

-
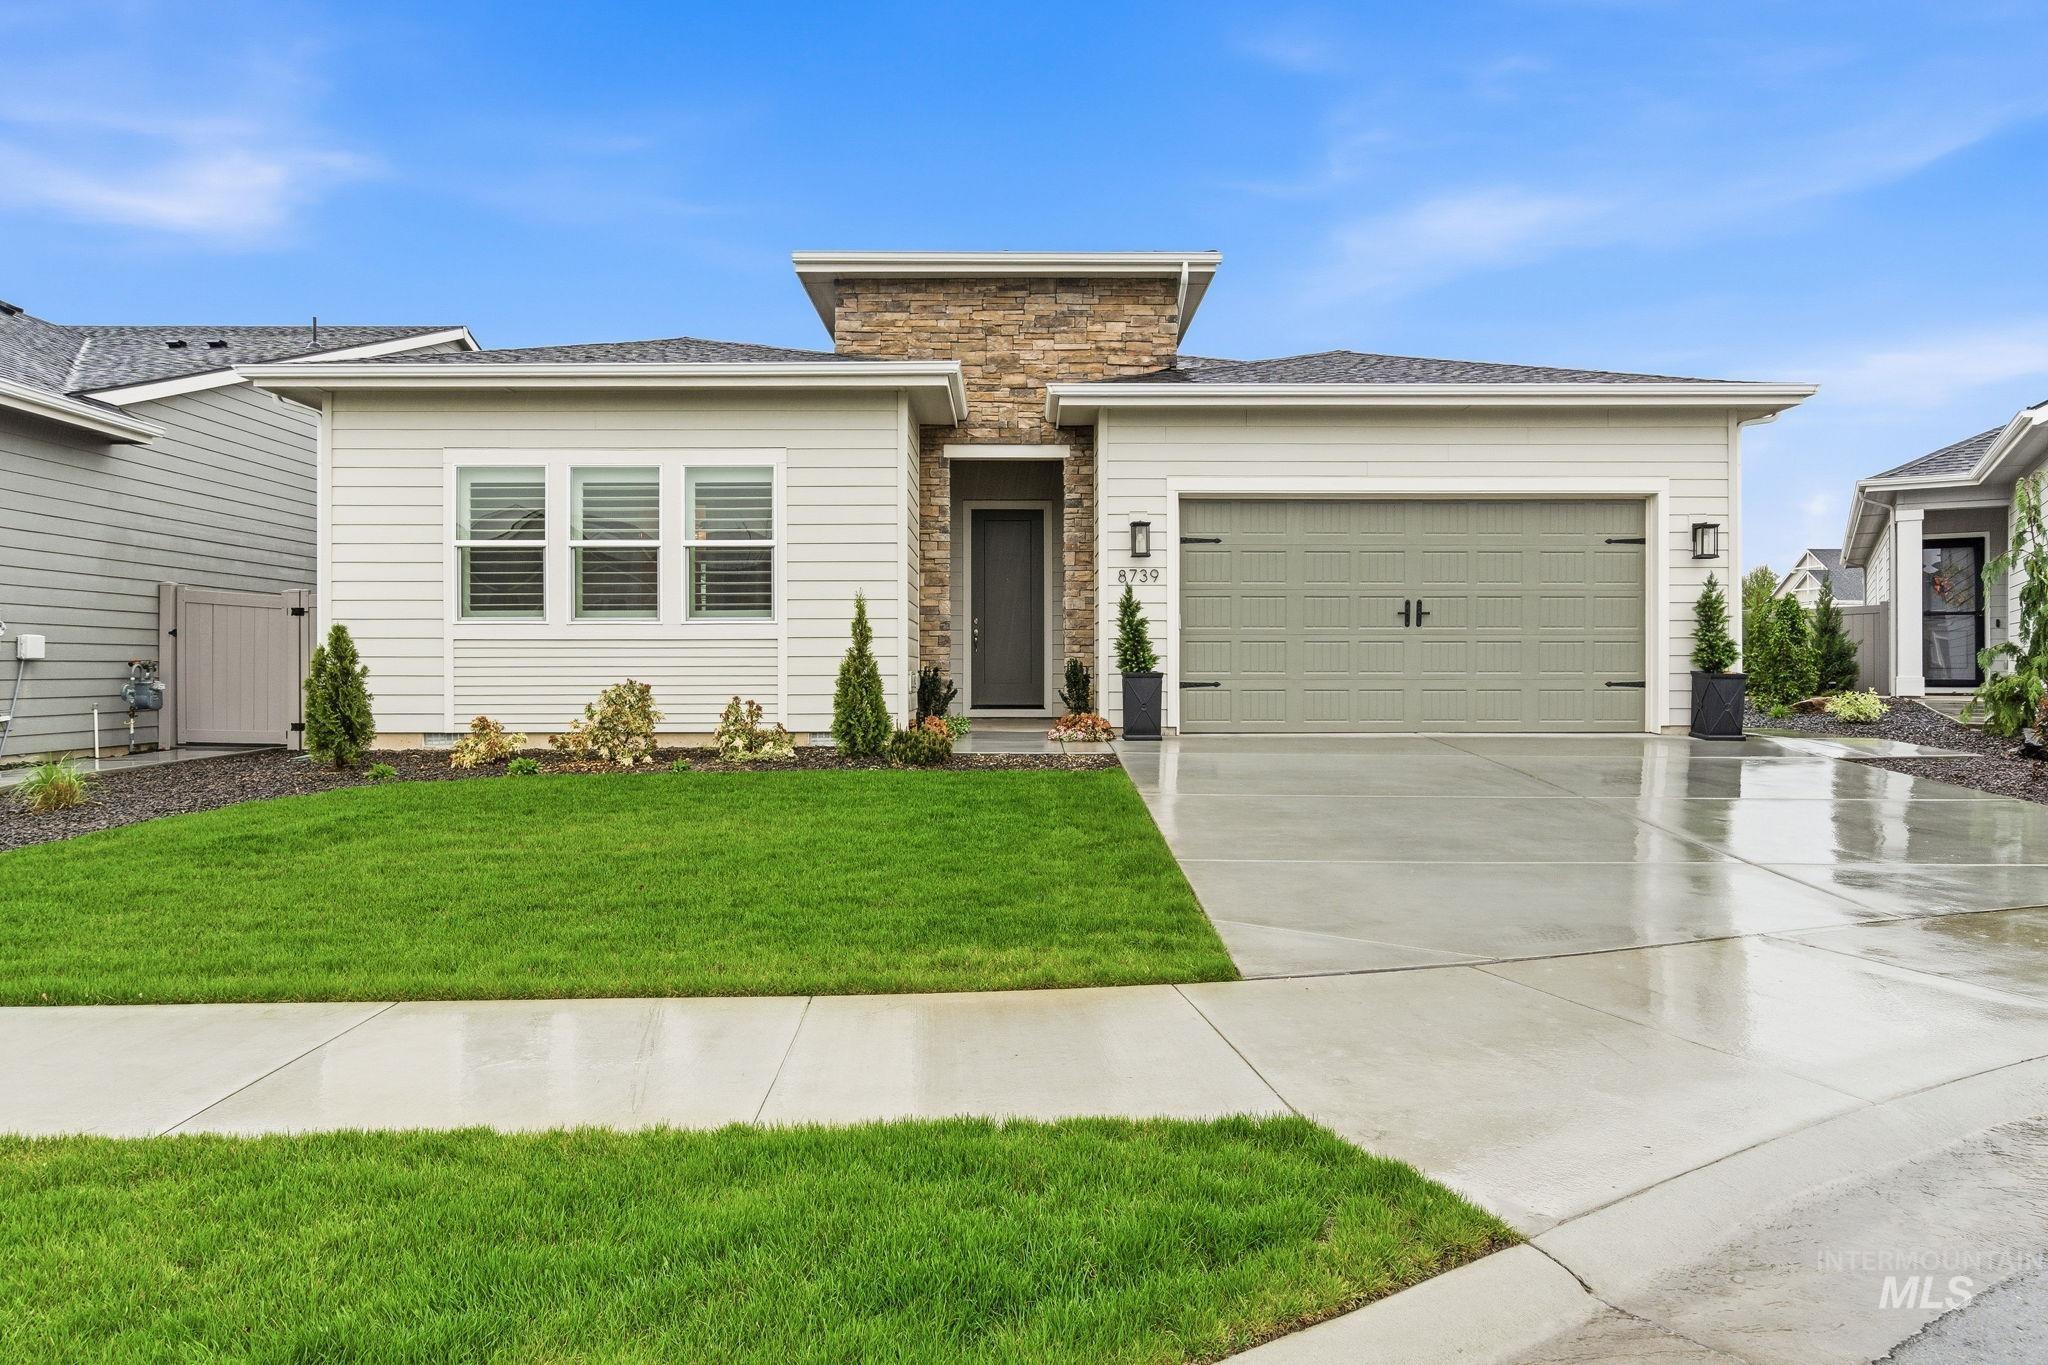
Contemporary exterior featuring a stone accent wall, light siding, a two-car garage with a muted green door, and a manicured lawn with mature landscaping
-
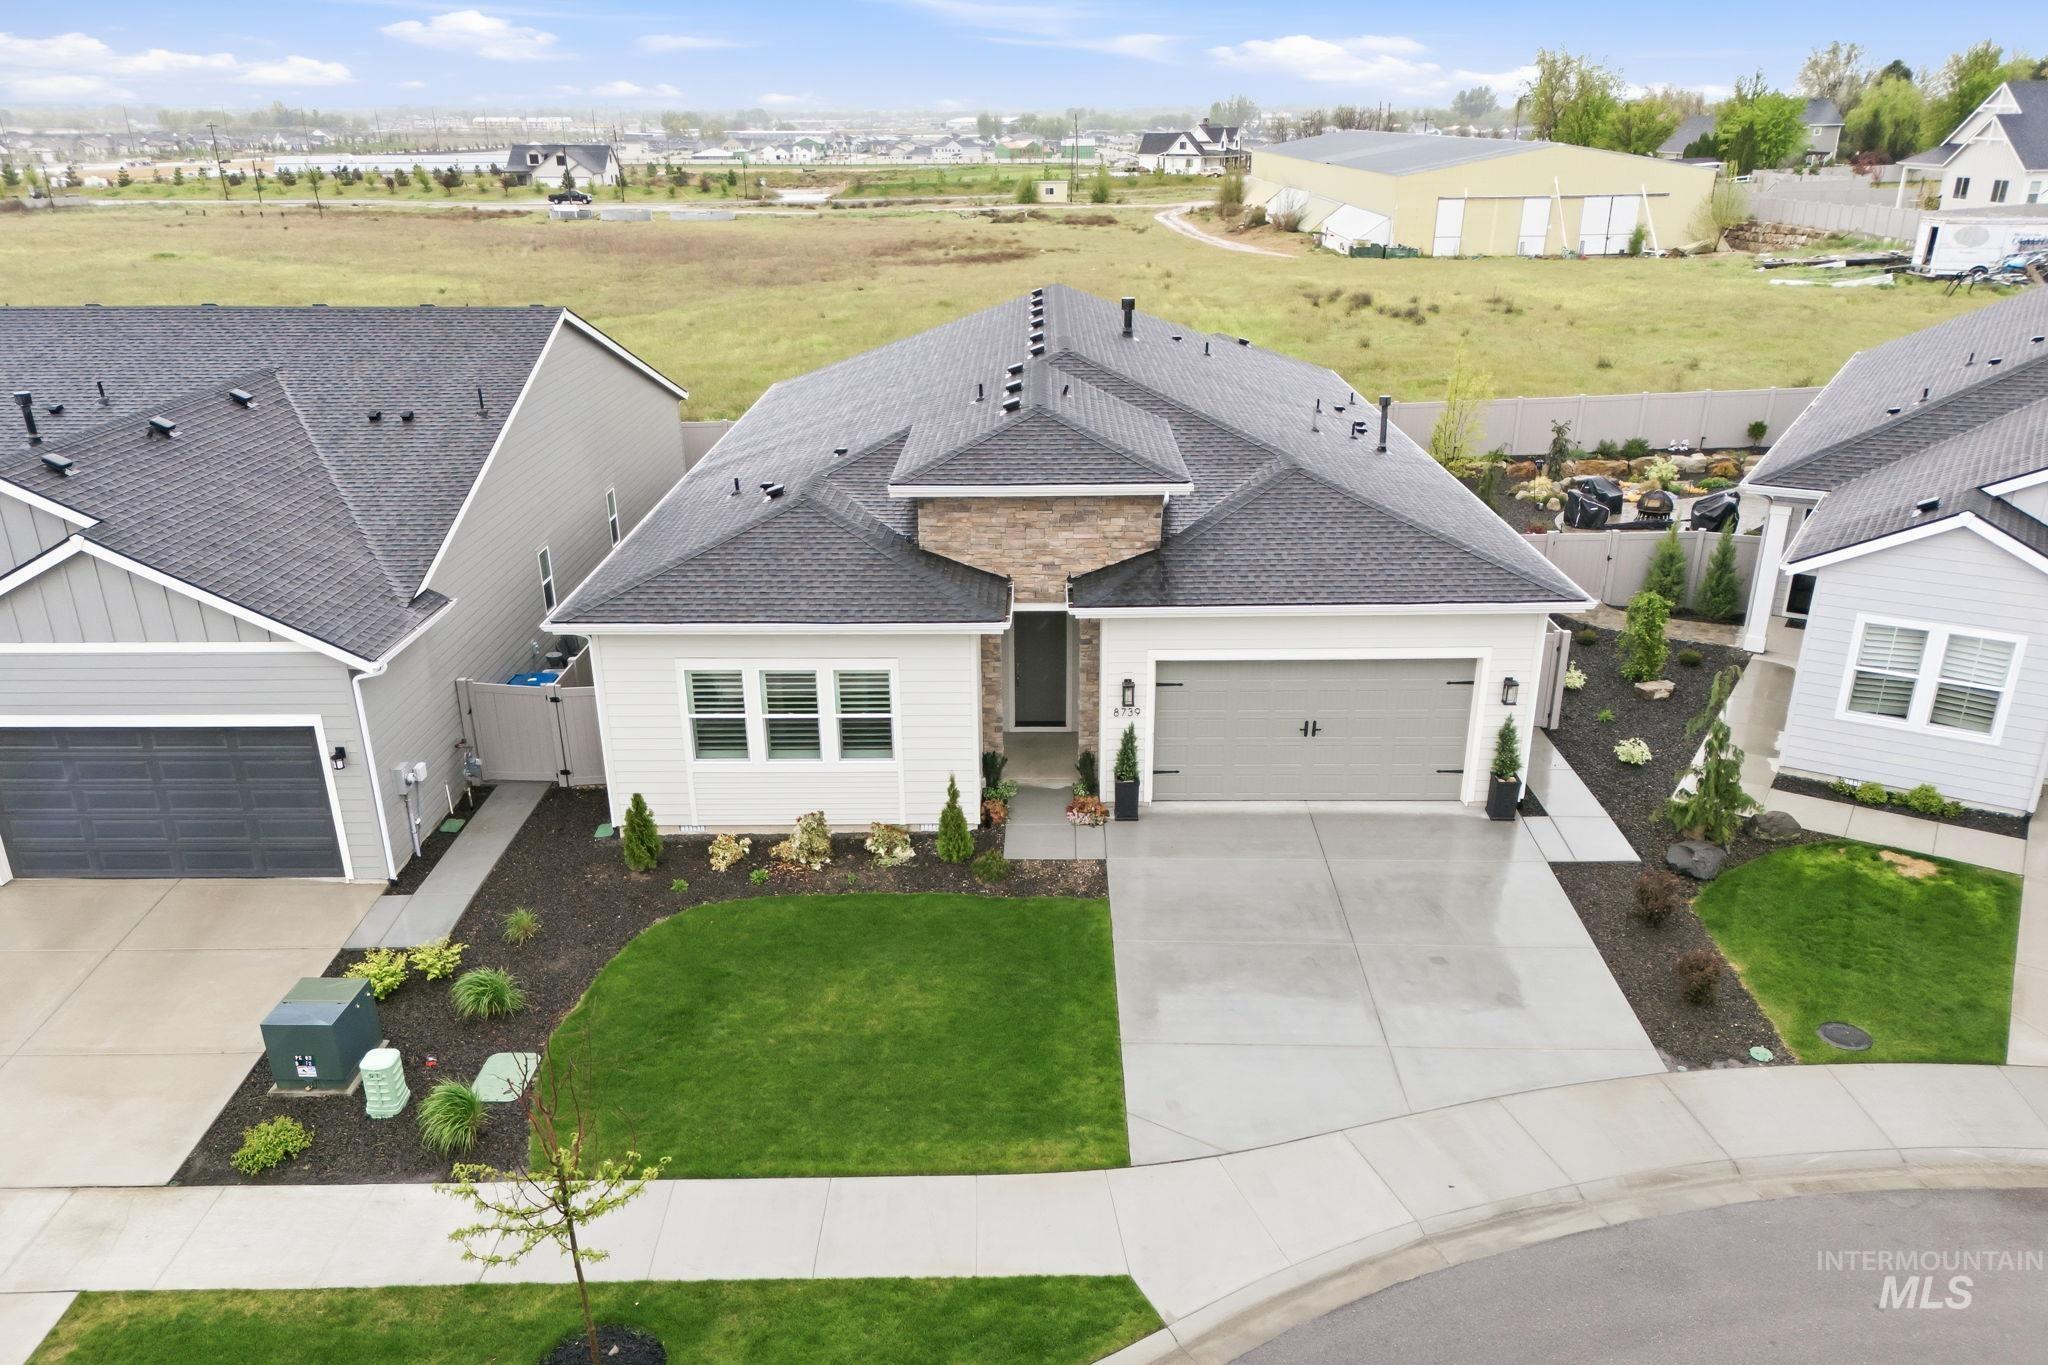
Contemporary single-story residence featuring a two-car garage, partial stone facade, and a dark asphalt shingle roof
-
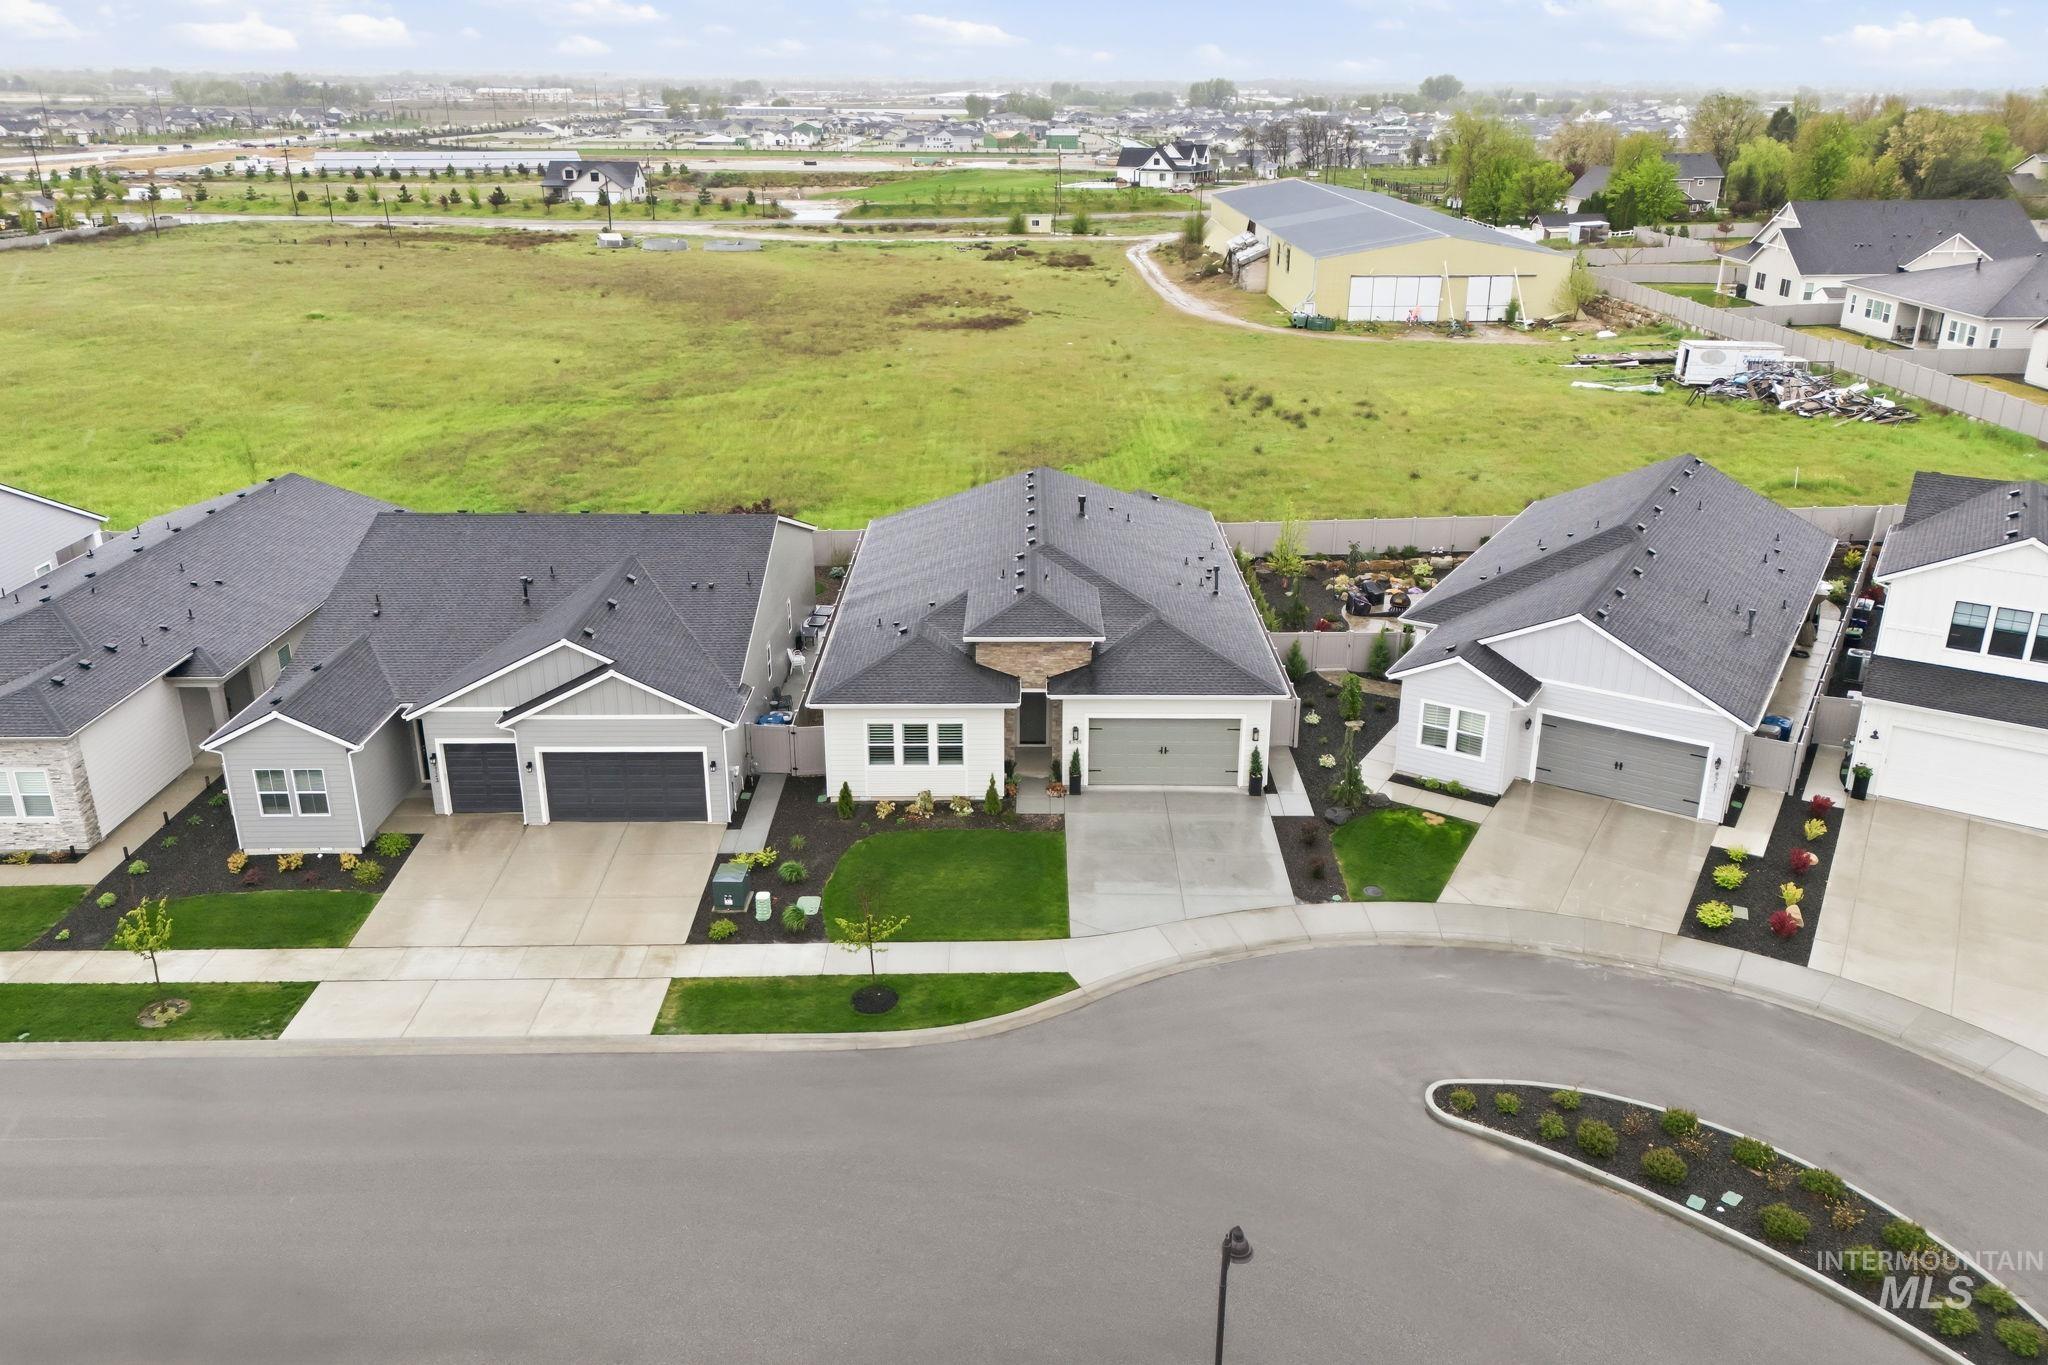
Modern single-story residence with a gray siding exterior and dark asphalt shingle roofing
-
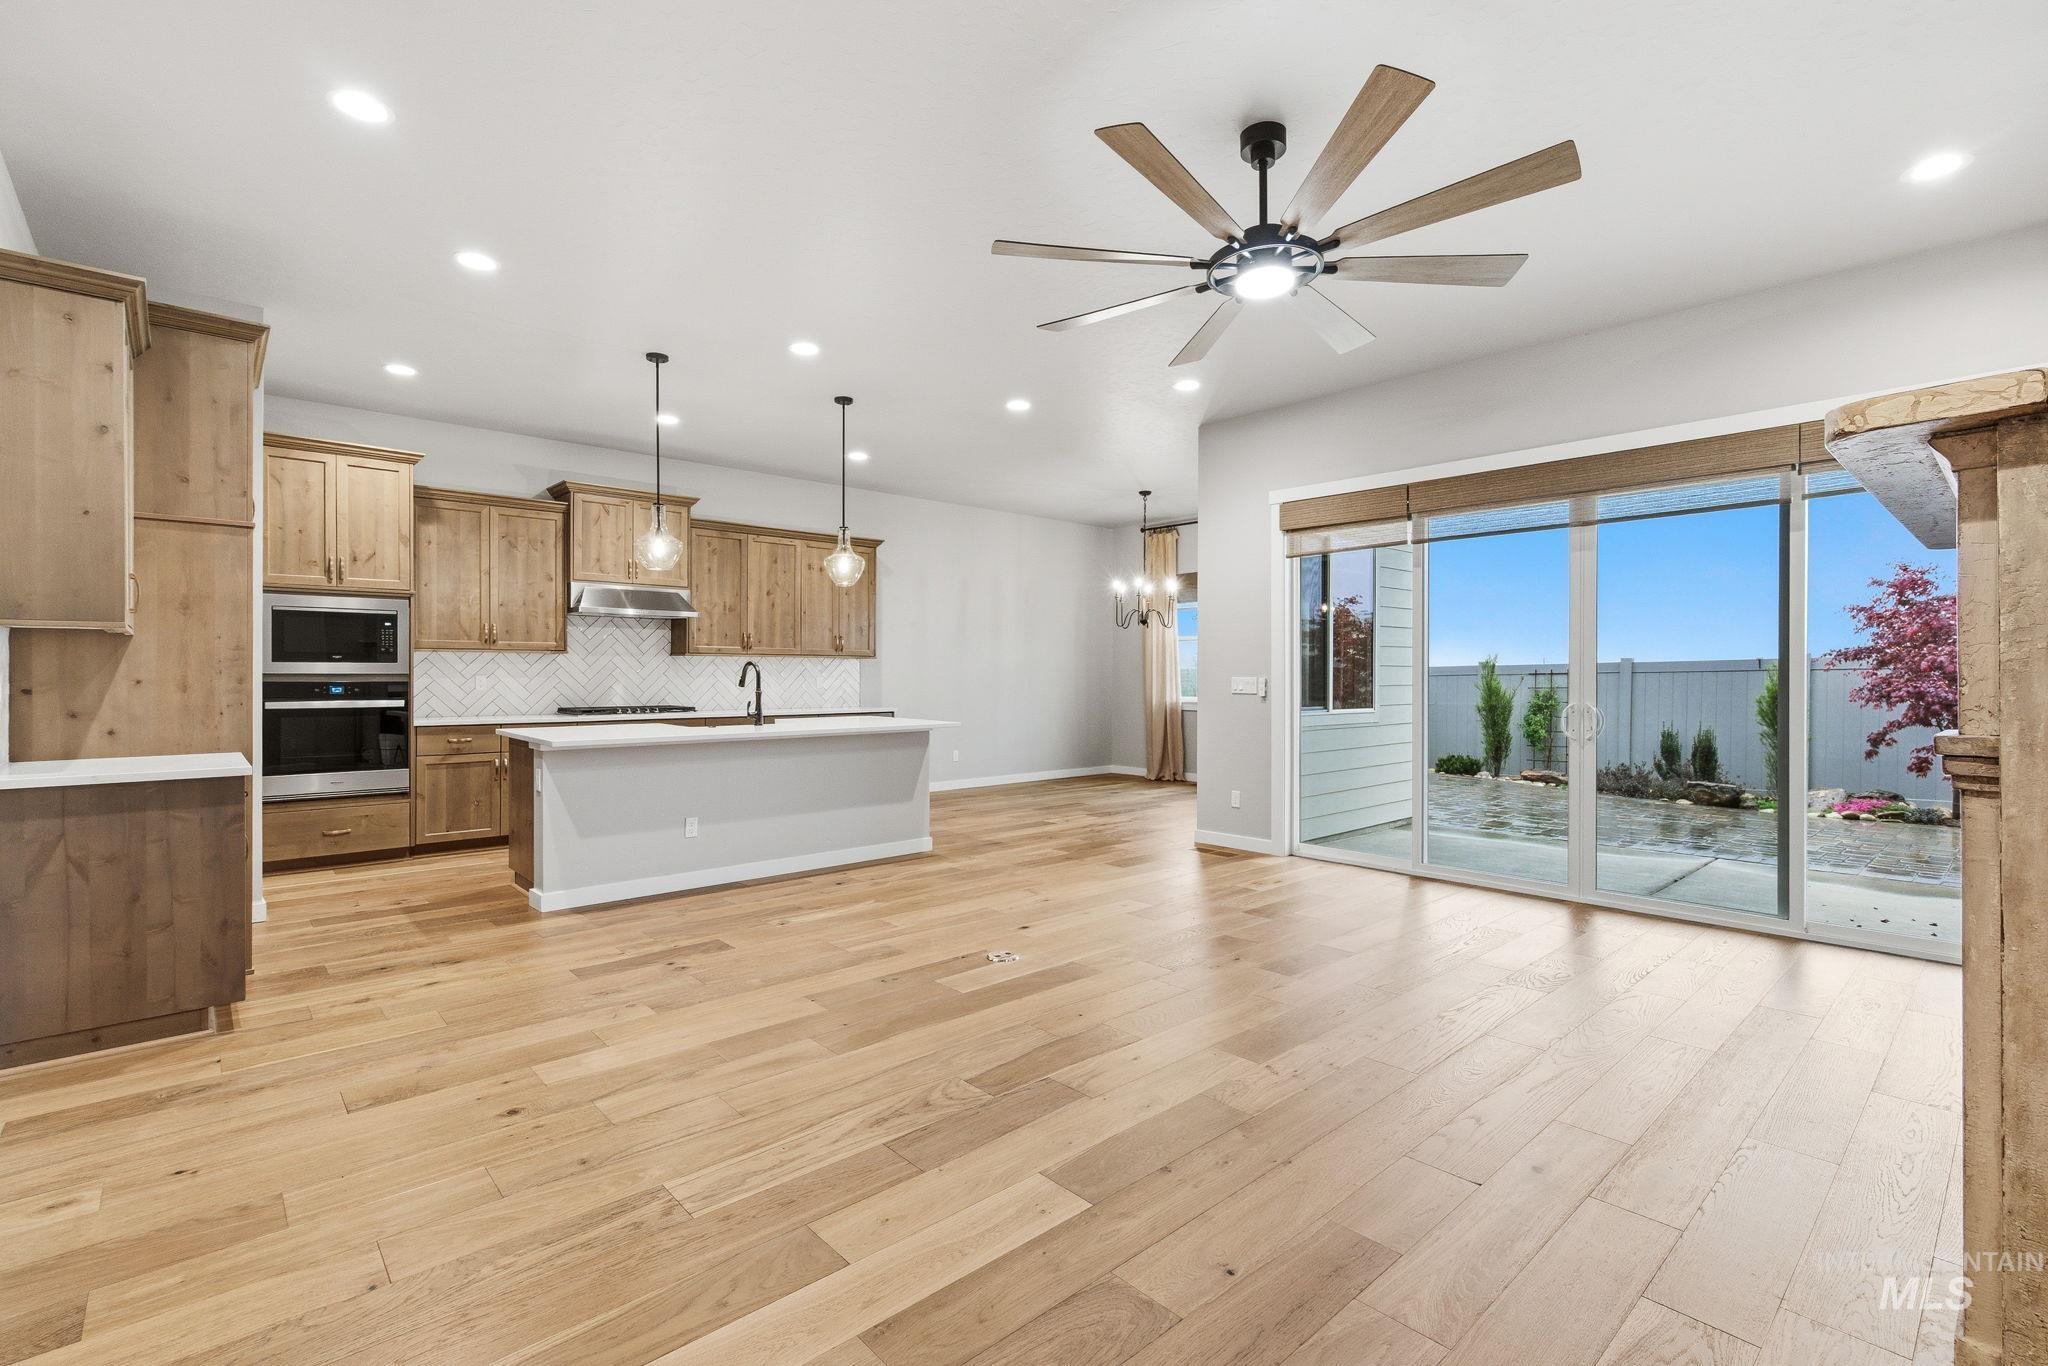
Open-concept living area featuring wood-finish flooring, a contemporary ceiling fan, and a kitchen with light wood cabinetry, integrated double ovens, and a central island with pendant lighting
-
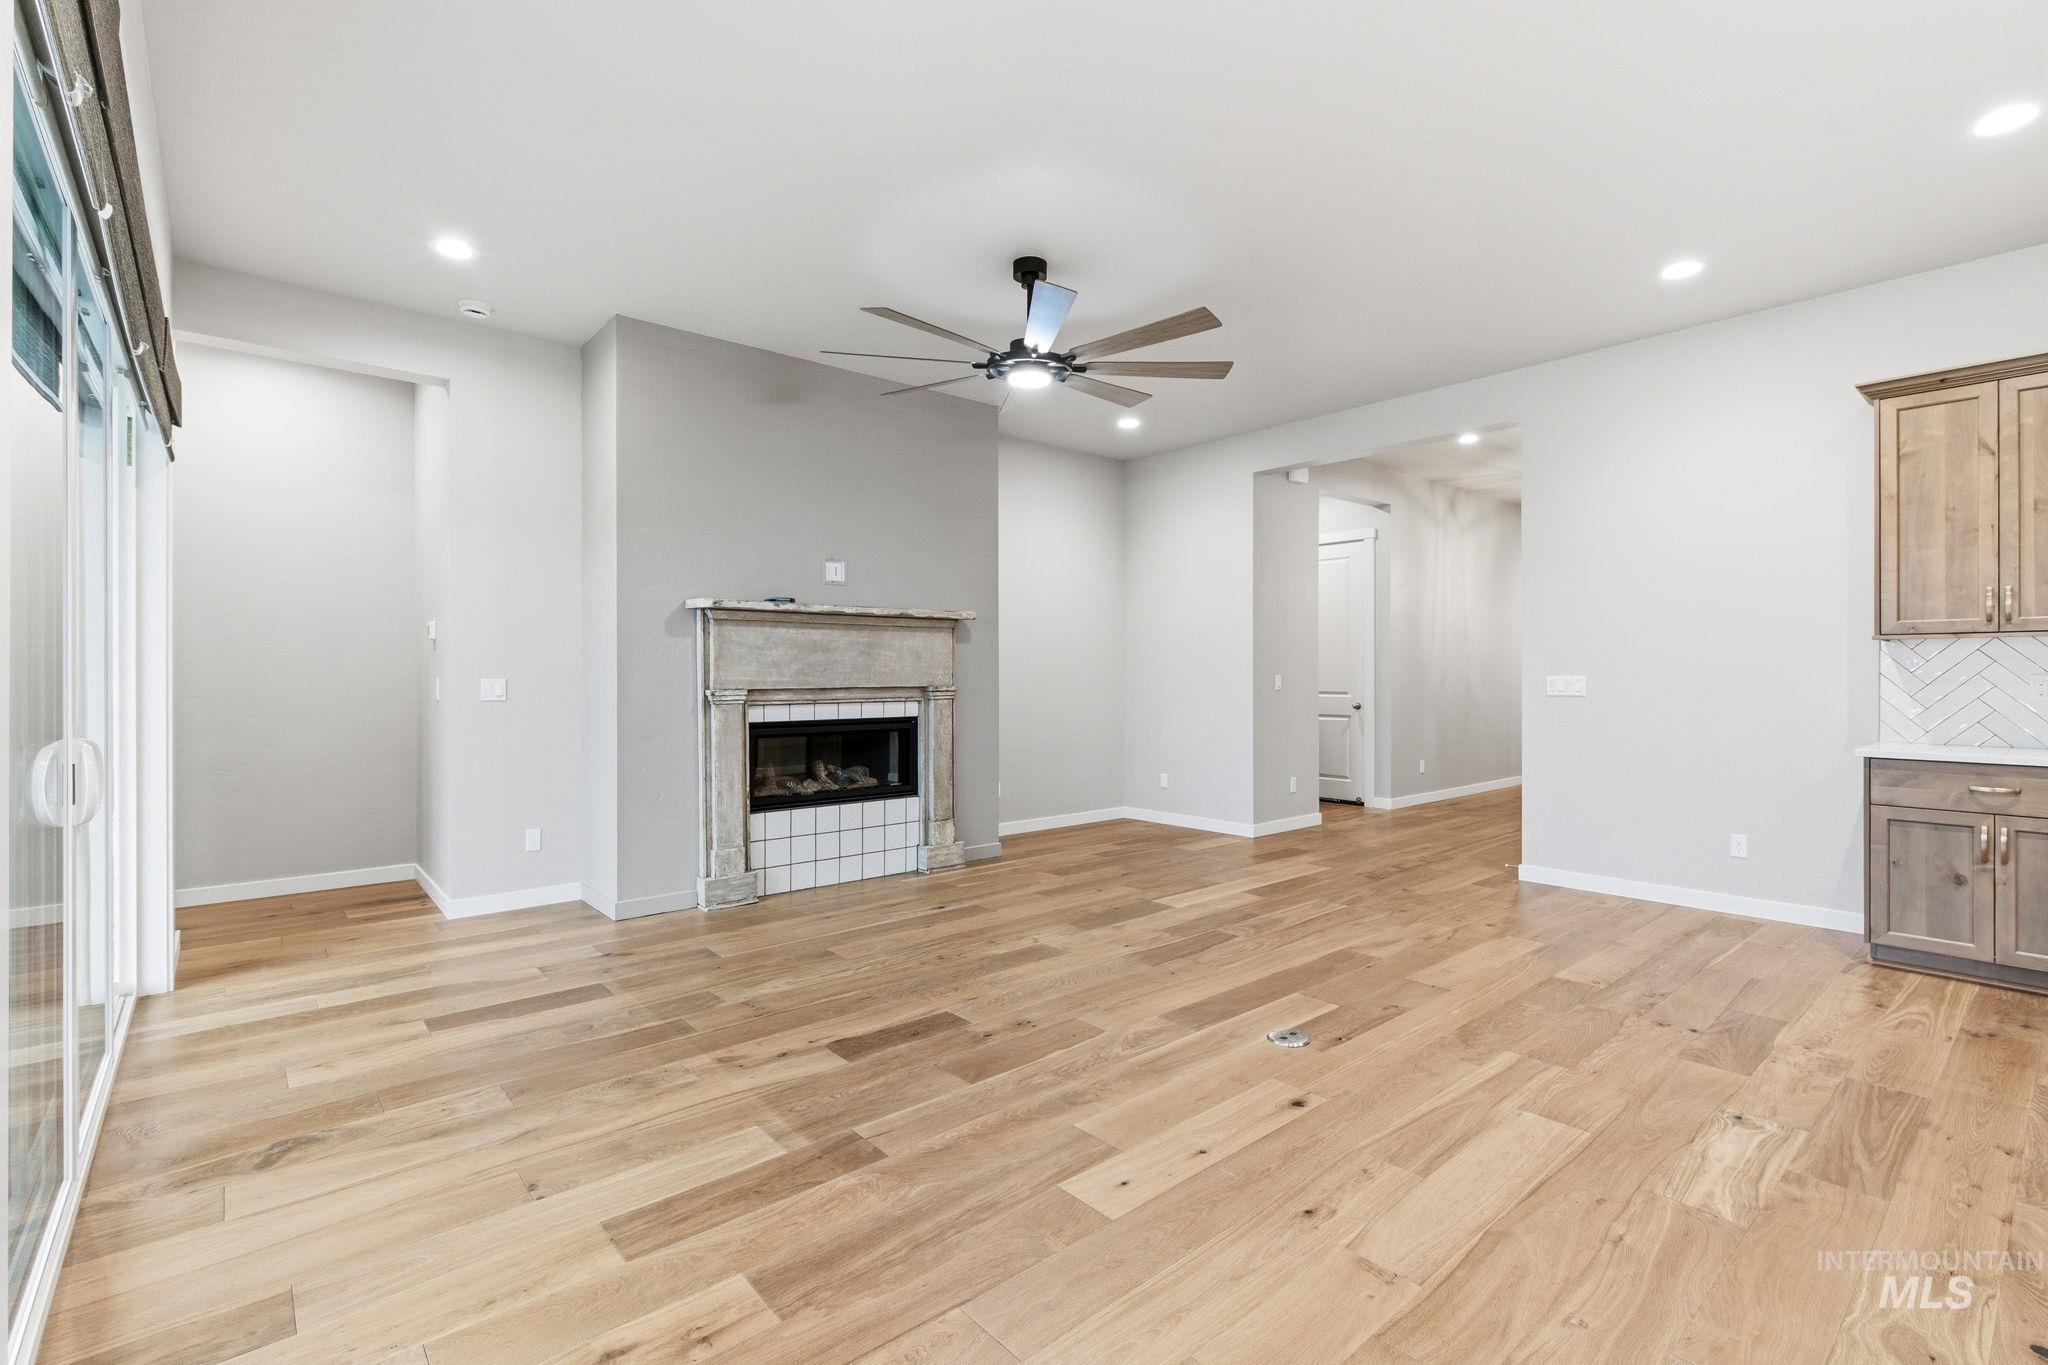
Spacious living area featuring wood-finish flooring, a decorative fireplace with a tile surround, and recessed lighting
-
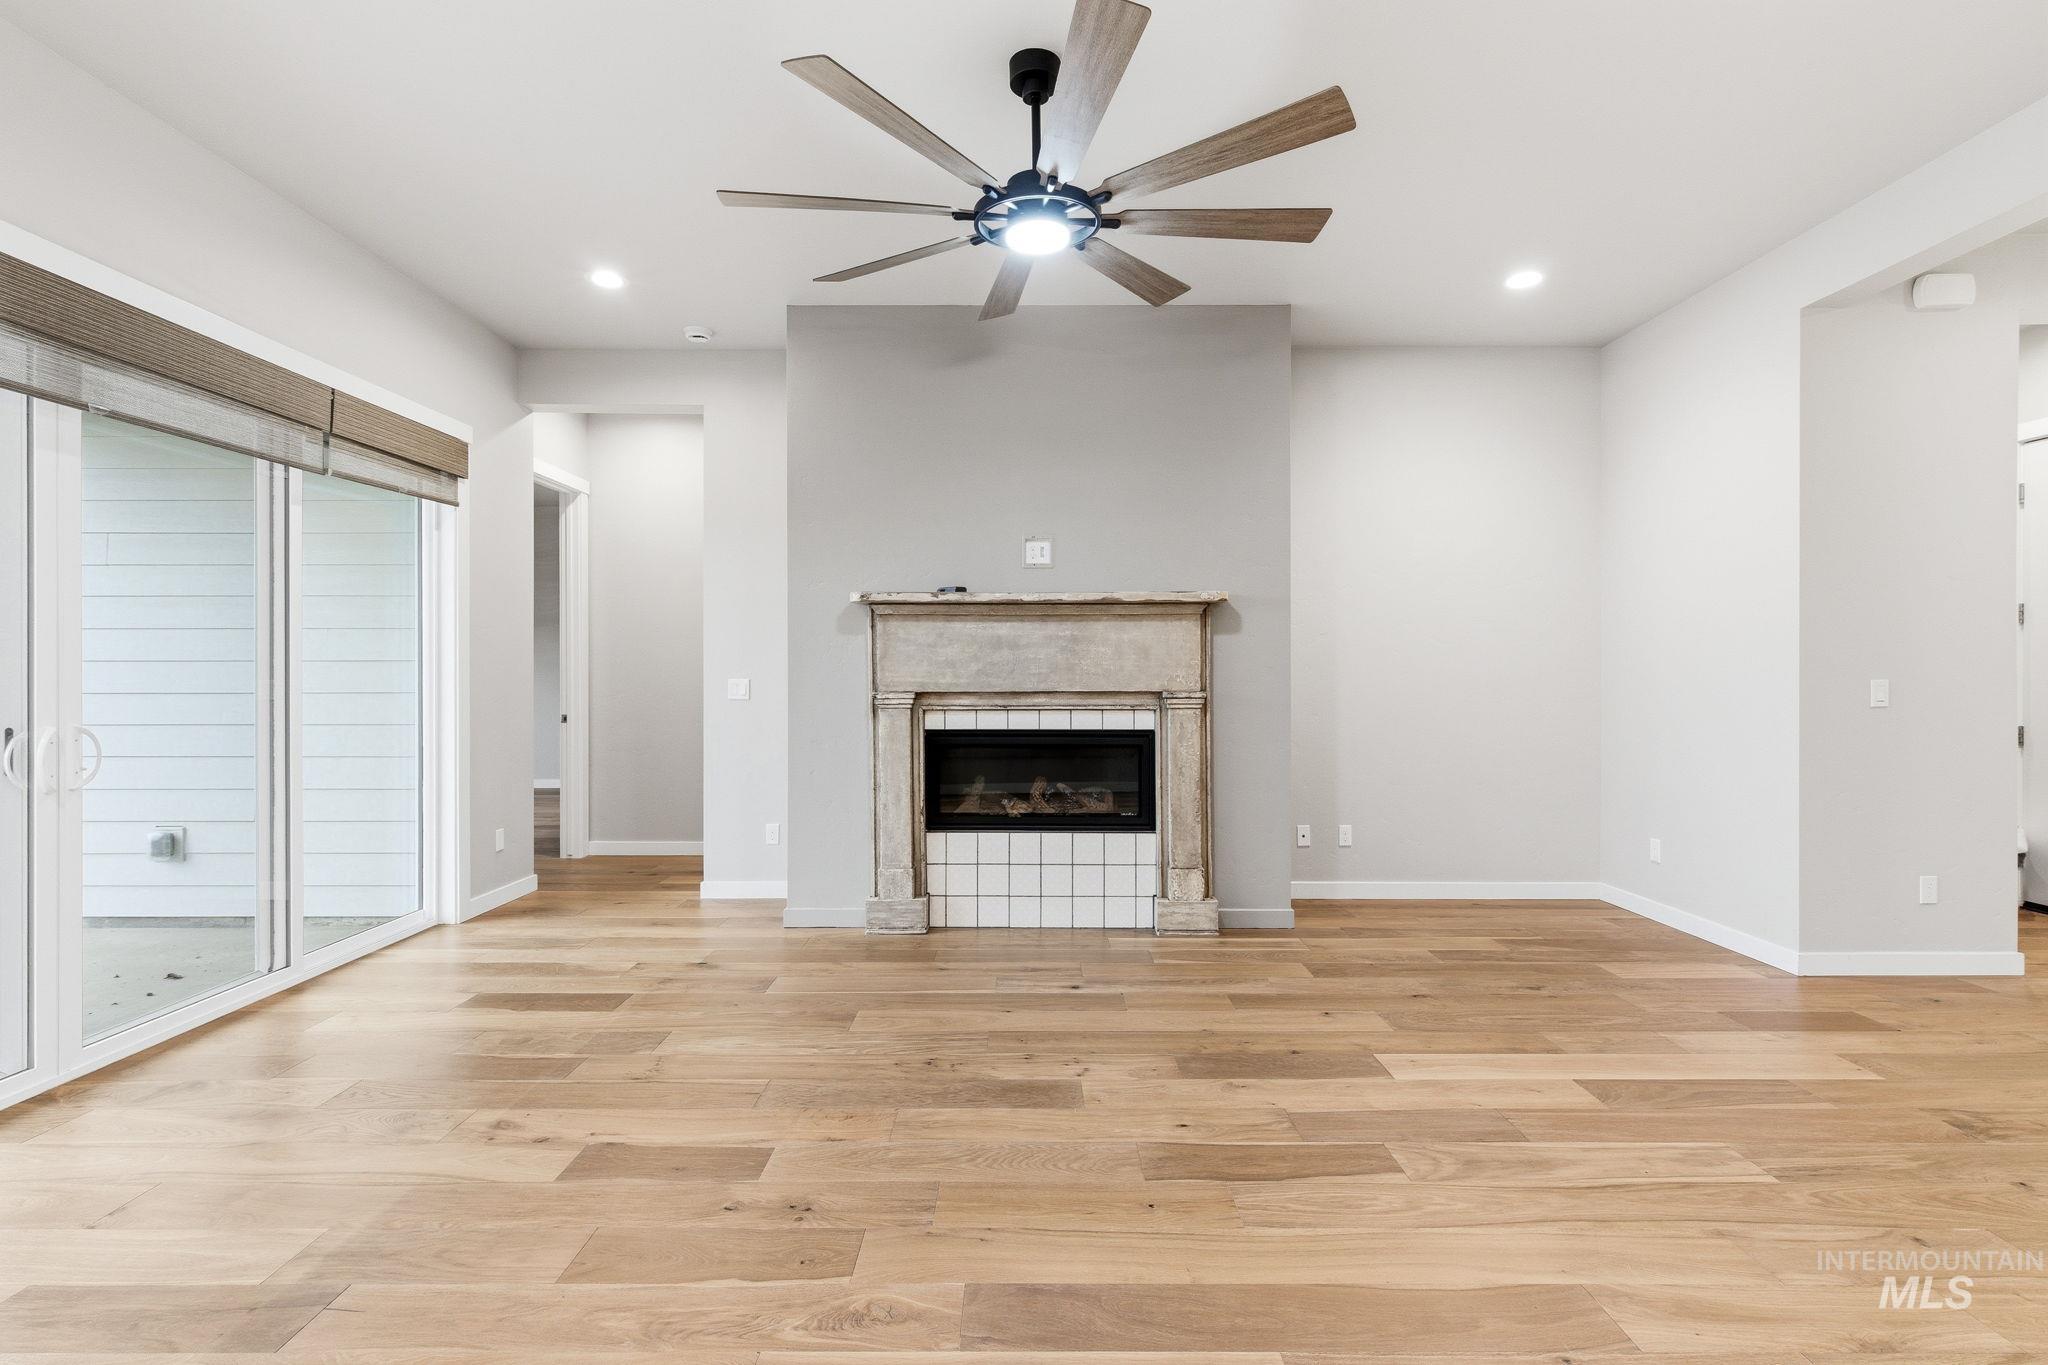
Expansive room featuring light wood-finish flooring, a central fireplace with a stone mantel and hearth, and a modern ceiling fan with integrated lighting
-
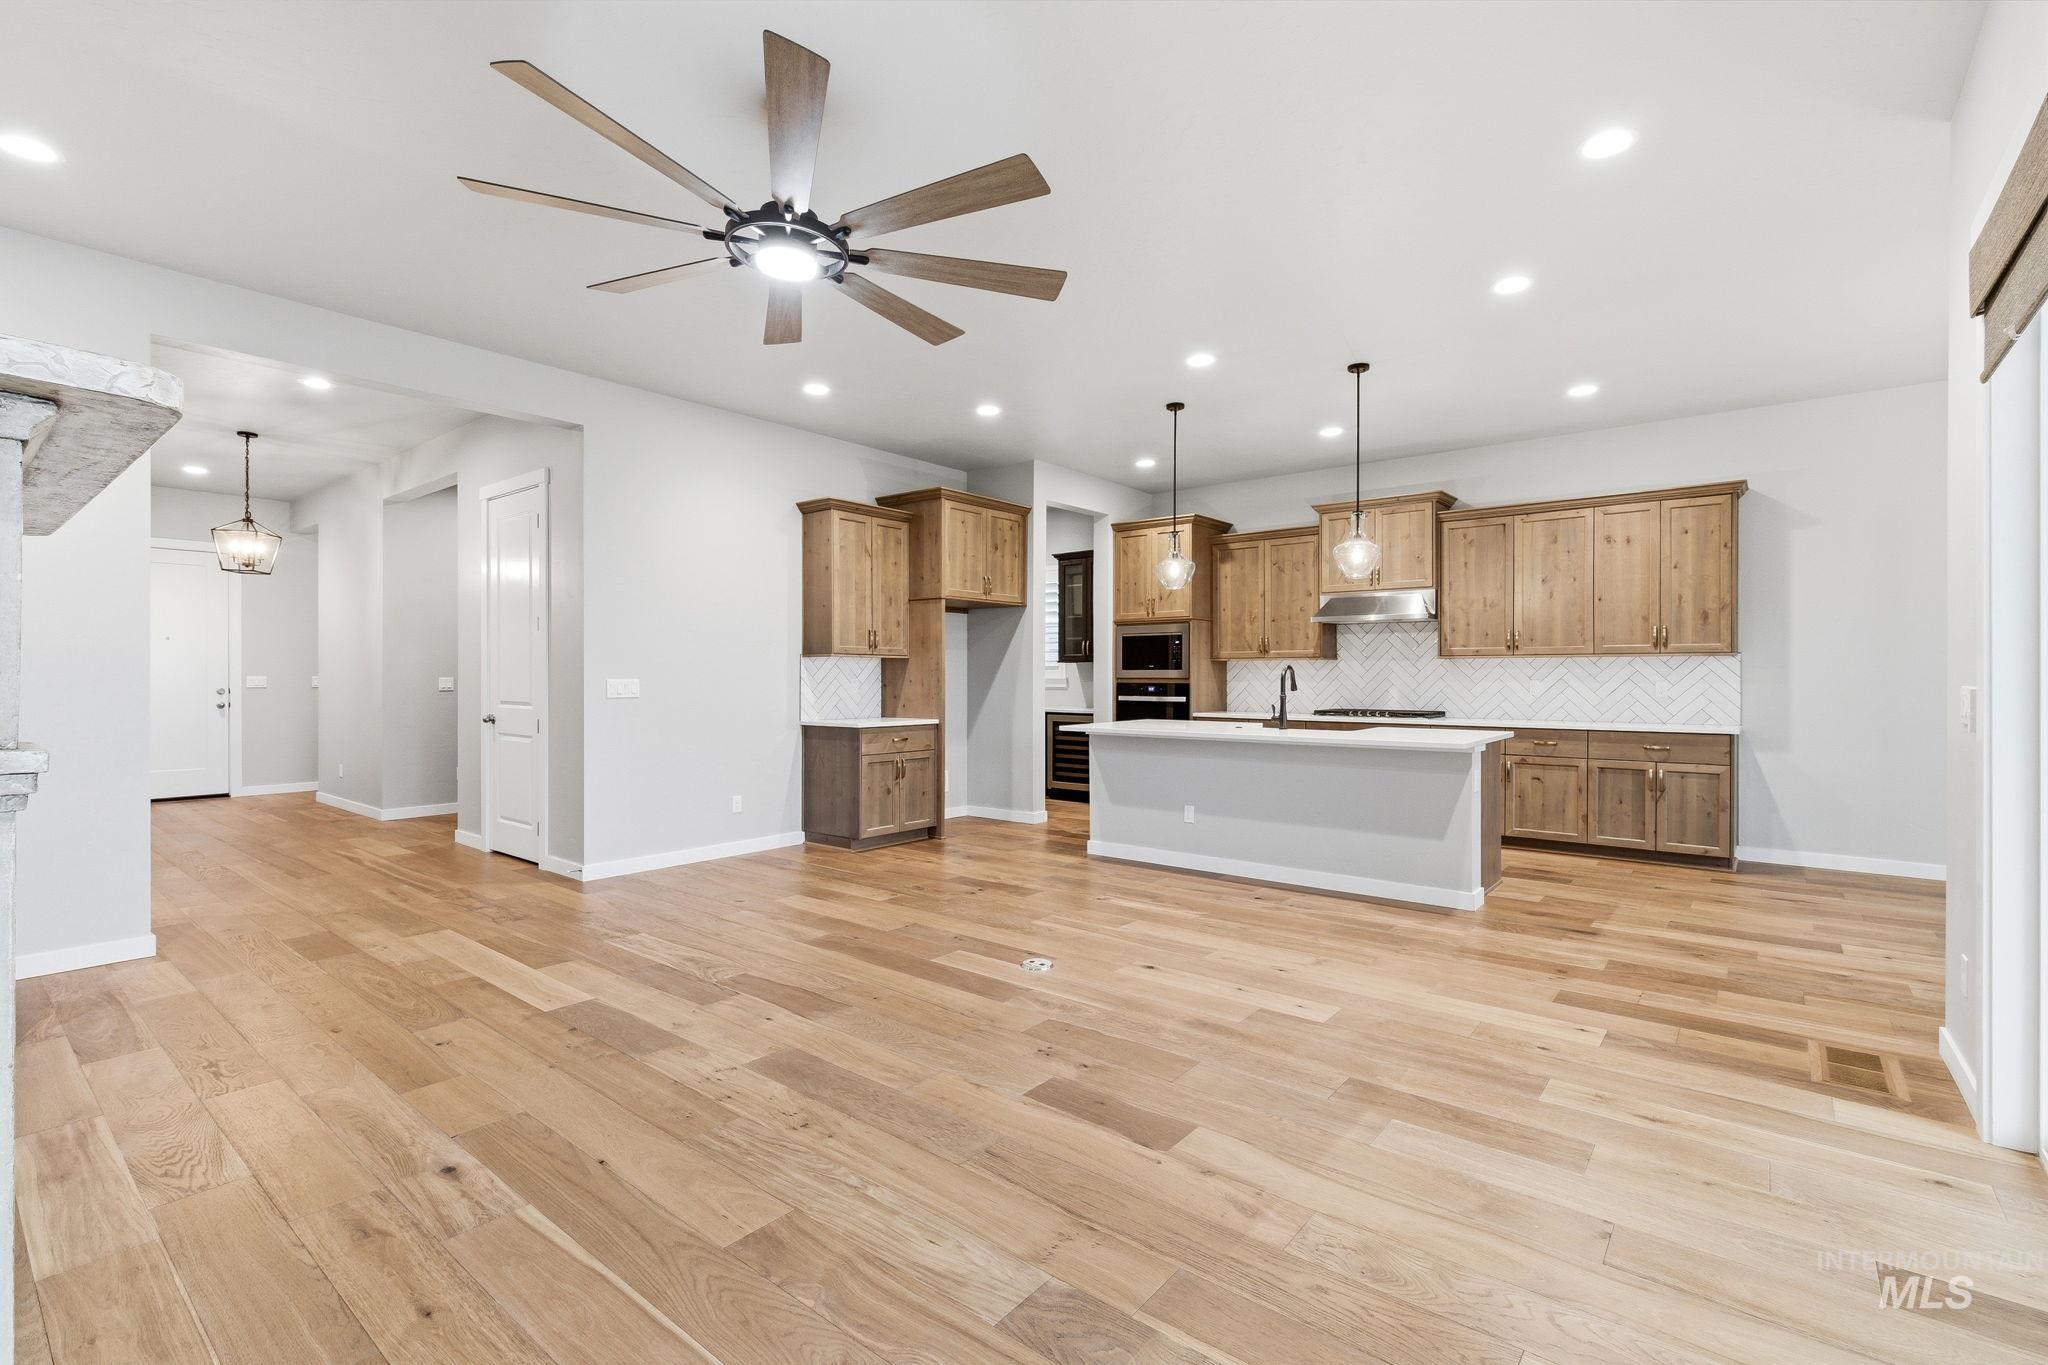
Spacious open-concept living area featuring light wood-finish flooring, recessed lighting, and a modern ceiling fan
-
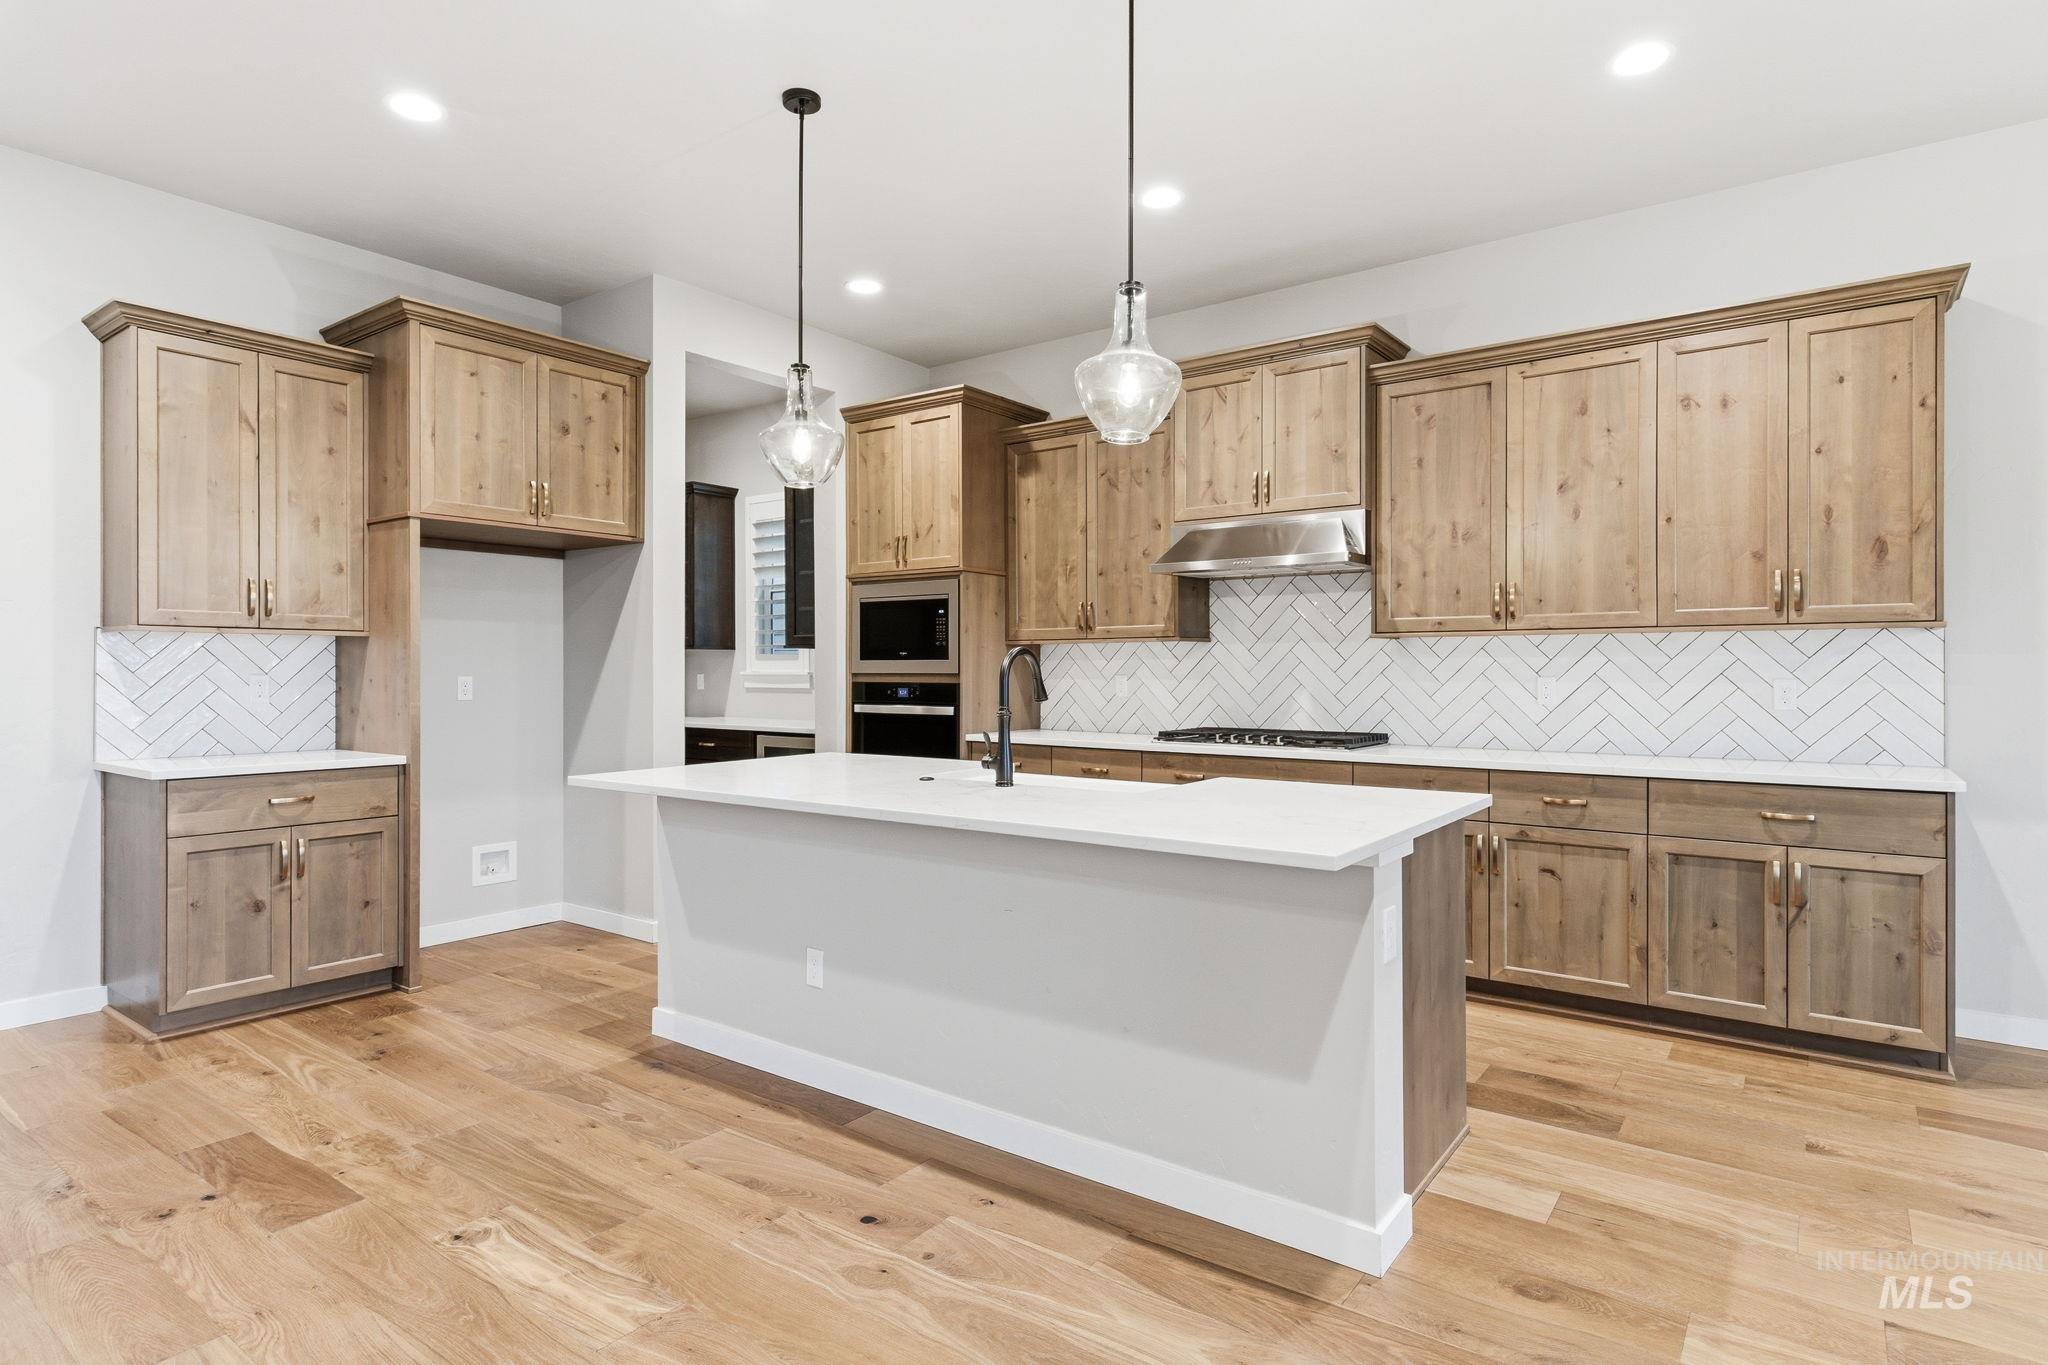
Modern kitchen featuring wood-finish cabinetry, white countertops, and a full-height white herringbone tile backsplash
-
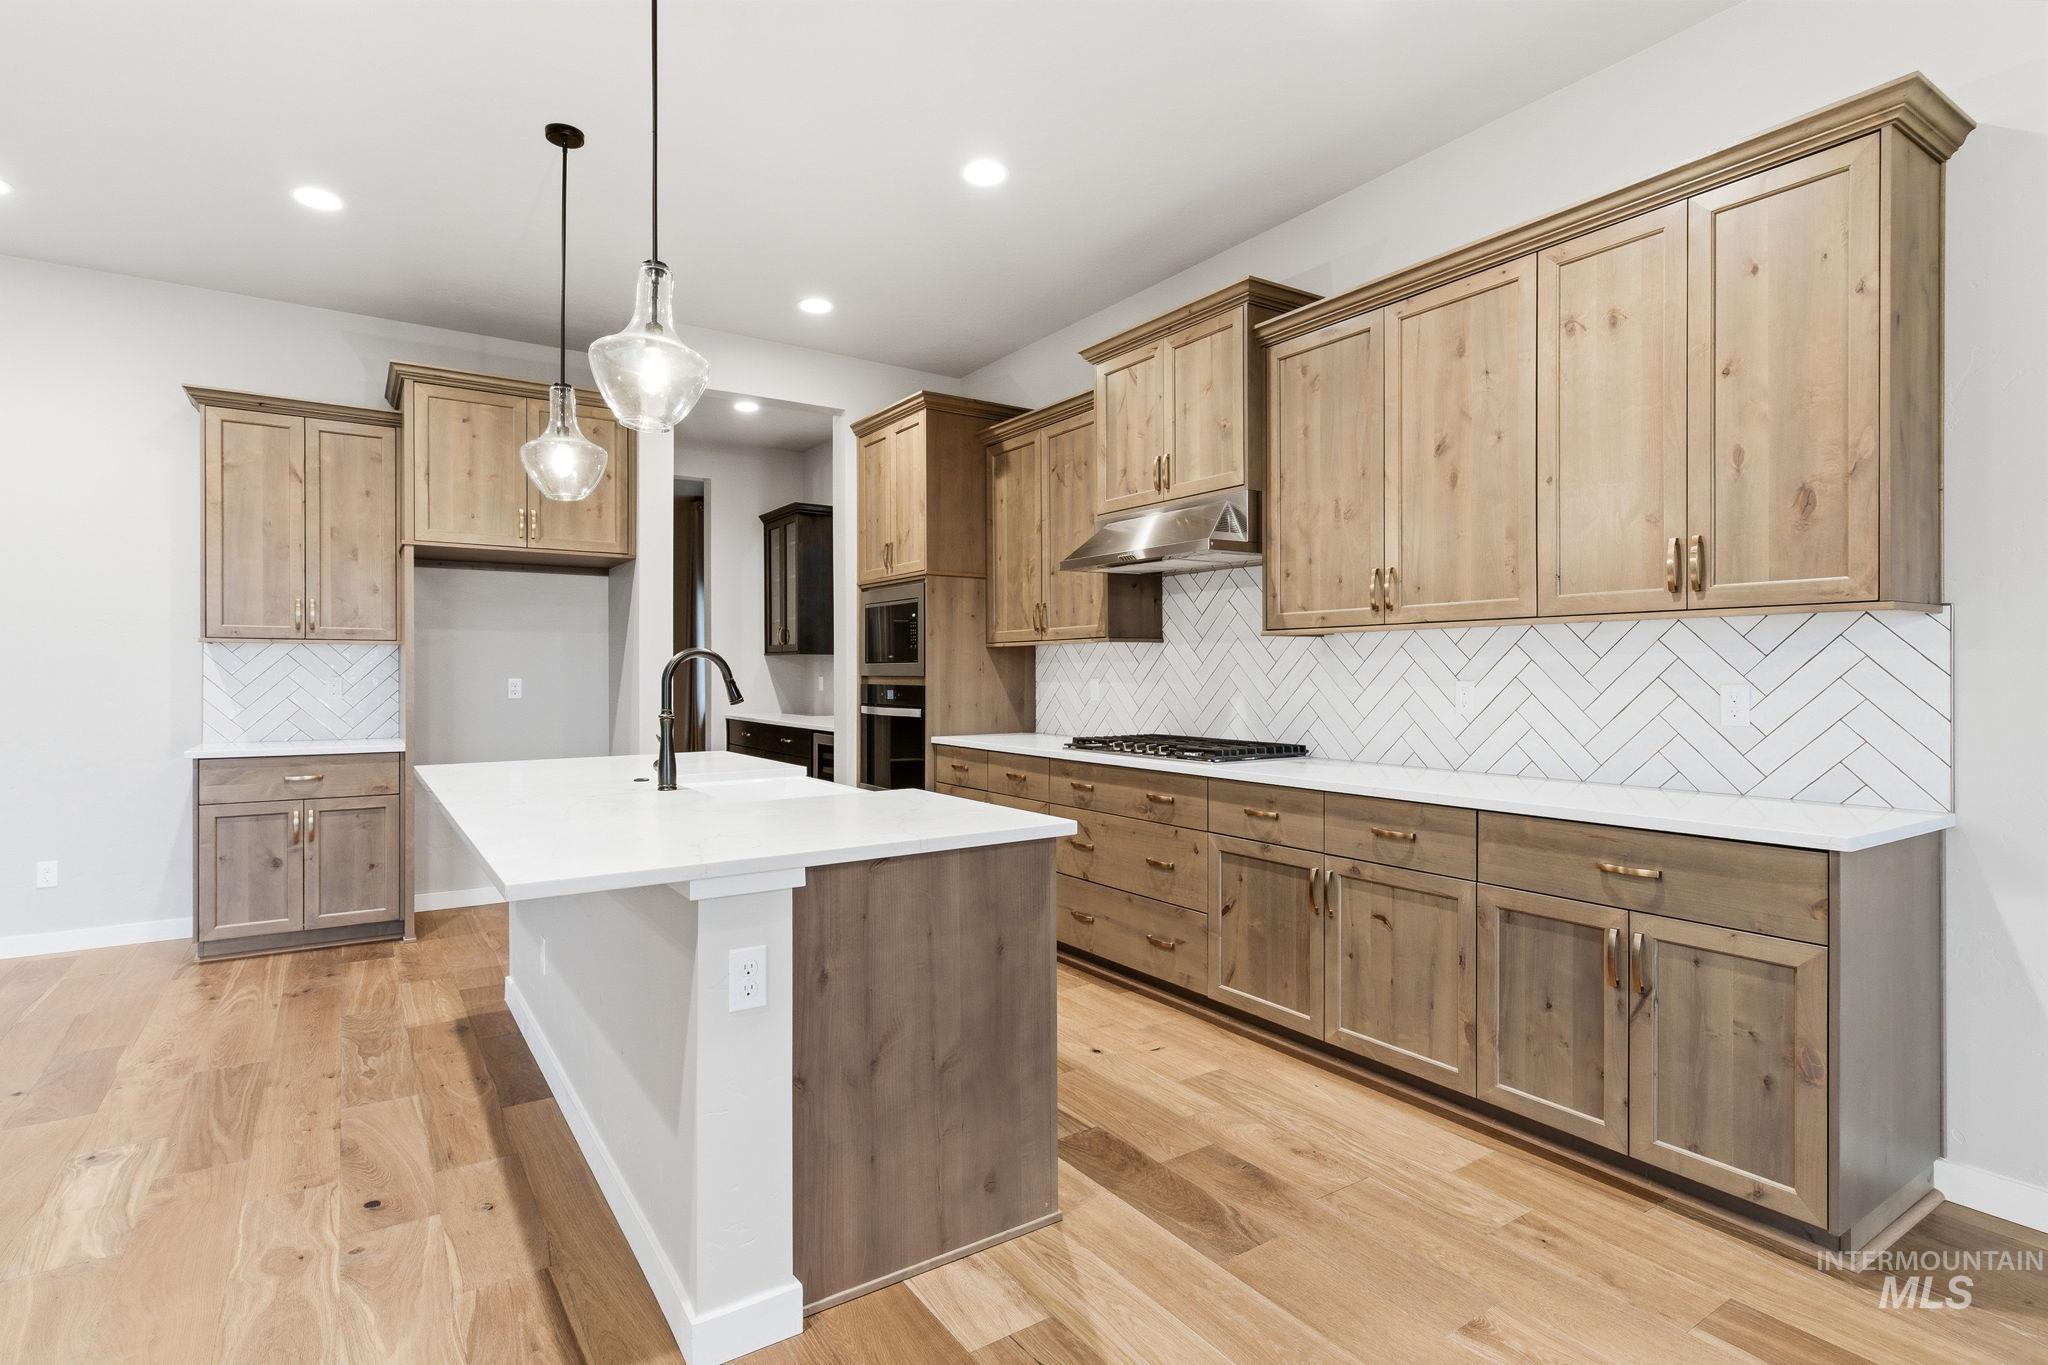
Kitchen featuring light wood-finish cabinetry, white herringbone tile backsplash, and light wood-finish flooring
-
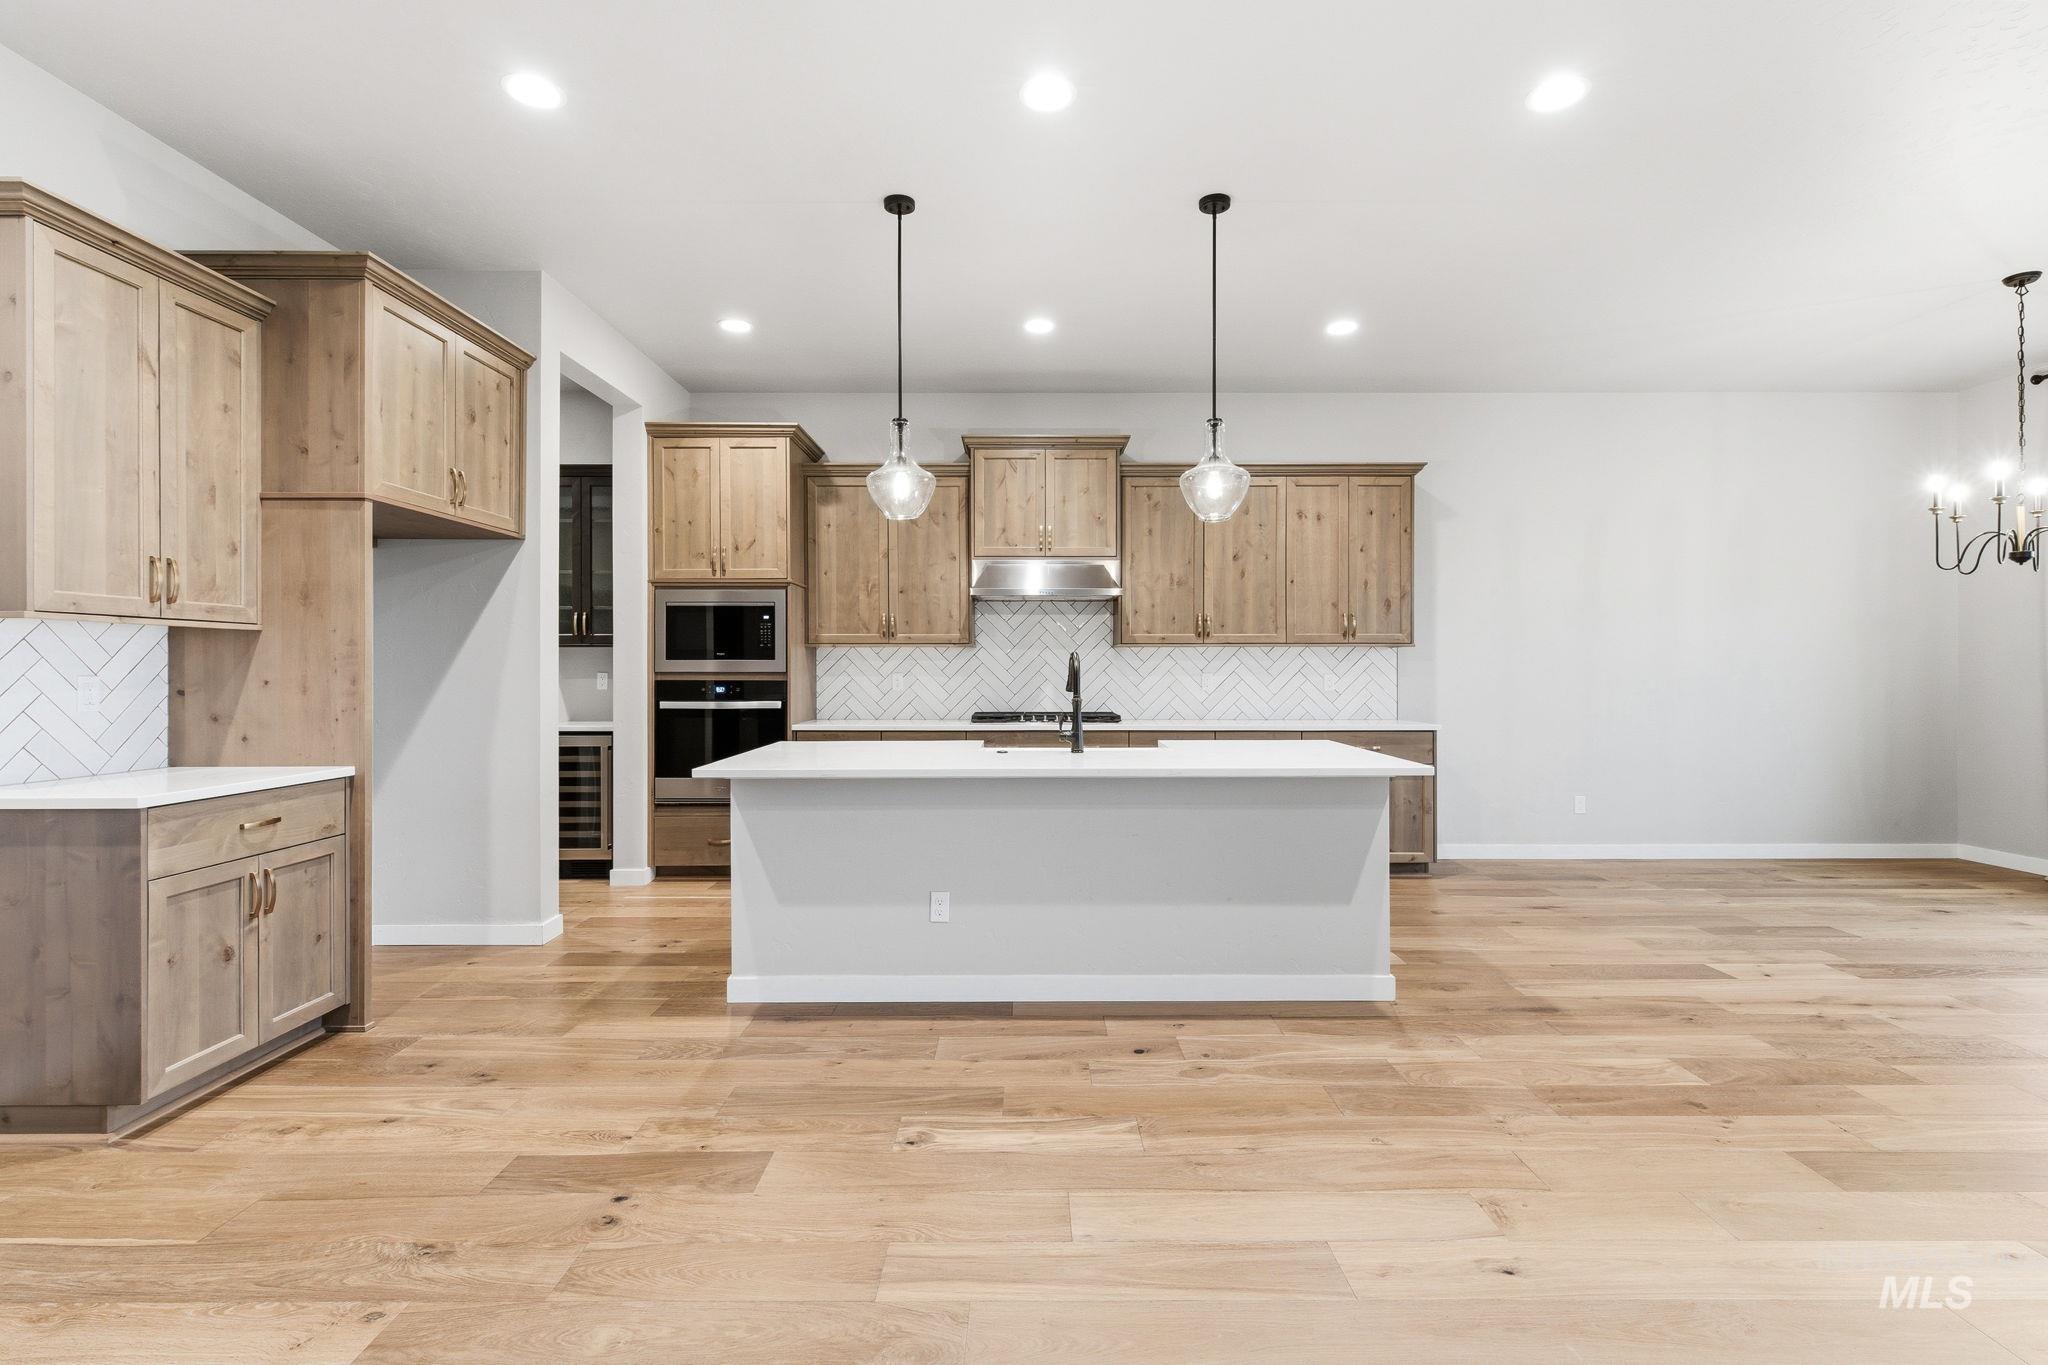
Open-concept kitchen featuring light wood cabinetry, a white herringbone tile backsplash, and light wood-finish flooring
-
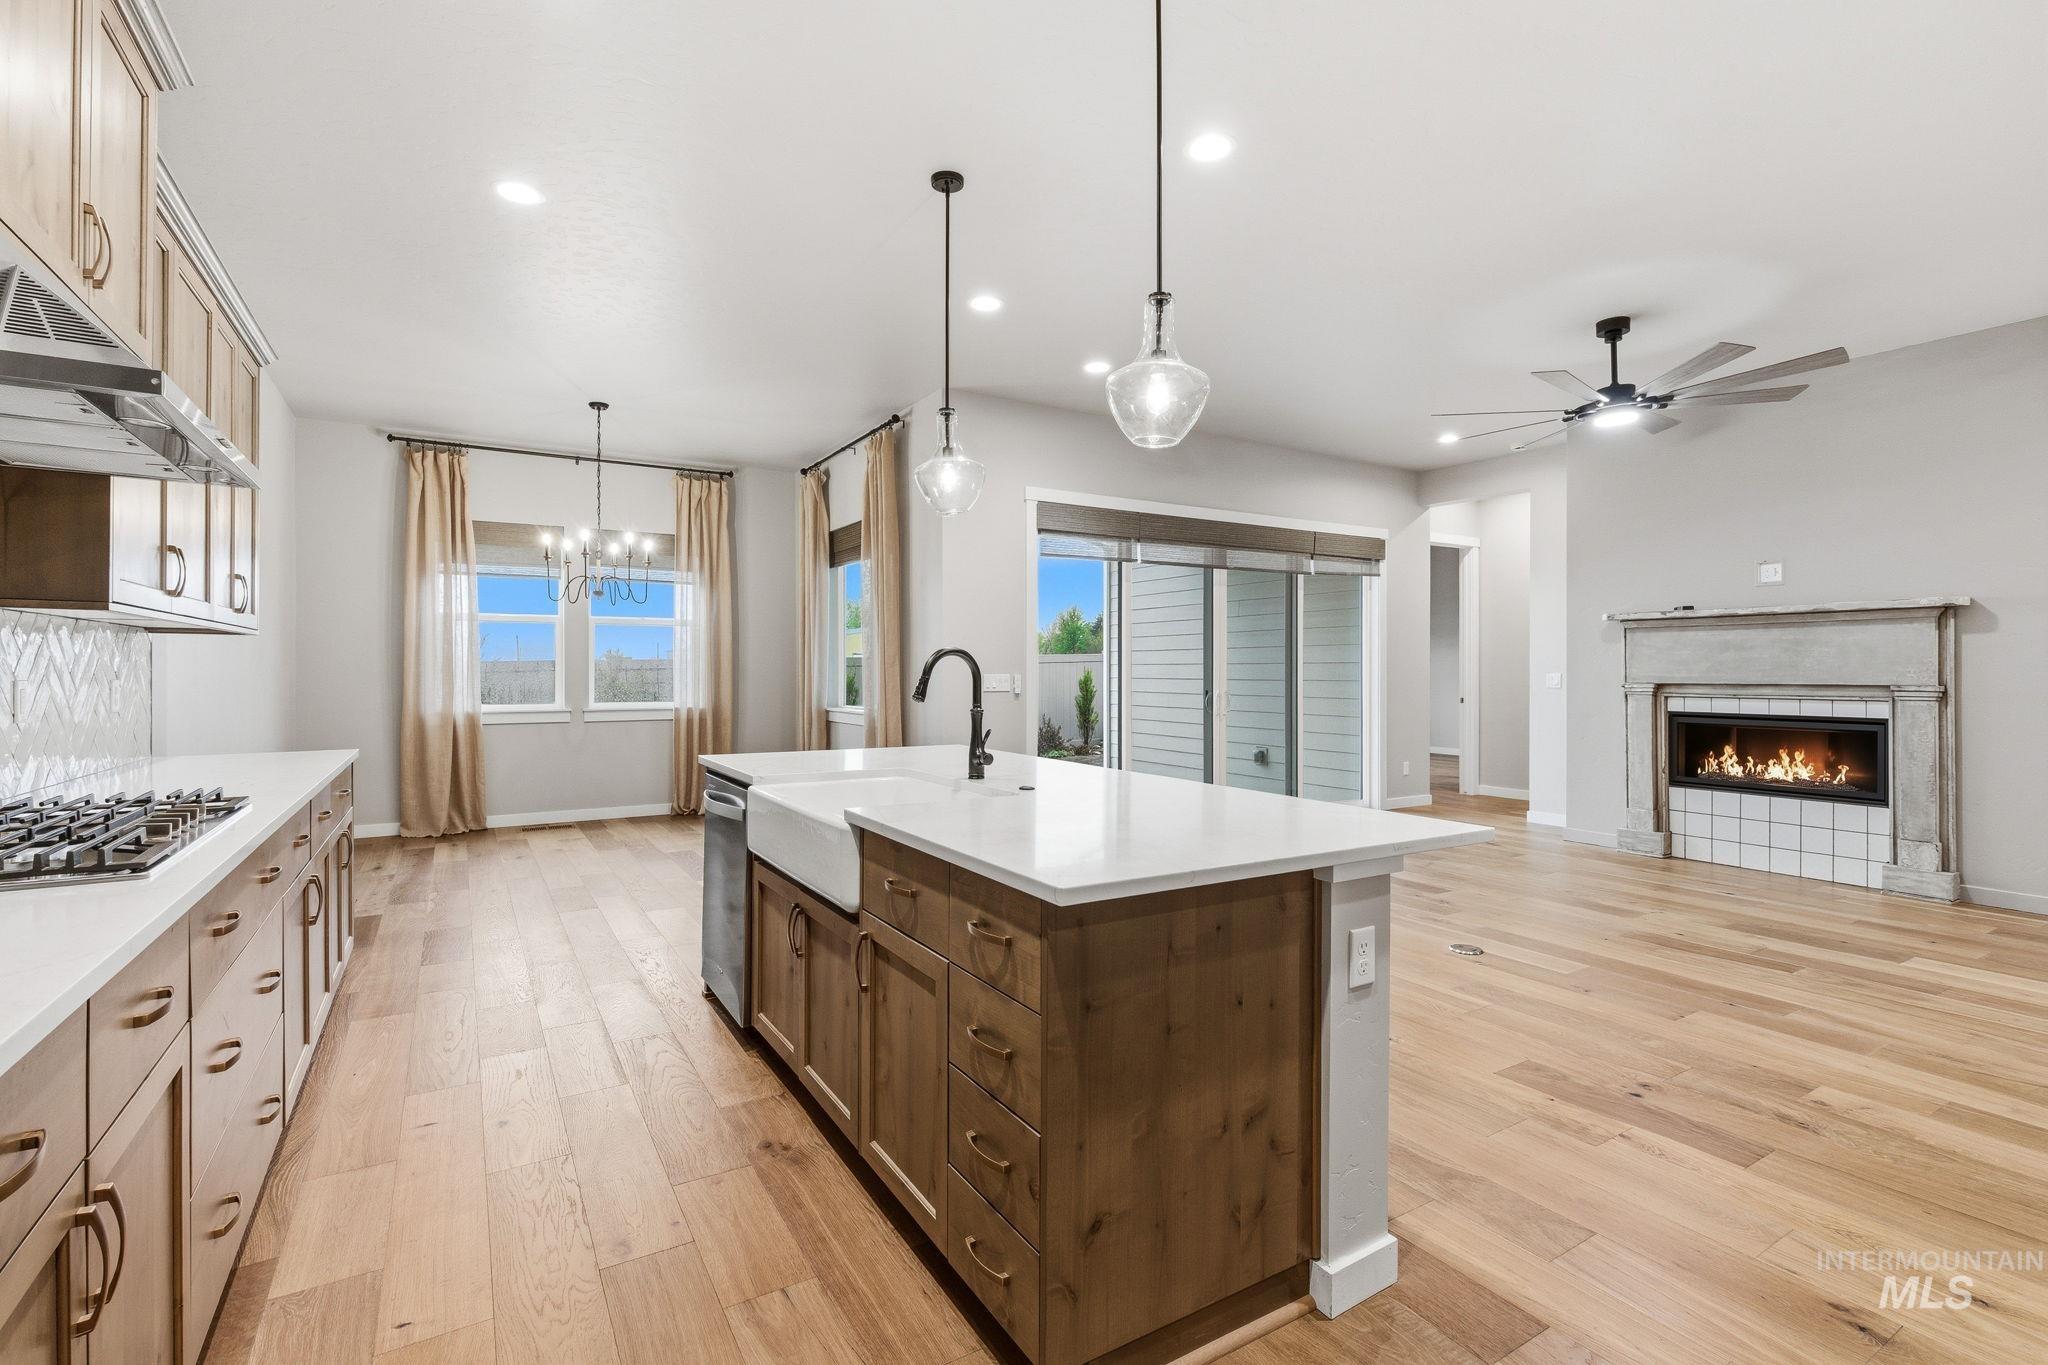
Open-concept living space featuring a central kitchen island with a farmhouse sink, light wood-finish flooring, a gas cooktop, a built-in fireplace with a stone mantel, and sliding glass doors to the exterior
-
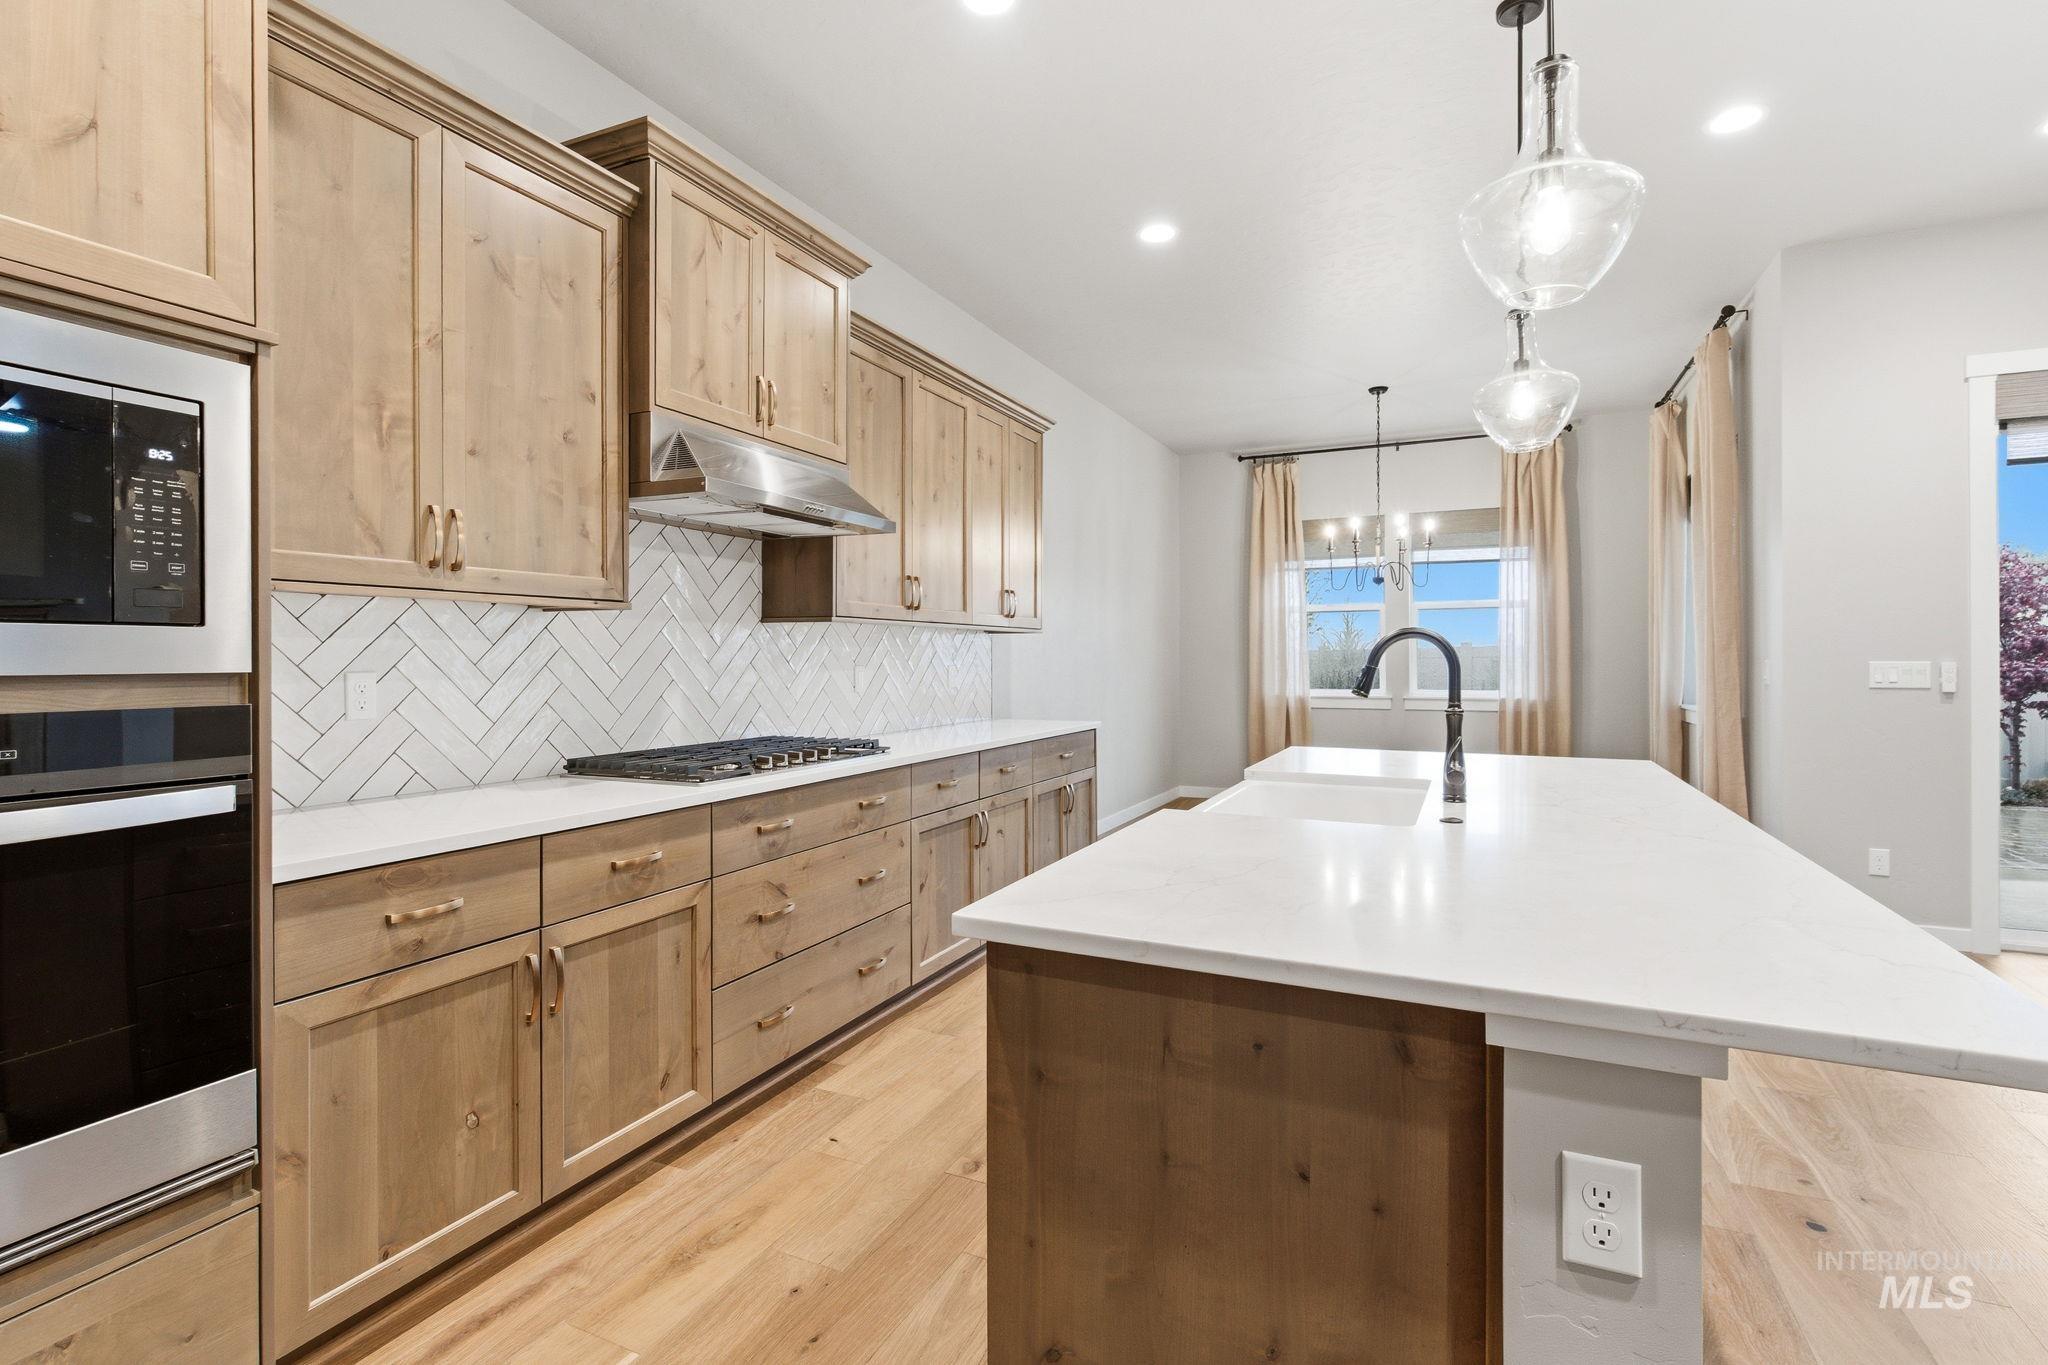
Kitchen featuring light wood-finish cabinetry, stainless steel appliances, and a herringbone tile backsplash
-
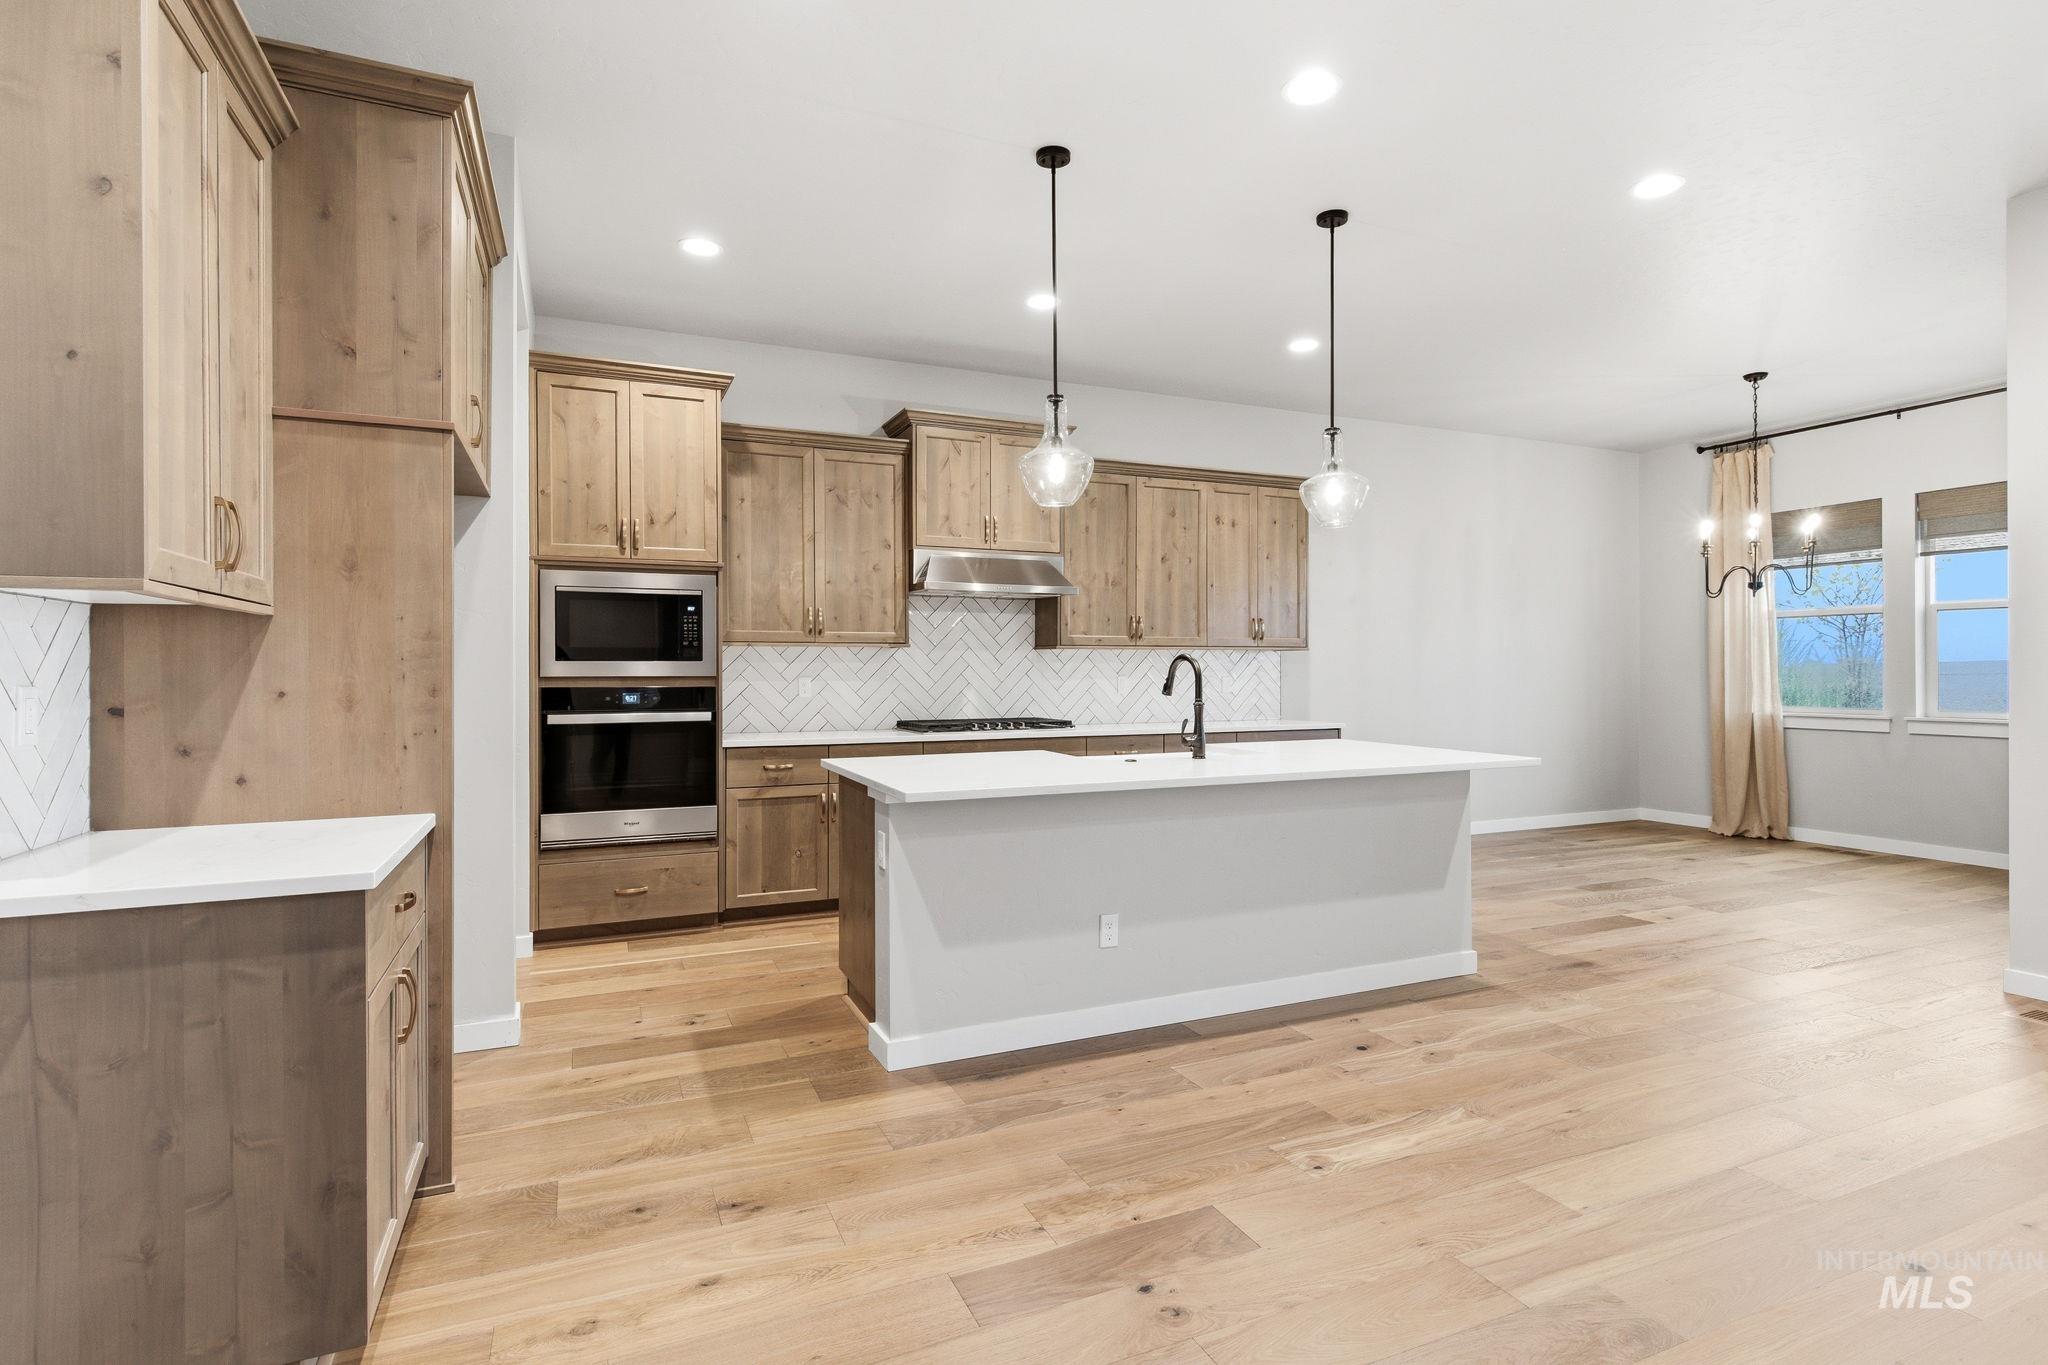
Modern kitchen featuring light wood-finish cabinetry, stainless steel appliances, a white island with pendant lighting, a herringbone tile backsplash, and light wood-finish flooring
-
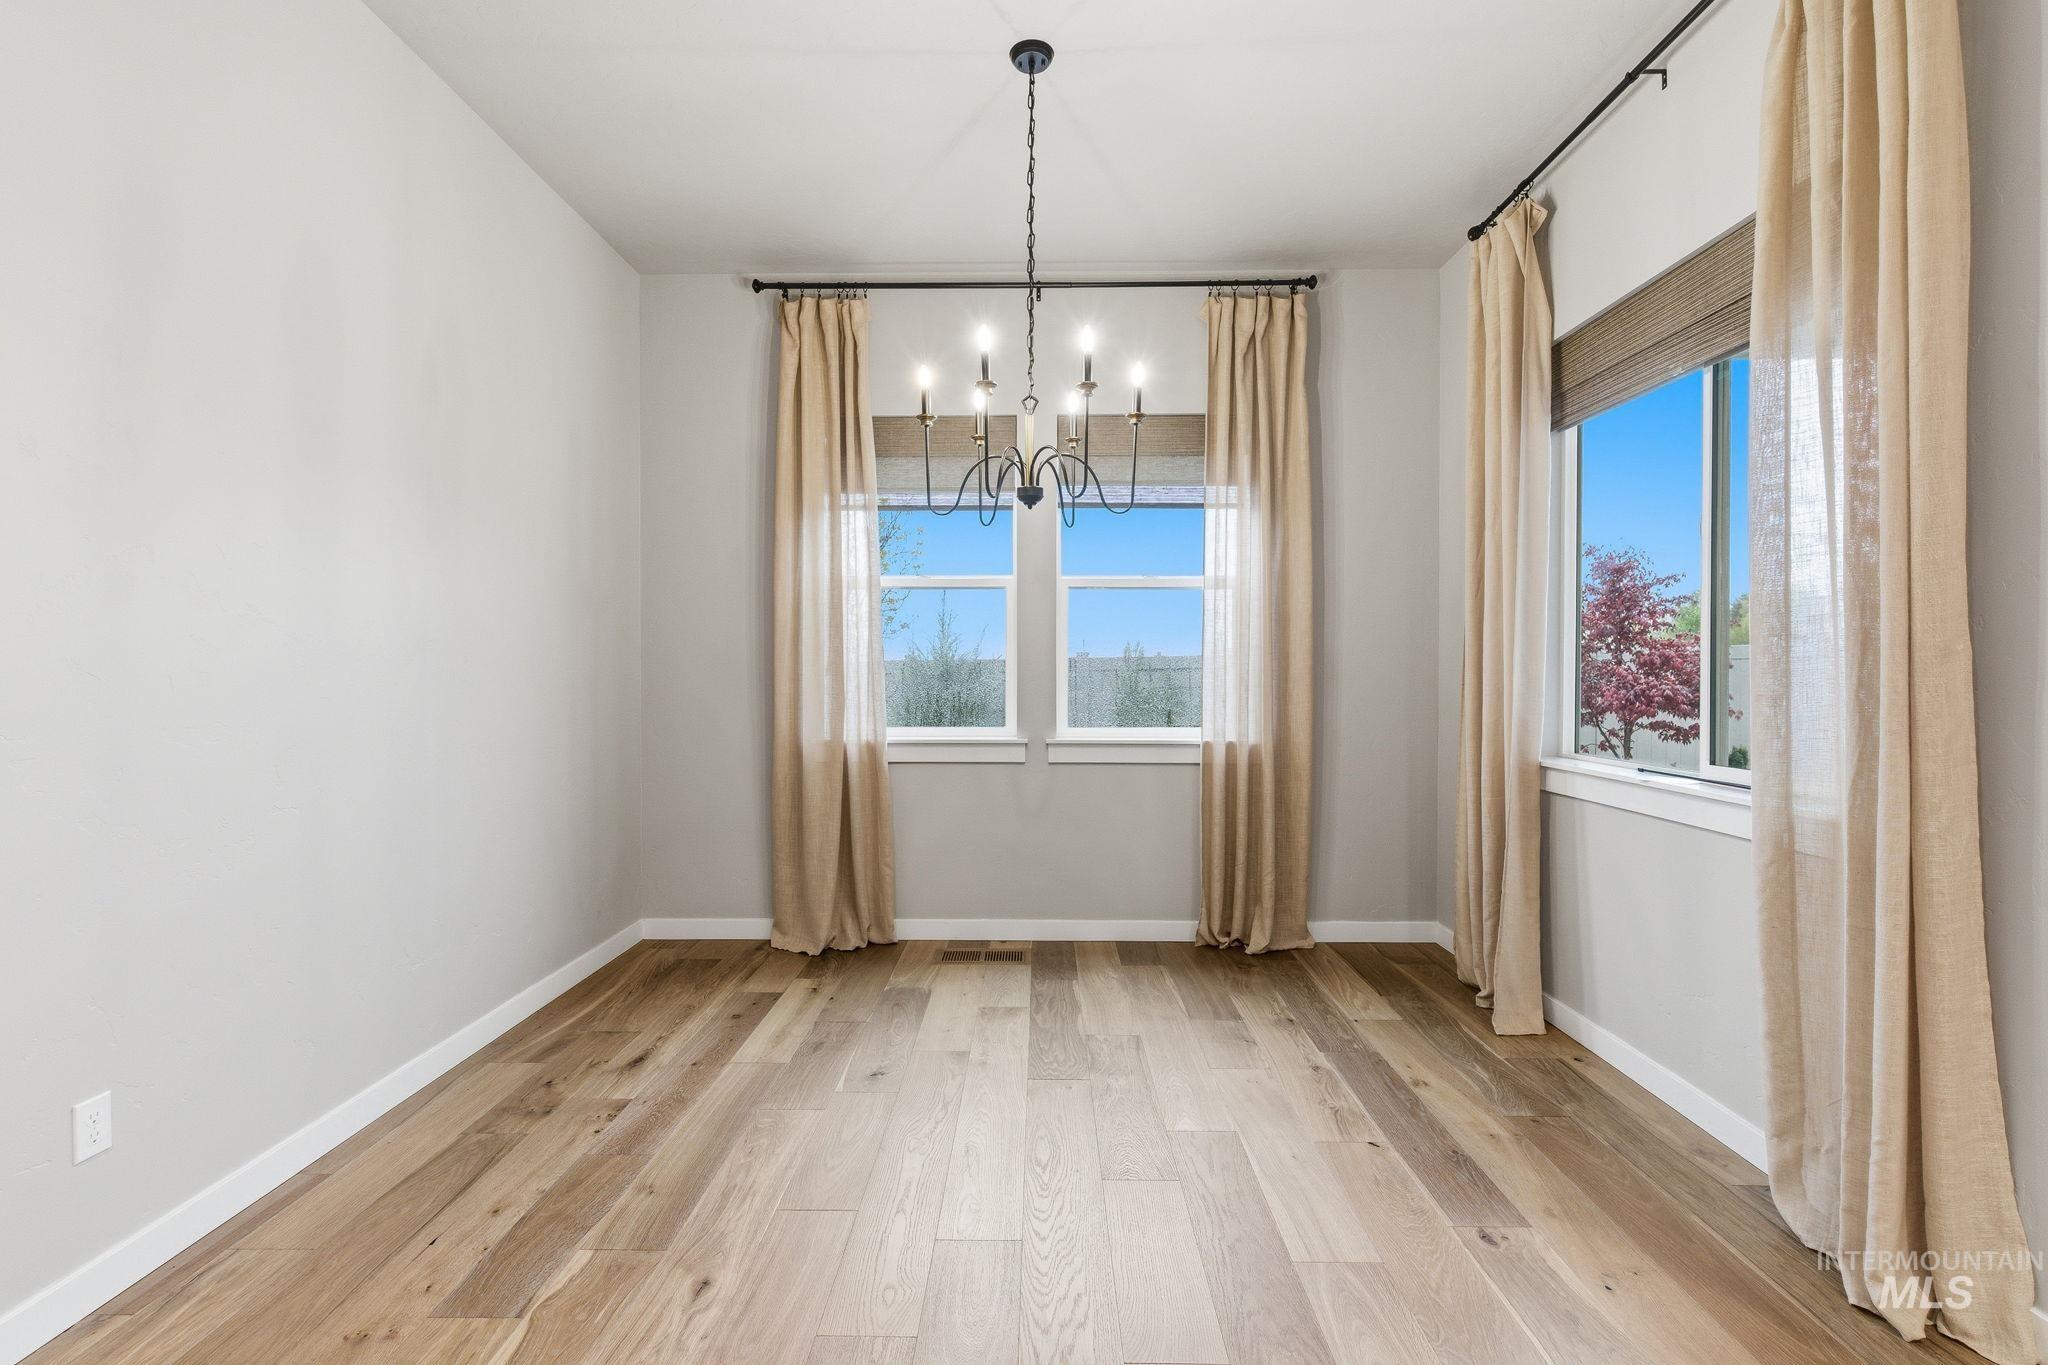
Spacious interior featuring wood-finish flooring, light gray walls, and multiple windows
-
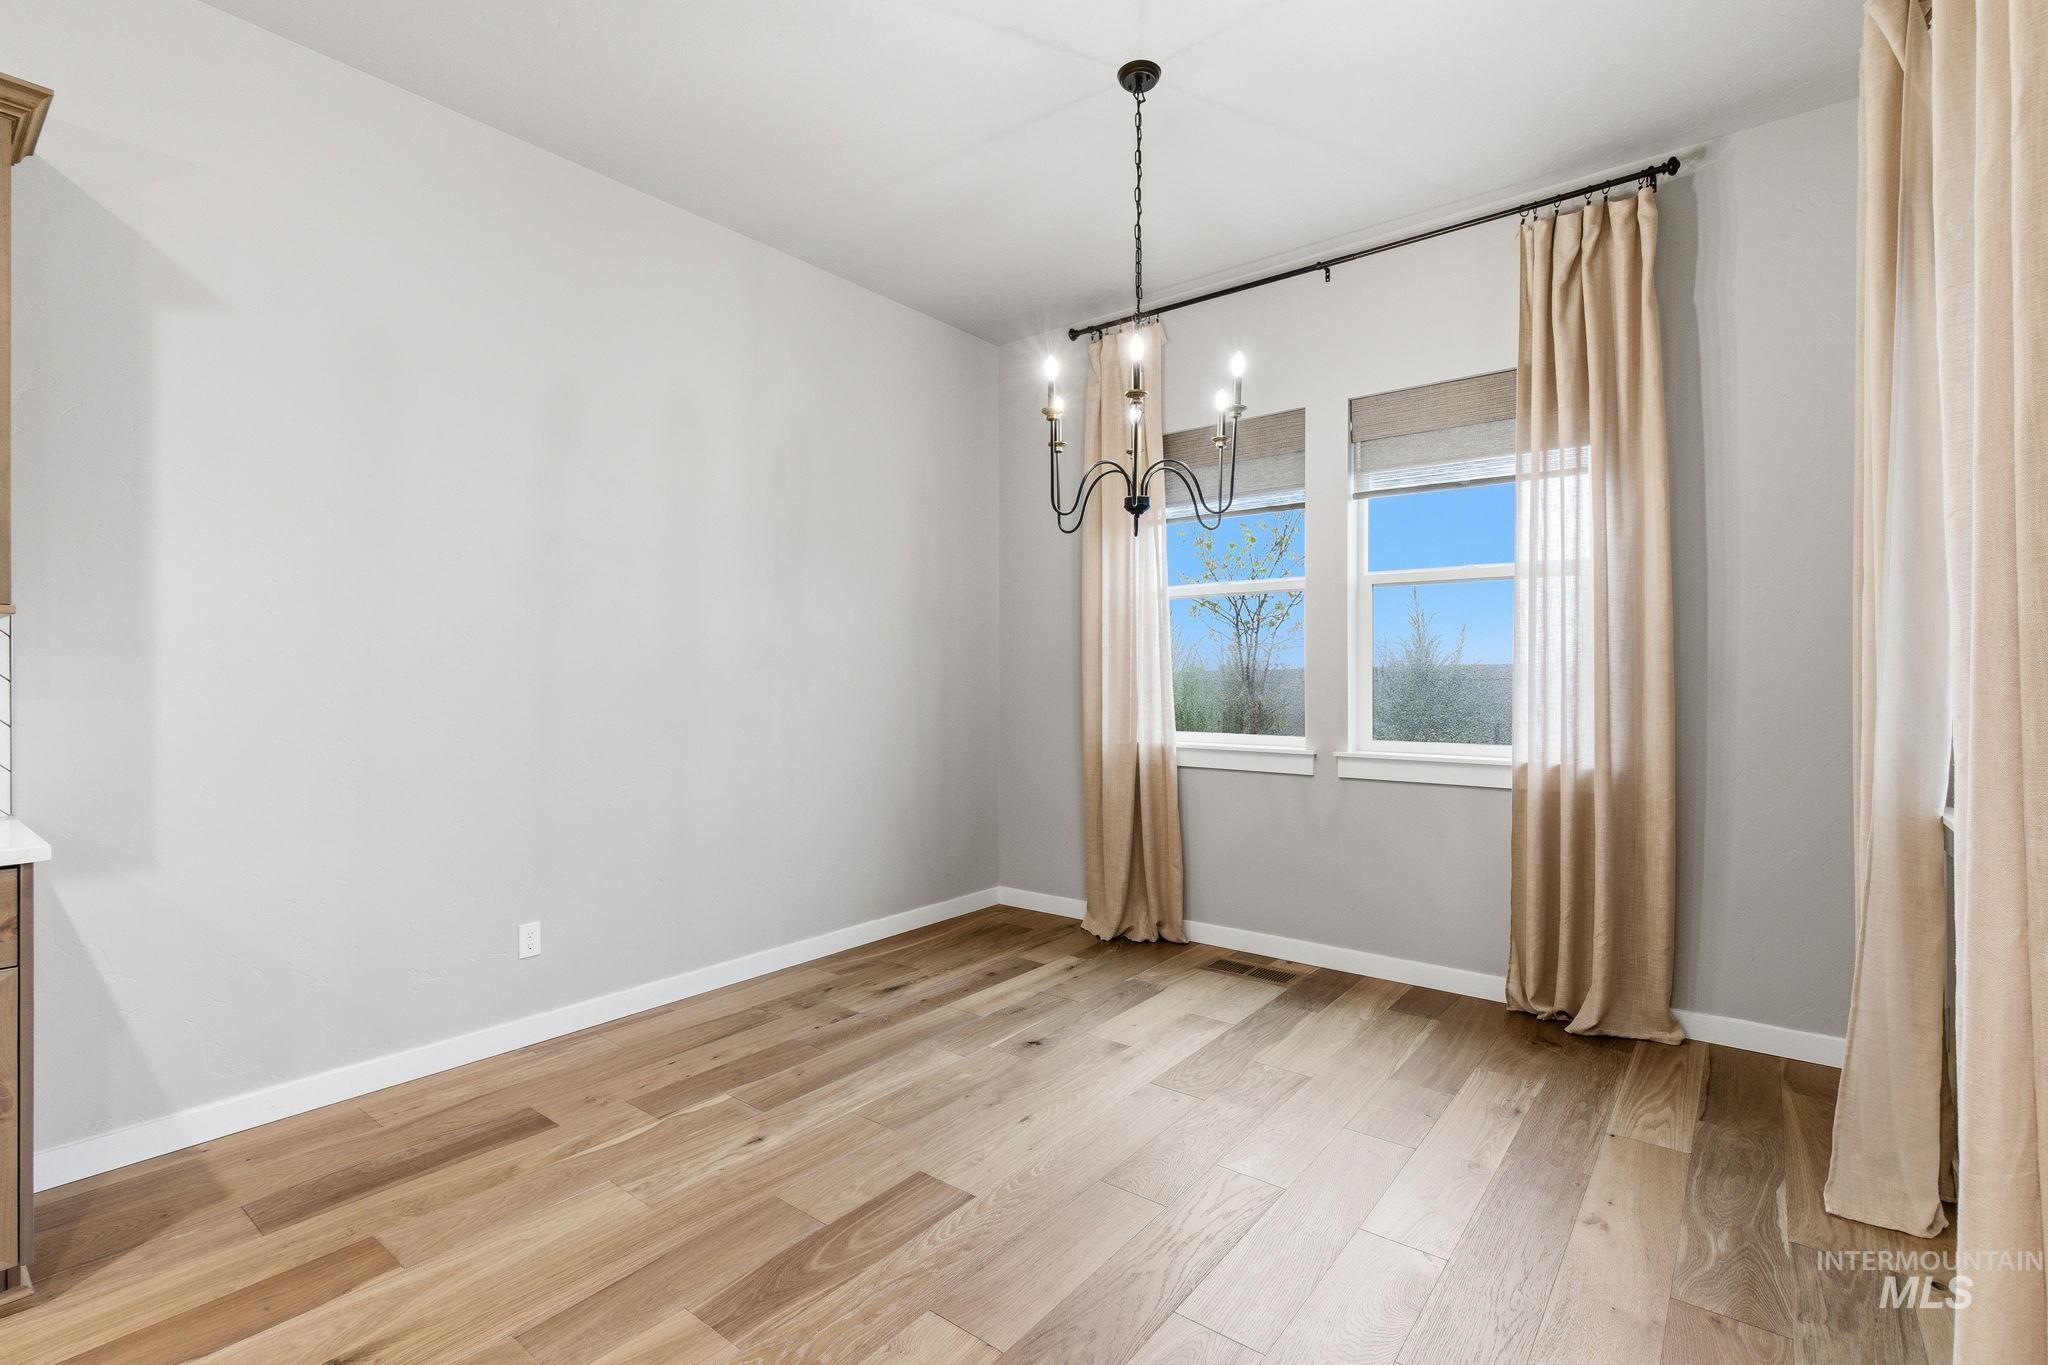
Wood-finish flooring throughout
-
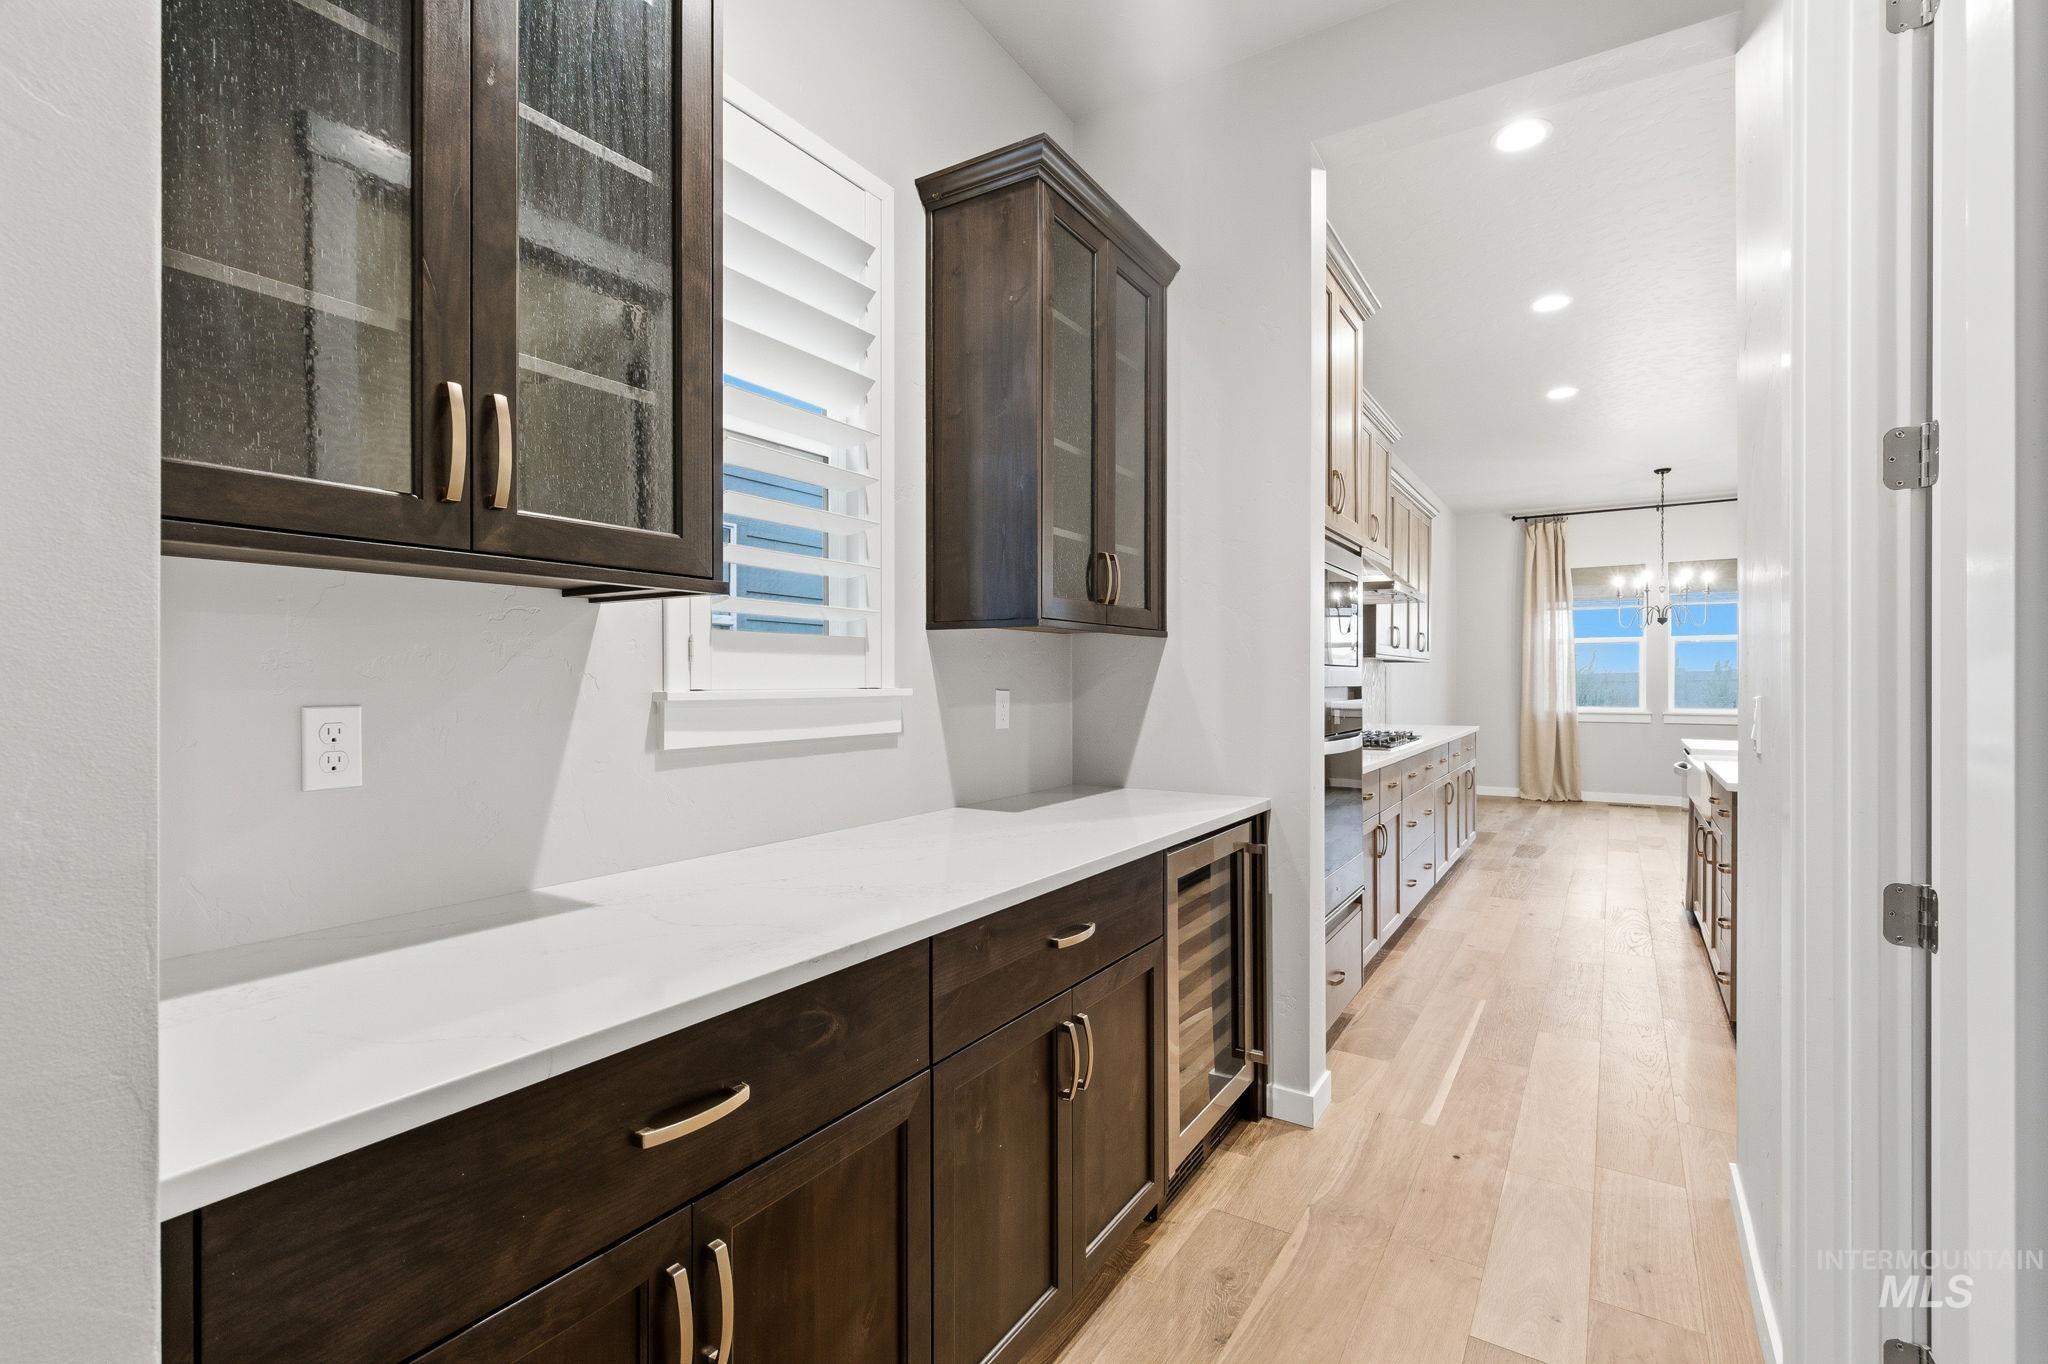
Built-in cabinetry with glass-front uppers, light-toned countertops, and an integrated beverage cooler
-
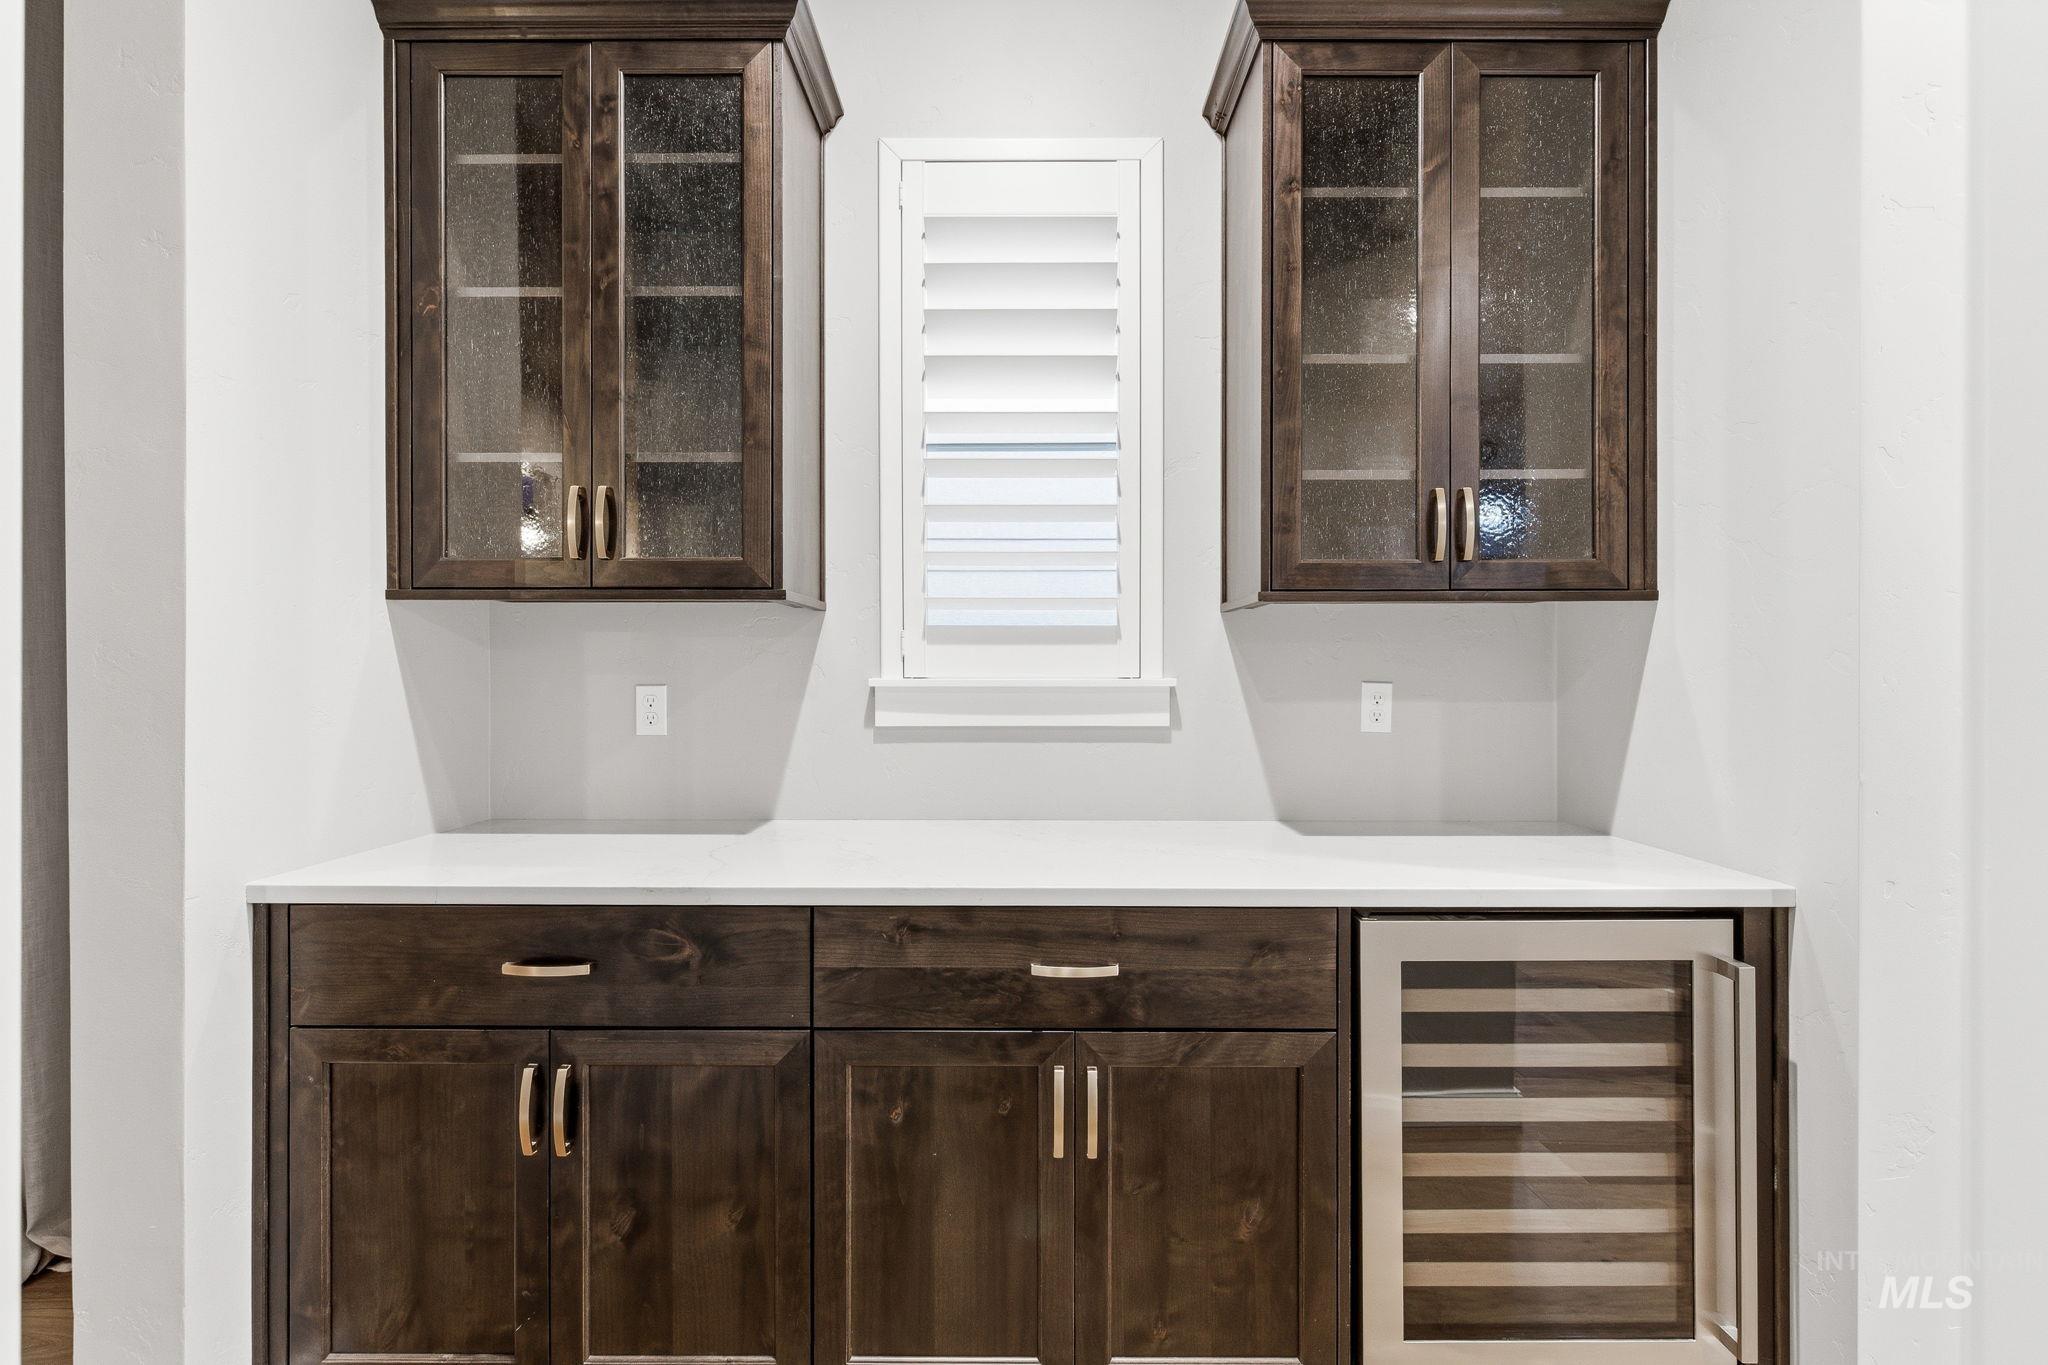
Custom built-in cabinetry with glass-front upper units, a solid surface countertop, a built-in wine refrigerator, and a window with plantation shutters
-
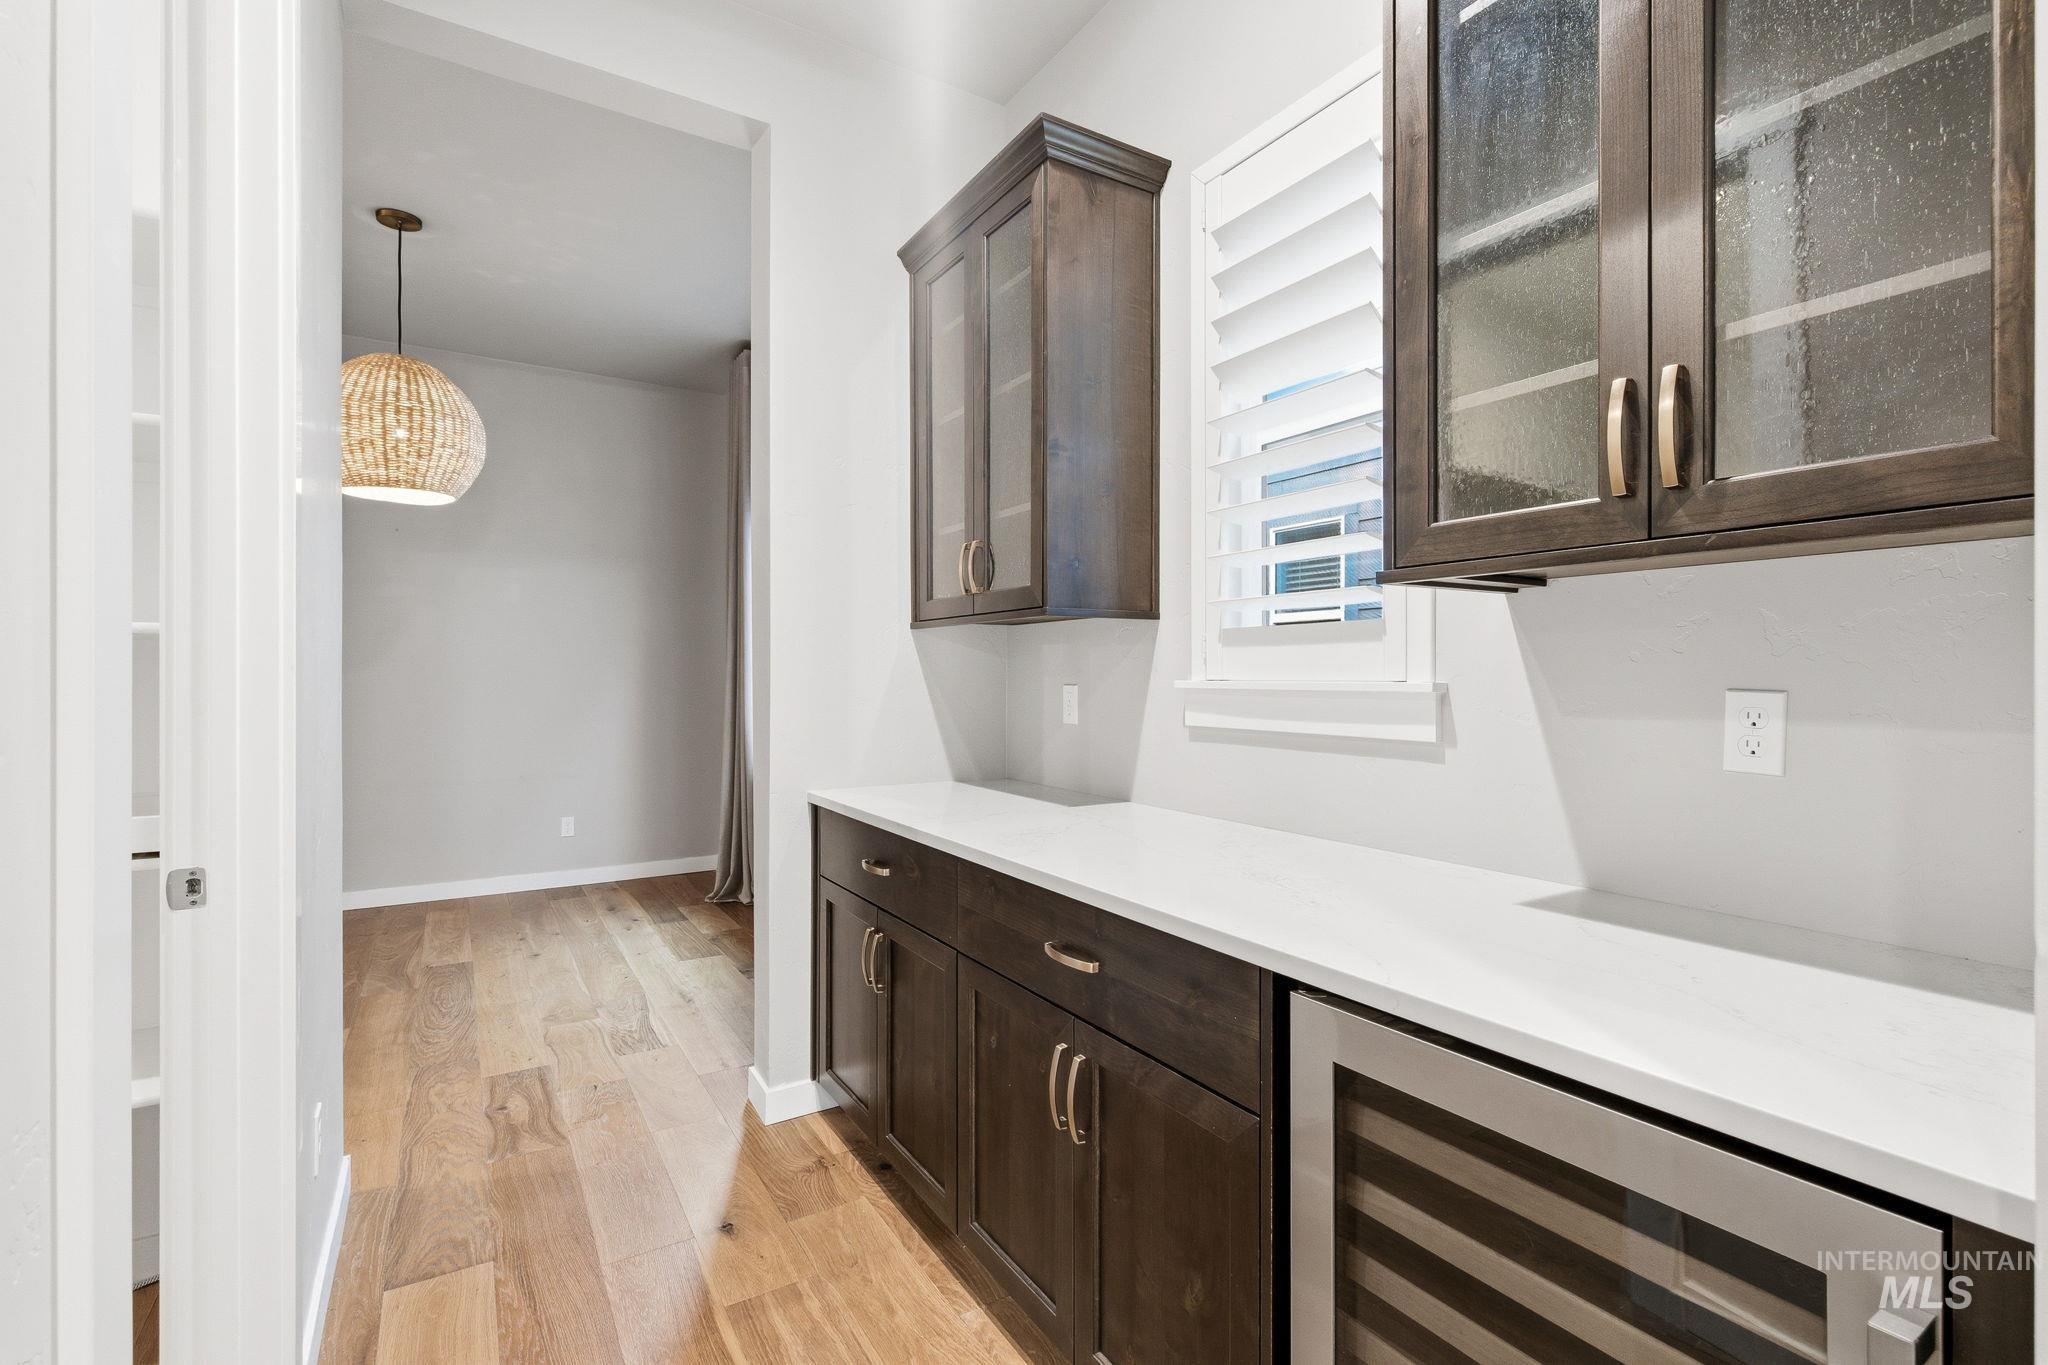
Custom cabinetry with glass-front uppers, a built-in beverage refrigerator, and a white countertop
-
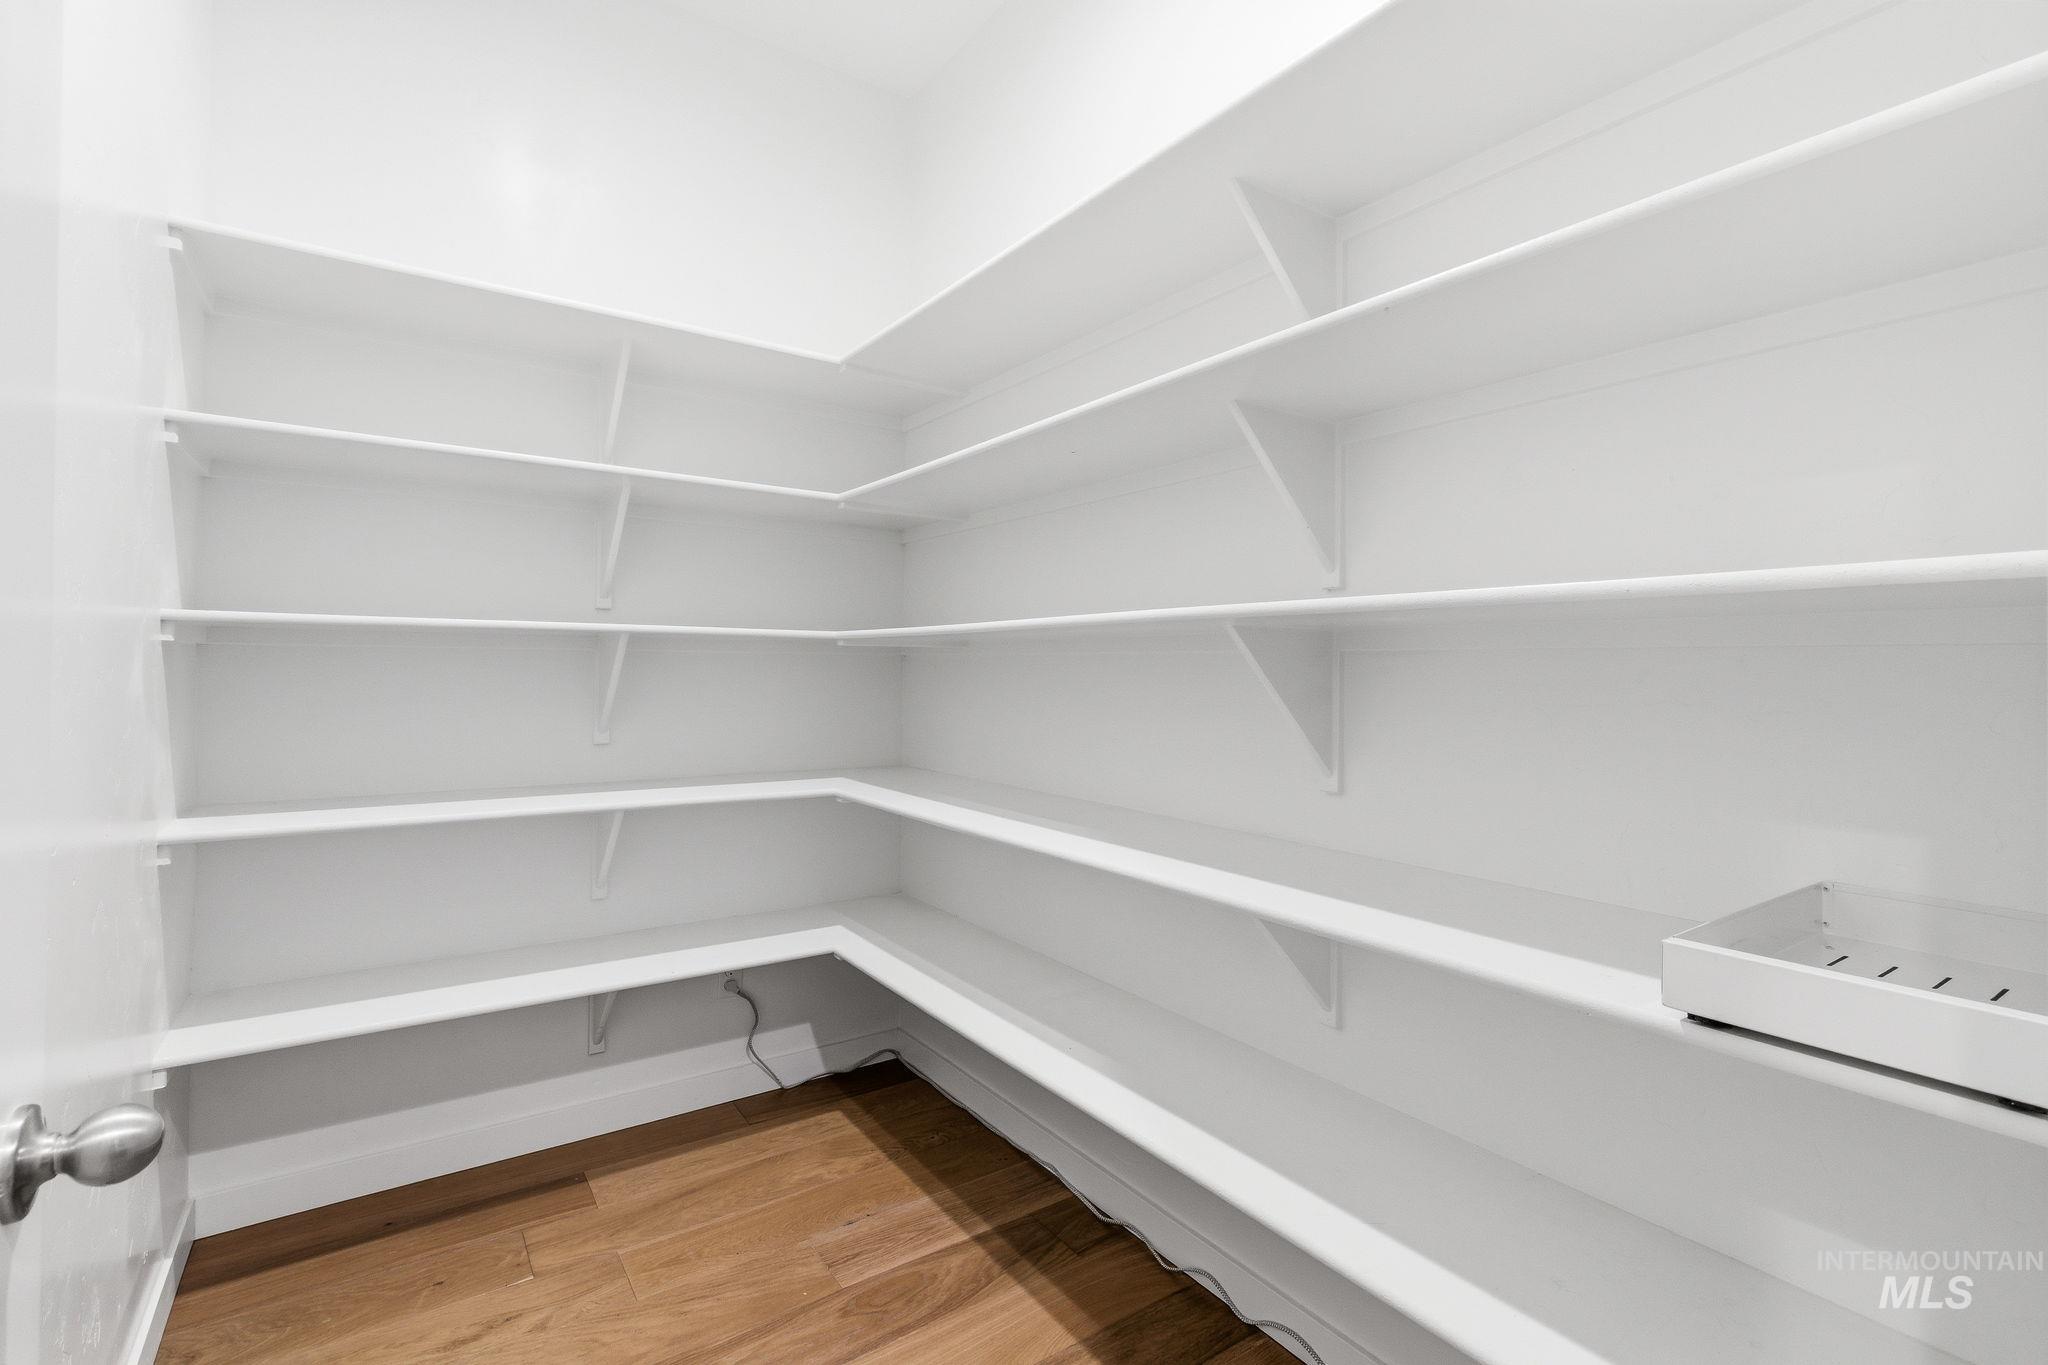
Spacious pantry featuring extensive white shelving, wood-finish flooring, and white baseboards
-
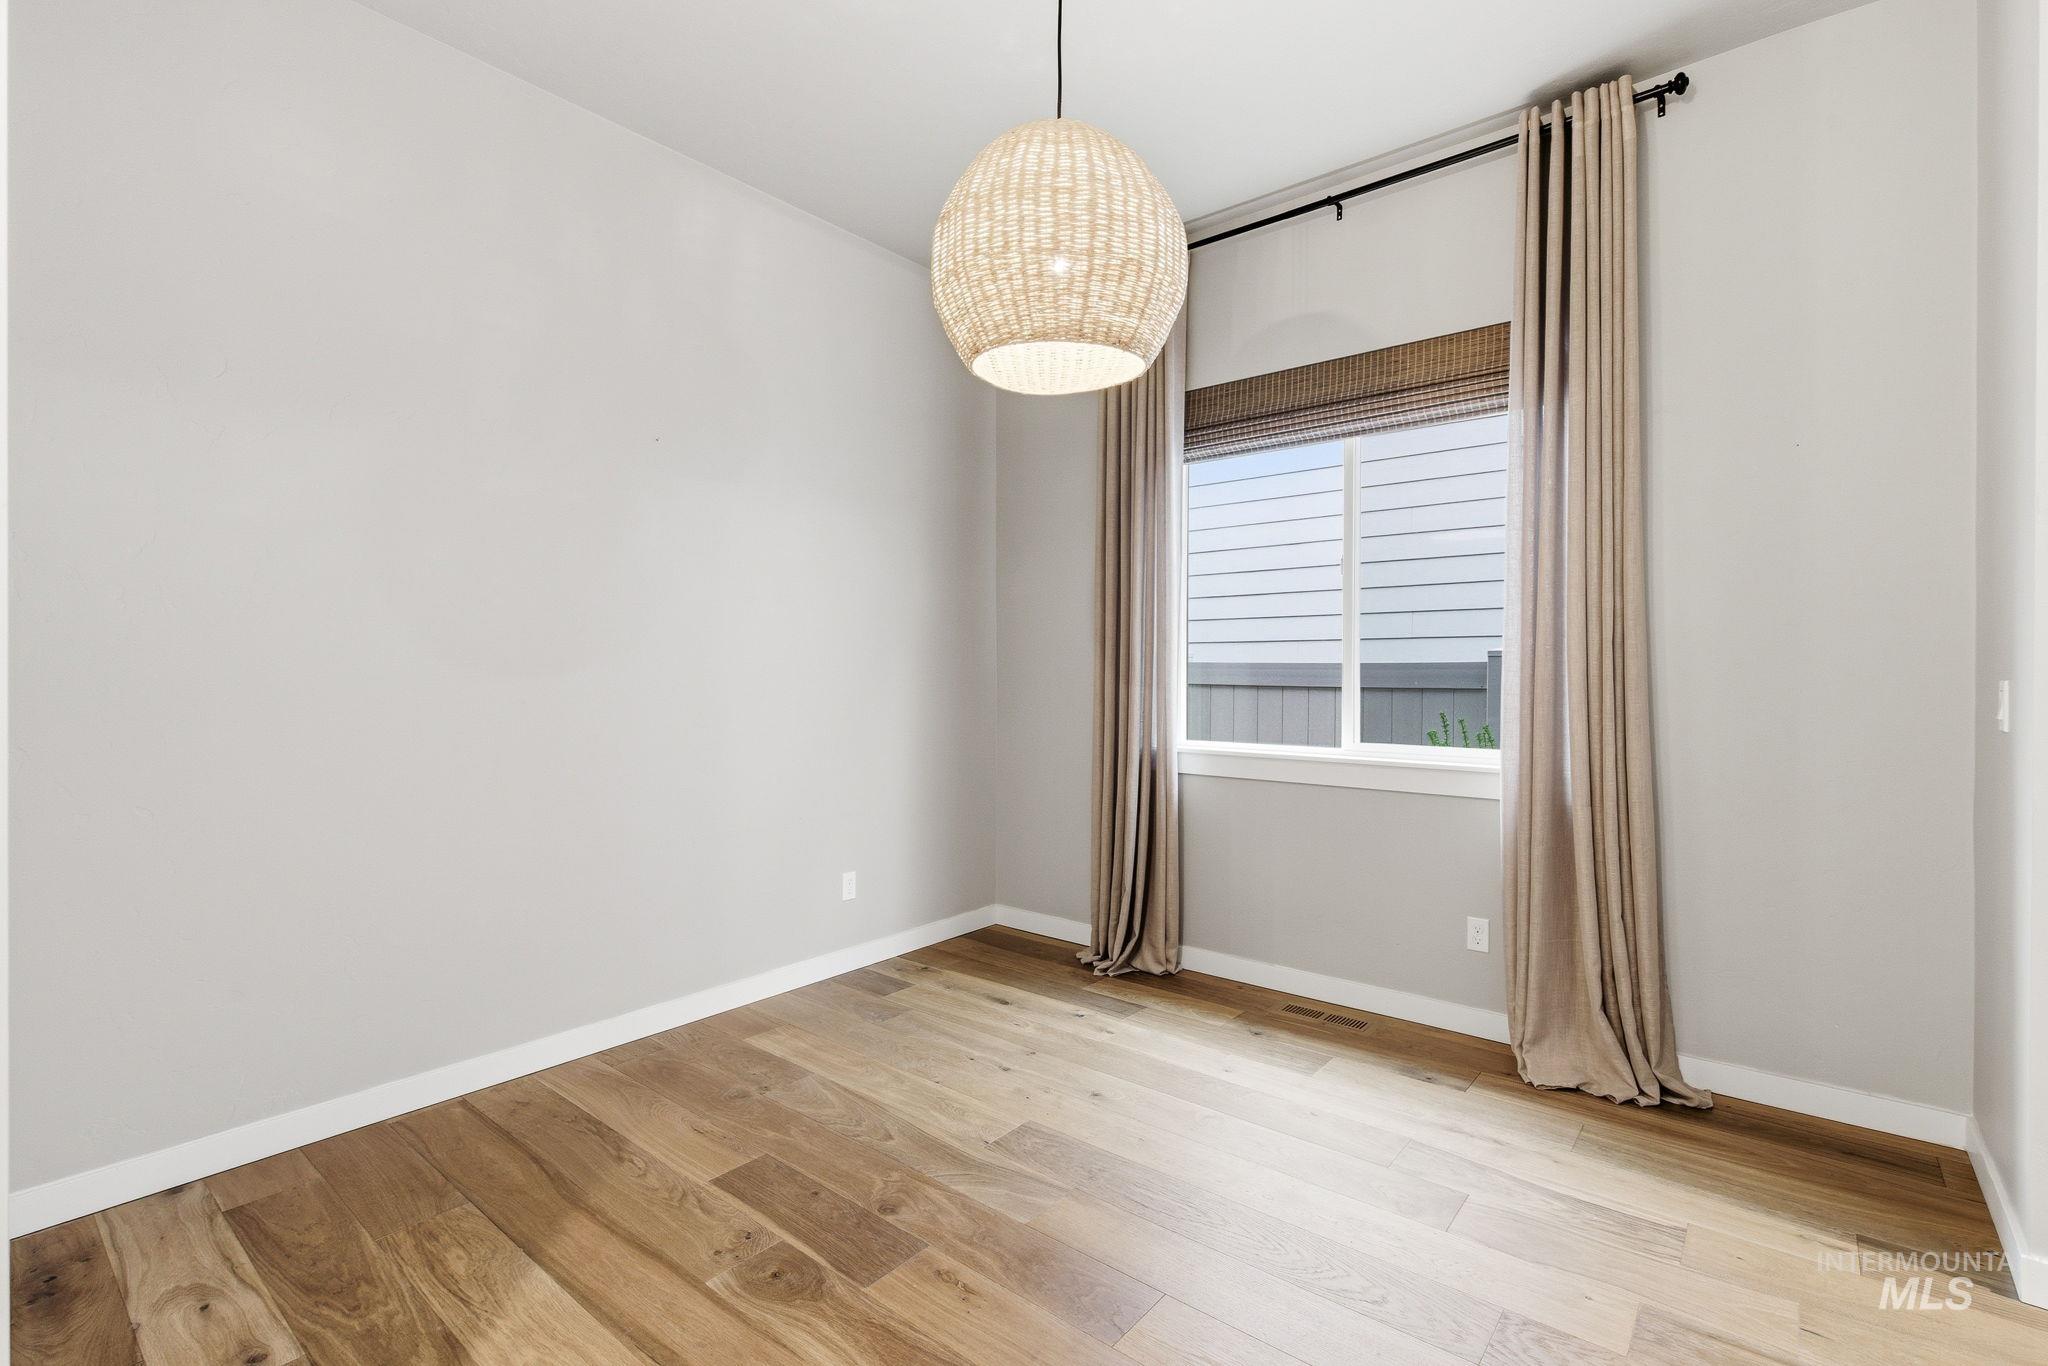
Room featuring wood-finish flooring, a contemporary woven pendant light fixture, a window with a woven shade and drapes, and light-toned walls
-
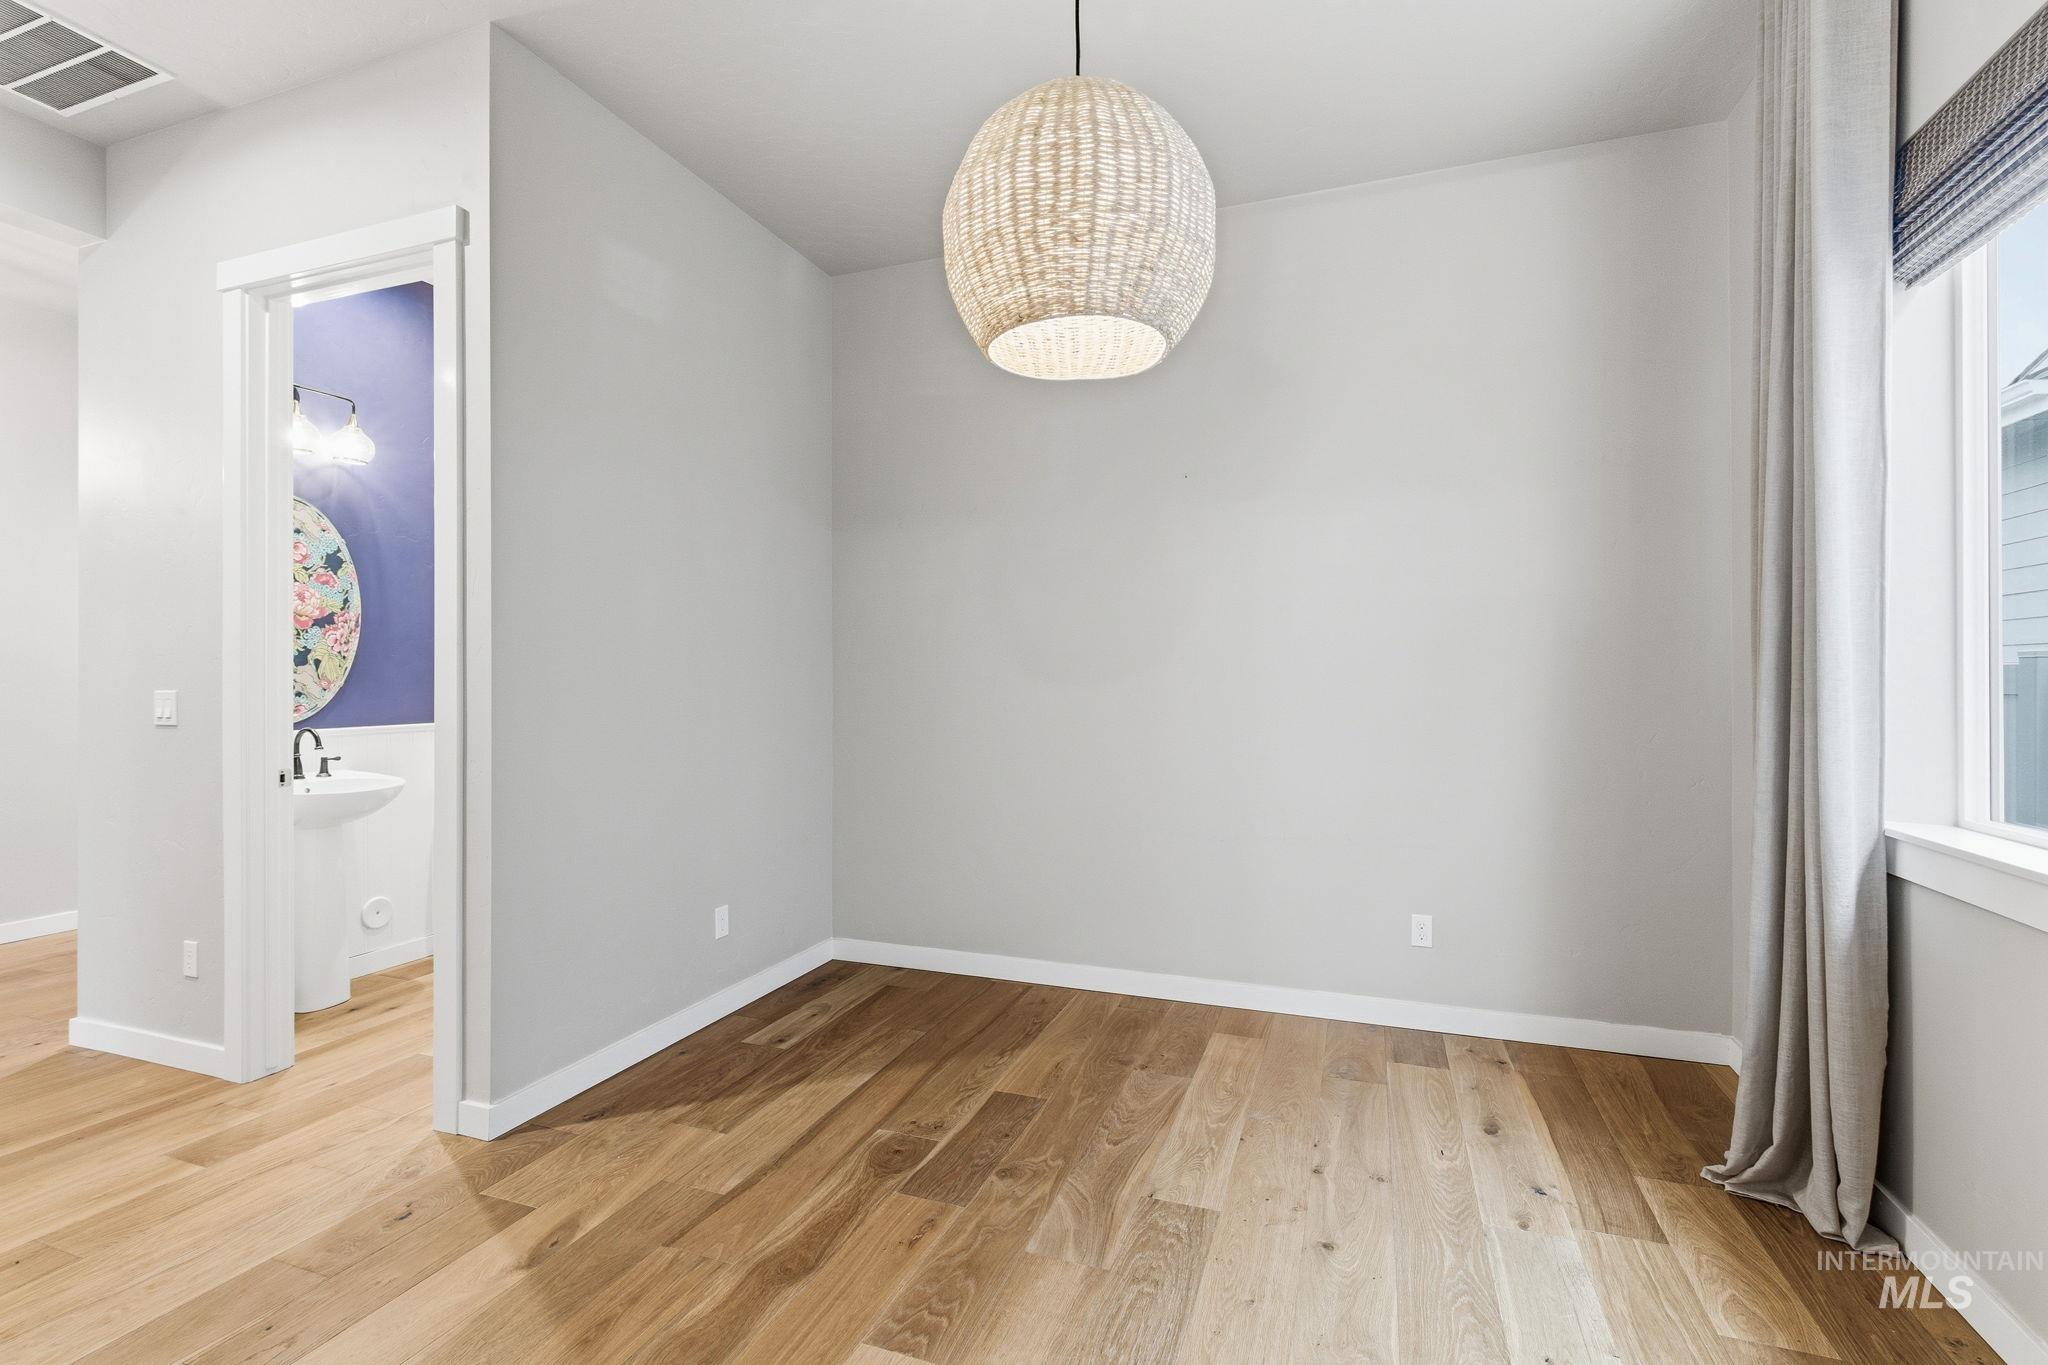
Room featuring wood-finish flooring, a woven pendant light fixture, and a window with custom window treatments
-
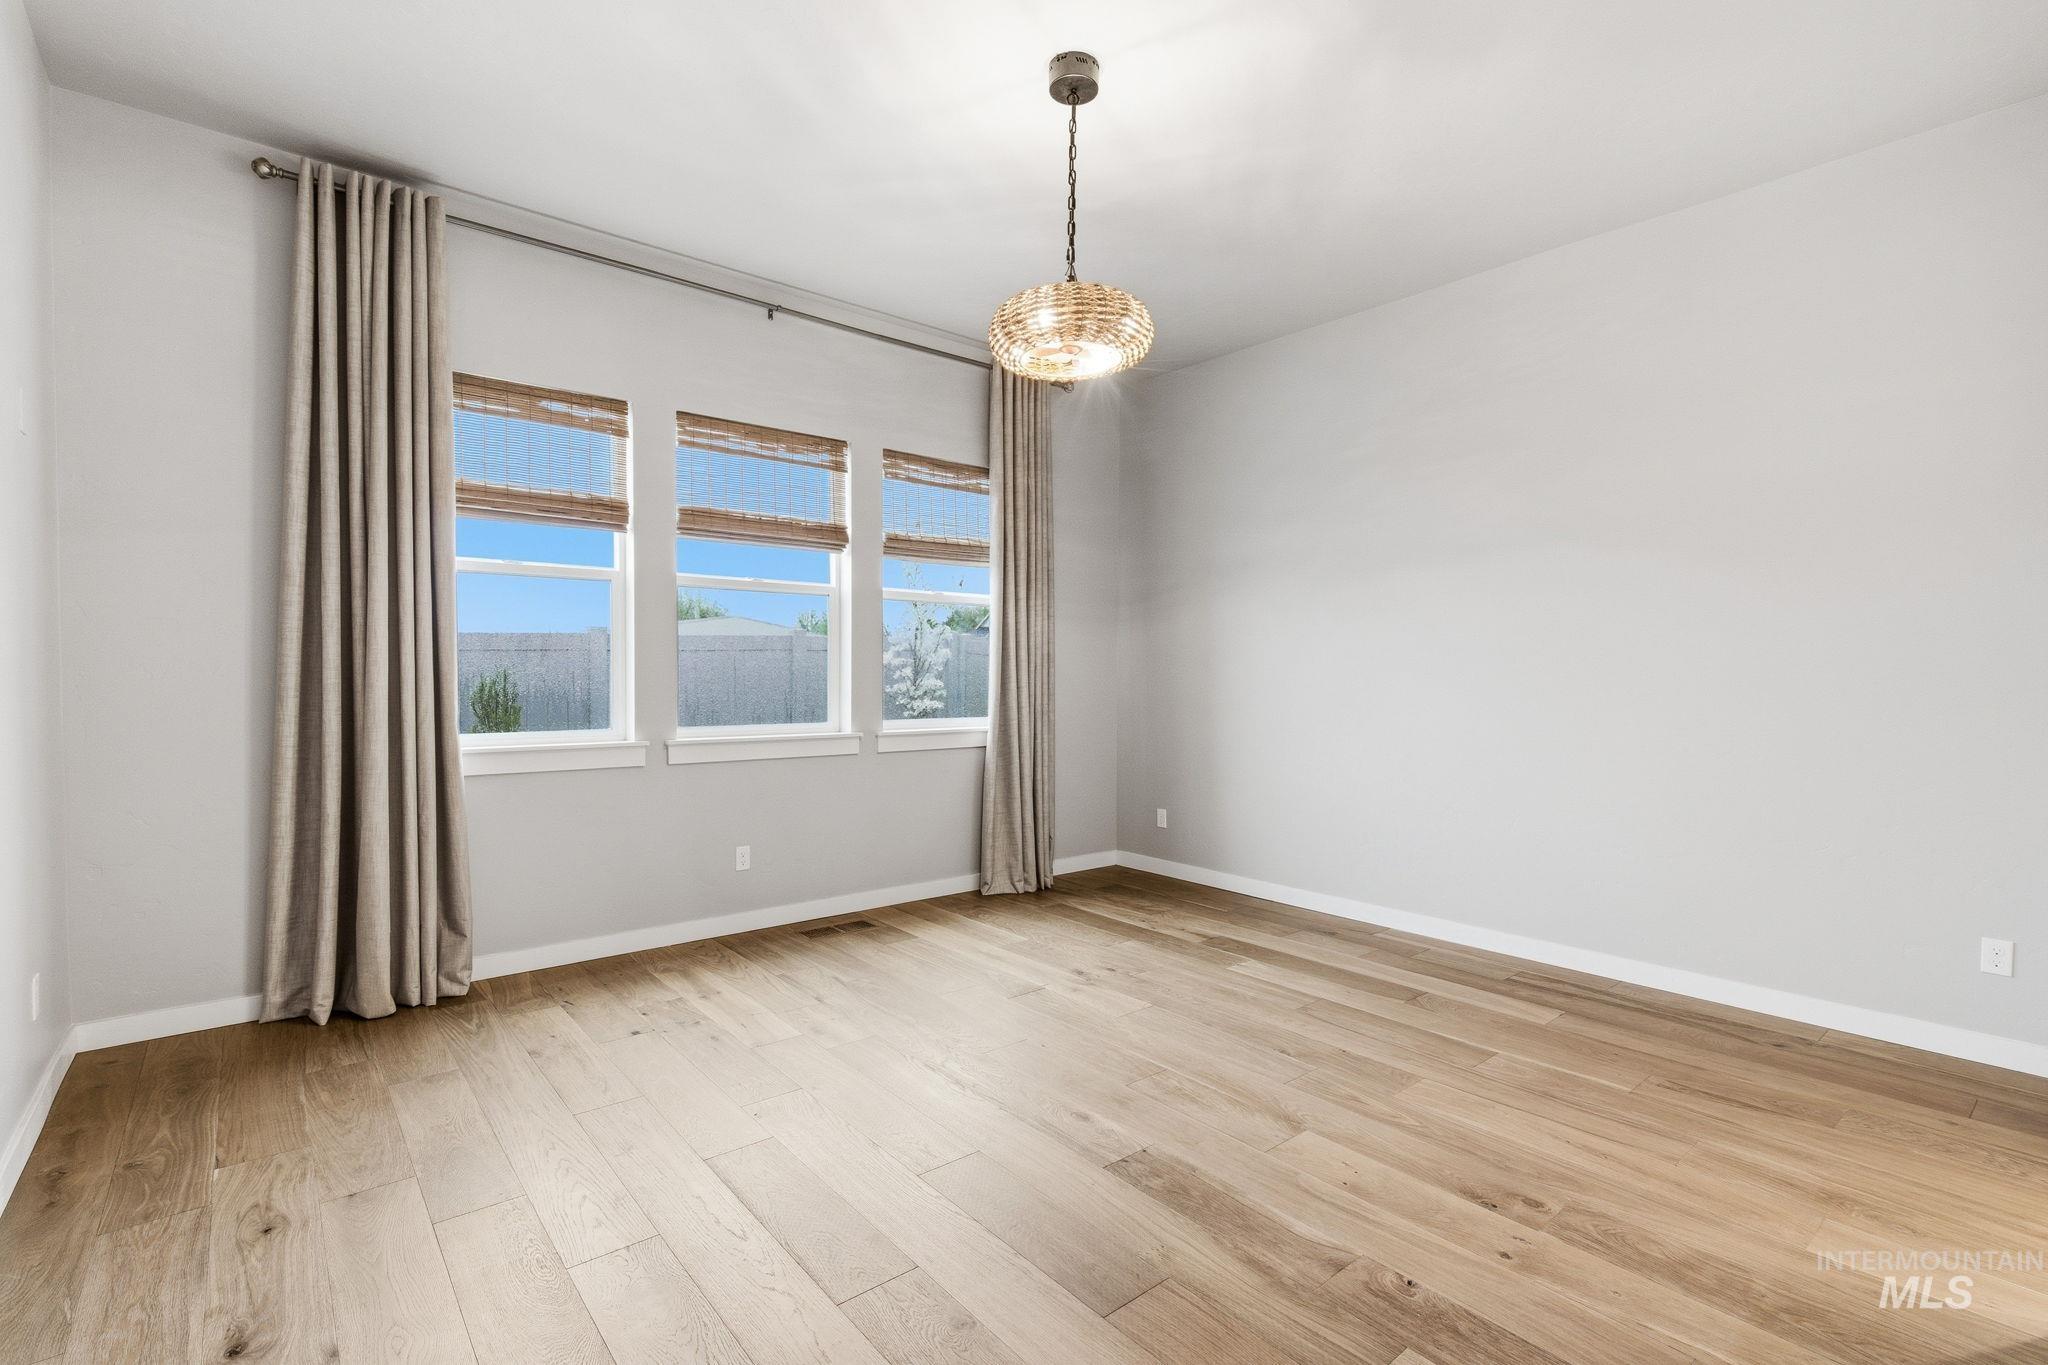
Open concept room featuring wide plank wood-finish flooring
-
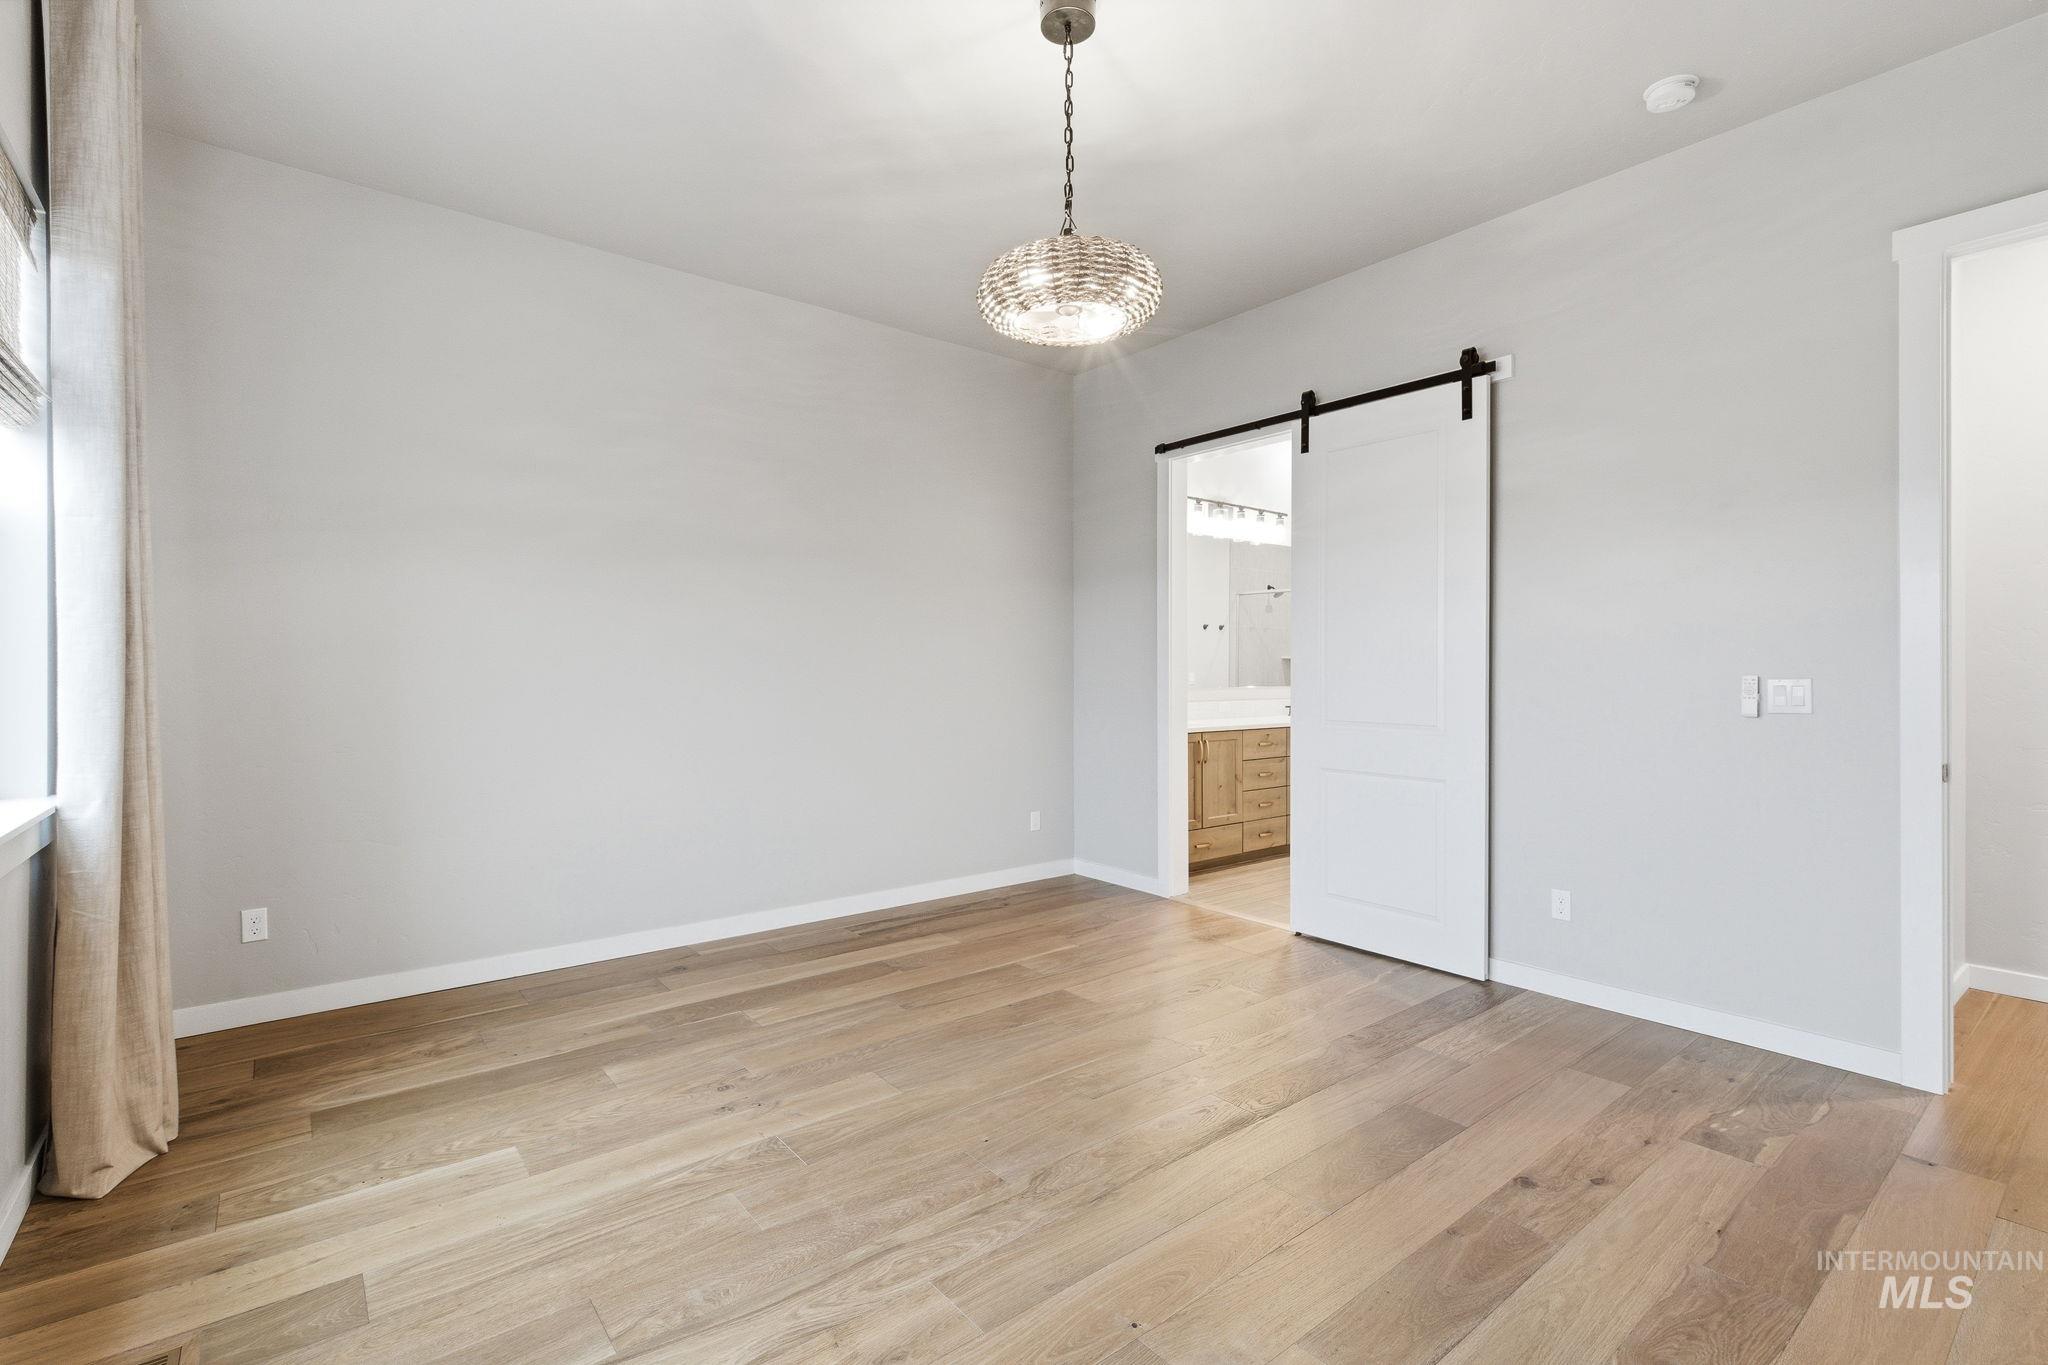
Spacious room featuring wide plank wood-finish flooring and light gray walls
-
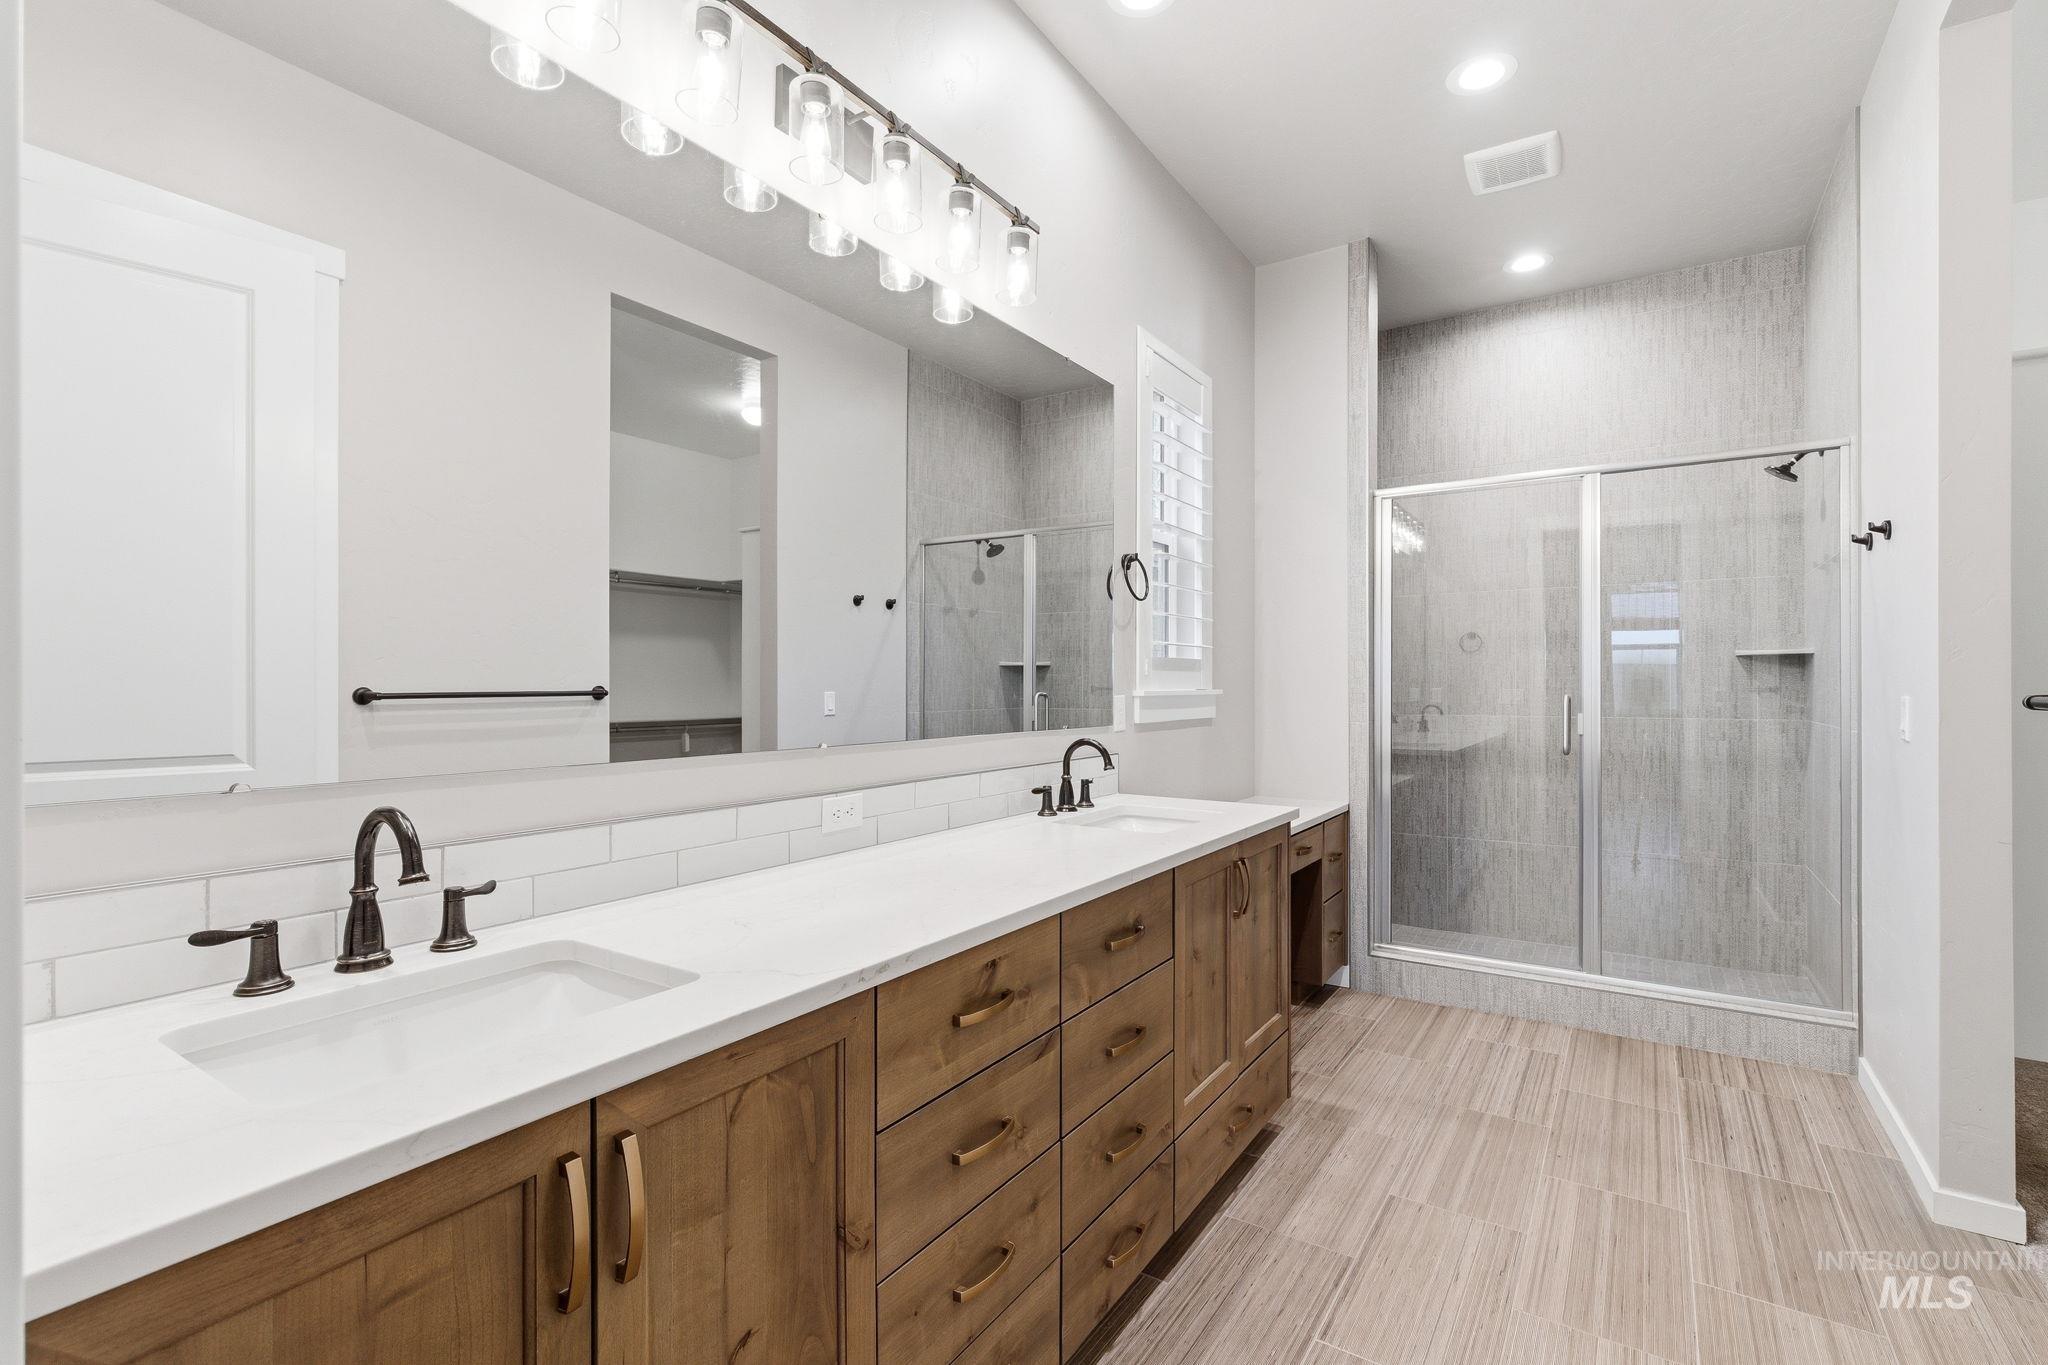
Expansive dual vanity with wood-finish cabinetry, white countertops, and undermount sinks
-
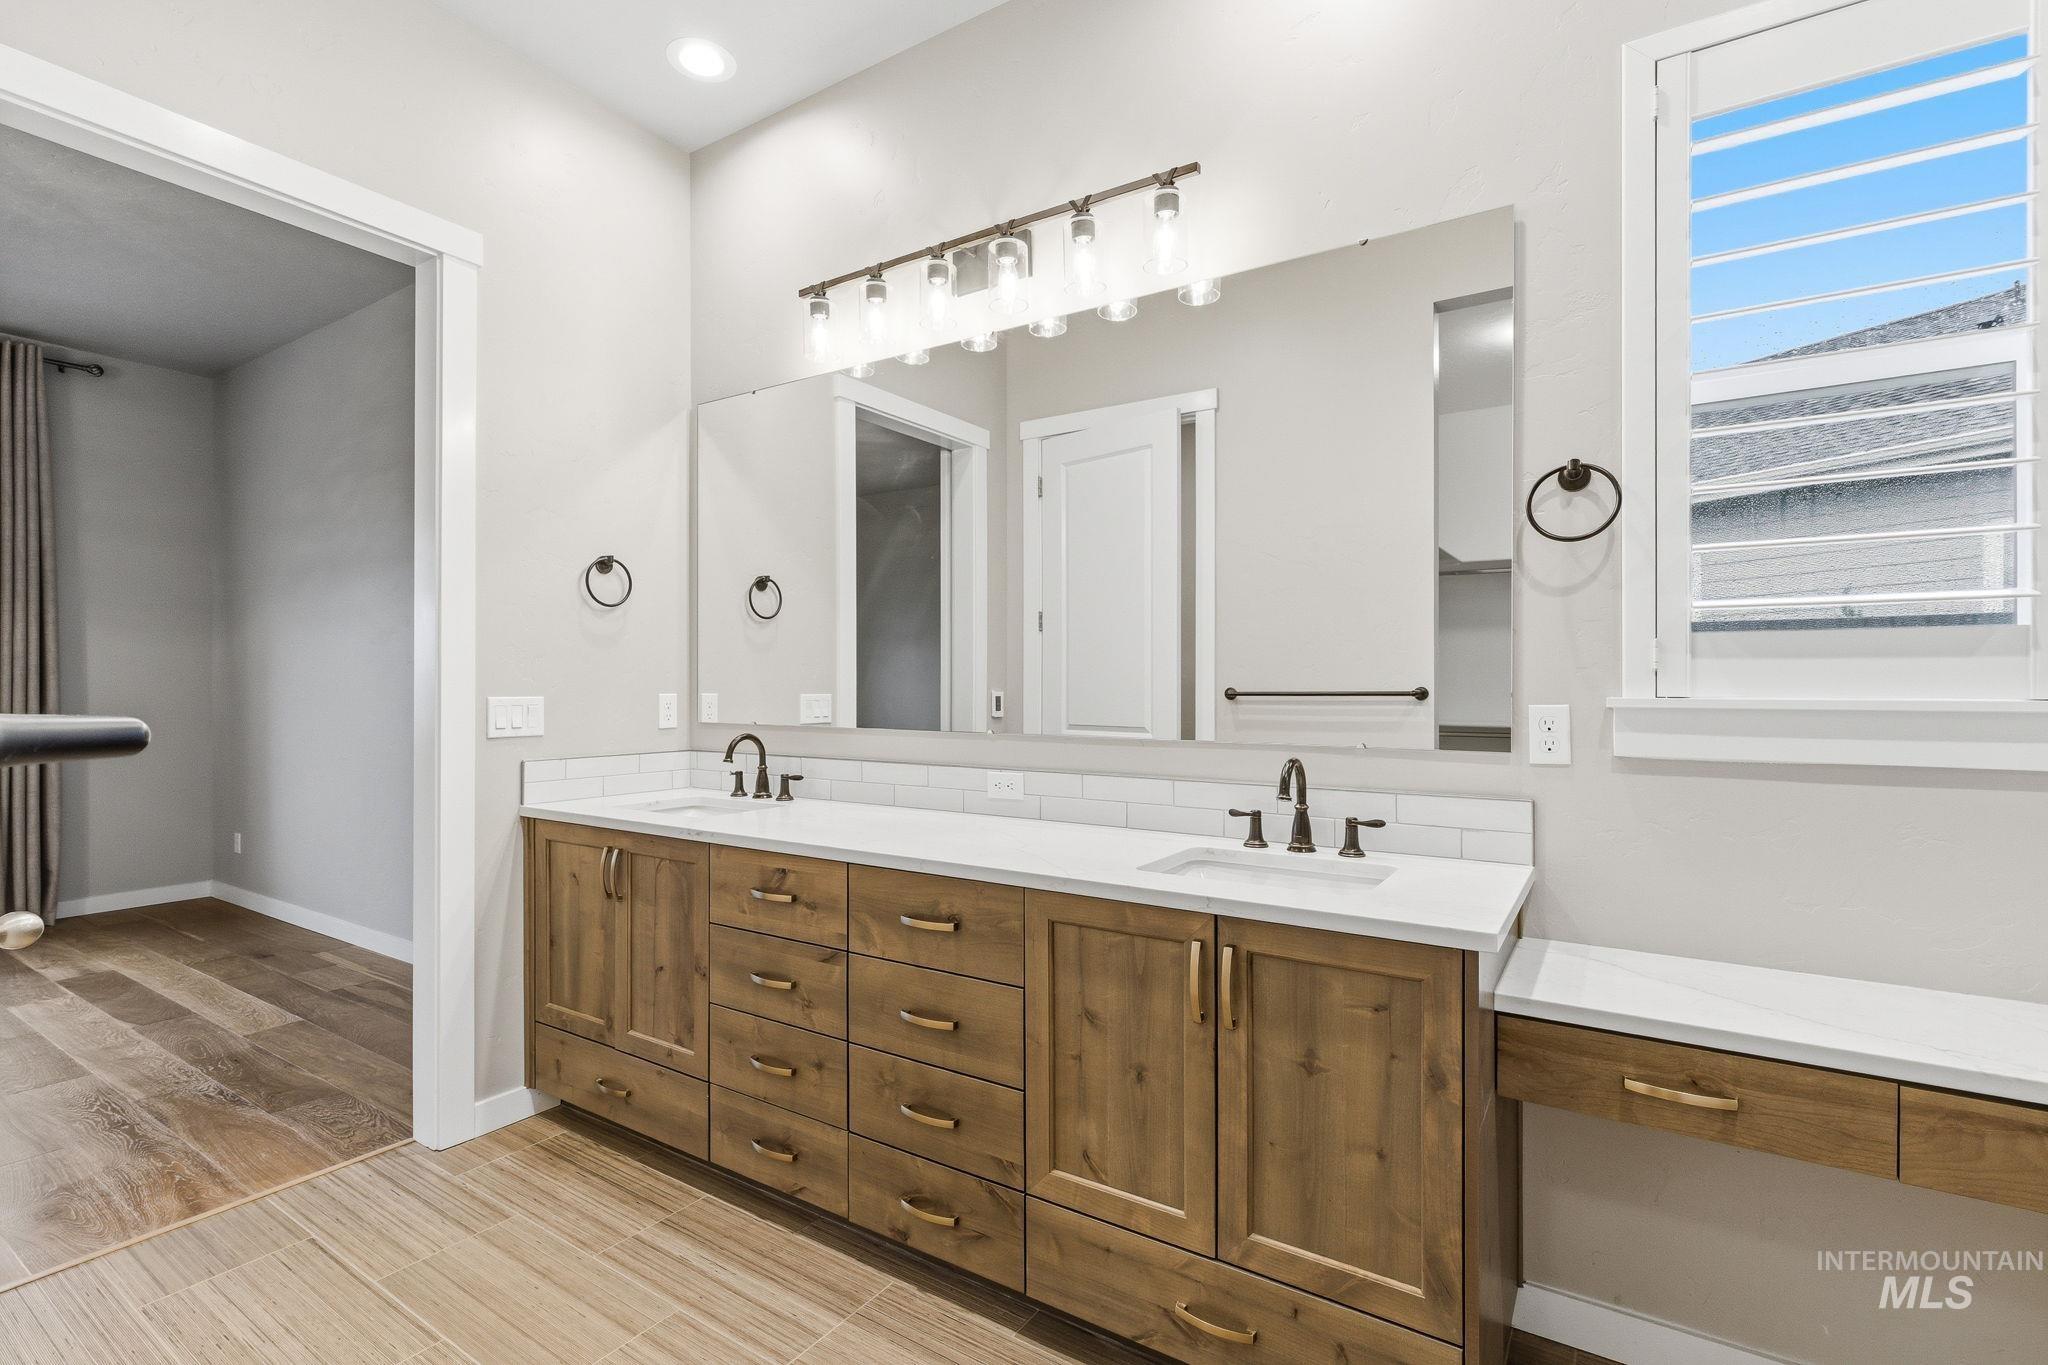
Dual-sink vanity with wood-finish cabinetry, white countertops, and matte black fixtures
-
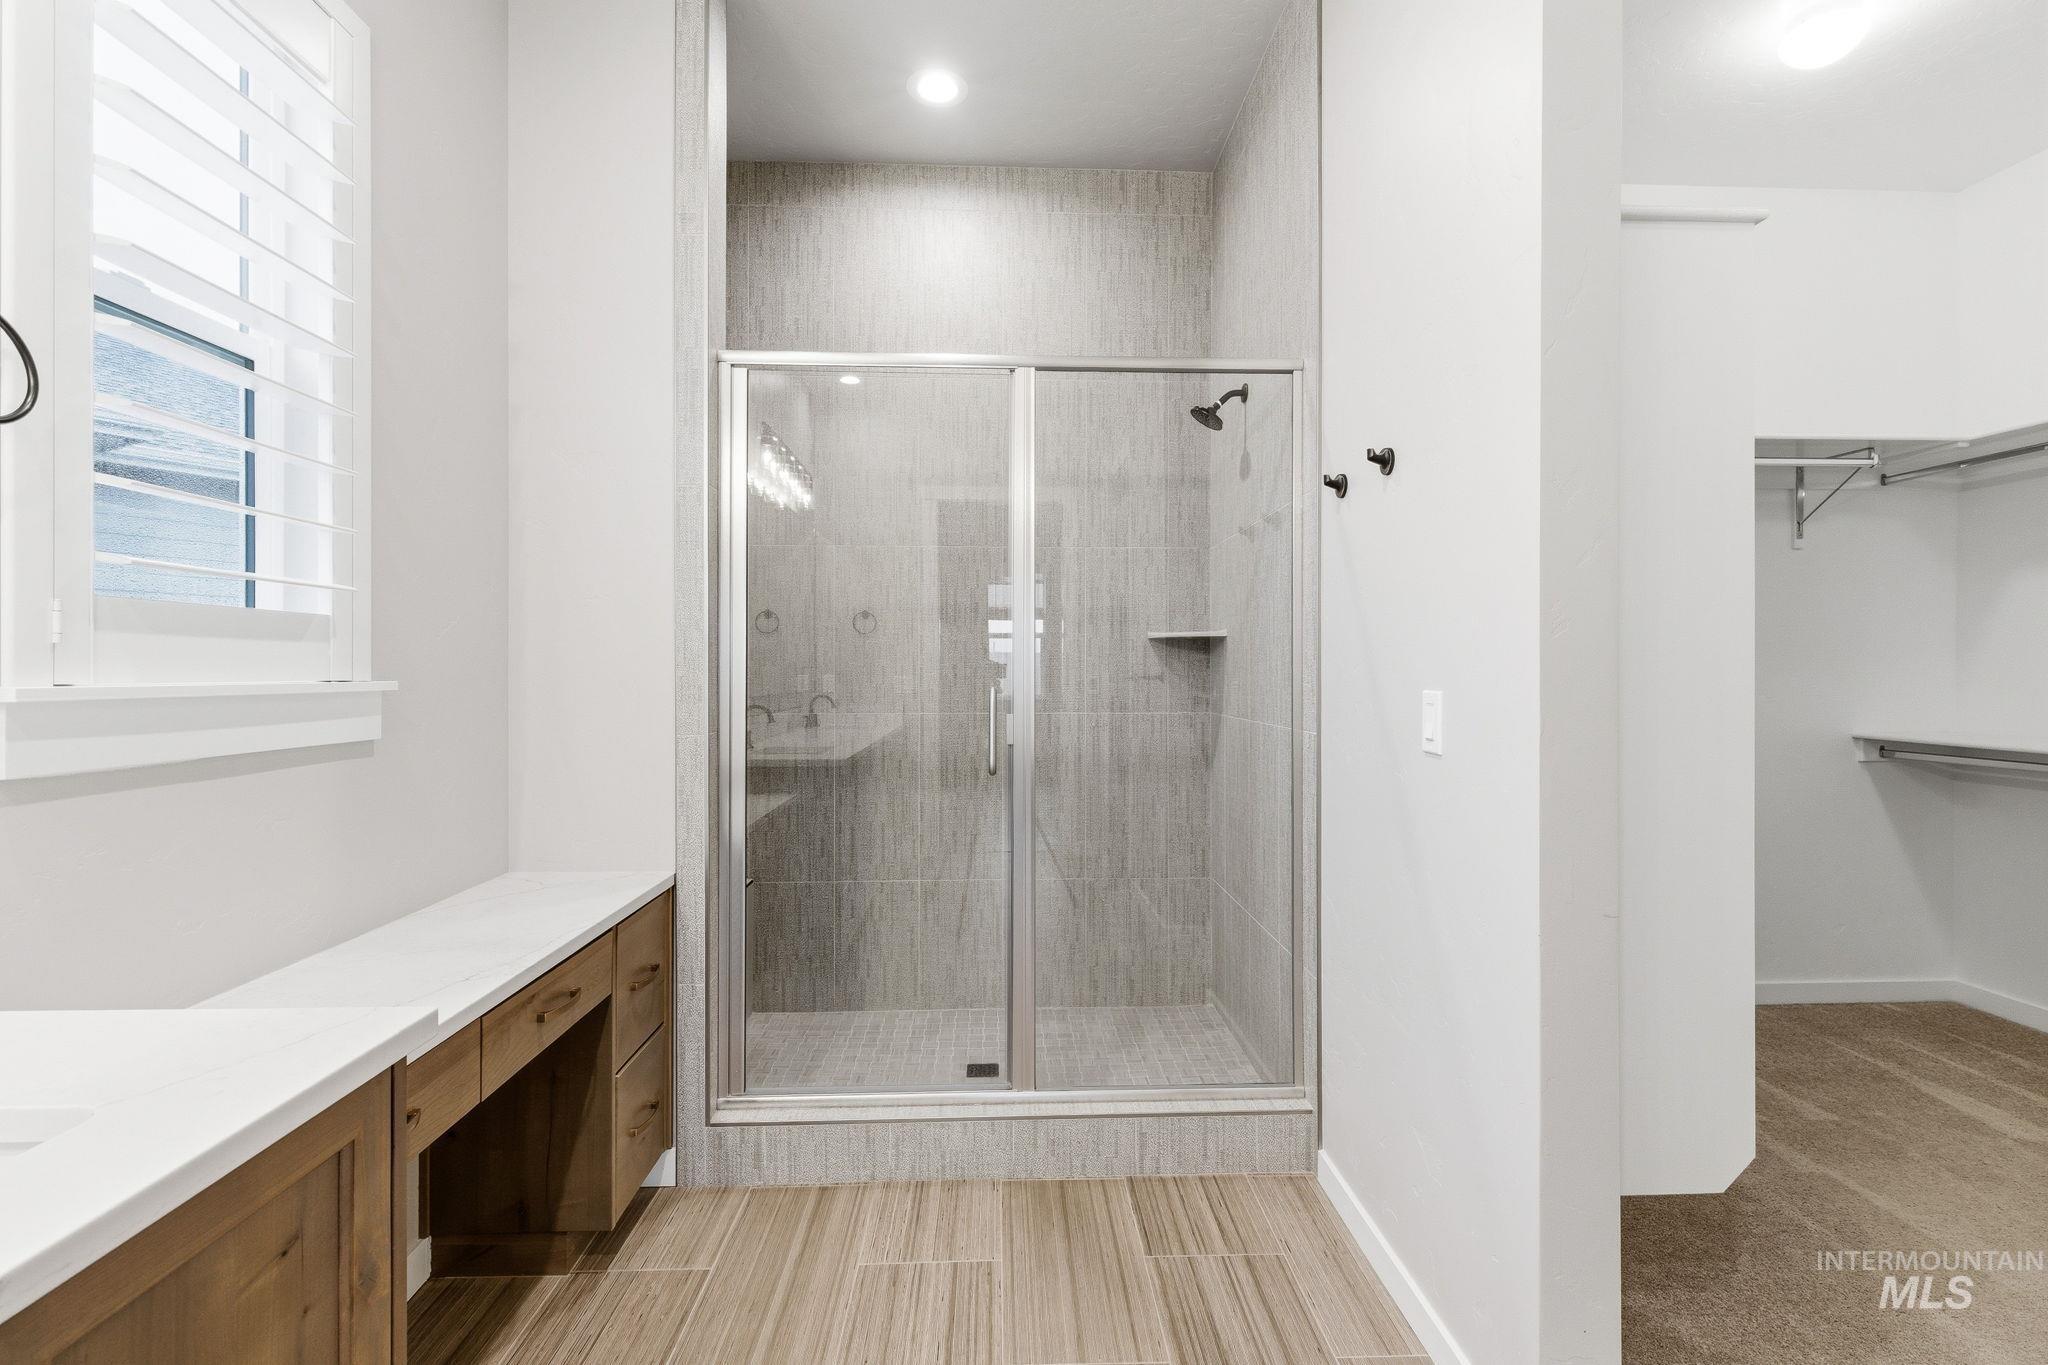
Glass-enclosed shower with full-height tile surround and built-in niche
-
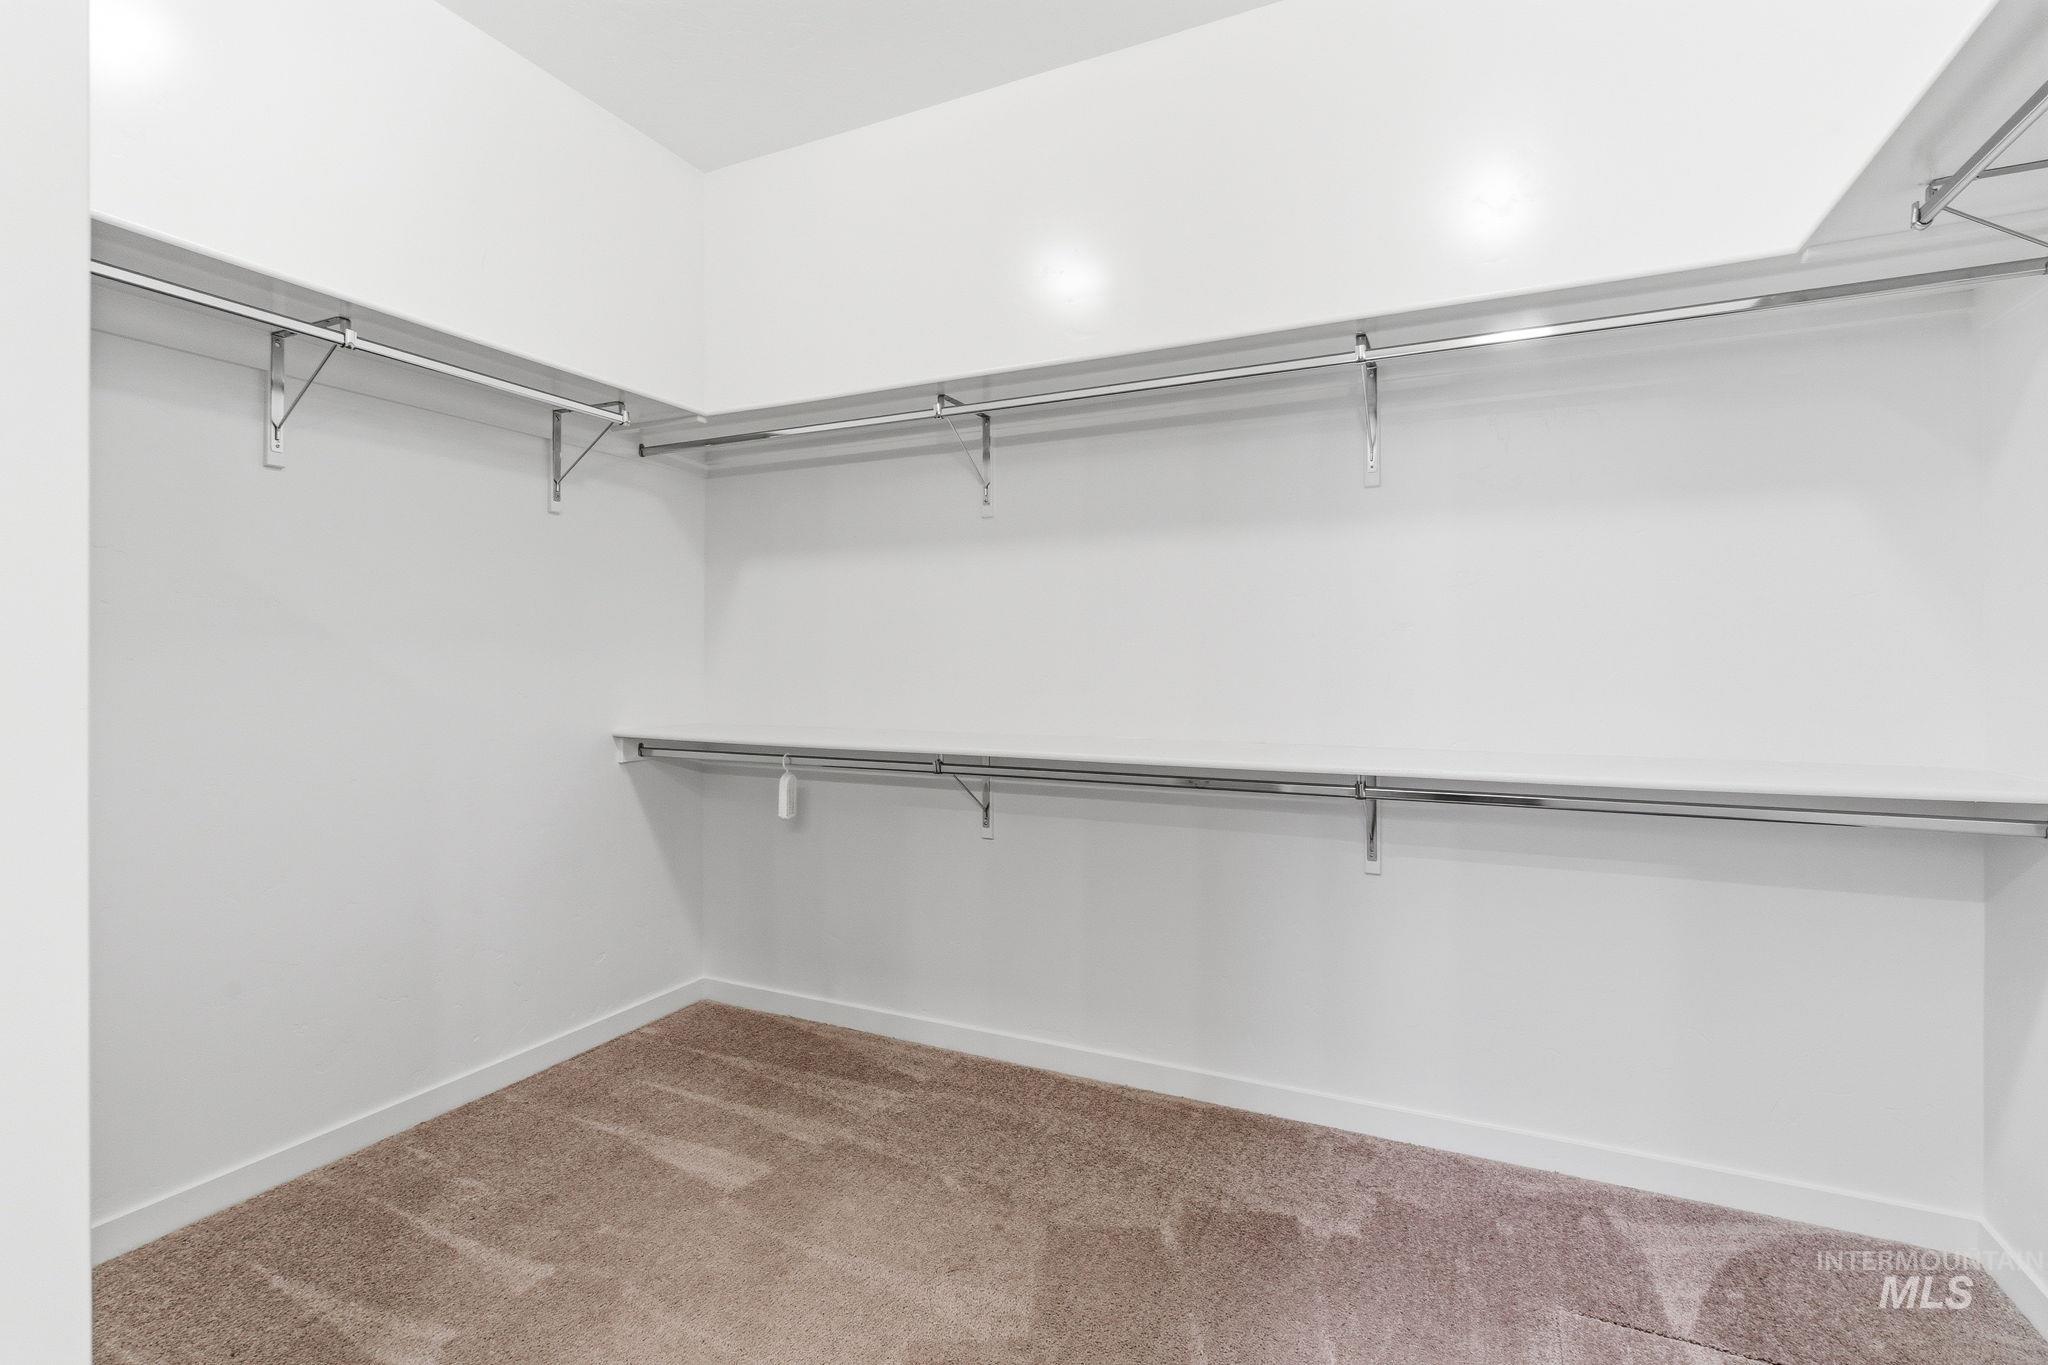
Spacious walk-in closet featuring white walls, ample shelving, and multiple hanging rods for organization
-
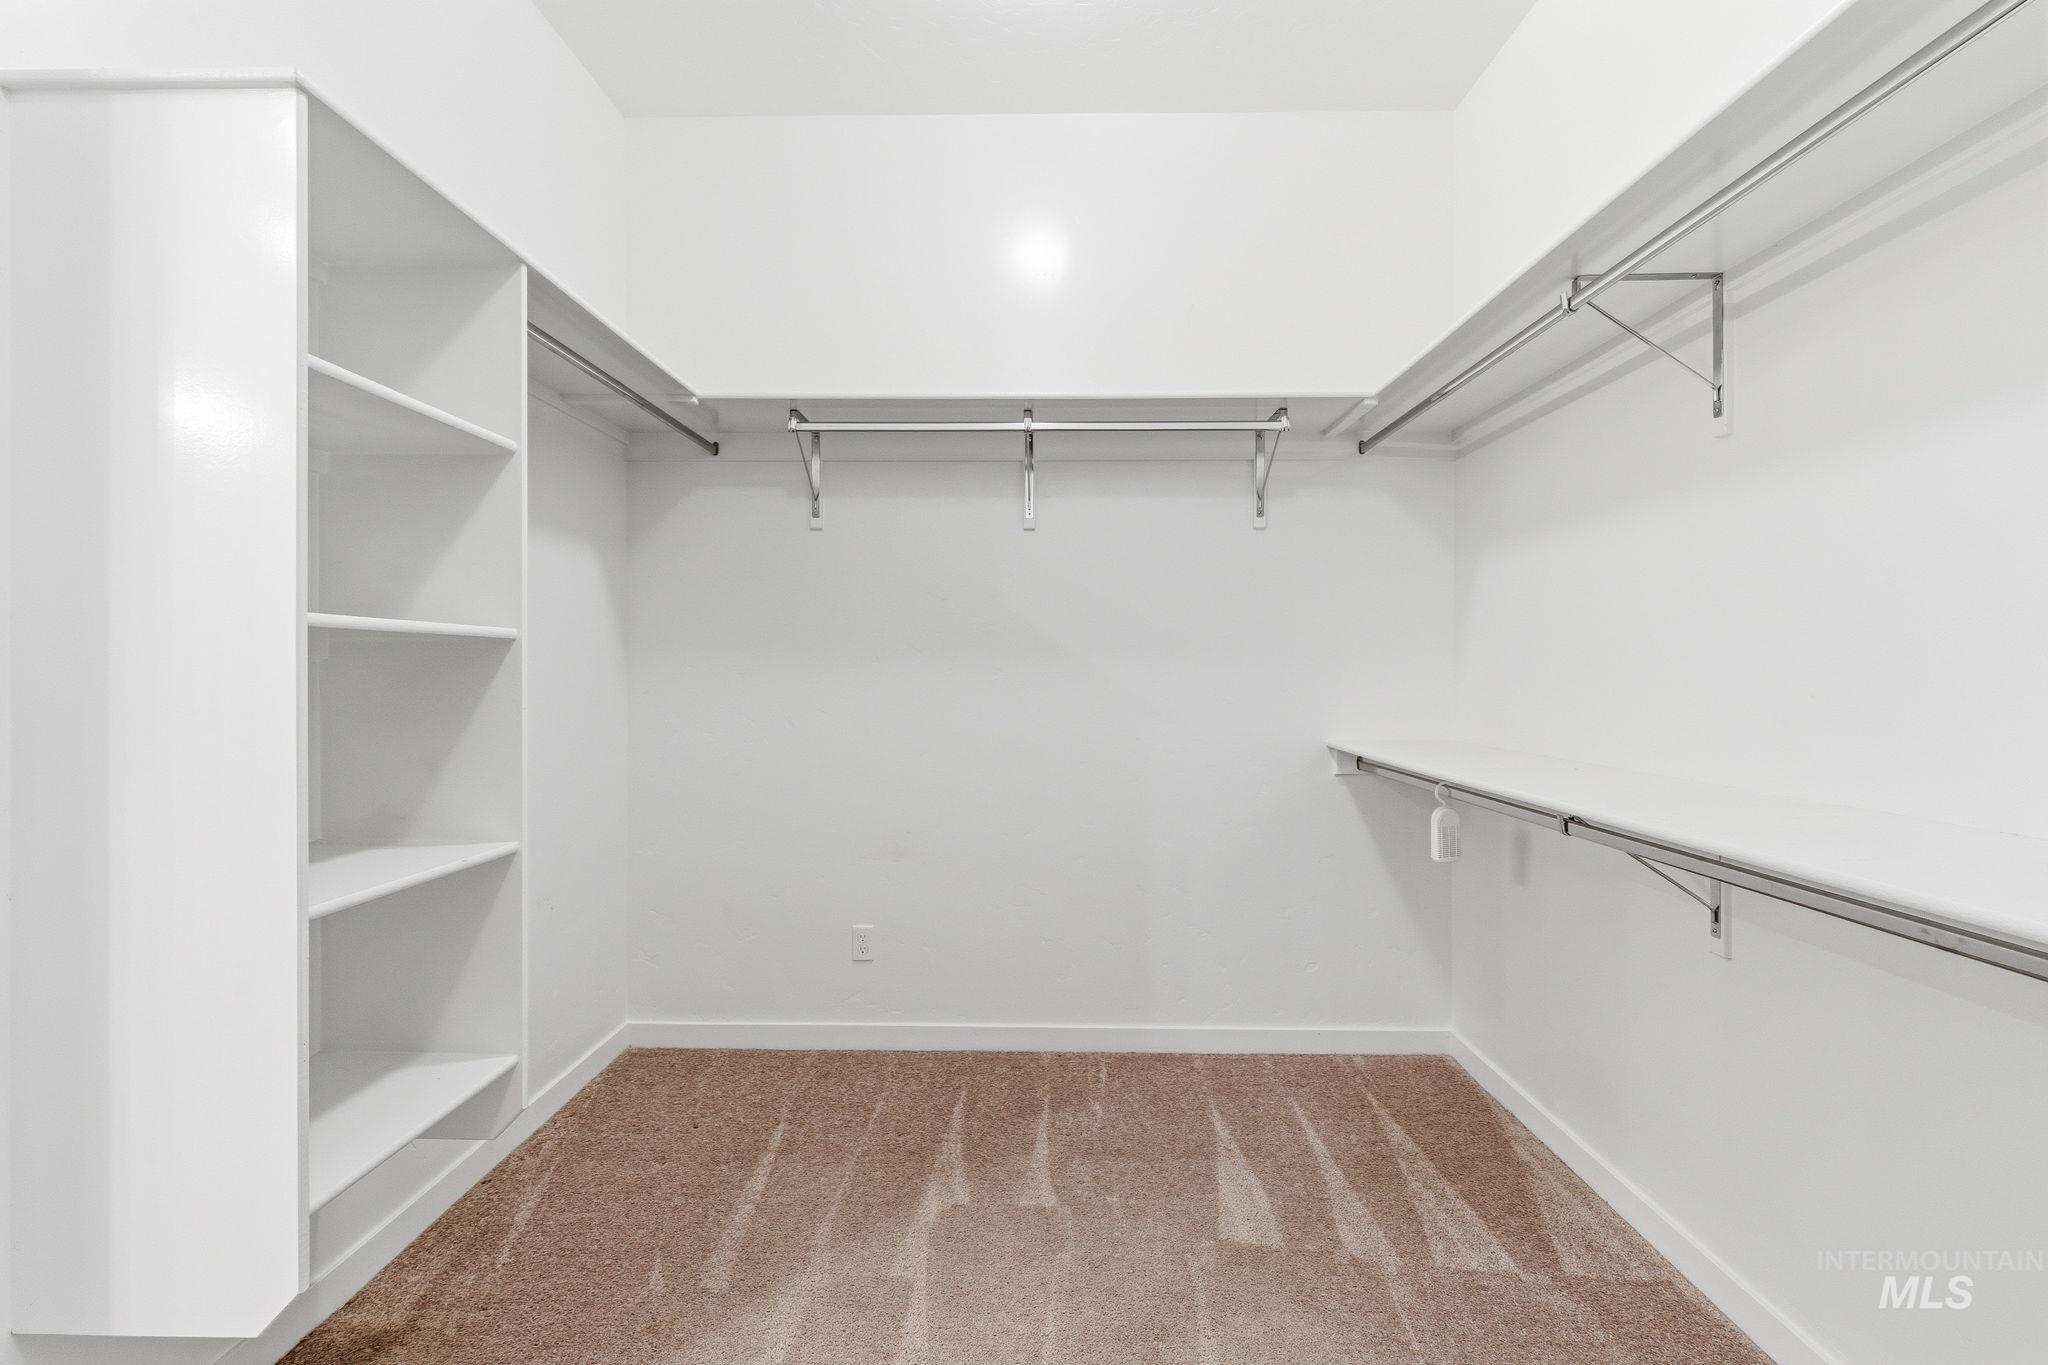
Walk-in closet featuring white built-in shelving, white walls, and light brown carpeting
-
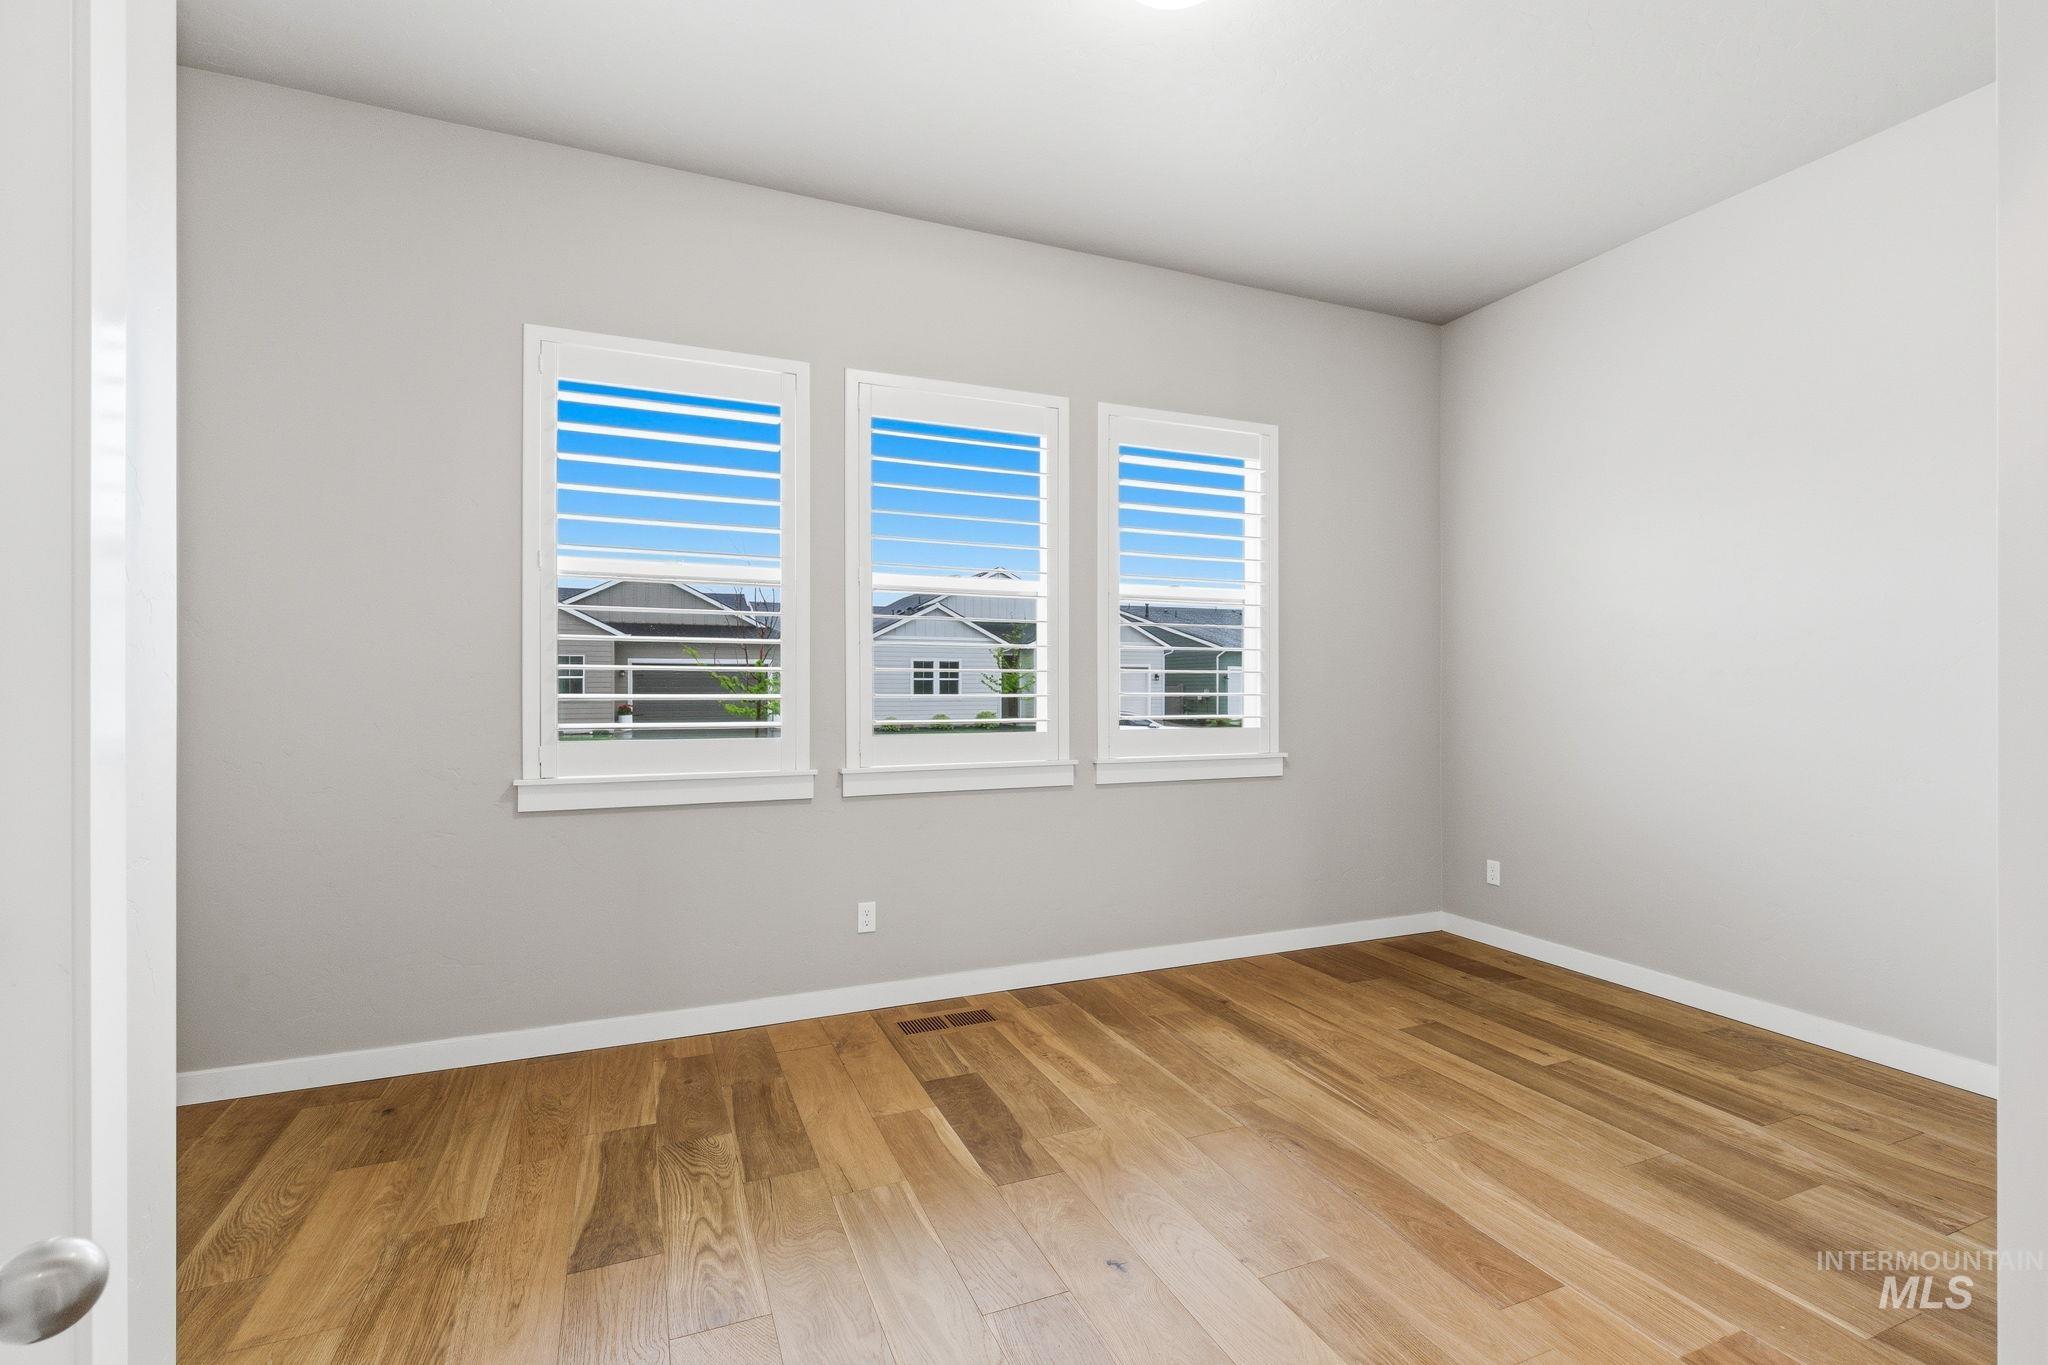
Room with light gray walls, wood-finish flooring, and three windows featuring white plantation shutters
-
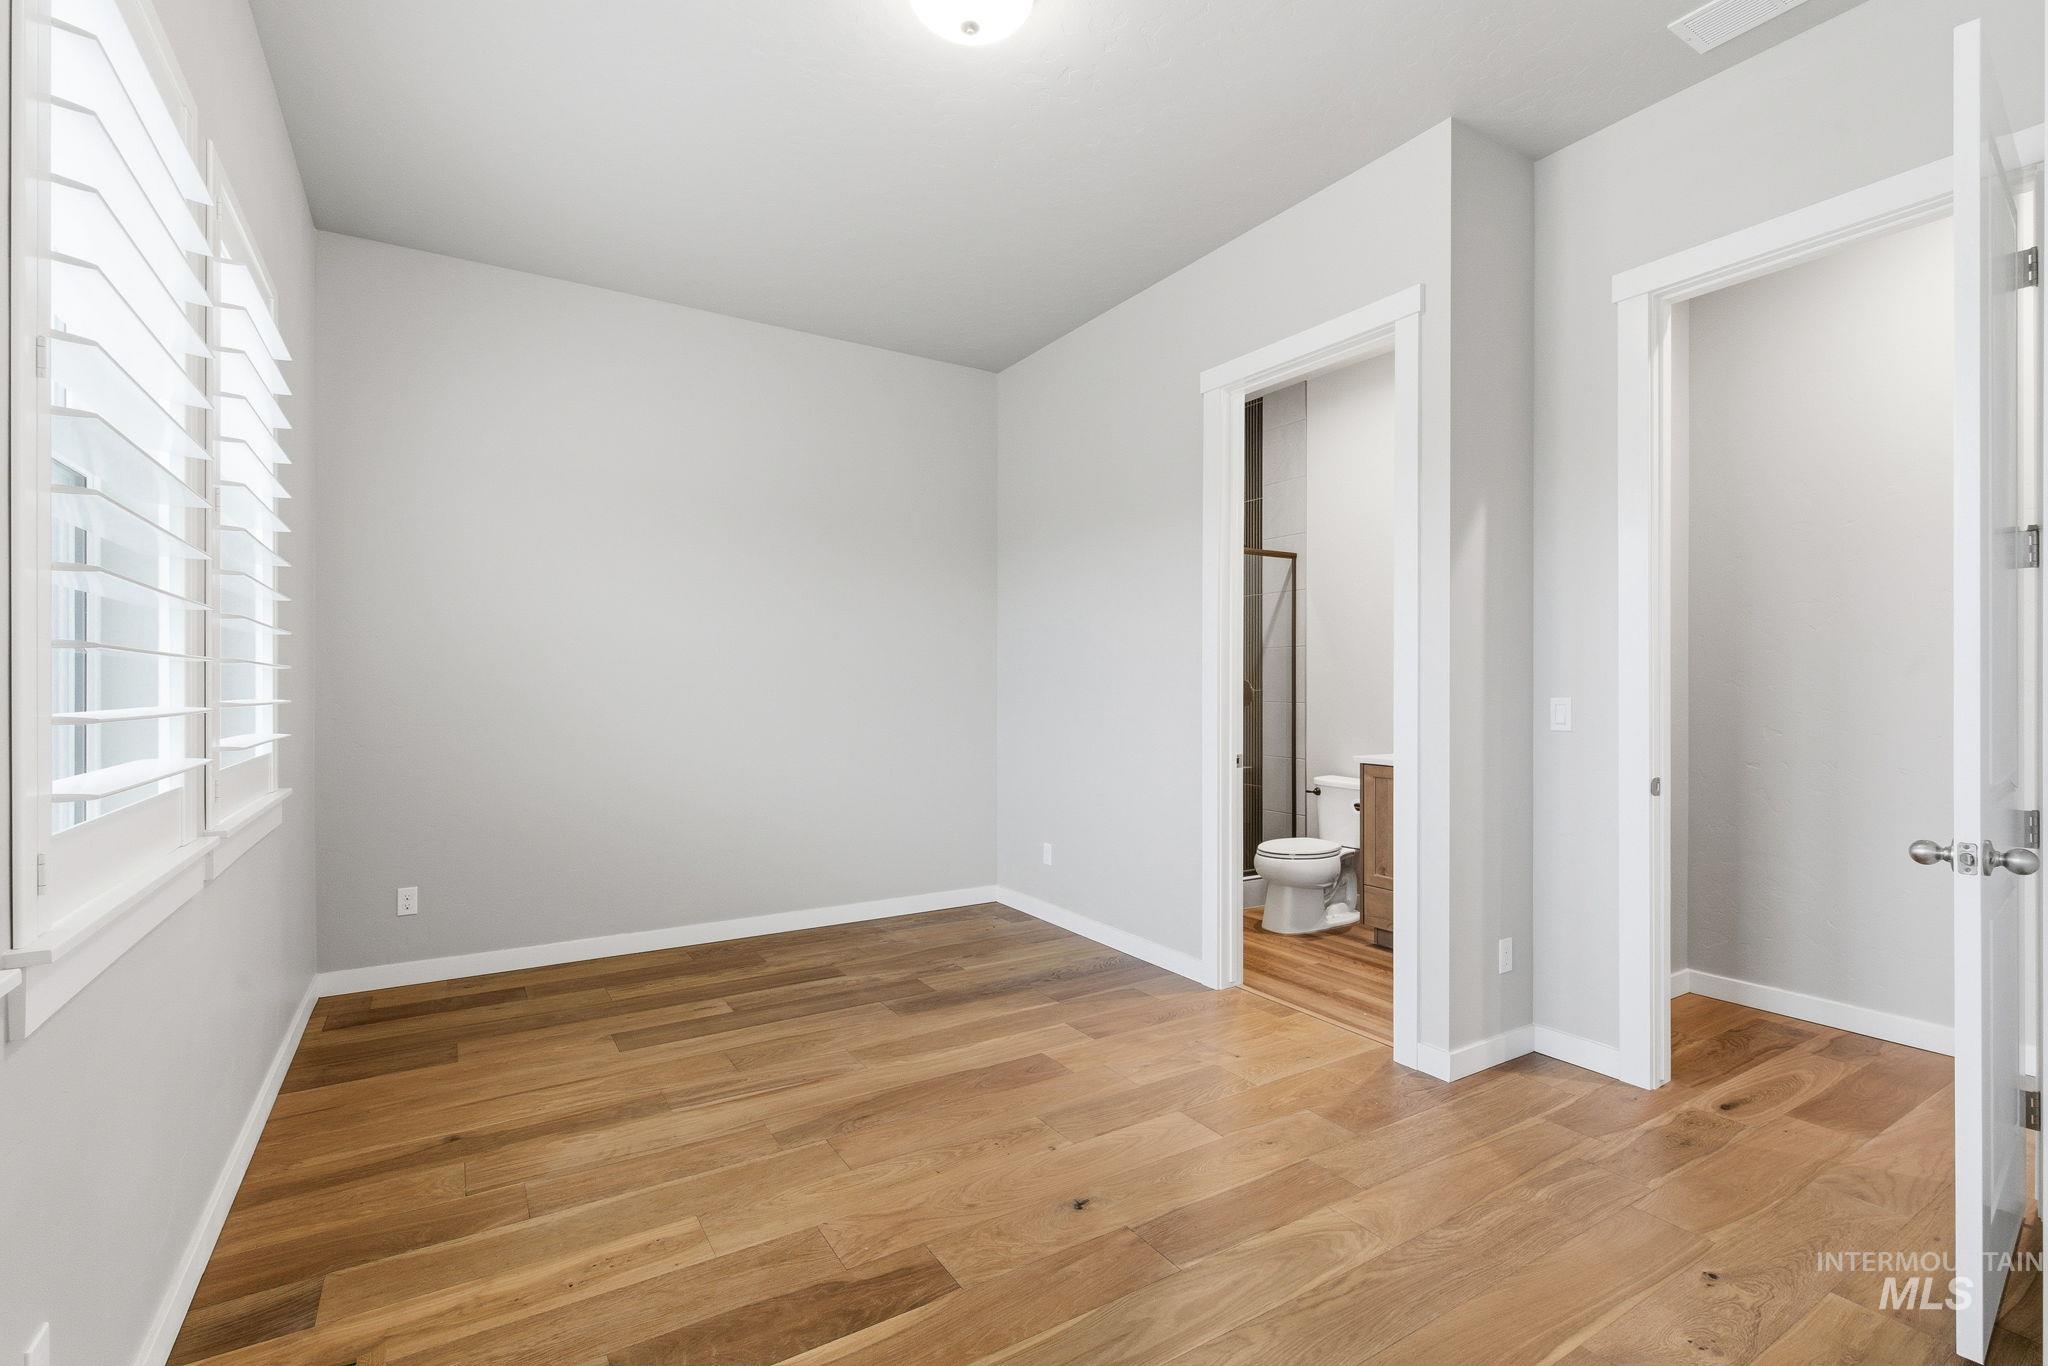
Spacious room with wood-finish flooring, white plantation shutters, and a ceiling-mounted light fixture
-
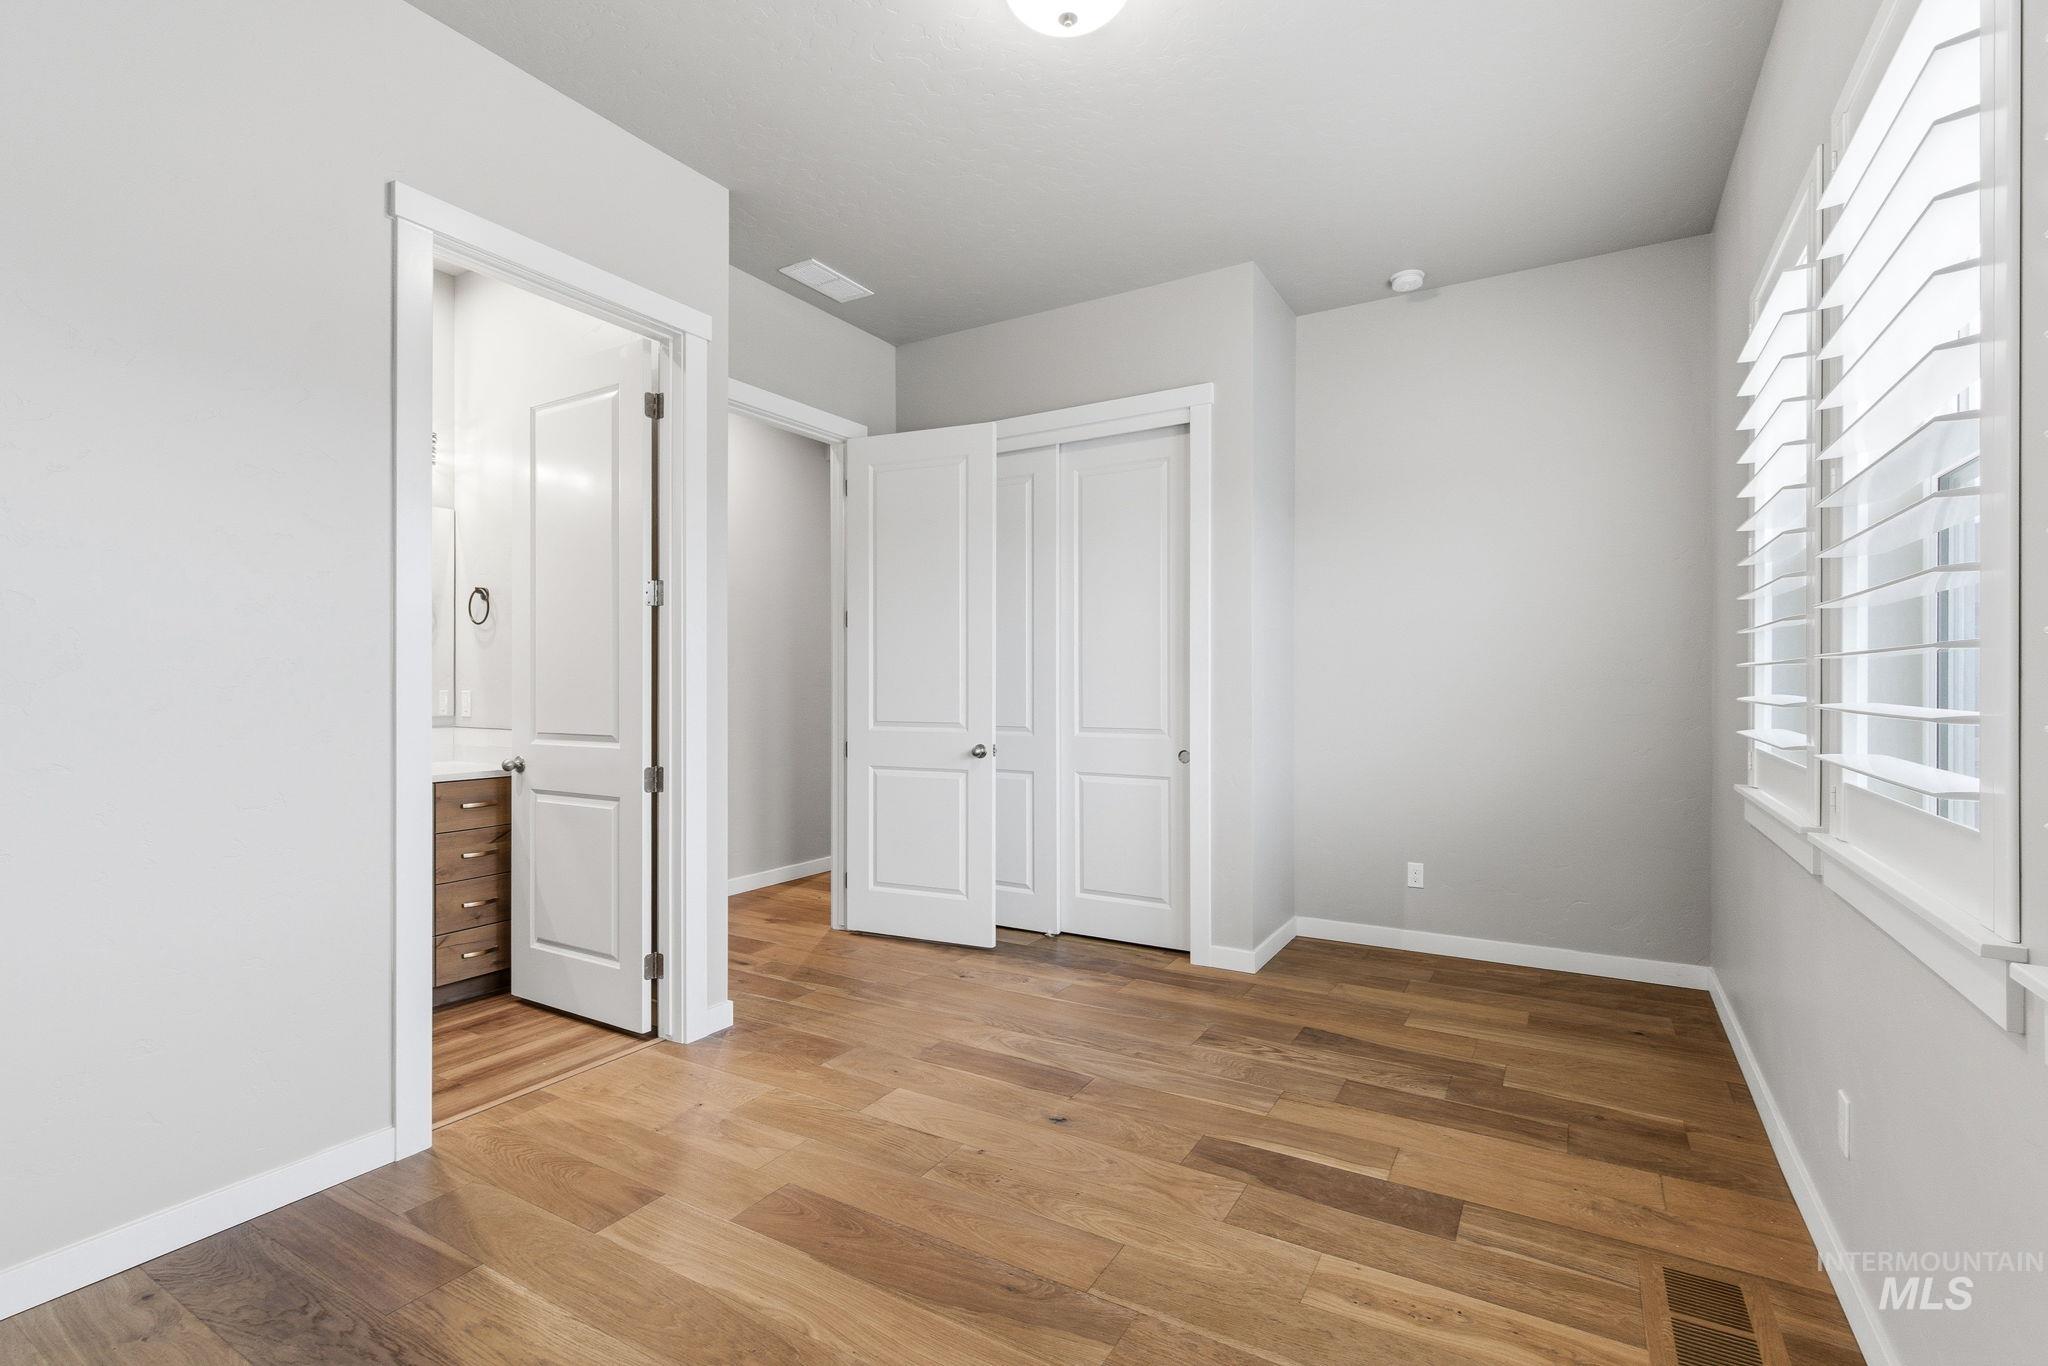
Room featuring wood-finish flooring, white plantation shutters, a double-door closet, and an adjacent vanity with wood-finish cabinetry
-
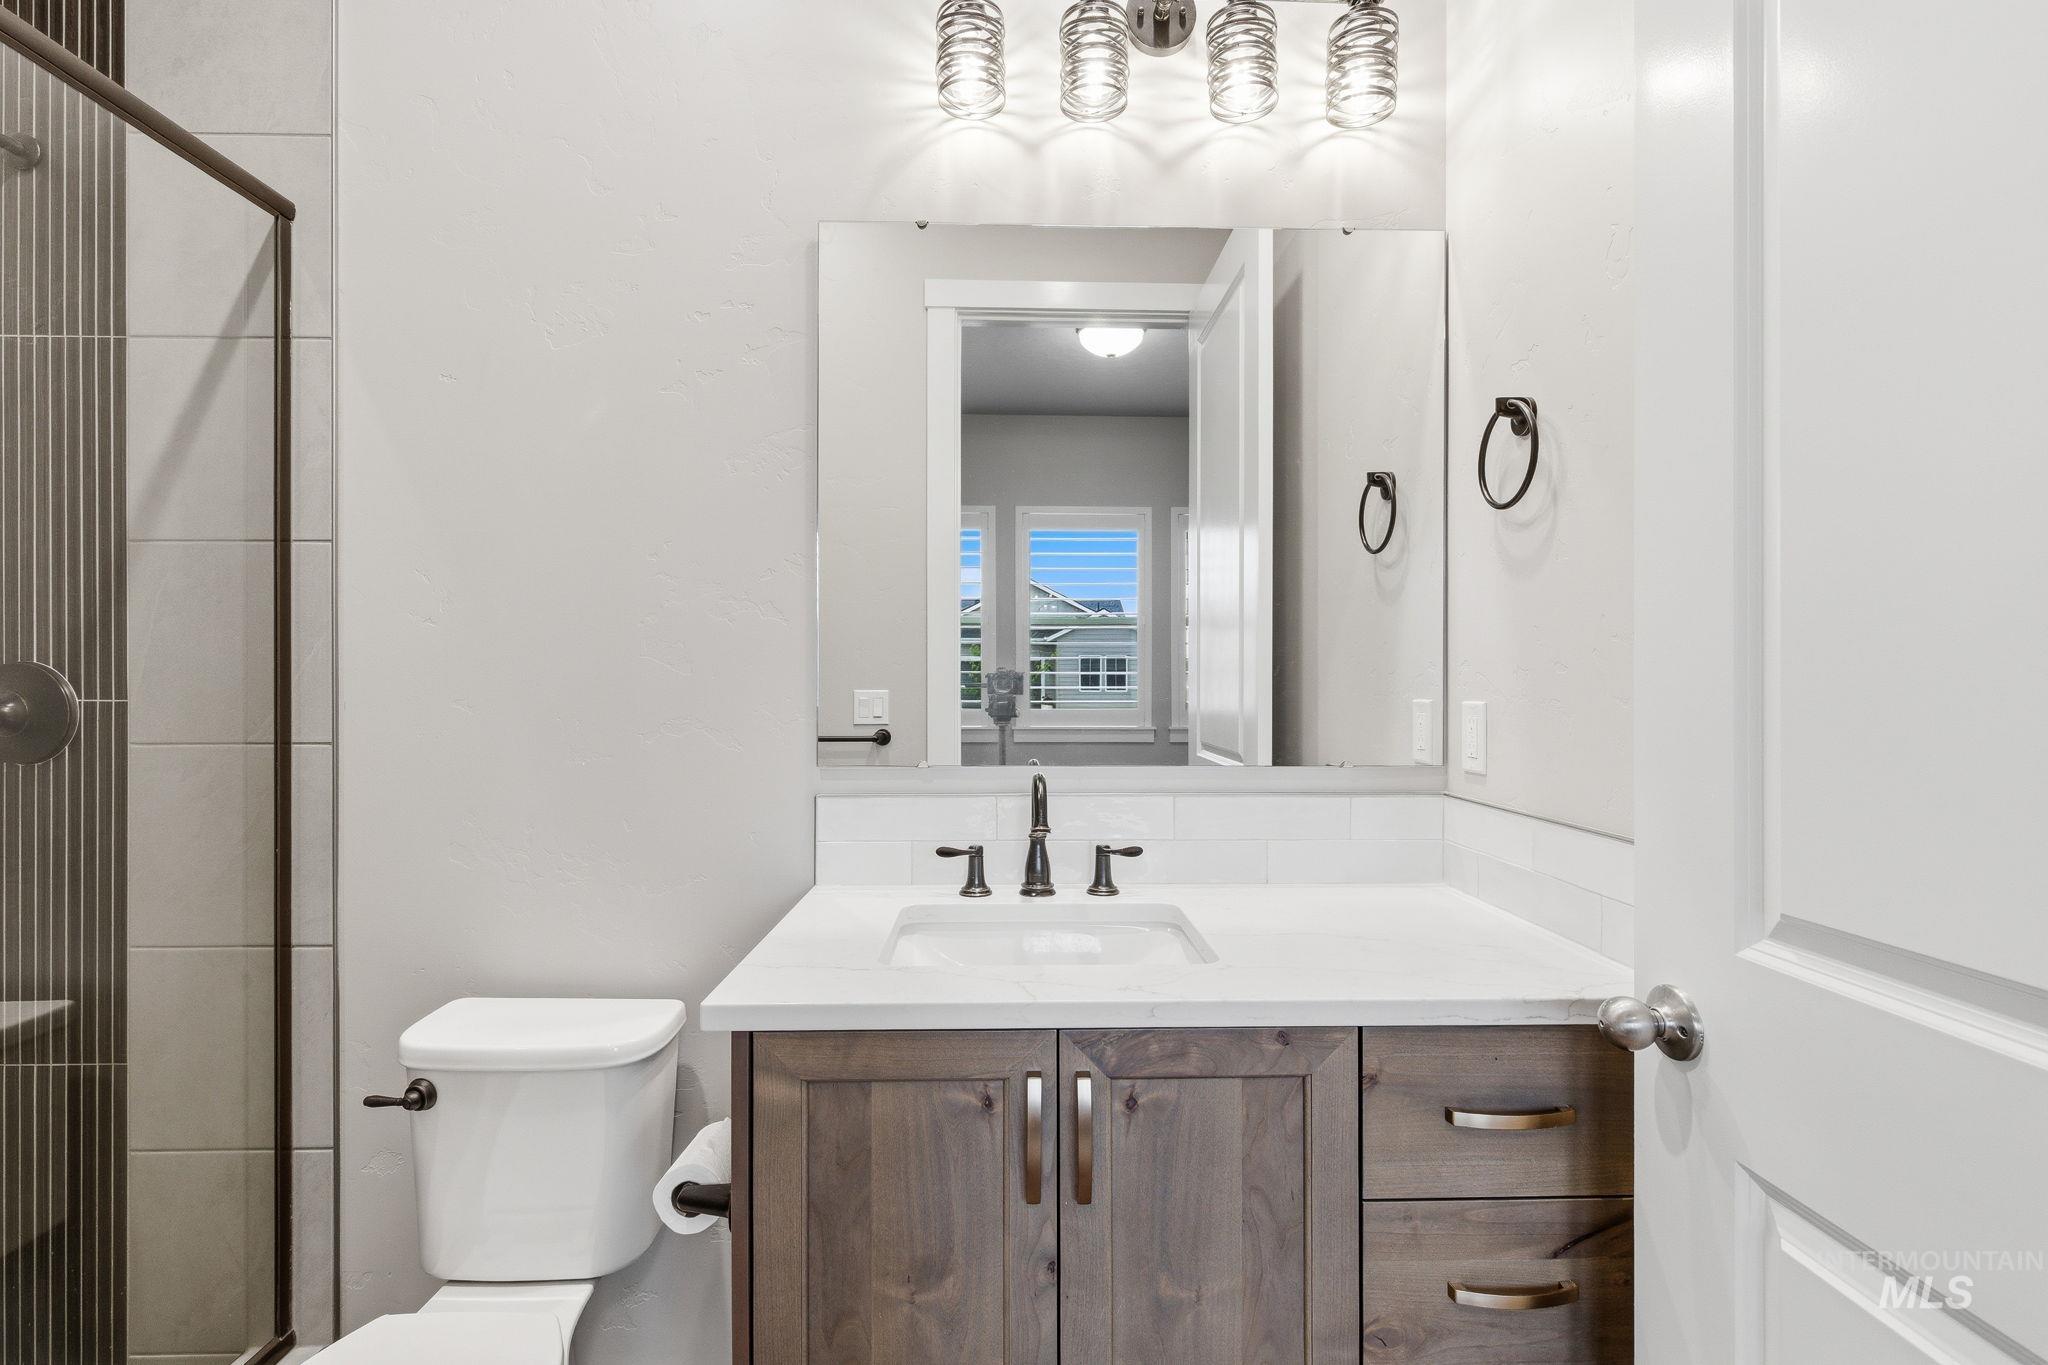
Bathroom vanity featuring a wood-finish cabinet with drawer storage and brushed nickel hardware
-
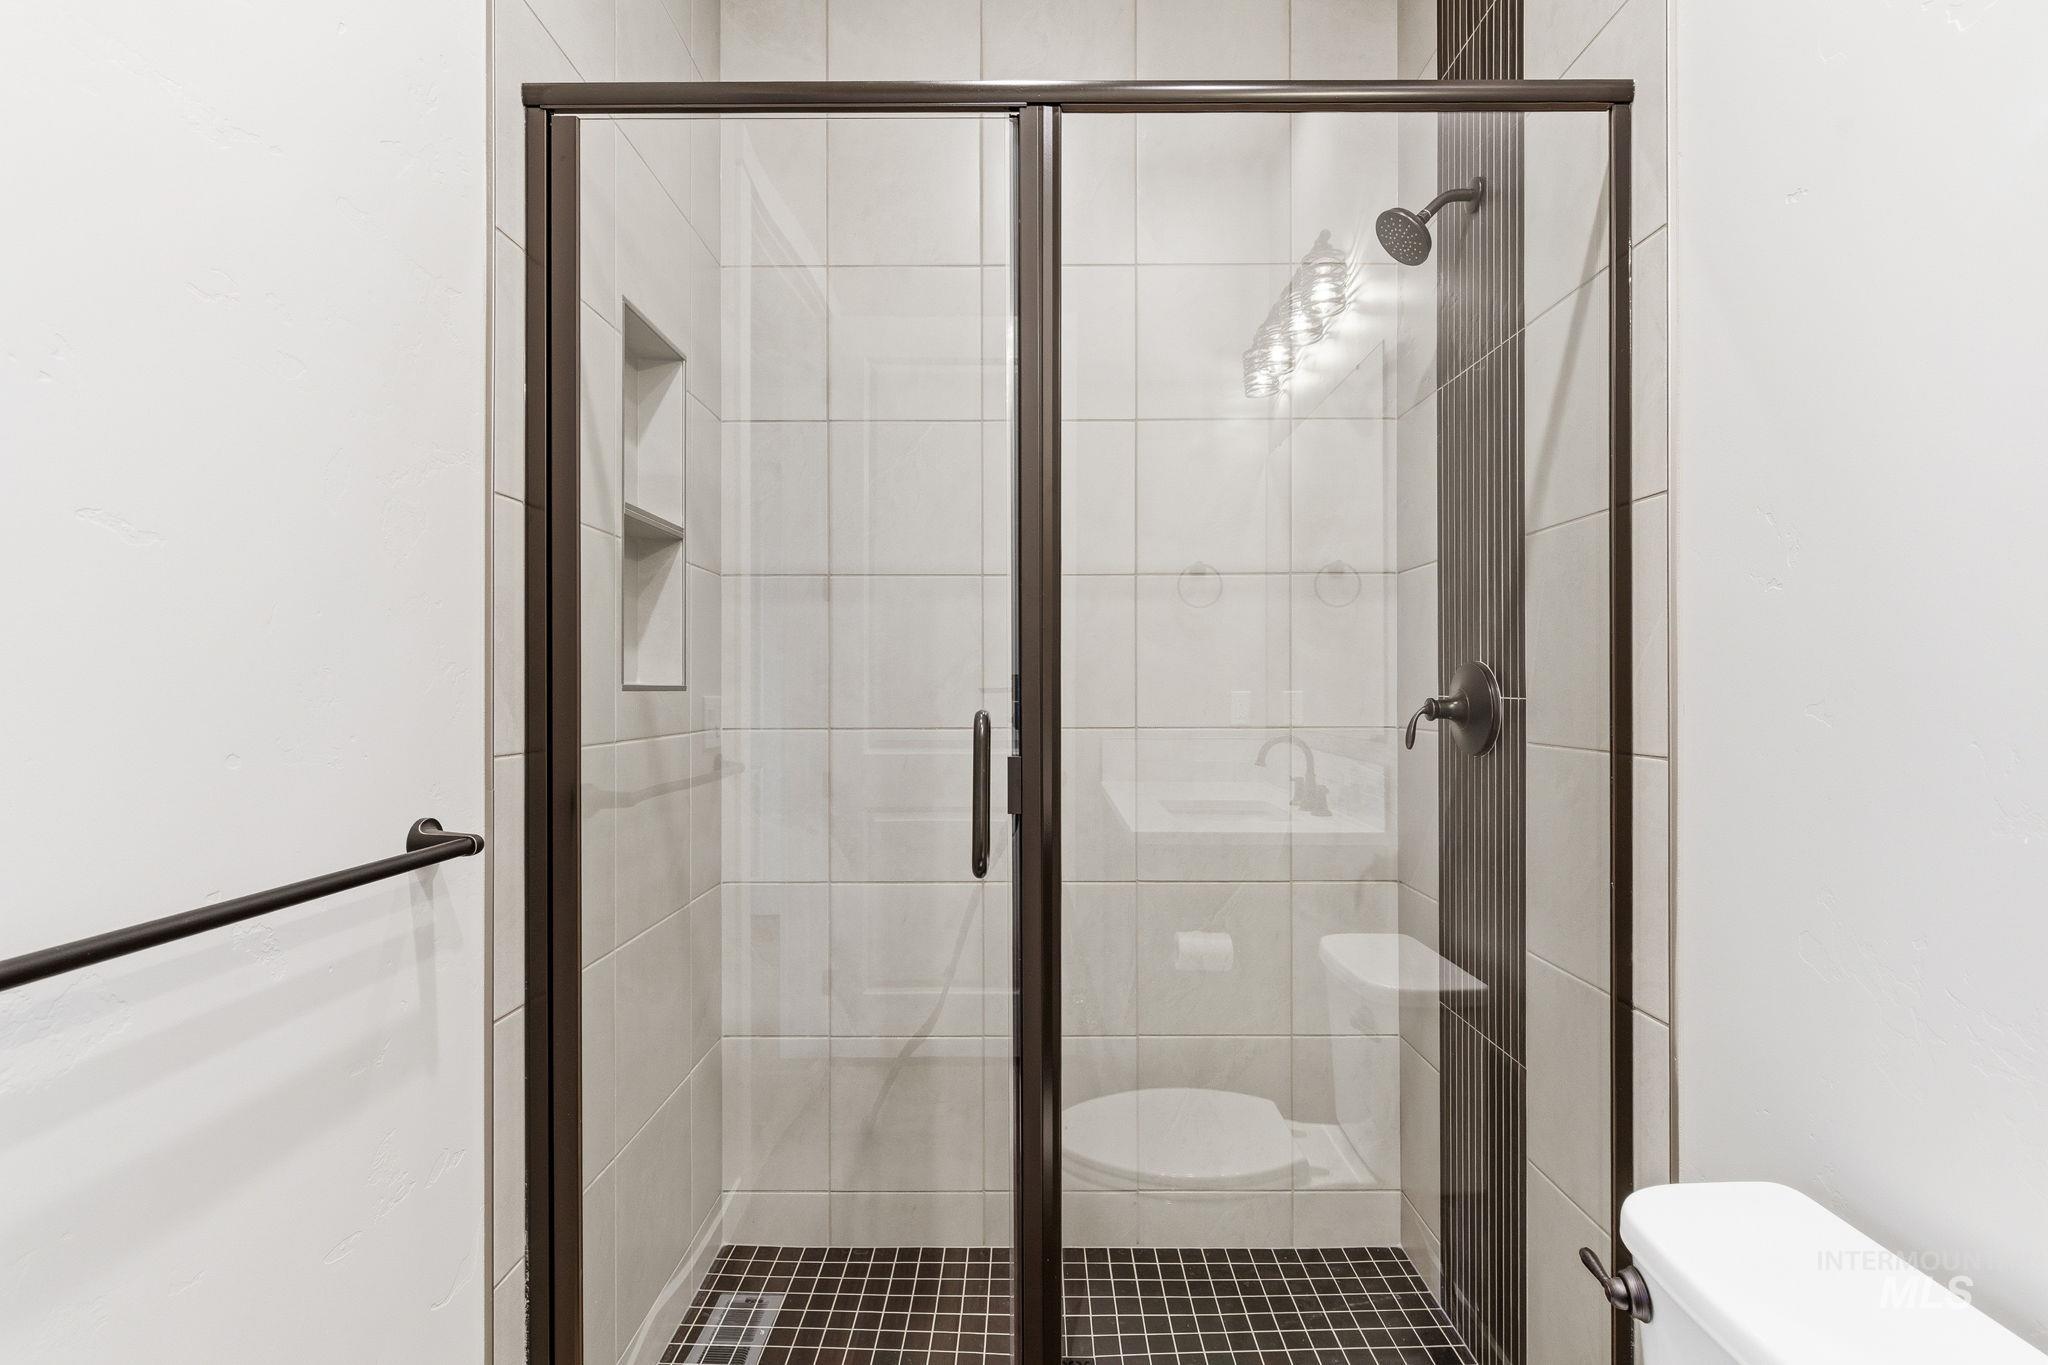
Enclosed shower with a dark bronze frame, glass panels, light-toned wall tiling, dark mosaic floor tiling, and recessed shelving
-
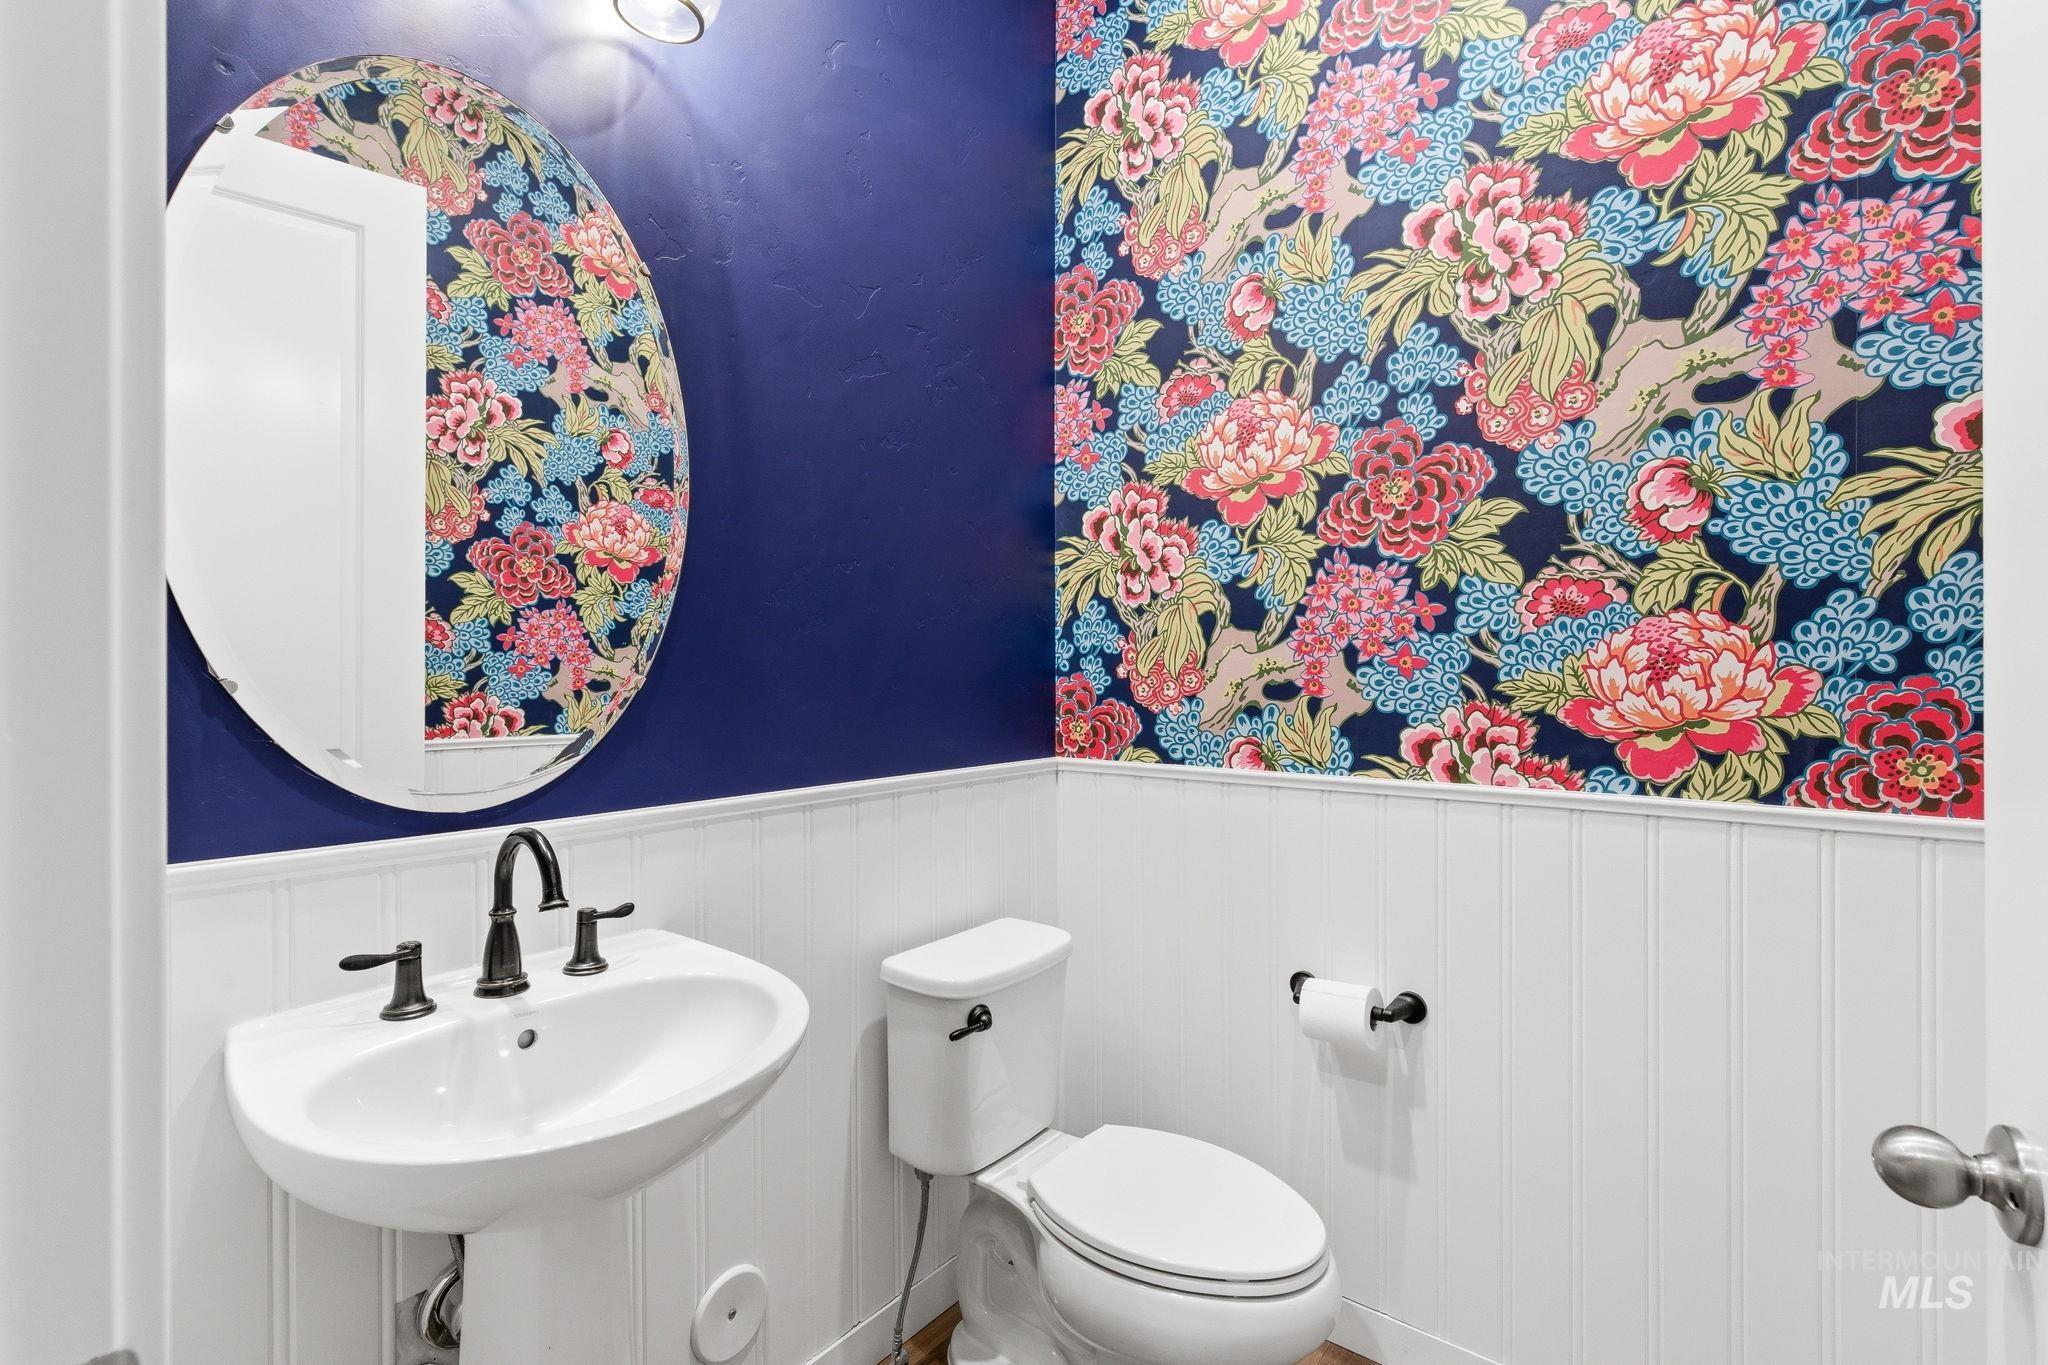
Pedestal sink with oil-rubbed bronze faucet, oval mirror, and vibrant floral wallpaper above white beadboard paneling
-
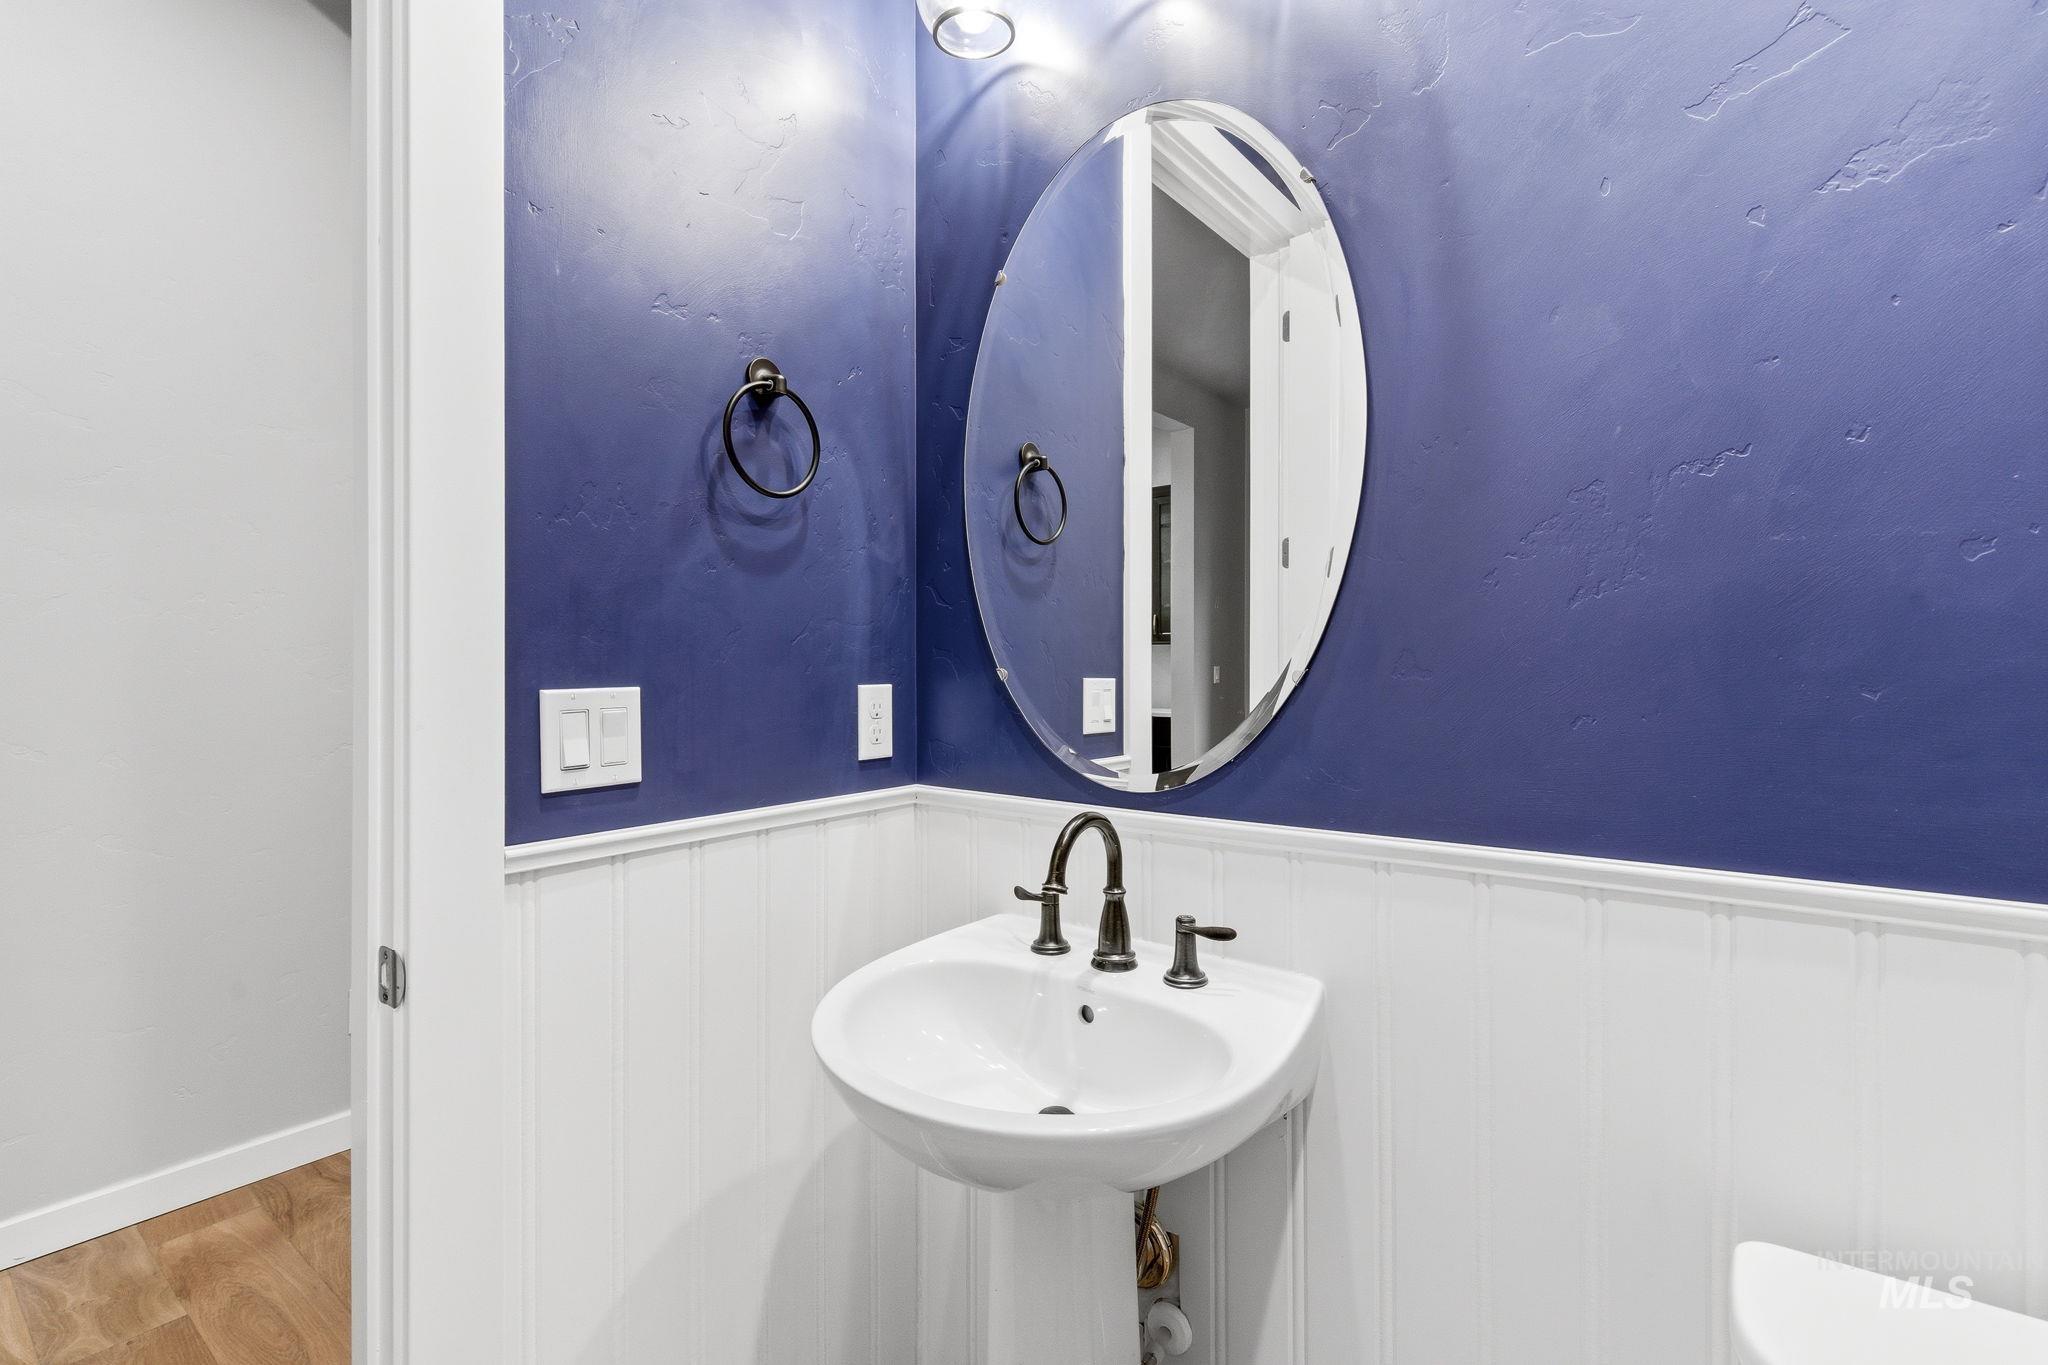
Pedestal sink with dark bronze fixtures, oval mirror, and white wainscoting
-
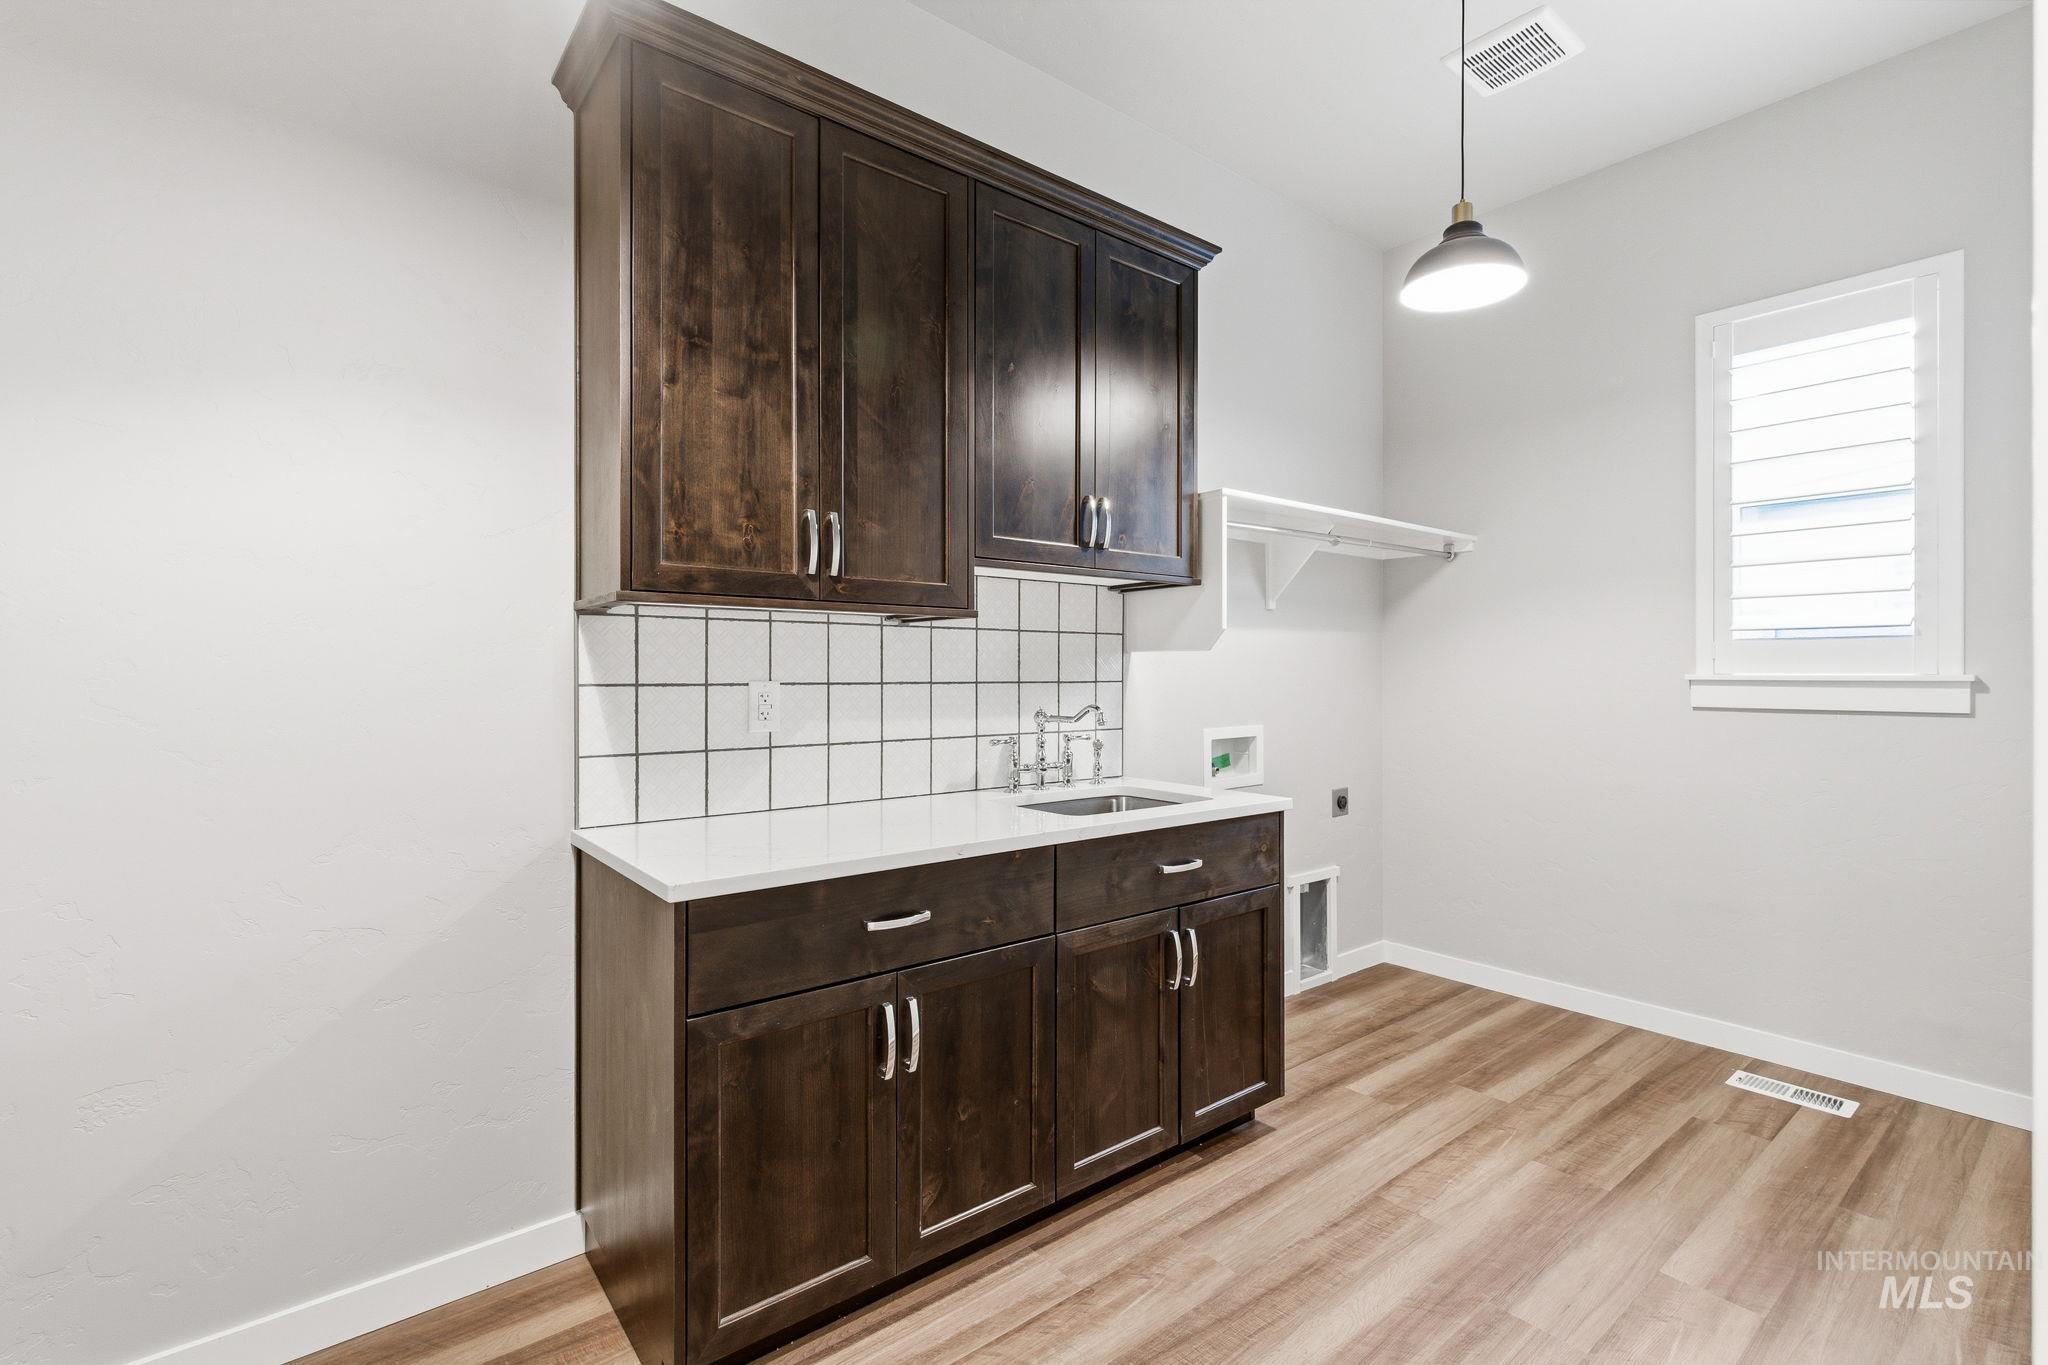
Utility room featuring a dark wood-finish cabinet system, white square tile backsplash, and a wall-mounted sink with a chrome faucet
-
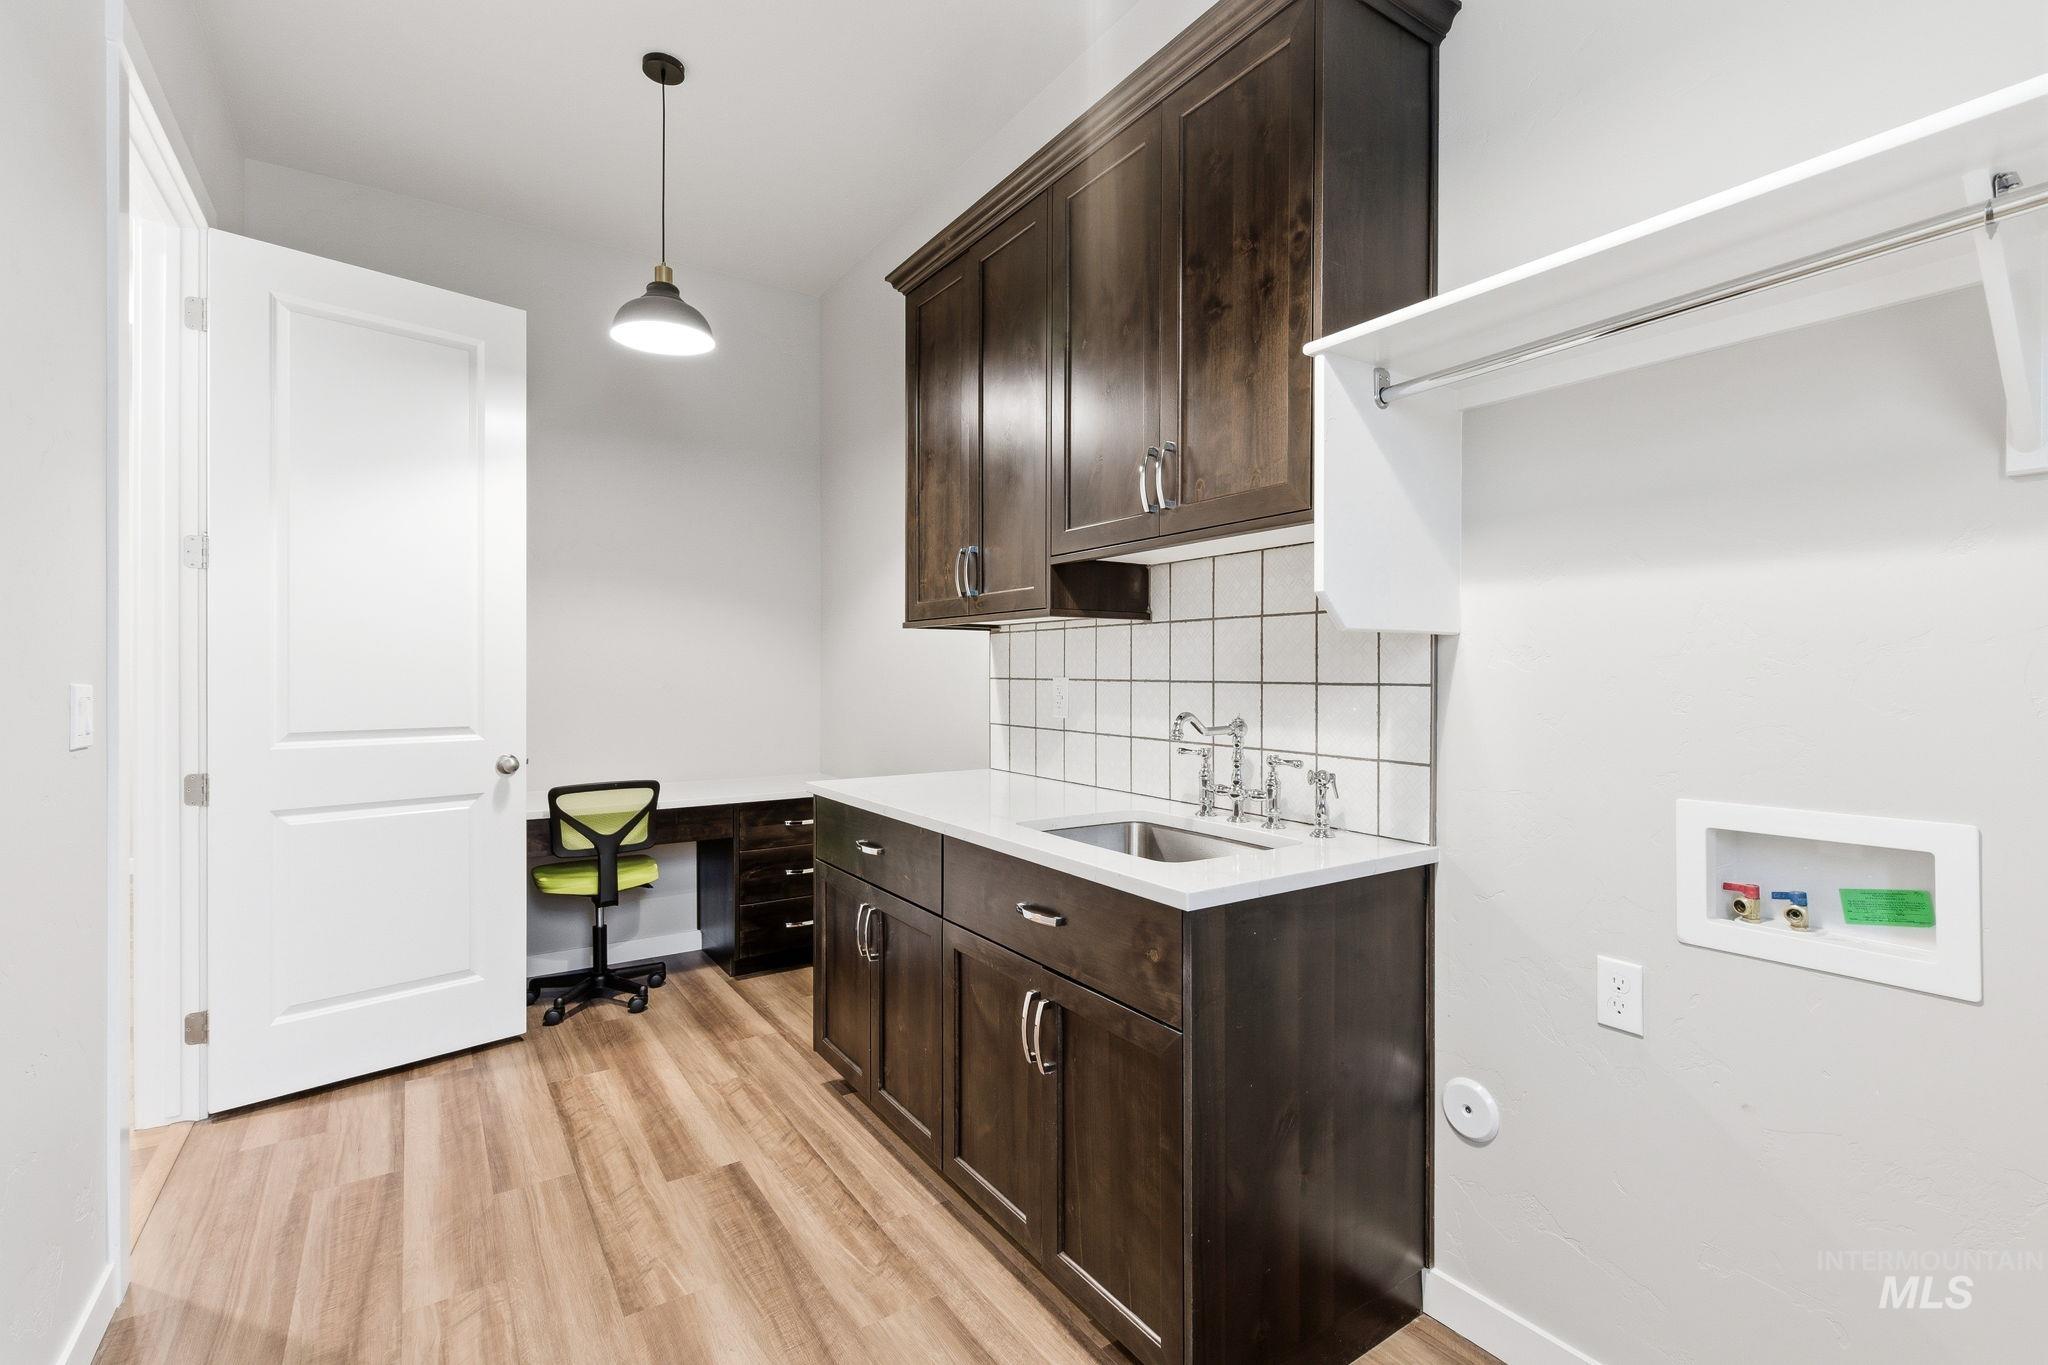
Utility room featuring wood-finish flooring, dark wood cabinetry, white countertop with an undermount sink, and a white subway tile backsplash
-
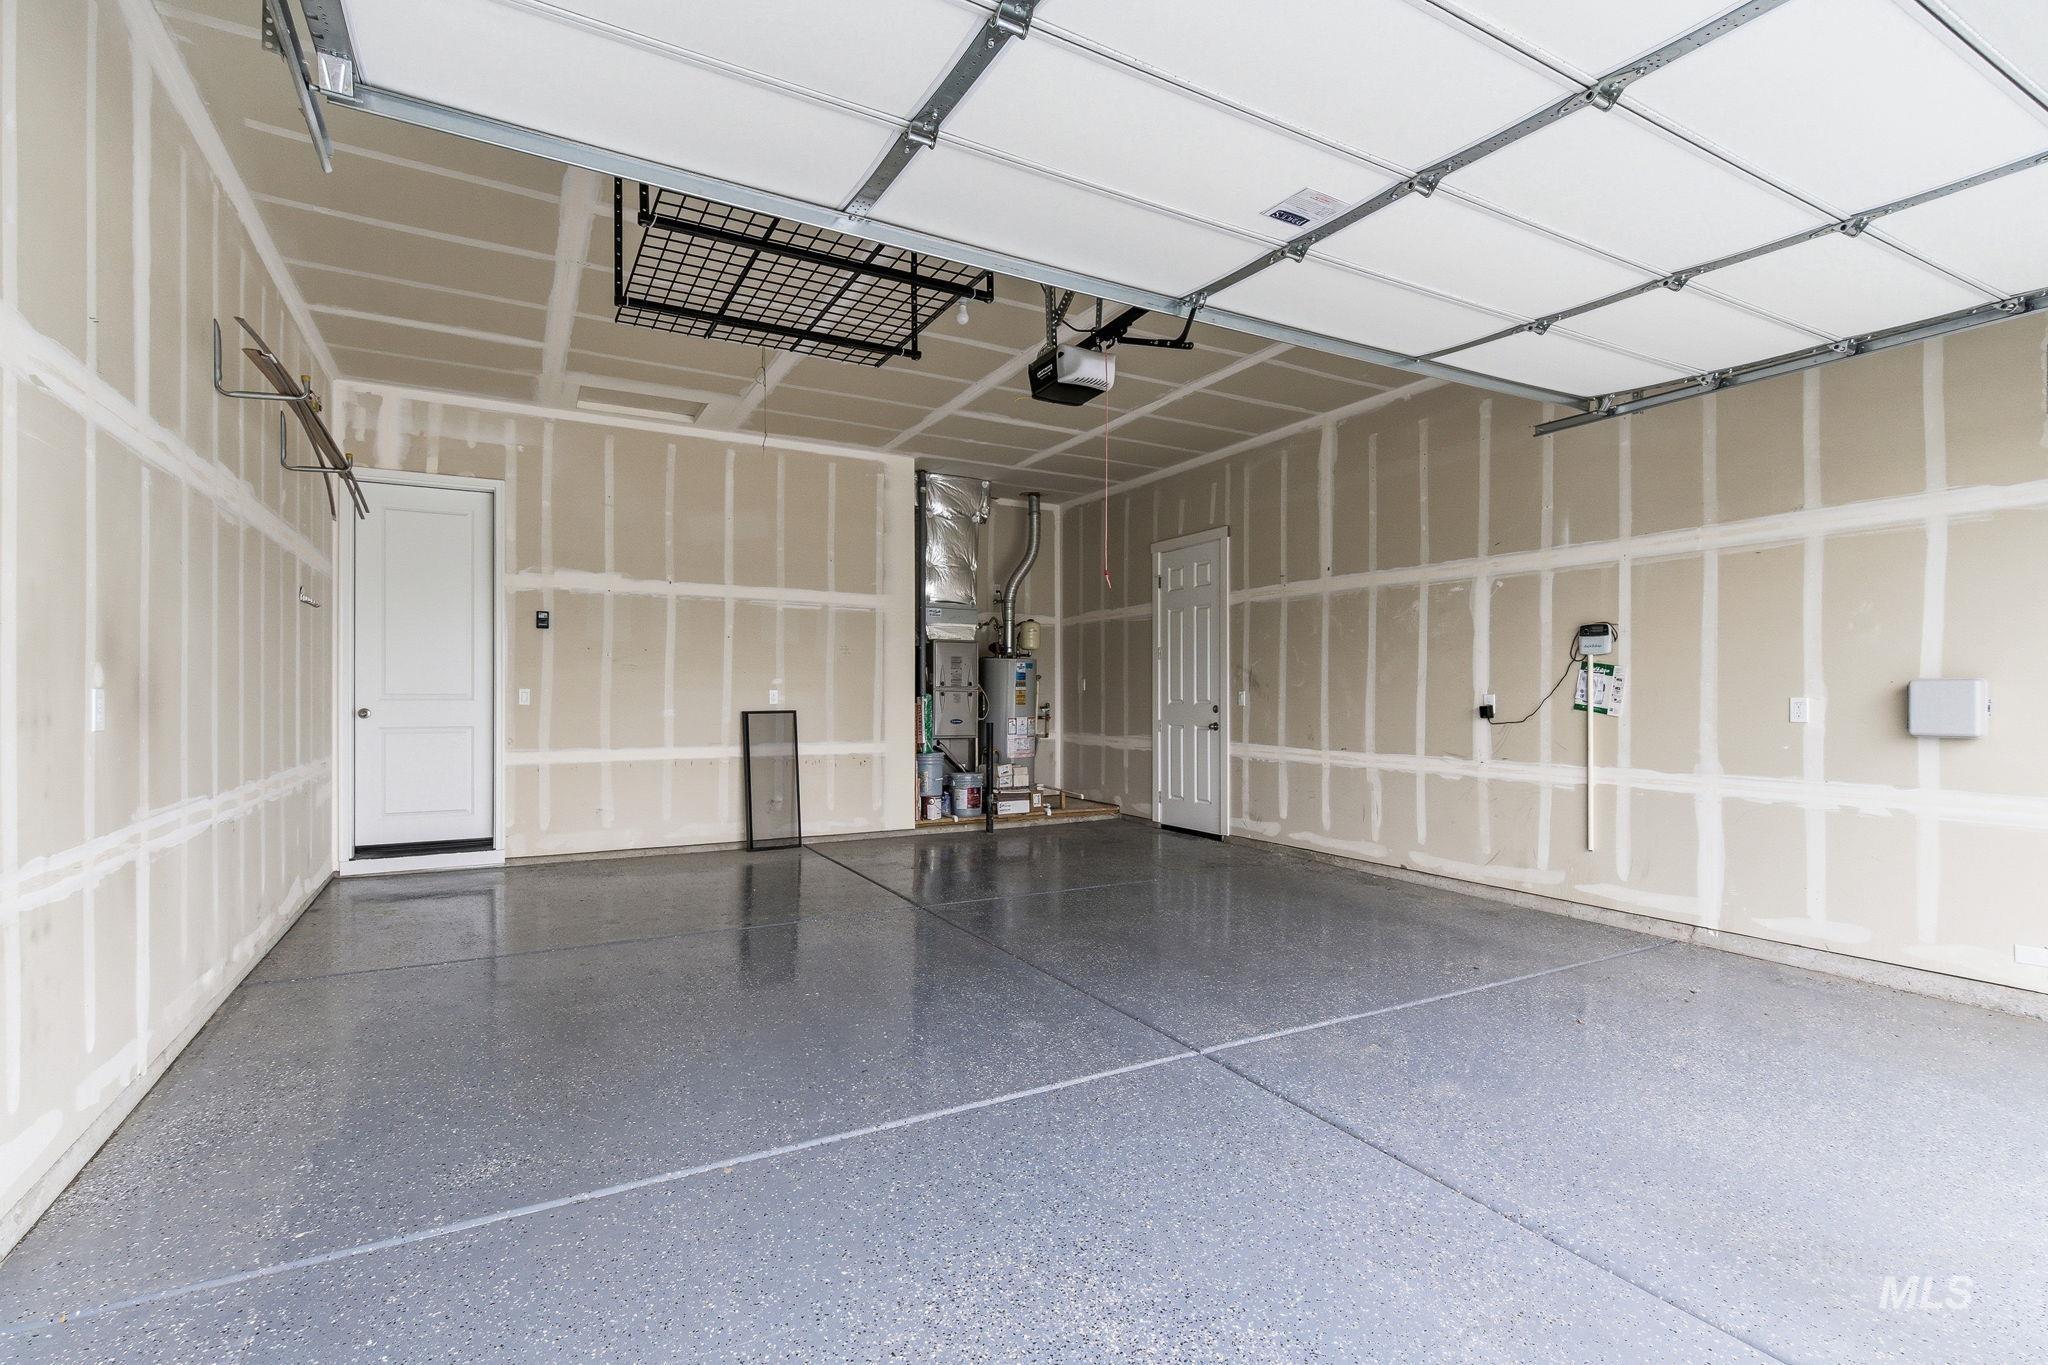
Spacious garage featuring a durable epoxy-coated floor, overhead storage rack, two white panel doors, and an exposed ceiling with automatic door opener
-

Covered patio with recessed lighting and a concrete surface, opening to a paver patio with landscaping
-
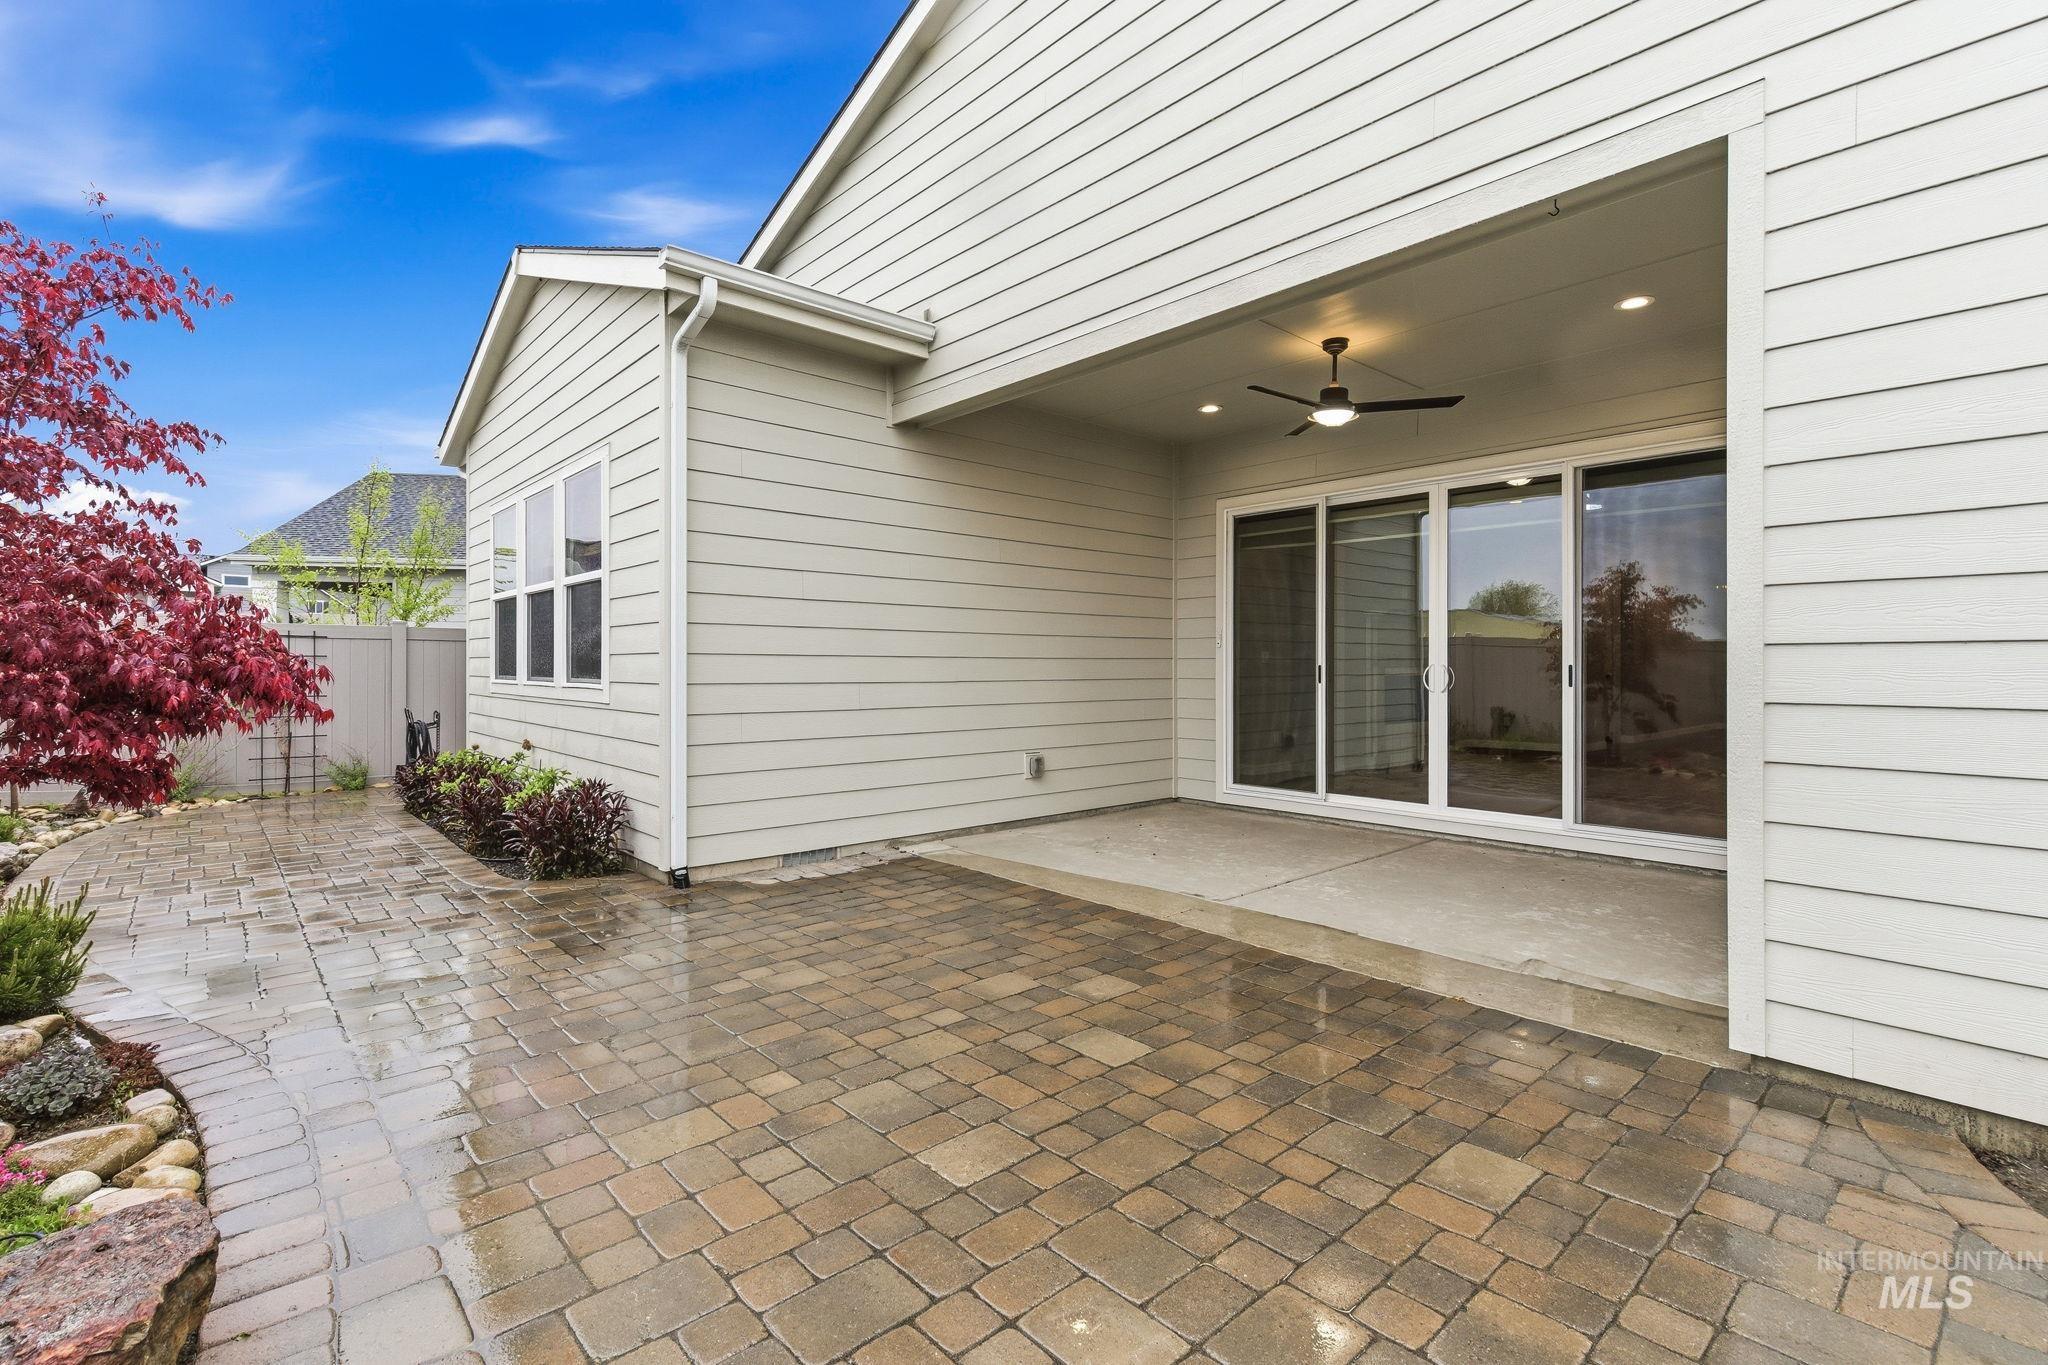
Expansive paver patio with a covered outdoor area featuring recessed lighting and a ceiling fan
-
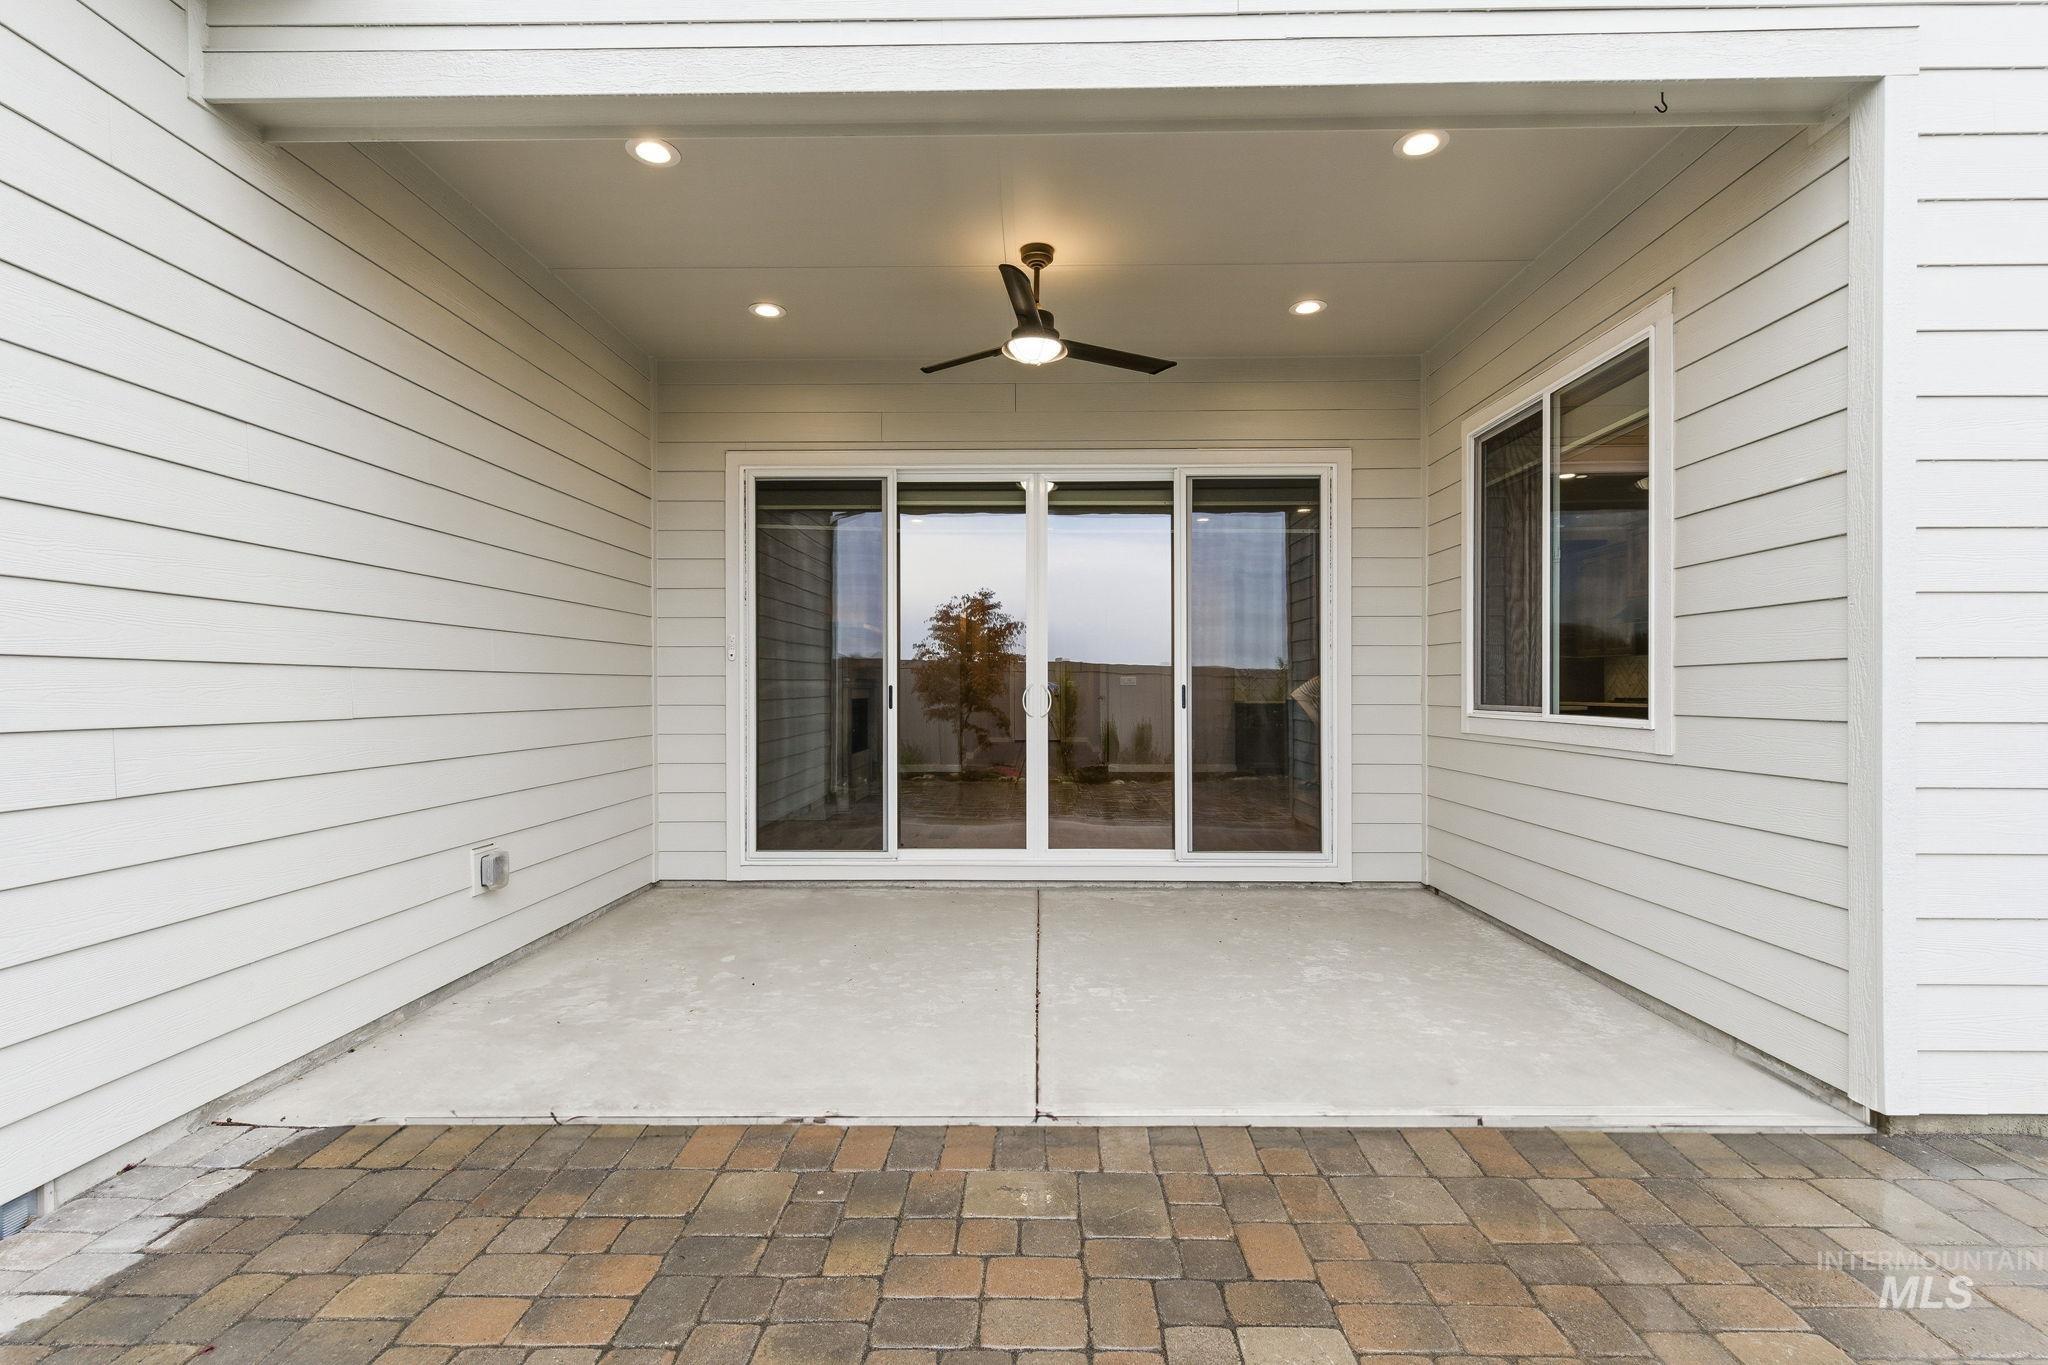
Covered outdoor patio area featuring a concrete slab, recessed lighting, and a ceiling fan
-
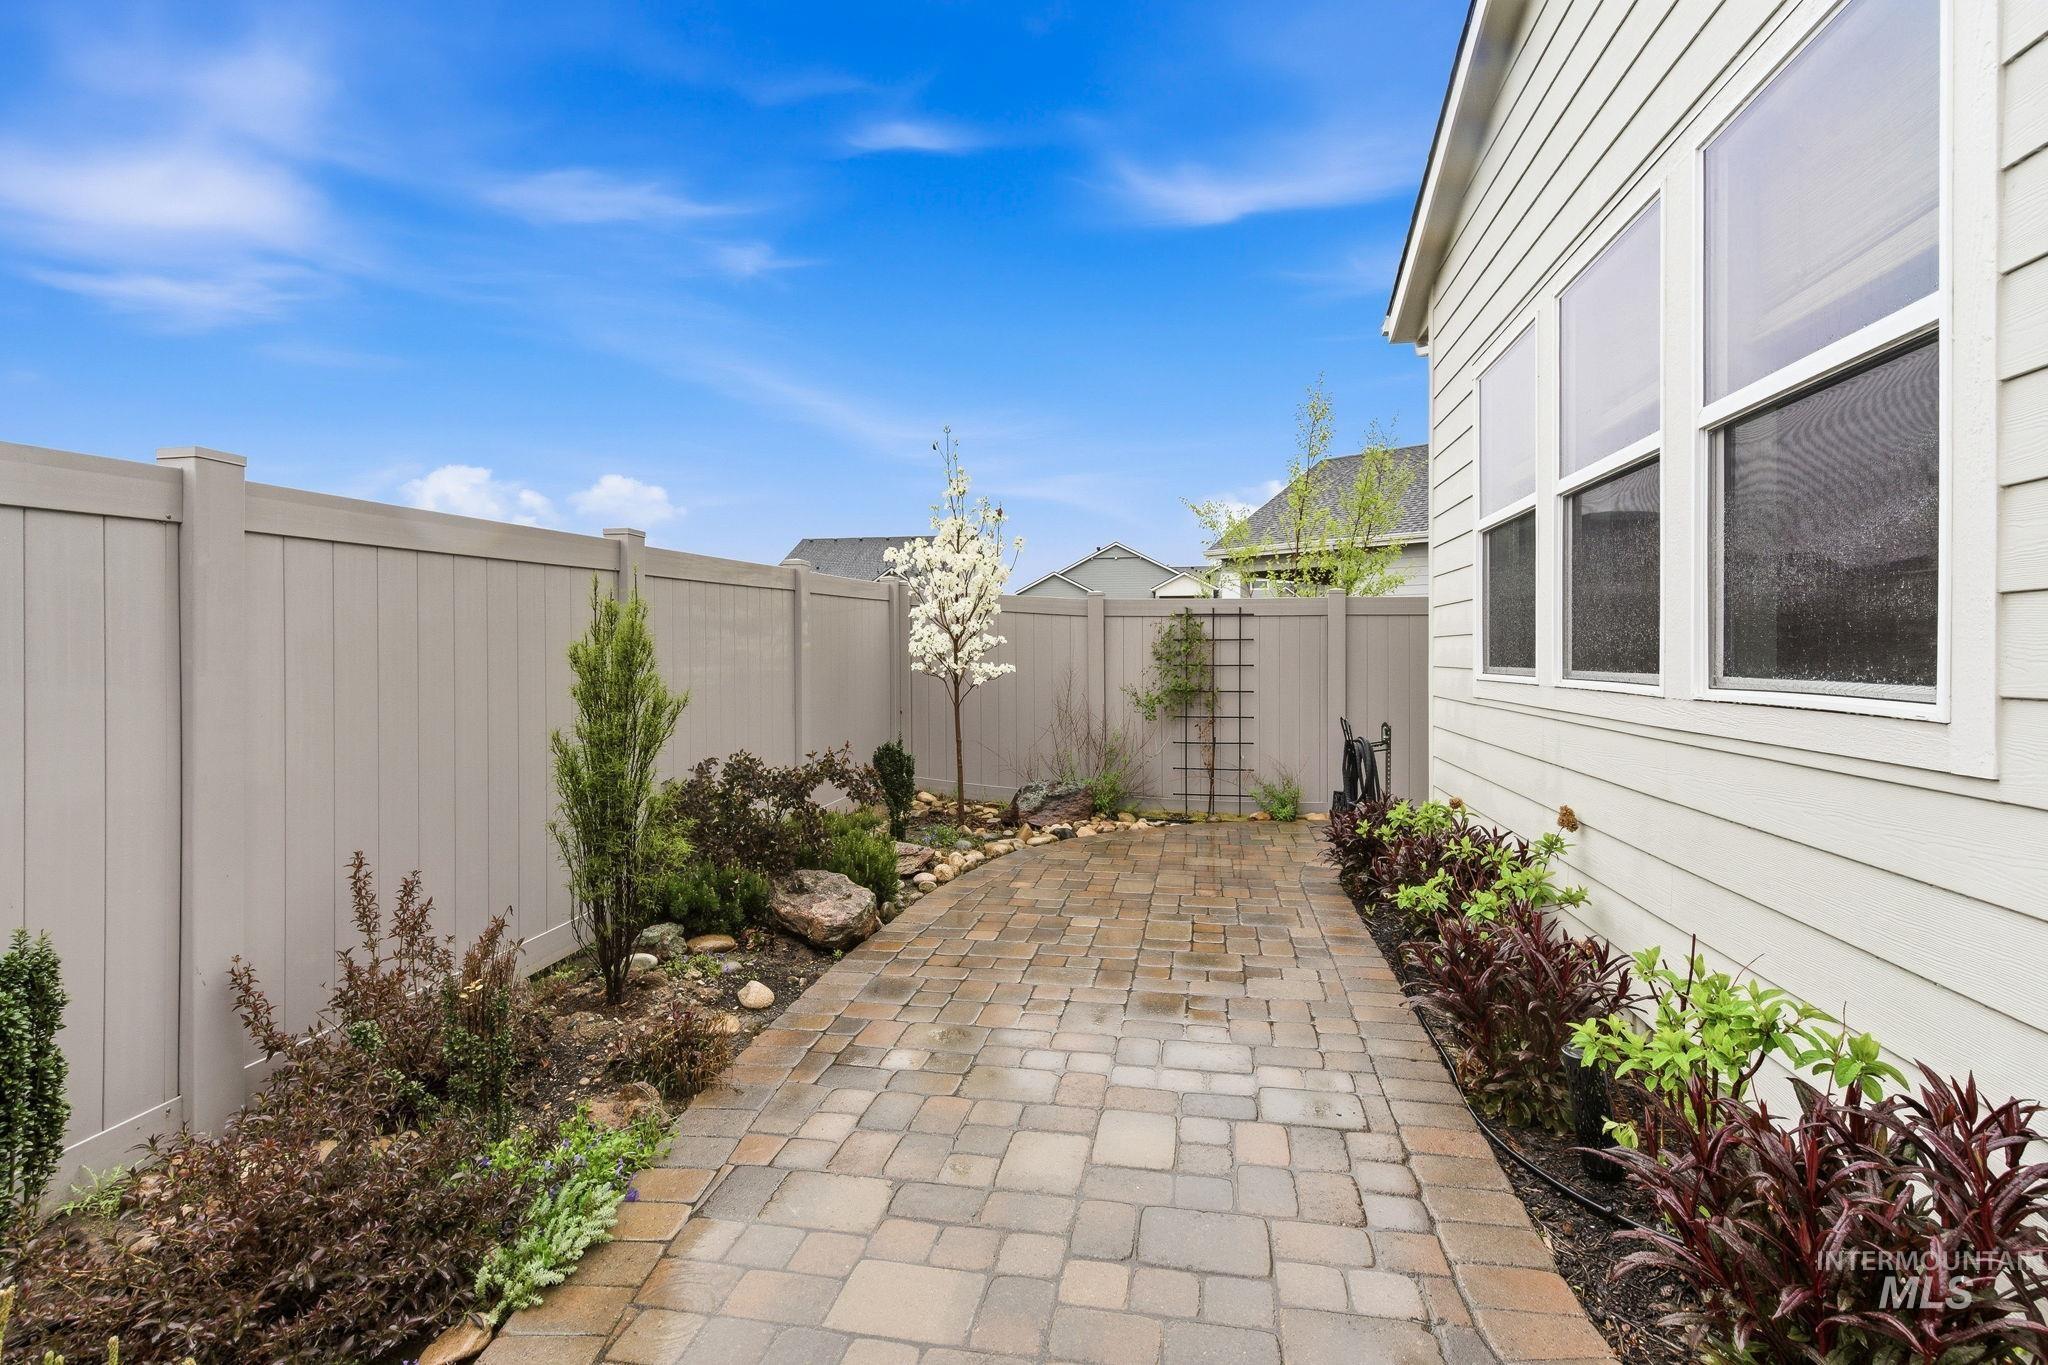
Paver pathway bordered by landscaped beds, featuring a privacy fence and exterior siding with multiple windows
-
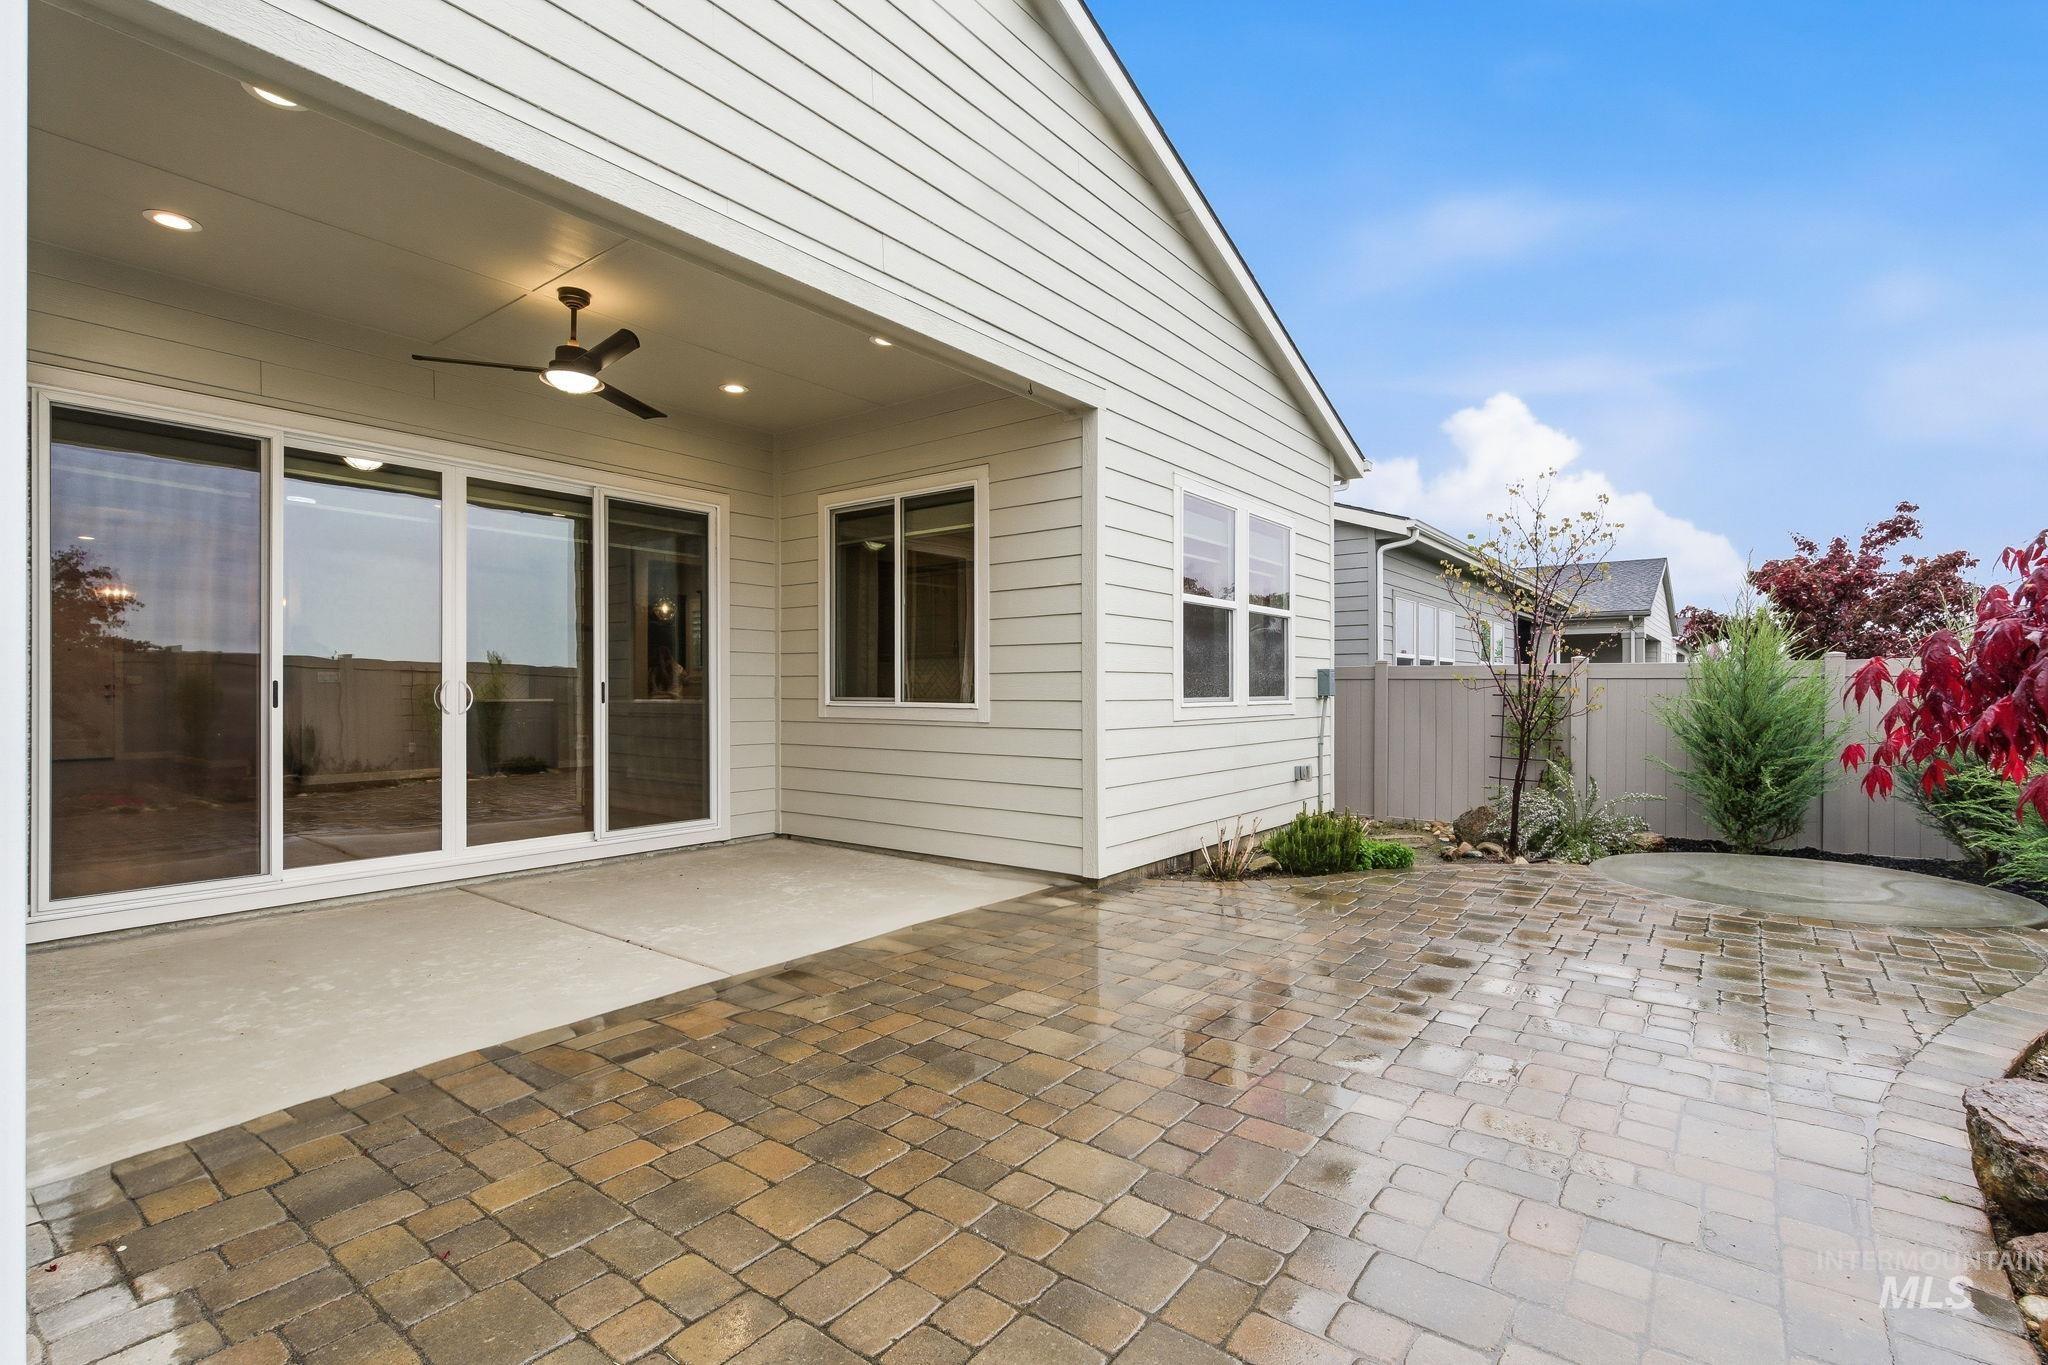
Covered patio featuring recessed lighting and ceiling fan
-
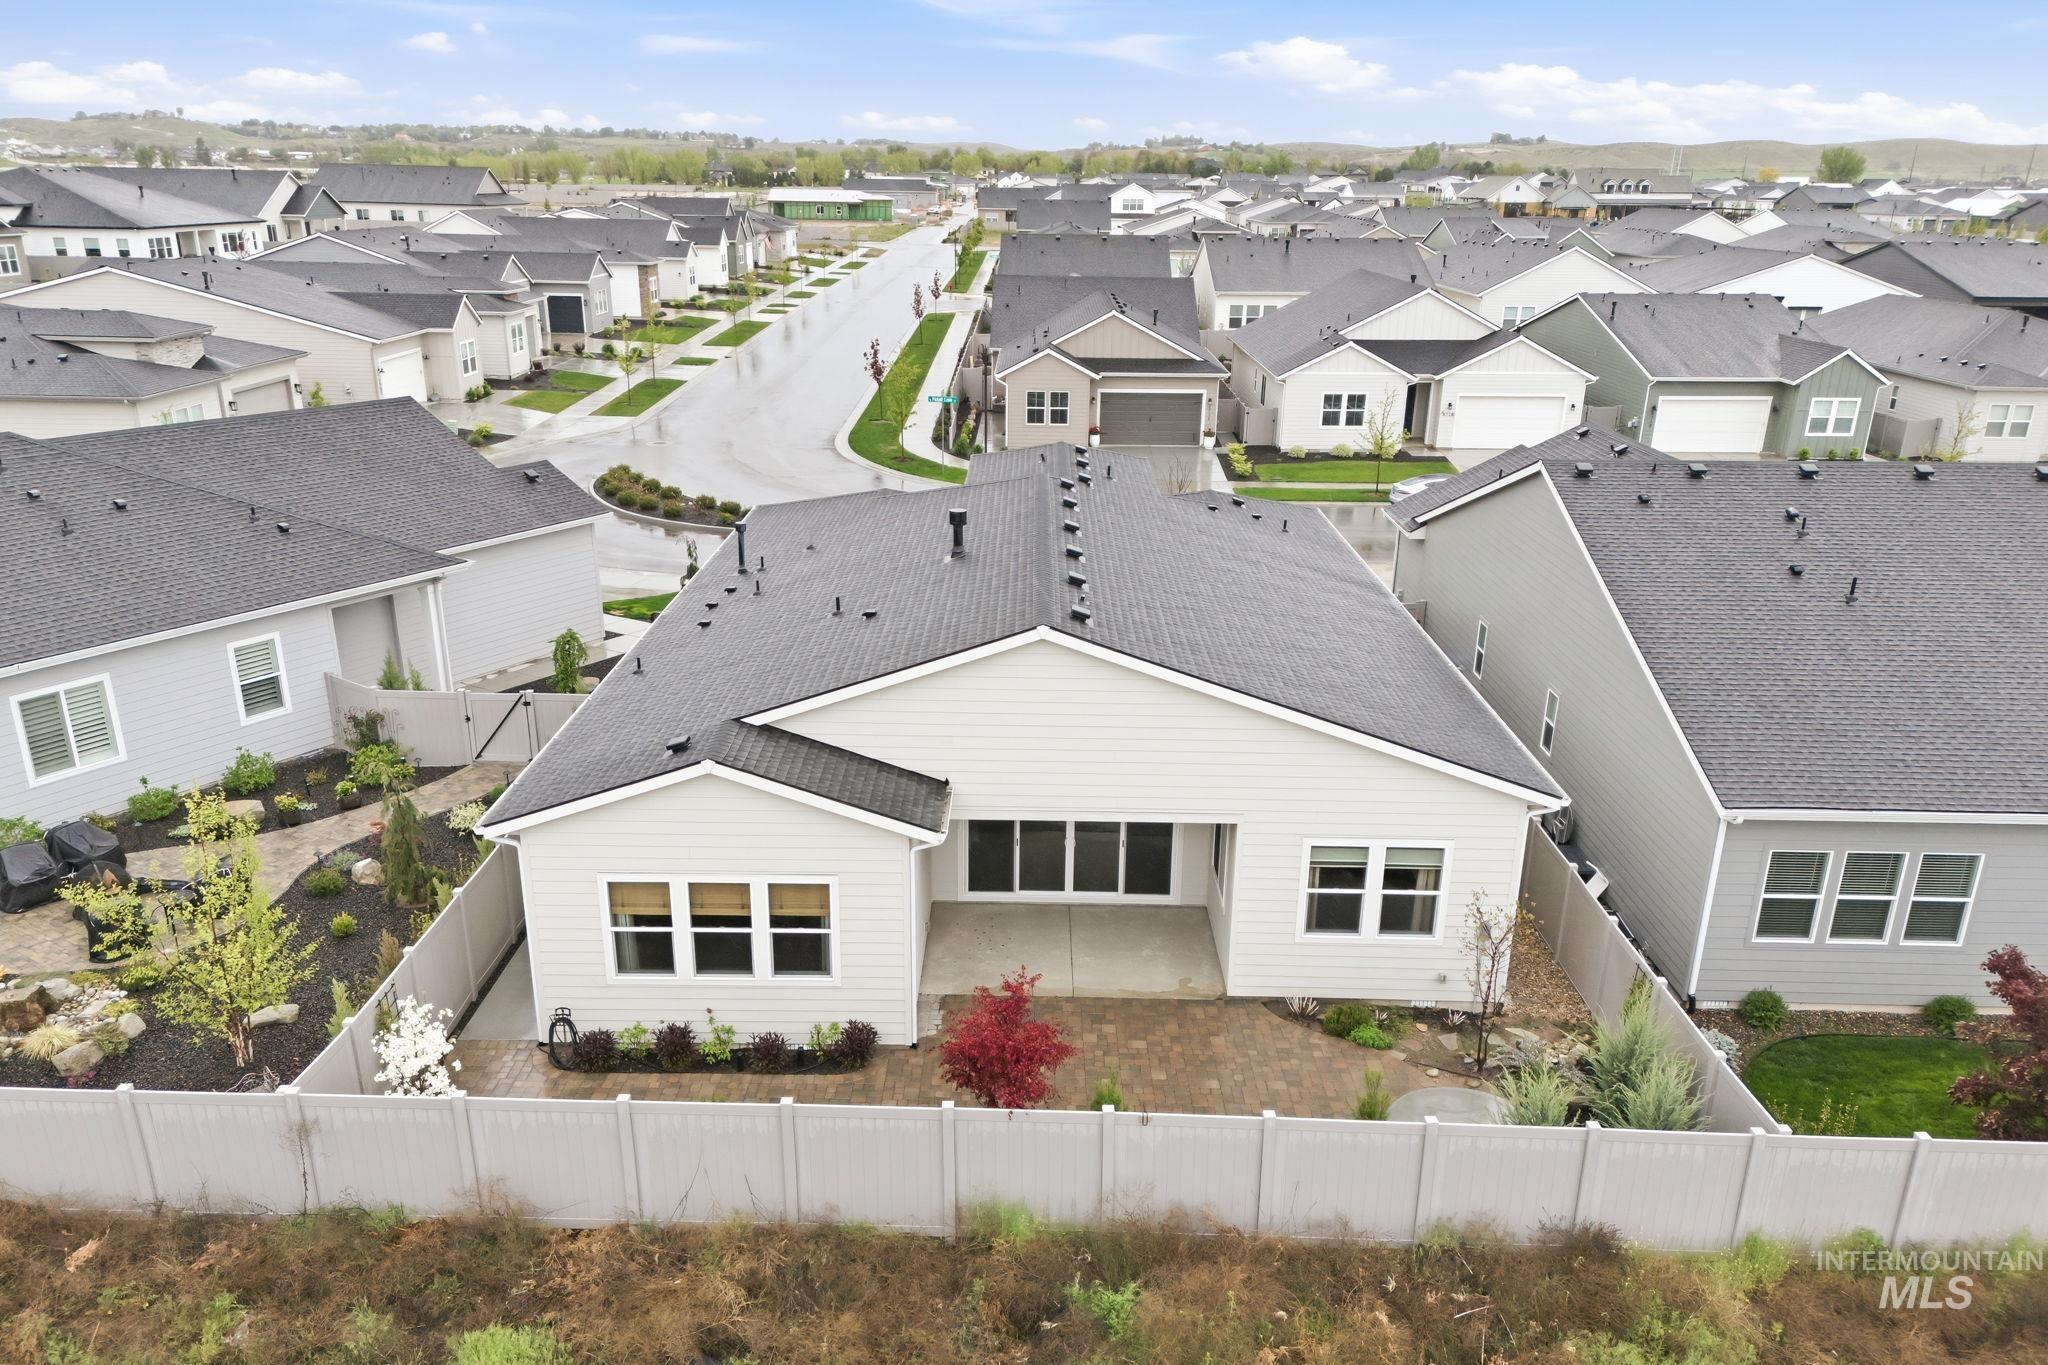
Rear exterior featuring a patio, manicured landscaping, and a fenced yard
-
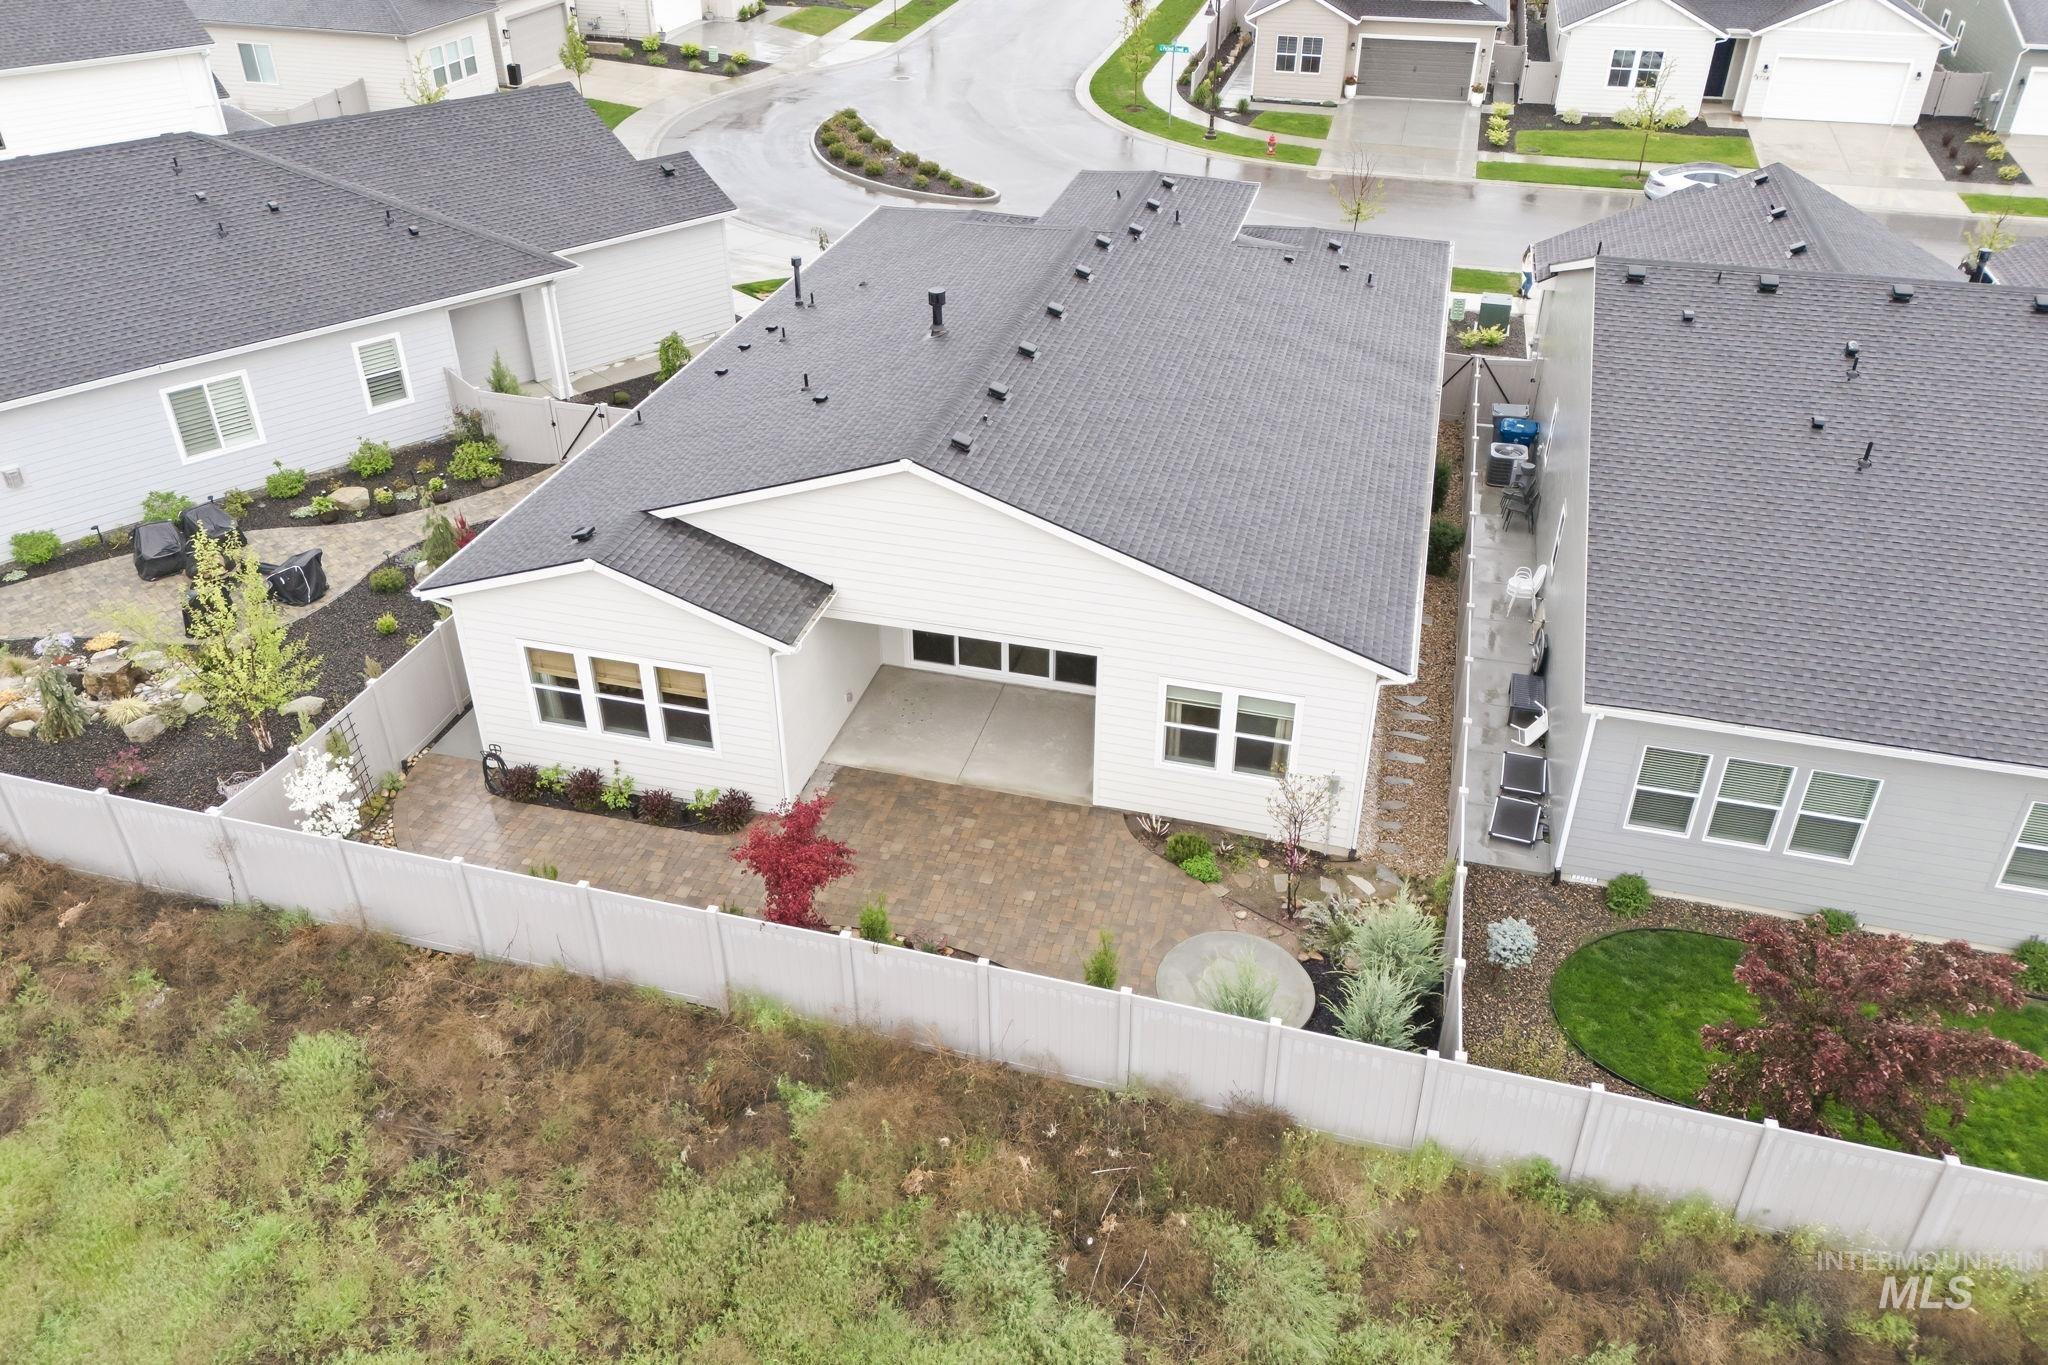
White siding exterior with a dark gray shingle roof
-
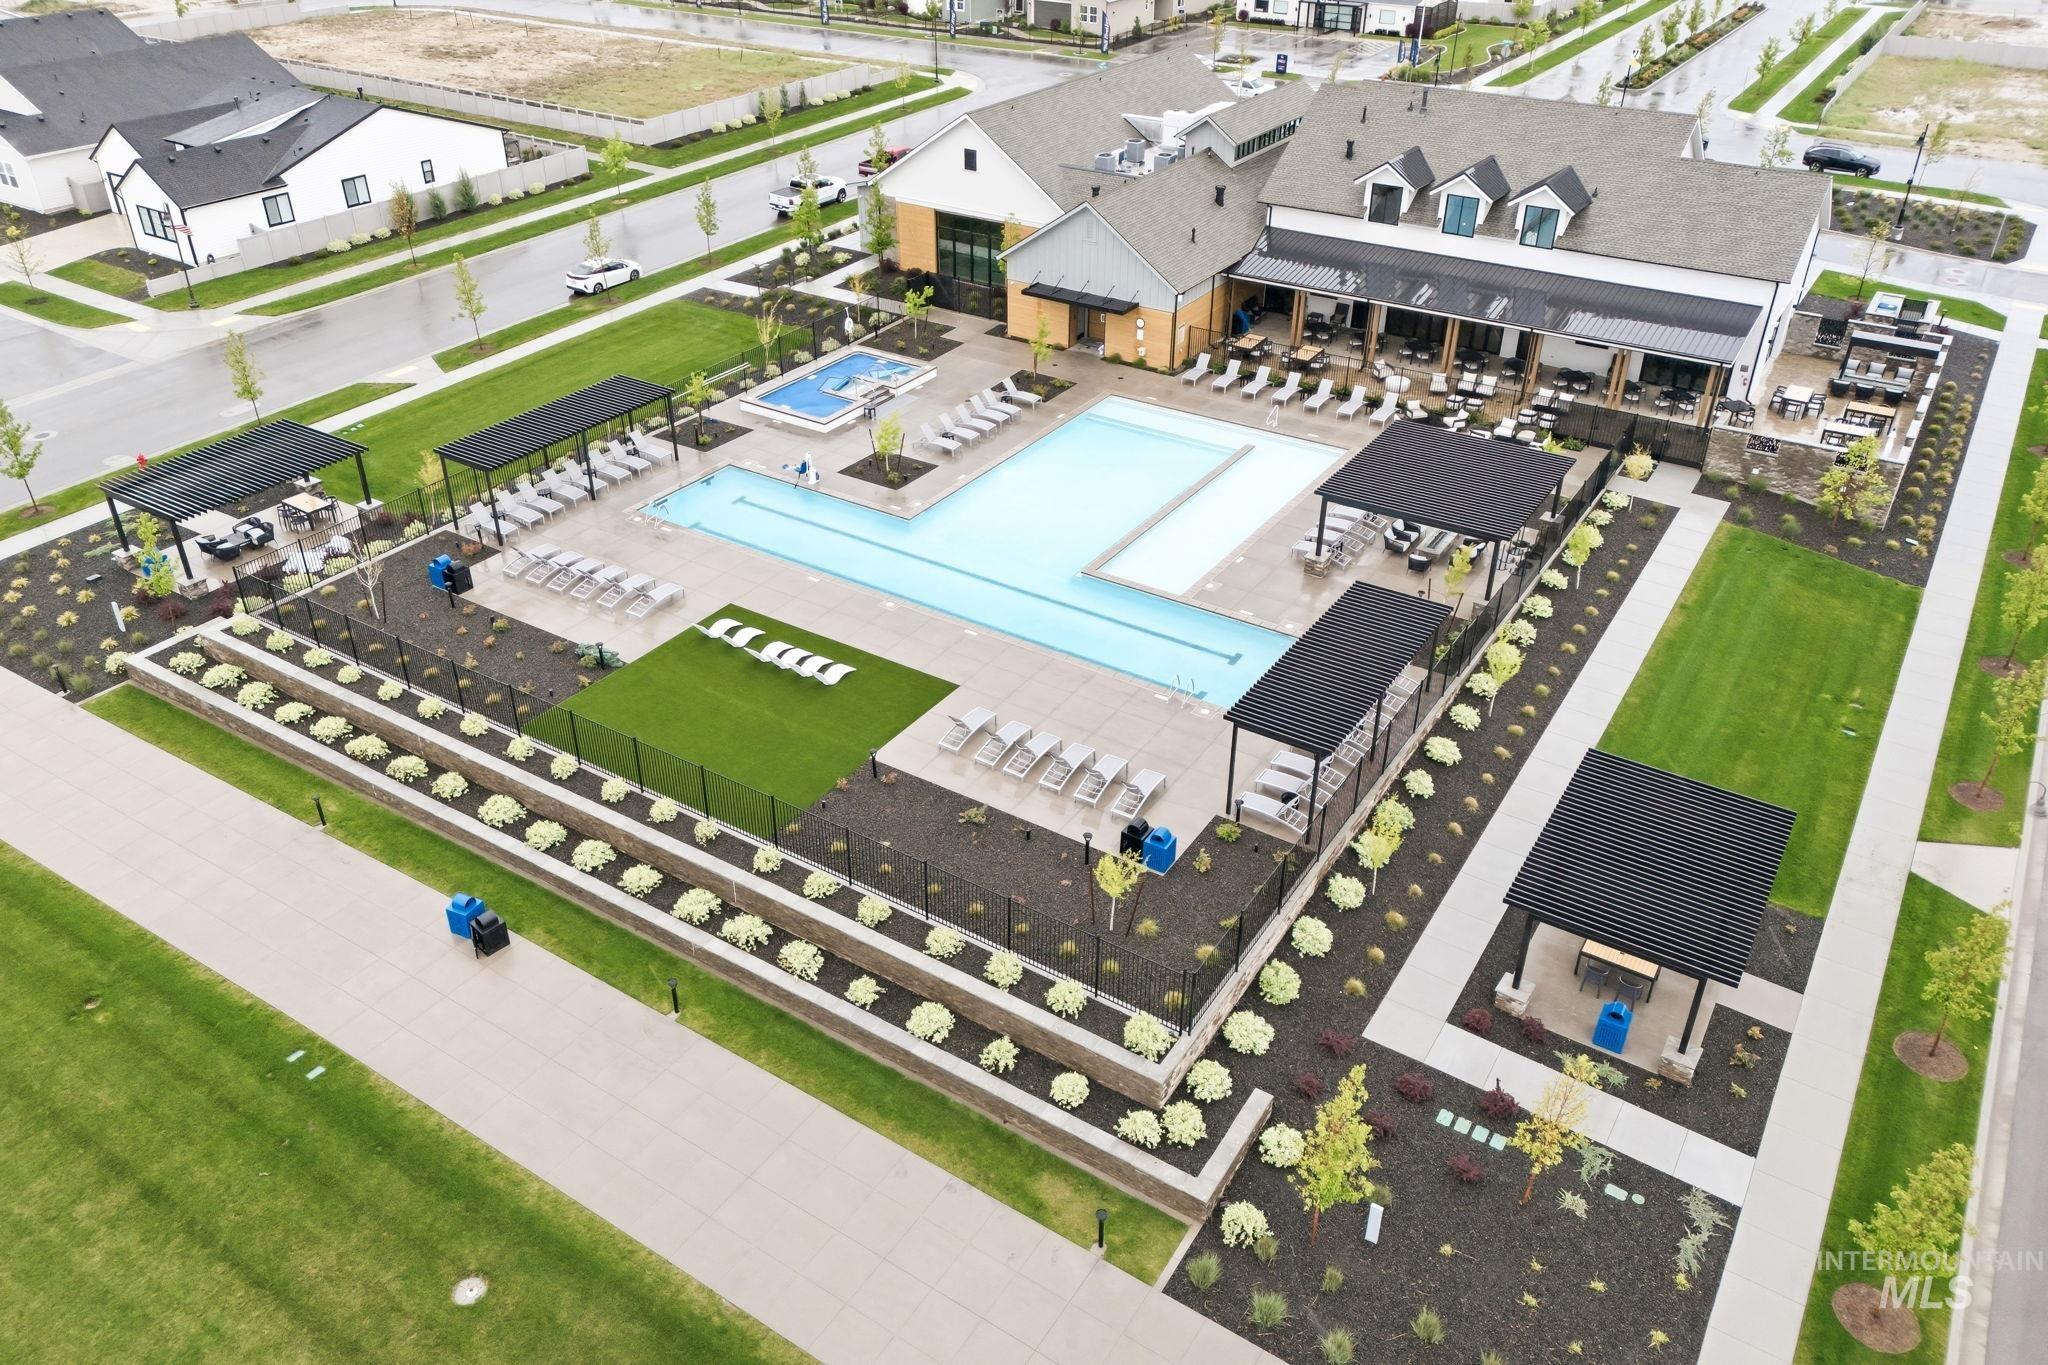
Expansive aquatic area featuring a multi-section swimming pool and a separate spa
-
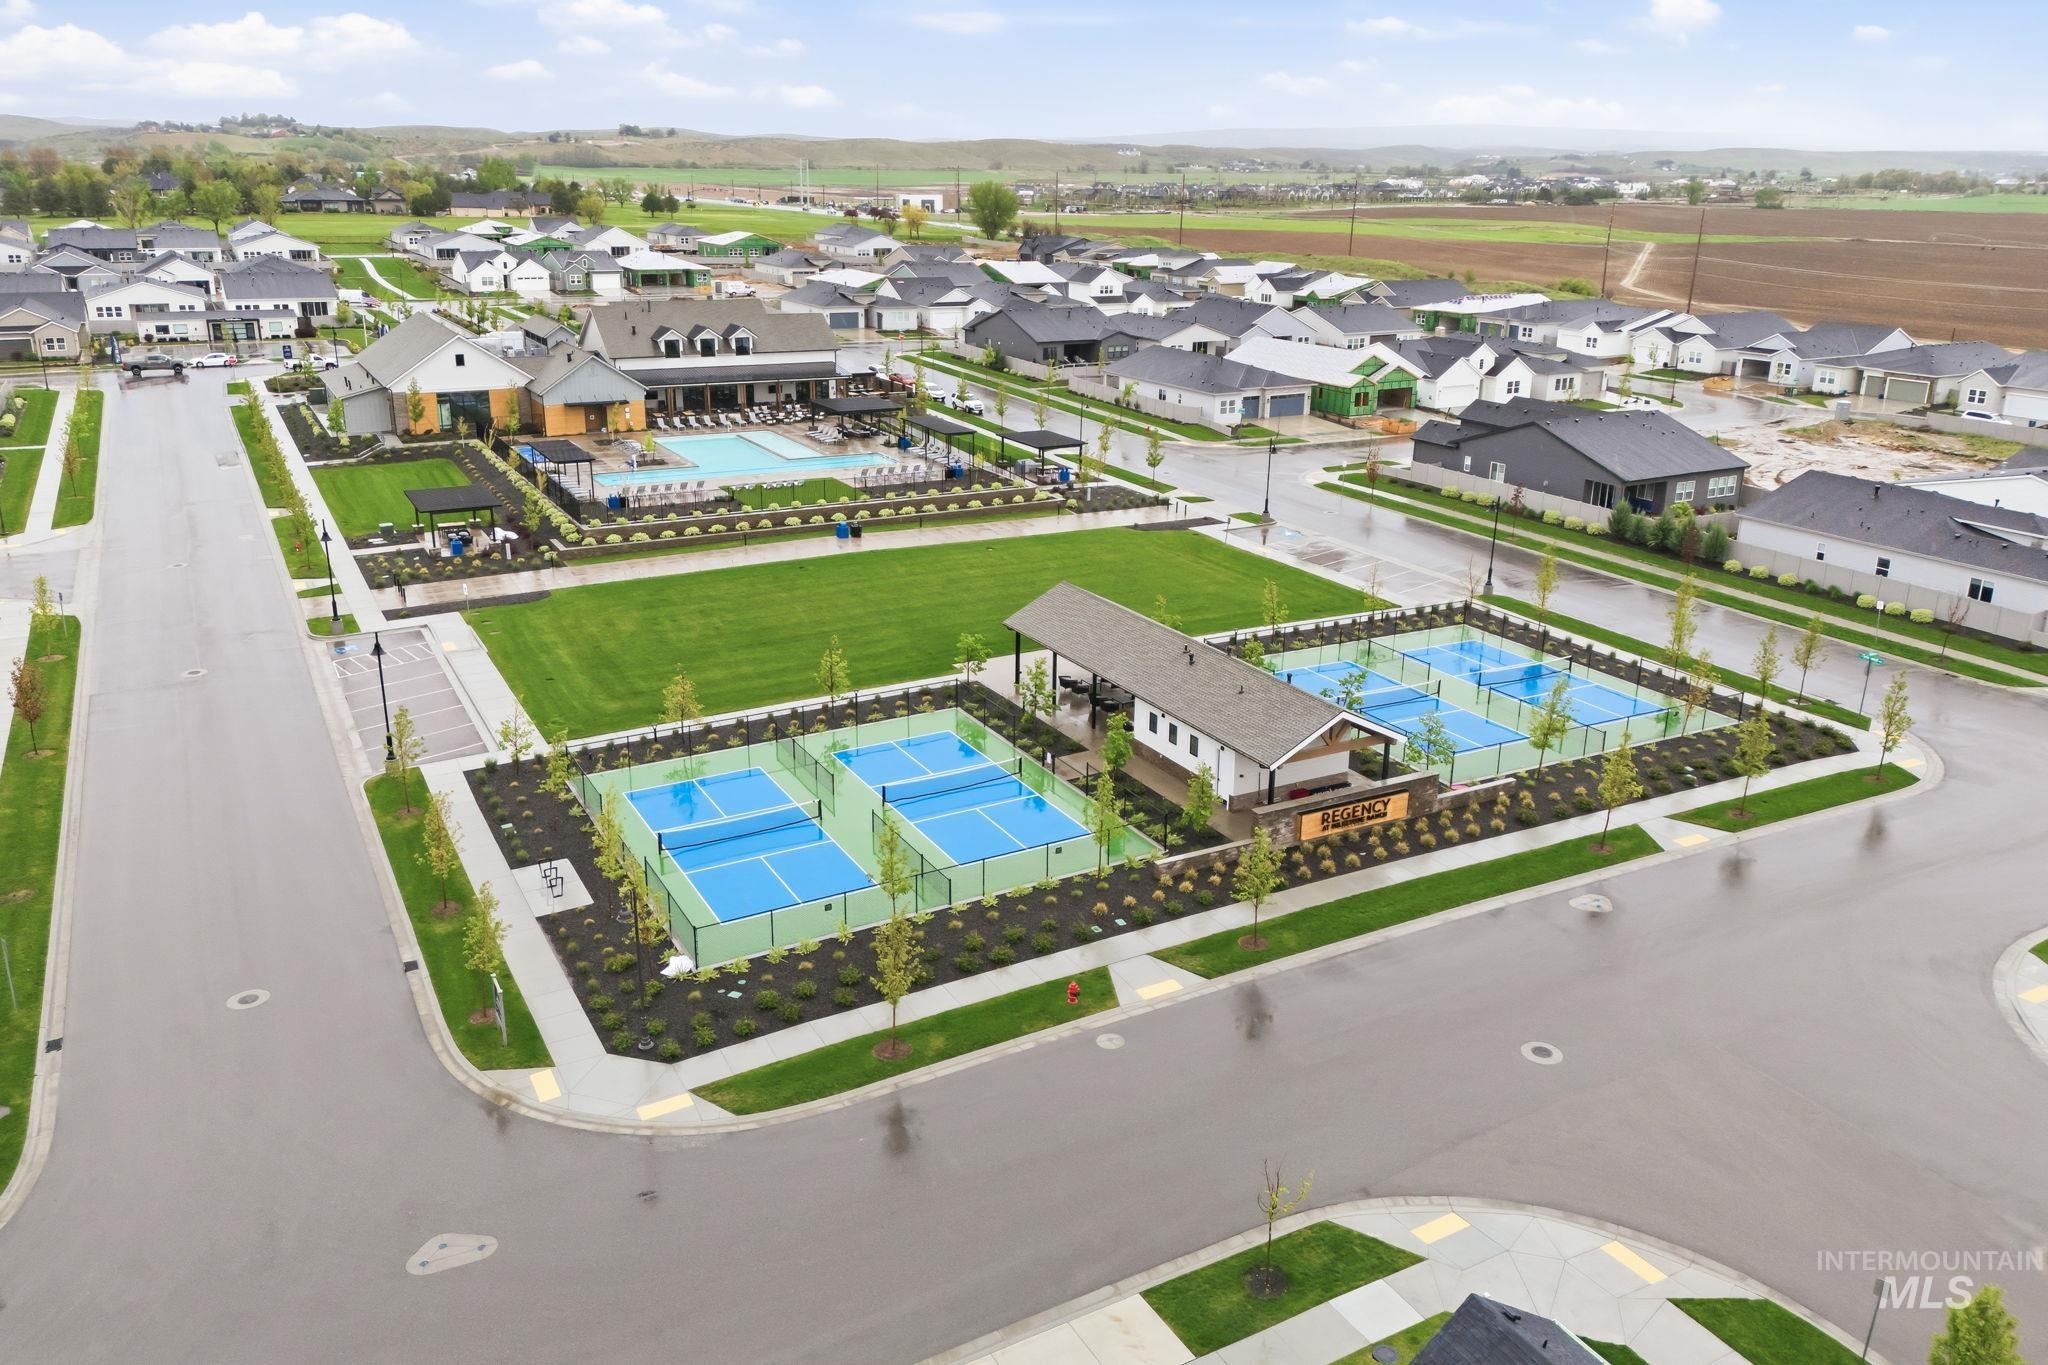
Community amenities featuring multiple pickleball courts, a central green space, and a swimming pool with surrounding patio seating
-
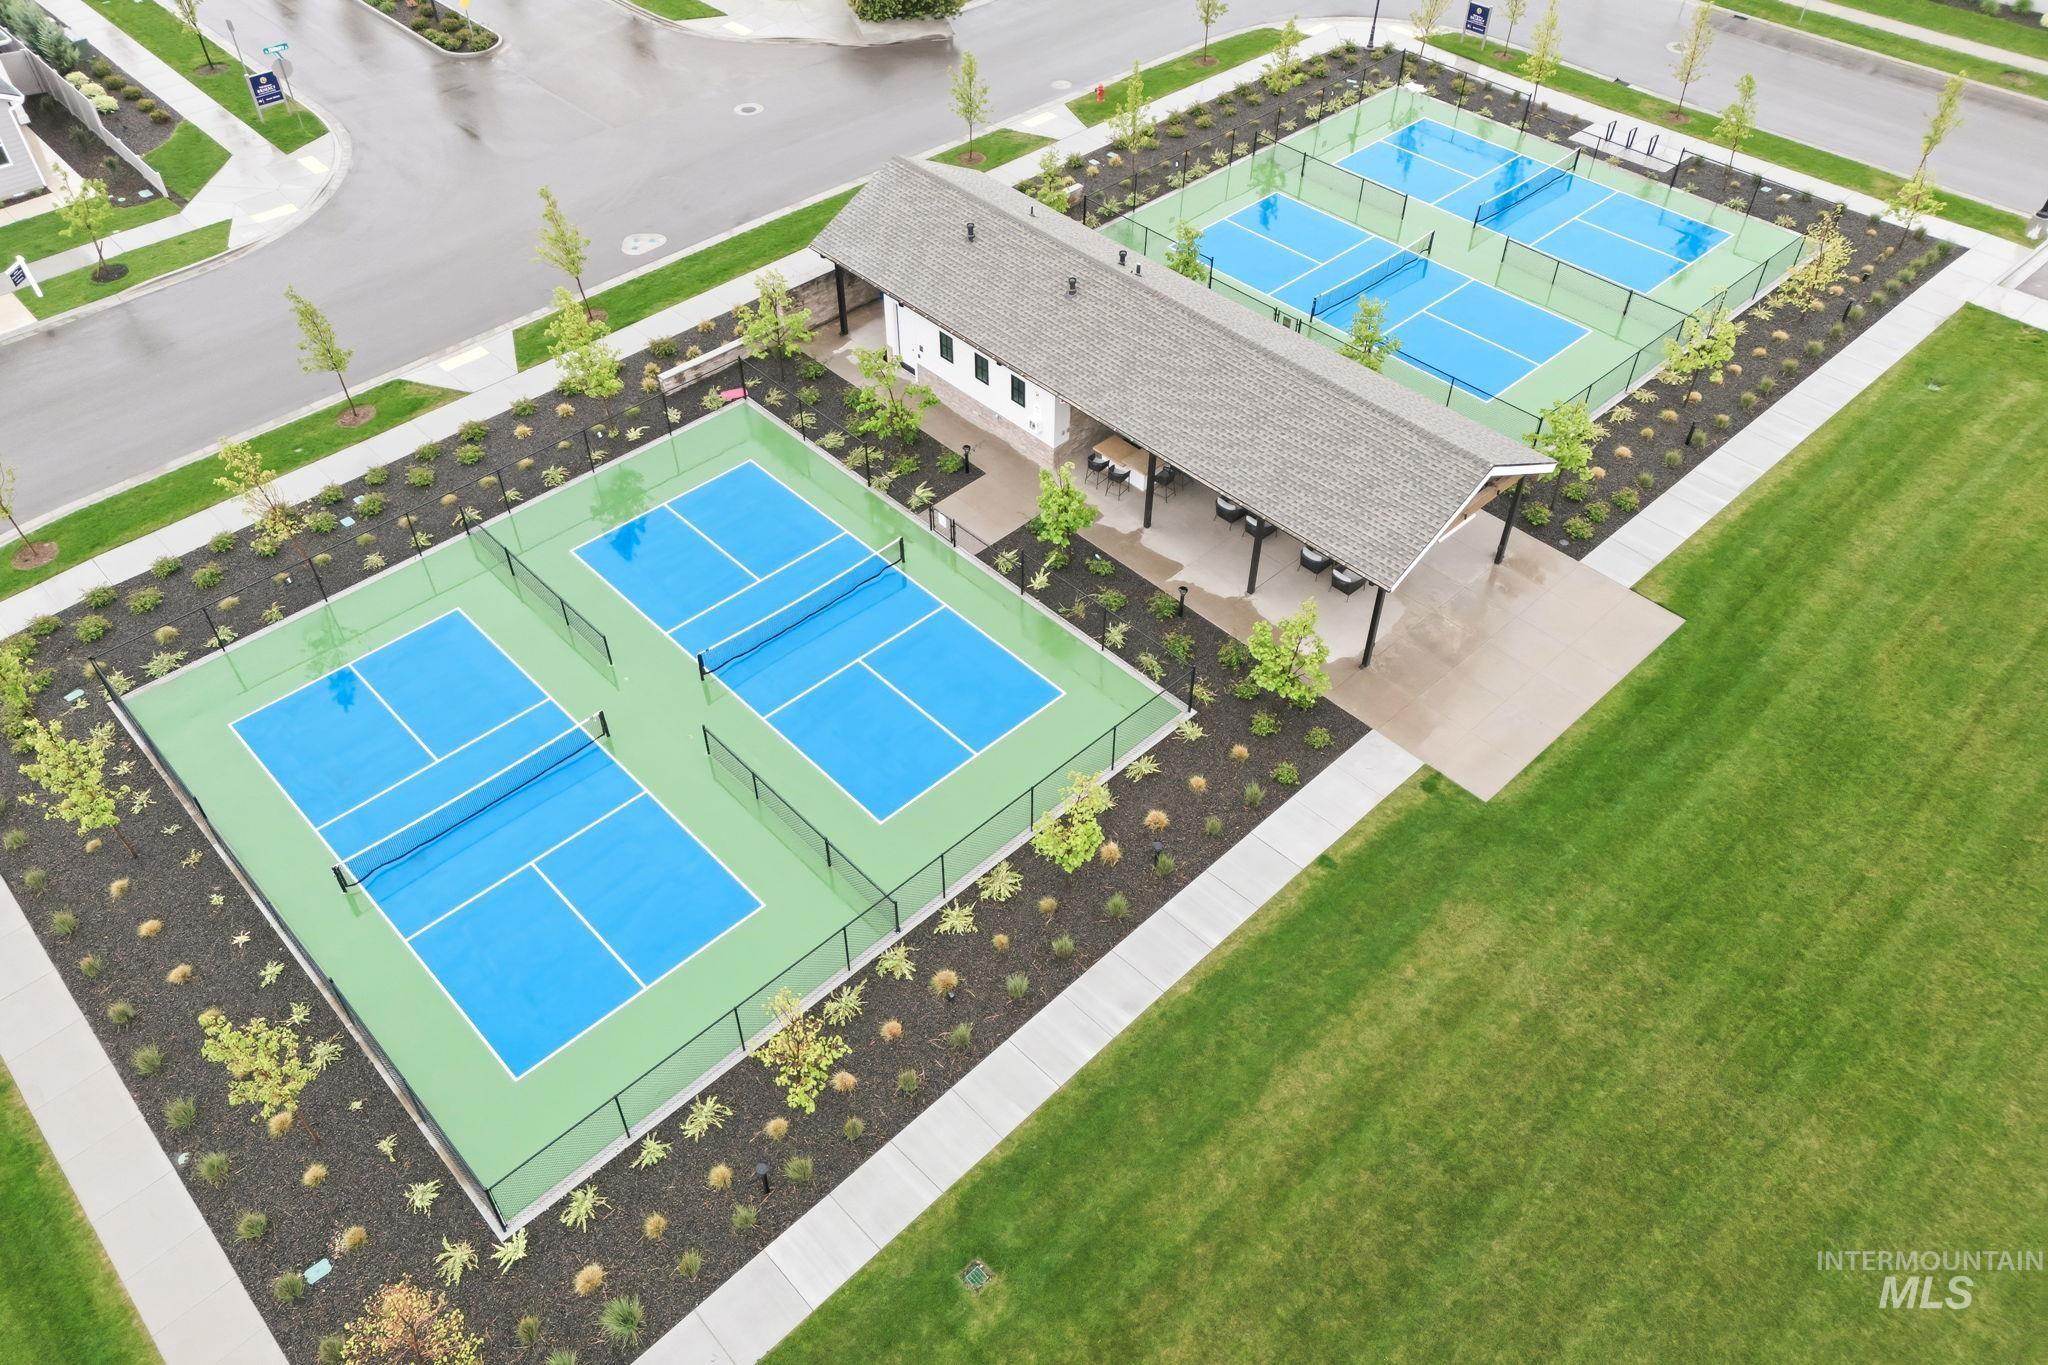
Community amenity area featuring four pickleball courts with perimeter fencing, a covered pavilion, and an expansive manicured lawn
Why build new? Enjoy the benefits of a completed and nearly new home immediately? This beautifully maintained, retreat style home offers a rare opportunity to own a fully completed luxury residence in Regency at Milestone Ranch without the wait, uncertainty, or additional expense of new construction. Many comparable new homes require substantial post-closing investments for landscaping, window coverings, garage improvements, storage solutions, and premium upgrades that have already been completed here. Nearly 50k in upgrades are included! Low maintenance home includes engineered white oak flooring, plantation shutters, custom woven shades, quartz countertops, upgraded cabinetry with pull-out drawers, a walk-through butler’s pantry, wine refrigerator, heated primary bath floors, upgraded shower, custom fireplace, enhanced electrical package including hot tub wiring, upgraded furnace, recirculating hot water system, epoxy garage floors, overhead storage racks, and professionally landscaped grounds with paver patio. Enjoy resort-style living with access to the community clubhouse, fitness center, pool, pickleball courts, walking paths, and social activities. Seller will prepay one full year of HOA dues with an acceptable offer. Skip the construction process, avoid costly upgrades, and move directly into a home where everything has already been thoughtfully completed and ready to enjoy.
- Heating:
- Forced Air, Gas
- Cooling:
- Central air
- Fireplace:
- One, Gas
- Garage Capacity:
- 2
- Country:
- US
- State:
- ID
- County:
- Ada
- City:
- Star
- Zipcode:
- 83669
- Street:
- 8739 W Pickett Creek St
- Longitude:
- W117° 32' 14.6''
- Latitude:
- N43° 42' 43.4''
- Master Bedroom Level:
- Main
- Master Bedroom Size:
- 16x14
- Bedroom 2 Level:
- Main
- Bedroom2 Size:
- 17x10
- Kitchen Level:
- Main
- Kitchen Size:
- 18x12
- School District:
- West Ada School District
- Elementary School:
- Star
- Middle School:
- Star
- High School:
- Owyhee
- Status:
- Active
- Type:
- Single Family
- Level:
- Single
- Tax Year:
- 2025
- Taxes:
- $1,866
- Potential Short Sale:
- No
- Age:
- 1 -5 Years
- Auction:
- No
- Flood Ins Required:
- No
- HUD Owned:
- No
- In Foreclosure:
- No
- Land Size:
- Sm Lot 5999 SF
- Home Owner Exempt:
- Yes
- HOA Frequency:
- Quarterly
- HOA Fees:
- $950
- Irrigation District:
- Farmer's Union Ditch
- Virtual Tour:
- https://listings.snaphouse.io/sites/8739-w-pickett-crk-st-star-id-83669-23450749/branded
- Inc Kitchen Features:
- Breakfast bar, Dishwasher, Disposal, Microwave, Oven/range freestanding, Pantry, Island, Water softener own, Oven/range built-in, Countertop-quartz, Gas Range
- Lot Features:
- Irrigation available, Finished Driveway
- Water:
- City service
- Land Use:
- Single
- Sprinkler System:
- Auto,Full,Pressurized Irrigation
Residential For Sale
8739 W Pickett Creek St, Star, Idaho 83669
- Property Type :
- Residential
- Listing Type :
- For Sale
- Listing ID :
- 98983455
- Price :
- $659,990
- Bedrooms :
- 2
- Bathrooms :
- 2.5
- Apx SqFt :
- 2,167 SqFt
- Year Built :
- 2024
- Lot Area :
- 0.14 SqFt
- Days on Market :
- 41
- Subdivision :
- Milestone Ranch
- Builder Name :
- Toll Brothers
- Update Date :
- 06/03/2026 22:35:52
- Status :
- Active

- JoeAnne Santy-Greene
- (208) 947-4609
- (208) 283-6313
- (208) 287-8500
-


