

-
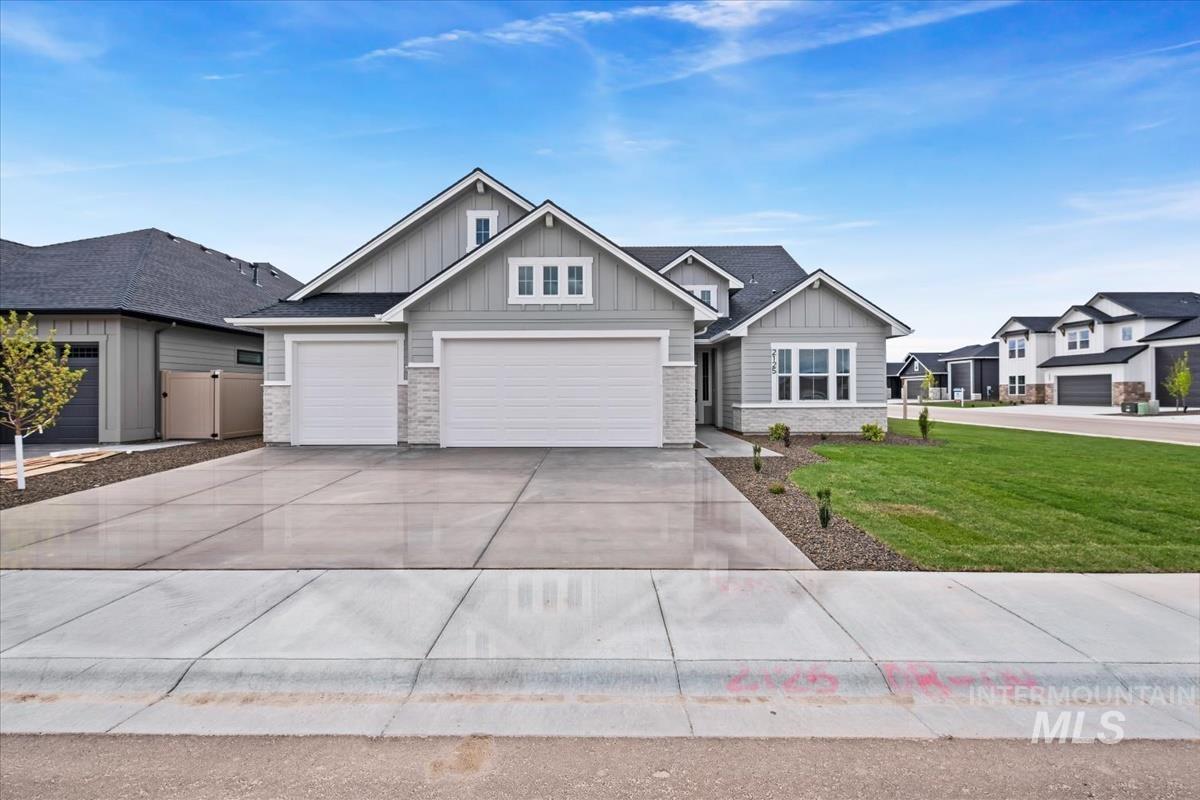
Contemporary ranch-style residence featuring a light gray exterior with white trim and a dark shingle roof
-

Contemporary exterior featuring light gray siding with brick veneer accents
-

Entryway featuring wood-finish flooring, a contemporary geometric pendant light, and a white paneled door with glass sidelights
-

Spacious living area featuring light wood-finish flooring, a stone-faced fireplace with a wood mantle, a coffered ceiling with recessed lighting and a ceiling fan, and large windows providing natural illumination
-

Spacious room featuring wood-finish flooring, a stone-clad fireplace with a wood mantle, and a tray ceiling with recessed lighting and a ceiling fan
-

Spacious living area featuring wood-finish flooring, a stacked stone fireplace with a wood mantle, and a tray ceiling with recessed lighting and a ceiling fan
-

Expansive open-concept space featuring light wood-finish flooring, a contemporary kitchen with white cabinetry, a central island with a grey-stained base, and a tiled backsplash
-

Spacious living area featuring light wood-finish flooring, a contemporary kitchen island with a light-toned countertop, white cabinetry with gold-toned hardware, stainless steel double ovens, and a coffered ceiling with recessed lighting and a ceiling fan
-

Open-concept kitchen featuring an island with a light wood-finish base, white upper and lower cabinetry, and light-toned countertops
-

Kitchen featuring a central island with wood-finish paneling and a light-toned countertop
-

Contemporary kitchen featuring a large central island with an undermount sink, quartz countertops, white shaker cabinetry, and wood-finish flooring
-

Kitchen island with a stainless steel undermount sink and brass-finish faucet
-

Built-in gas cooktop with stainless steel trim, white shaker-style cabinetry, a stone slab countertop, and a tiled backsplash featuring natural stone patterns
-

Kitchen island with integrated sink and dishwasher, featuring pendant lighting and light wood-finish cabinetry
-

Contemporary kitchen featuring a large central island with a light-toned wood-finish base, white countertop, and integrated sink
-

Open-concept living space featuring wood-finish flooring, a central kitchen island with sink, a stone-faced fireplace with a wood mantel, a coffered ceiling, and a walk-in pantry
-

Spacious interior featuring wood-finish flooring, a contemporary gold-tone chandelier, and light gray wall paint
-

Expansive pantry featuring white shelving, wood-finish flooring, and a dedicated electrical outlet
-

Spacious room featuring gray carpeting, light gray walls, a tray ceiling with recessed lighting, a ceiling fan, and a dual window overlooking a green yard and privacy fence
-

Spacious room featuring tray ceiling, recessed lighting, a ceiling fan with matte black finish, light gray walls, and plush carpeting
-

Spacious room featuring tray ceiling with recessed lighting and a ceiling fan
-

Spacious room featuring a tray ceiling with recessed lighting, a modern black ceiling fan, and light grey carpeting
-

Spacious interior room with light grey walls and grey carpeting
-

Double vanity featuring wood-finish cabinetry, white countertops, and matte black fixtures
-

Bathroom vanity featuring dual sinks with matte black fixtures, integrated white countertops, and a wood-finish cabinet base with black hardware
-

Freestanding soaking tub with matte black fixtures, set against a frosted window
-

Walk-in shower with large format tile walls, a matte black rain shower head, and a clear glass enclosure with matching matte black hardware
-

Custom closet system featuring multiple shelving units and chrome hanging rods
-

Room featuring light gray walls, gray carpeting, and white baseboards
-

Spacious room featuring light gray carpeting, white trim, and a contemporary flush-mount ceiling light
-

Bright room featuring two large vertical windows, soft gray wall paint, white trim, gray textured carpeting, and a flush-mount ceiling light
-

Bathroom featuring a white rectangular sink, matte black faucet, light wood-finish vanity, and a white countertop
-

Spacious room featuring two large windows, light gray carpeting, neutral wall paint, white trim, and a floor vent
-

Full bathroom featuring a rectangular integrated sink, quartz countertop, wood-finish vanity with drawer storage, matte black plumbing fixtures, and a shower/tub combination with a white surround
-

Spacious room featuring neutral carpeting, white baseboards, and a large window providing ample natural light
-

Spacious room featuring light gray carpeting, neutral wall paint, and recessed ceiling lighting
-

Powder room featuring a pedestal sink with a brass-finish faucet, a rectangular mirror, and a contemporary wall sconce
-

Laundry room featuring wood-finish cabinetry, white countertops, and a utility sink with a bronze-finish faucet
-

Expansive green lawn with a covered concrete patio
-

Rear exterior featuring light grey horizontal siding and a dark shingle roof
-

Spacious backyard featuring a manicured lawn, a covered patio, light-colored siding, and a dark shingle roof
-

Modern exterior featuring light gray siding, white trim, stone accents, a dark shingle roof, and a meticulously manicured lawn
-

Contemporary exterior featuring light gray siding with white trim and stone accents
-

Floor plan
Welcome to the Riviera Bonus by Tresidio Homes-where luxury, comfort, and craftsmanship come together in perfect harmony! This stunning single-level plus bonus room home offers 2,730 square feet of beautifully designed living space, featuring 3 spacious bedrooms and 2.5 elegant baths. Step inside and be greeted by soaring ceilings, rich natural light, and a thoughtfully open layout that’s ideal for entertaining or relaxing with family. At the heart of the home, the great room showcases a striking stone fireplace, the perfect focal point for cozy evenings. The chef-inspired kitchen impresses with high-end finishes, designer-selected options like Bosch appliances, and a generous island that invites gatherings and conversation. Retreat to the luxurious owner’s suite, where a spa-like soaker tub, separate walk in tile shower and large walk-in closet create a serene escape. Step outdoors to your covered rear patio and enjoy the fully landscaped front and back yard, designed for easy maintenance and year-round beauty. The fully insulated 2-car garage offers ample space for vehicles, storage, or hobbies. The Riviera Bonus combines modern elegance with everyday practicality, a home that feels as beautiful as it is Don’t forget to ask about our limited-time Builder incentives. BTVAI
- Heating:
- Forced Air, Gas
- Cooling:
- Central air
- Fireplace:
- One, Insert, Gas
- Garage Capacity:
- 3
- Country:
- US
- State:
- ID
- County:
- Ada
- City:
- Kuna
- Zipcode:
- 83634
- Street:
- 2125 E Padstow St.
- Longitude:
- W117° 36' 45.6''
- Latitude:
- N43° 30' 26.5''
- Master Bedroom Level:
- Main
- Master Bedroom Size:
- 13x16
- Bedroom 2 Level:
- Main
- Bedroom2 Size:
- 11x11
- Bedroom 3 Level:
- Main
- Bedroom3 Size:
- 13x12
- Bedroom 4 Level:
- Main
- Bedroom4 Size:
- 11x11
- Kitchen Level:
- Main
- Bonus Room Size:
- 12x17
- School District:
- Kuna School District #3
- Elementary School:
- Hubbard
- Middle School:
- Fremont
- High School:
- Kuna
- Status:
- Active
- Type:
- Single Family
- Level:
- Single
- Tax Year:
- 2025
- Taxes:
- $730
- Potential Short Sale:
- No
- Age:
- New-Never Occupied
- Auction:
- No
- Flood Ins Required:
- No
- HUD Owned:
- No
- In Foreclosure:
- No
- Land Size:
- 10000 SF - .49 AC
- Home Owner Exempt:
- No
- HOA Frequency:
- Quarterly
- HOA Fees:
- $175
- Irrigation District:
- Boise Kuna Irrigation Dis
- Inc Kitchen Features:
- Breakfast bar, Dishwasher, Disposal, Microwave, Pantry, Island, Countertop-quartz, Gas Range
- Lot Features:
- Garden space, Finished Driveway
- Water:
- City service
- Land Use:
- Single
- Sprinkler System:
- Auto,Full,Pressurized Irrigation
Residential For Sale
2125 E Padstow St., Kuna, Idaho 83634
- Property Type :
- Residential
- Listing Type :
- For Sale
- Listing ID :
- 98983432
- Price :
- $787,880
- Bedrooms :
- 4
- Bathrooms :
- 3.5
- Apx SqFt :
- 2,730 SqFt
- Year Built :
- 2025
- Lot Area :
- 0.23 SqFt
- Days on Market :
- 69
- Subdivision :
- Lugarno Terra
- Builder Name :
- Tresidio Homes
- Update Date :
- 07/01/2026 15:11:49
- Status :
- Active

- JoeAnne Santy-Greene
- (208) 947-4609
- (208) 283-6313
- (208) 287-8500
-


