

-
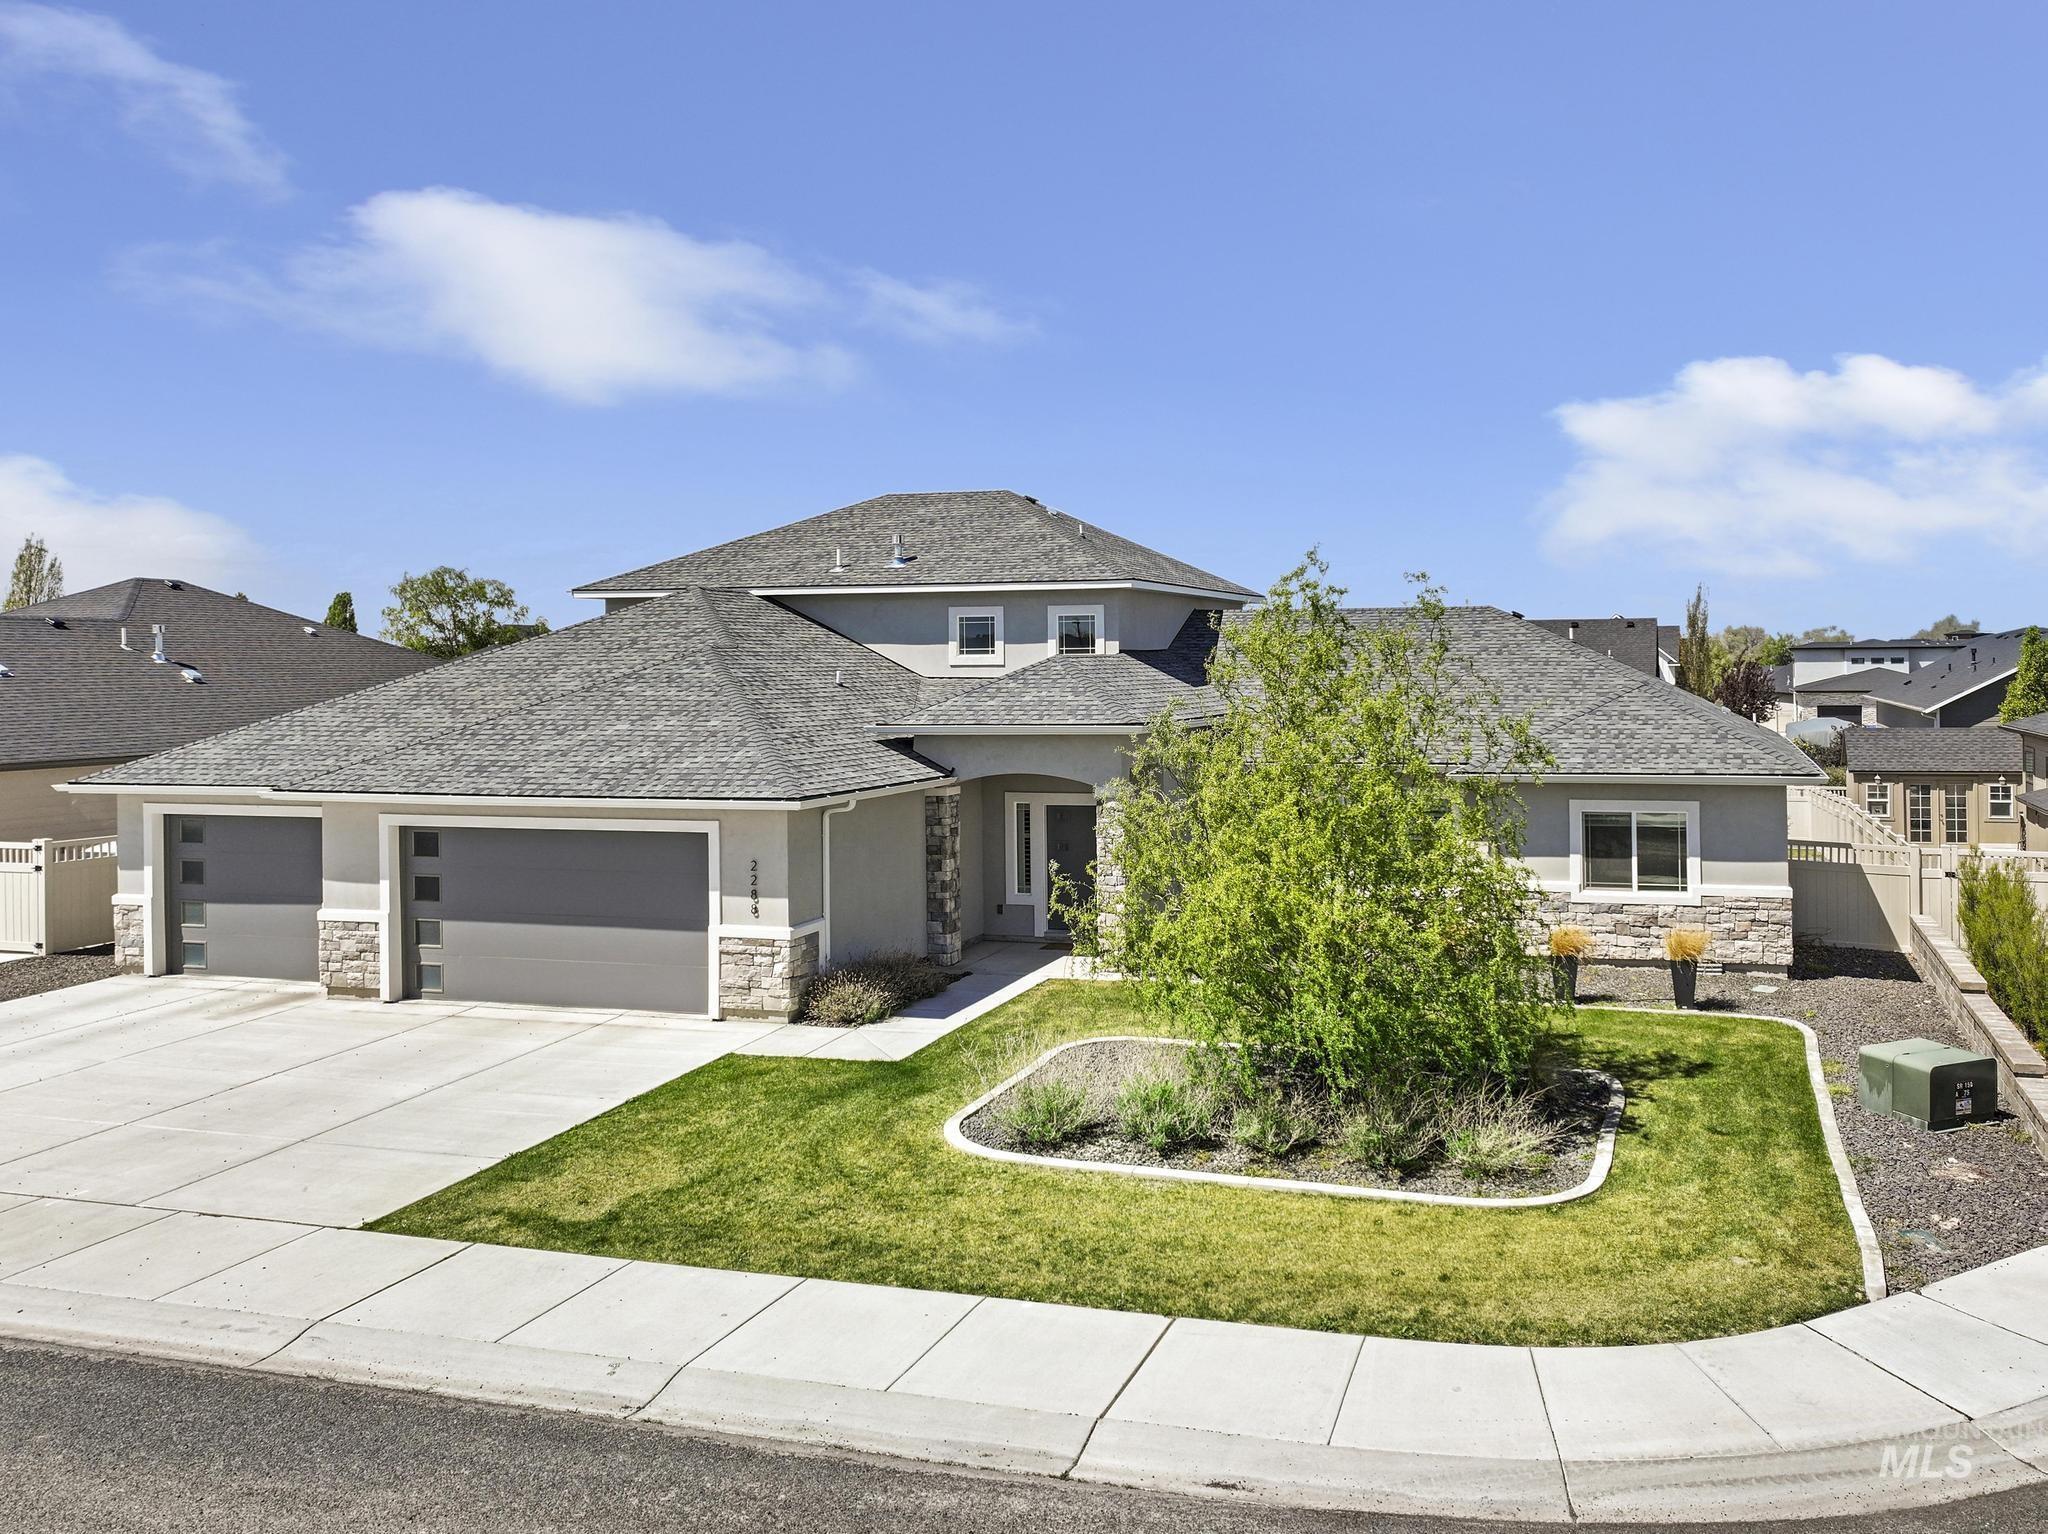
Contemporary residence featuring a light gray exterior with stone accents
-
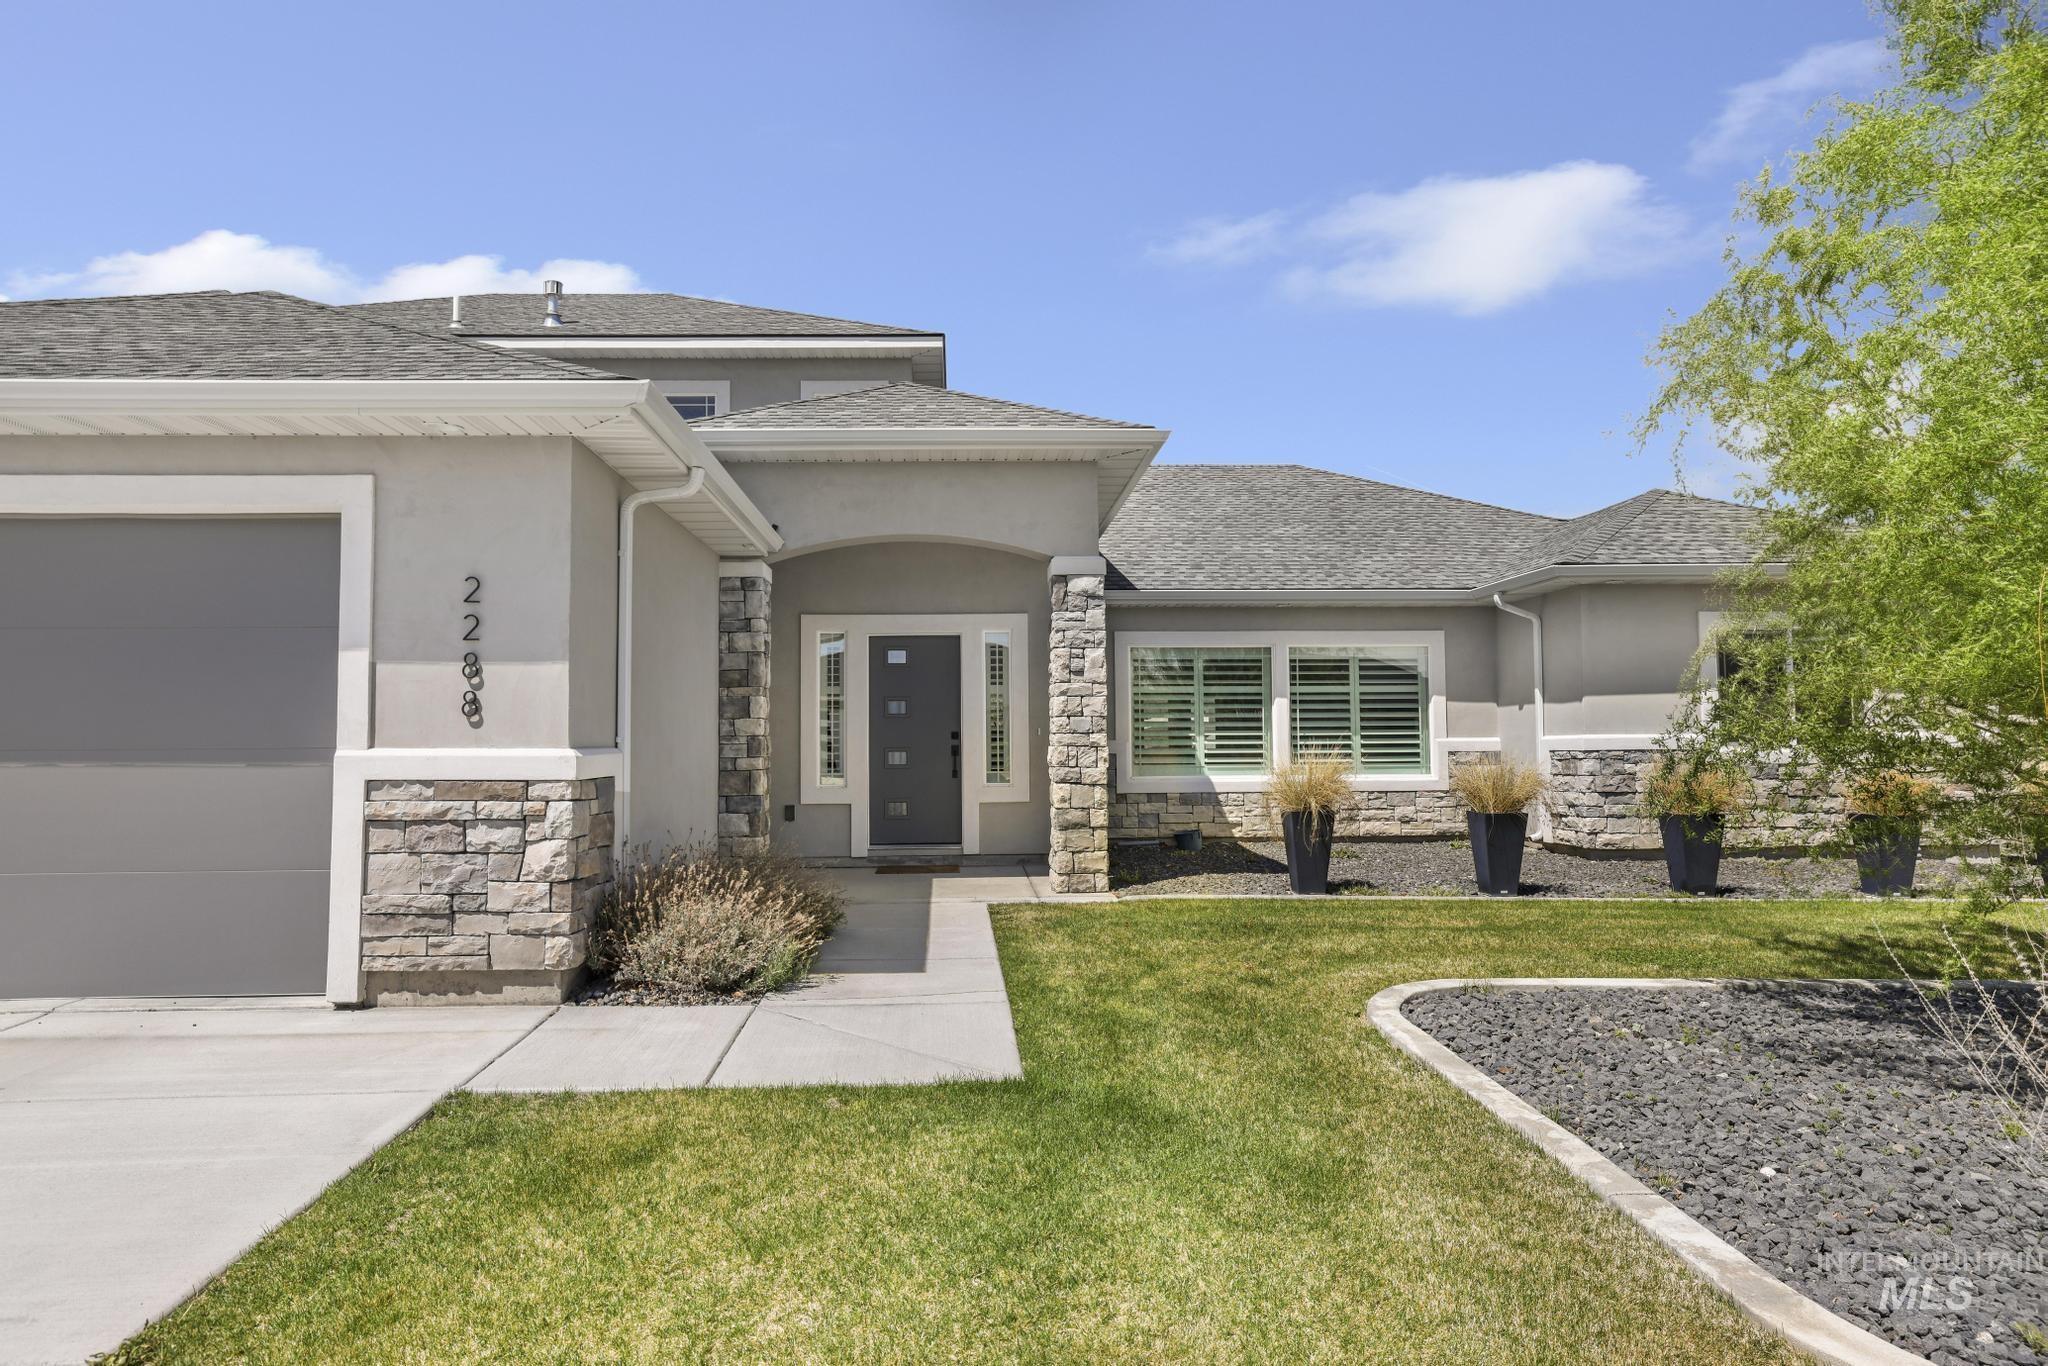
Exterior featuring stucco siding with stone veneer accents, a covered entry, an attached garage, and a concrete driveway
-
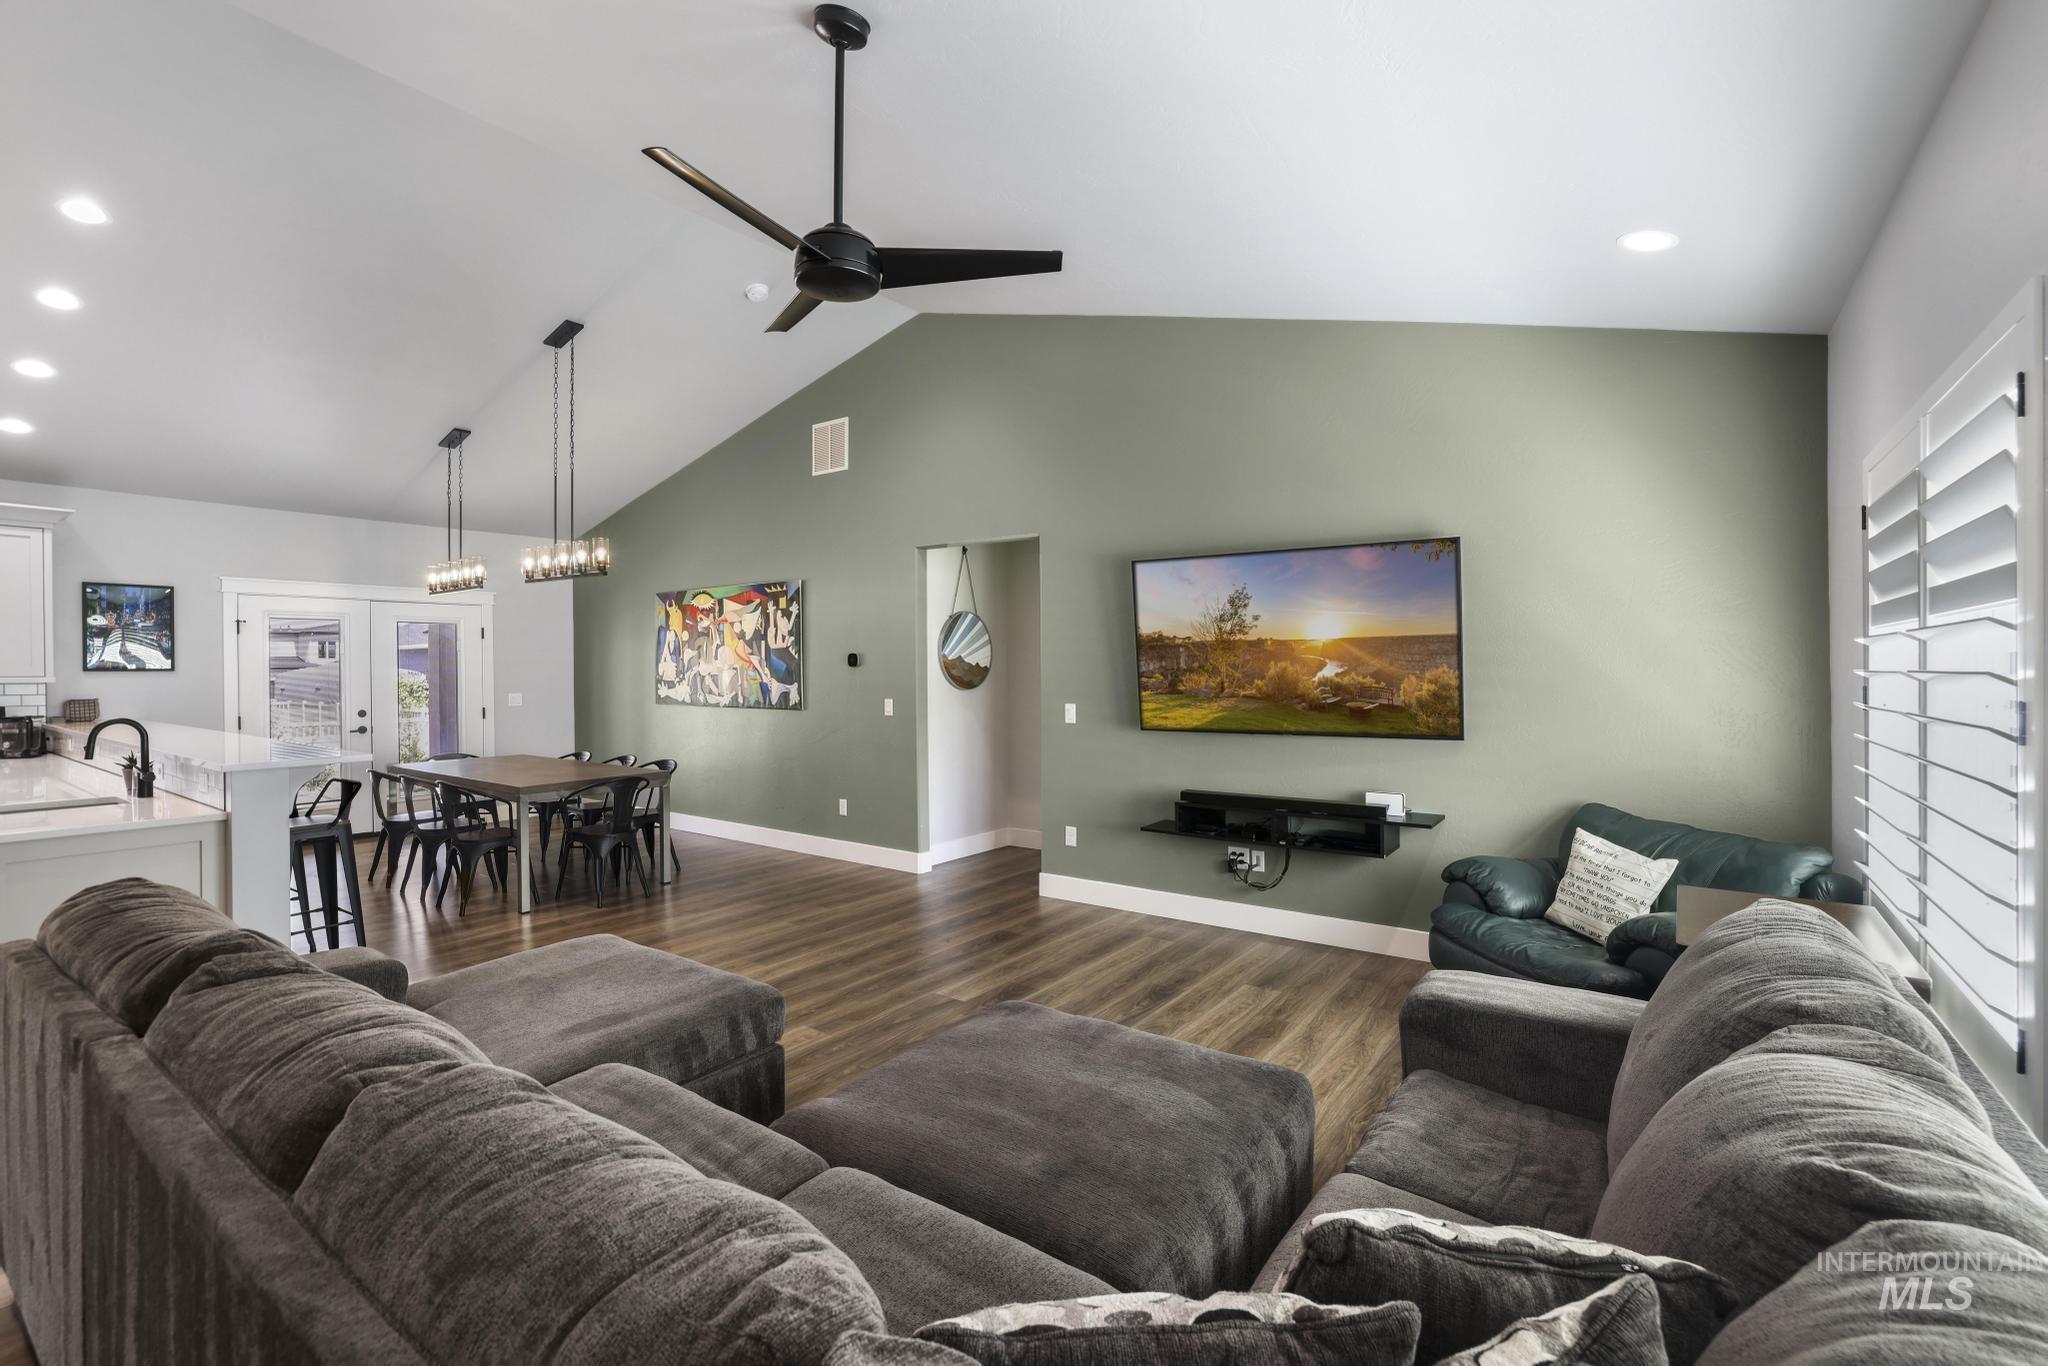
Vaulted ceiling great room featuring wood-finish flooring, recessed lighting, and a modern ceiling fan
-
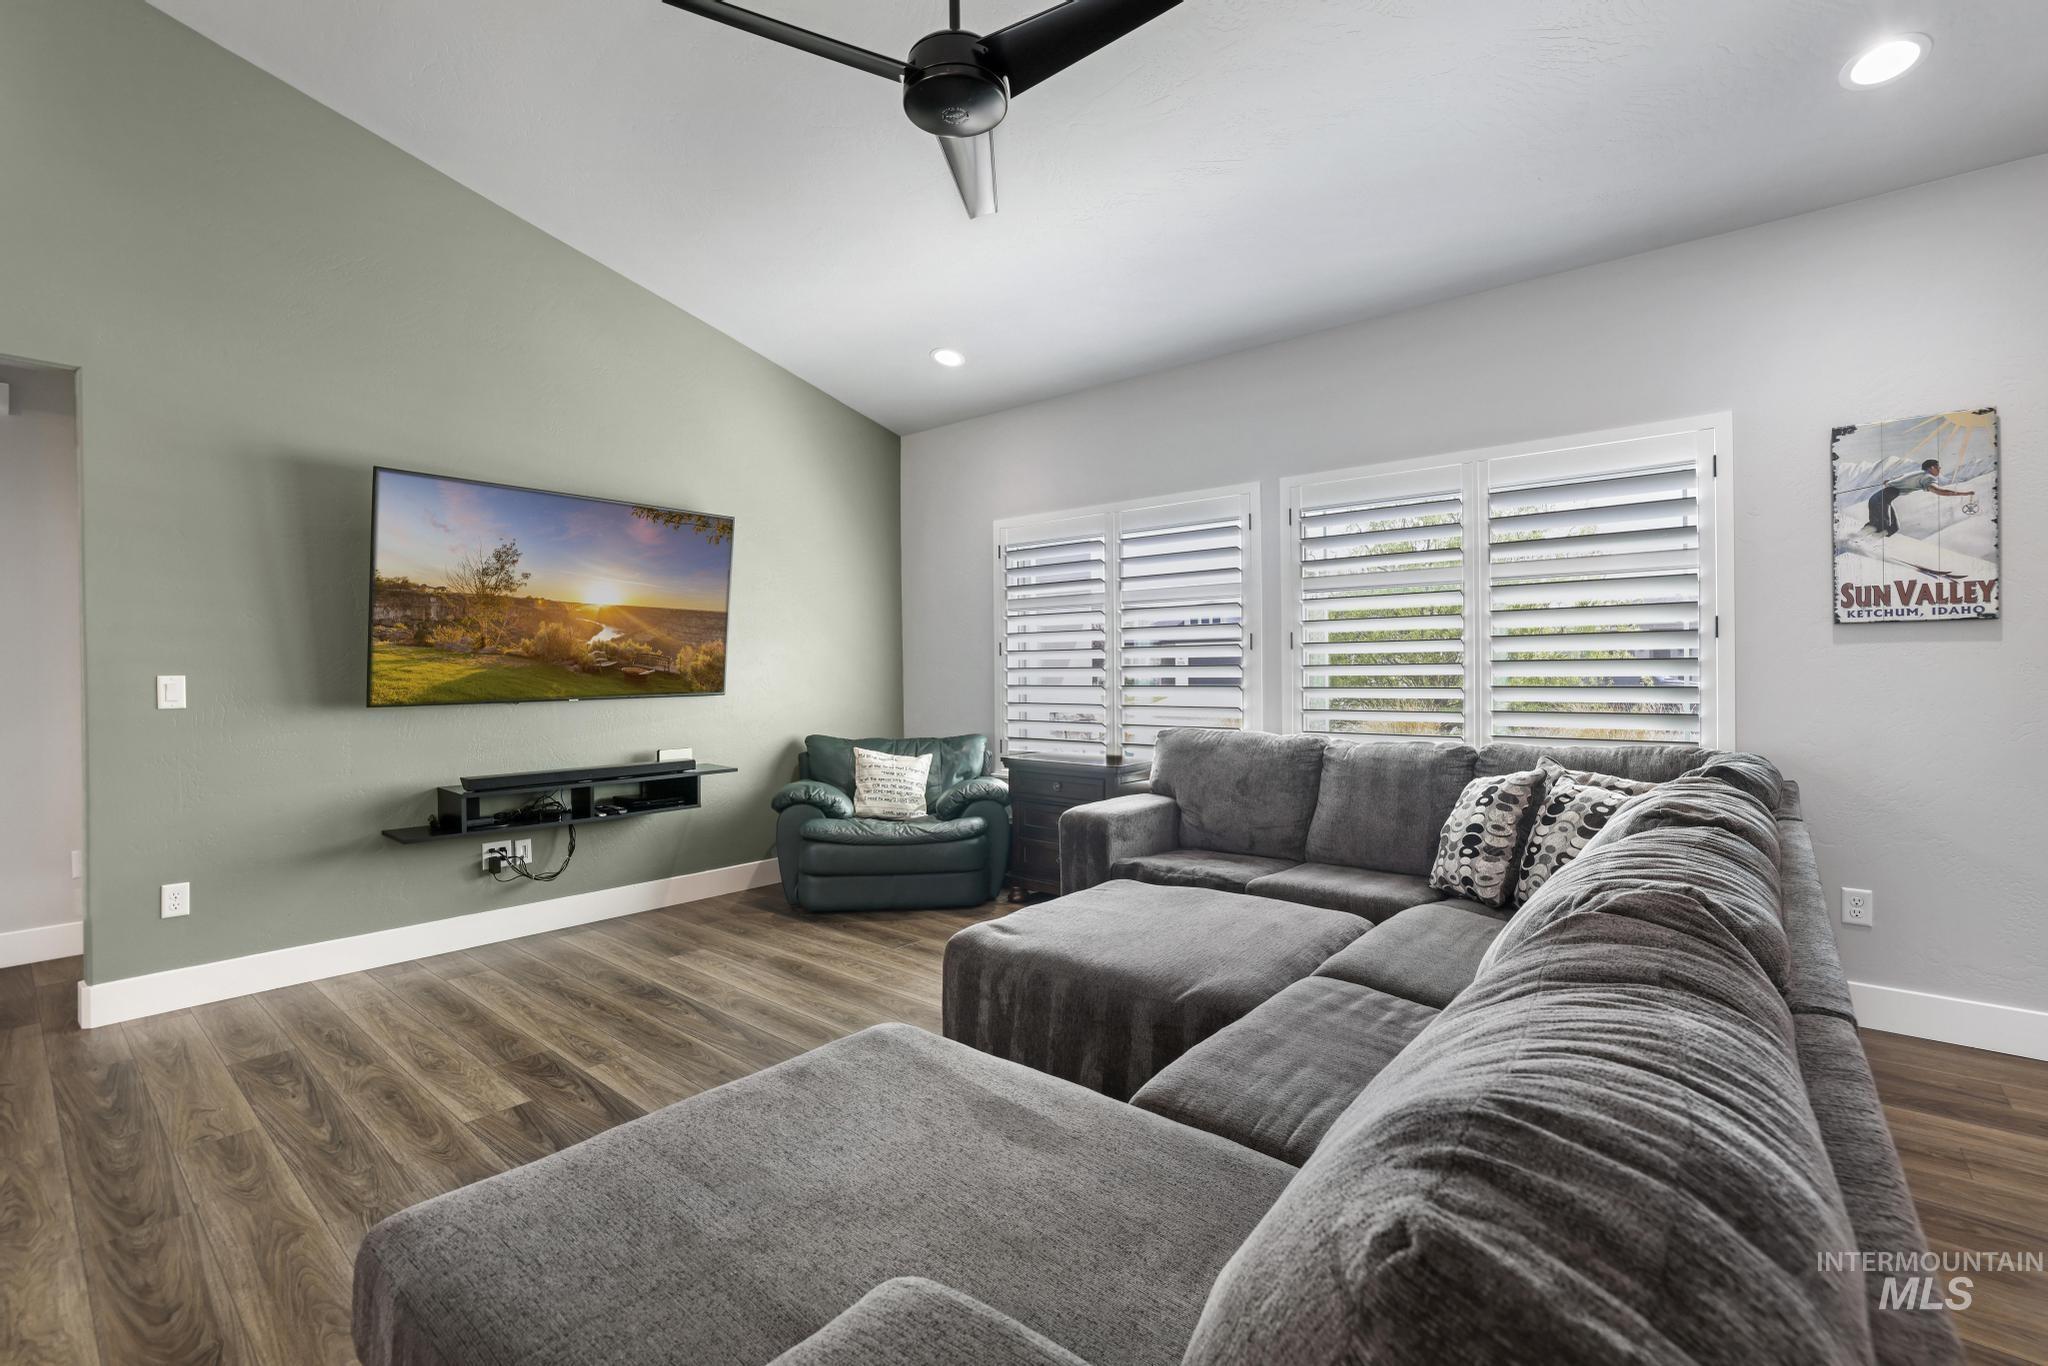
Vaulted ceiling with a contemporary ceiling fan, recessed lighting, and wood-finish flooring
-
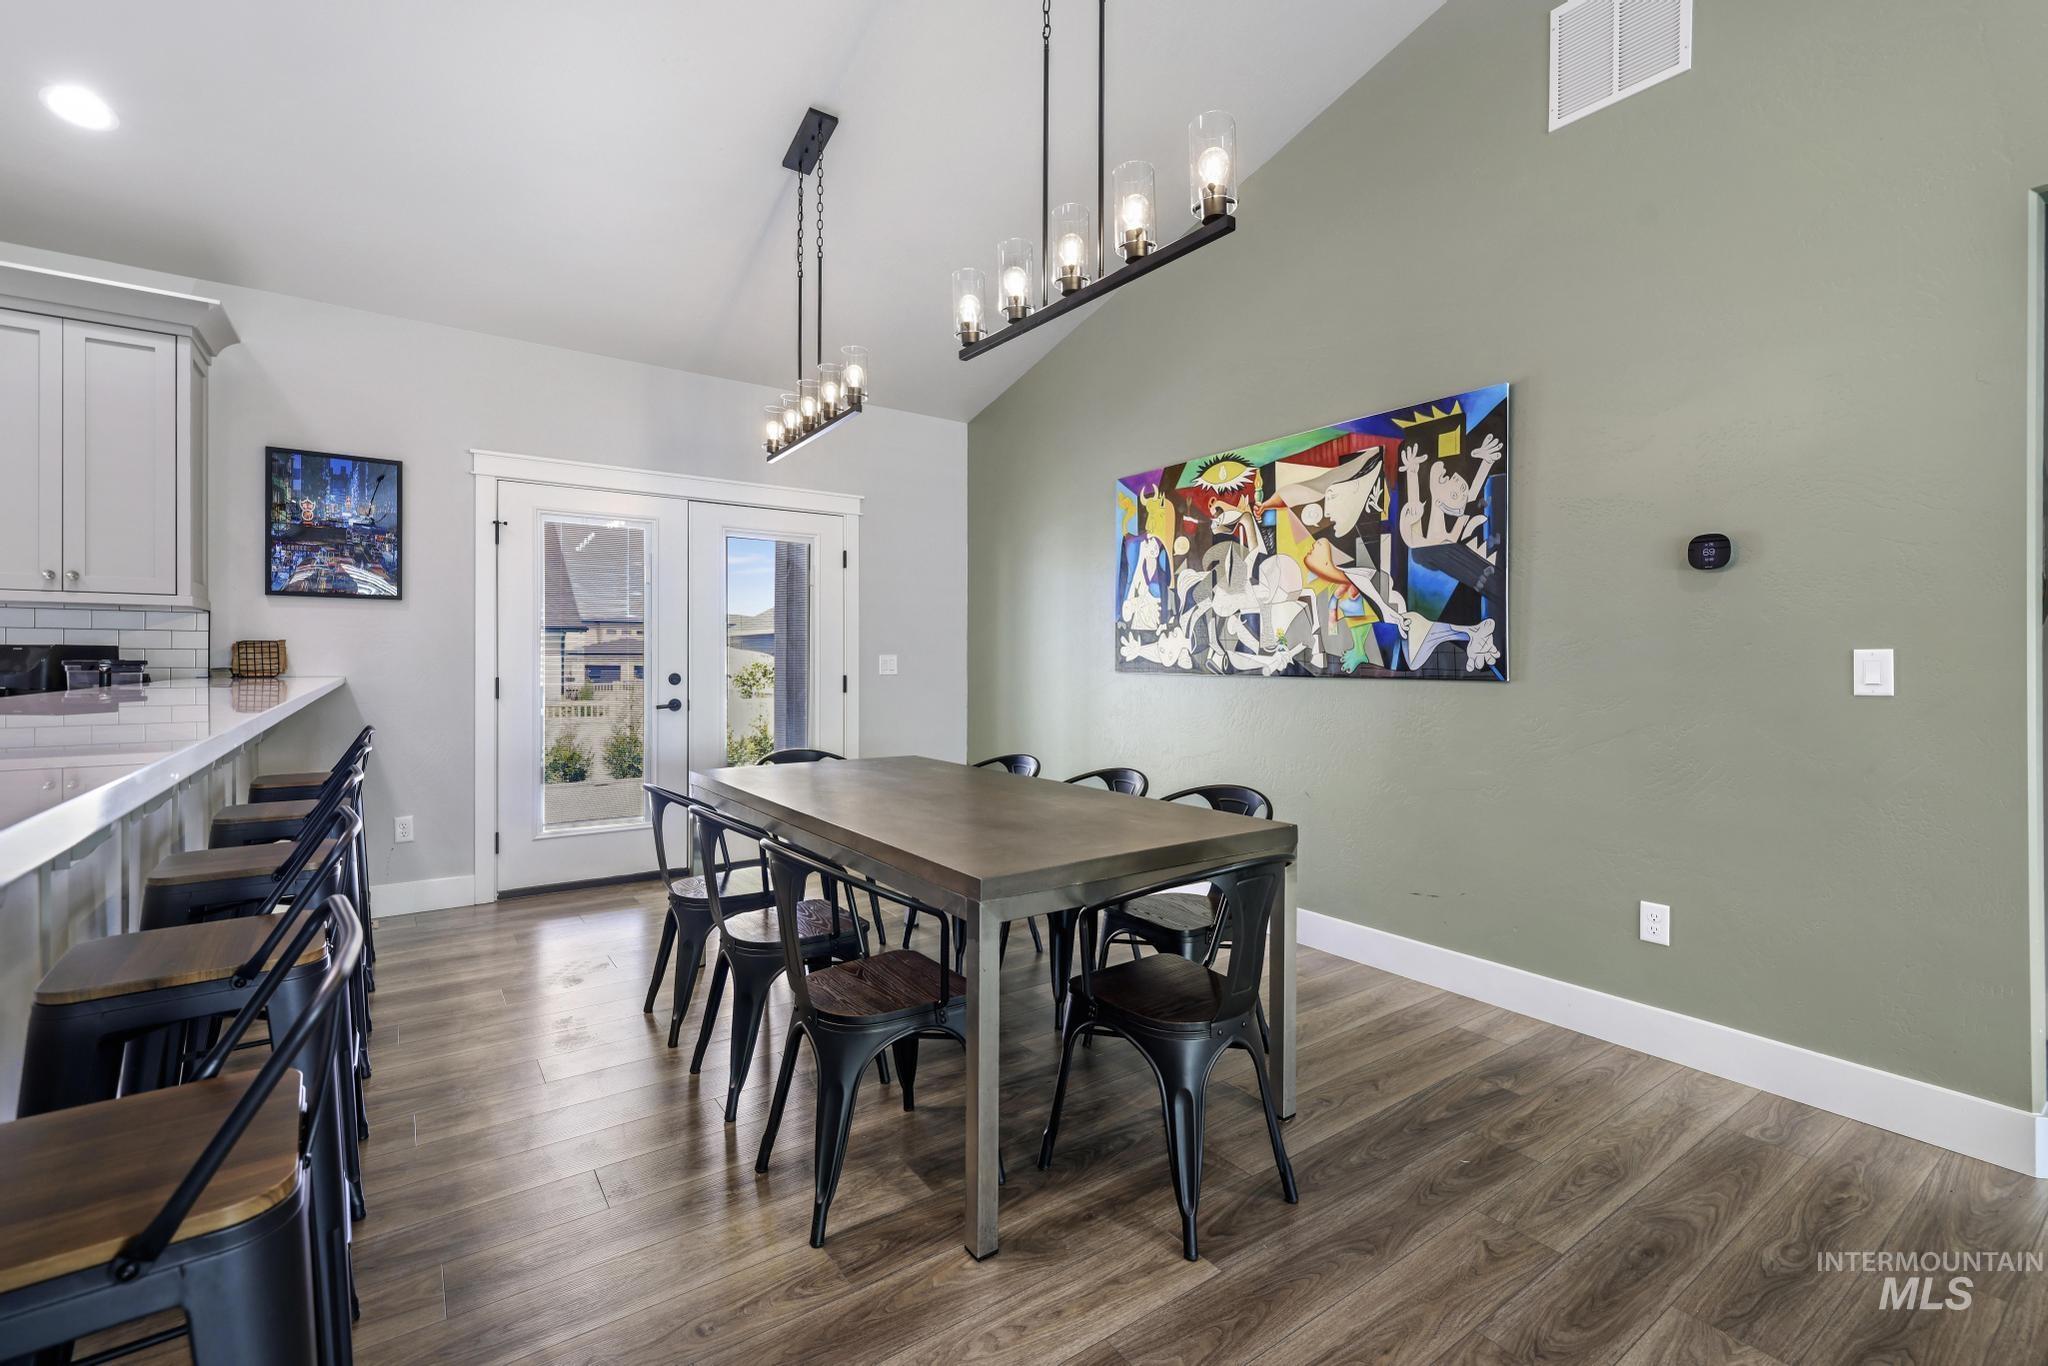
Dining area with vaulted ceiling, wood-finish flooring, two modern linear chandeliers, and French doors
-
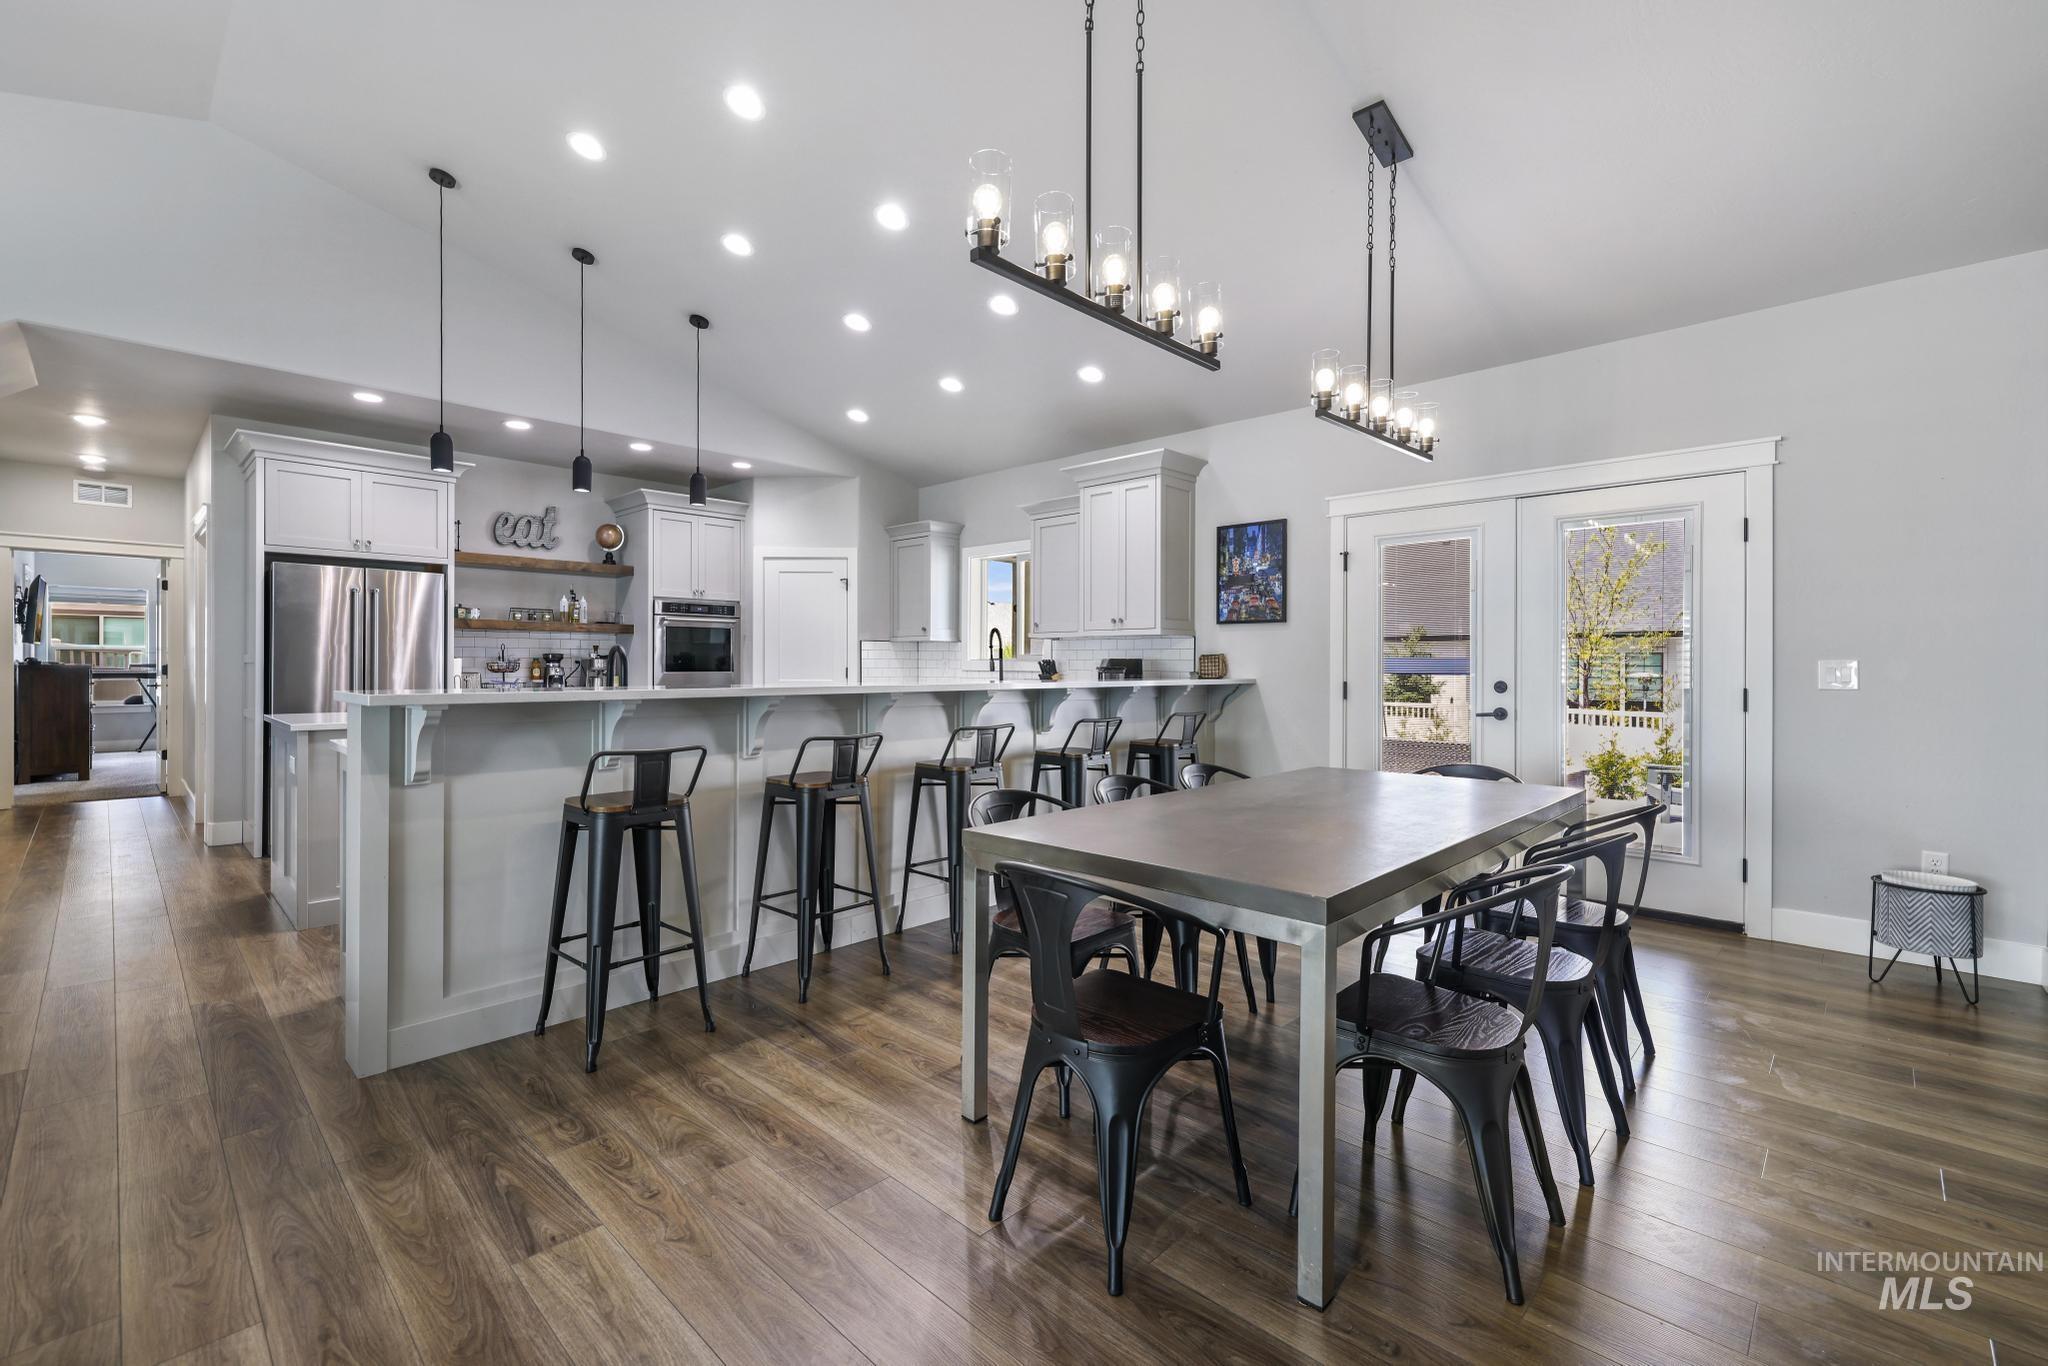
Spacious open-concept kitchen and dining area featuring wood-finish flooring, vaulted ceilings, and recessed lighting
-
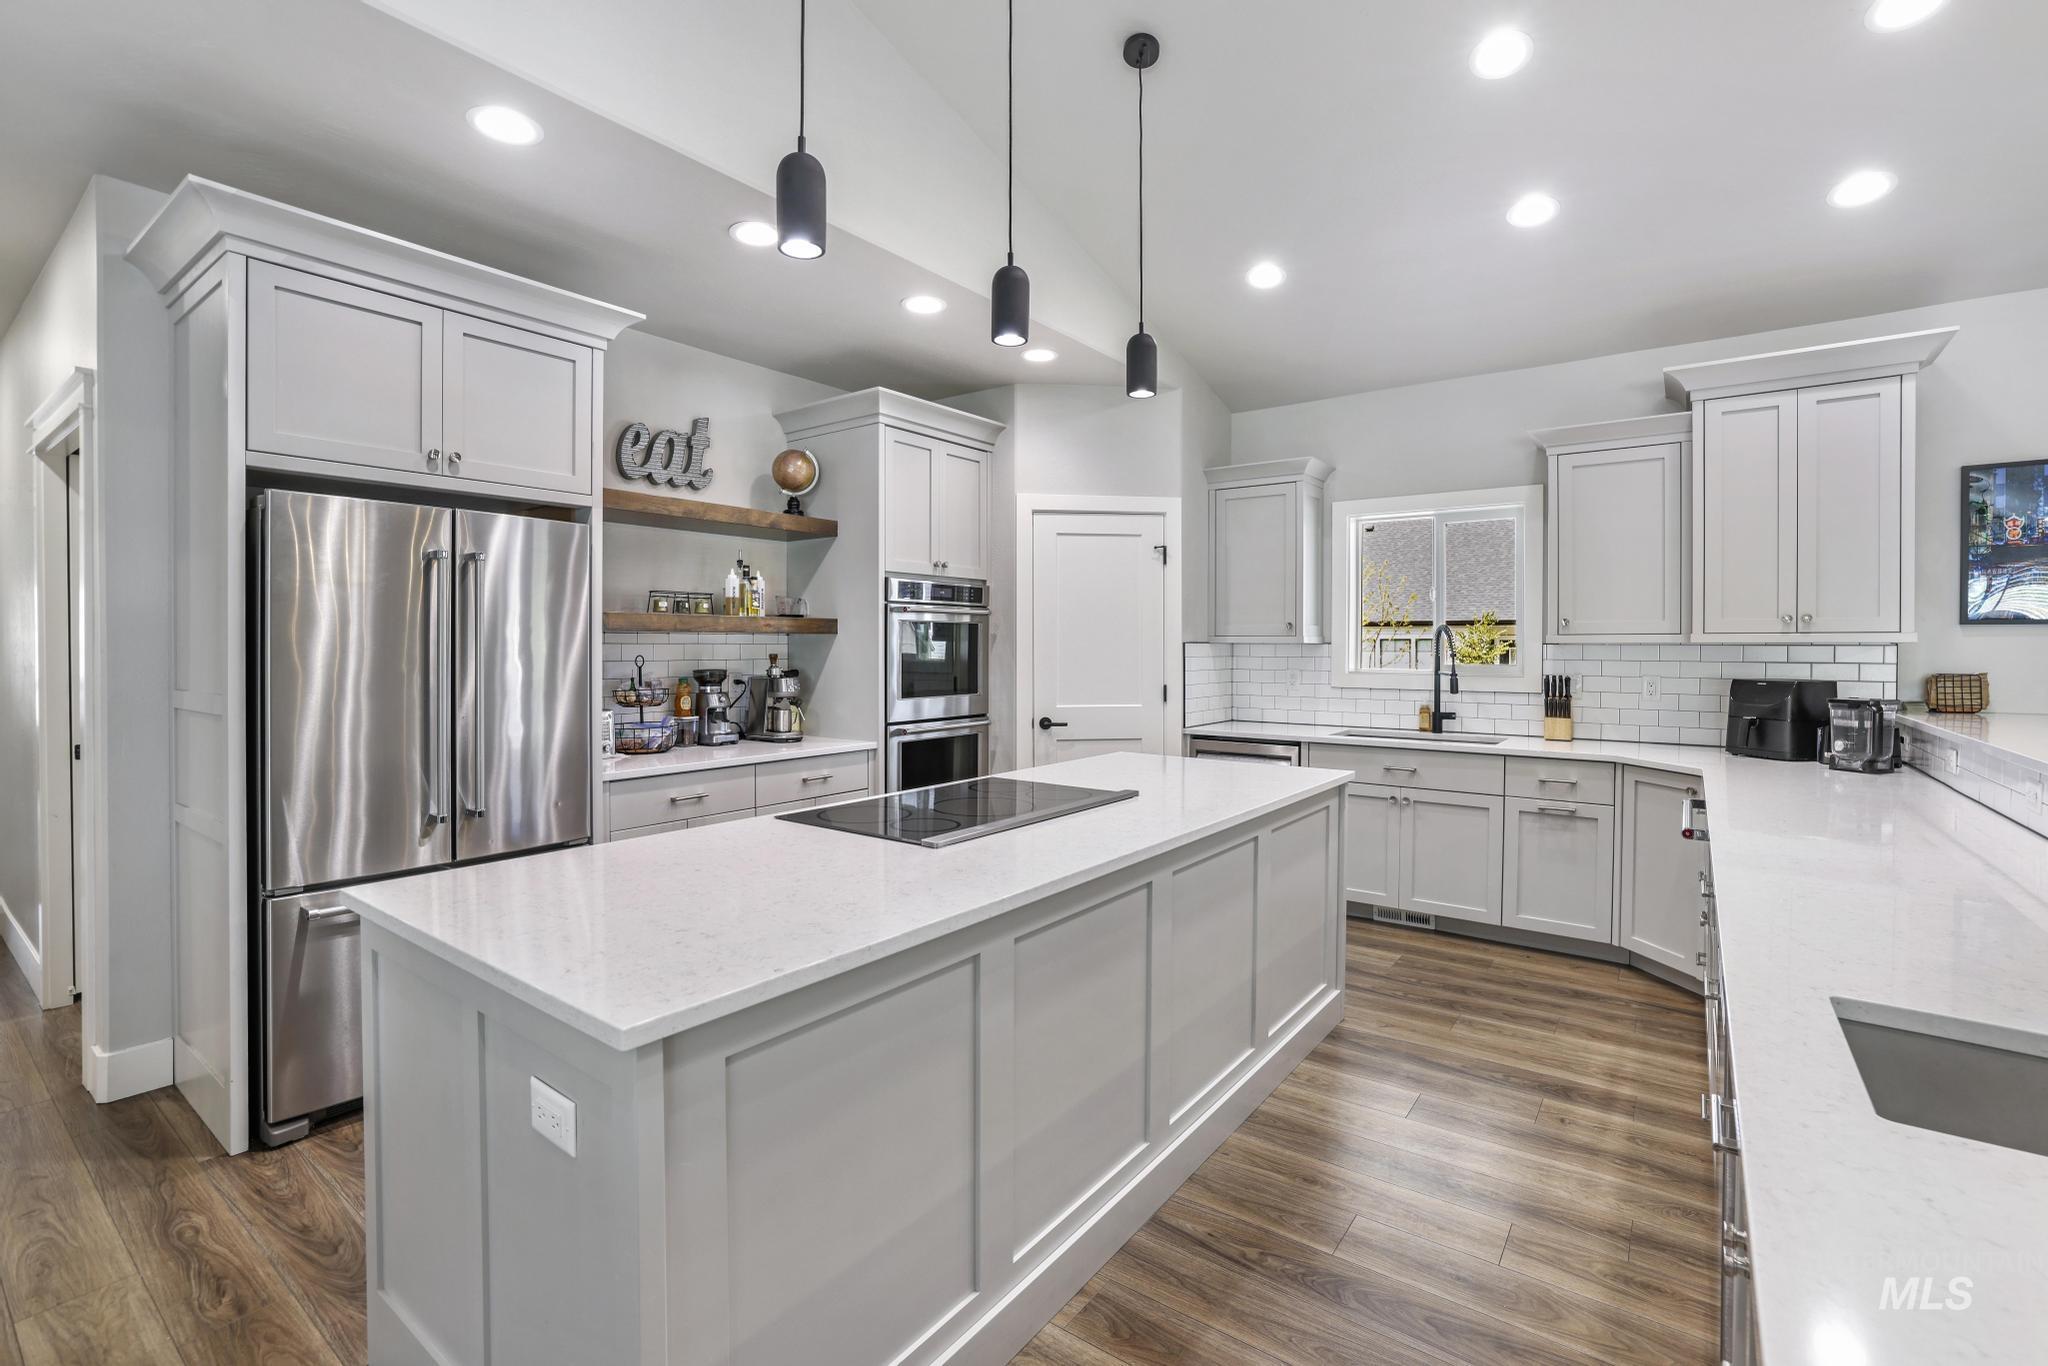
Kitchen featuring an expansive center island with an integrated cooktop, light-toned cabinetry, stainless steel appliances, wood-finish flooring, and pendant lighting
-
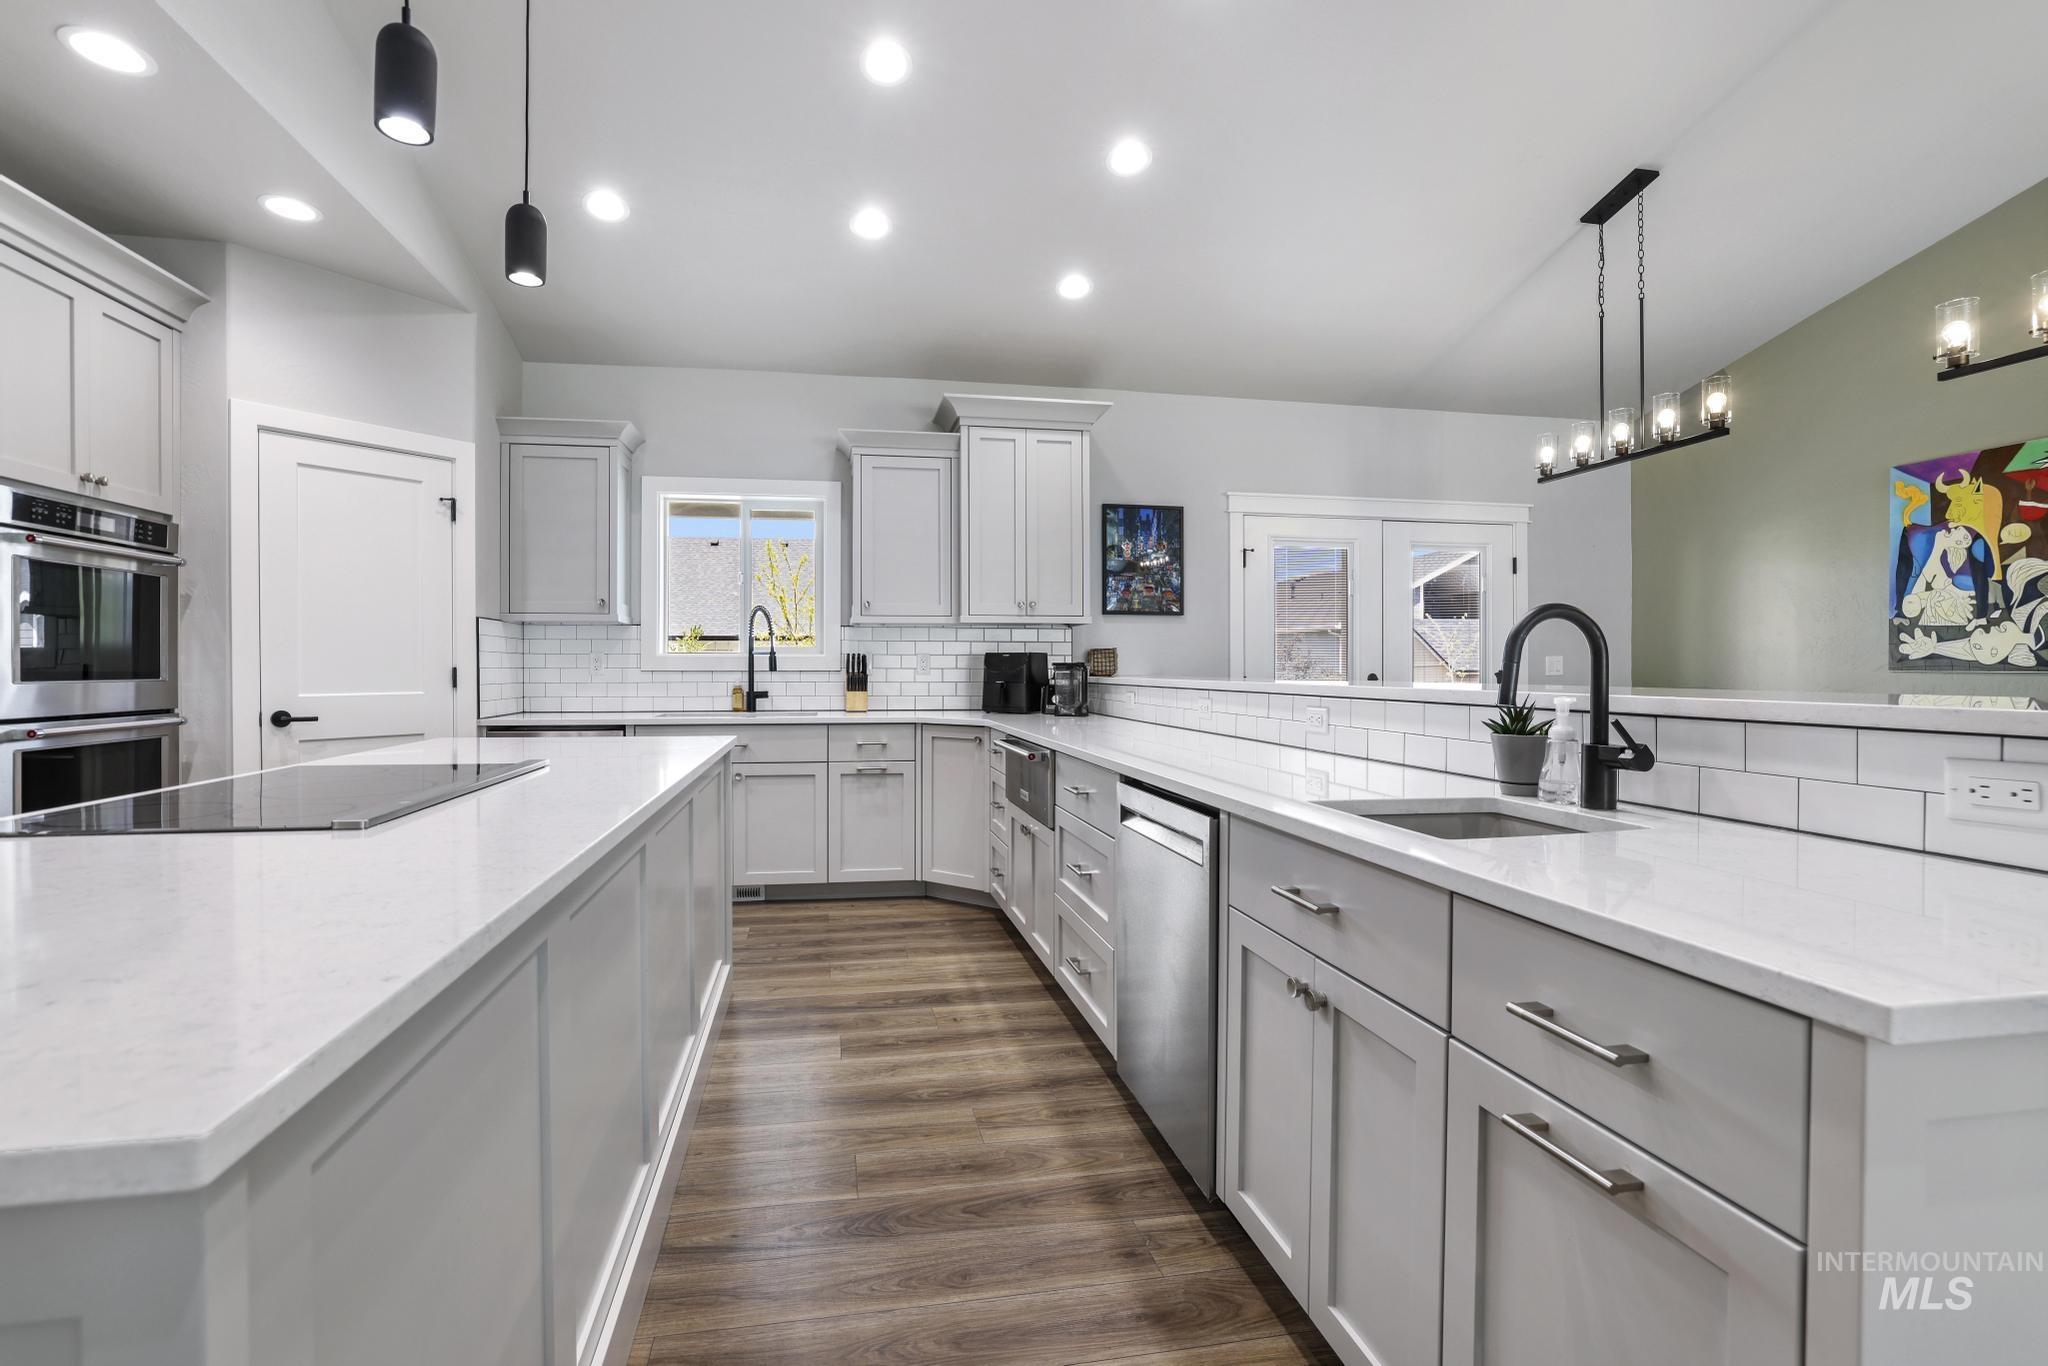
Modern kitchen featuring light gray cabinetry, white countertops, wood-finish flooring, stainless steel appliances, and a subway tile backsplash
-
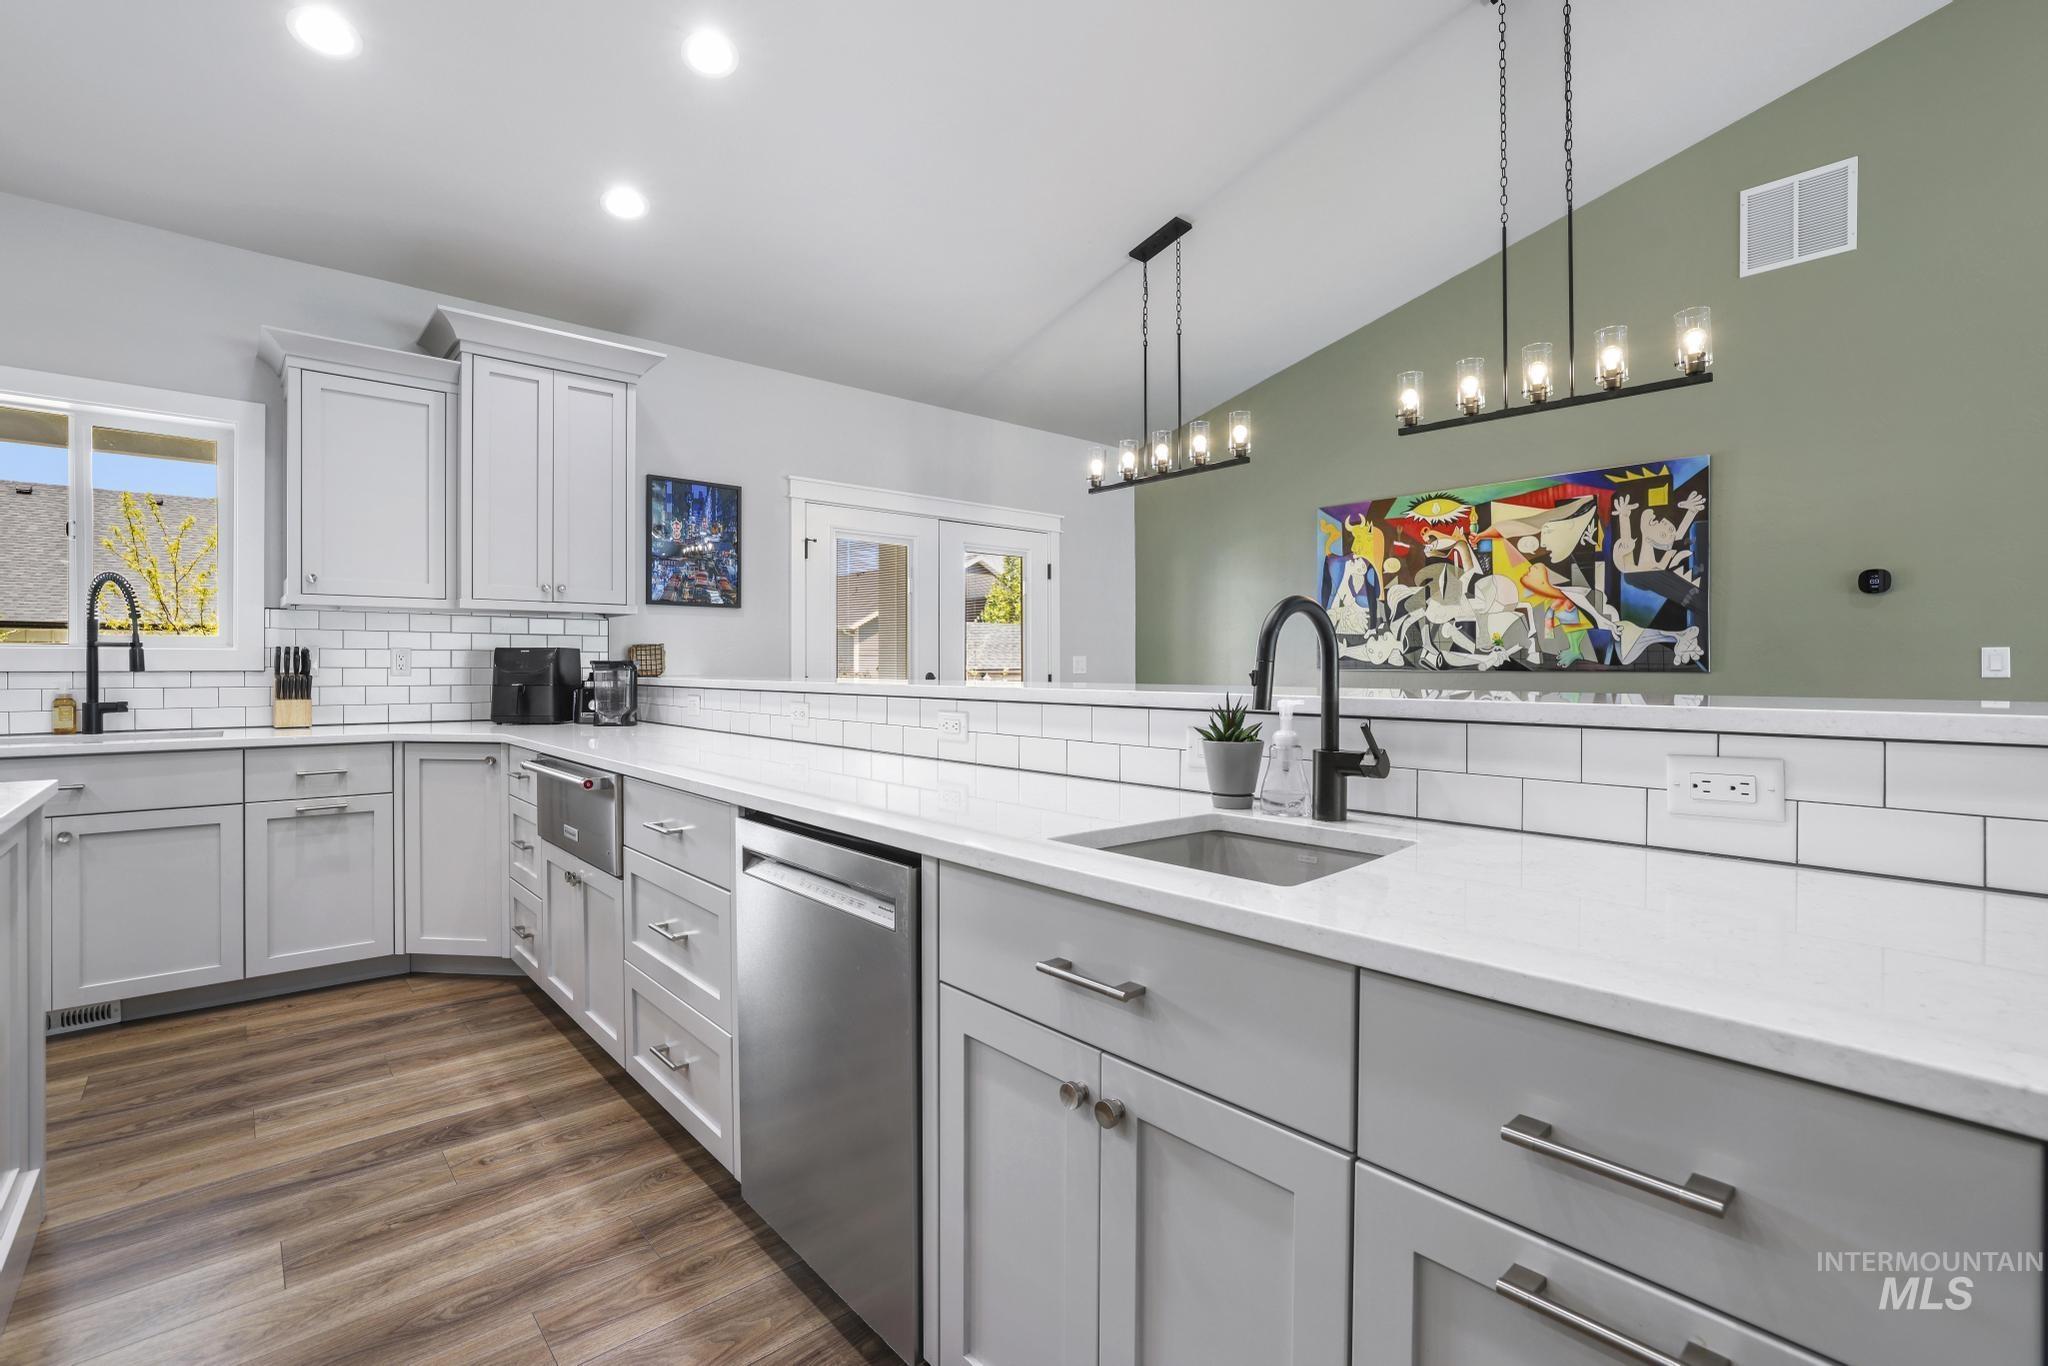
Contemporary kitchen featuring light gray cabinetry, white countertops, and wood-finish flooring
-
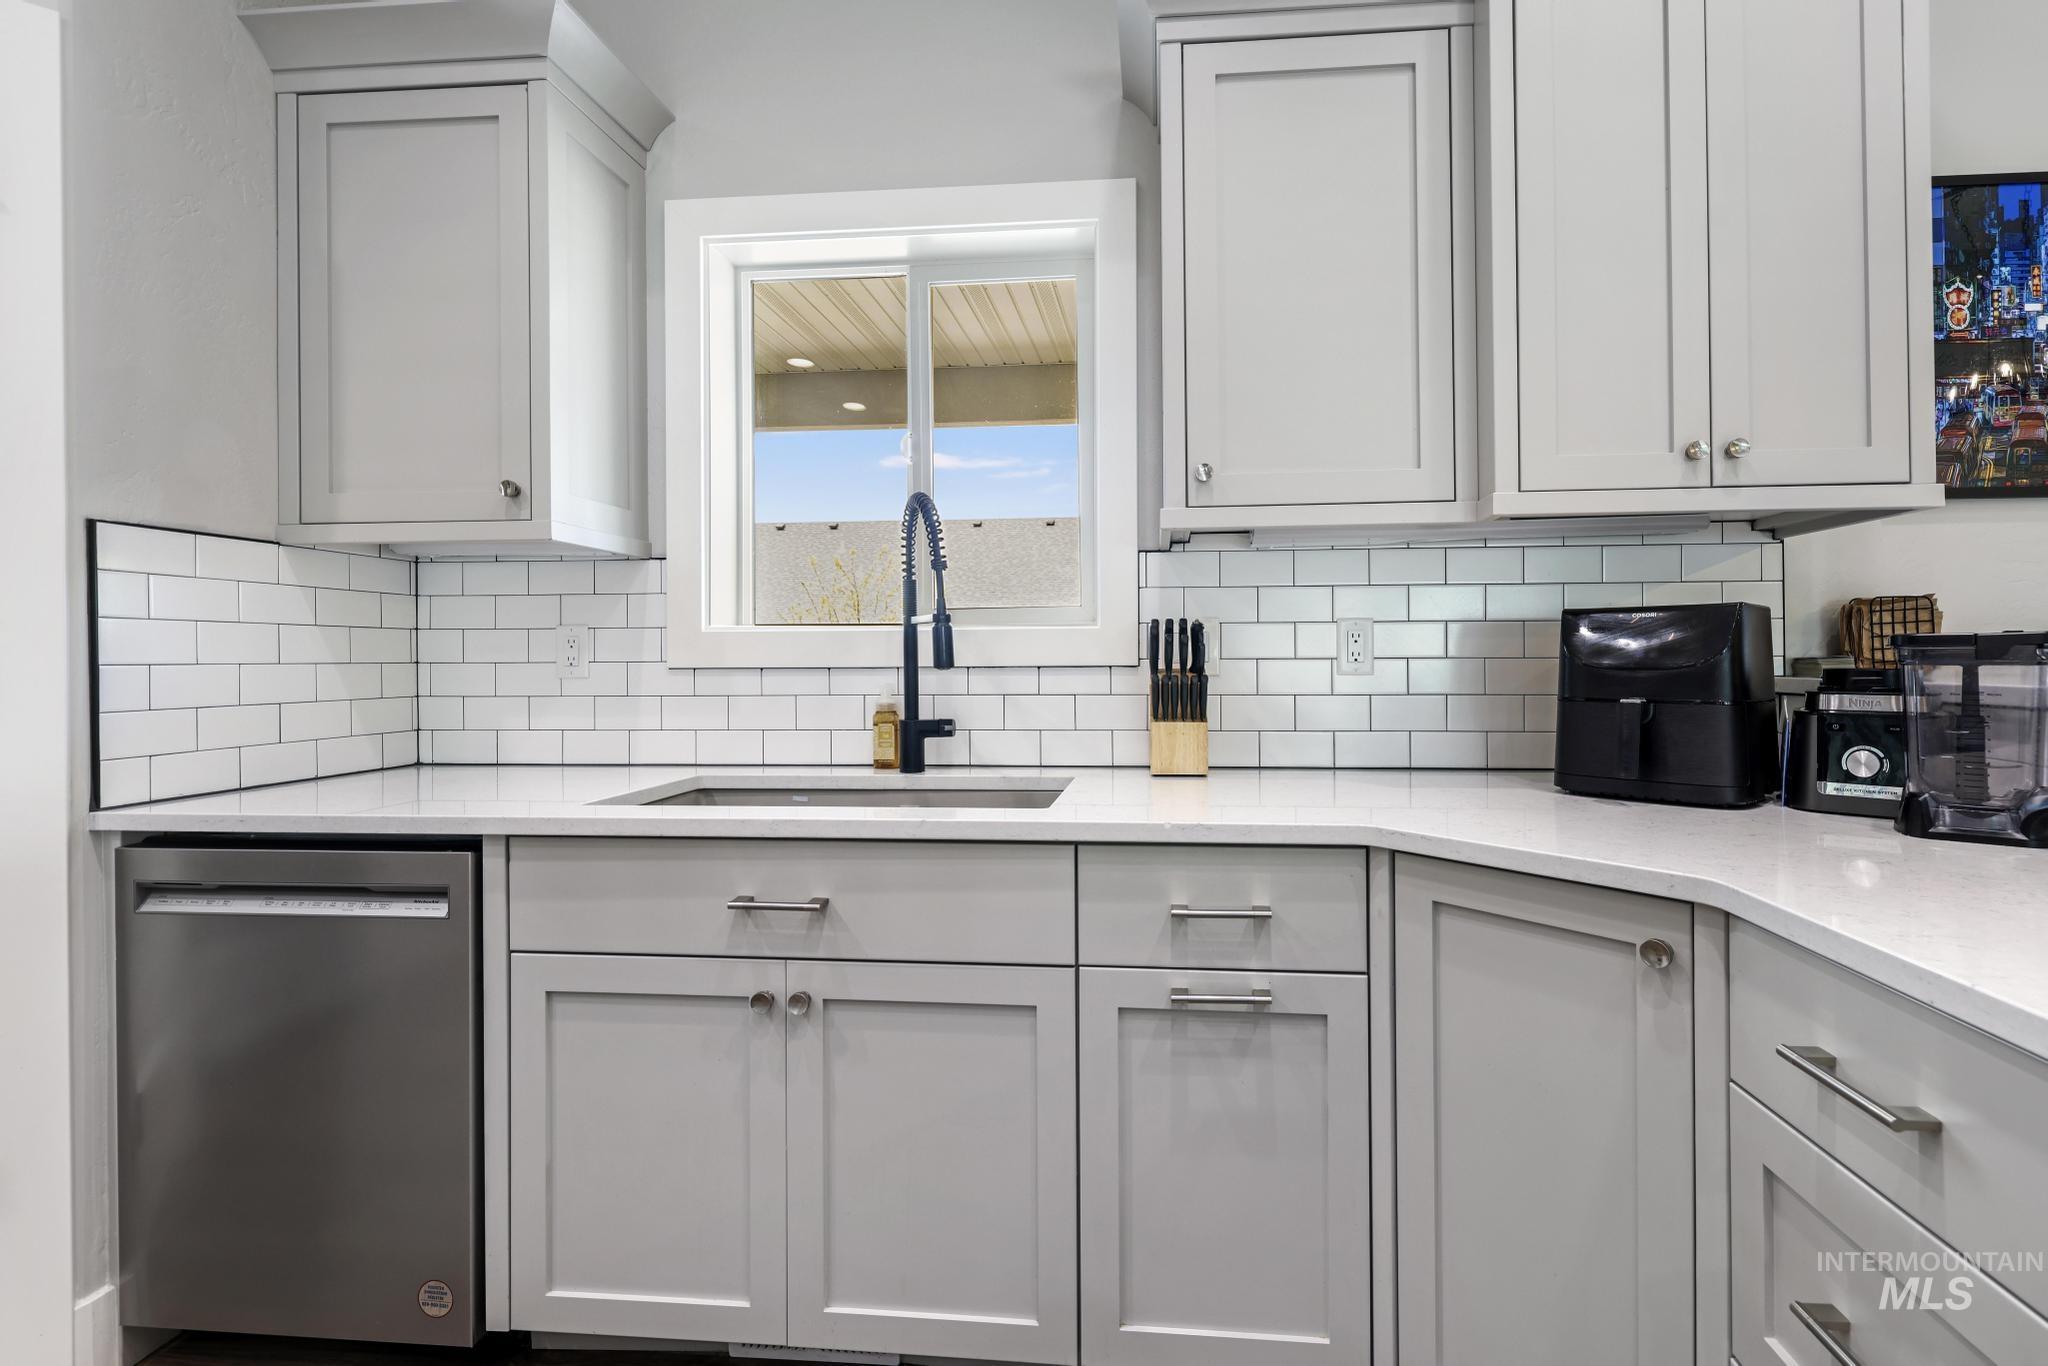
Kitchen featuring light gray cabinetry, white subway tile backsplash, white countertops, a stainless steel dishwasher, and a black gooseneck faucet
-
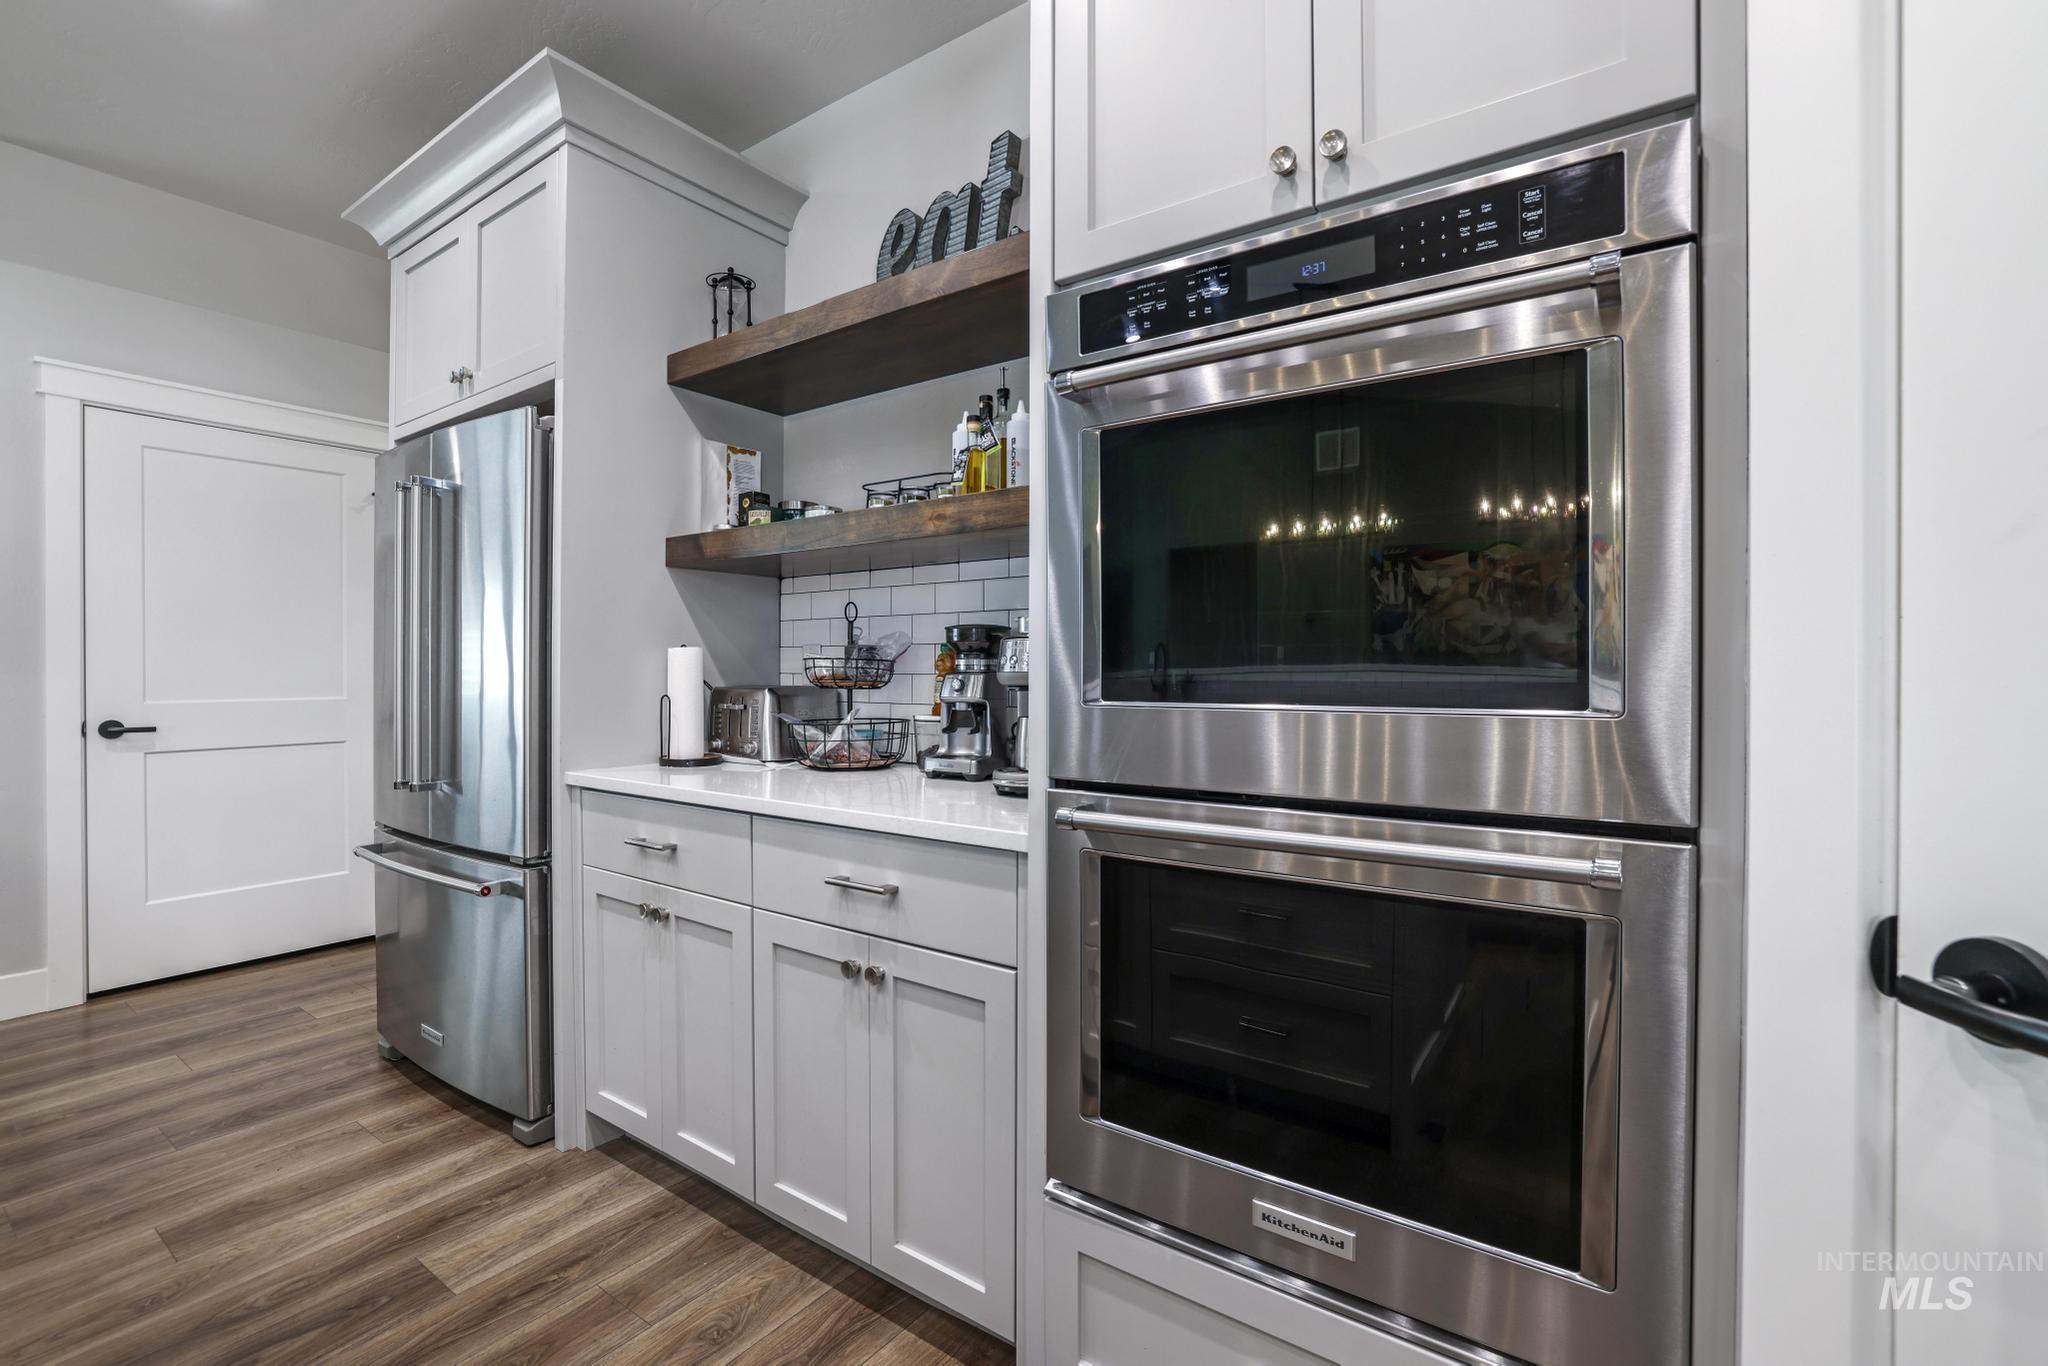
Kitchen featuring stainless steel double ovens, a built-in refrigerator, white subway tile backsplash, white countertops, and wood-finish flooring
-
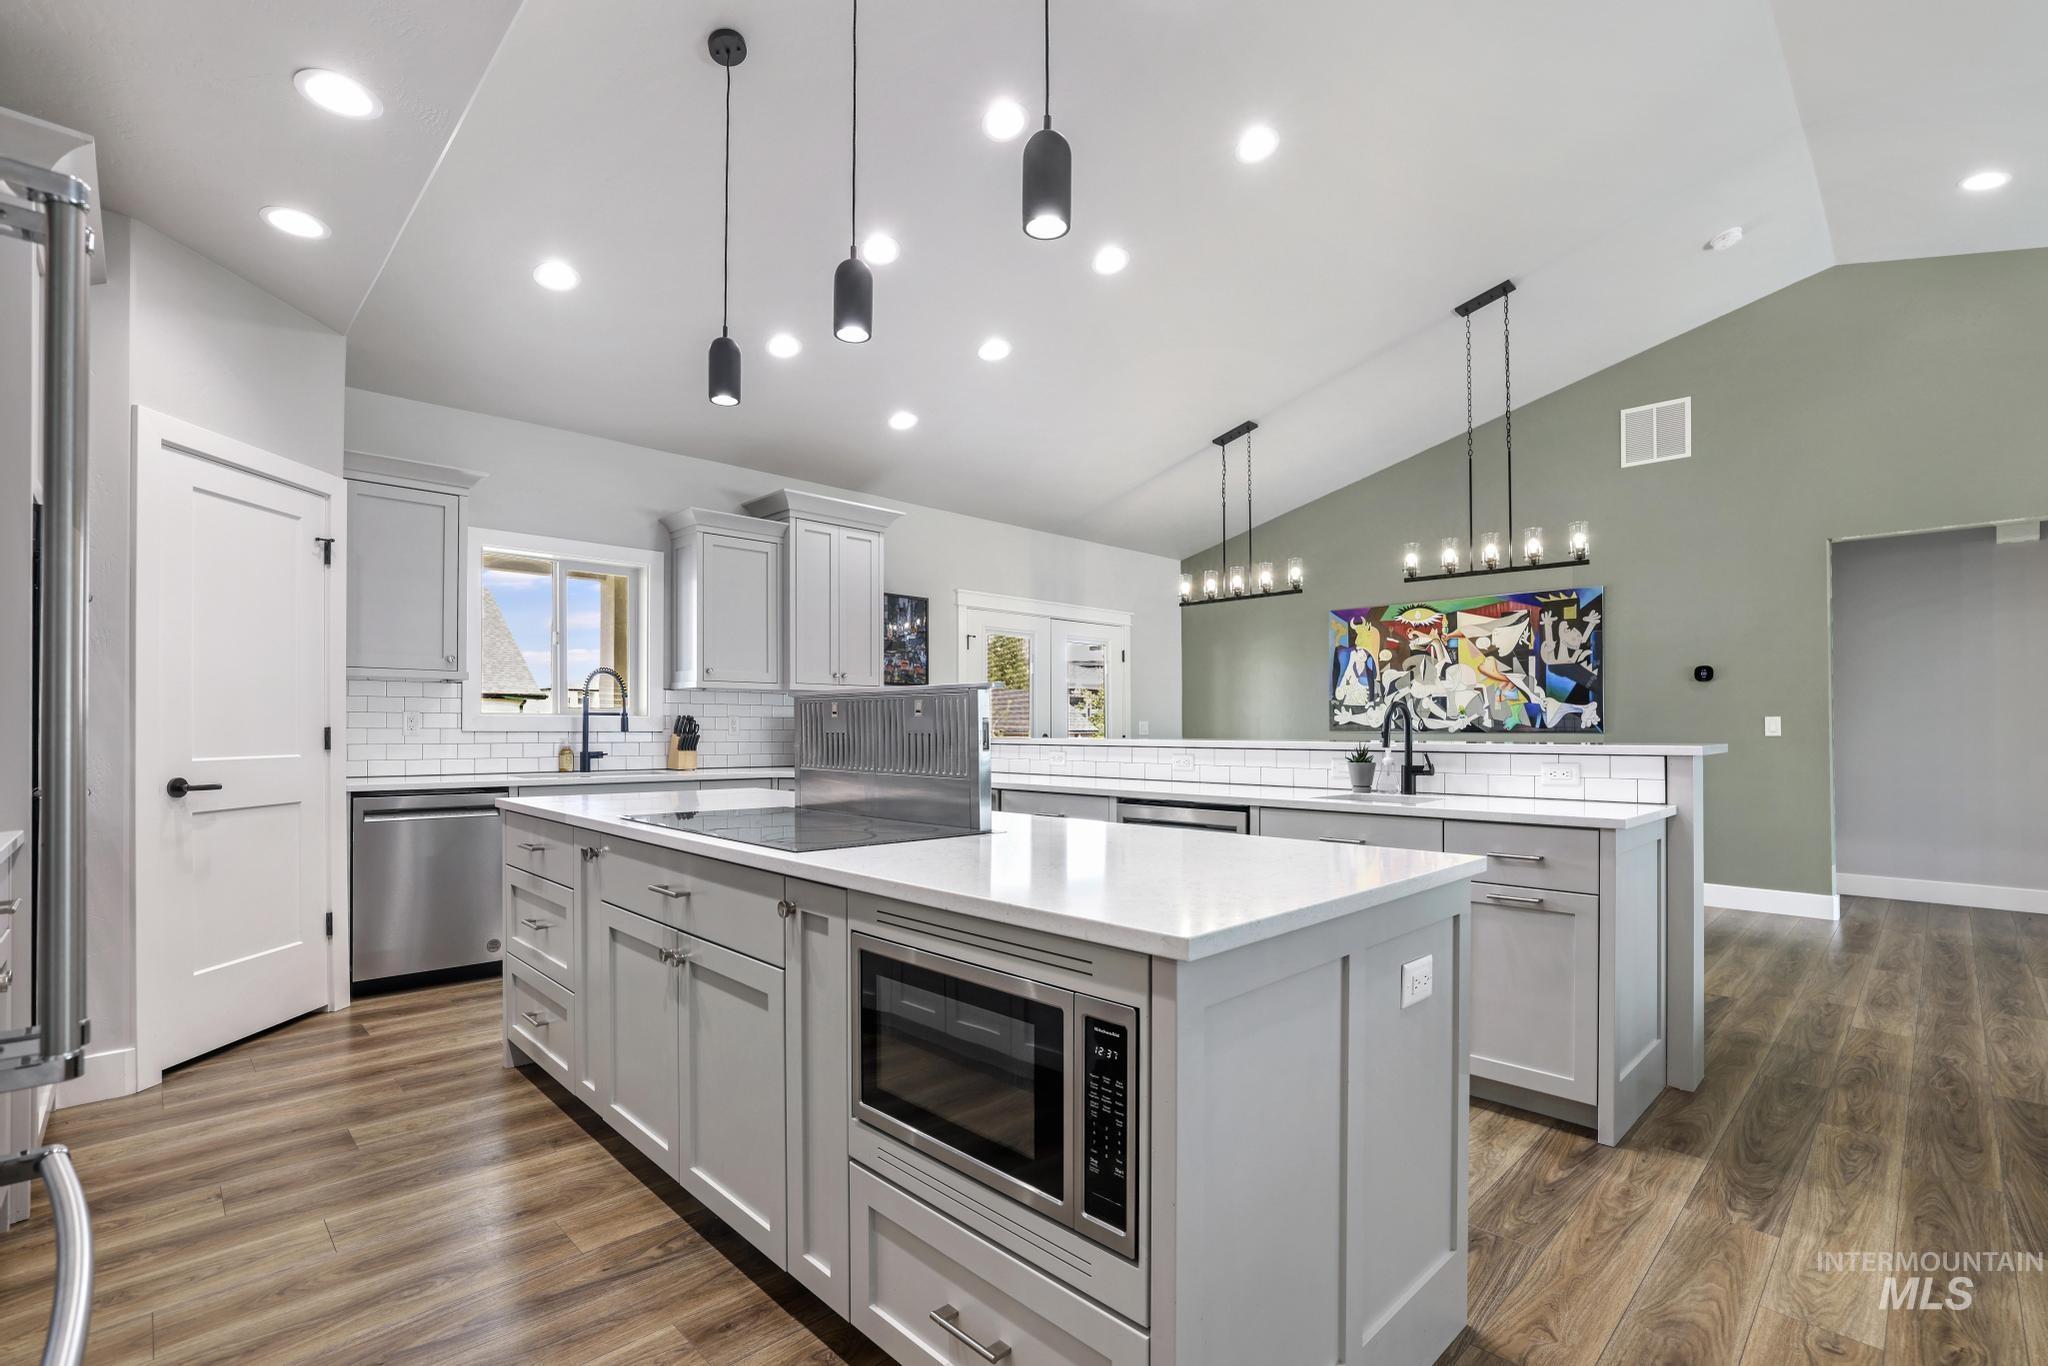
Kitchen featuring wood-finish flooring, two large islands with light-toned countertops, integrated microwave, and light gray cabinetry
-

Bright bedroom featuring wood-finish flooring, a large window, a ceiling fan with integrated lighting, and recessed overhead lighting
-

Bedroom featuring wood-finish flooring, recessed lighting, and a ceiling fan
-

Hallway featuring wood-finish flooring, two sets of white bifold closet doors with black hardware, and recessed ceiling lighting
-

Dual vanity with white cabinetry and integrated sinks featuring matte black fixtures, a large framed mirror with overhead lighting, a freestanding soaking tub, and a window with frosted glass
-

Contemporary bathroom featuring a freestanding soaking tub, a large window, and a spacious walk-in shower with tile surround and mosaic accent
-

Double vanity with shaker-style cabinetry, matte black hardware, and integrated sinks
-

-

Double vanity with light countertops, undermount sinks, and matte black faucets
-

Soaking tub with matte black fixtures set against large format grey marble-look tile
-

Built-in mudroom storage featuring a bench, individual cubbies, and coat hooks
-

Laundry room featuring white cabinetry, a built-in sink with a matte black faucet, and a subway tile backsplash
-

Pedestal sink with a matte black faucet, wall-mounted mirror, and contemporary light fixture
-

Entryway featuring a modern front door with frosted glass inserts, sidelight windows with plantation shutters, wood-finish flooring, and a contemporary black metal staircase railing
-

Staircase featuring wood-finish treads and a black metal handrail
-

Contemporary entertaining space featuring wood-finish flooring, a built-in wet bar with gray cabinetry and tile backsplash, and a beverage refrigerator
-

Spacious dining area featuring wood-finish flooring, a ceiling fan, recessed lighting, and a sliding glass door opening to an outdoor balcony
-

Covered balcony featuring a white paneled ceiling, light gray tiled flooring, and a black horizontal bar railing
-

Bedroom featuring neutral gray walls, a textured gray carpet, and a ceiling fan with integrated lighting
-

Bathroom featuring a dual vanity with white shaker-style cabinetry, a light-toned countertop, and undermount sinks
-

Carpeted room featuring a ceiling fan with integrated lighting, a window with horizontal blinds, and a built-in desk area
-

Covered patio with a paneled ceiling and recessed lighting, featuring concrete flooring
-

Expansive backyard featuring a large concrete patio, built-in stone fire pit, and a covered patio area
-

Floor plan
-

Floor plan
-

Floor plan
-

Floor plan
-

Floor plan
-

Aerial perspective showcasing a residential property with a multi-story home featuring a gray exterior and dark roof
-

Aerial perspective showcasing a residential property within a cul-de-sac community, featuring a gray-toned exterior and a dark roof
-

Residential property on a cul-de-sac lot, featuring a grey roof and light-colored exterior siding
Multi Generation Living! Experience a taste of modern luxury in this 2022 custom-built, two-story masterpiece located in one of Twin Falls most premier subdivisions. Spanning 2,949 square feet on a beautifully landscaped .25-acre lot, this home blends sophisticated design with high-end functionality. The heart of the home is a chef’s style kitchen, featuring grand quartz countertops, a double oven, induction cooktop range, a food warming drawer, and 2 dishwashers perfect for effortless entertaining. The main level is open and designed for comfort and accessibility, hosting two primary suites and a half bathroom for guests, easy access outdoor covered patio with custom pavers and a wood firepit make it a breeze to host family function or social gatherings. Upstairs, you will find two additional bedrooms, a full bathroom, and a versatile flex space featuring a wet bar with its own dishwasher/fridge/sink, quarts countertops, and it all leads out to a stunning second-story exterior patio offering peaceful sweeping views. Whether you are hosting grand gatherings or seeking a quiet retreat, this home offers unparalleled upgrades and style.
- Heating:
- Forced Air, Gas
- Cooling:
- Central air
- Garage Capacity:
- 3
- Country:
- US
- State:
- ID
- County:
- Twin Falls
- City:
- Twin Falls
- Zipcode:
- 83301
- Street:
- 2288 Eaton Pl
- Longitude:
- W115° 30' 47.6''
- Latitude:
- N42° 36' 10.2''
- Master Bedroom Level:
- Main
- Bedroom 2 Level:
- Main
- Bedroom 3 Level:
- Upper
- Bedroom 4 Level:
- Upper
- Kitchen Level:
- Main
- Living Room Level:
- Upper
- School District:
- Twin Falls School District #411
- Elementary School:
- Rock Creek
- Middle School:
- Robert Stuart
- High School:
- Canyon Ridge
- Status:
- Active
- Type:
- Single Family
- Level:
- Two Story
- Tax Year:
- 2024
- Taxes:
- $7,029
- Potential Short Sale:
- No
- Age:
- 1 -5 Years
- Auction:
- No
- Flood Ins Required:
- No
- HUD Owned:
- No
- In Foreclosure:
- No
- Land Size:
- 10000 SF - .49 AC
- Home Owner Exempt:
- No
- HOA Frequency:
- Not Applicable
- Virtual Tour:
- https://media.shoot2sellidaho.com/vXHWLNrn
- Inc Kitchen Features:
- Dishwasher, Disposal, Microwave, Washer, Dryer, Island, Double oven, Countertop-quartz
- Lot Features:
- Sidewalks, Public road, Cul-de-sac, Irrigation available, View, Finished Driveway
- Water:
- City service
- Land Use:
- Single
- Sprinkler System:
- Auto,Drip,Full
Residential For Sale
2288 Eaton Pl, Twin Falls, Idaho 83301
- Property Type :
- Residential
- Listing Type :
- For Sale
- Listing ID :
- 98983404
- Price :
- $749,900
- Bedrooms :
- 4
- Bathrooms :
- 3.5
- Apx SqFt :
- 2,949 SqFt
- Year Built :
- 2022
- Lot Area :
- 0.26 SqFt
- Days on Market :
- 74
- Subdivision :
- Settlers Ridge
- Builder Name :
- James Ray Construction
- Update Date :
- 07/07/2026 18:16:10
- Status :
- Active

- JoeAnne Santy-Greene
- (208) 947-4609
- (208) 283-6313
- (208) 287-8500
-


