

-
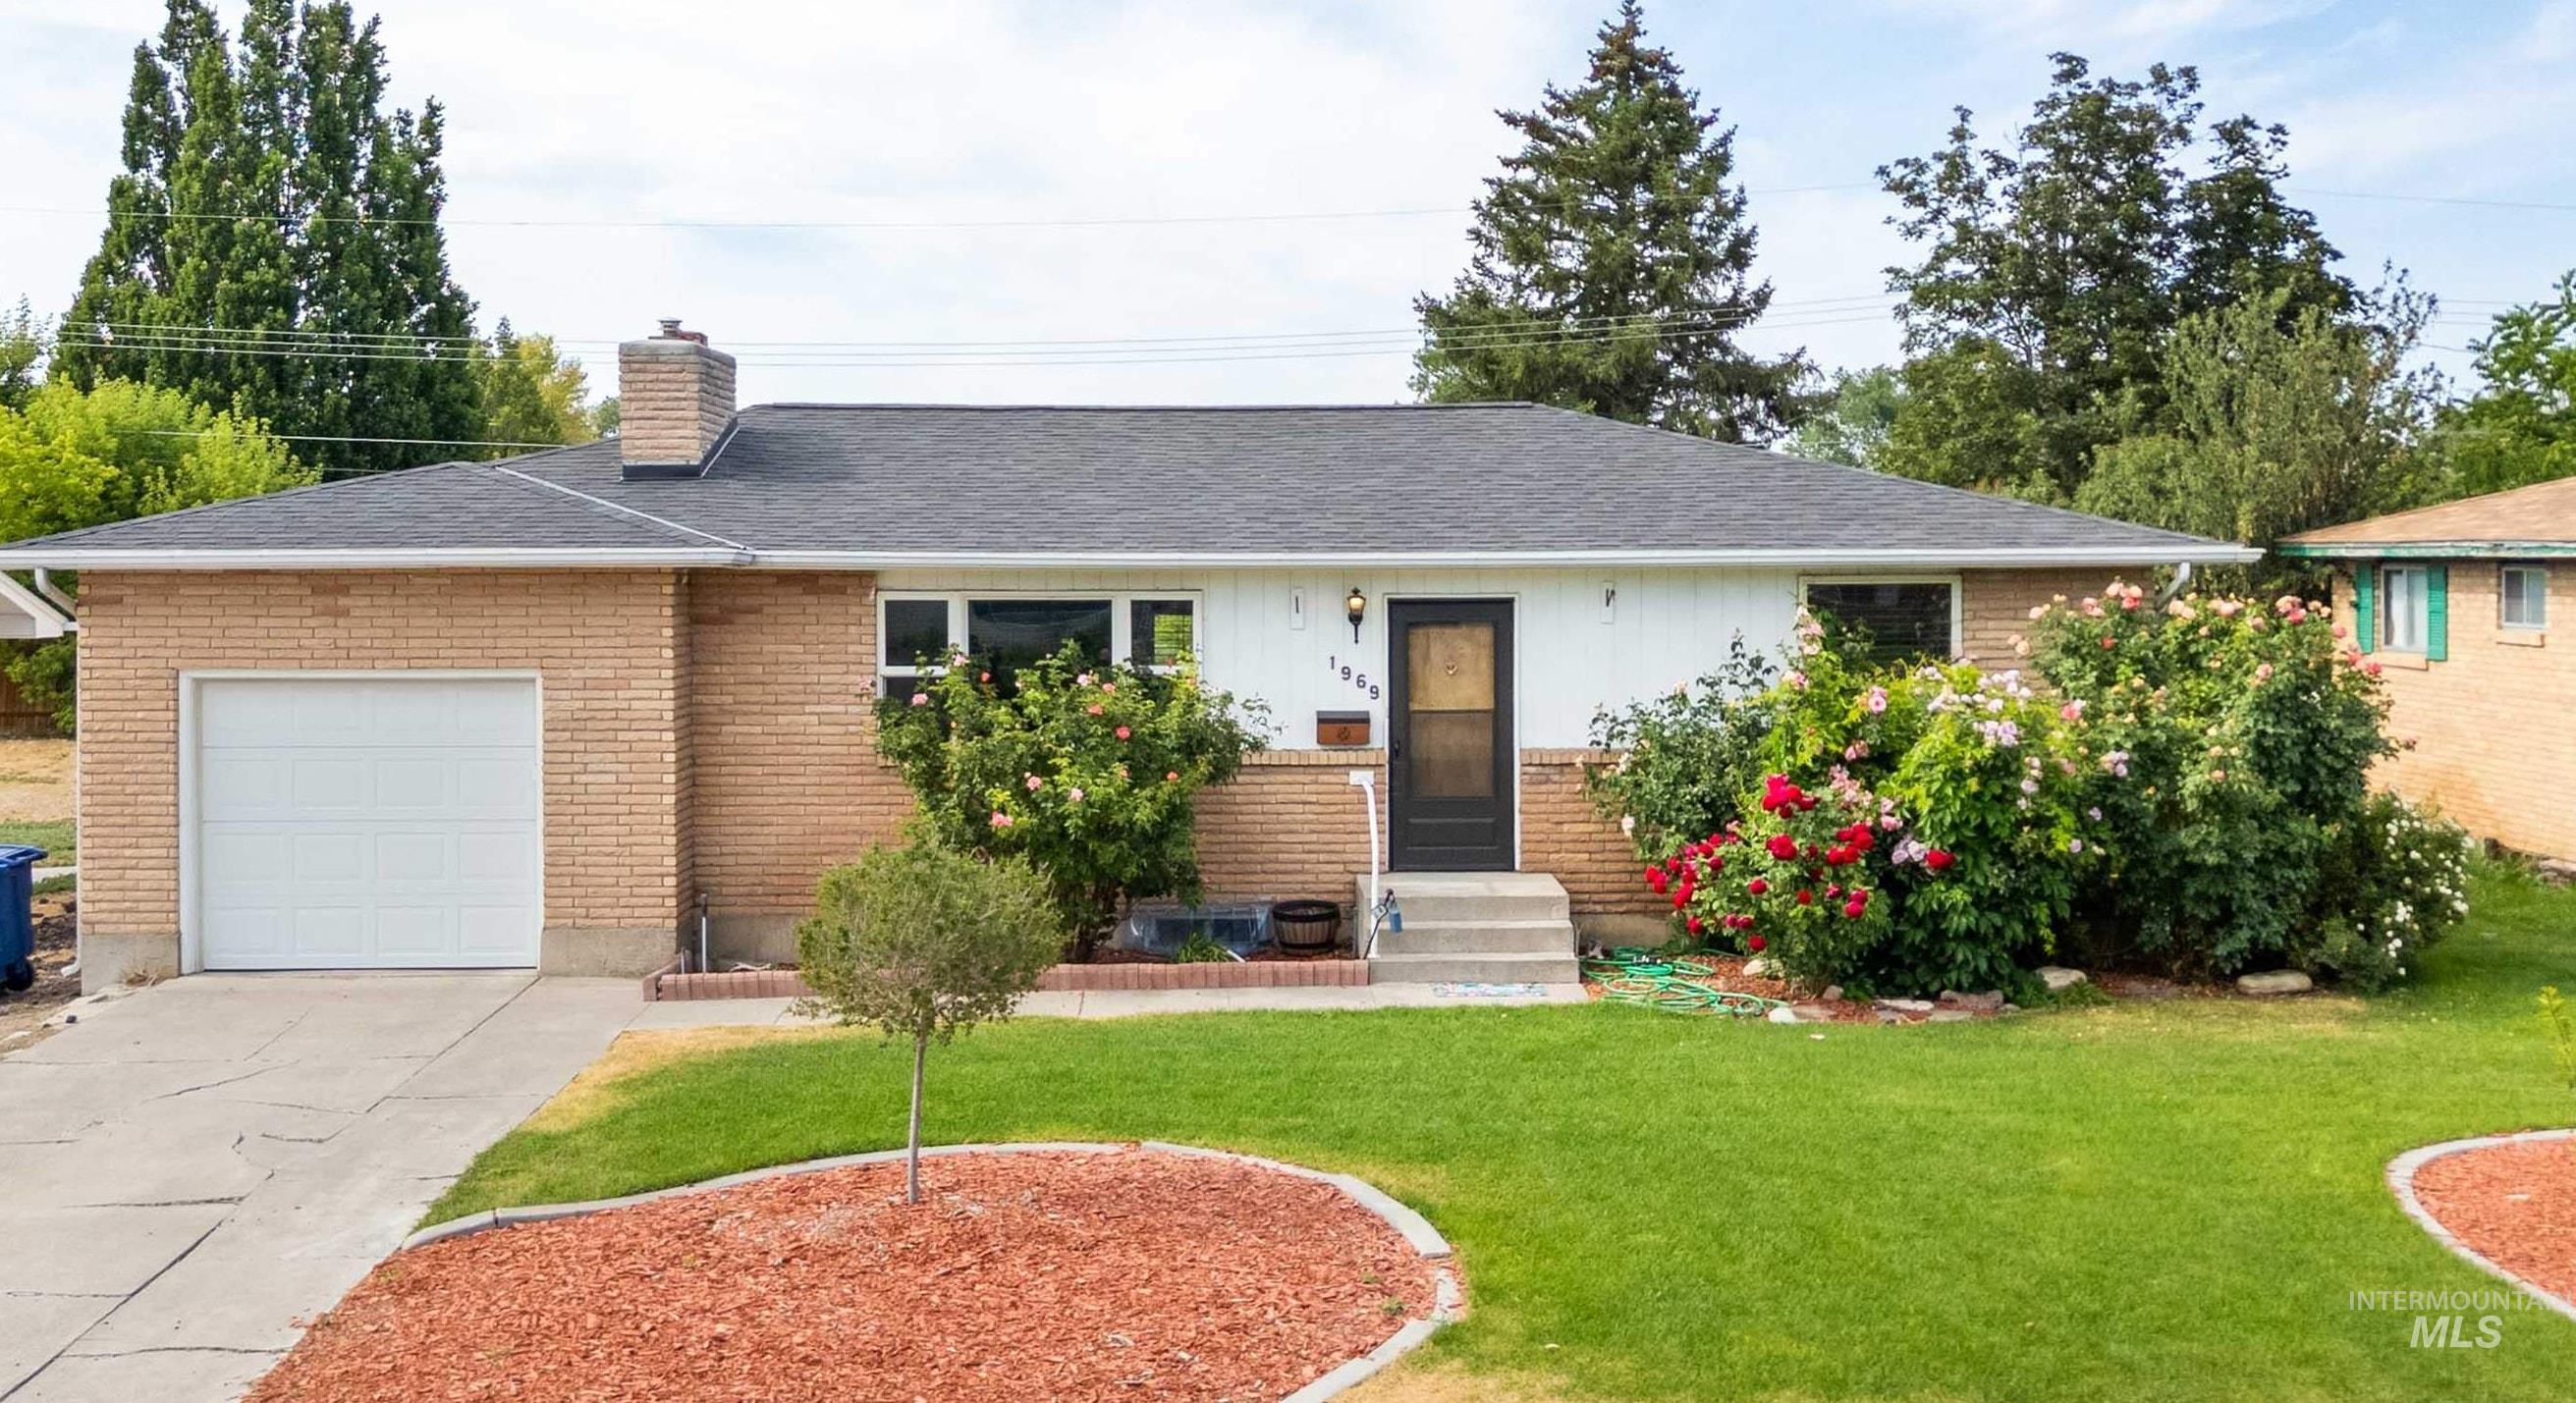
Ranch-style residence featuring a brick facade, attached garage, and a dark asphalt shingle roof
-
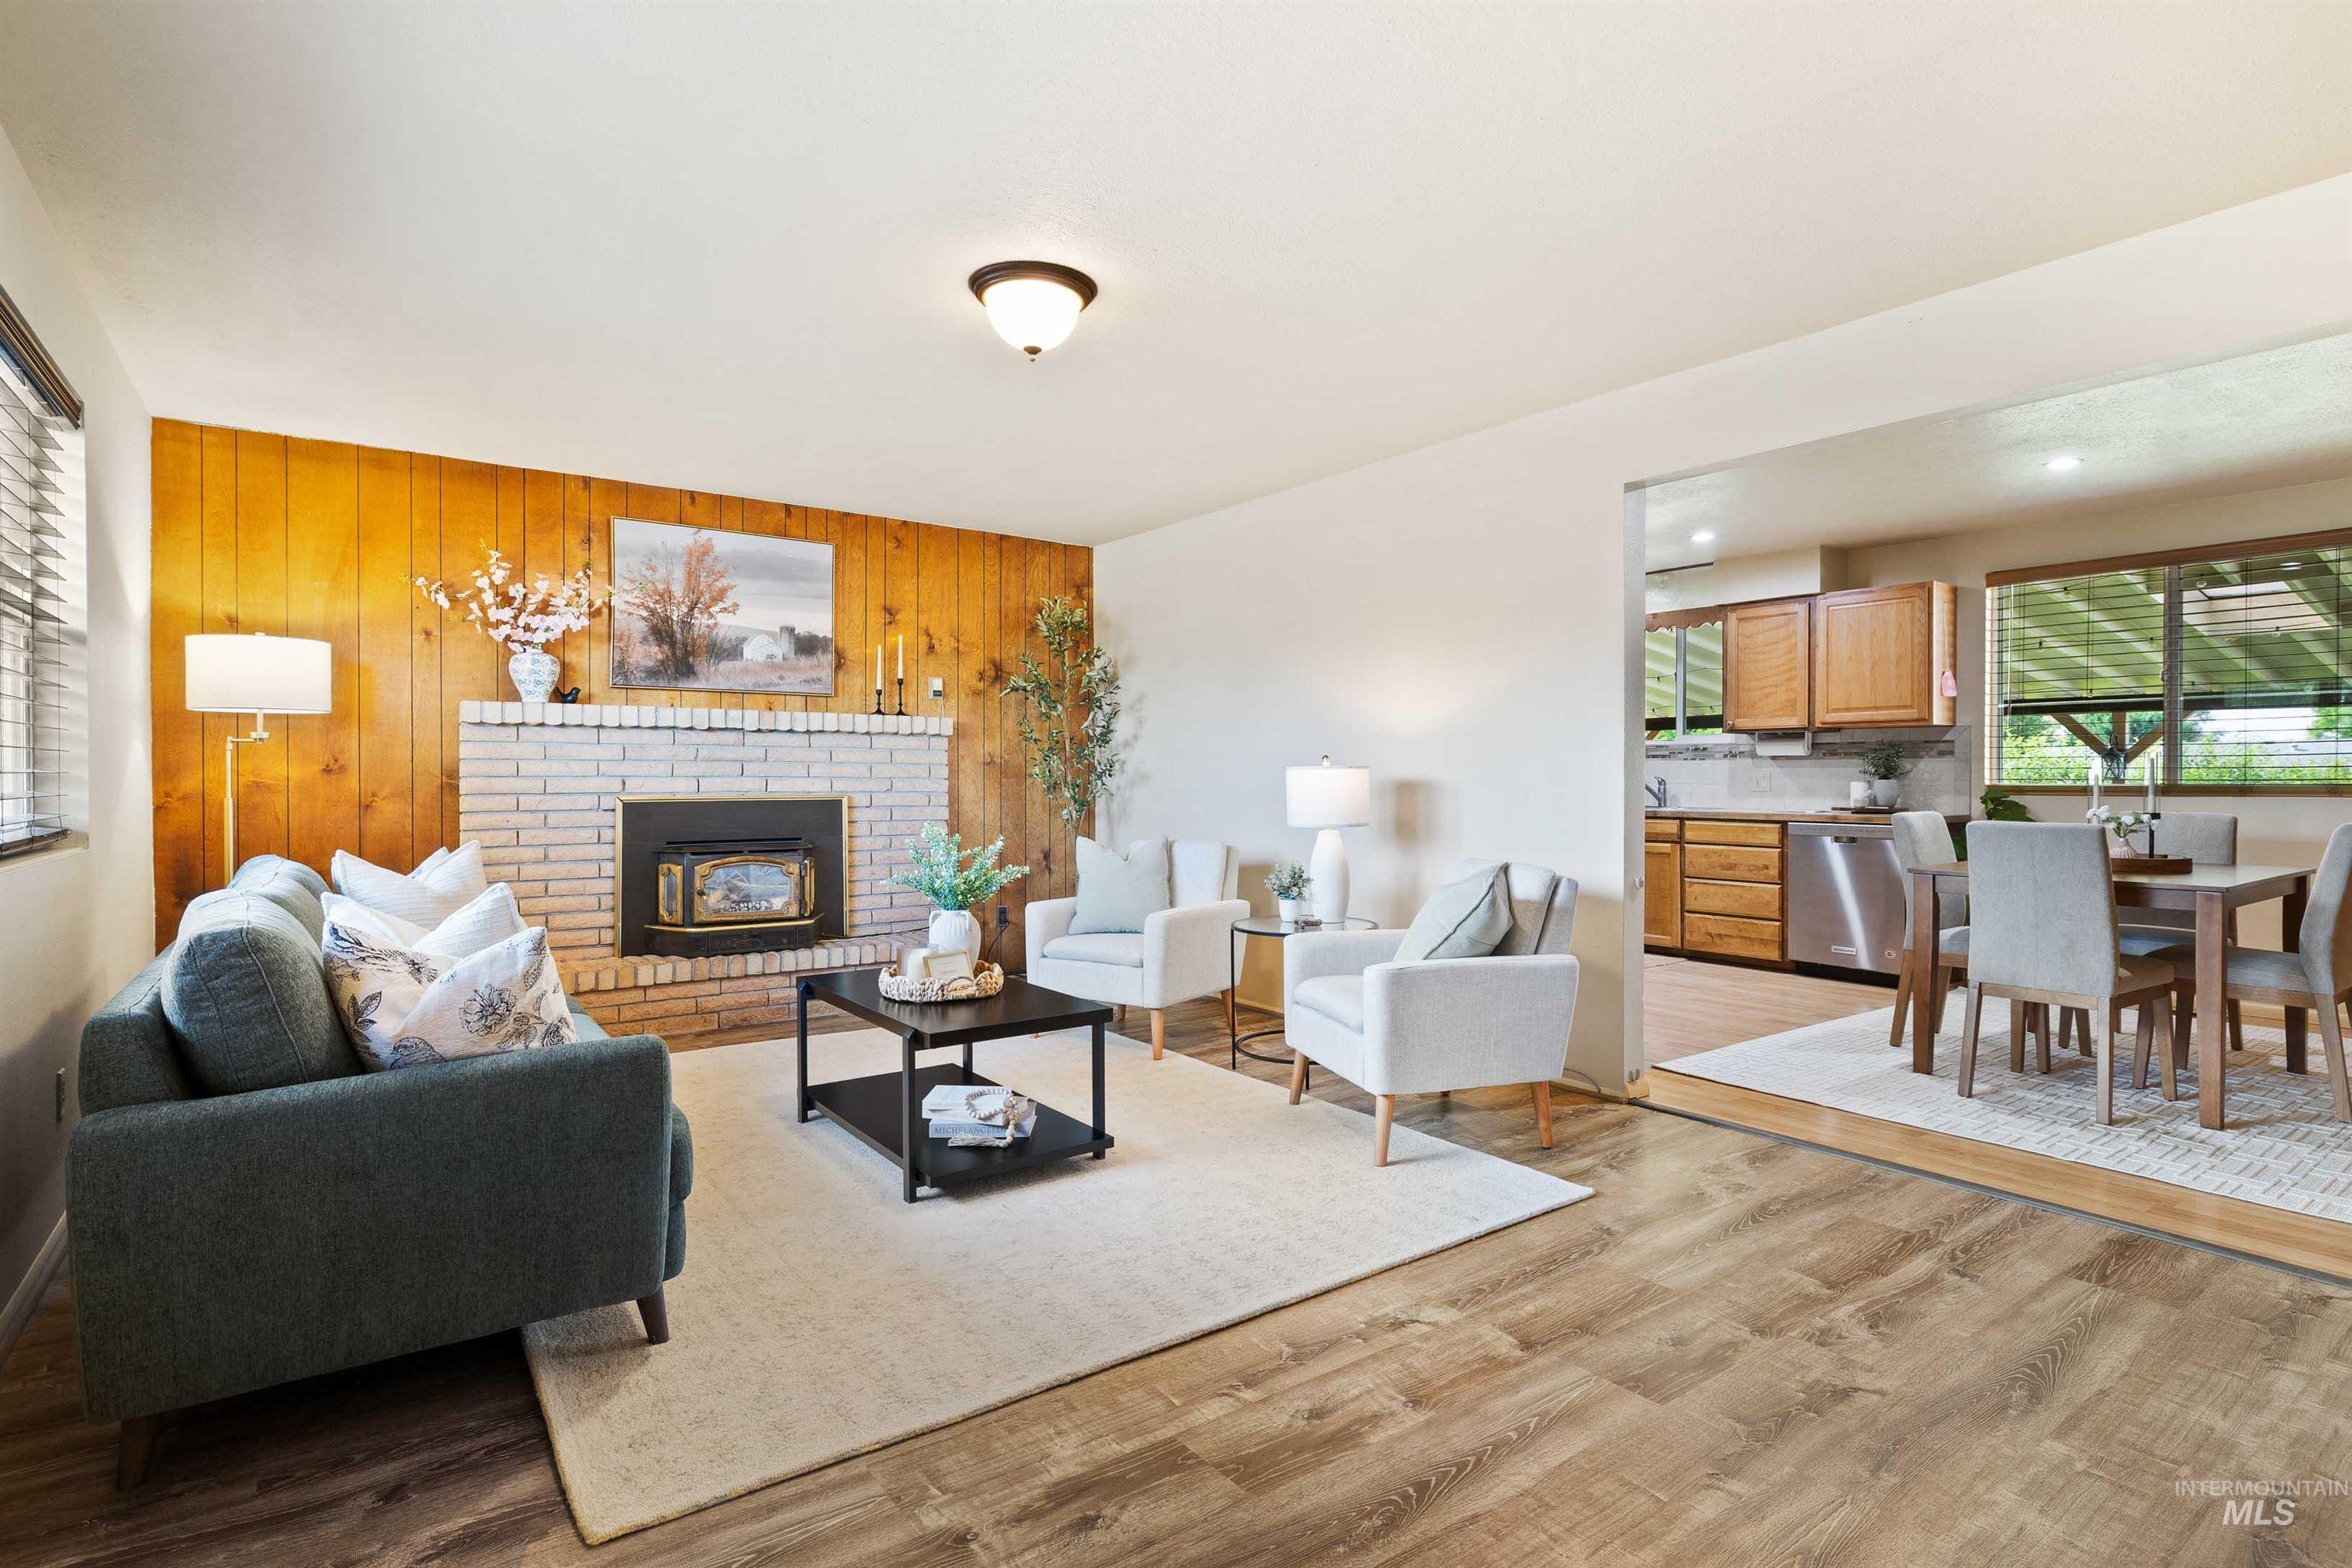
Living area featuring wood-finish flooring and a brick-surround fireplace
-
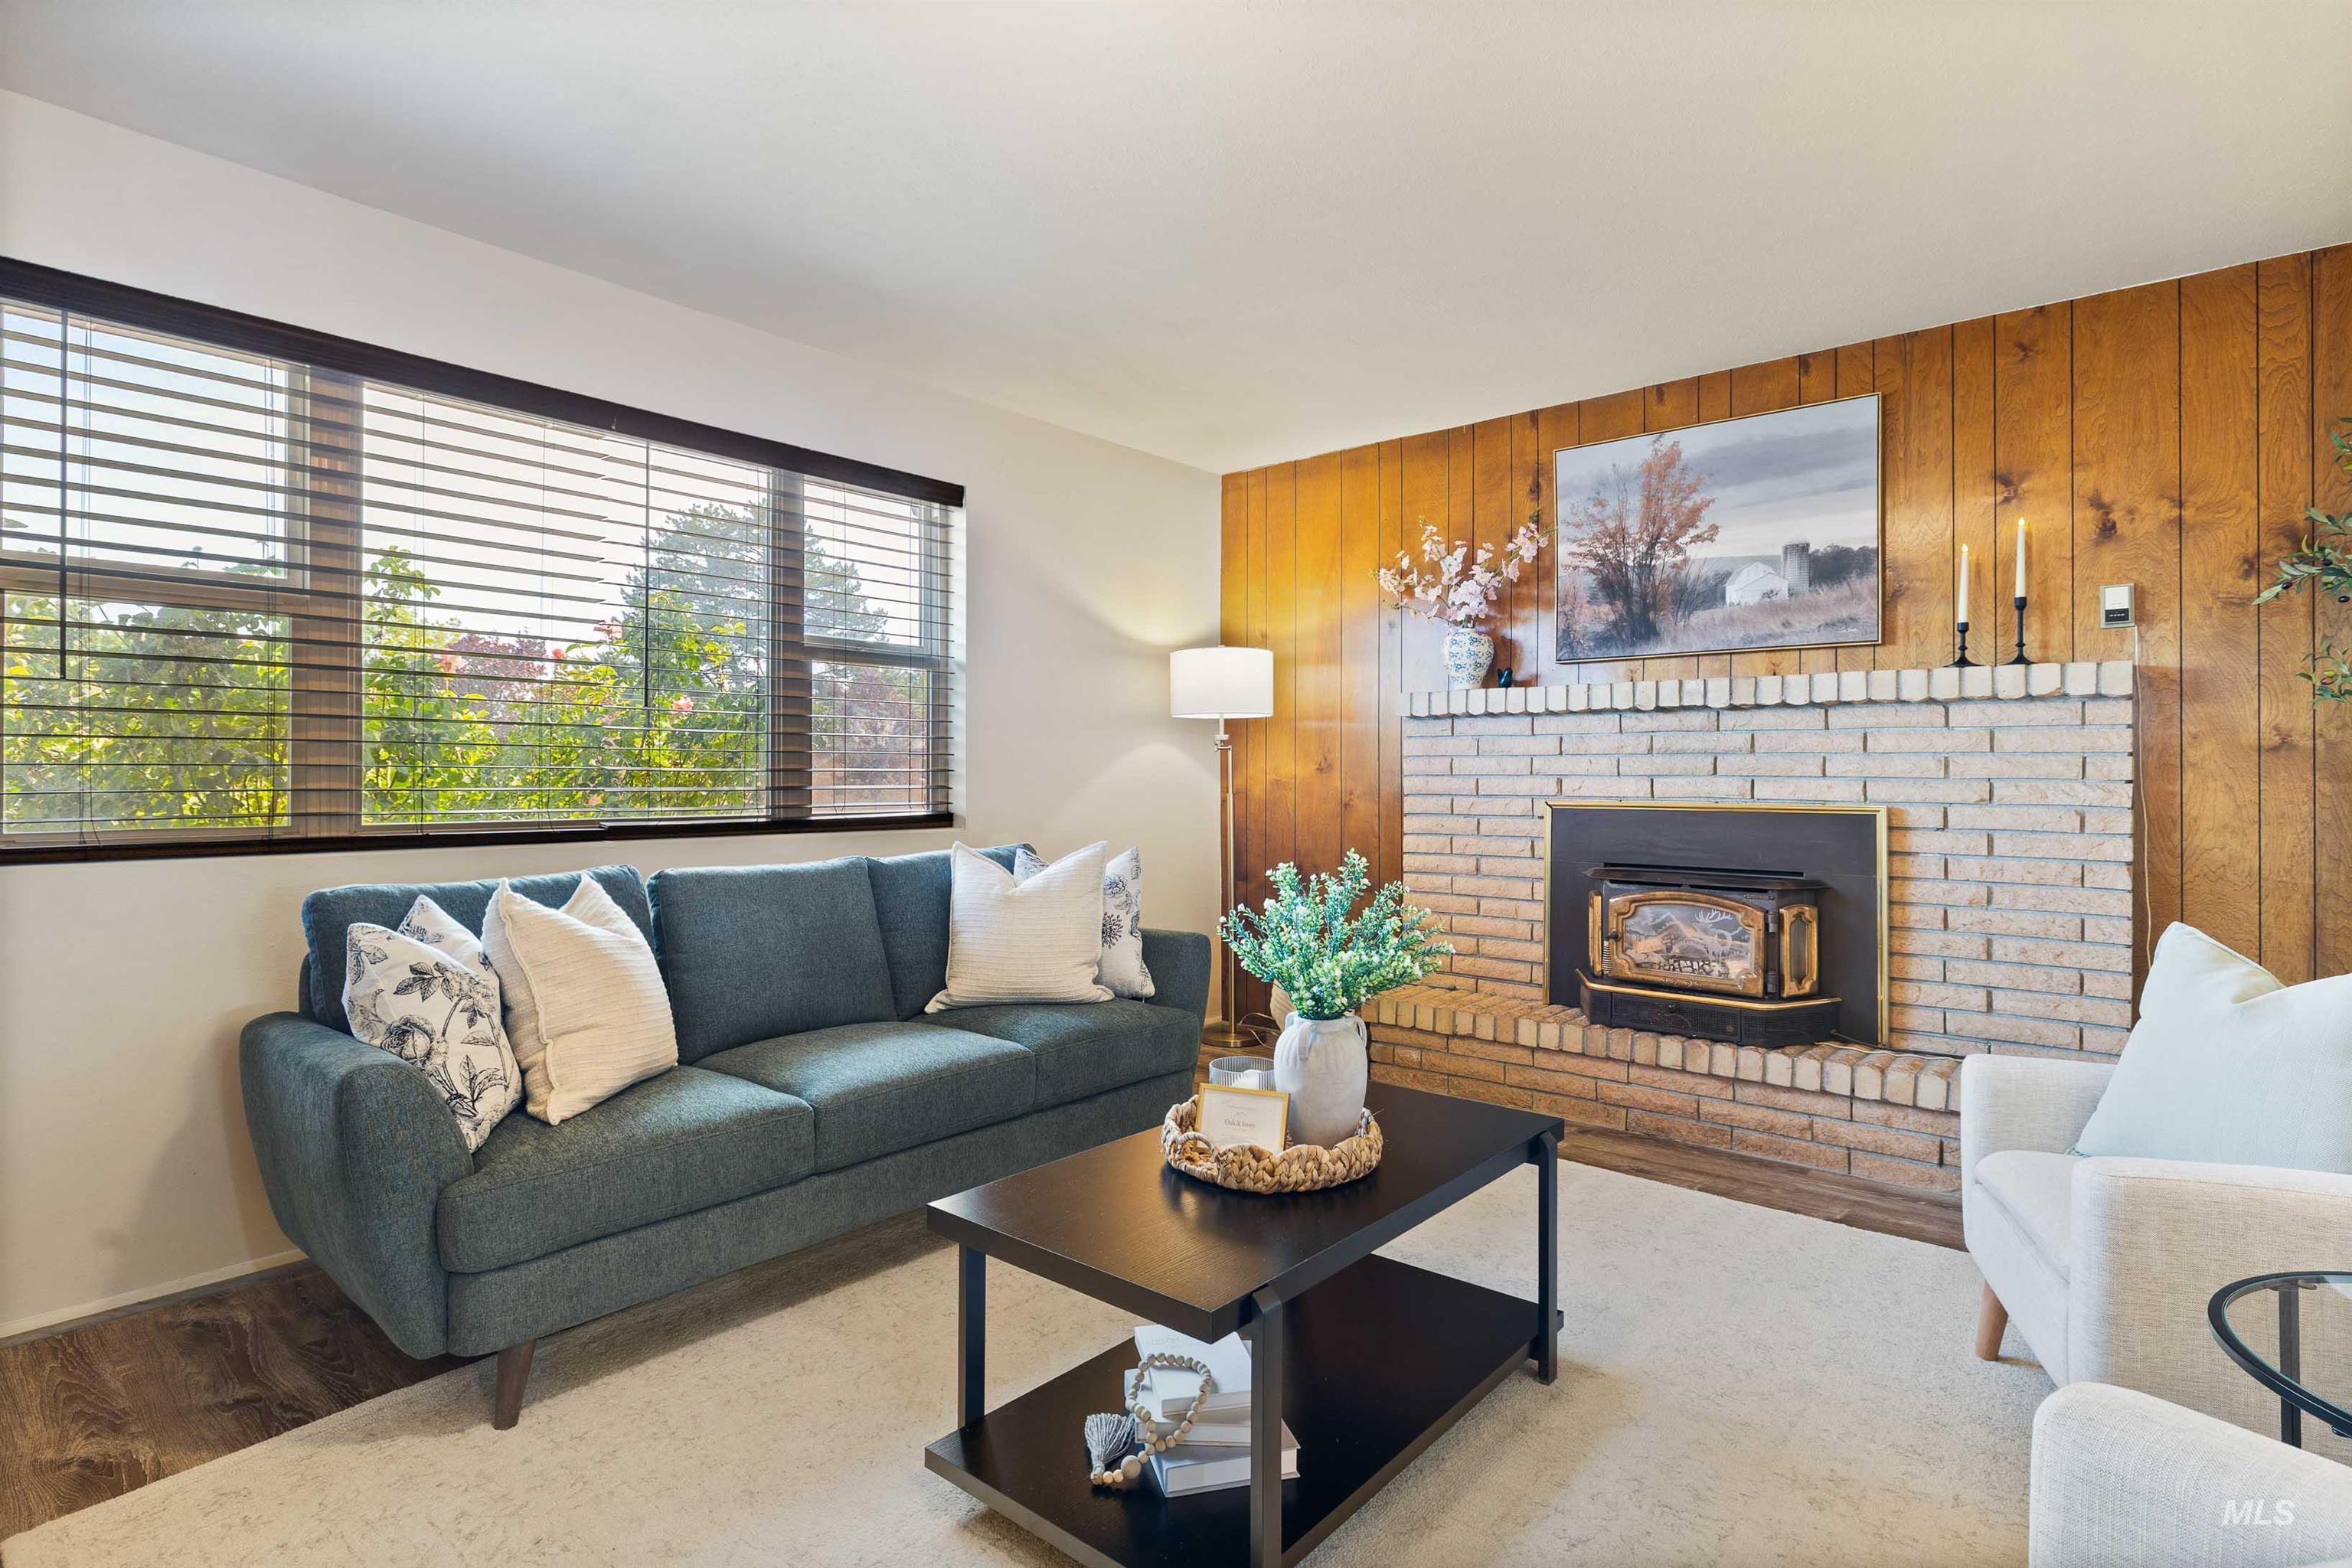
Living area featuring a brick fireplace with a wood-burning insert, wood paneling, and wood-finish flooring
-
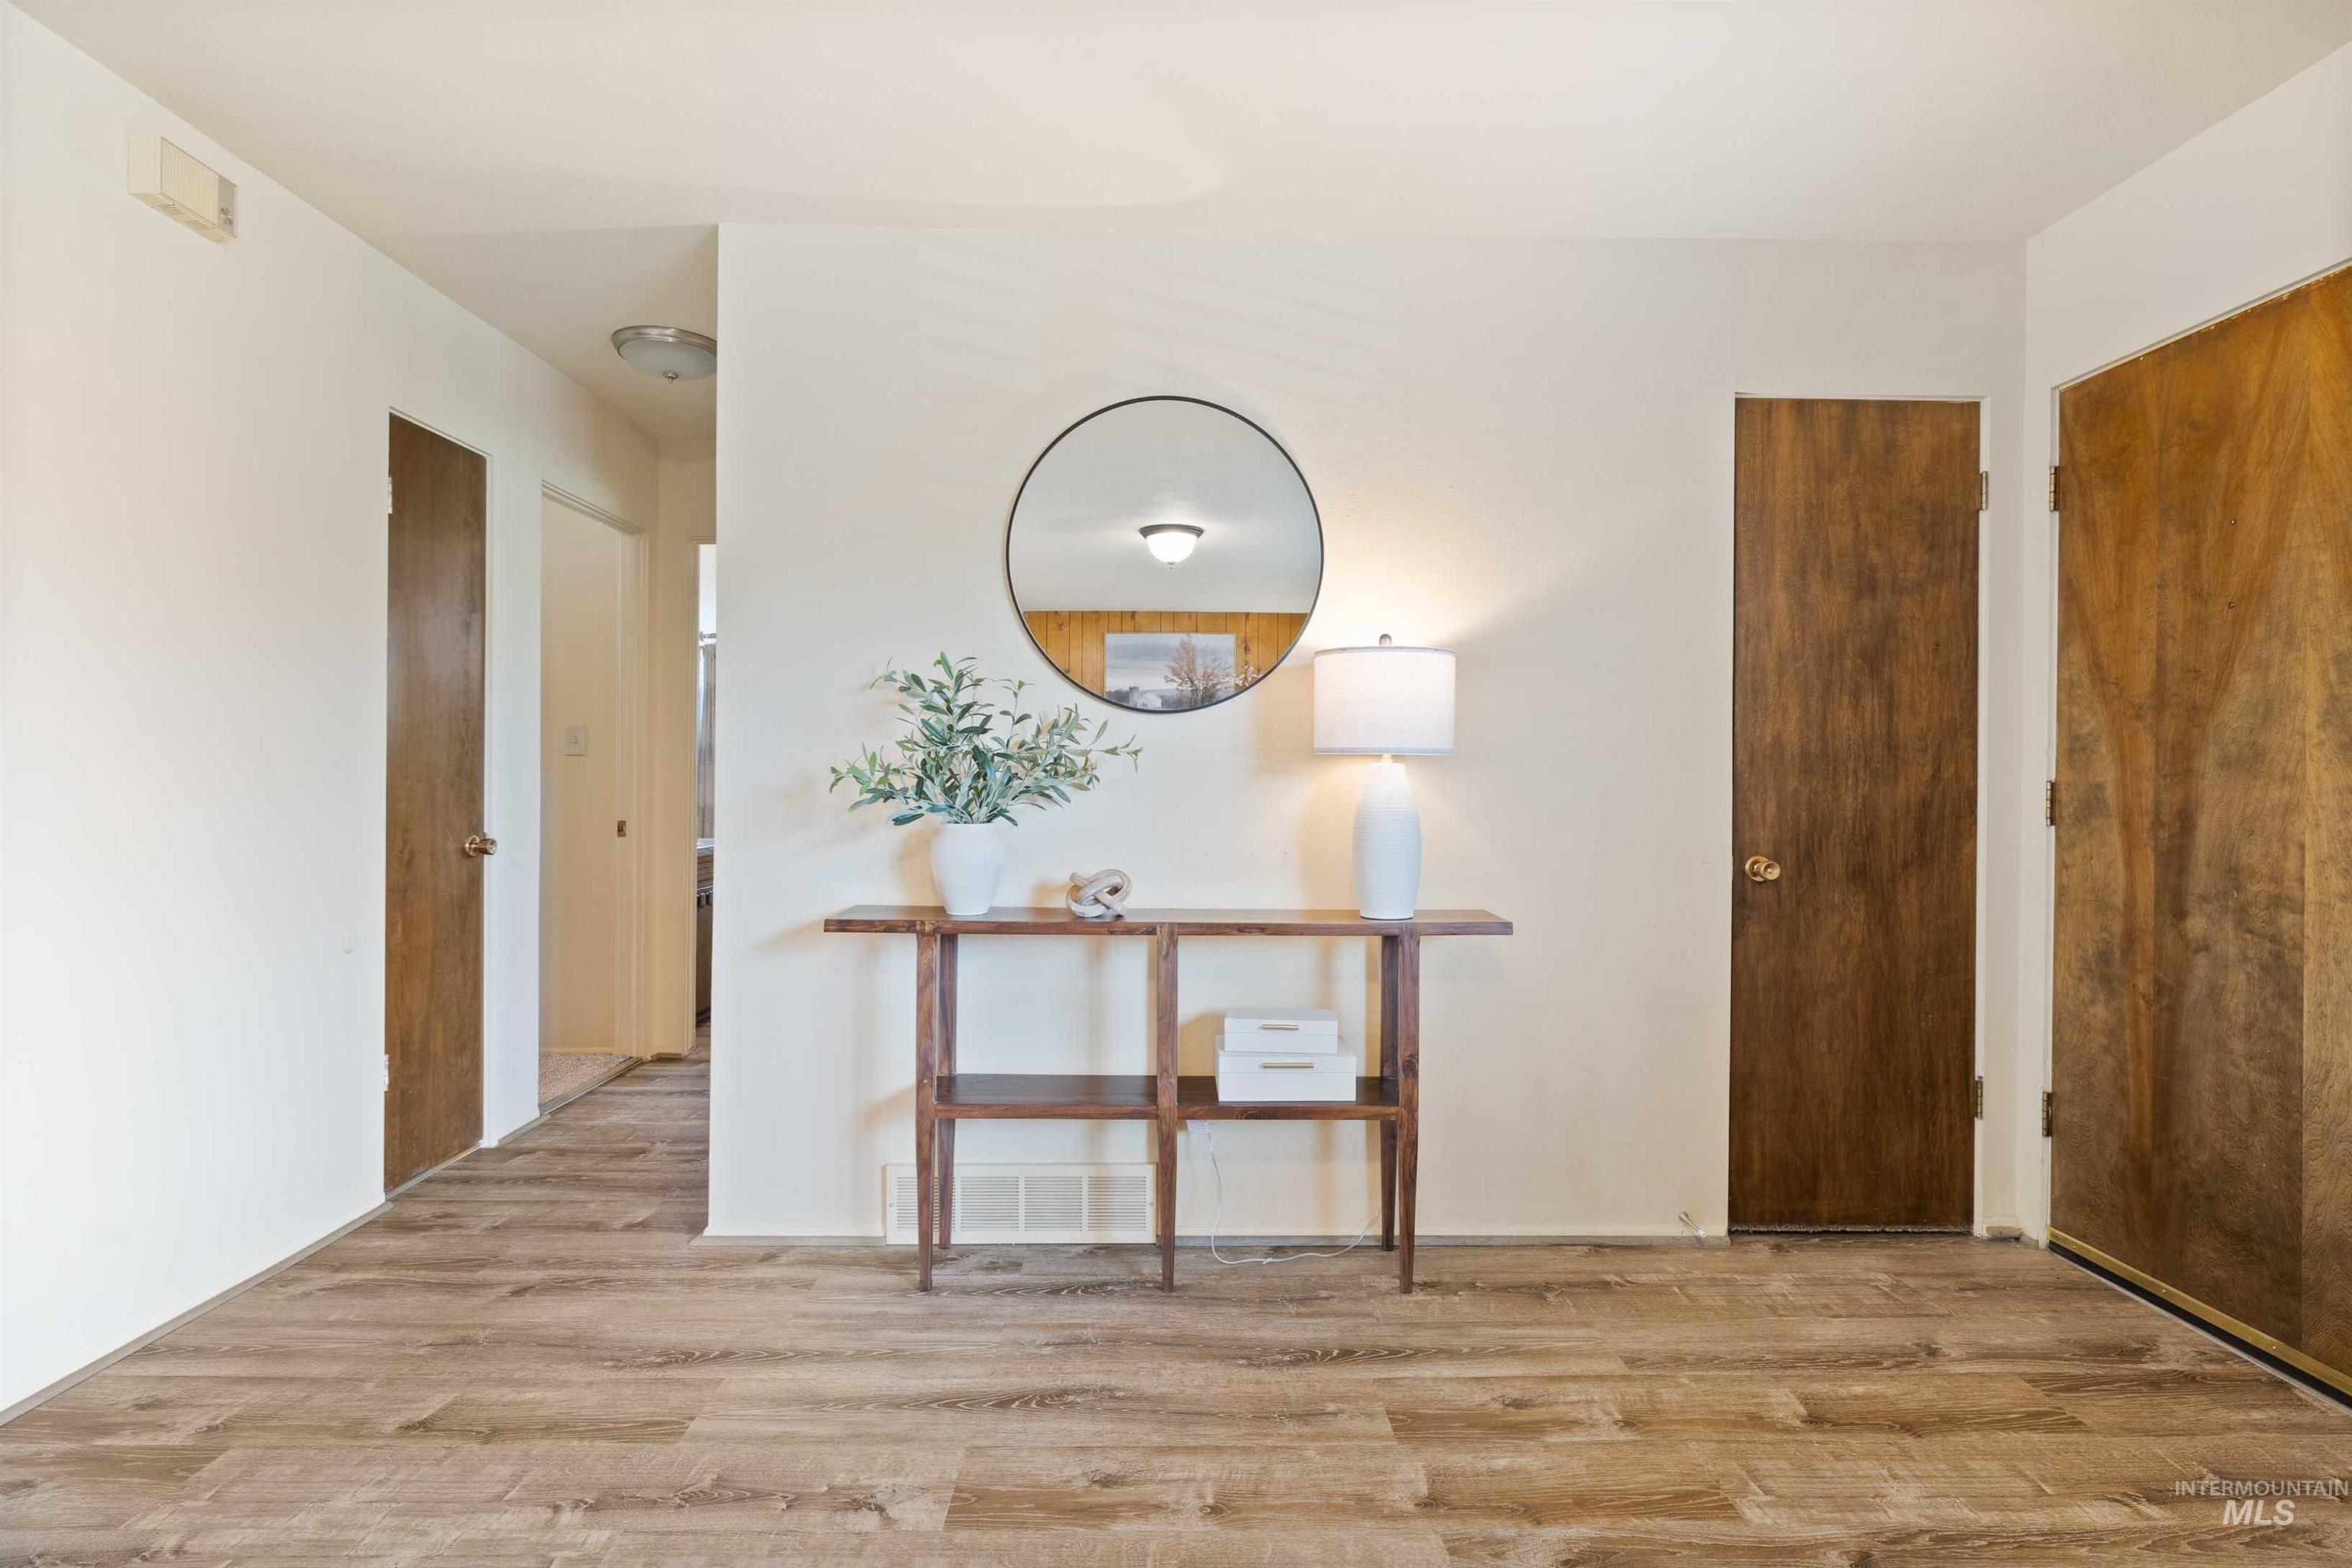
Entryway featuring wood-finish flooring, light-toned walls, and multiple paneled doors
-
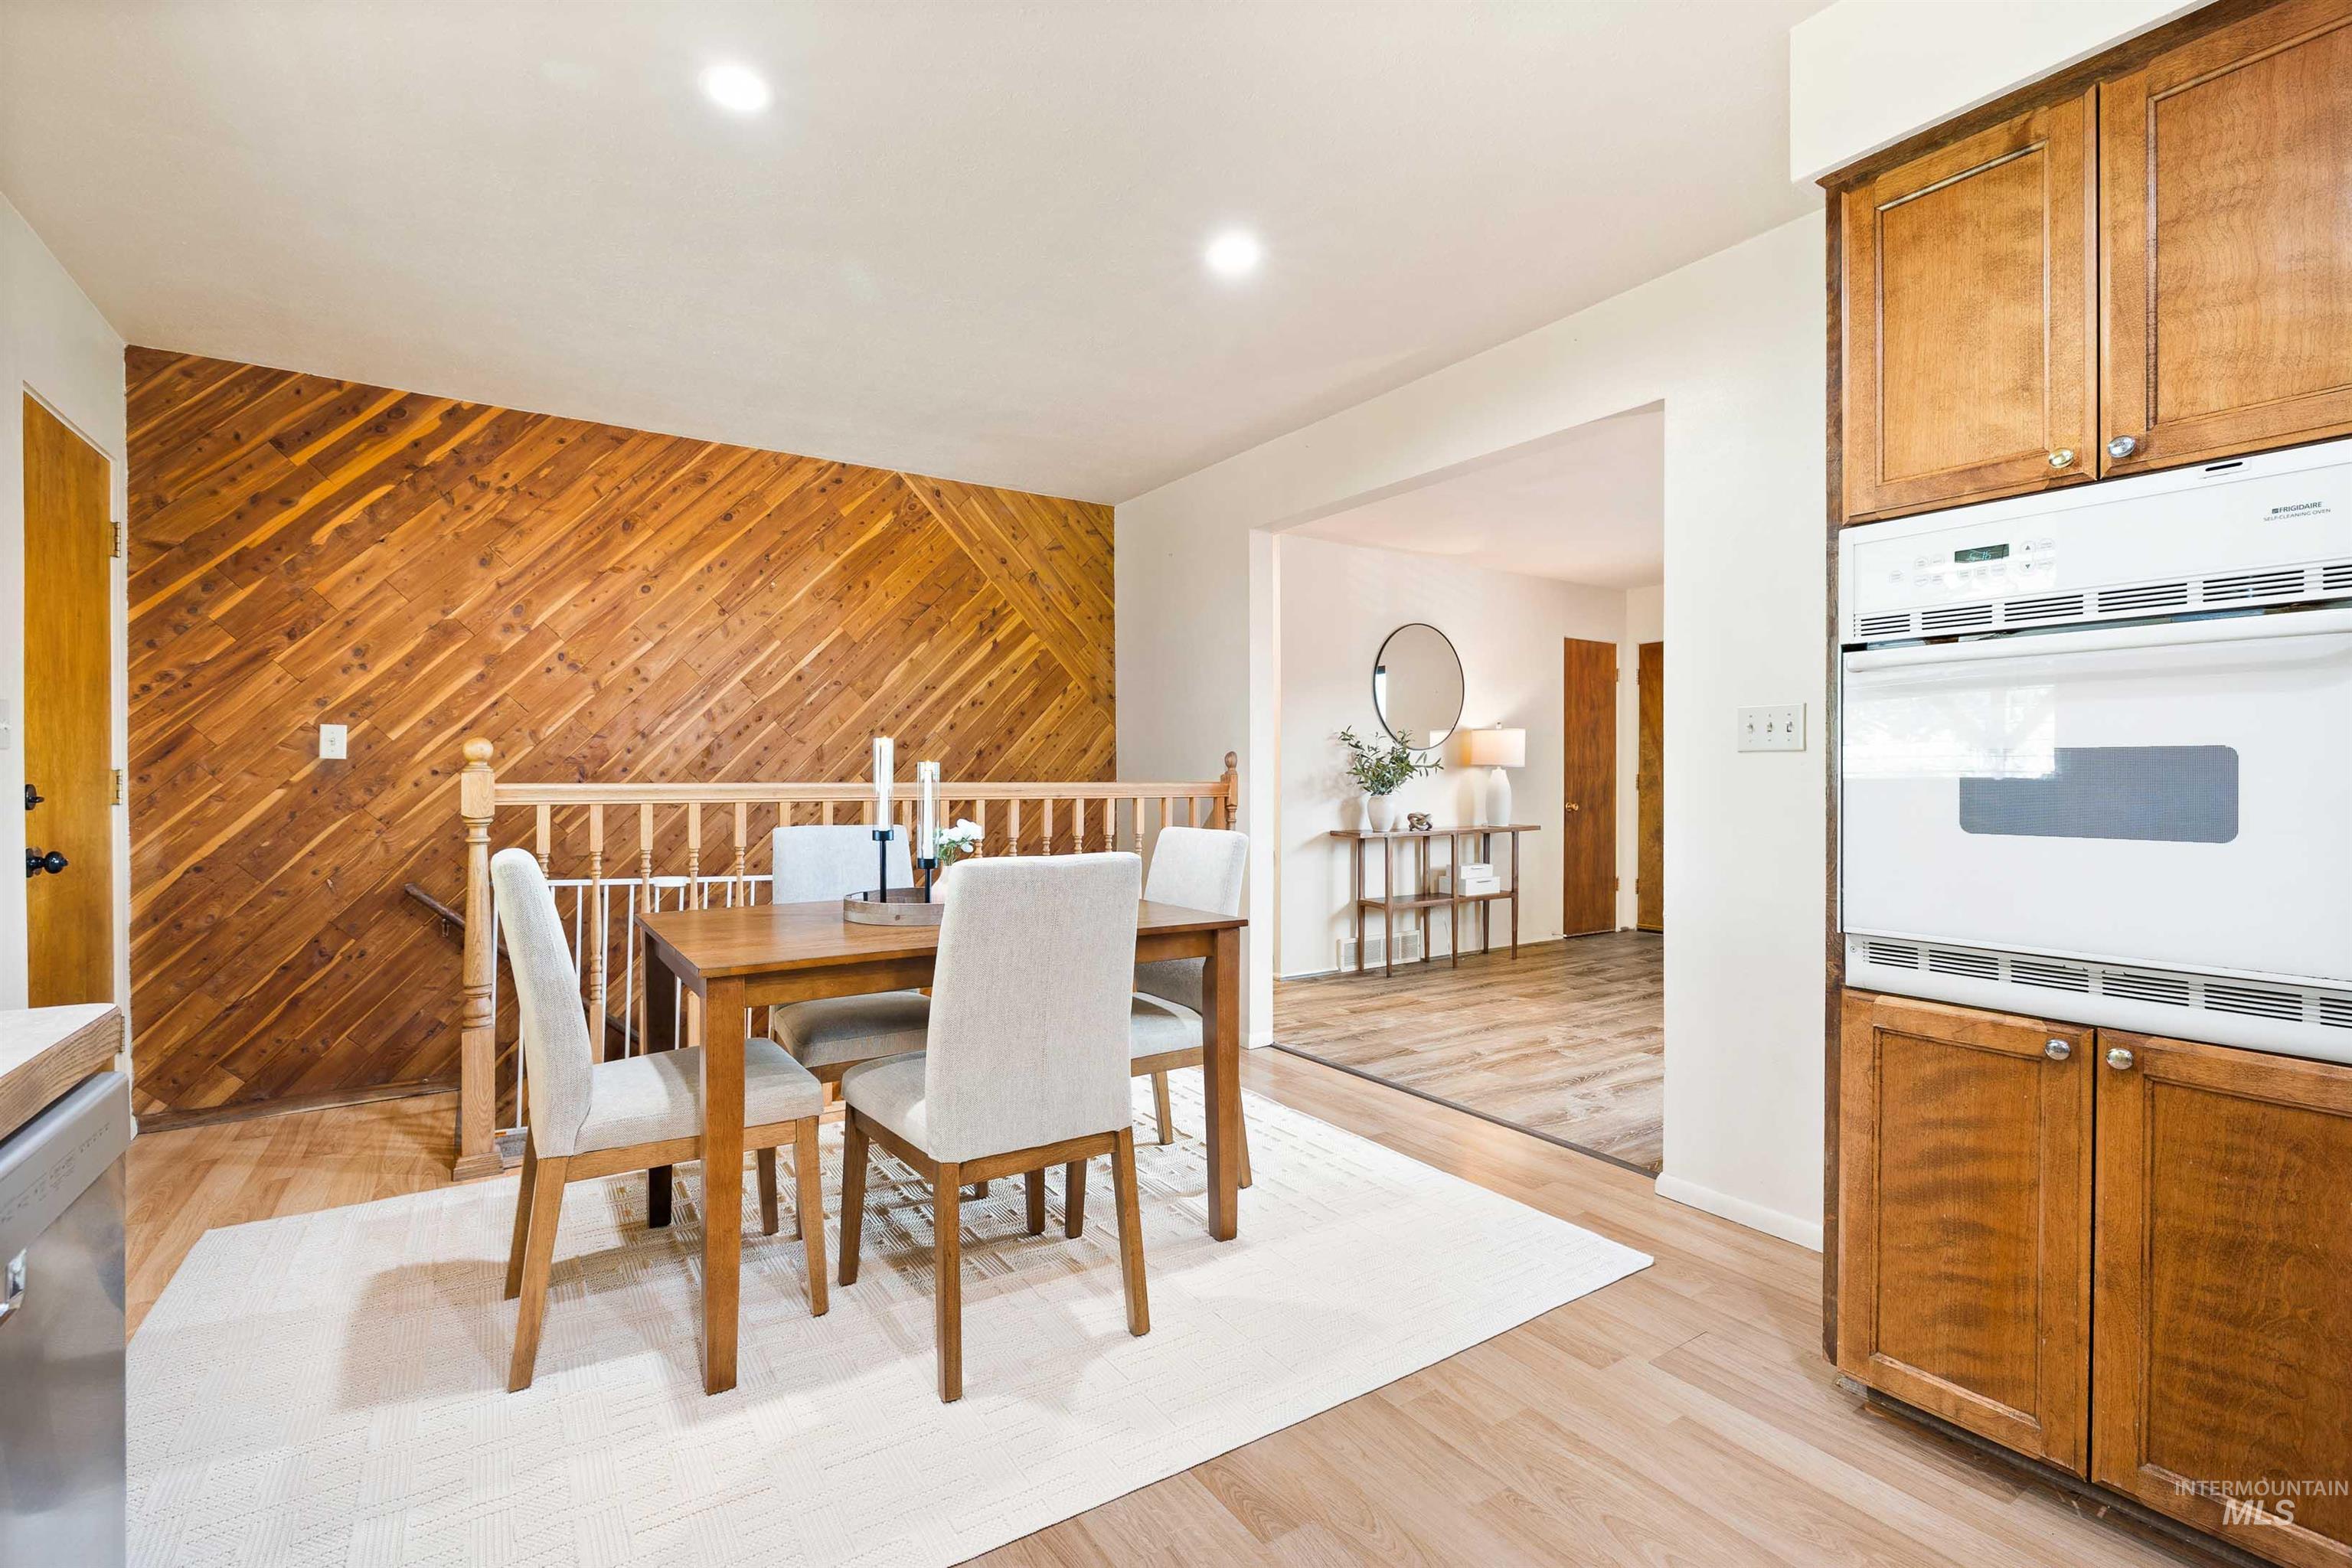
Dining area featuring a striking wood accent wall with diagonal paneling
-
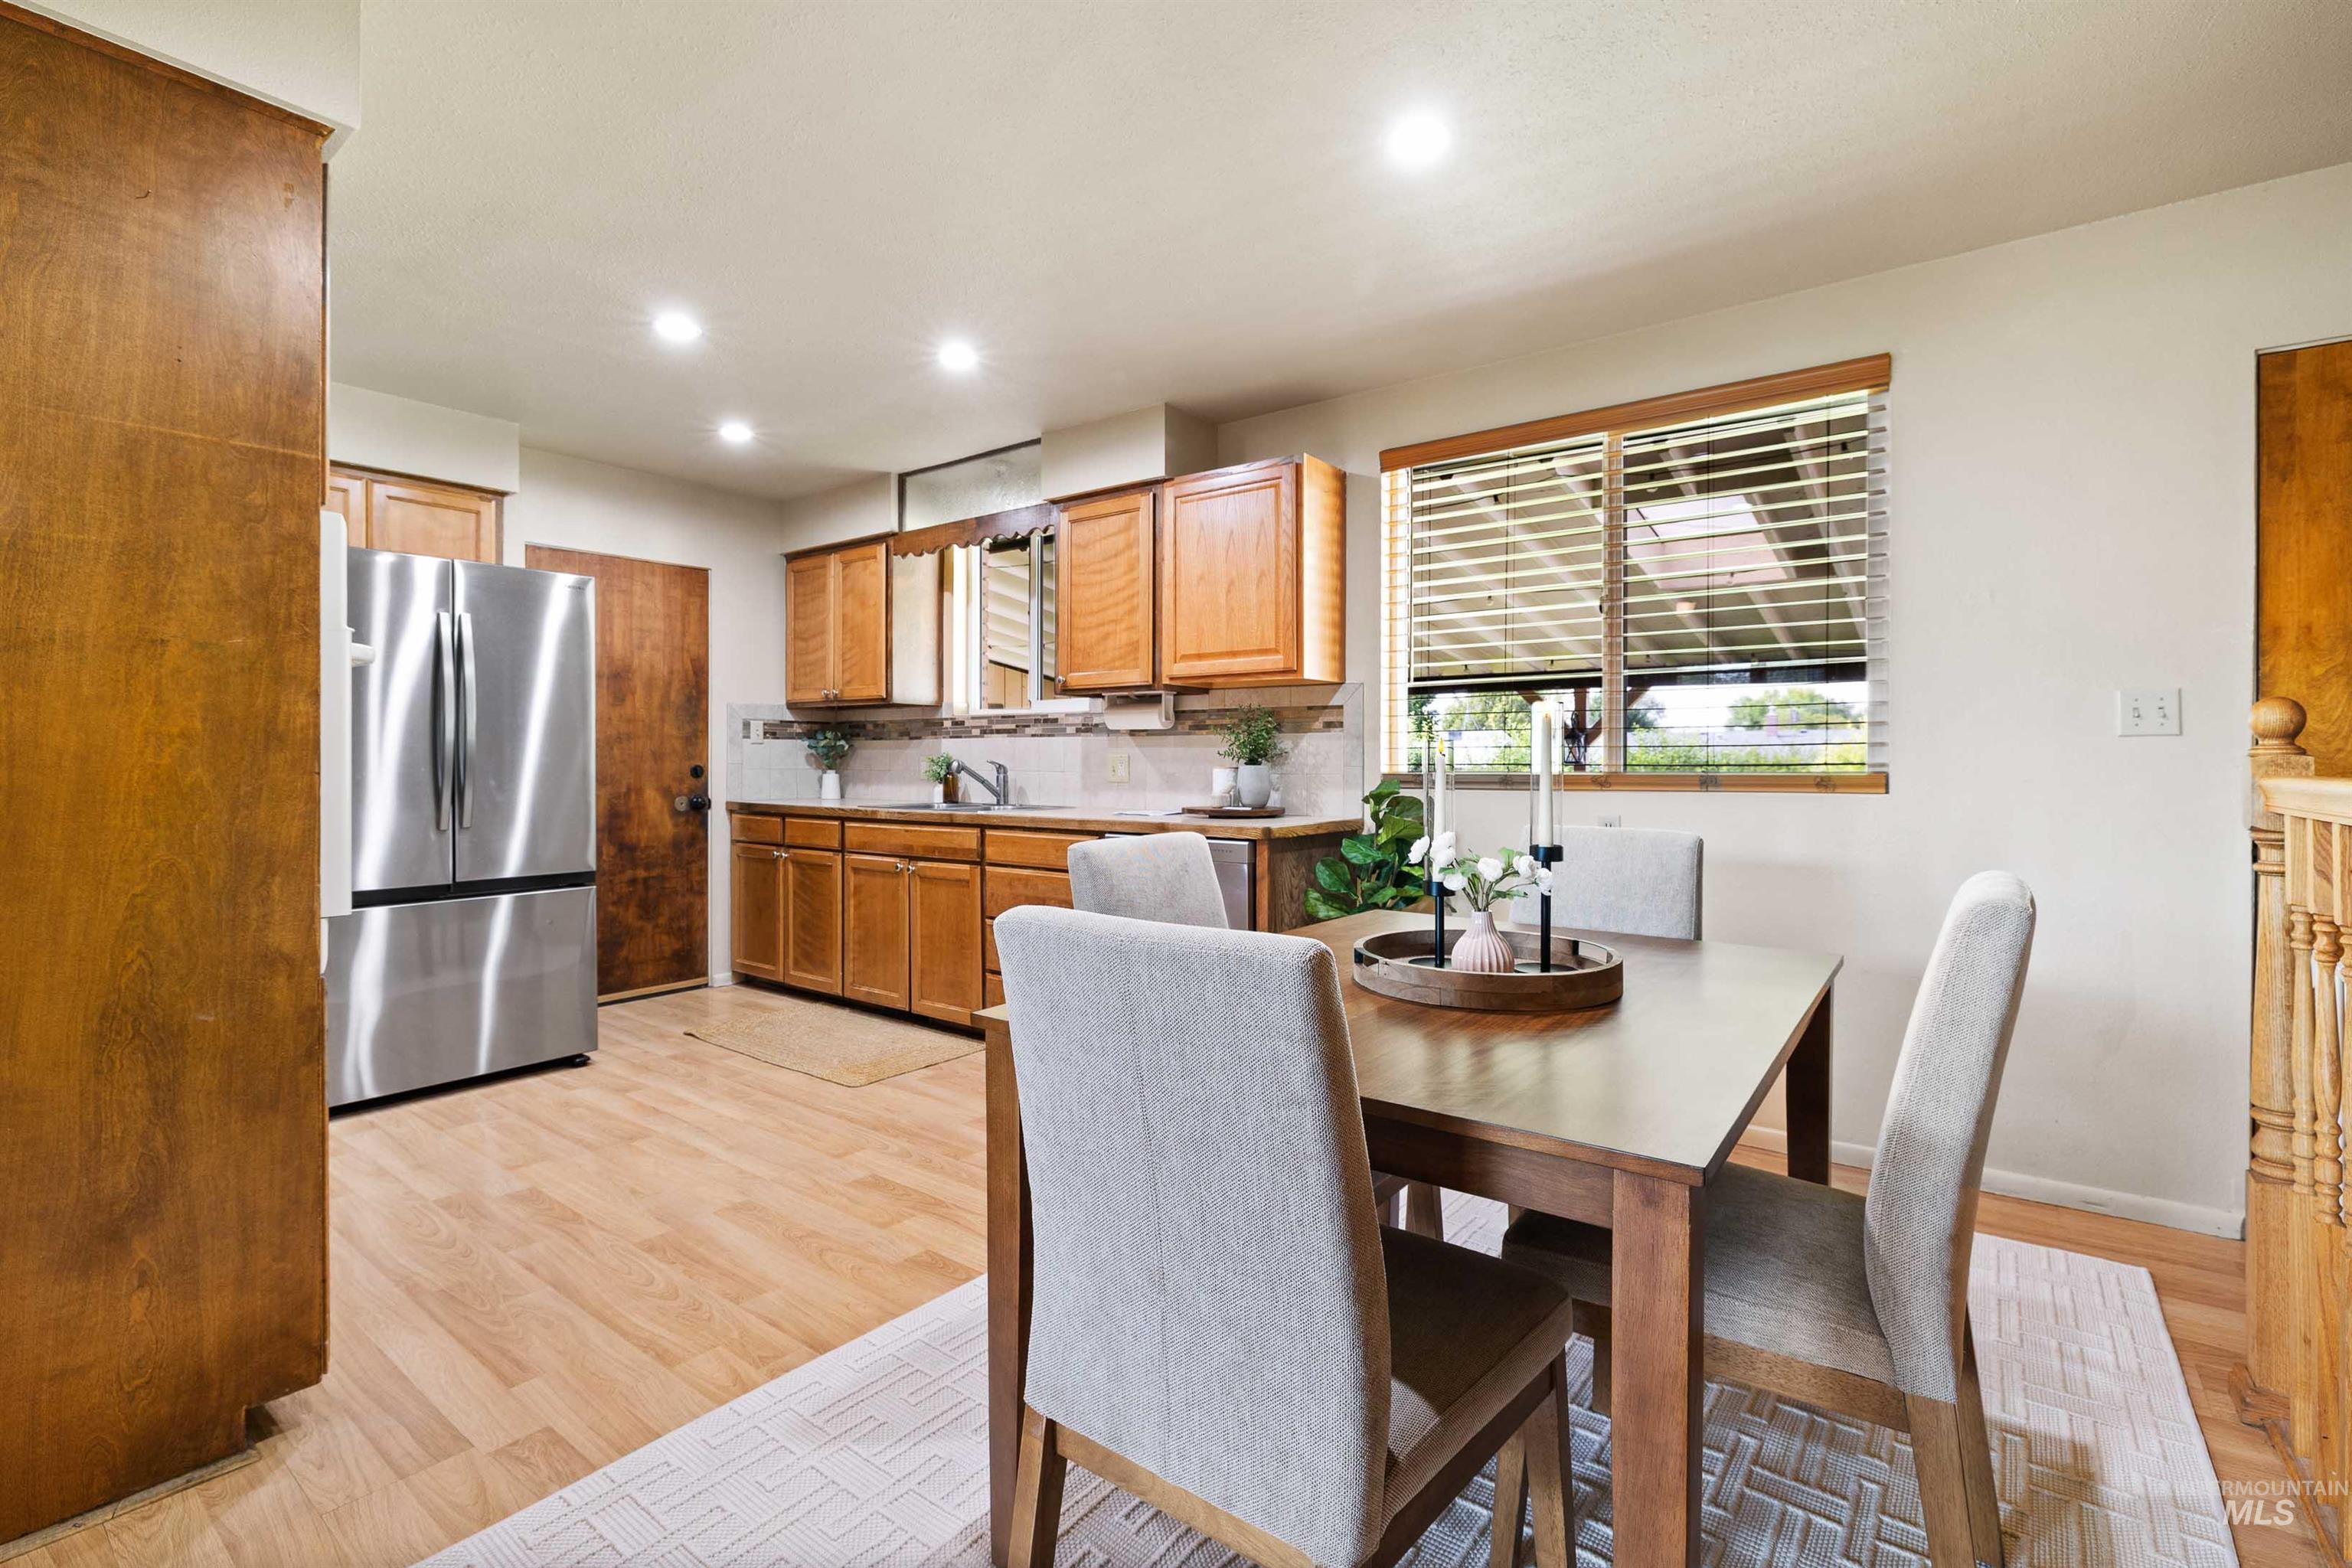
Eat-in kitchen featuring wood-finish flooring, wood cabinetry, stainless steel refrigerator, recessed lighting, and a window with blinds
-
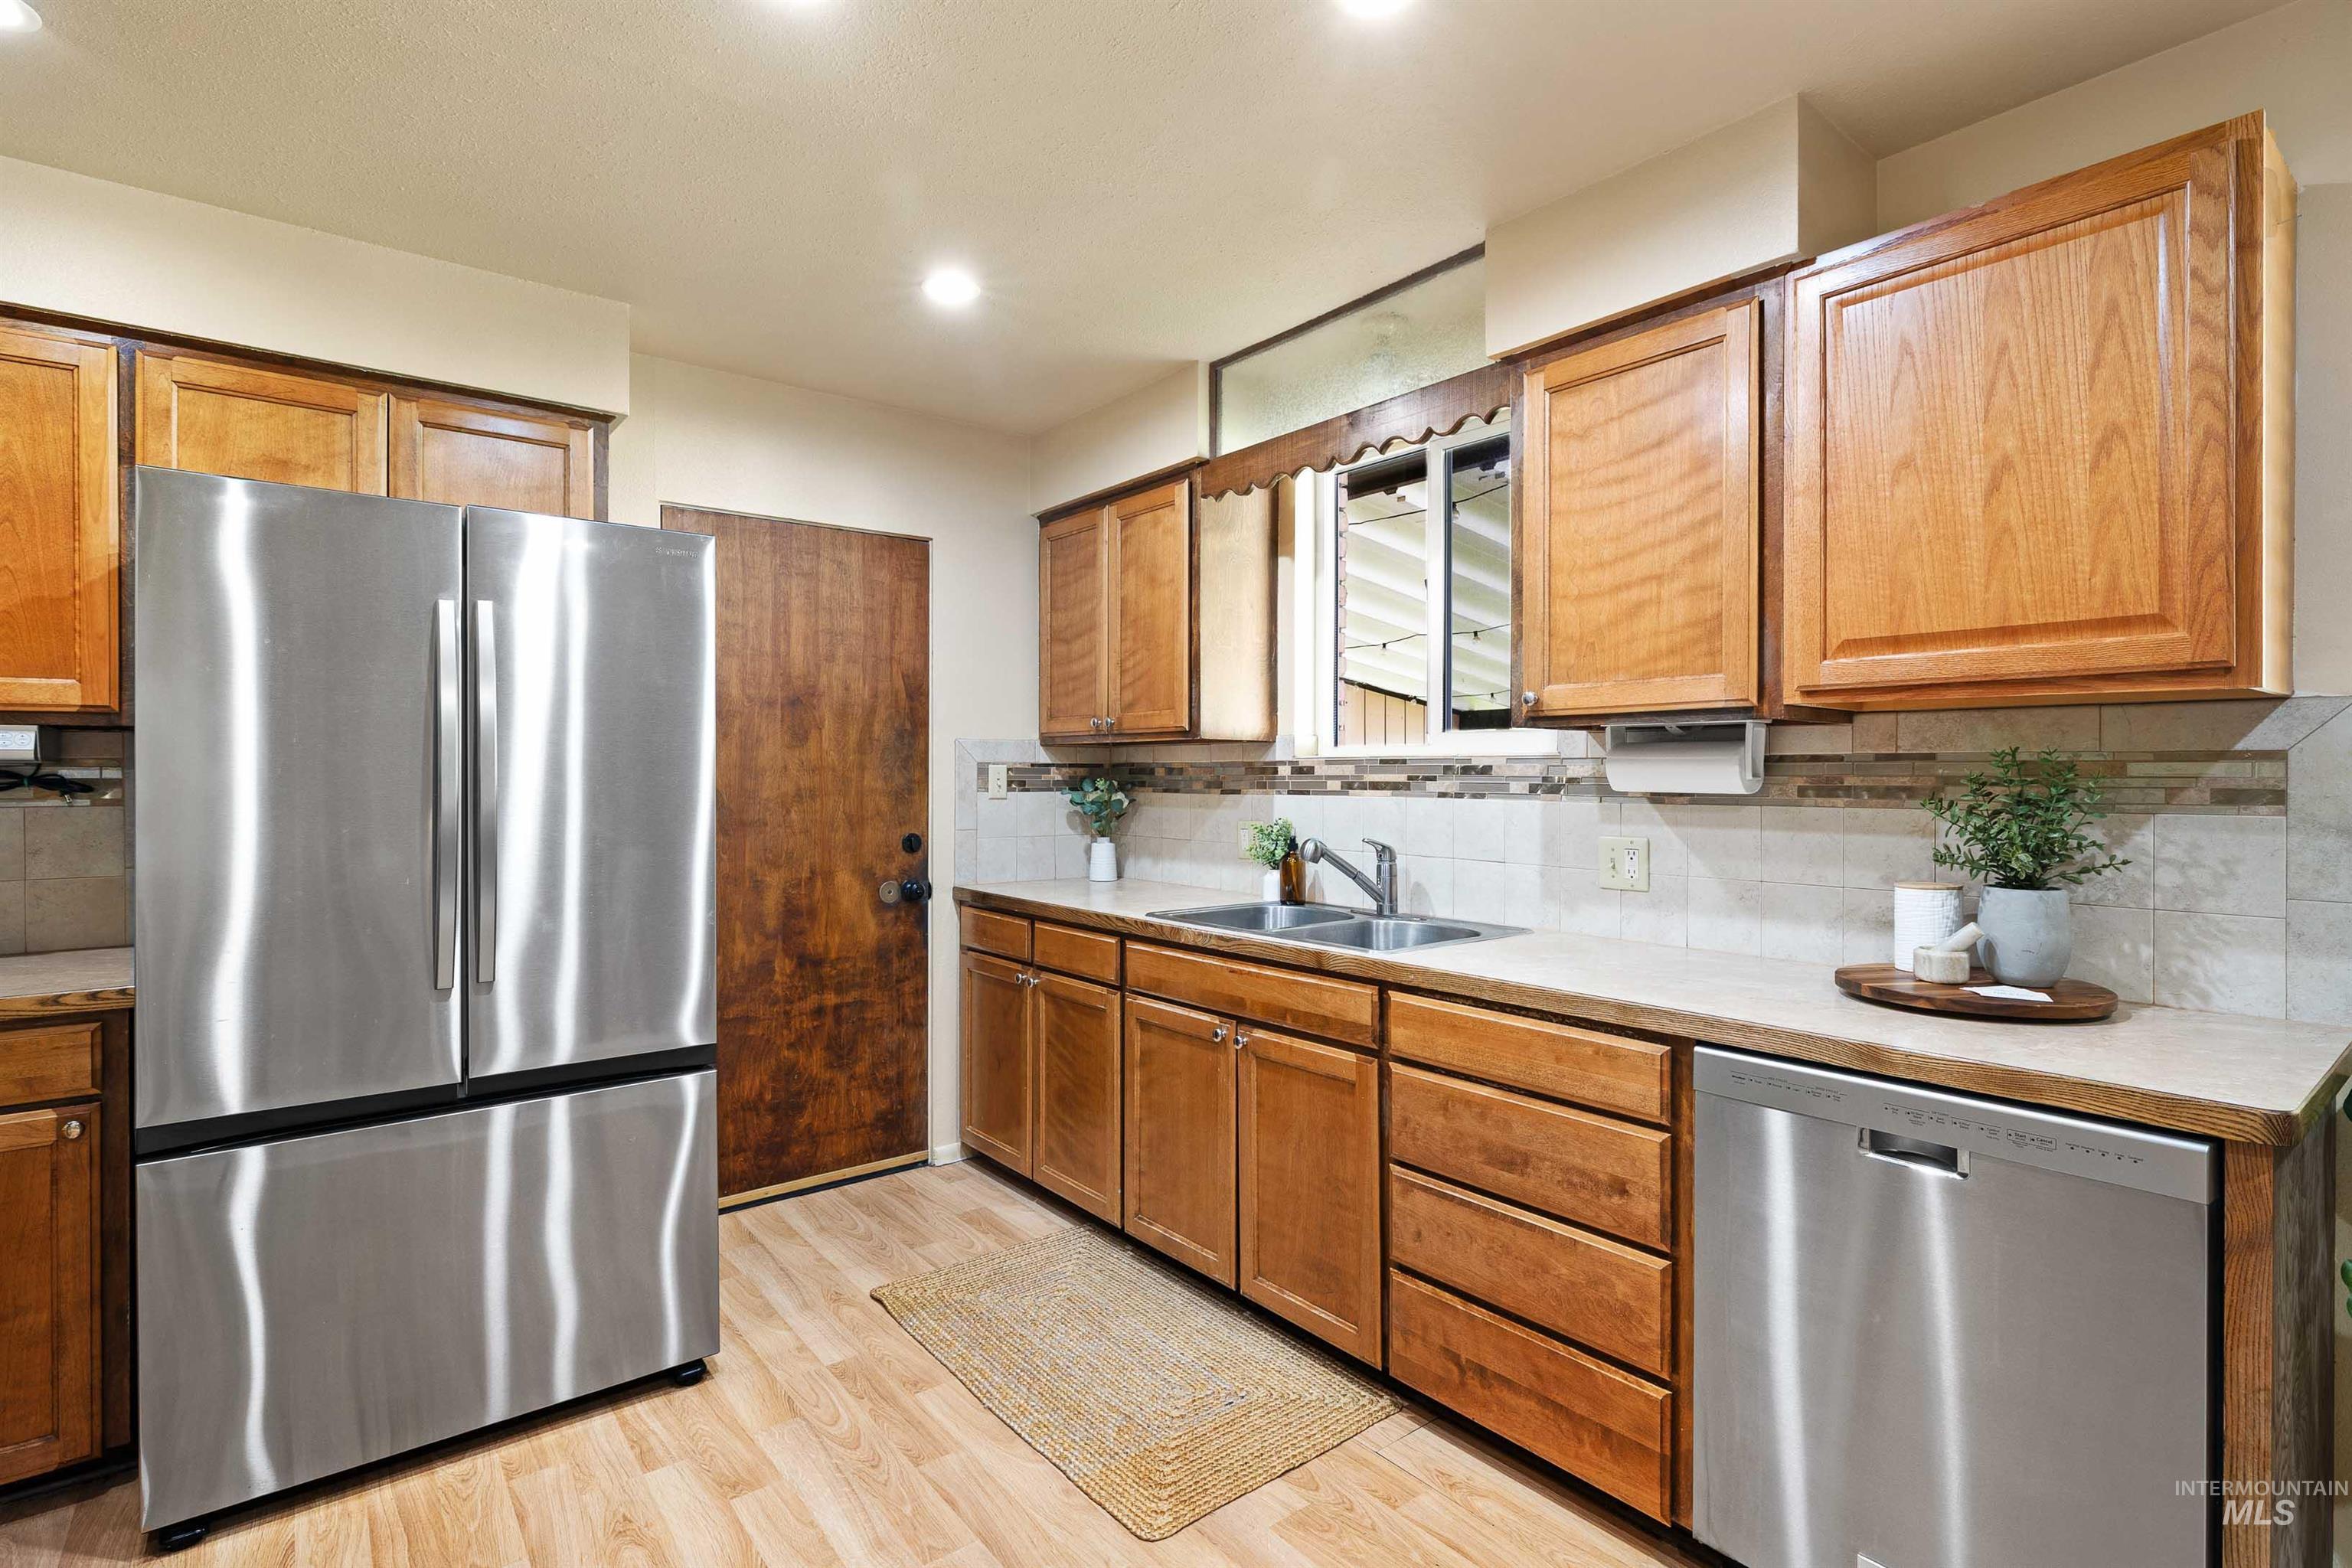
Kitchen featuring wood-finish flooring, recessed lighting, wood cabinetry, stainless steel appliances, and a tile backsplash
-
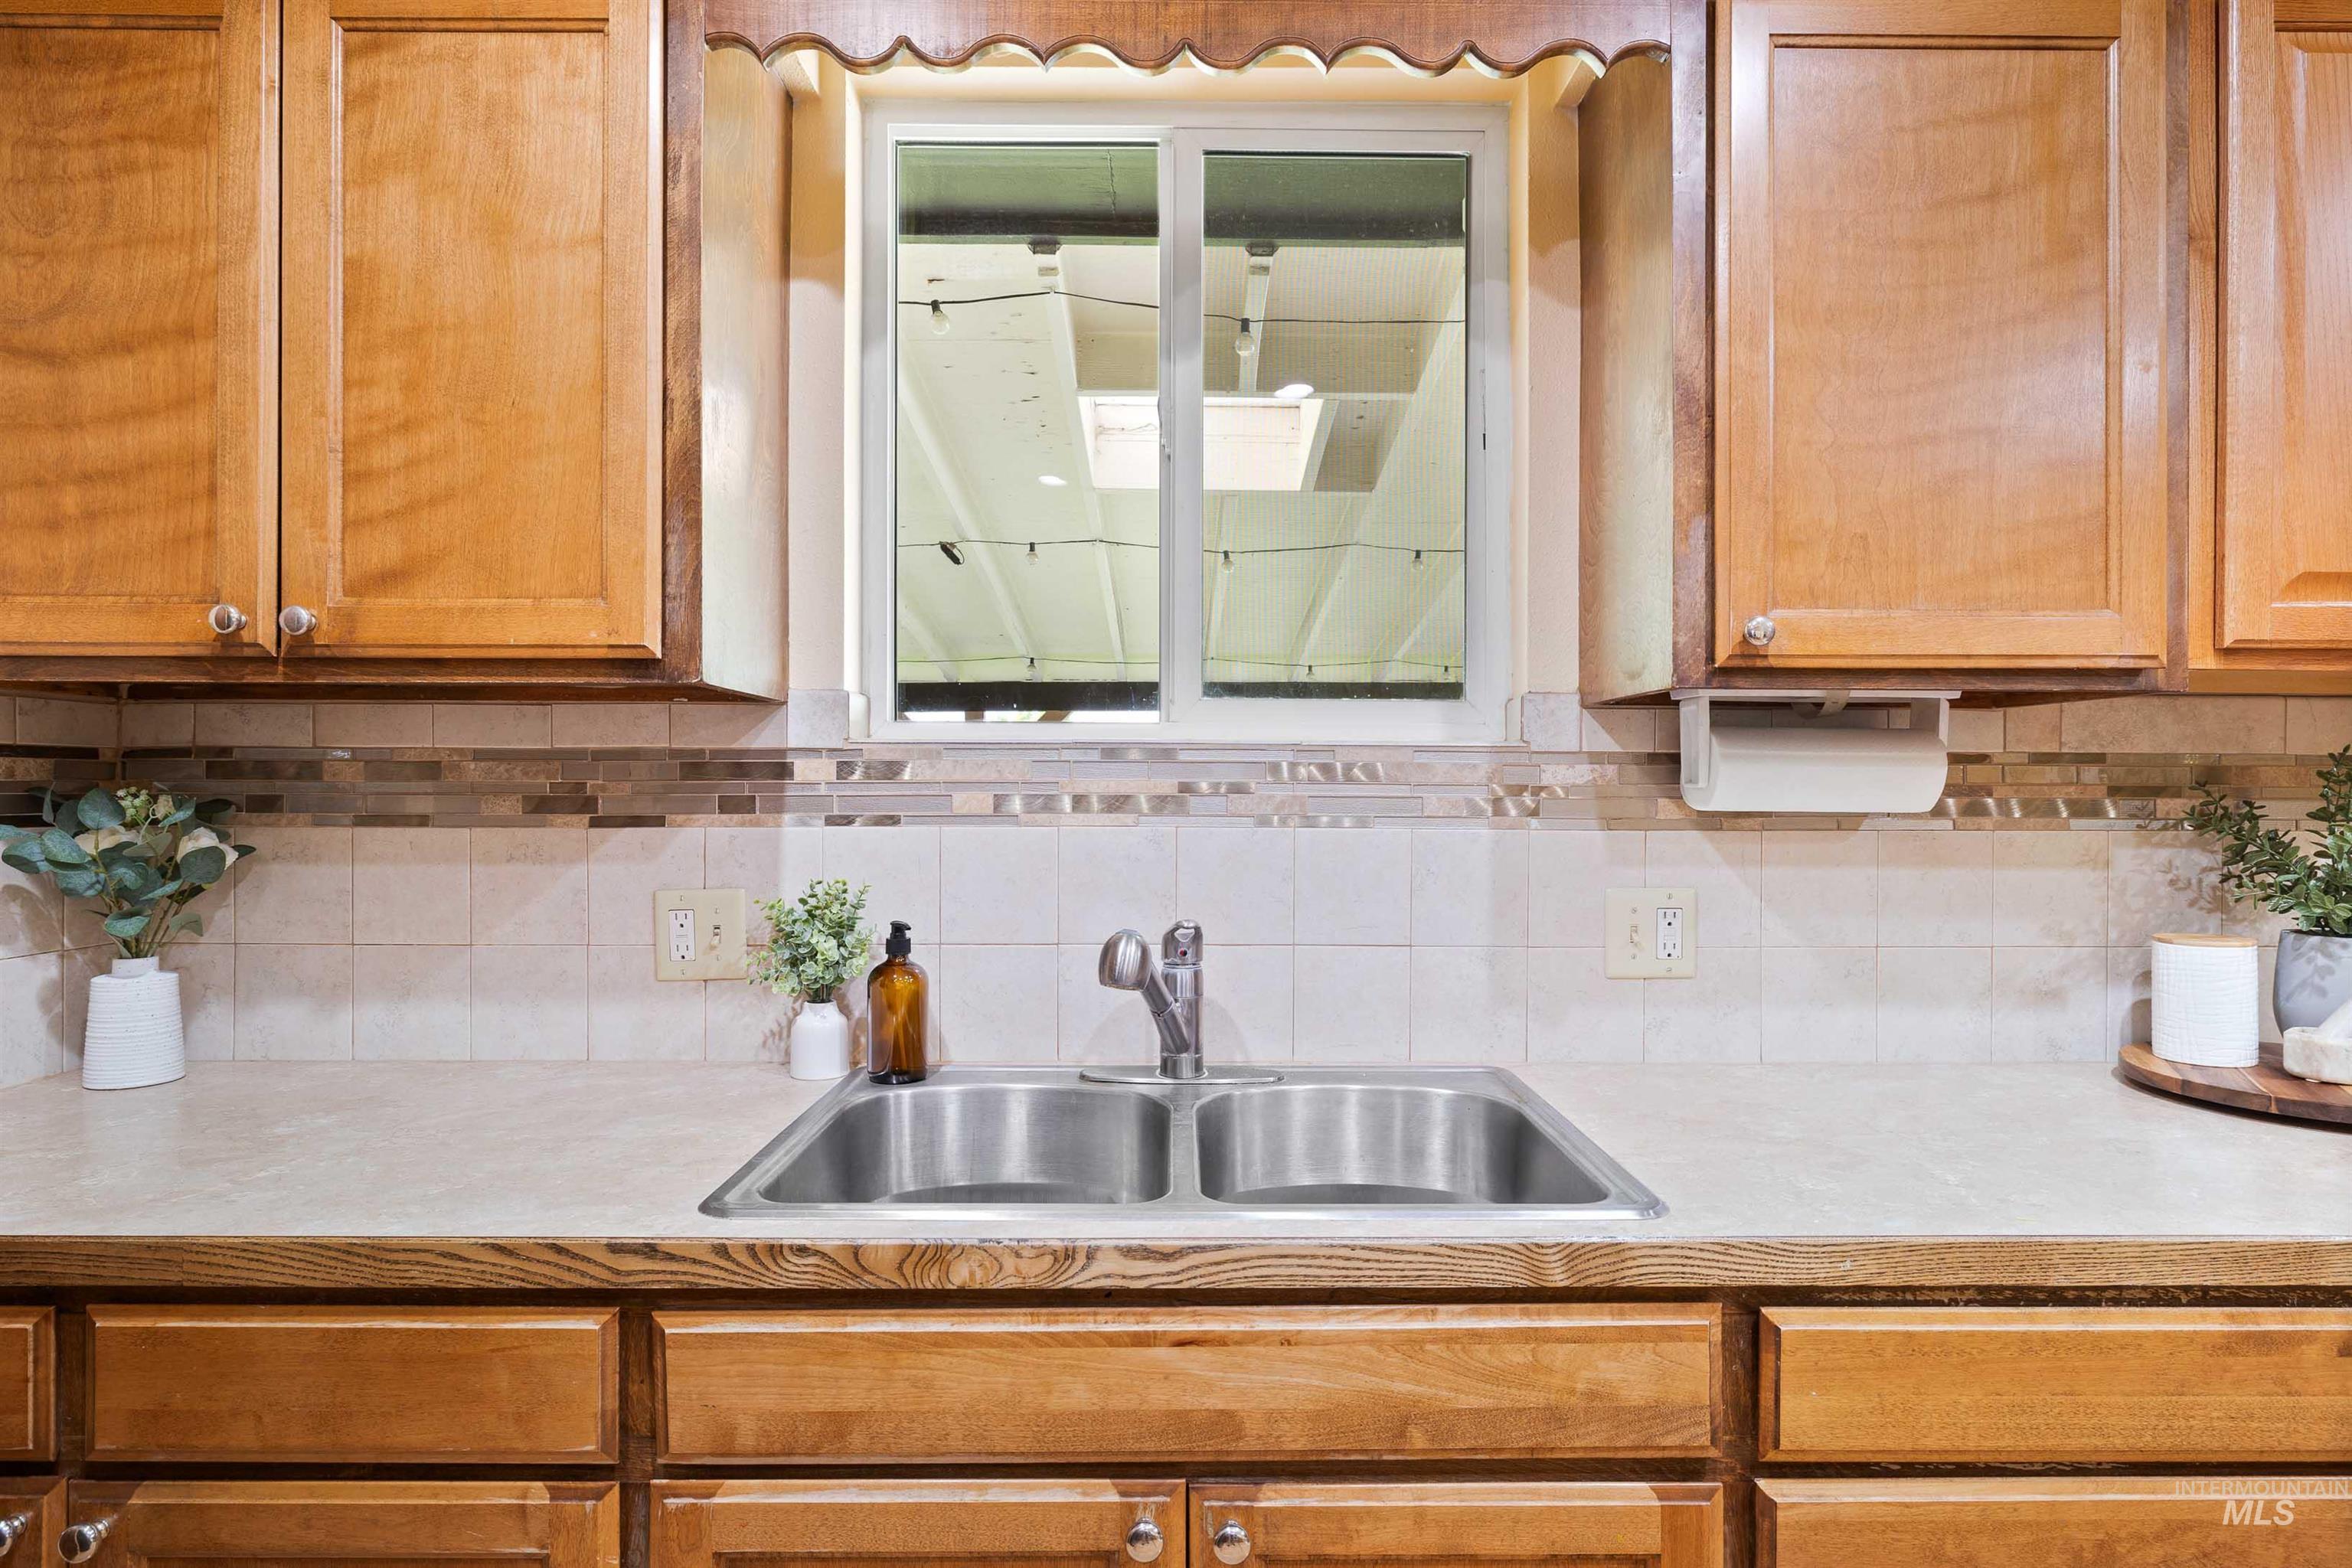
Kitchen featuring honey-toned wood cabinetry, a dual-basin stainless steel sink with a chrome faucet, and a light-toned countertop
-
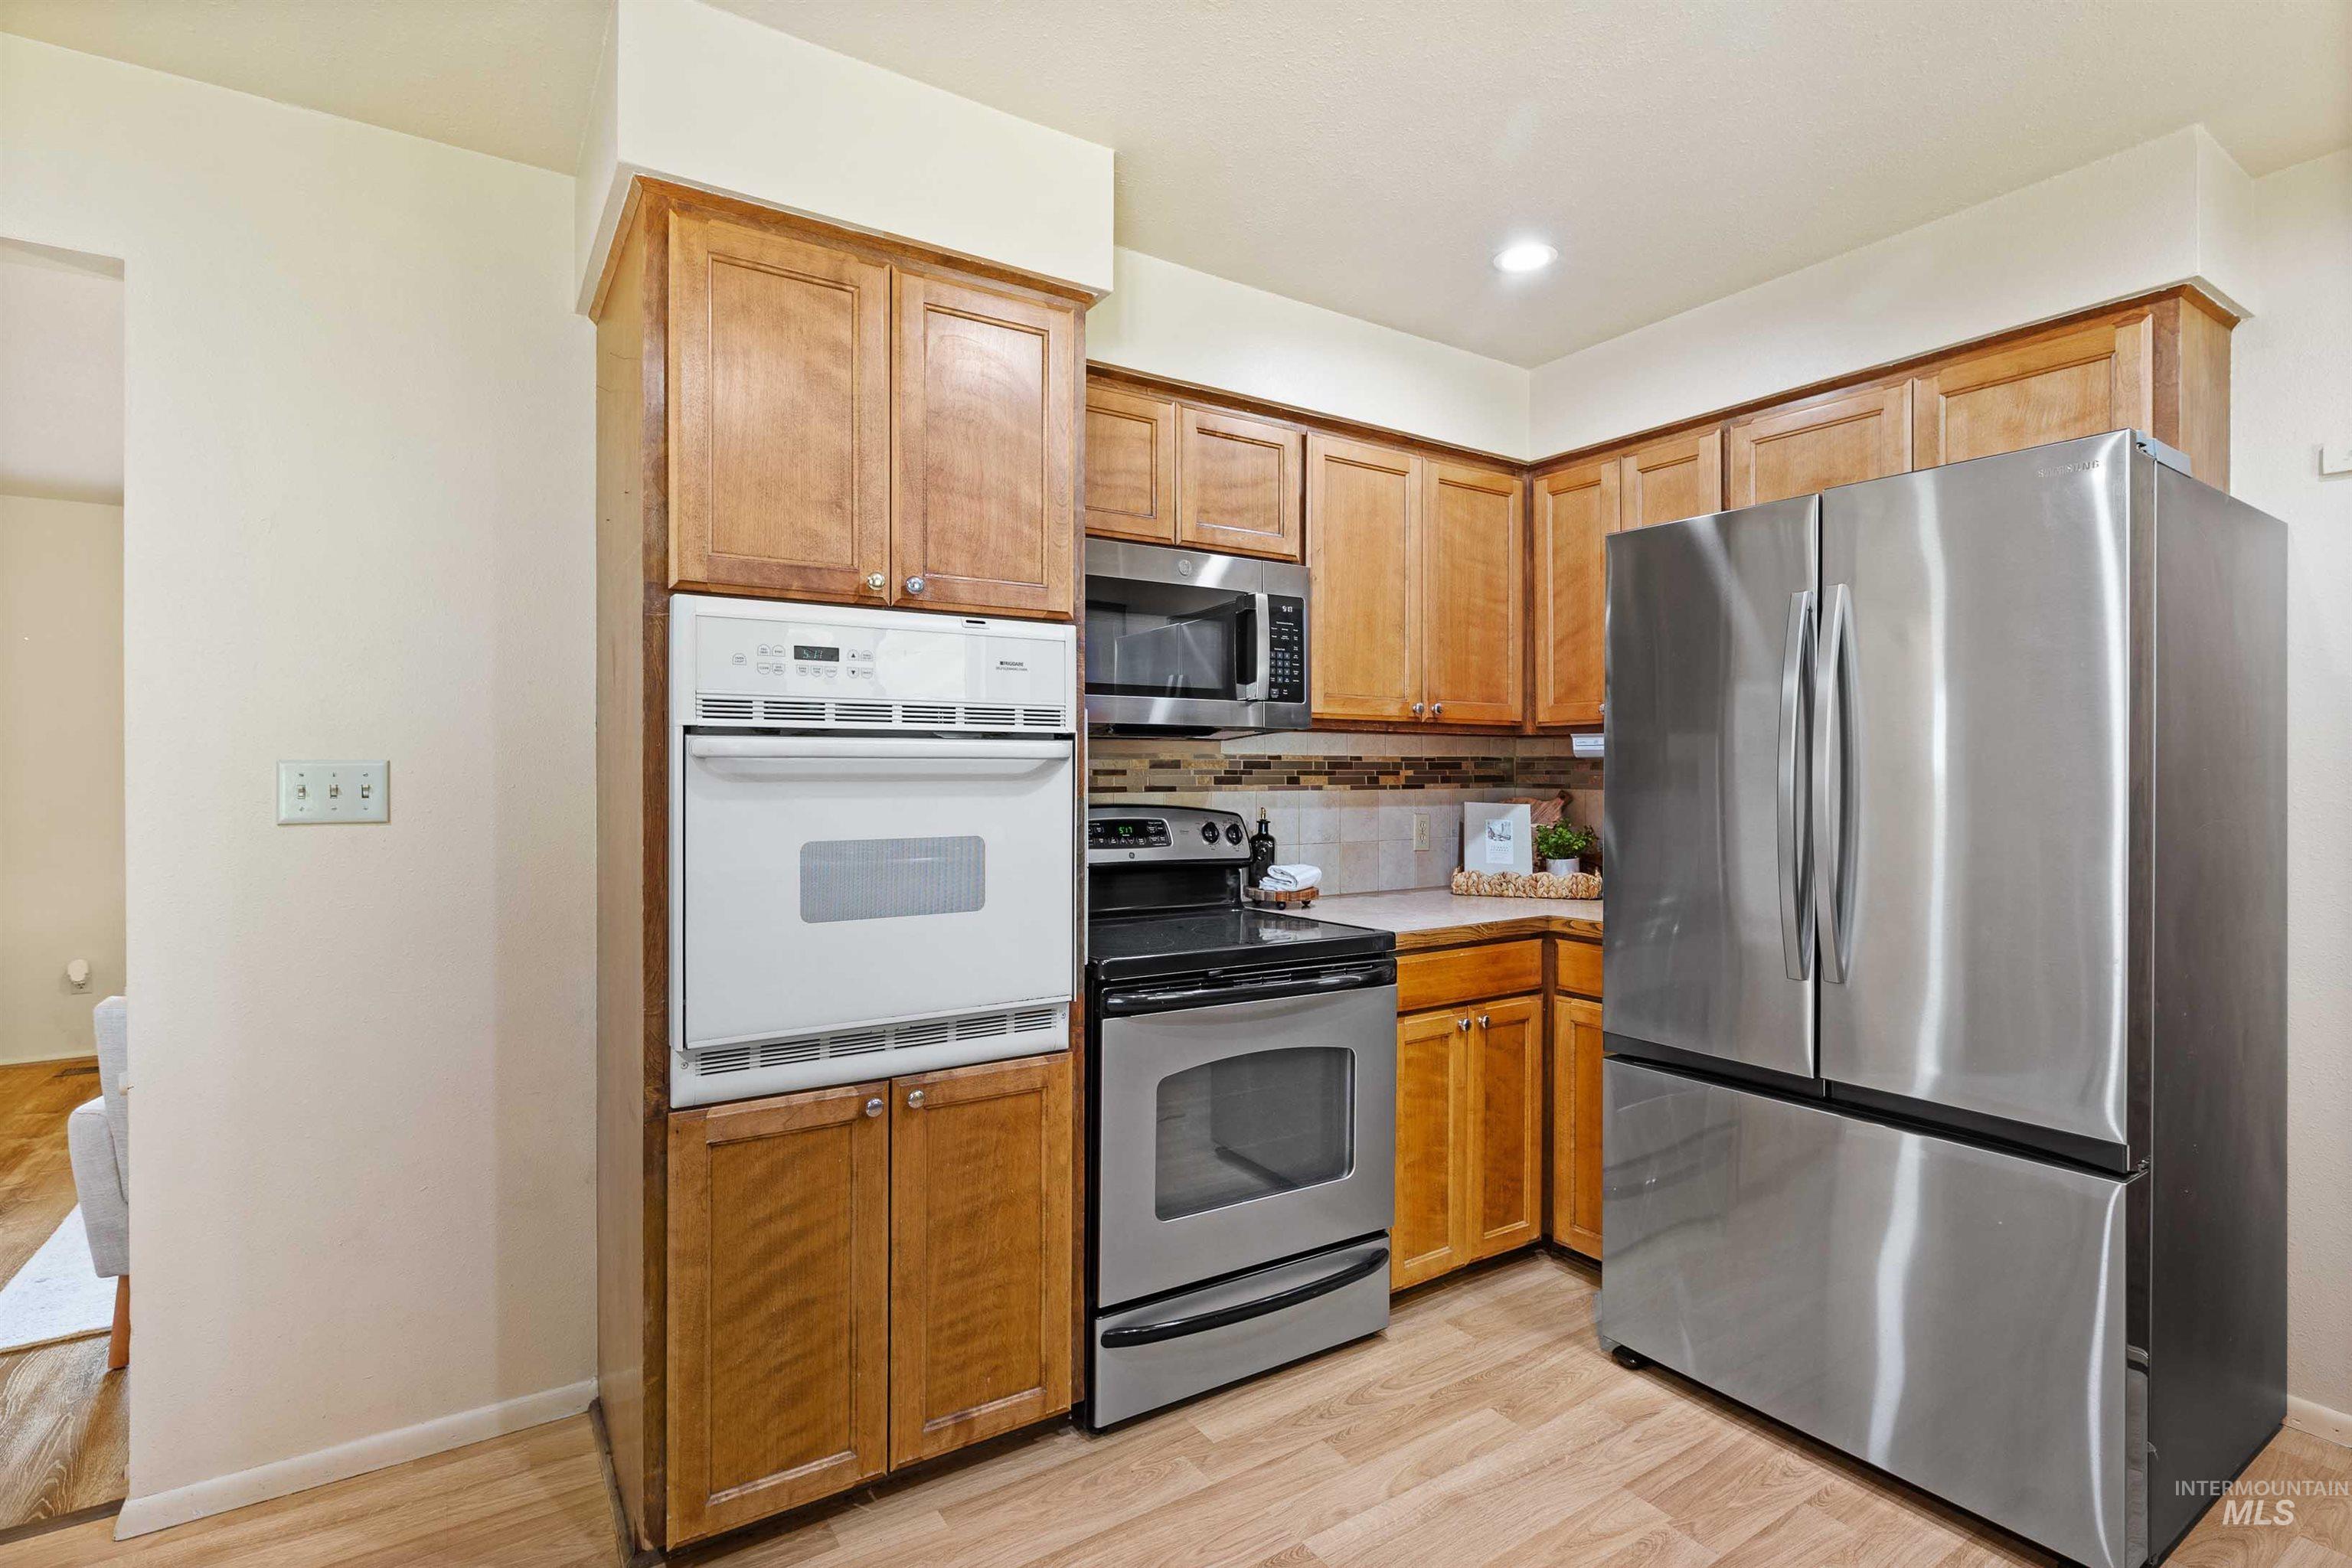
Kitchen featuring wood-finish flooring, recessed lighting, and a neutral wall palette
-
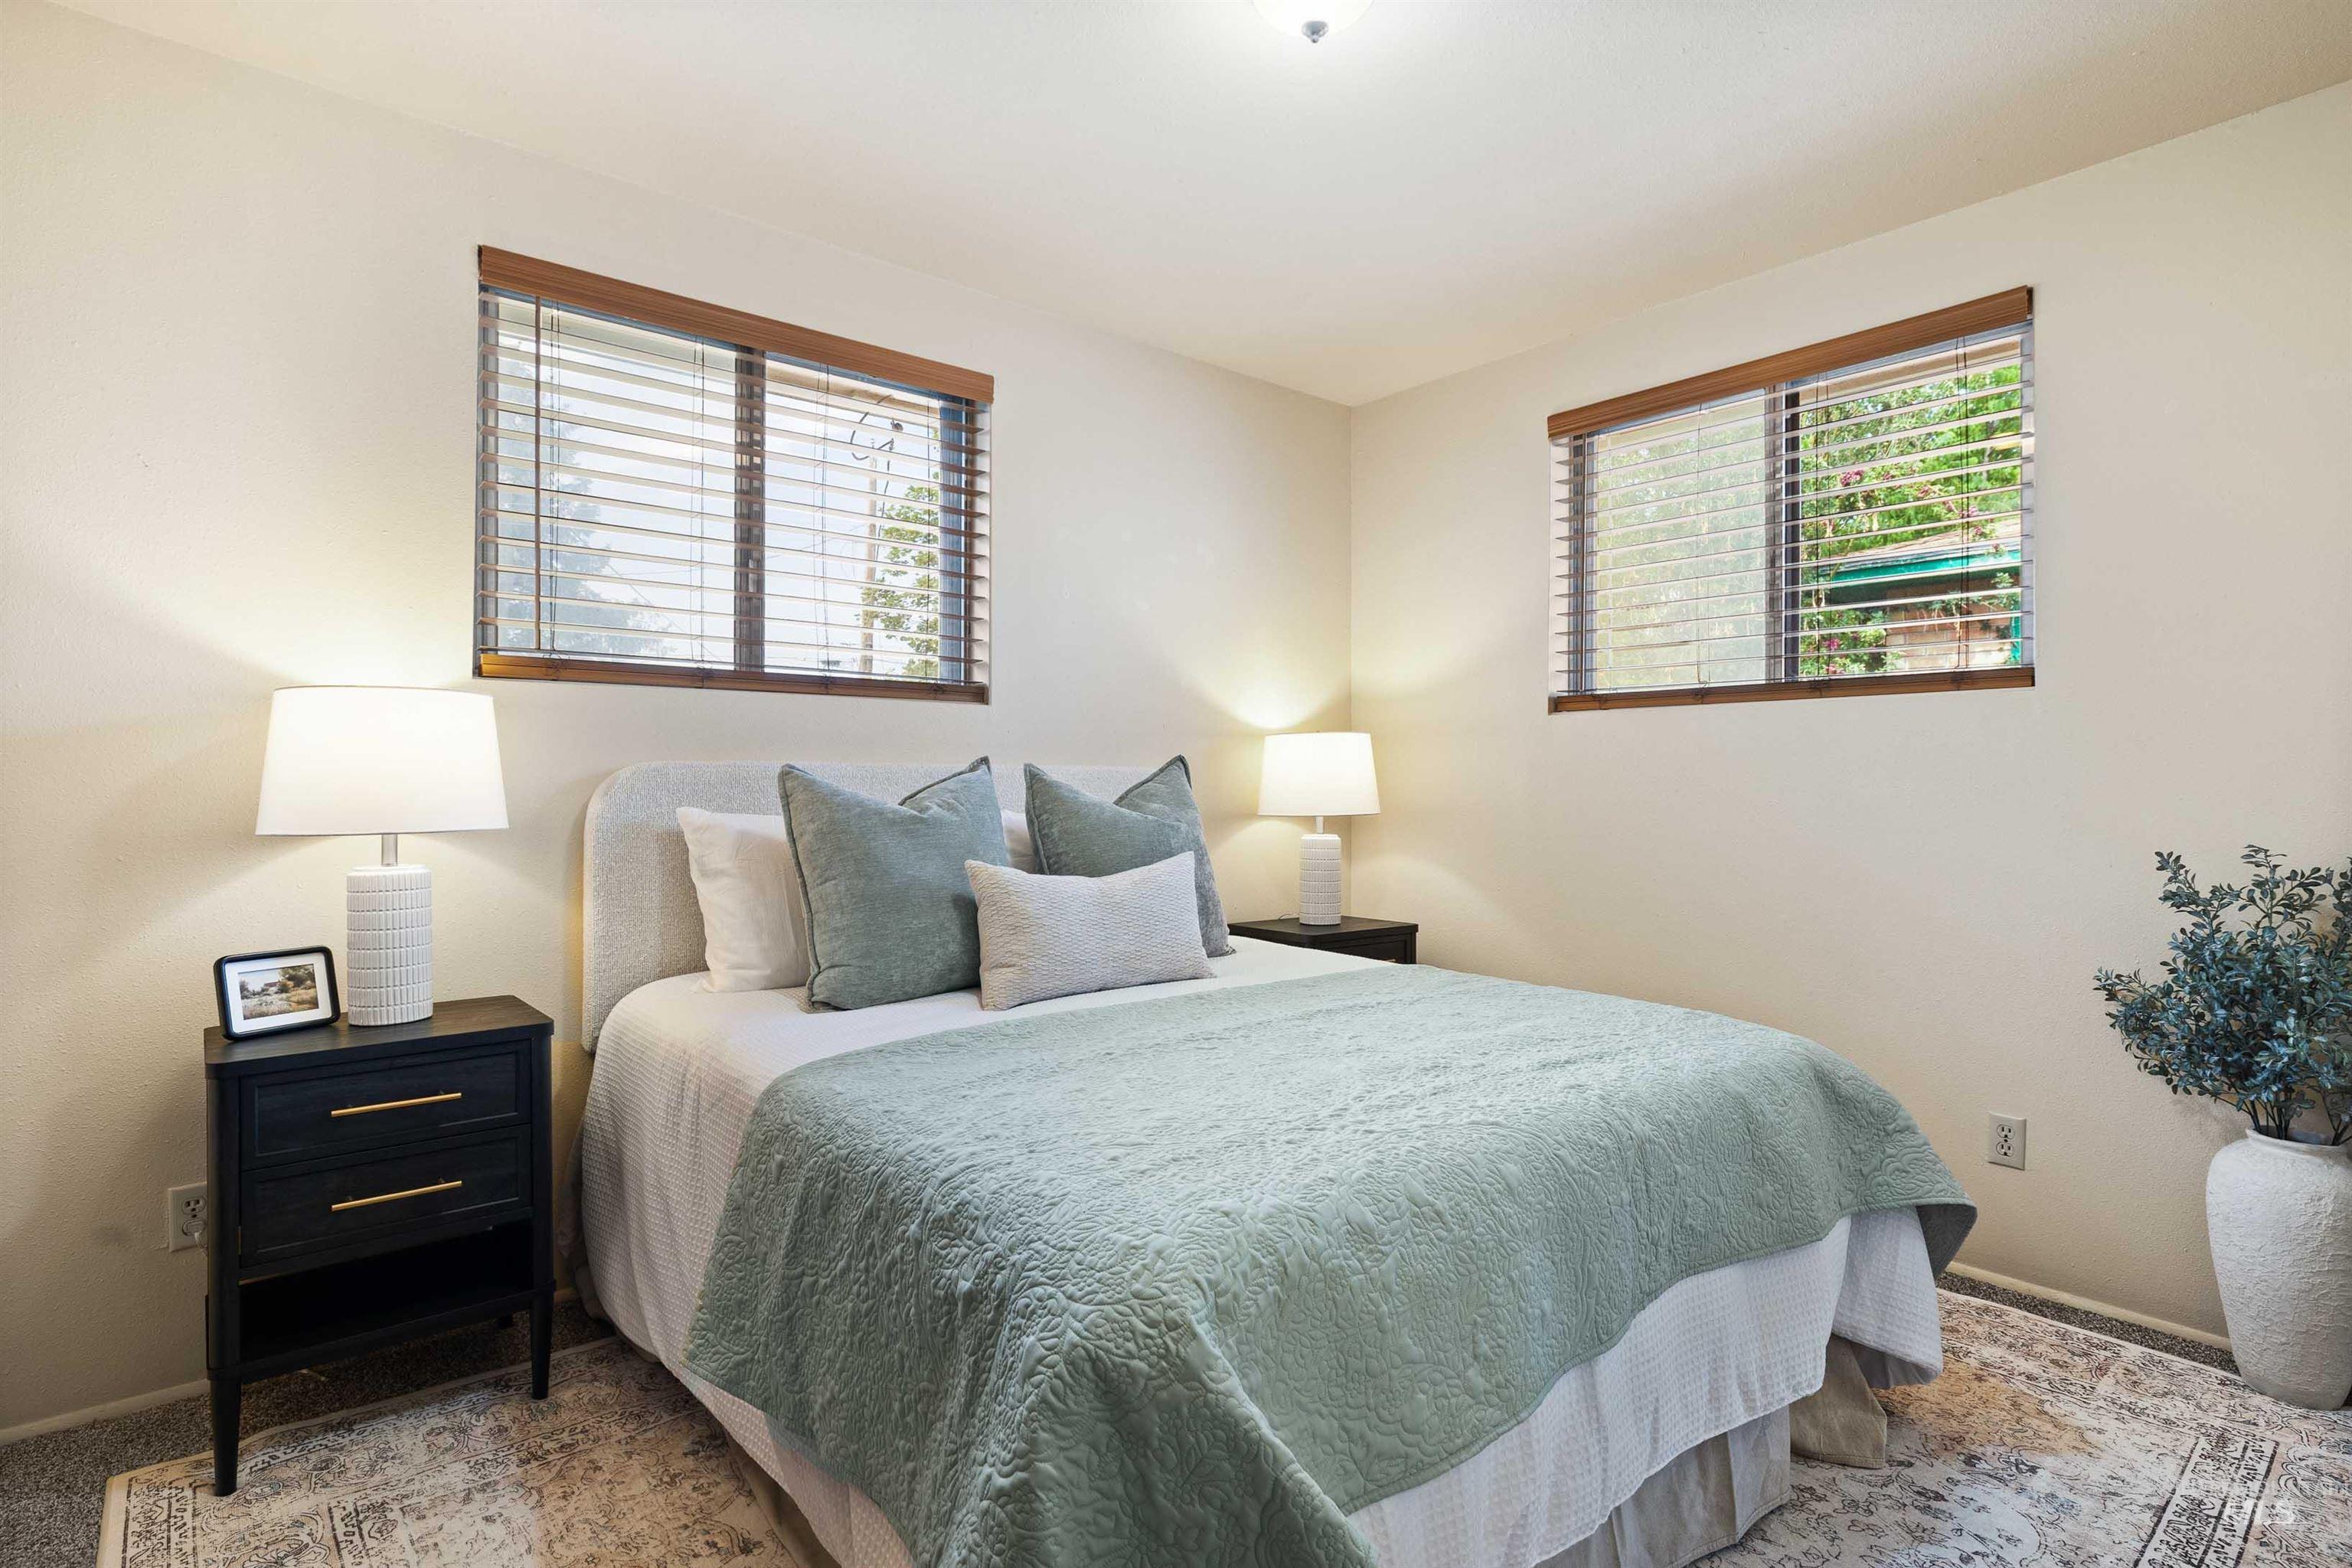
Bright room featuring two windows with wood-finish blinds, wood-finish window frames, and light-toned walls
-
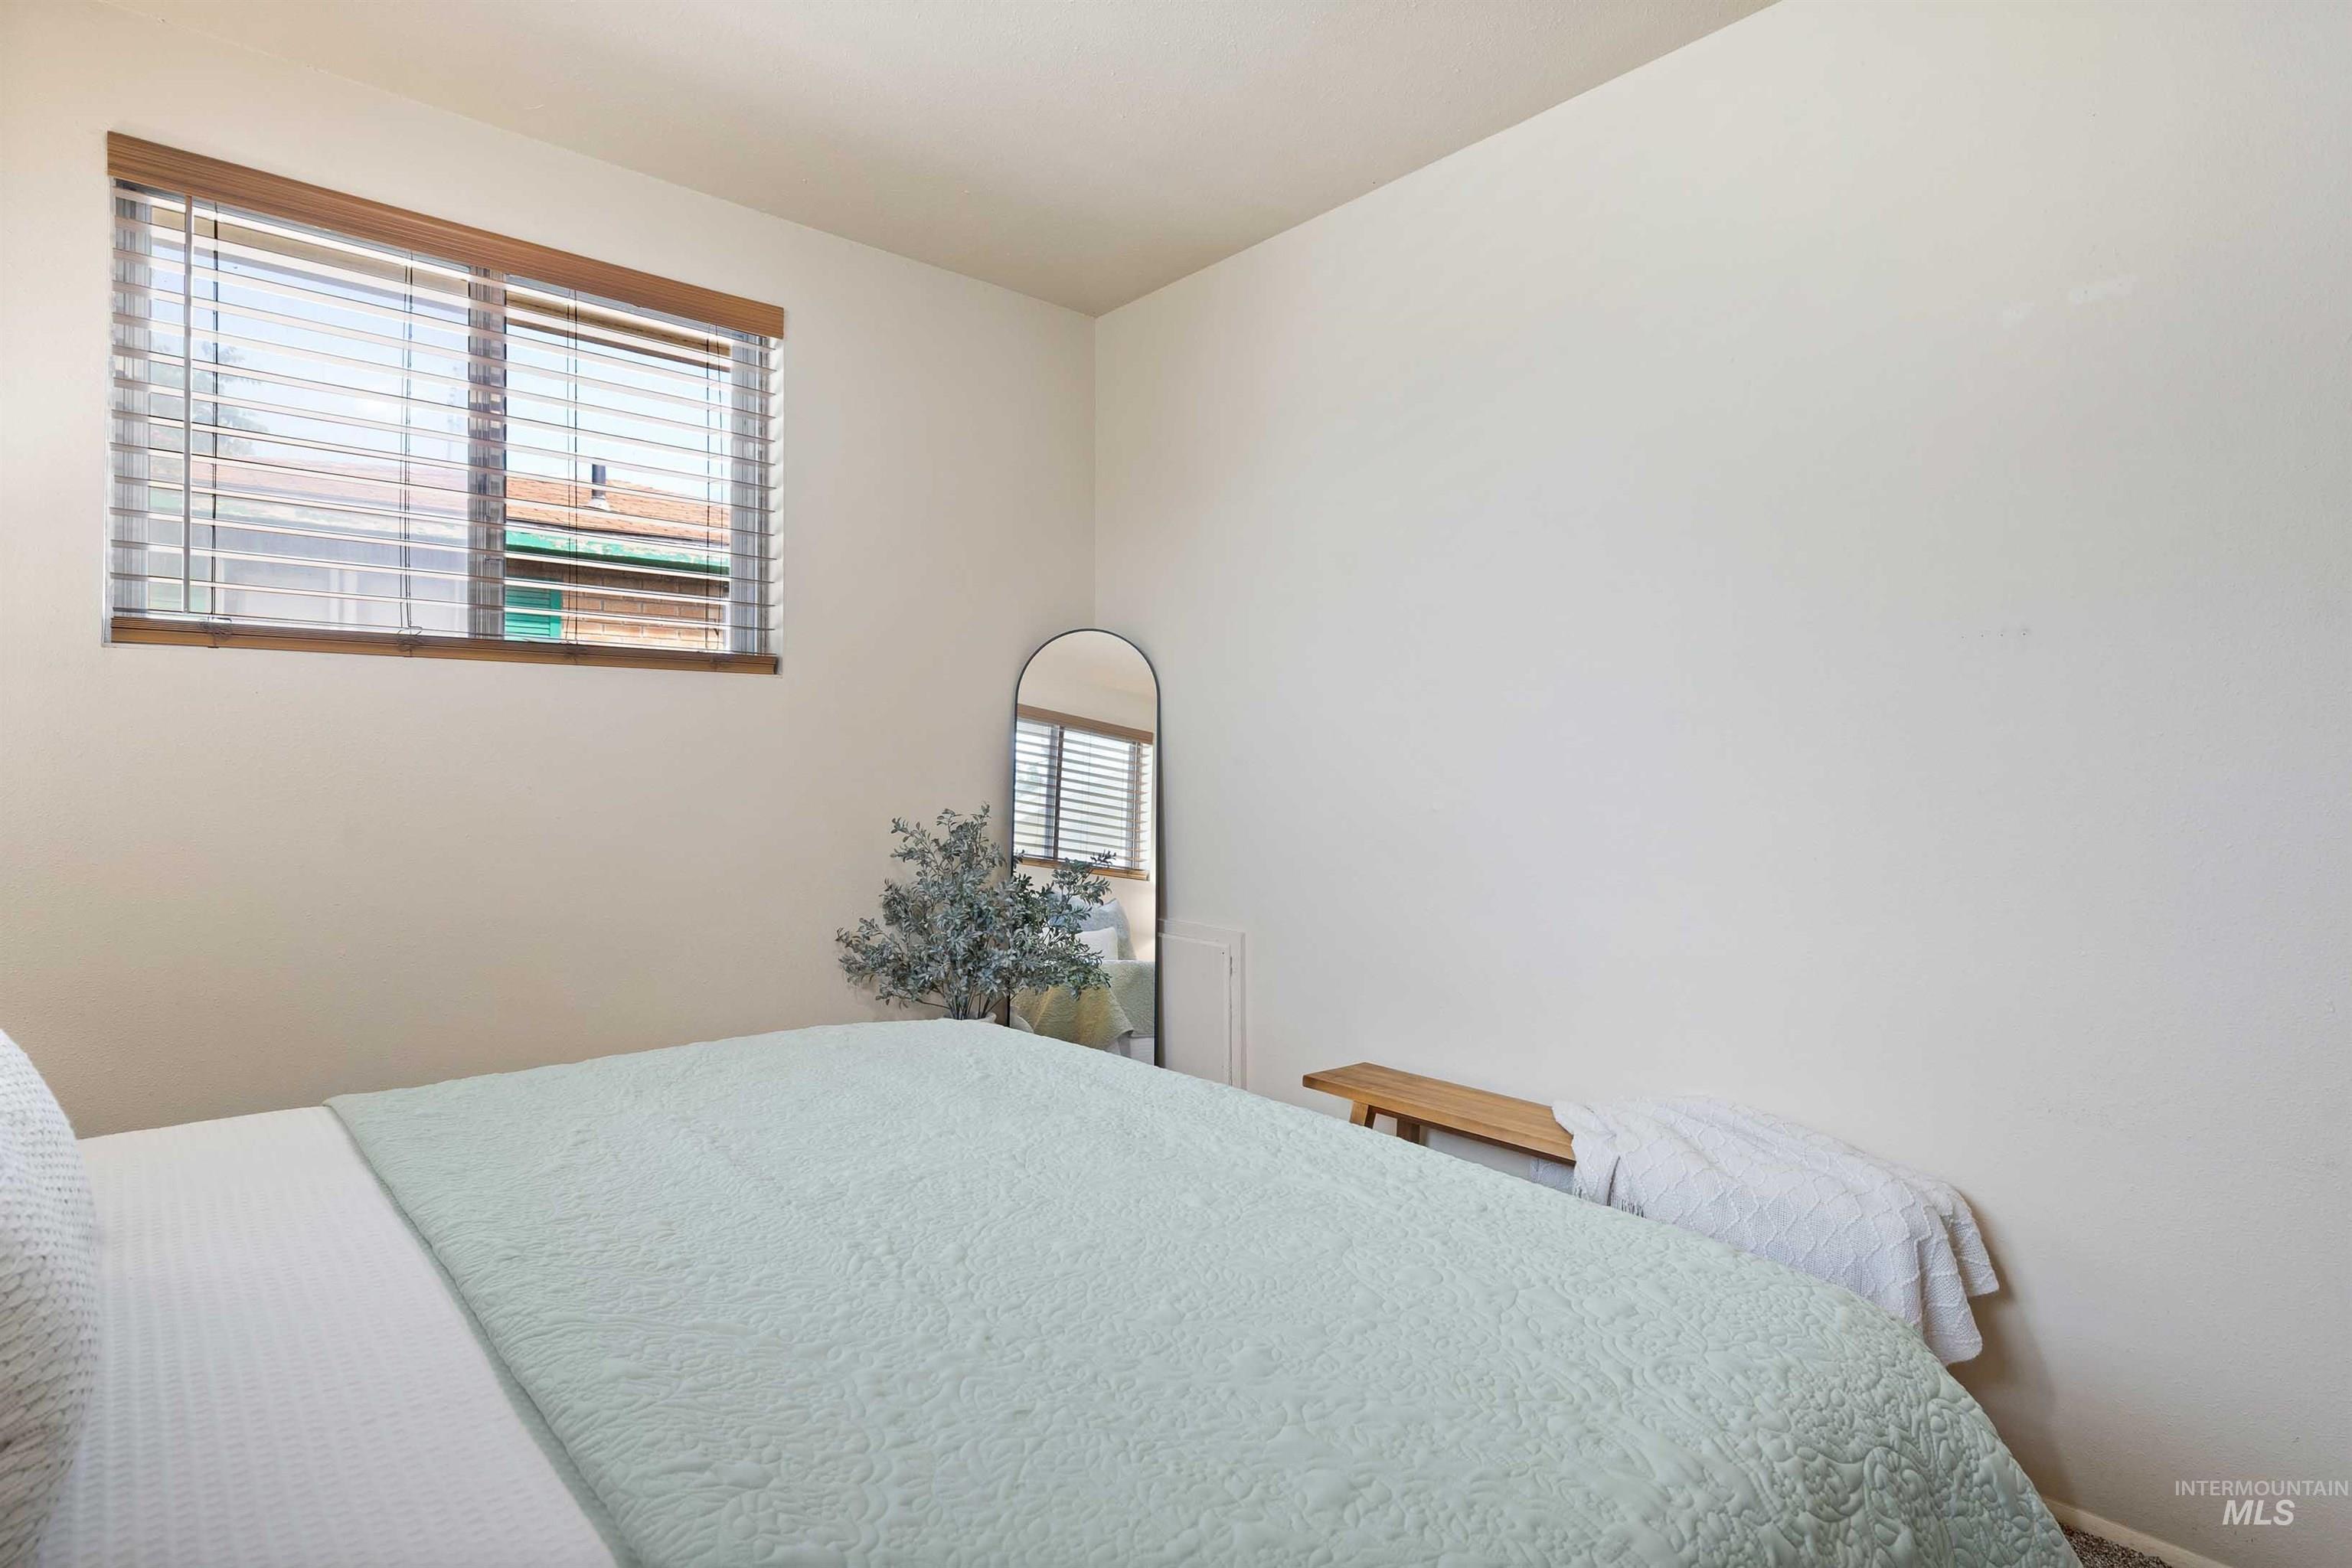
Room featuring light-colored walls and a window with wood-finish blinds
-
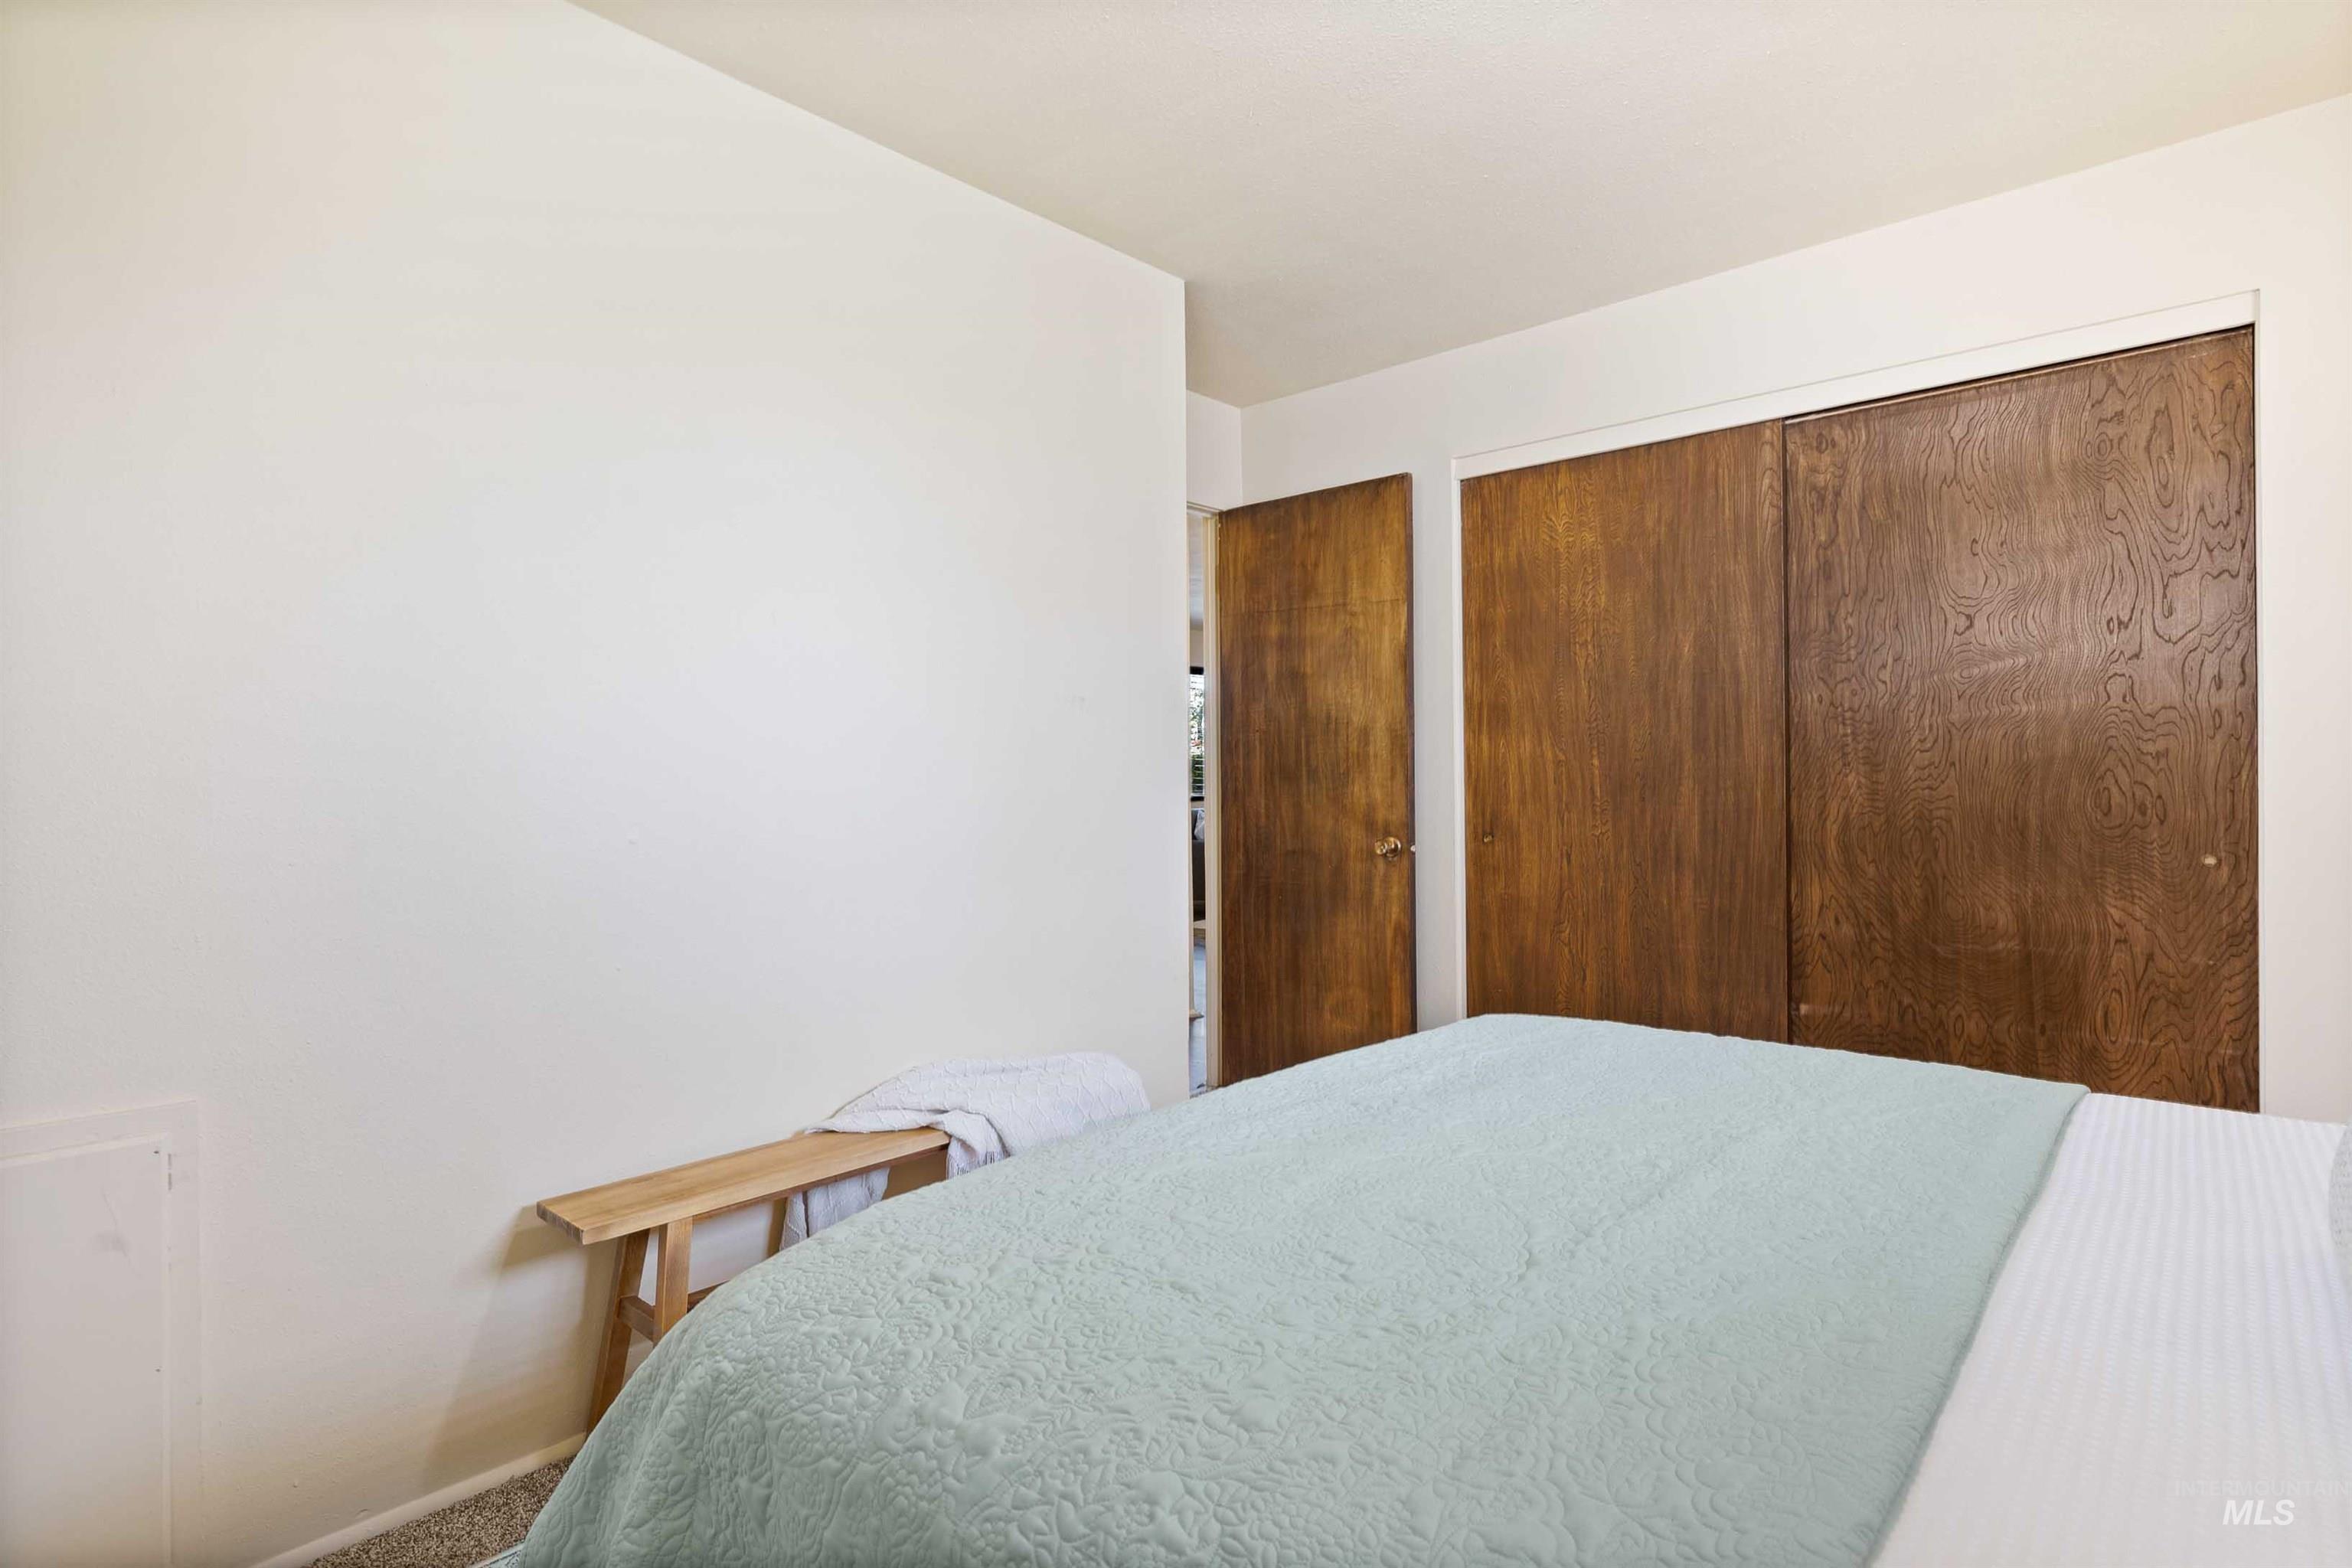
Bedroom featuring a wall of wood-paneled closet doors and a matching wood-paneled entry door
-
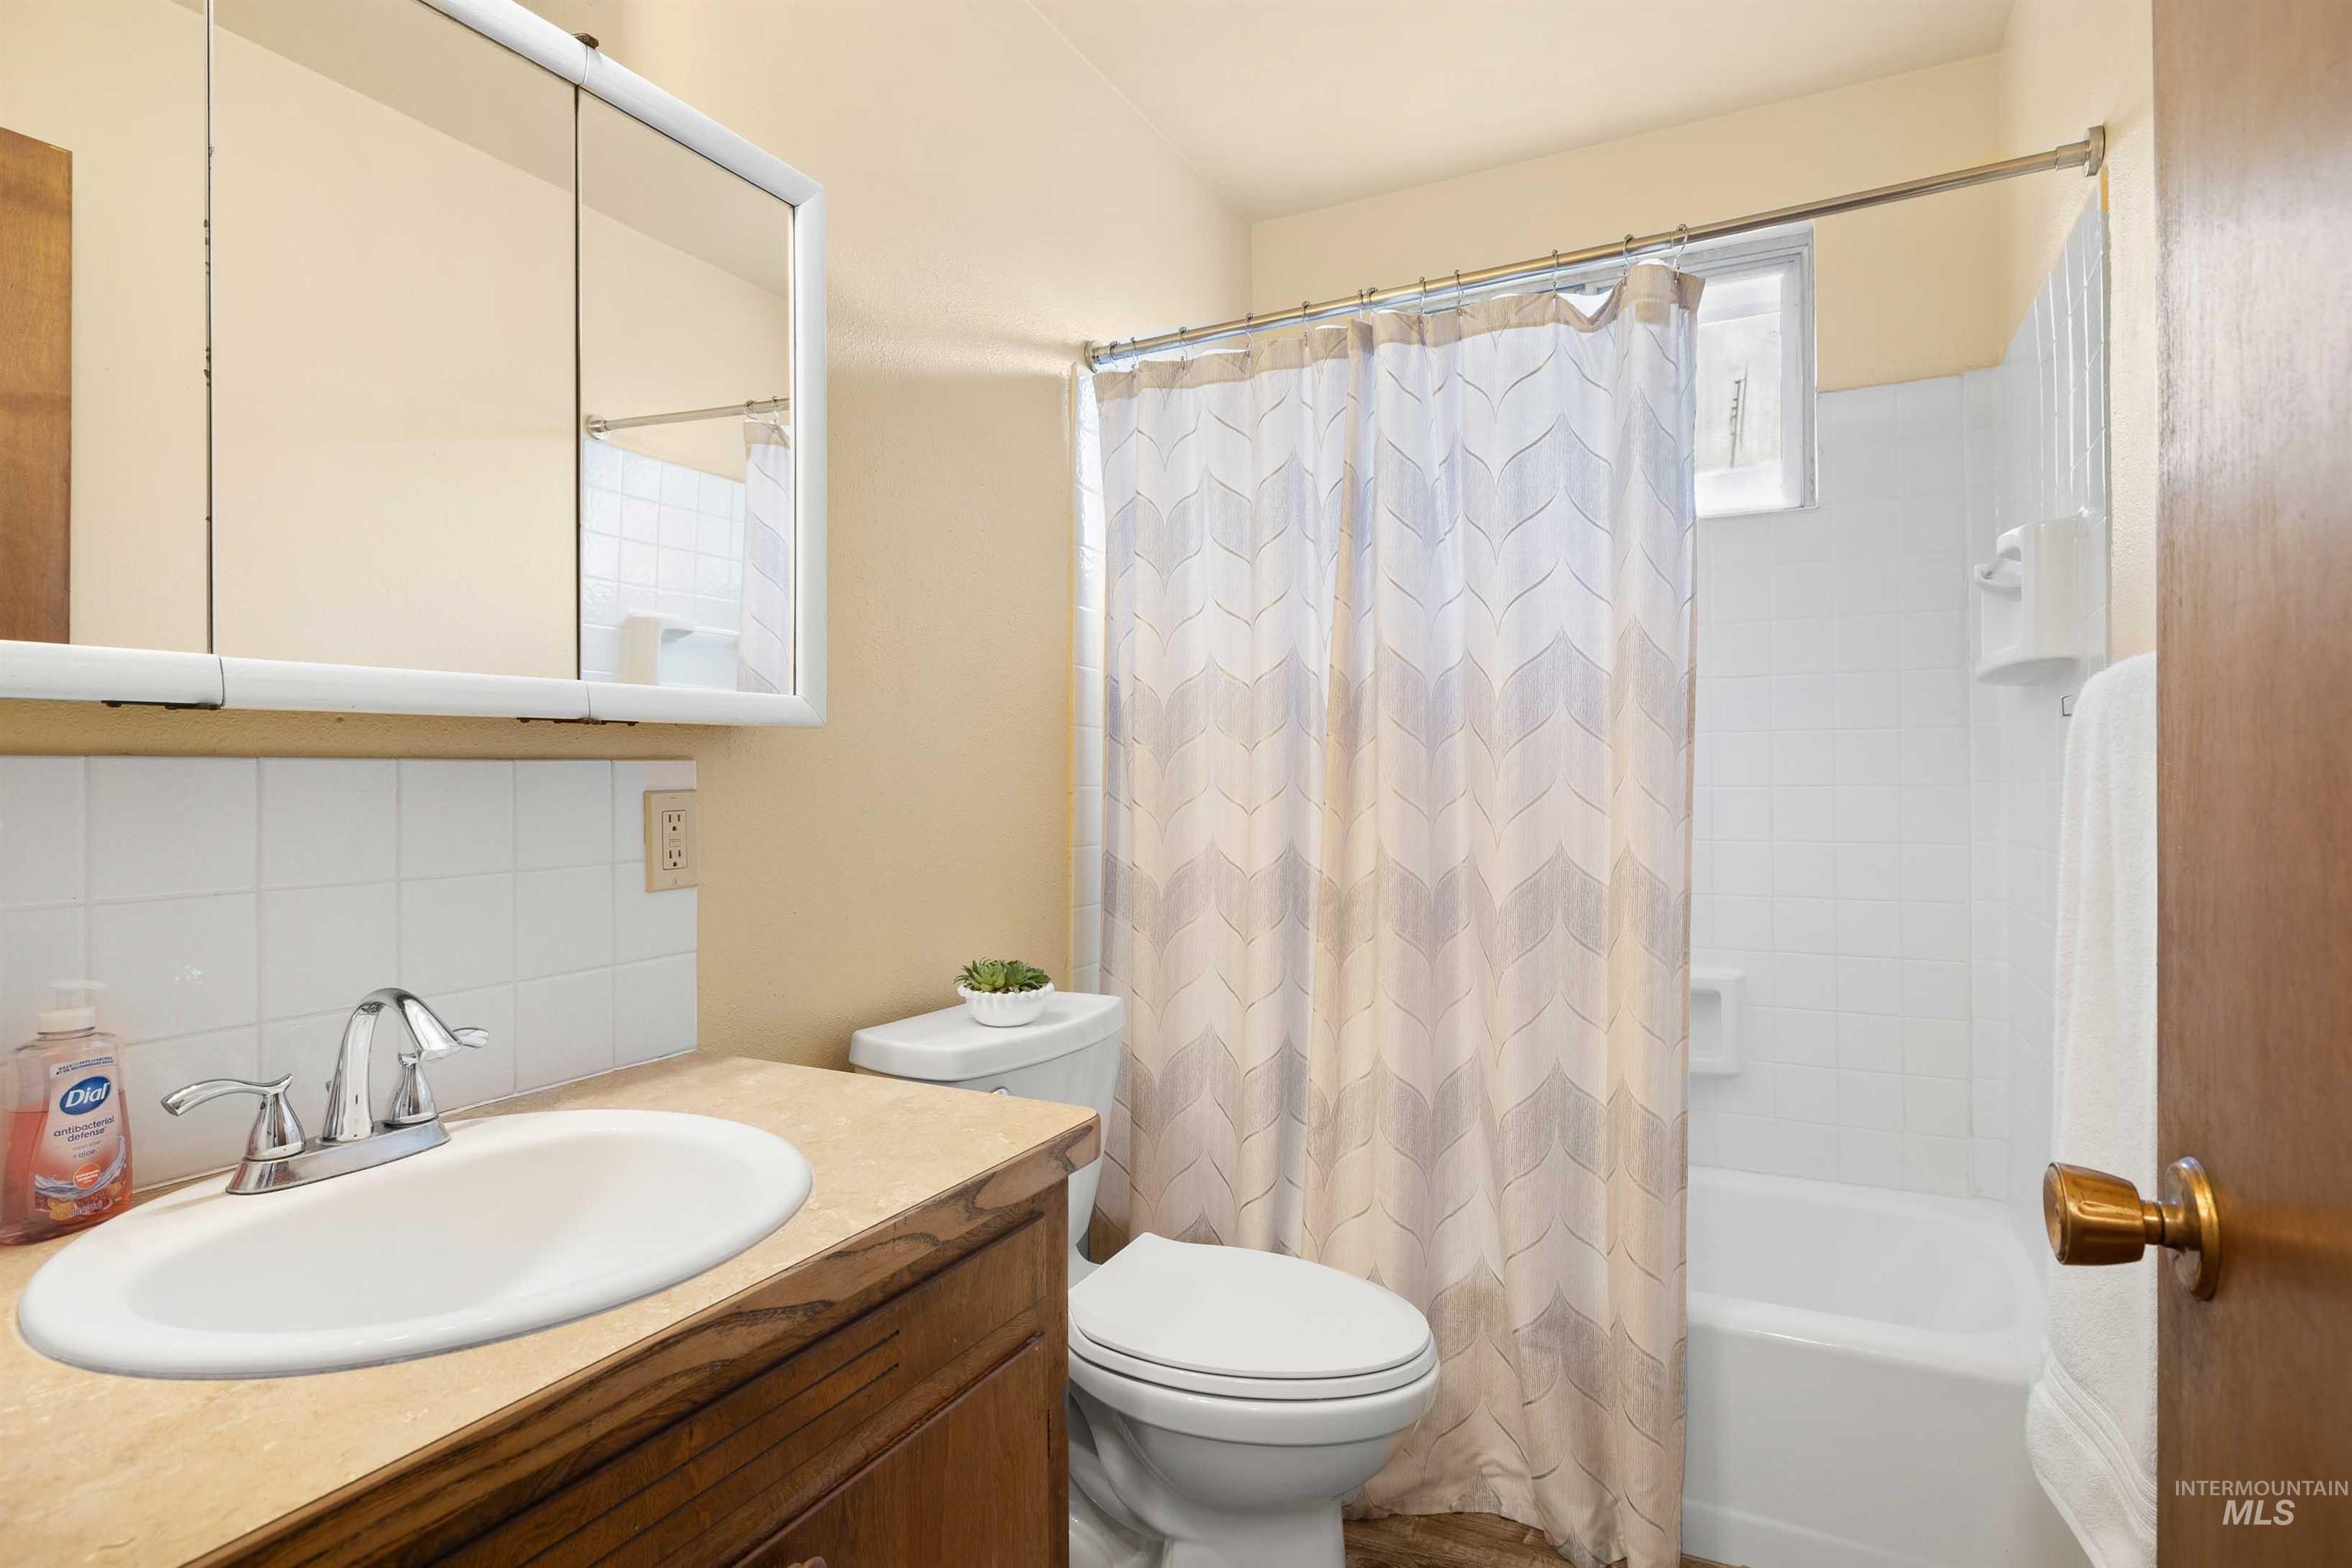
Bathroom featuring a wood-finish vanity with an integrated sink, a medicine cabinet with mirrored fronts, white tile backsplash, and a tub with a shower curtain
-
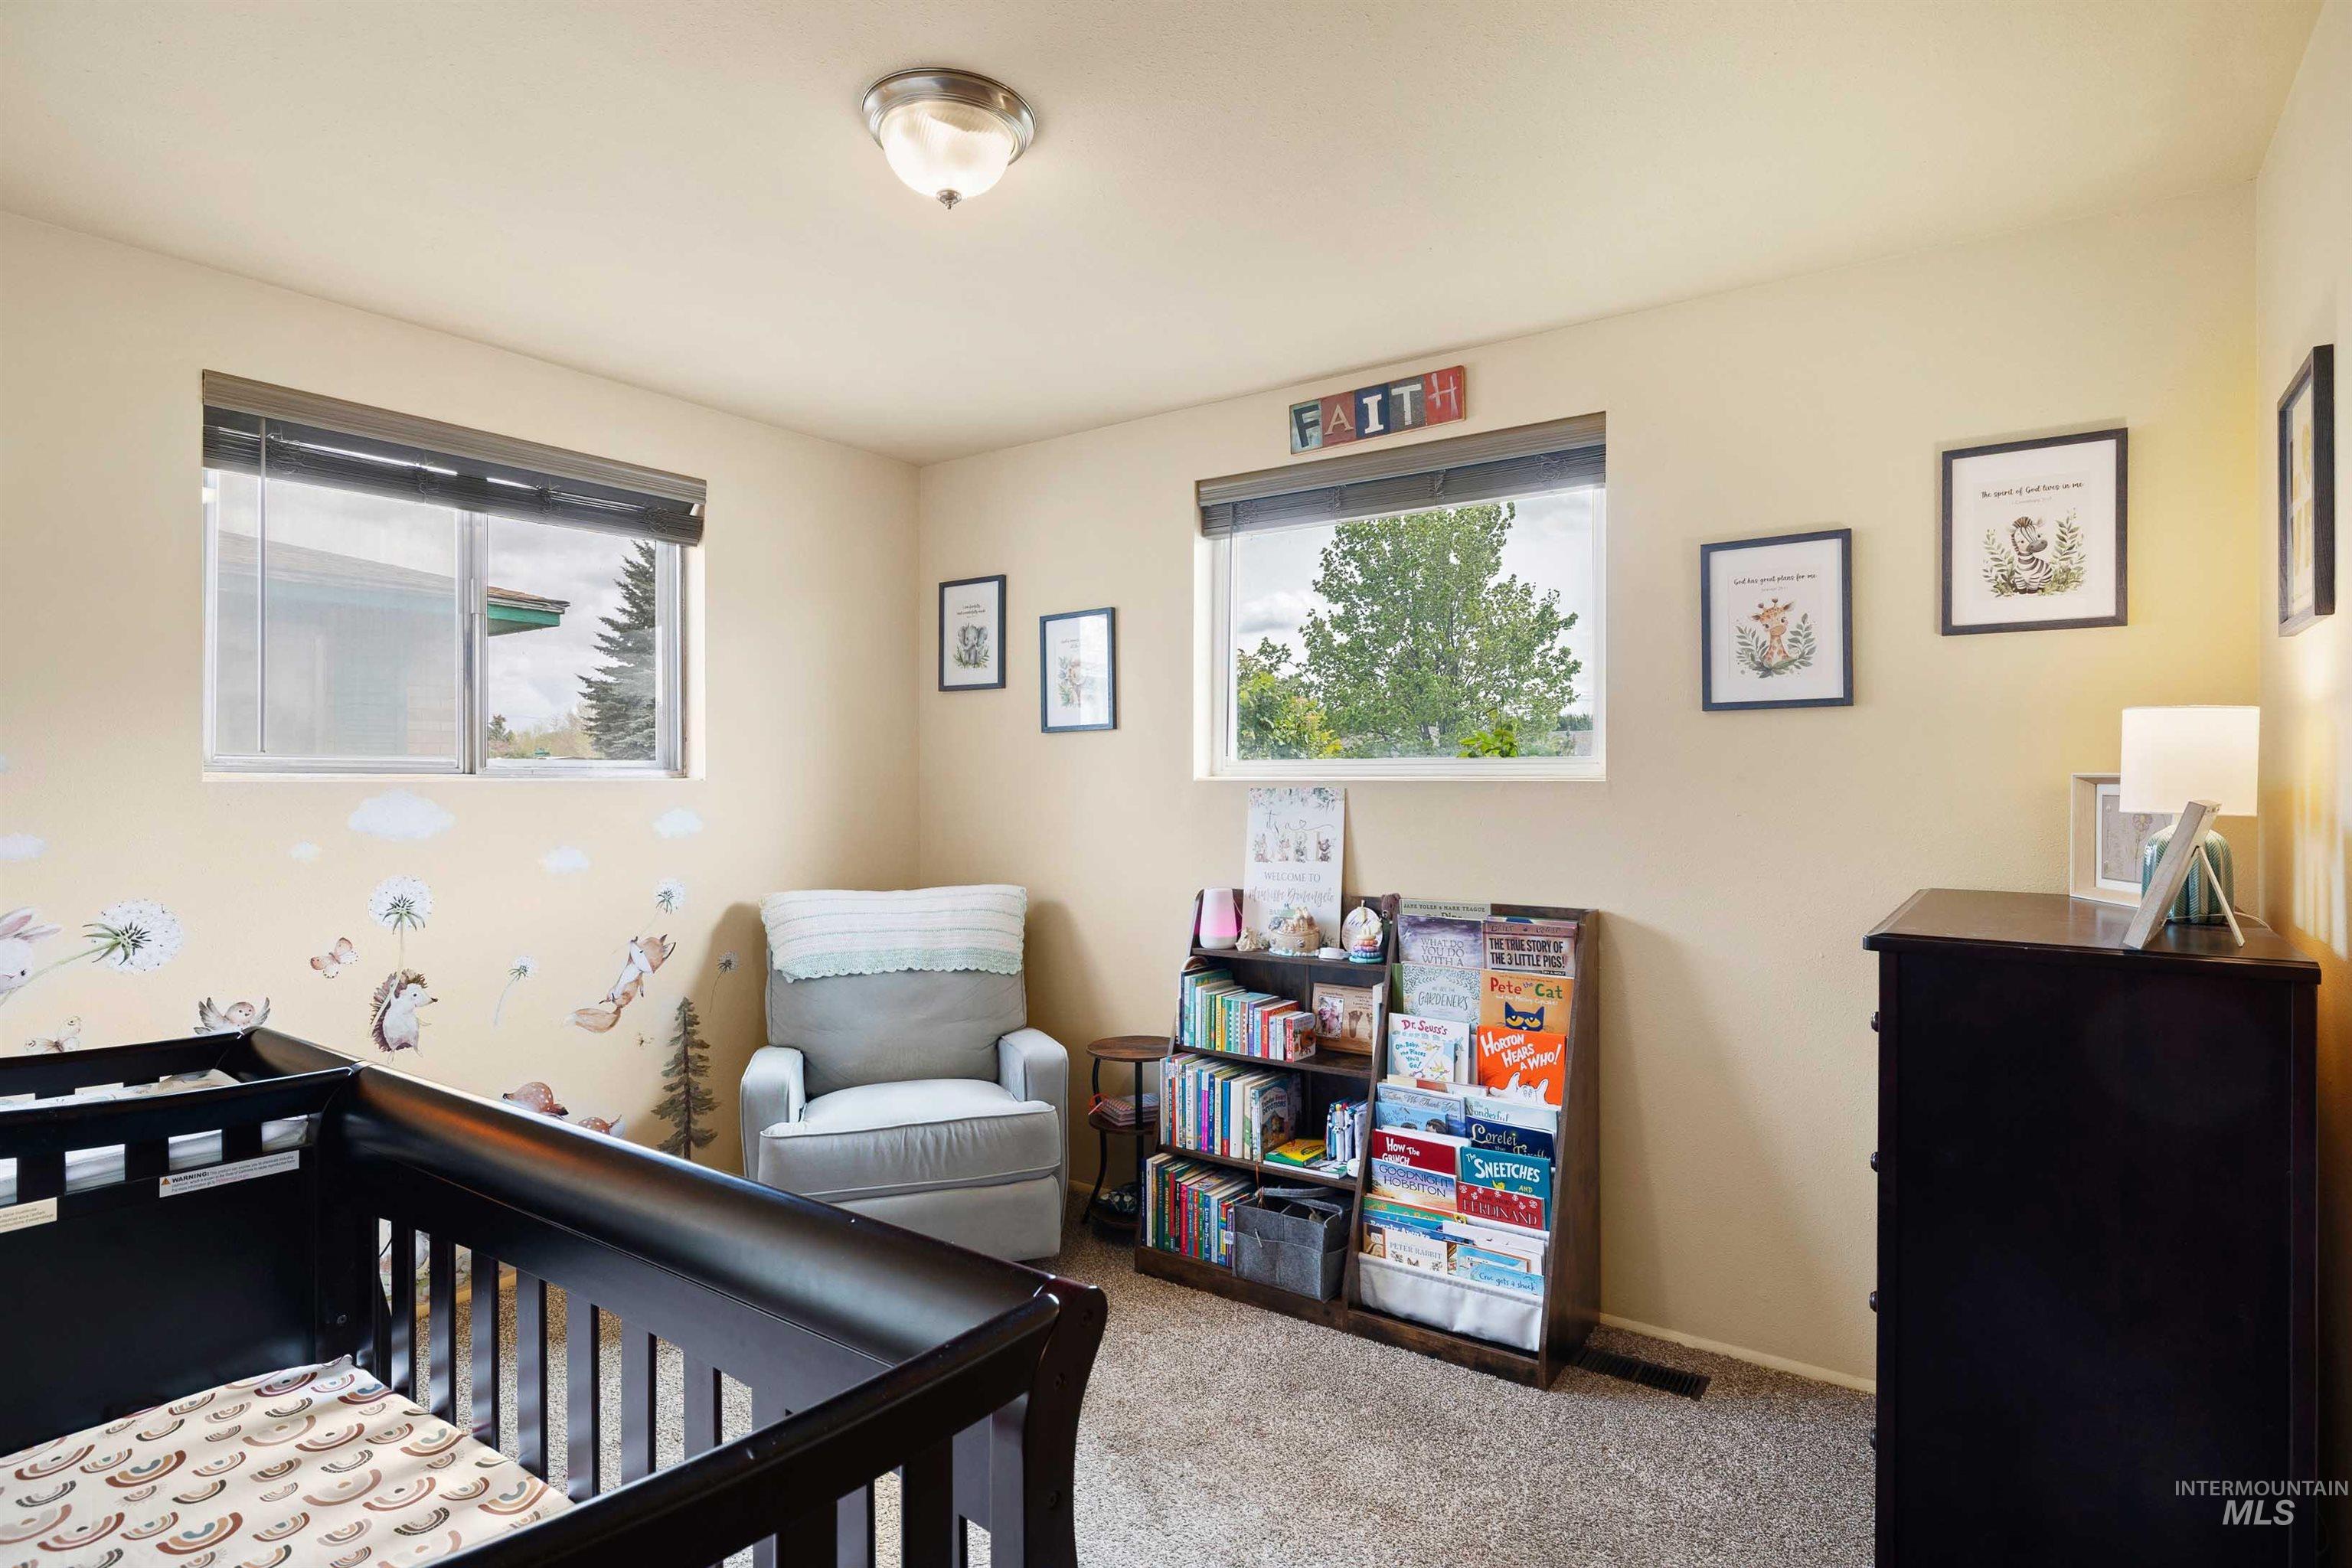
Carpeted room with a semi-flush mount ceiling light fixture
-
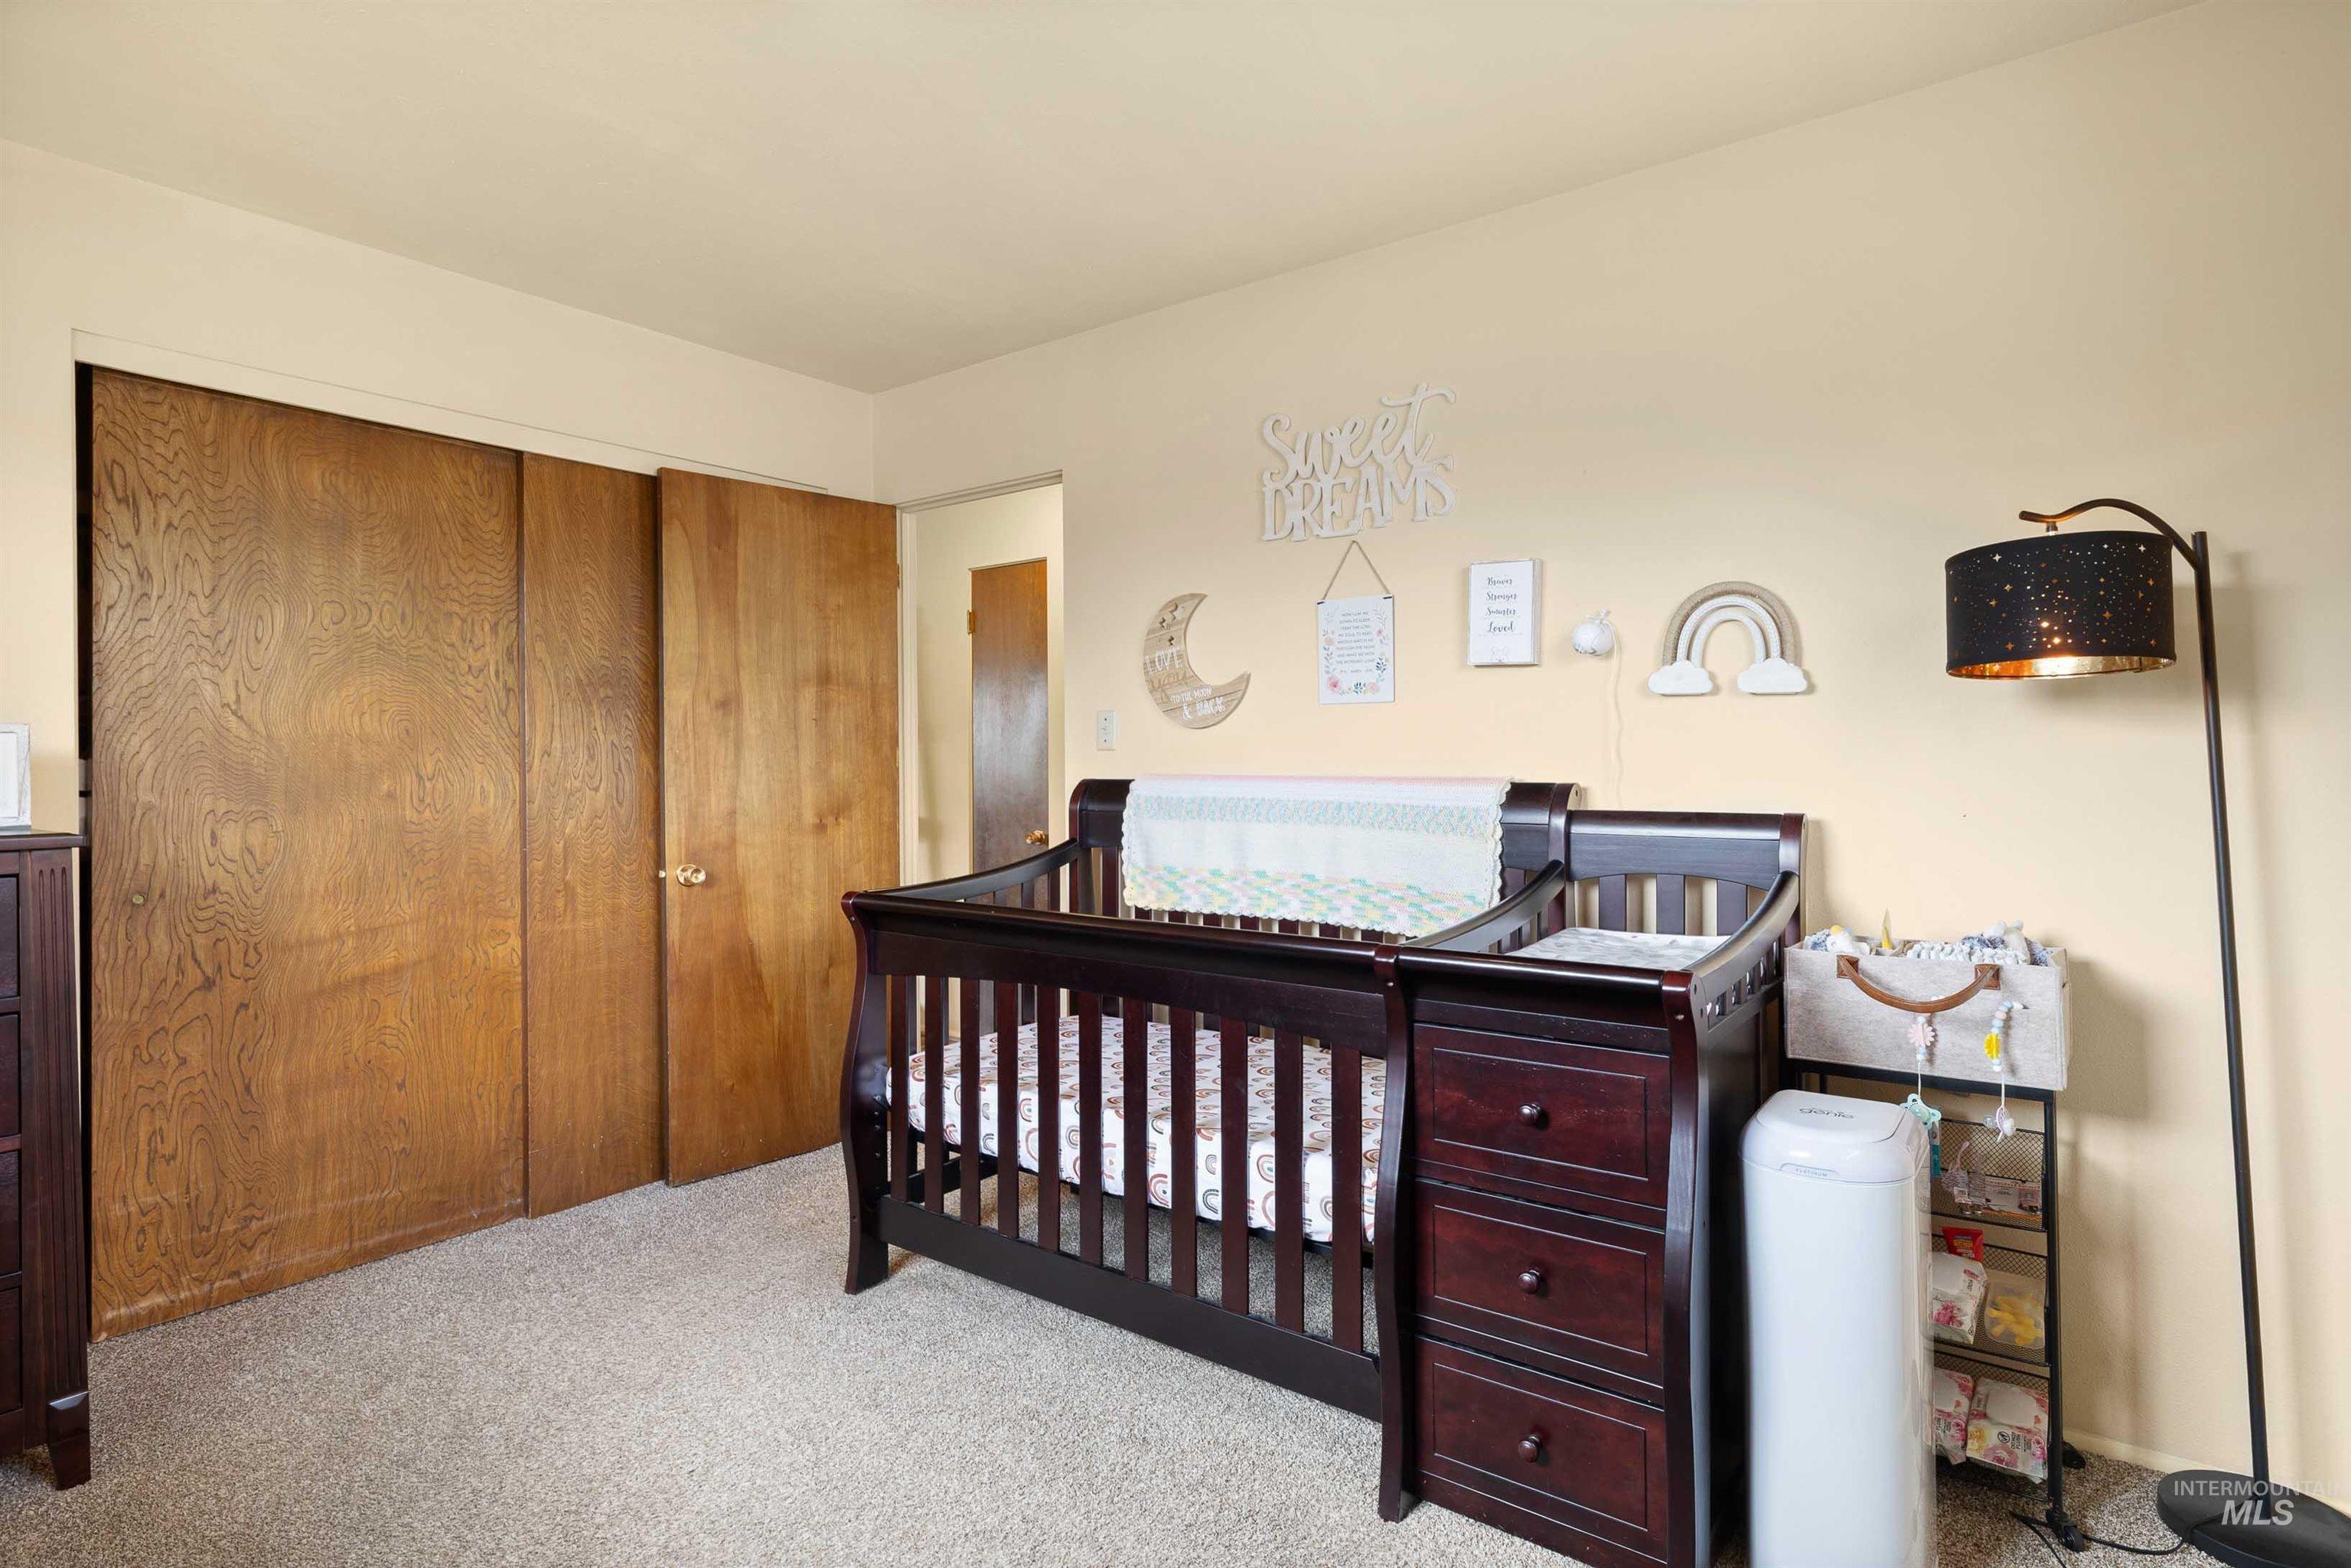
Wood-finish bi-fold closet doors, neutral wall paint, and light-toned carpet flooring
-
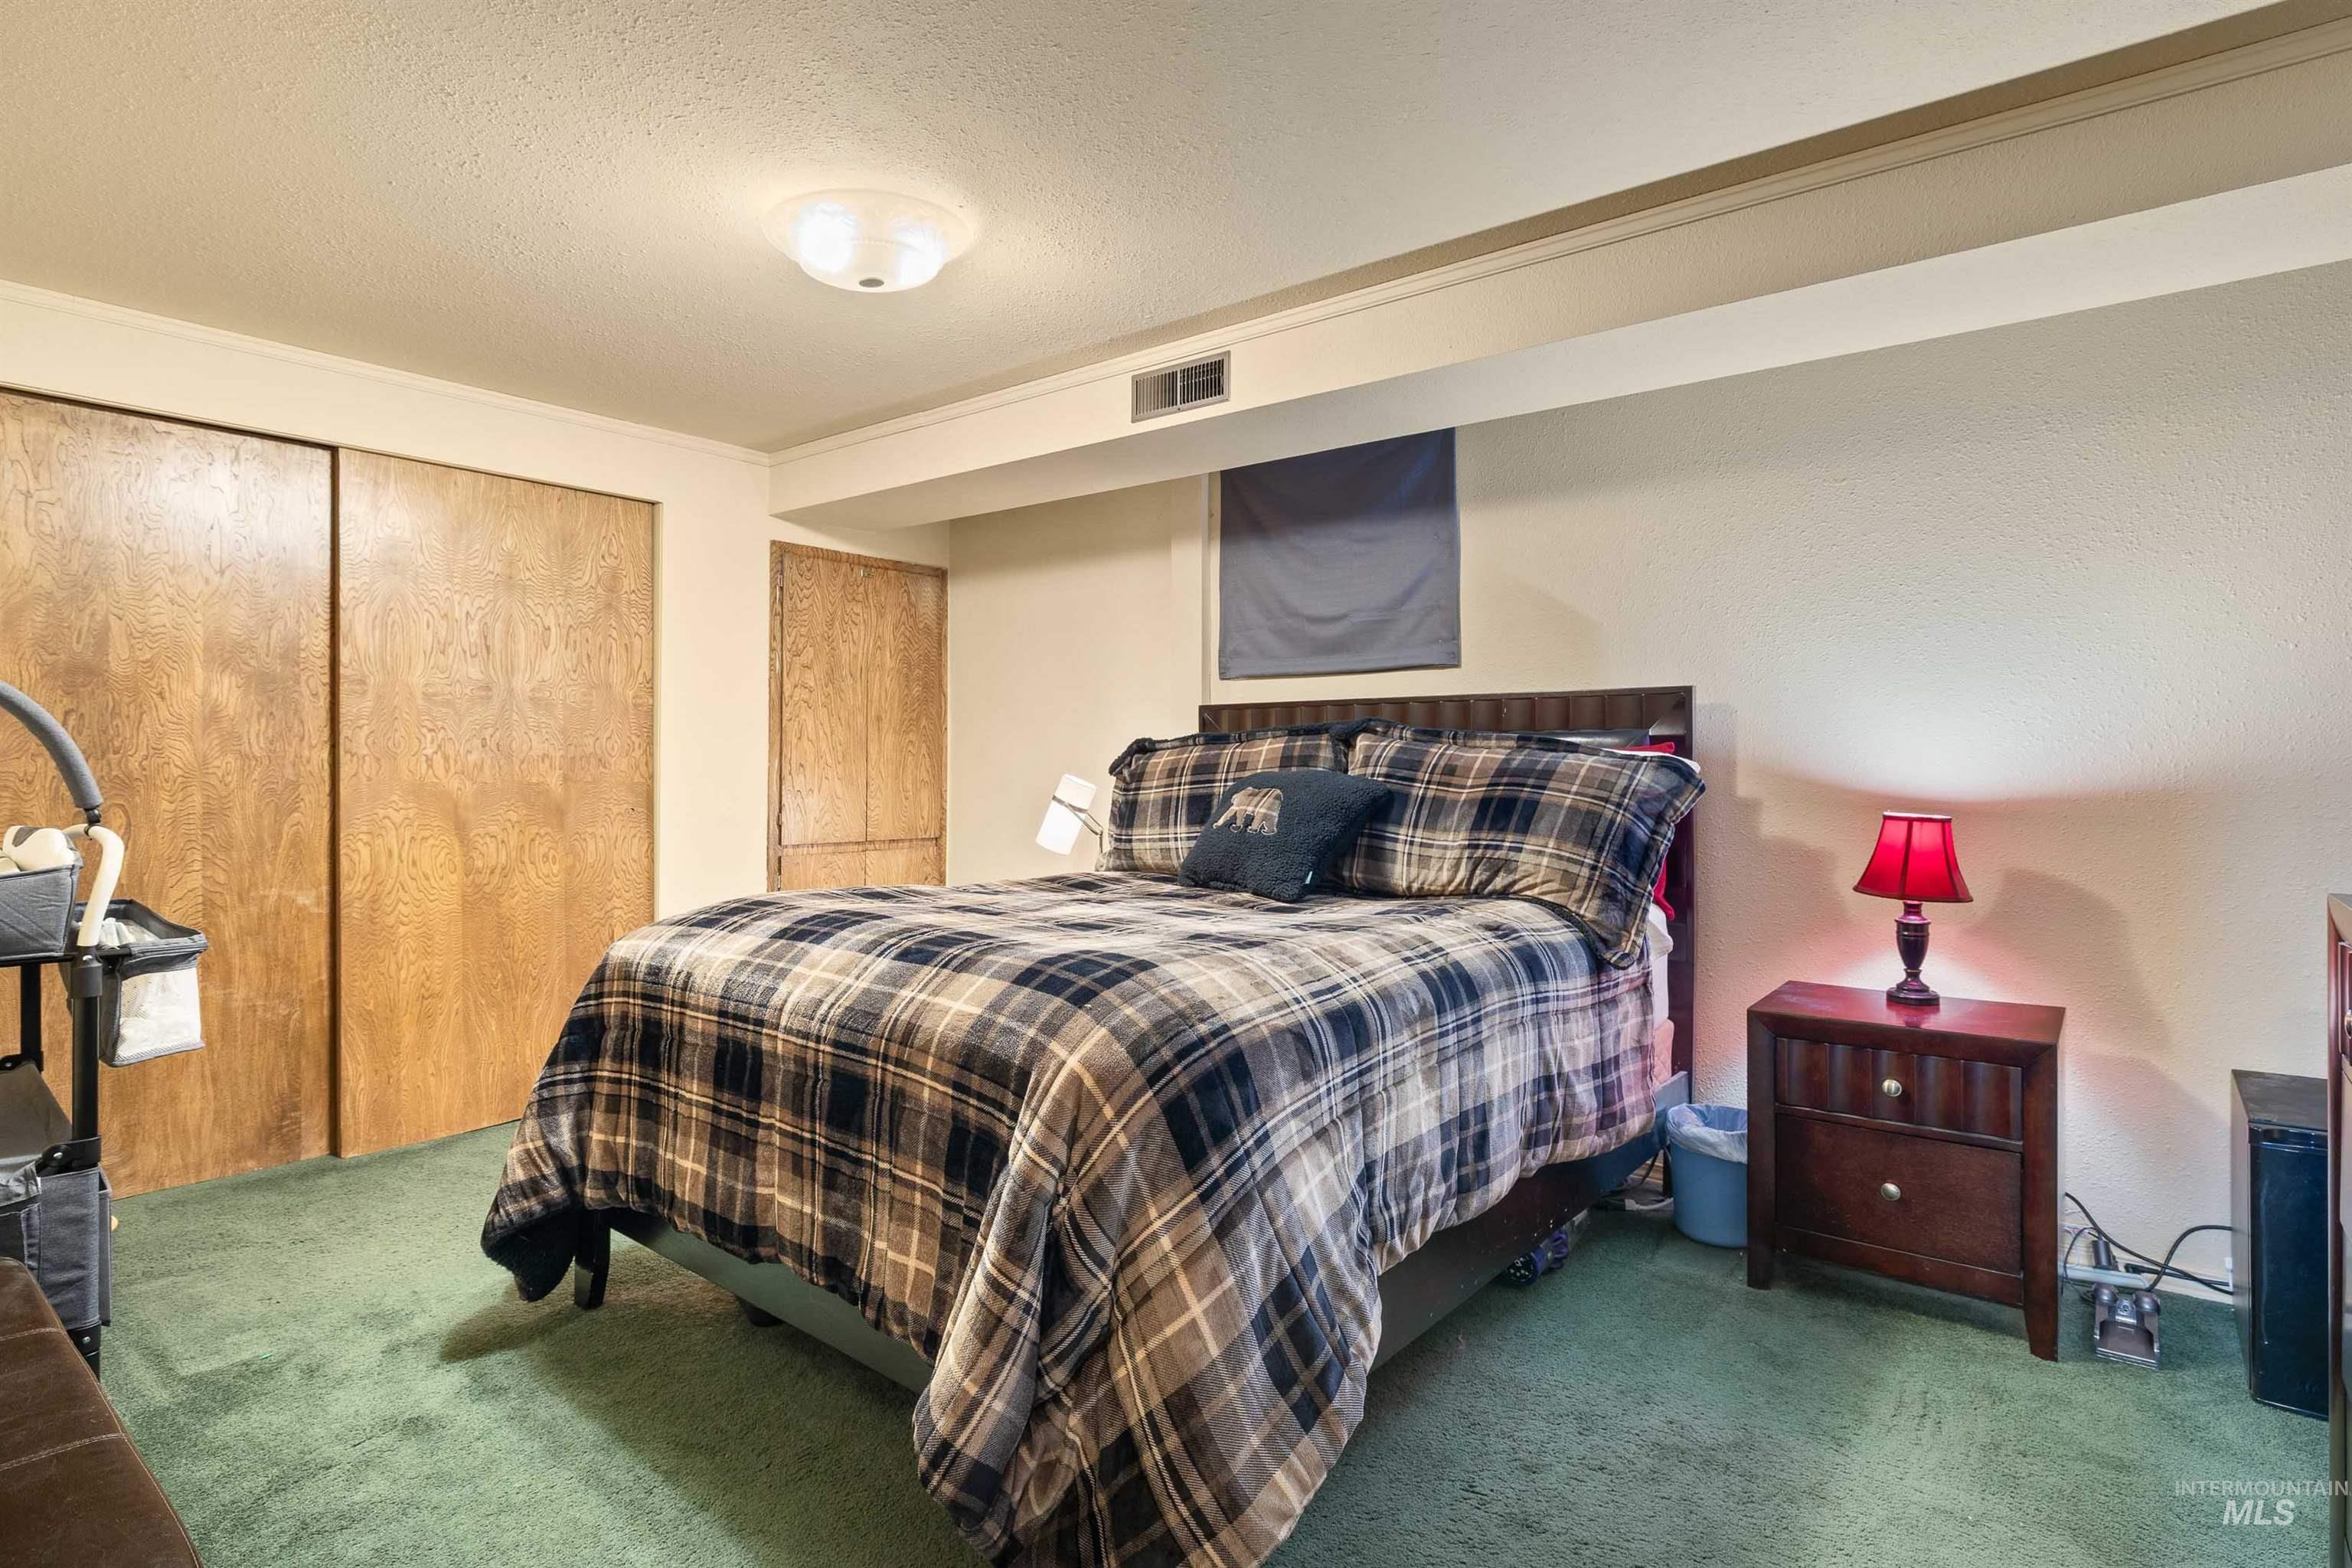
Spacious room featuring wood-finish sliding closet doors, a neutral wall color, and green carpeting
-
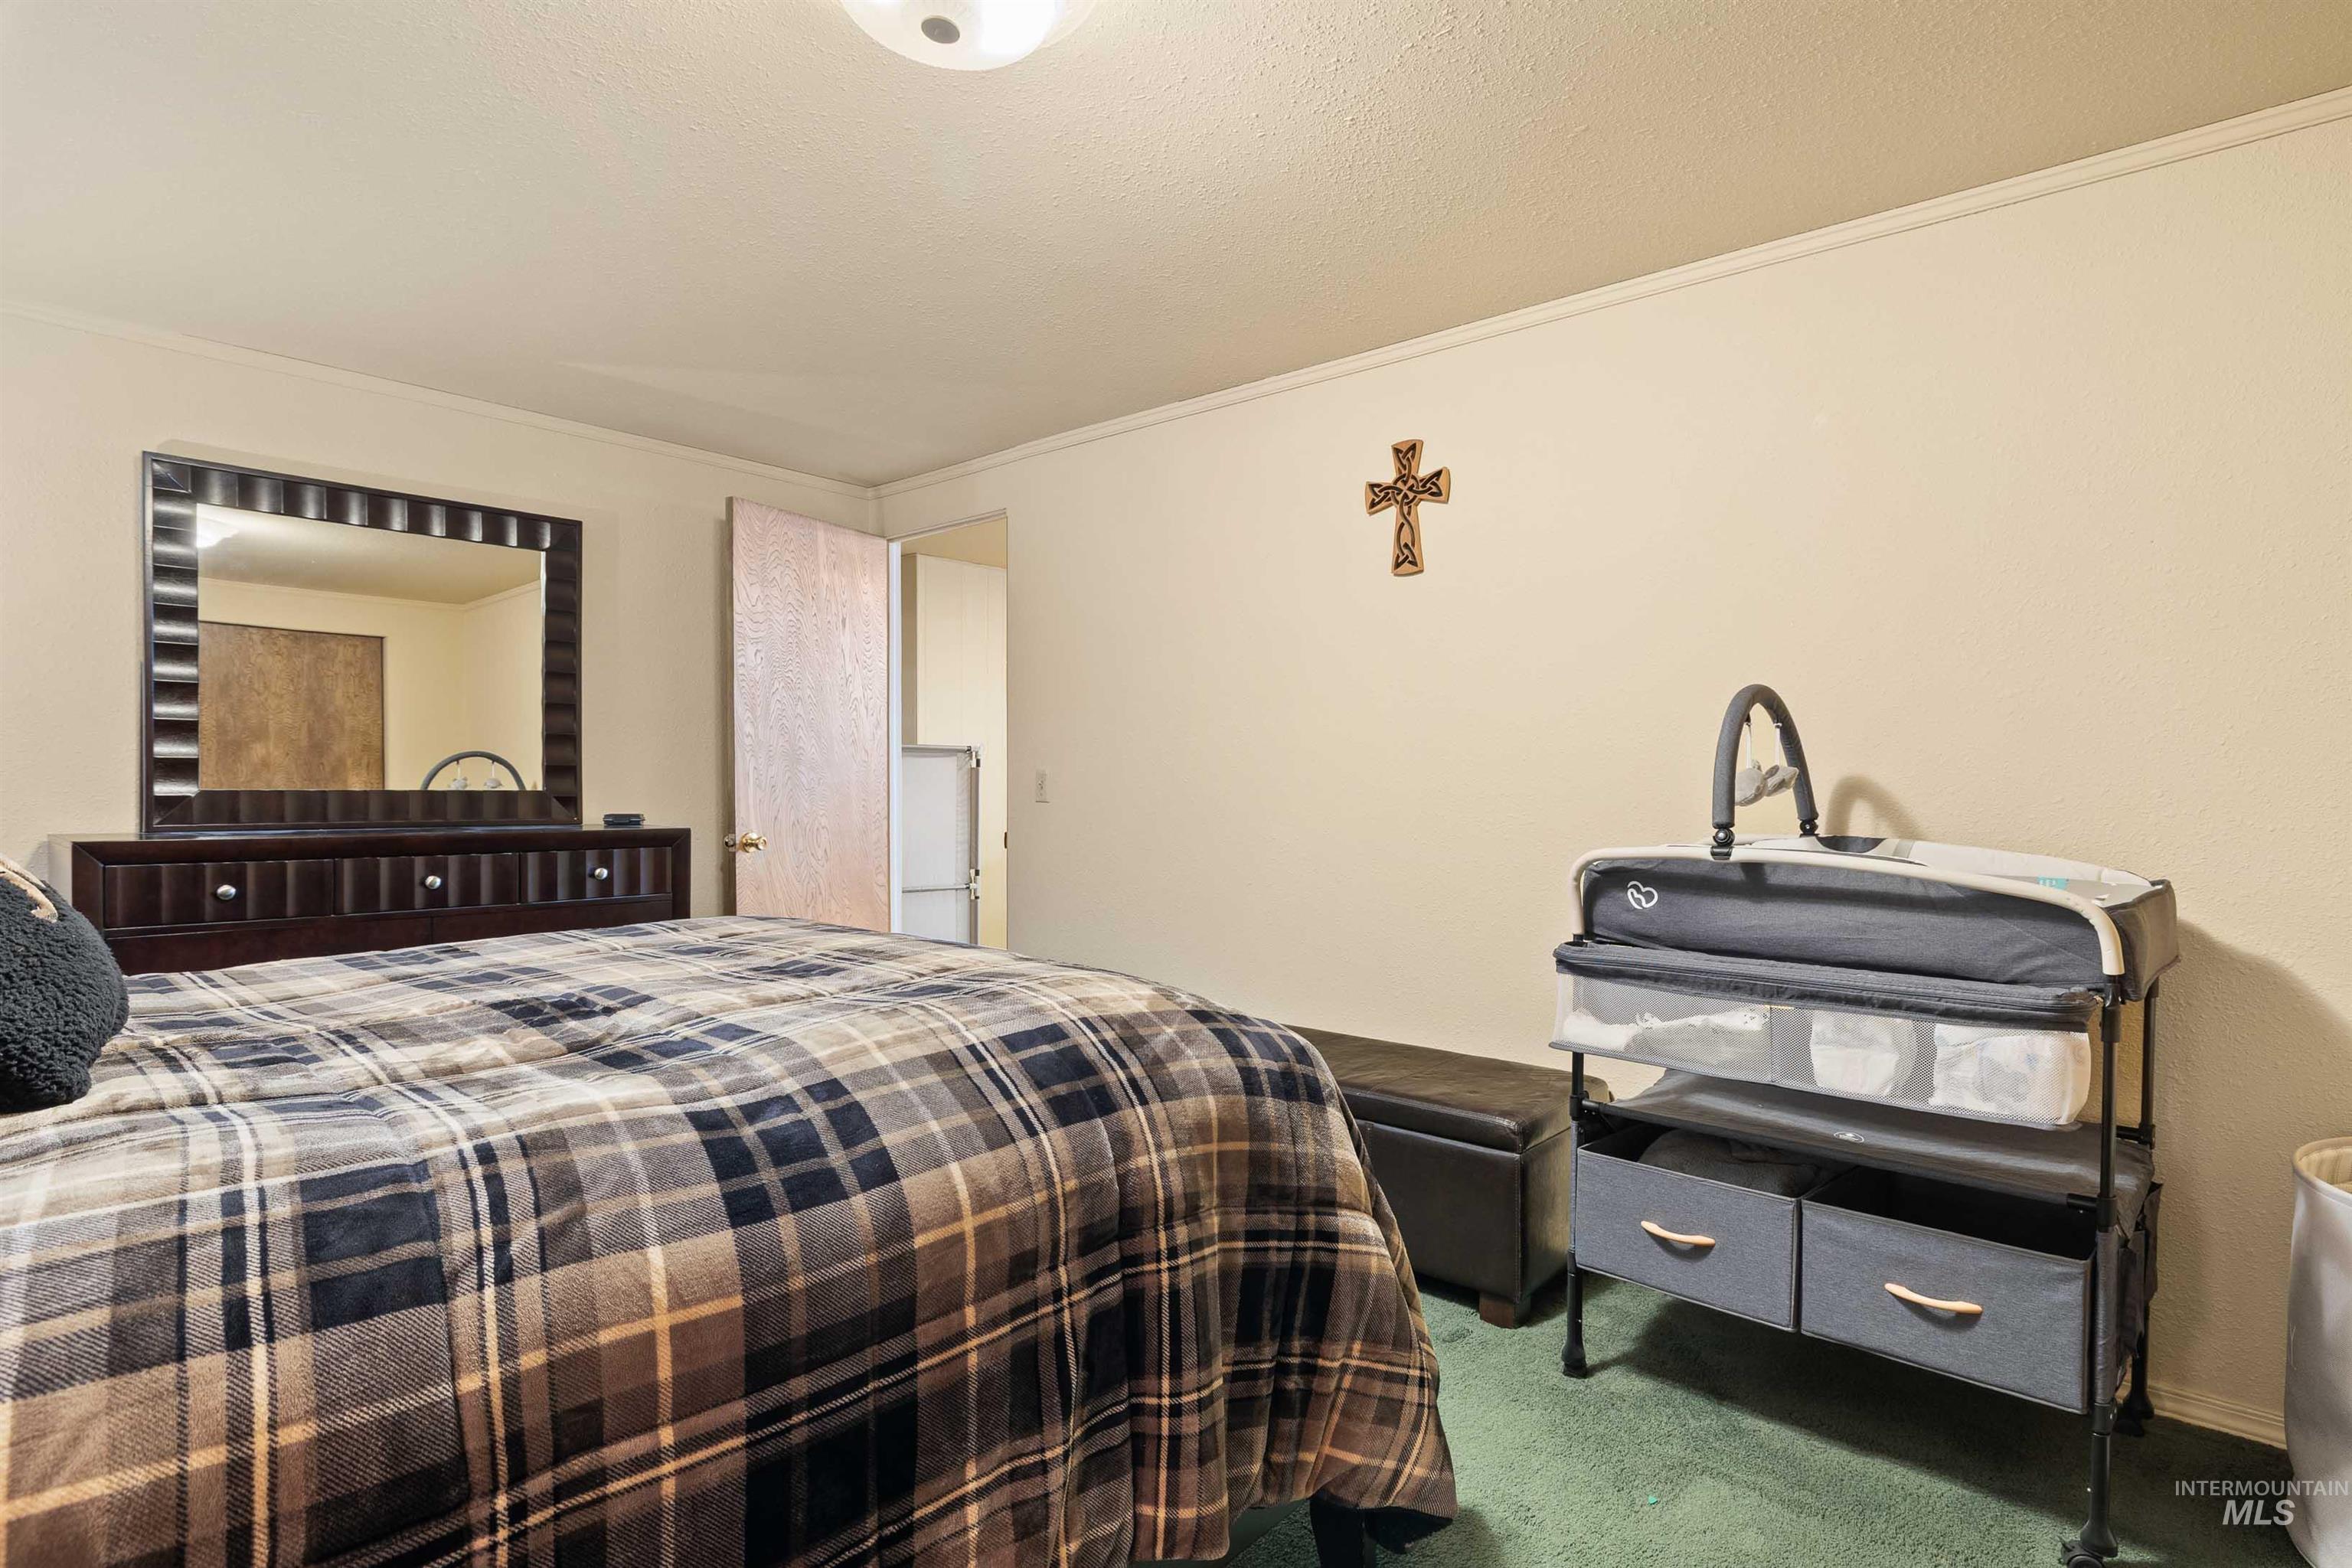
Bedroom featuring light-colored walls and green carpet flooring
-
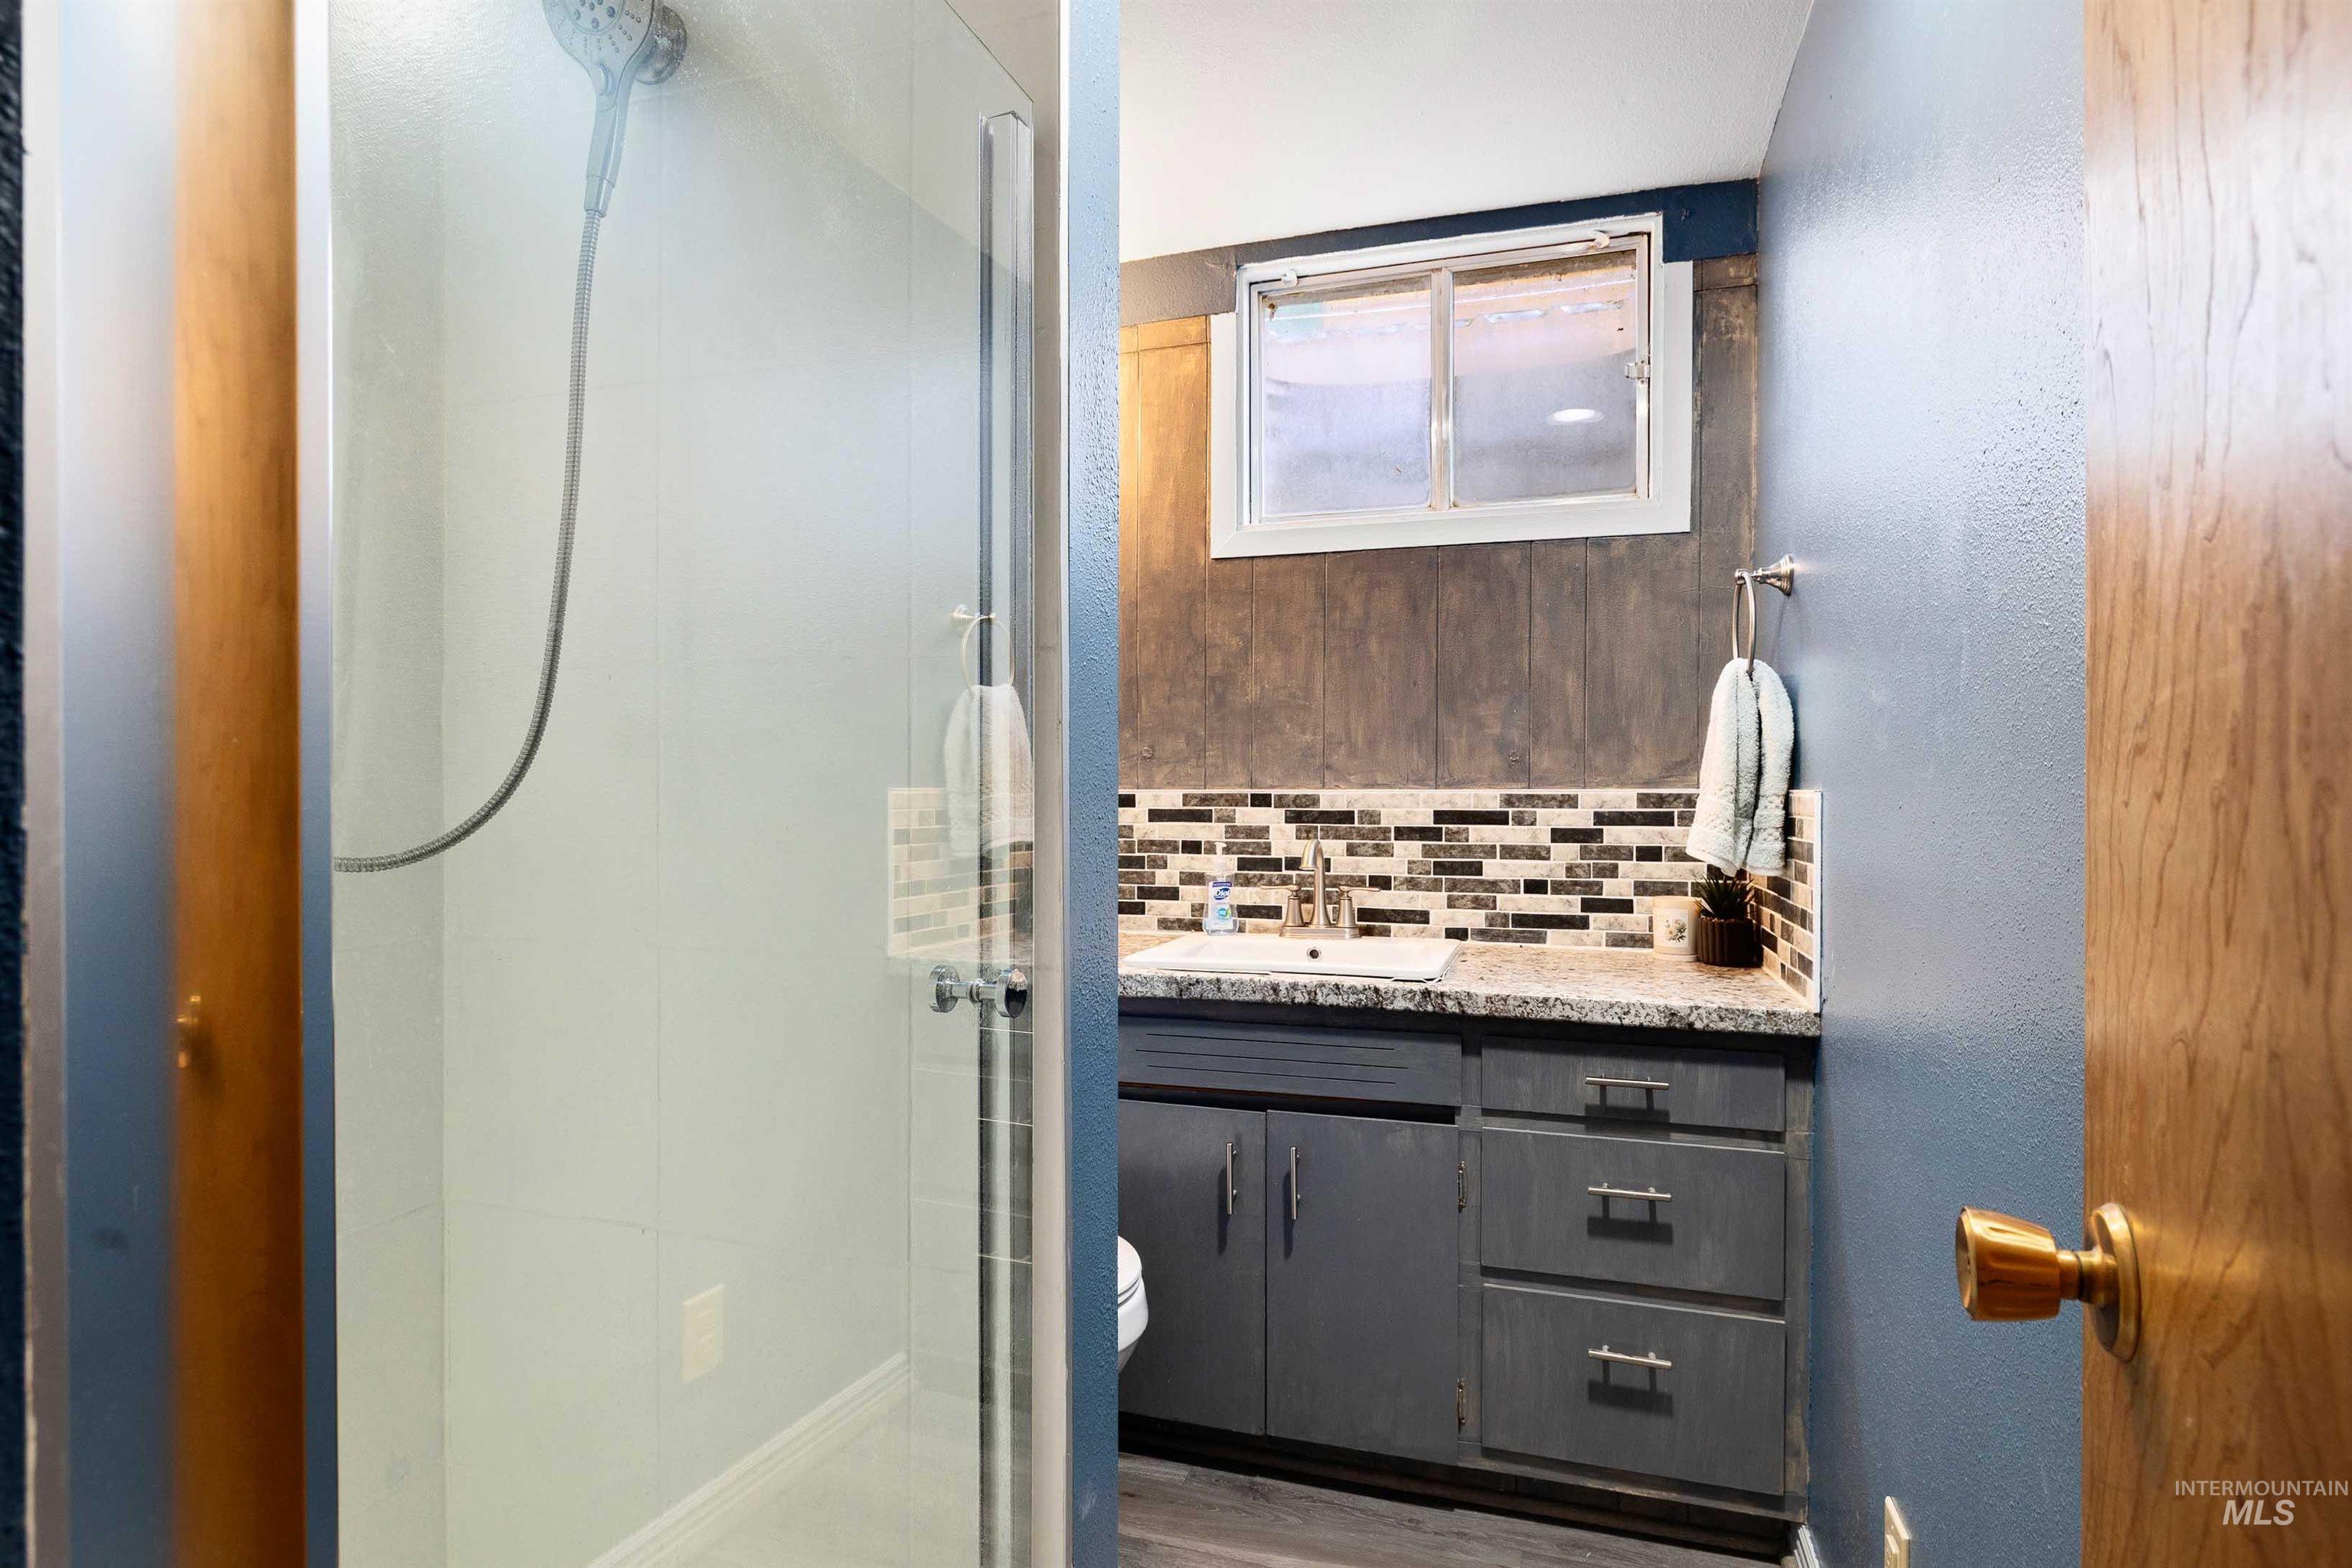
Bathroom featuring a glass-enclosed shower with a handheld showerhead
-
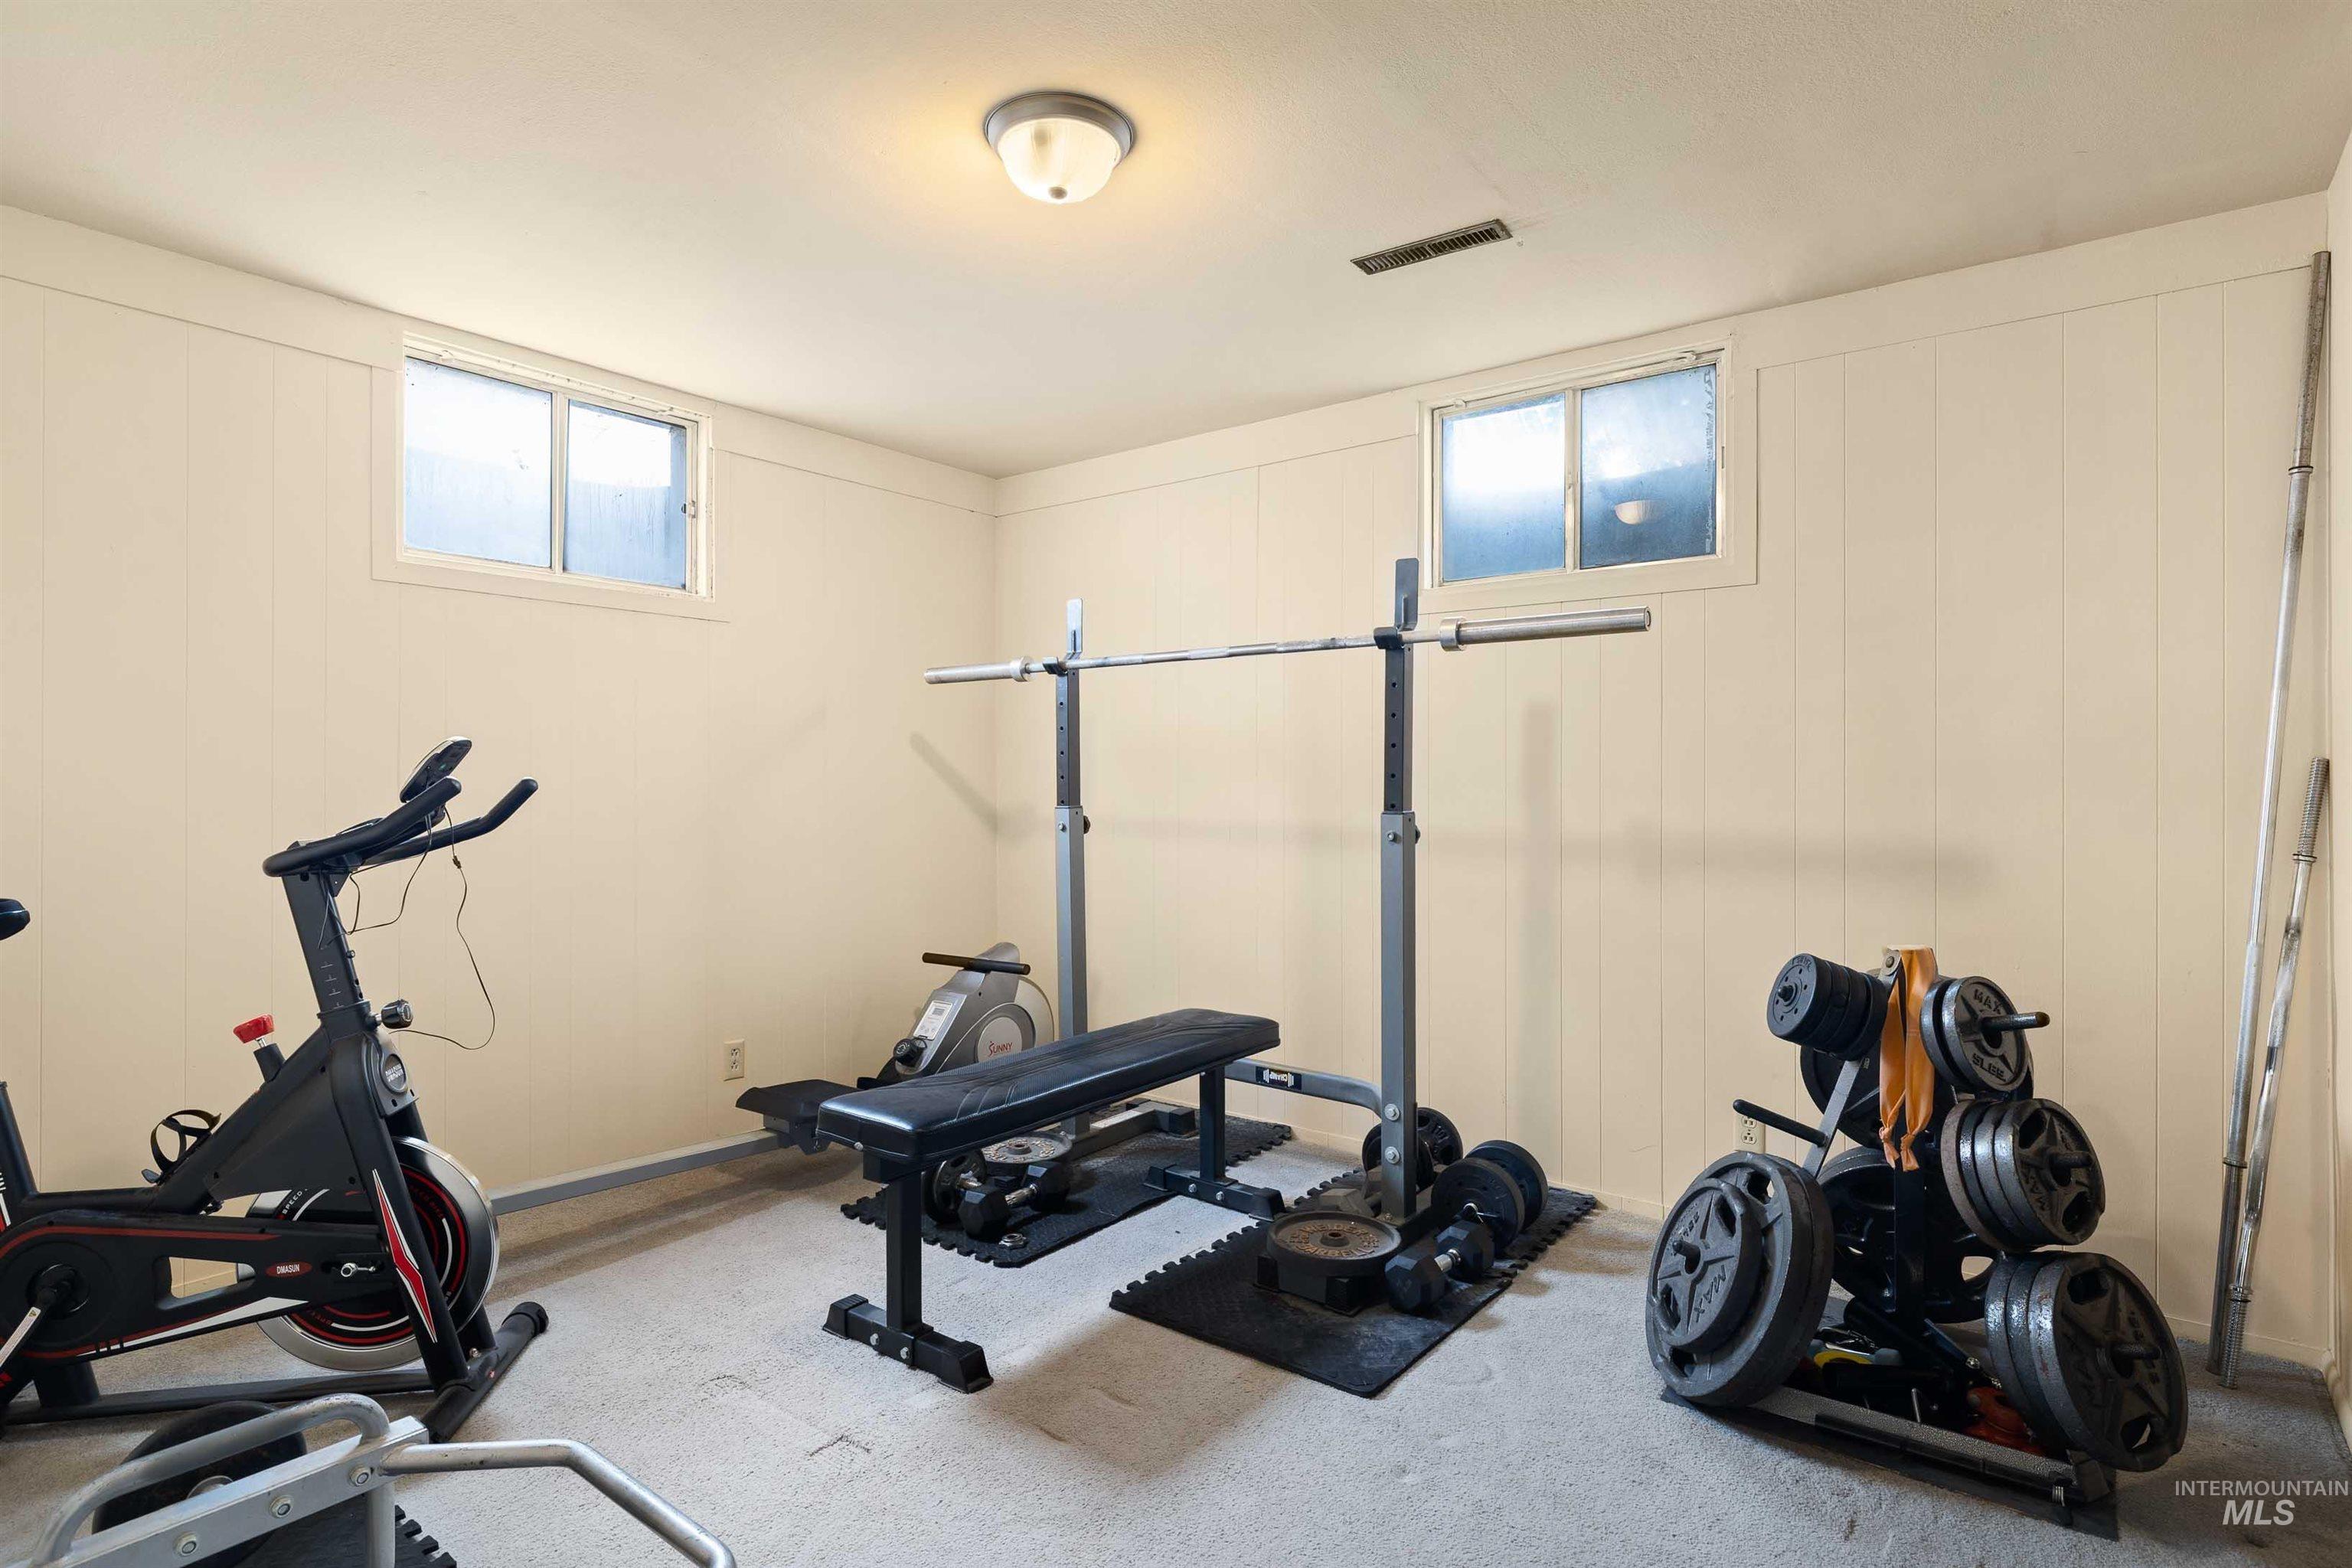
Versatile room featuring two transom windows, light-toned paneling, and recessed lighting
-
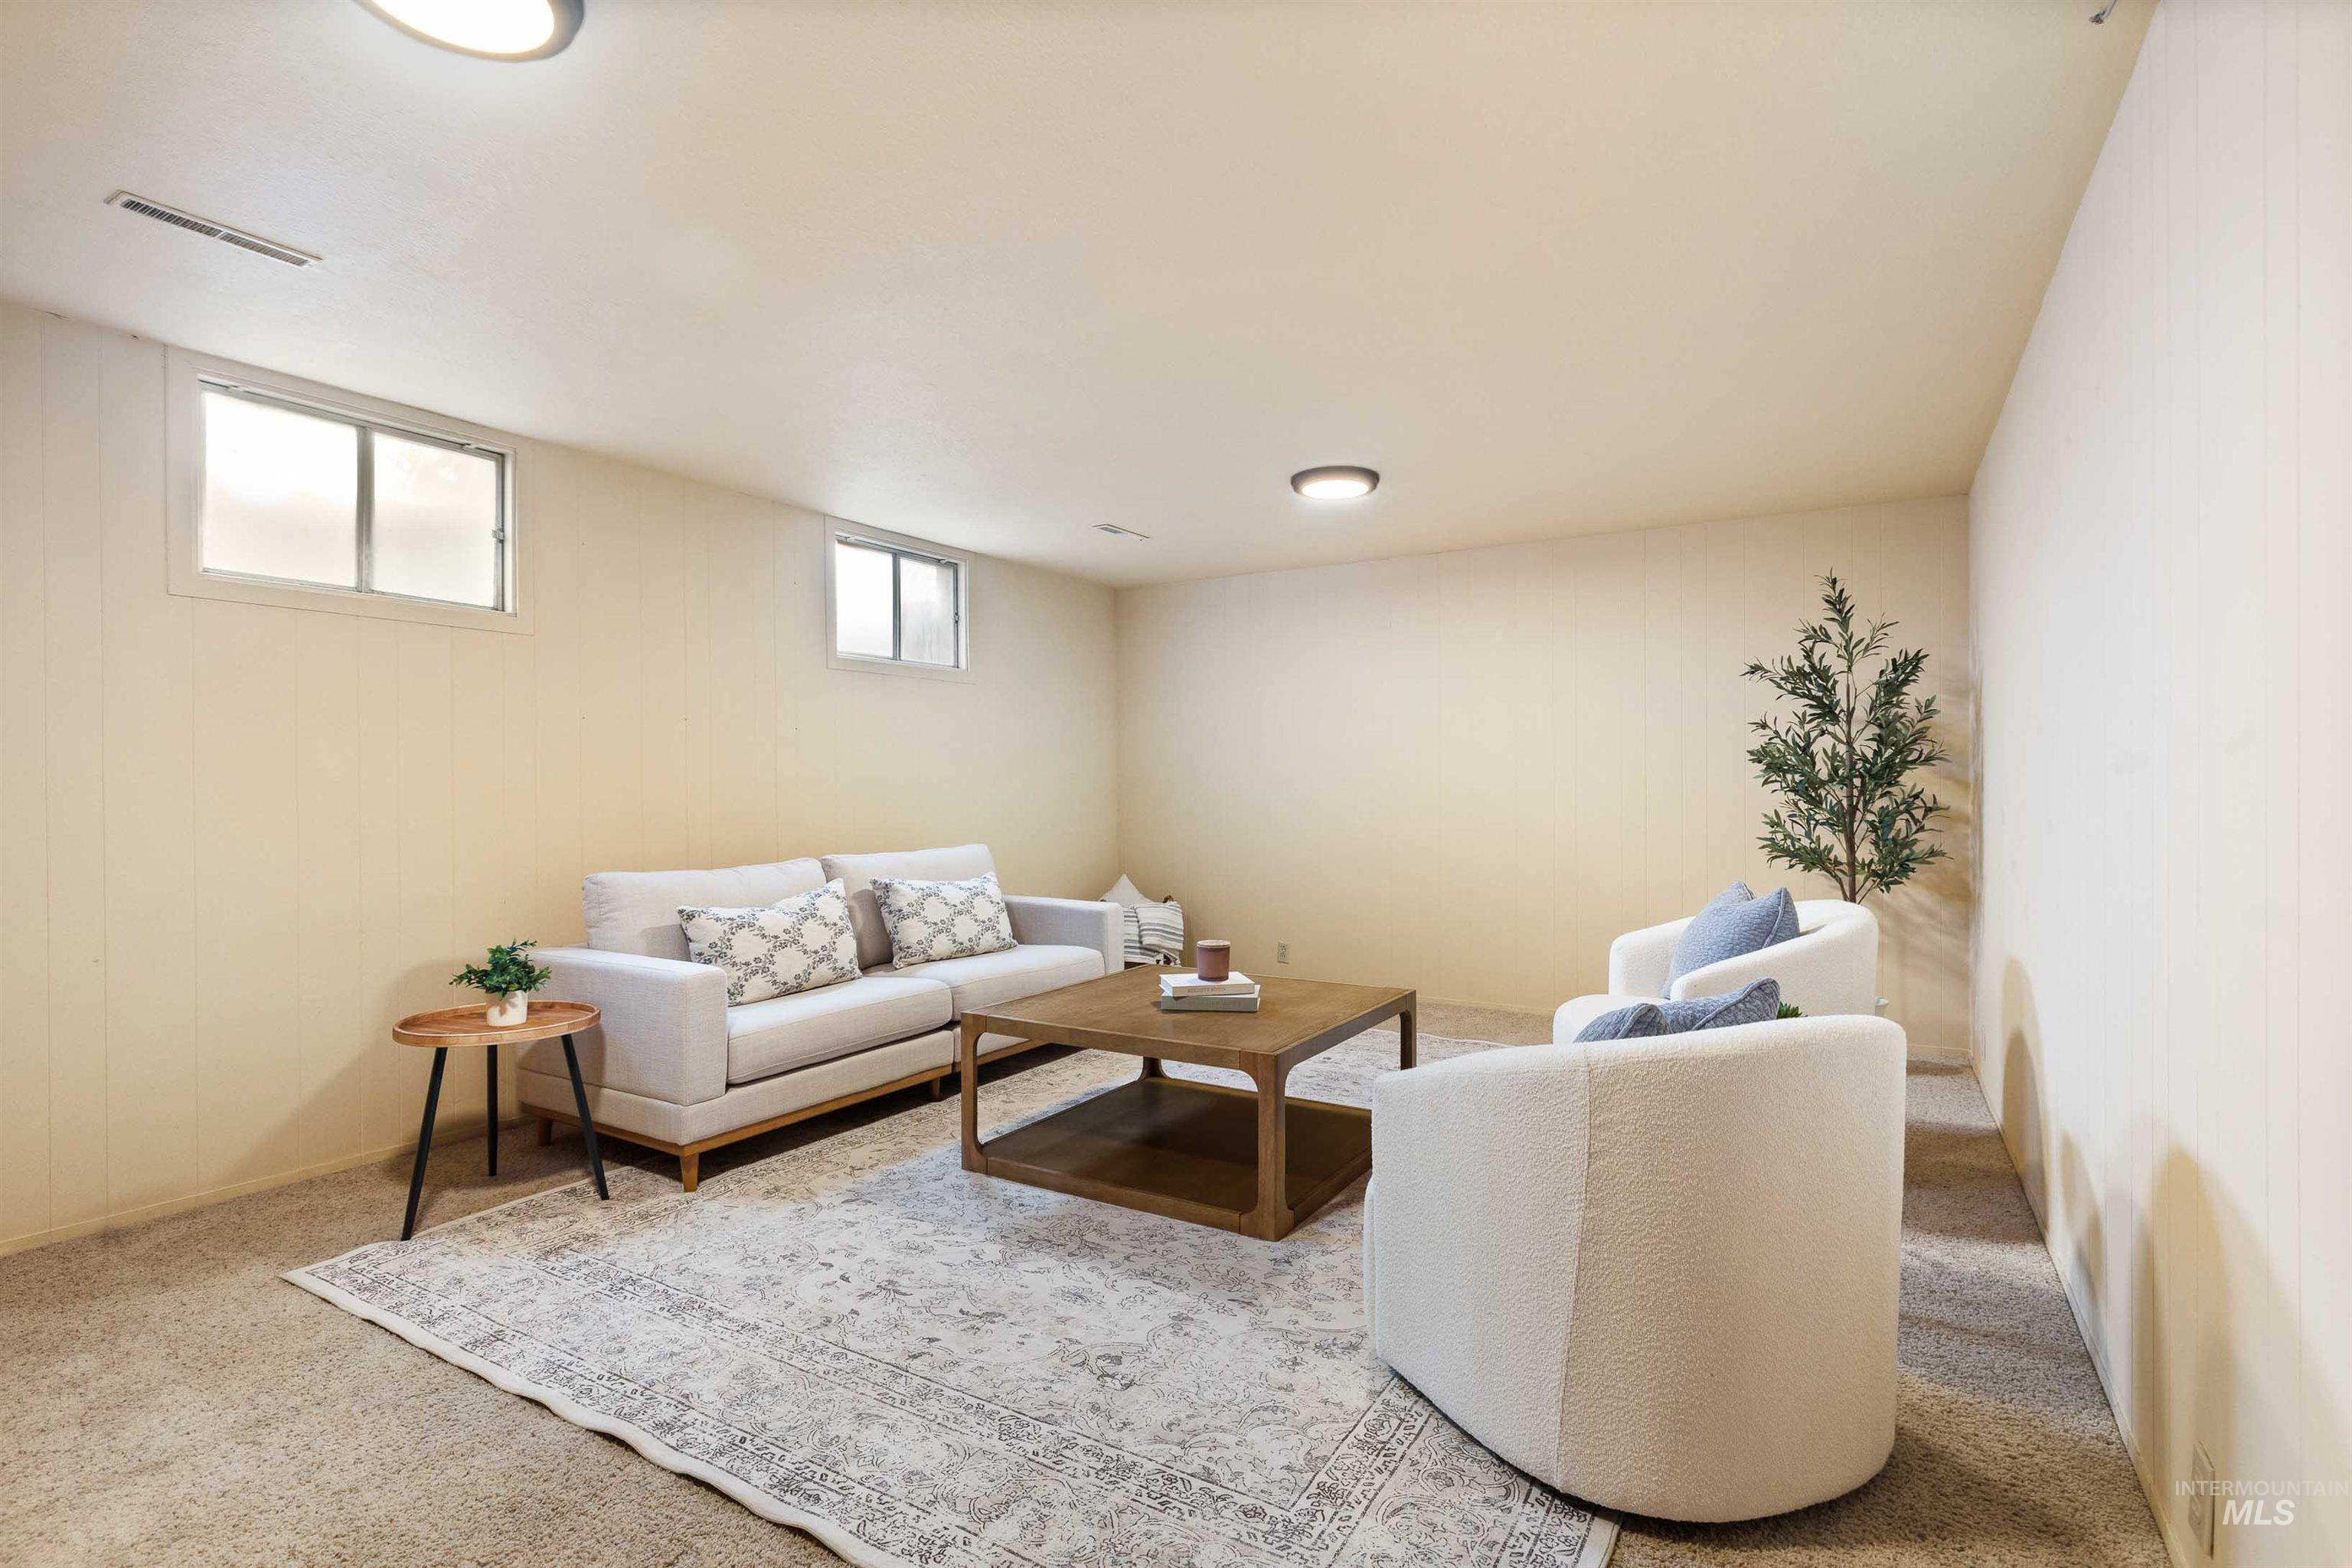
Spacious lower-level room featuring two windows, neutral carpet, recessed lighting, and light-toned walls
-
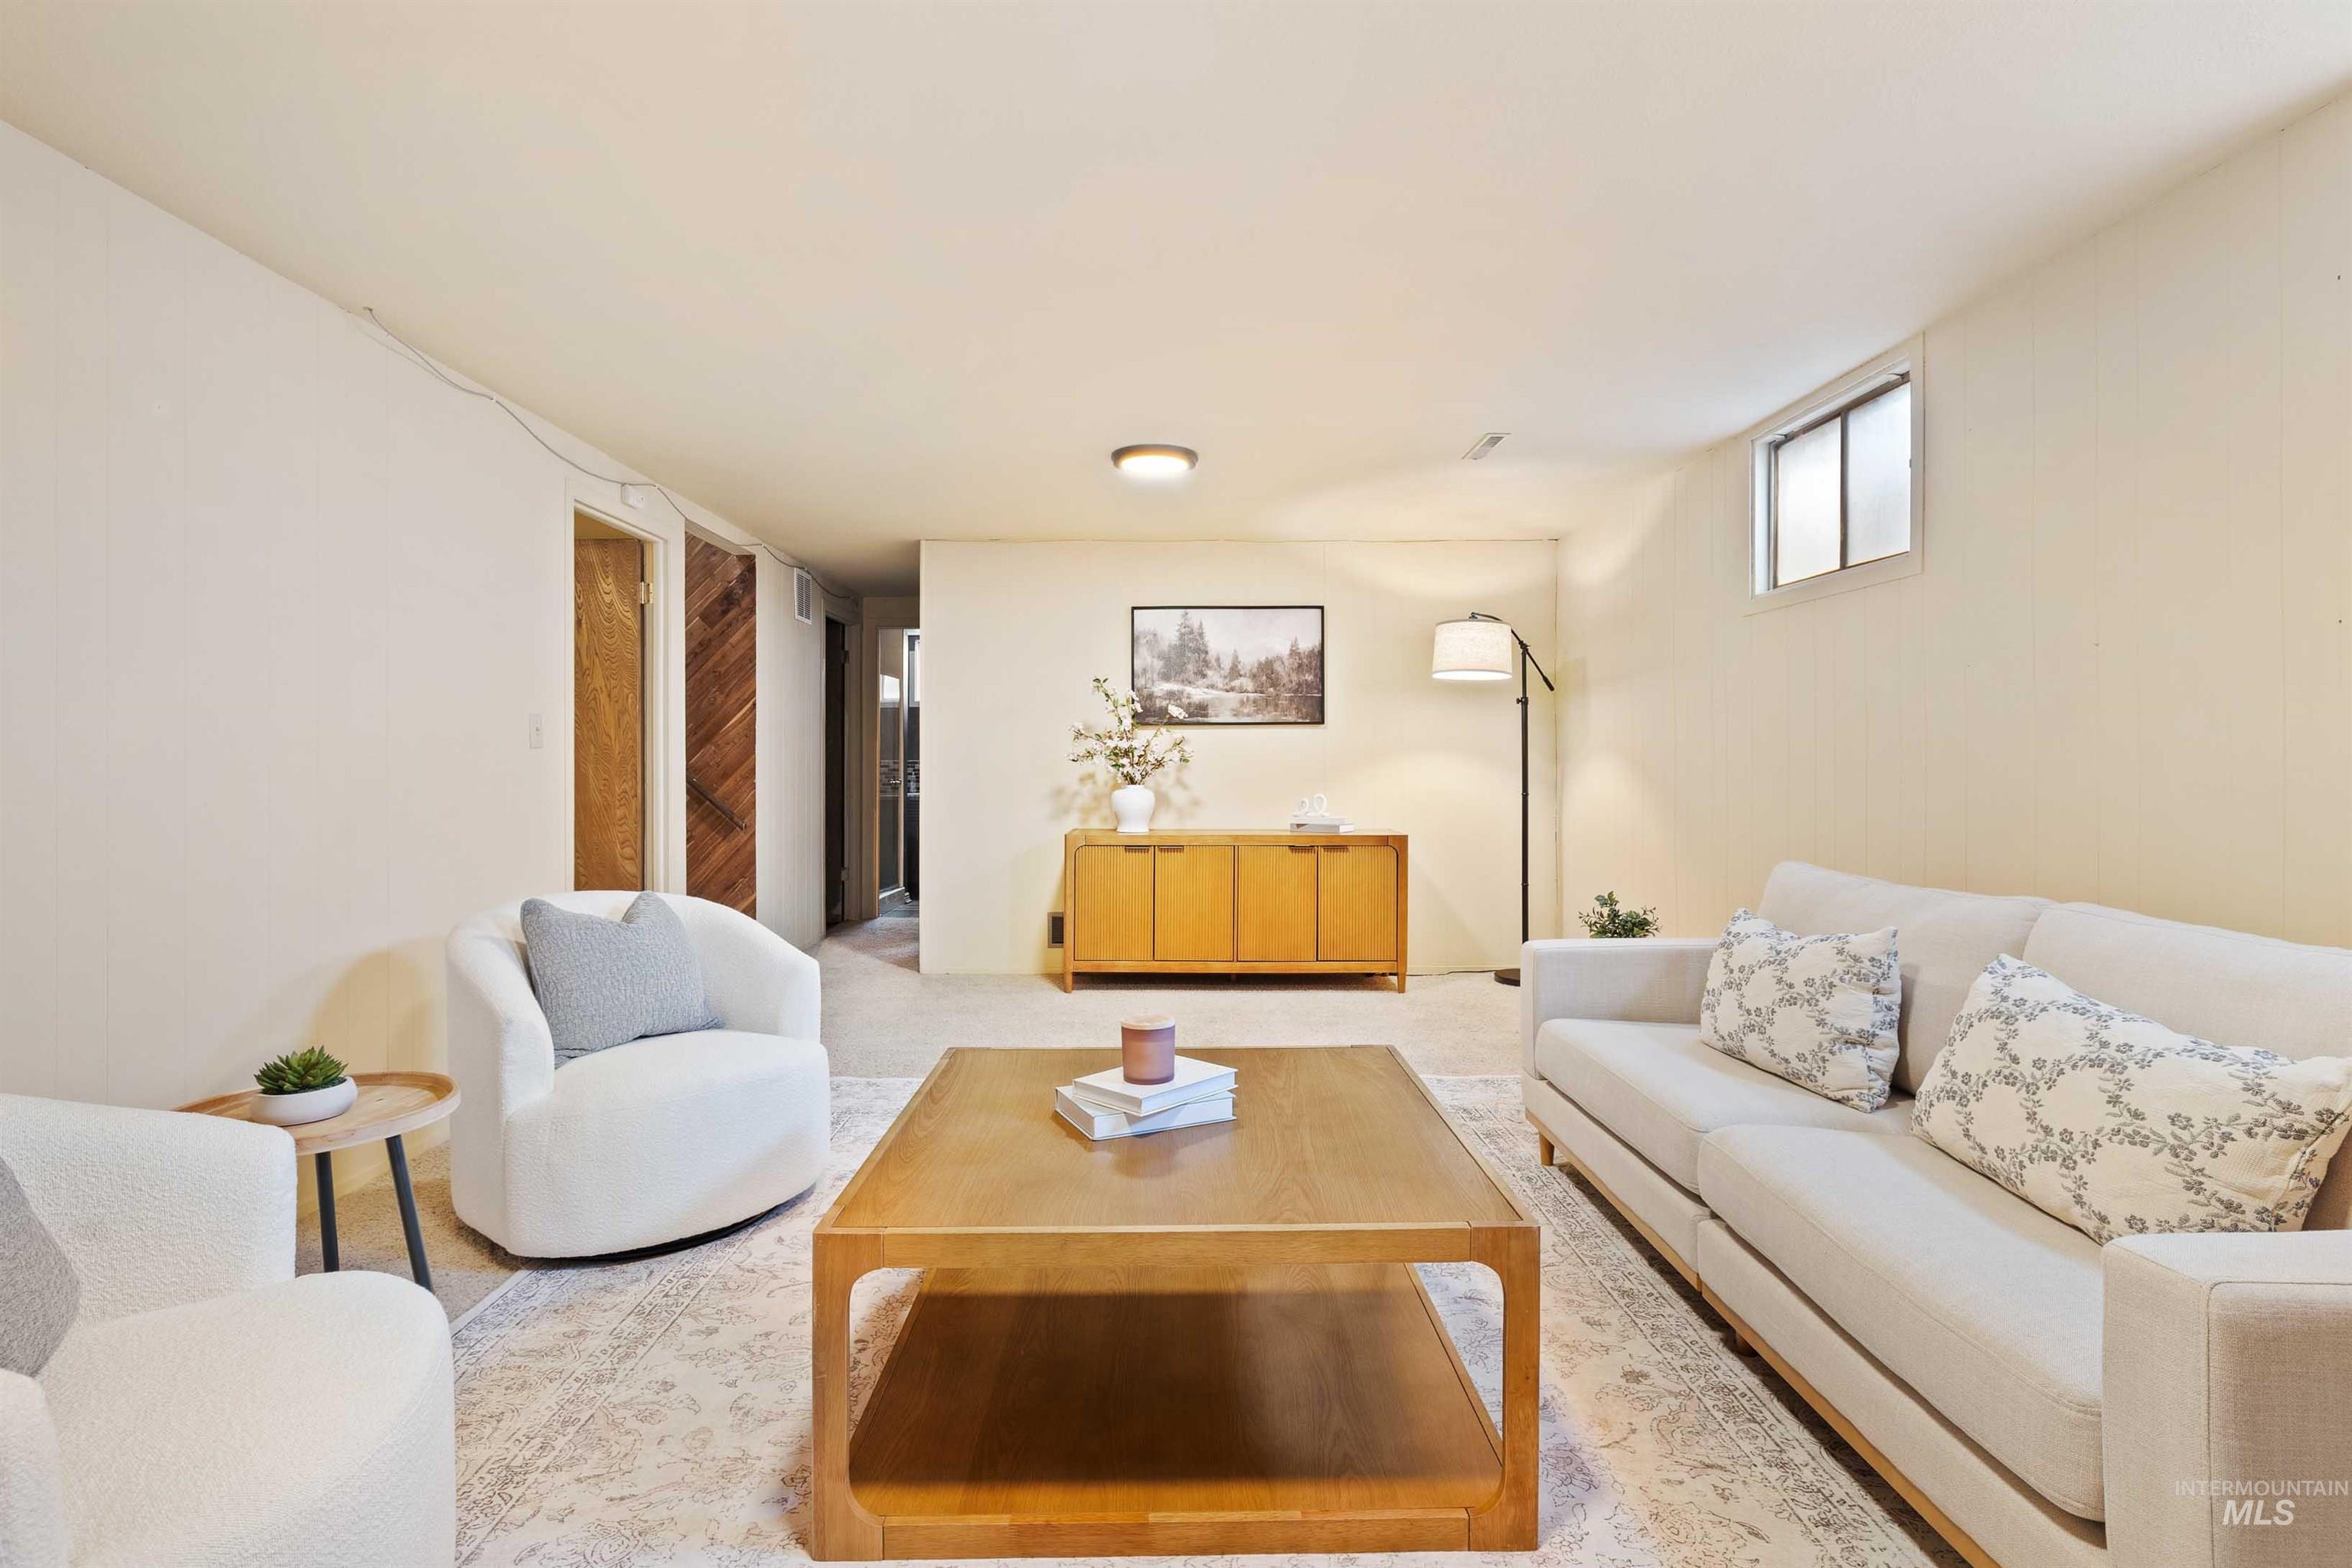
Spacious living area featuring light-colored walls, recessed lighting, and a wood-finish coffee table
-
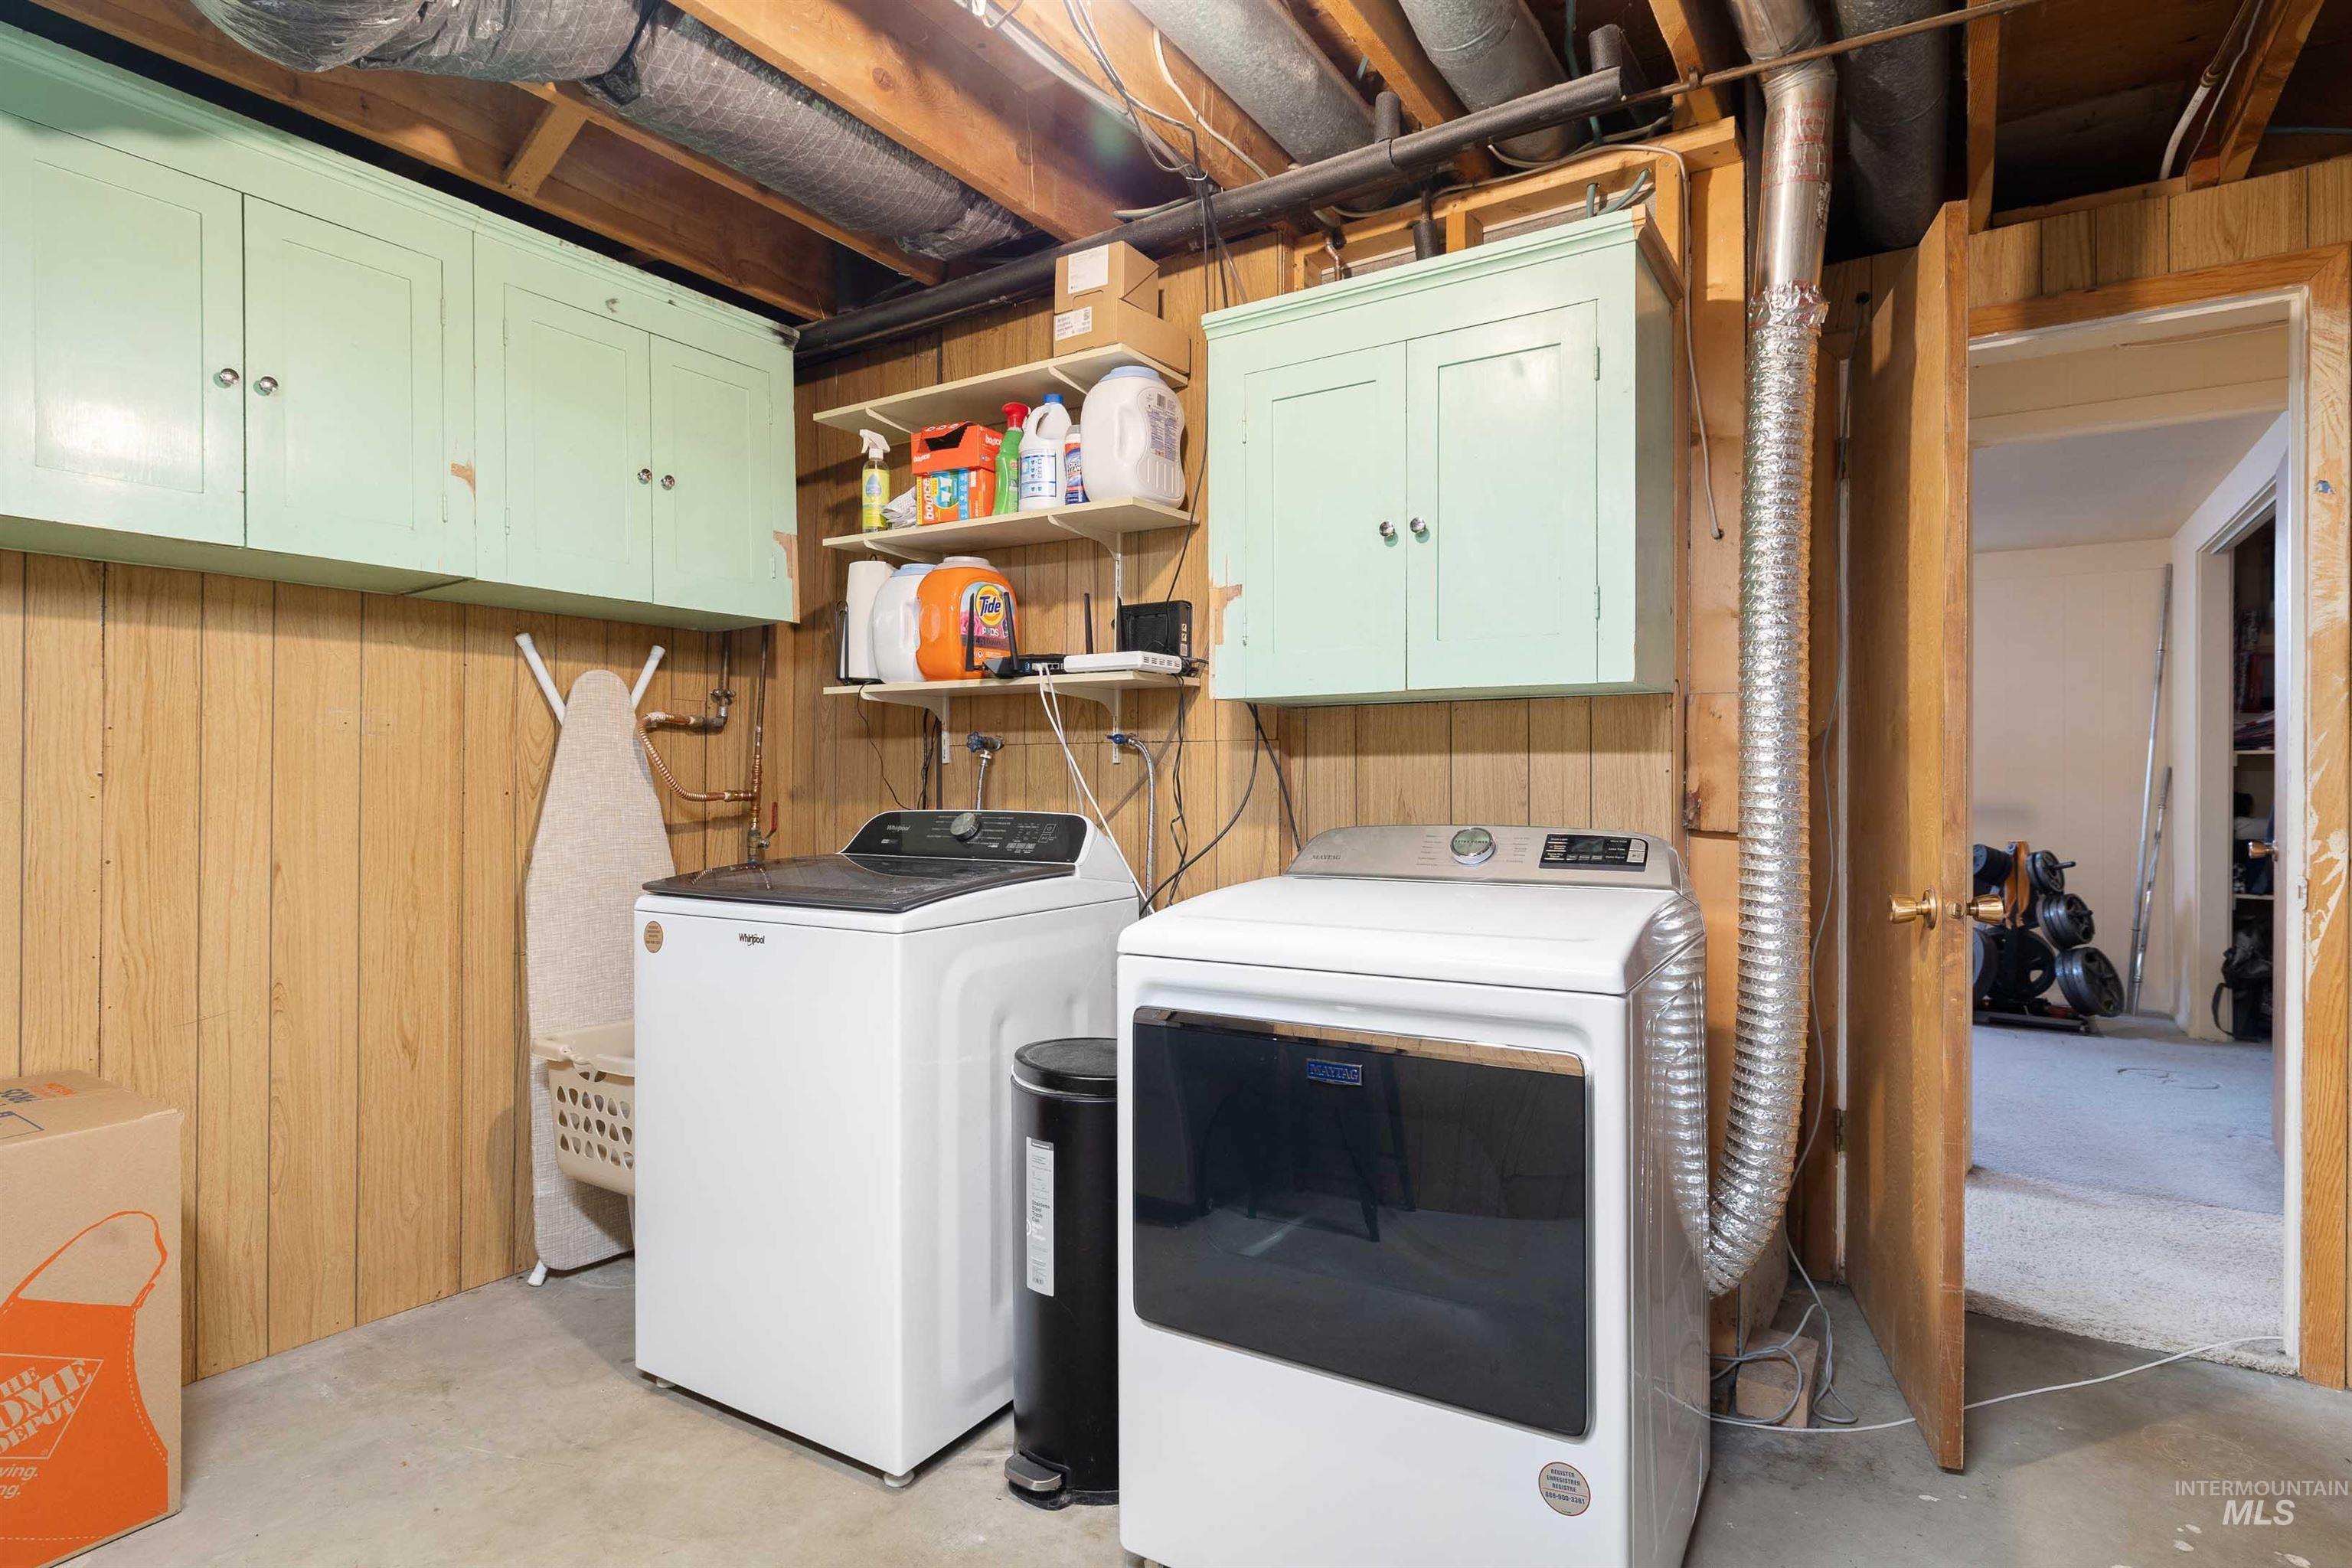
Dedicated laundry area featuring wood paneling, overhead cabinetry, open shelving, and a concrete floor
-
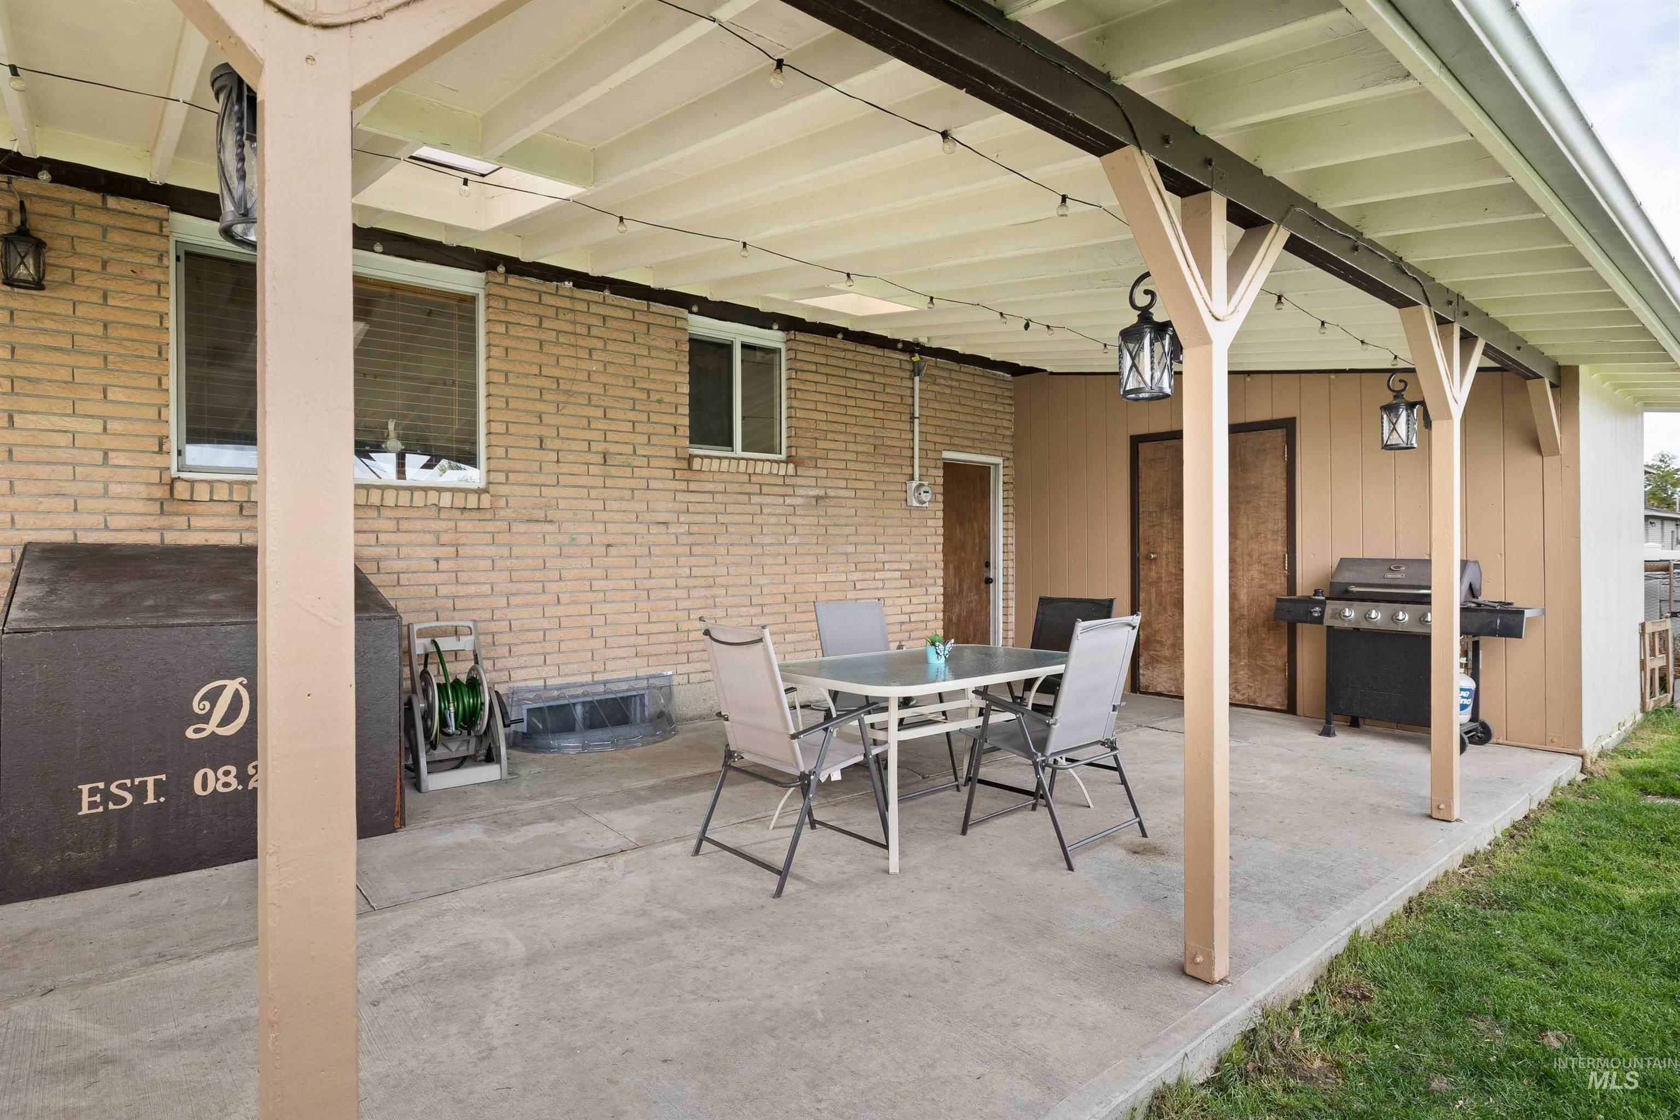
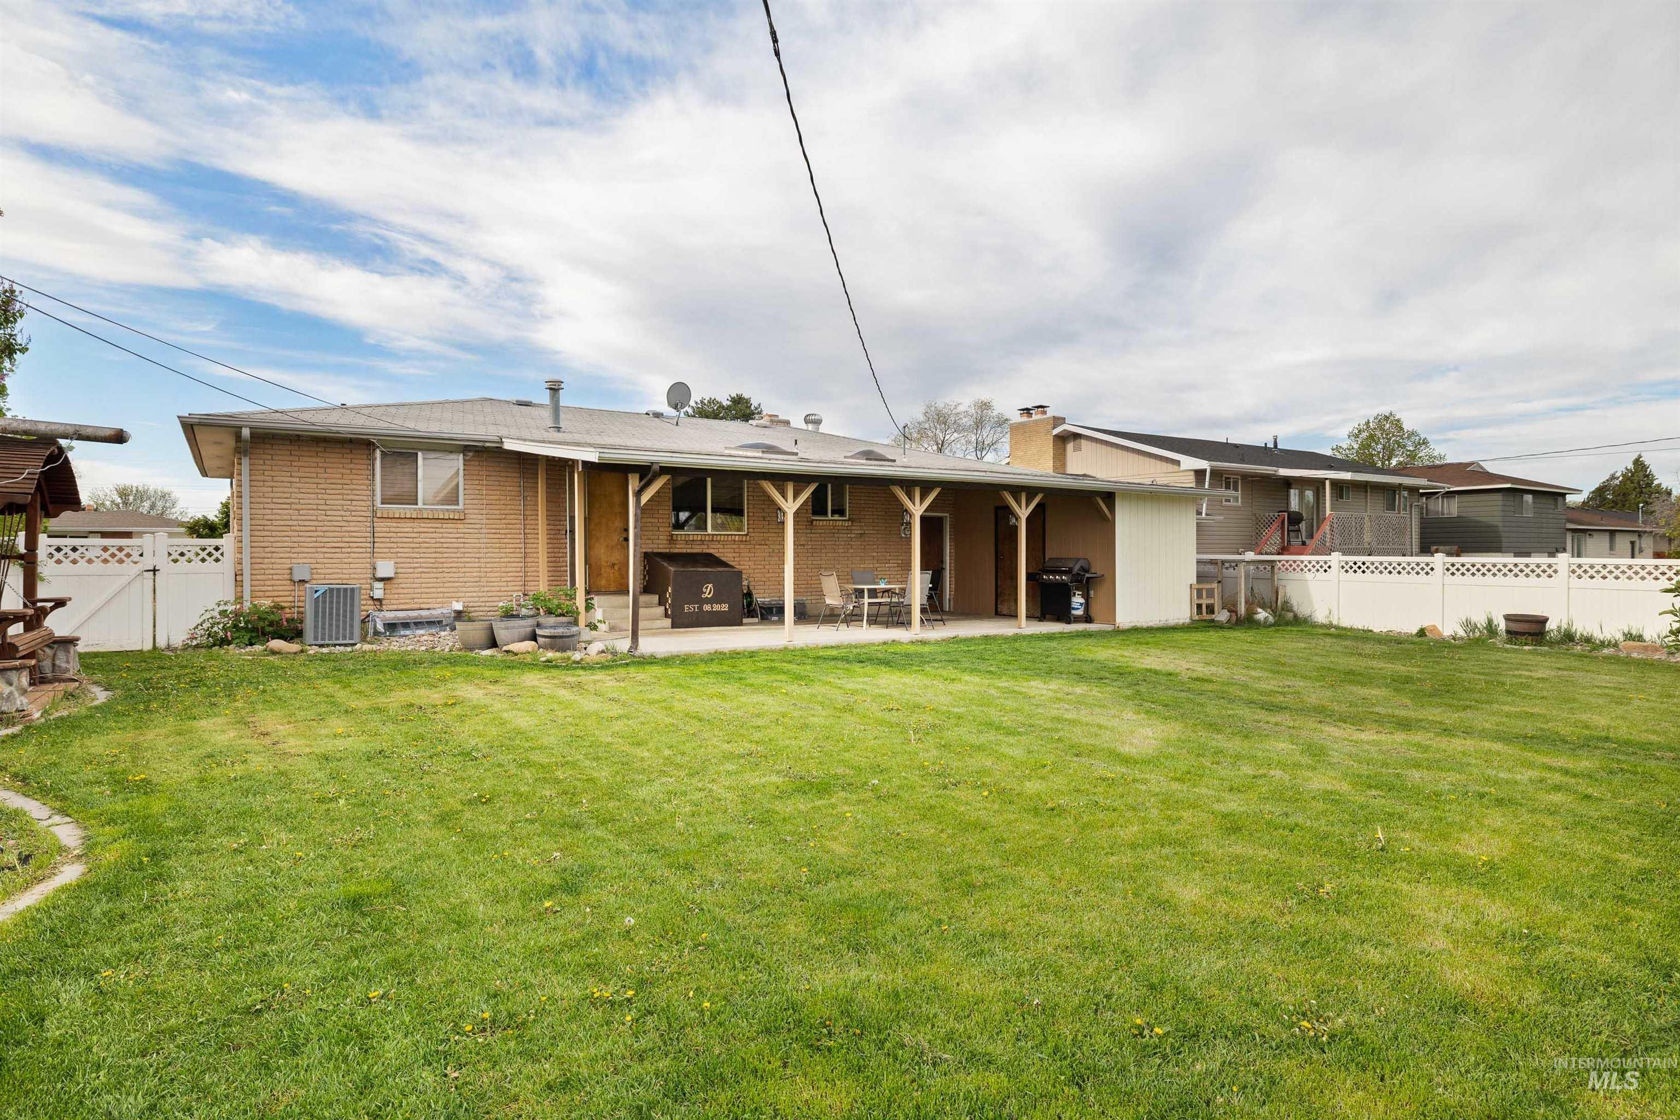
Expansive covered patio featuring a concrete slab, supporting columns, and a beadboard ceiling
-
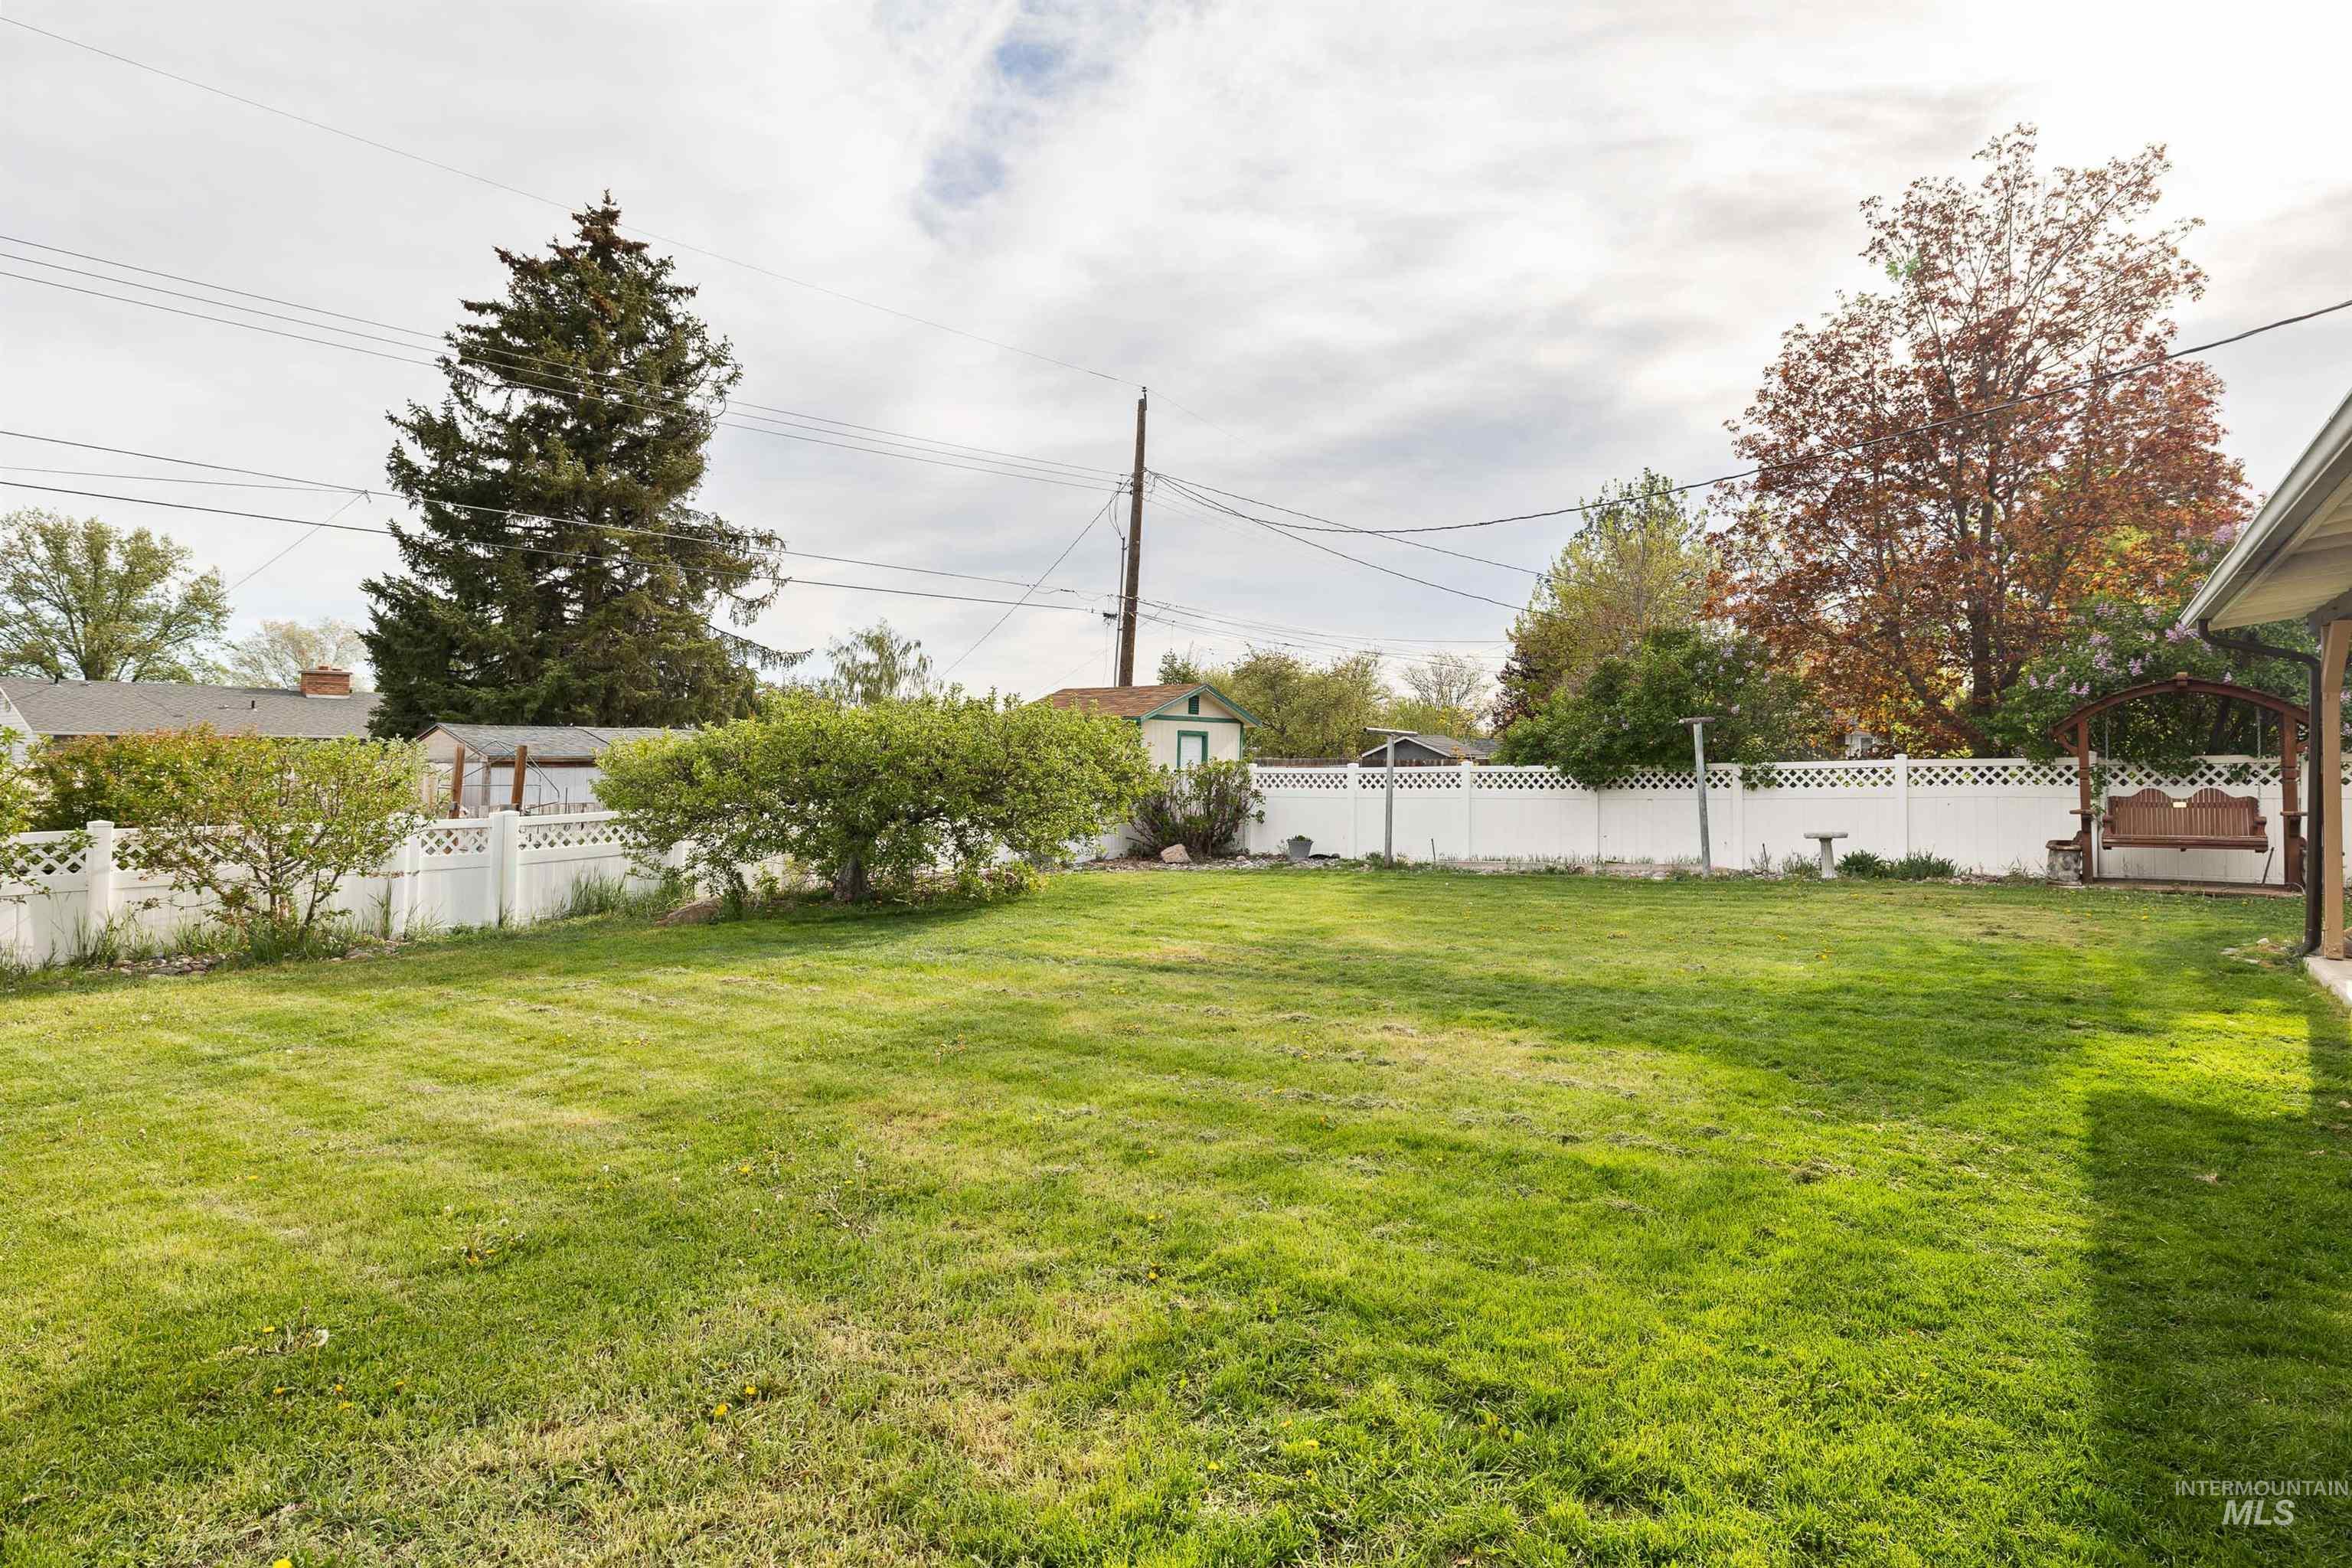
Expansive backyard featuring a manicured lawn, full white privacy fencing, and mature trees
-
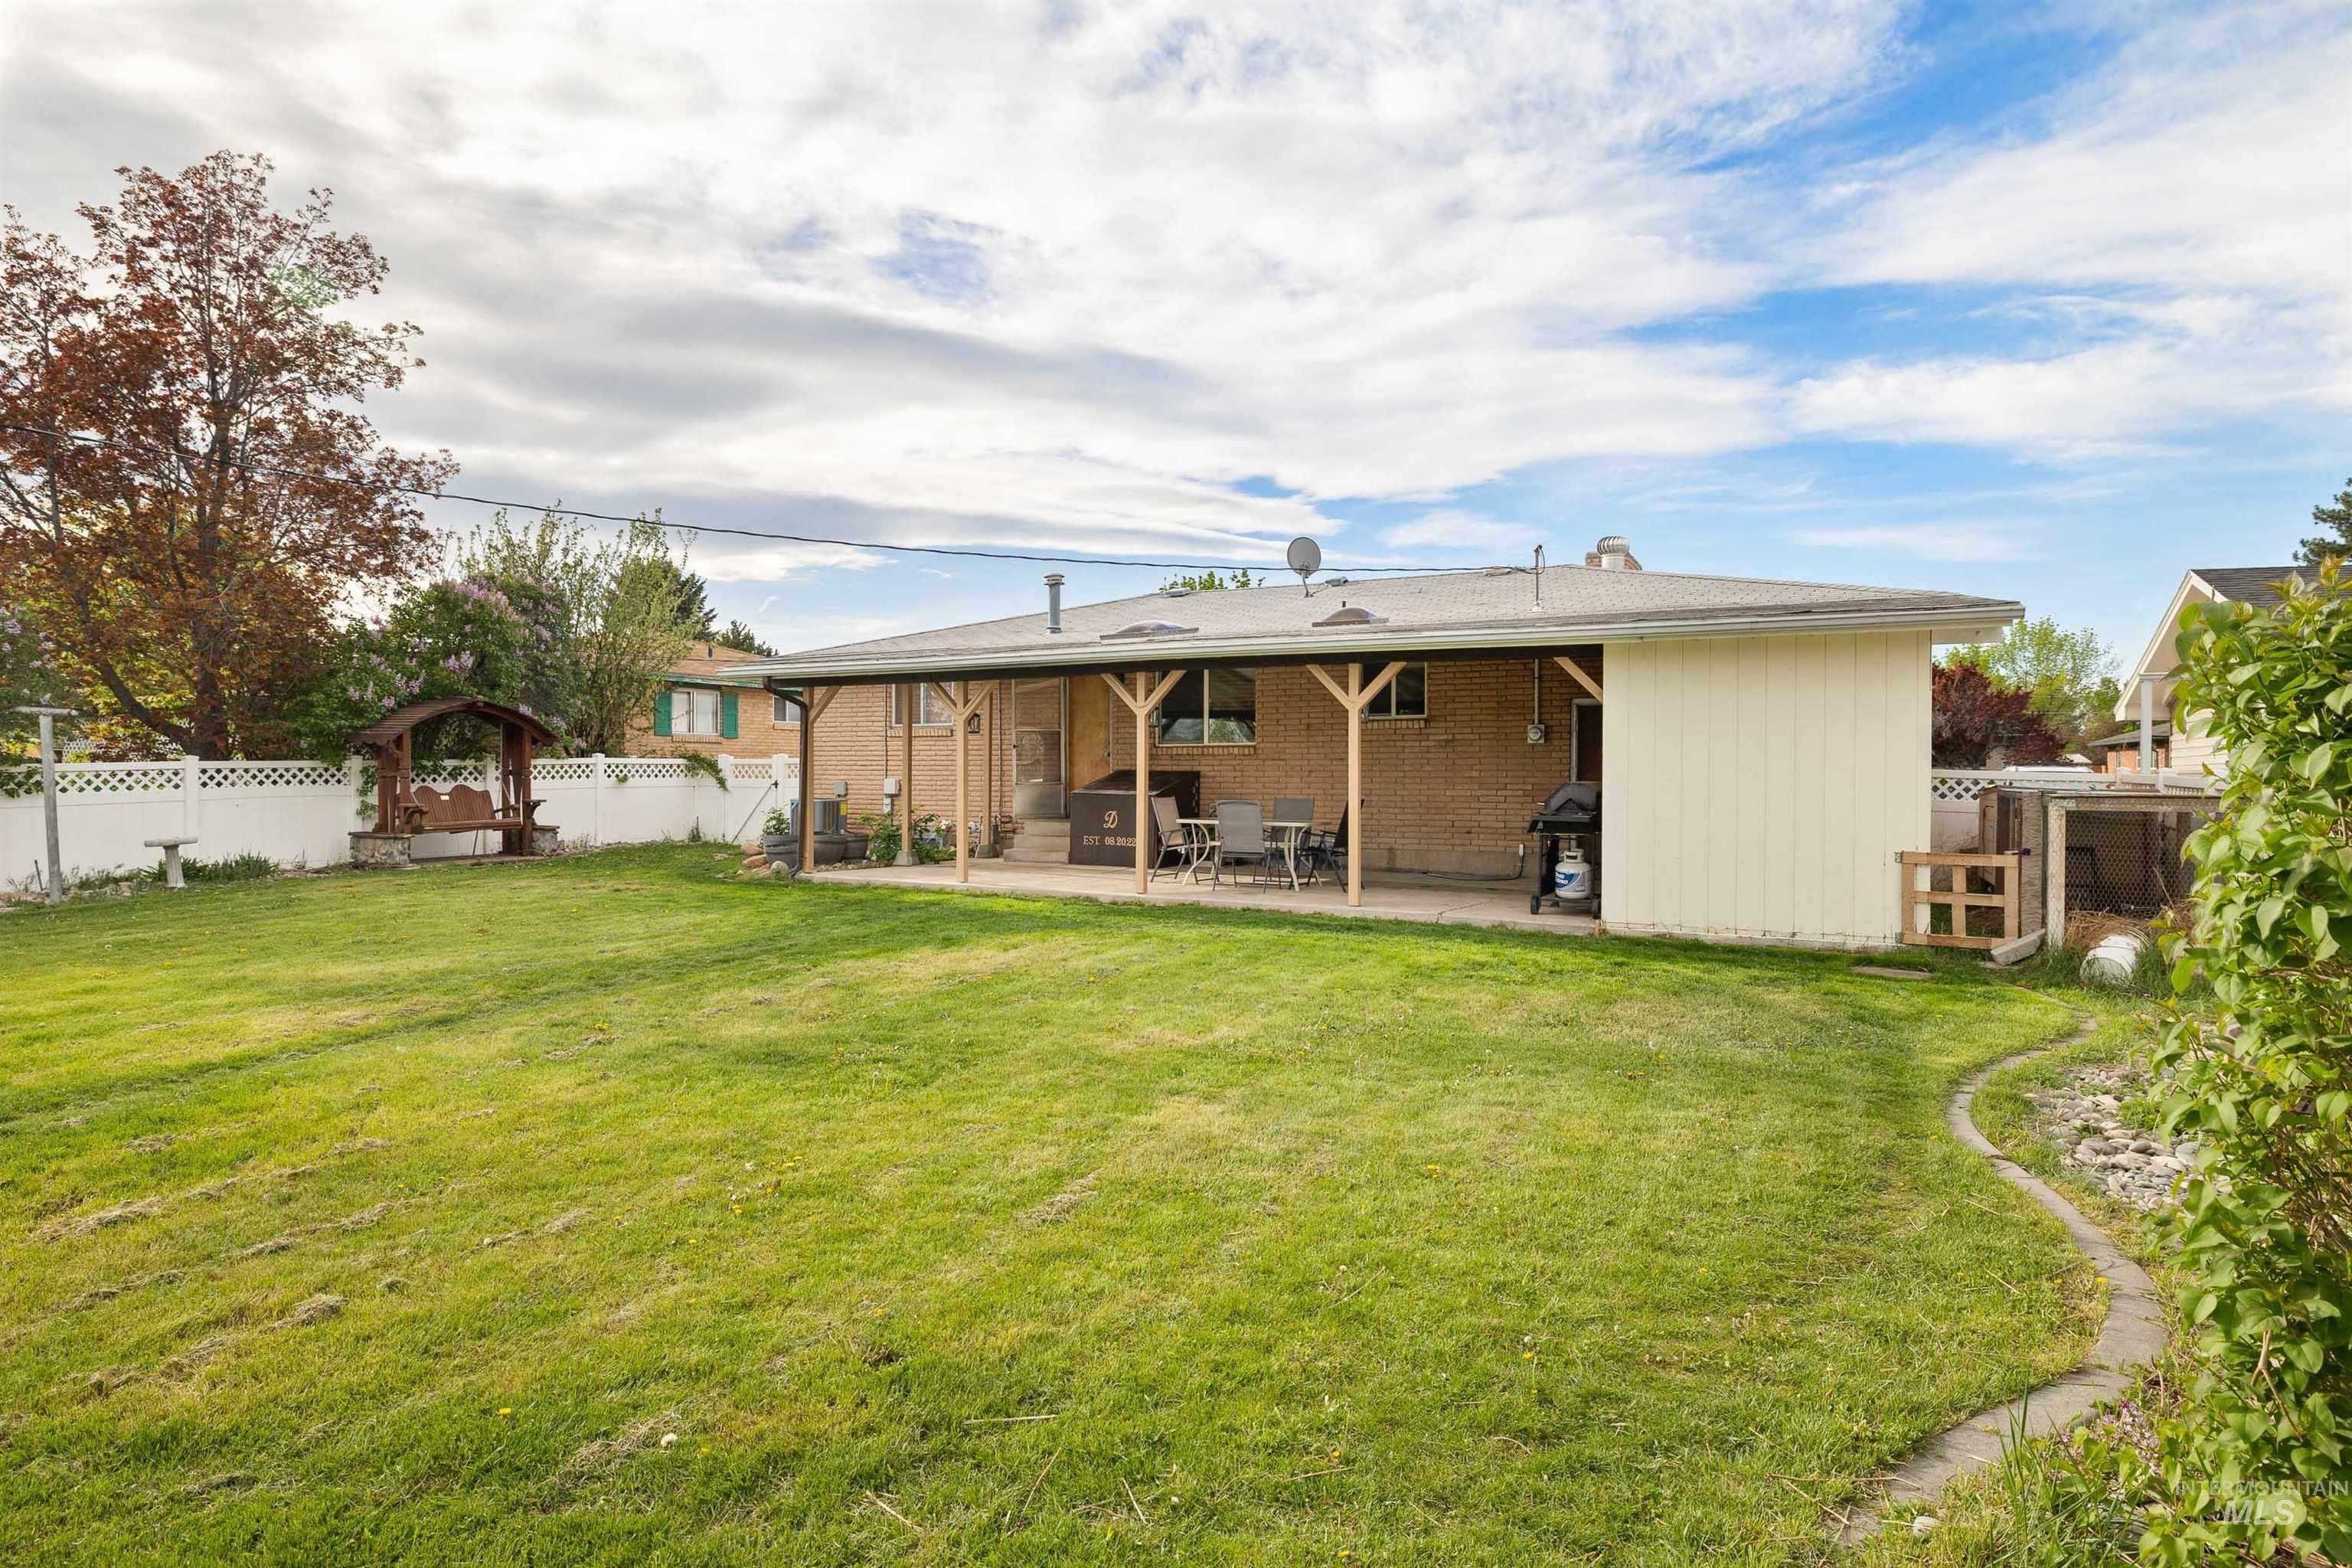
Expansive lawn area featuring a covered patio, brick exterior, and a garden swing
-
-
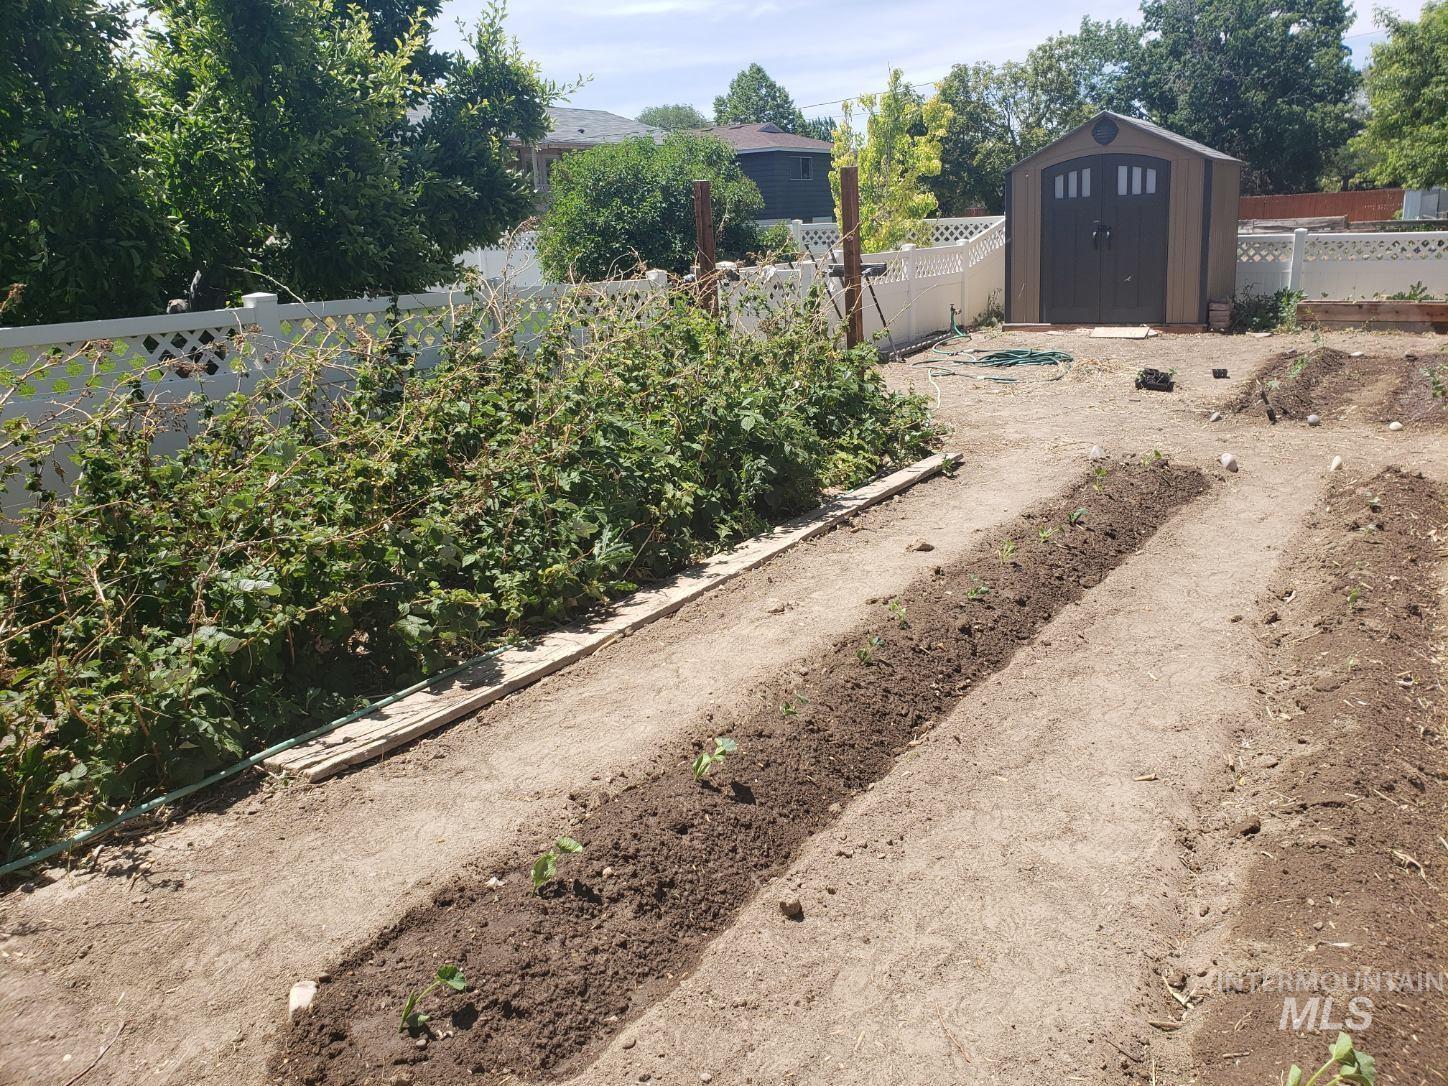
Garden area featuring prepared planting beds, mature shrubbery, a brown storage shed, and white lattice fencing
-
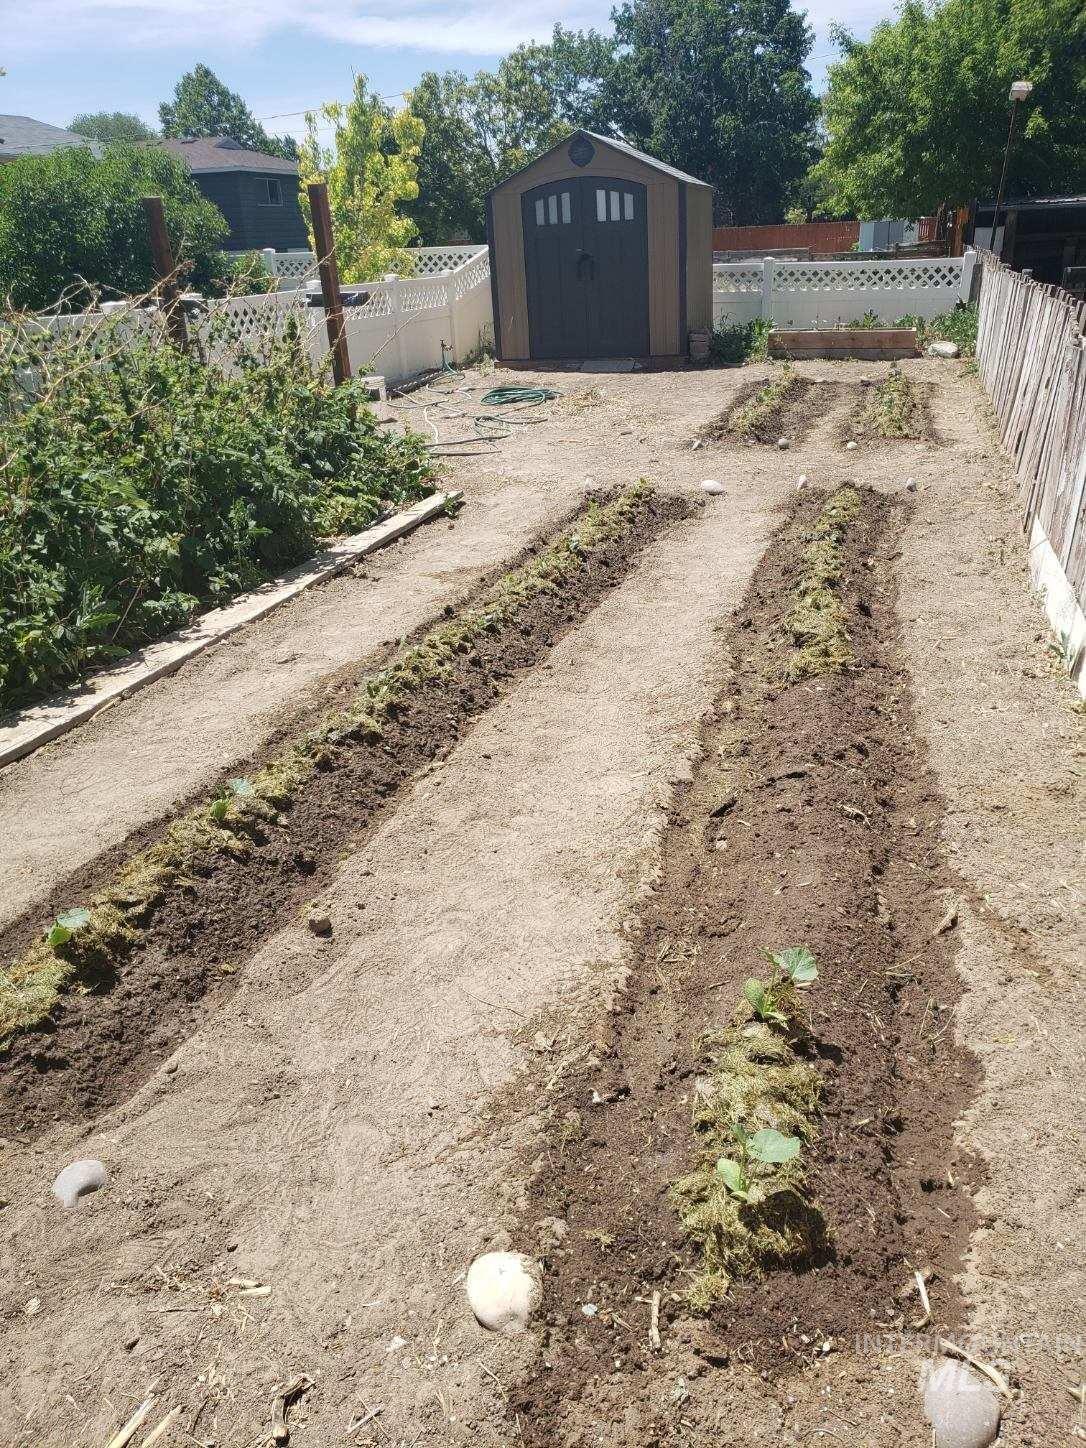
Expansive garden with multiple garden beds, a storage shed, and perimeter fencing
-
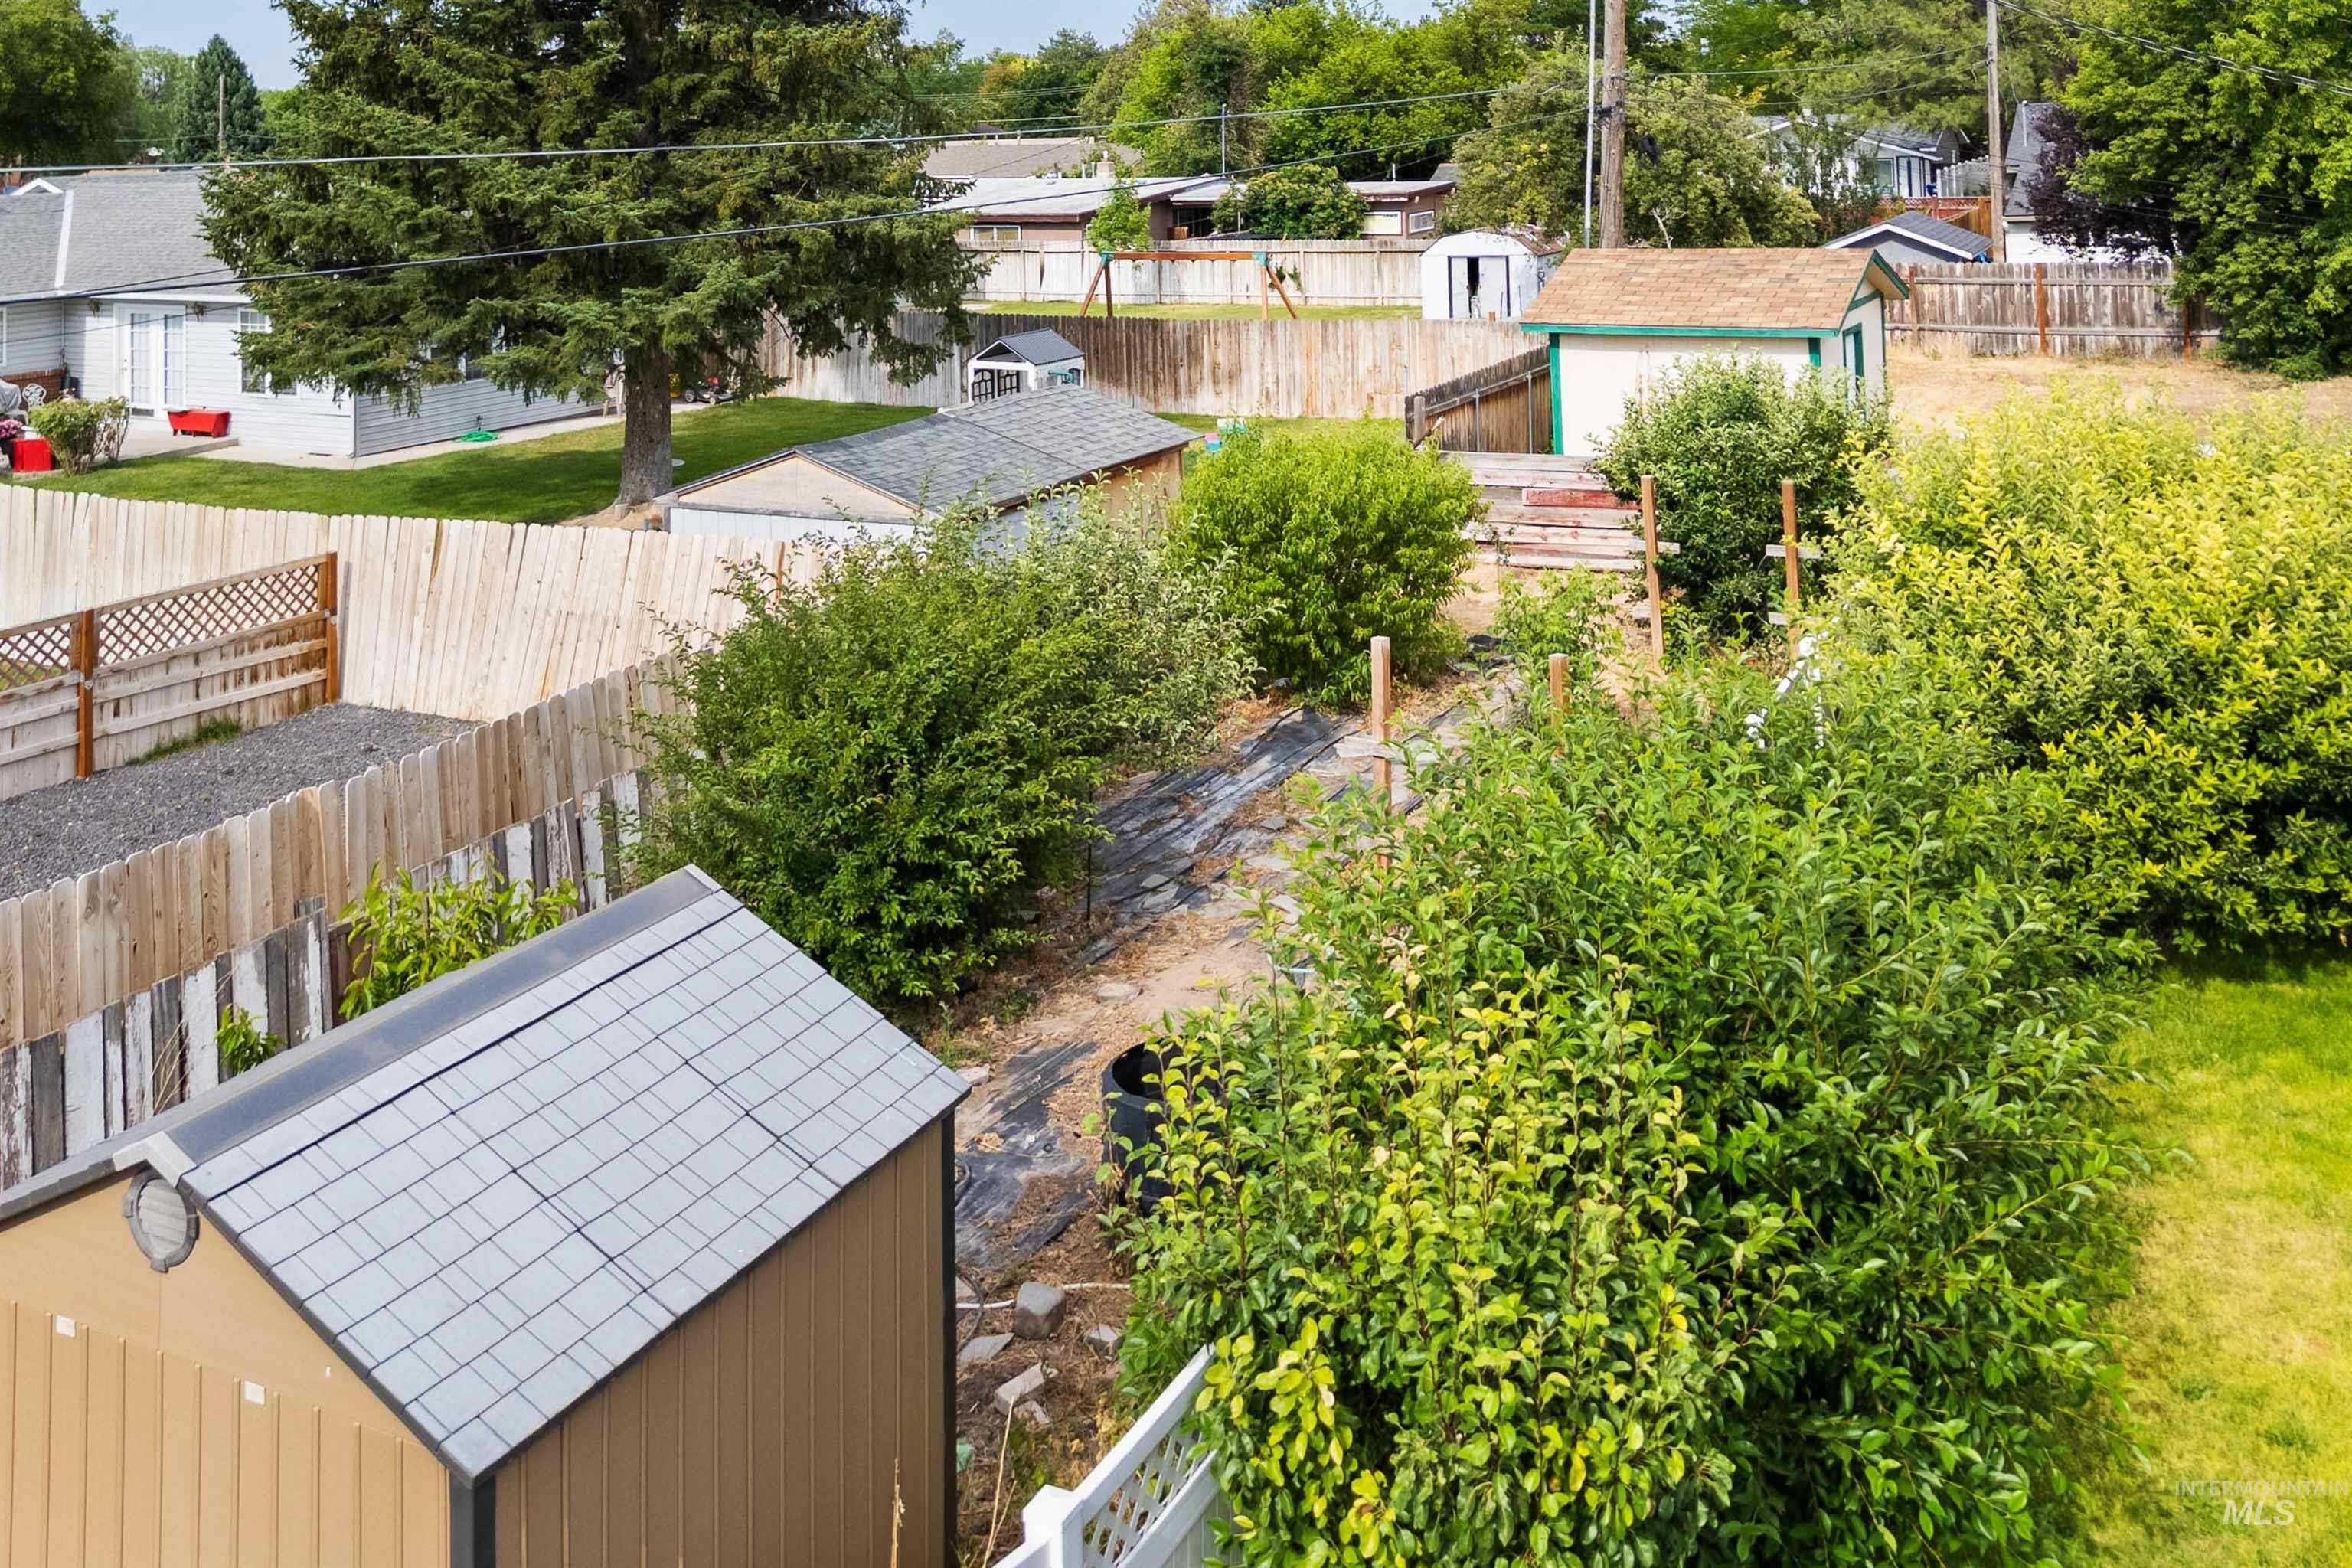
Aerial view
-
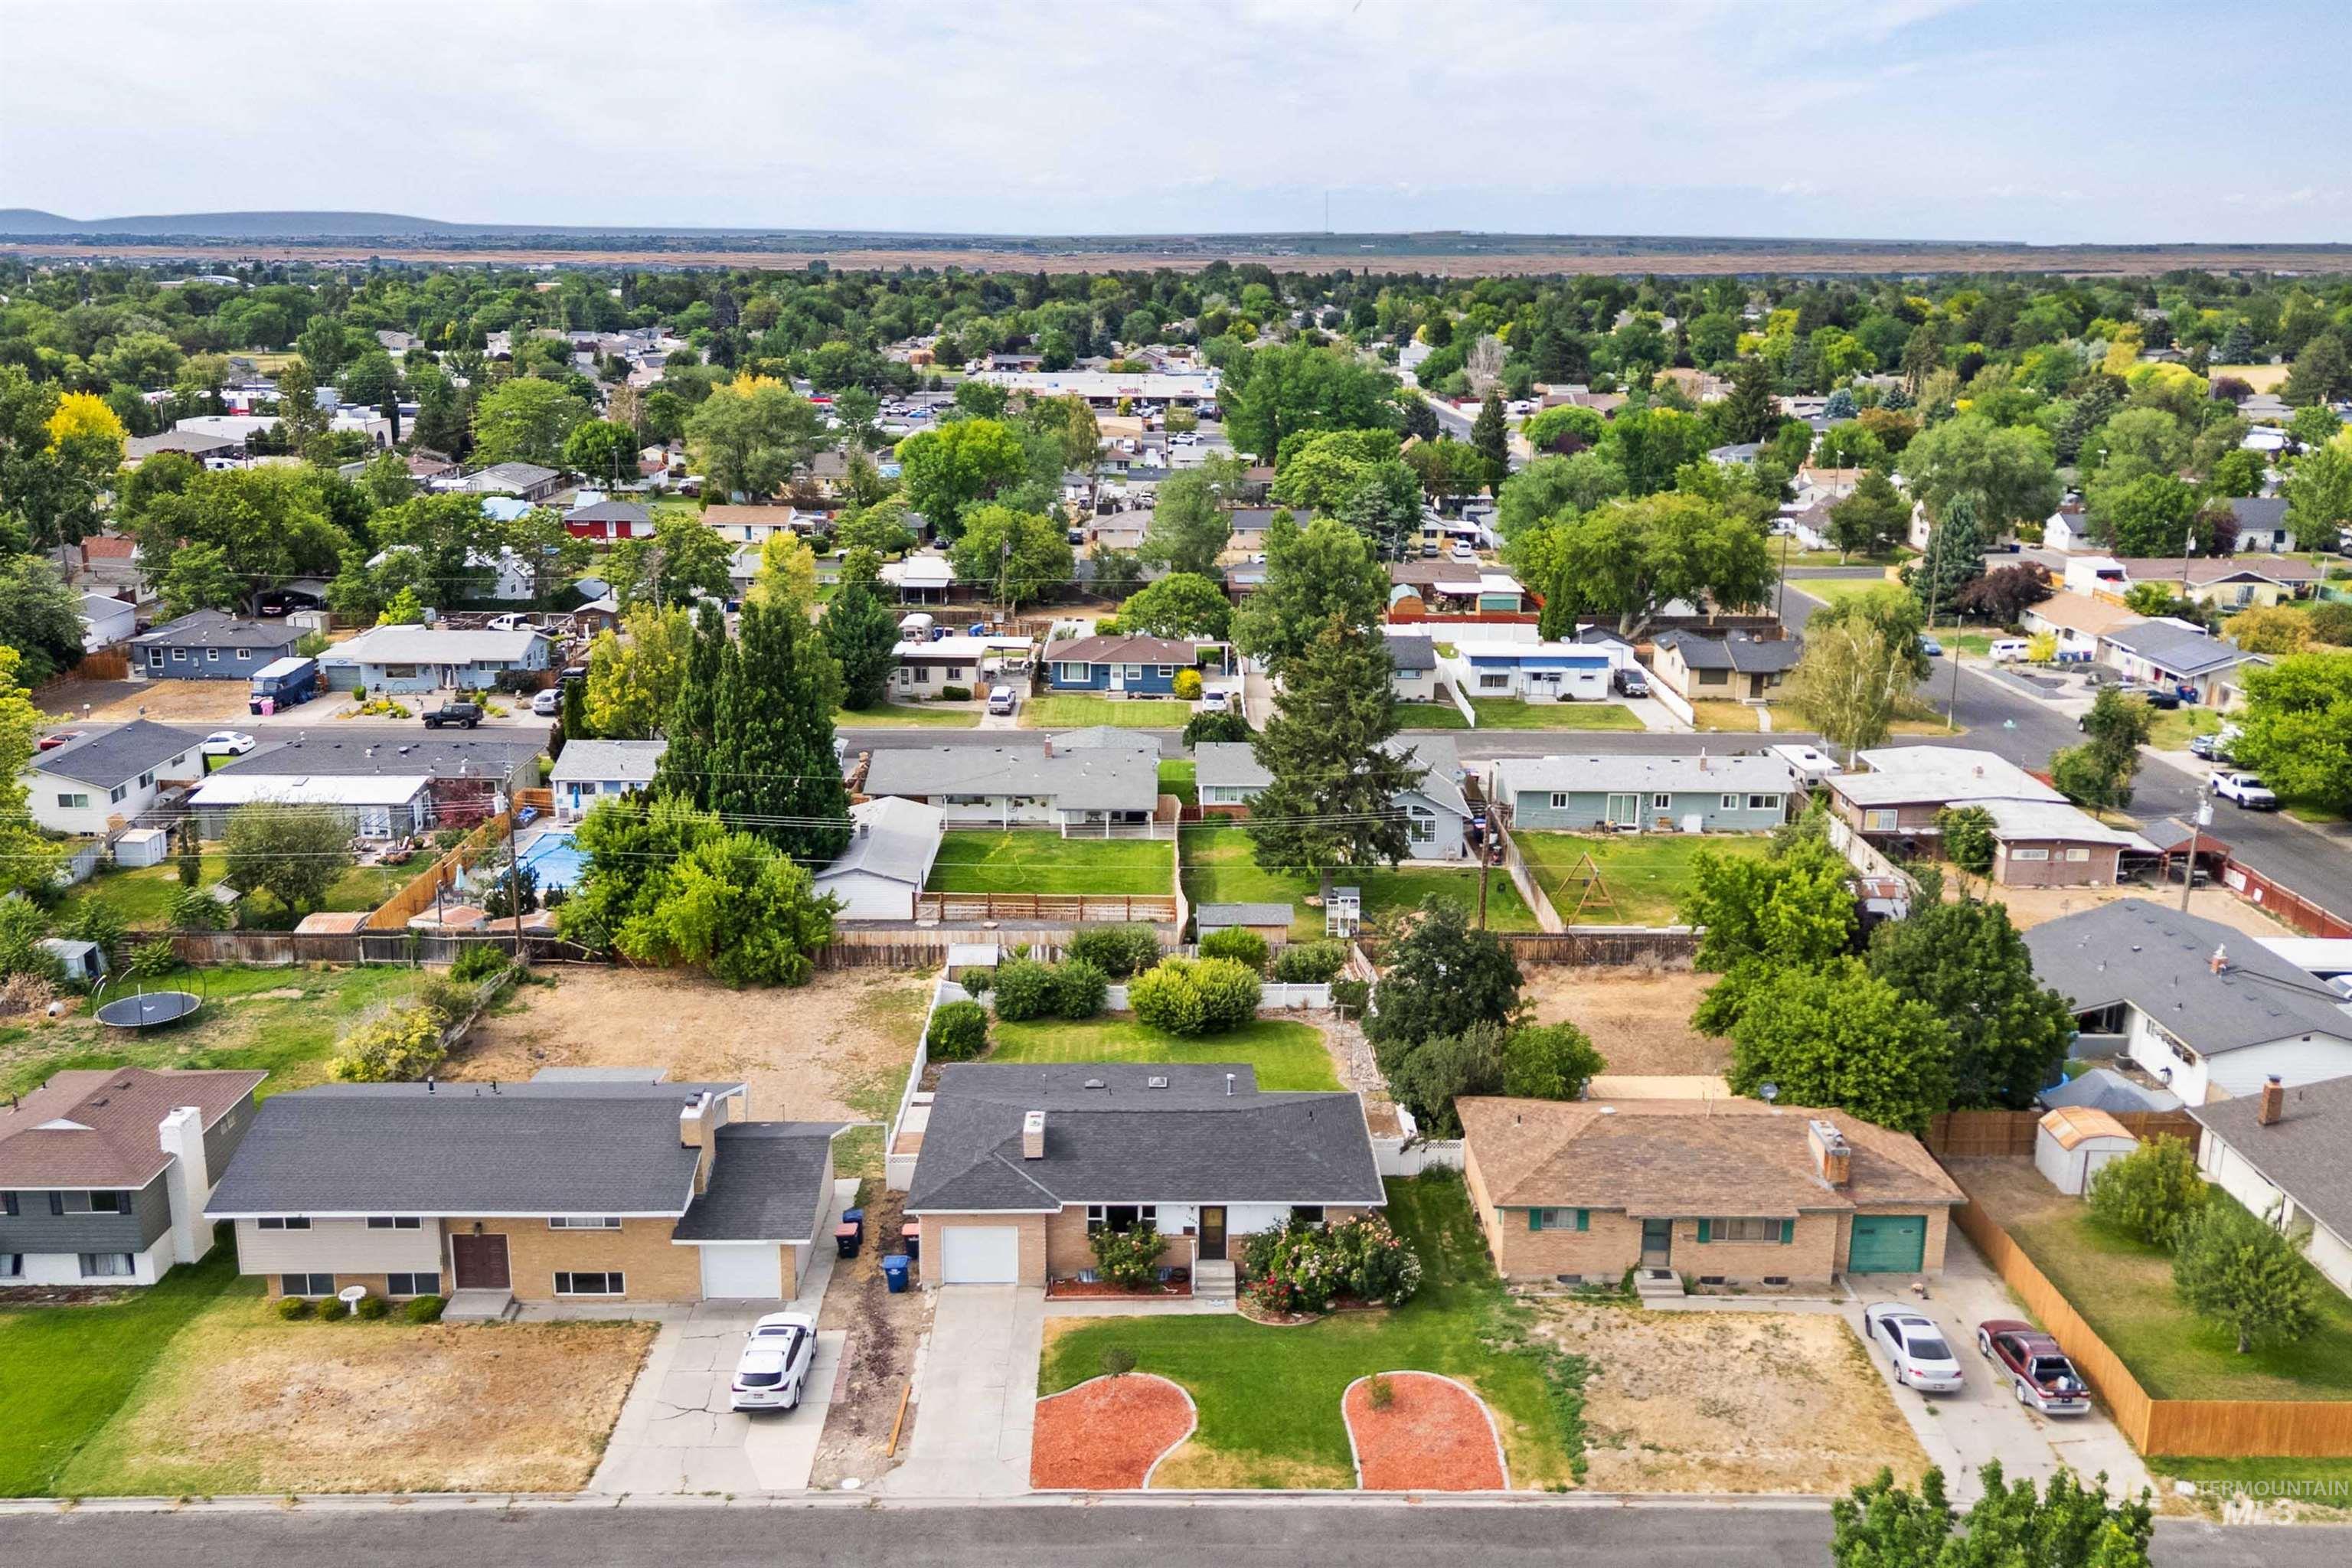
Aerial perspective showcasing a residential neighborhood with a dense tree canopy
-
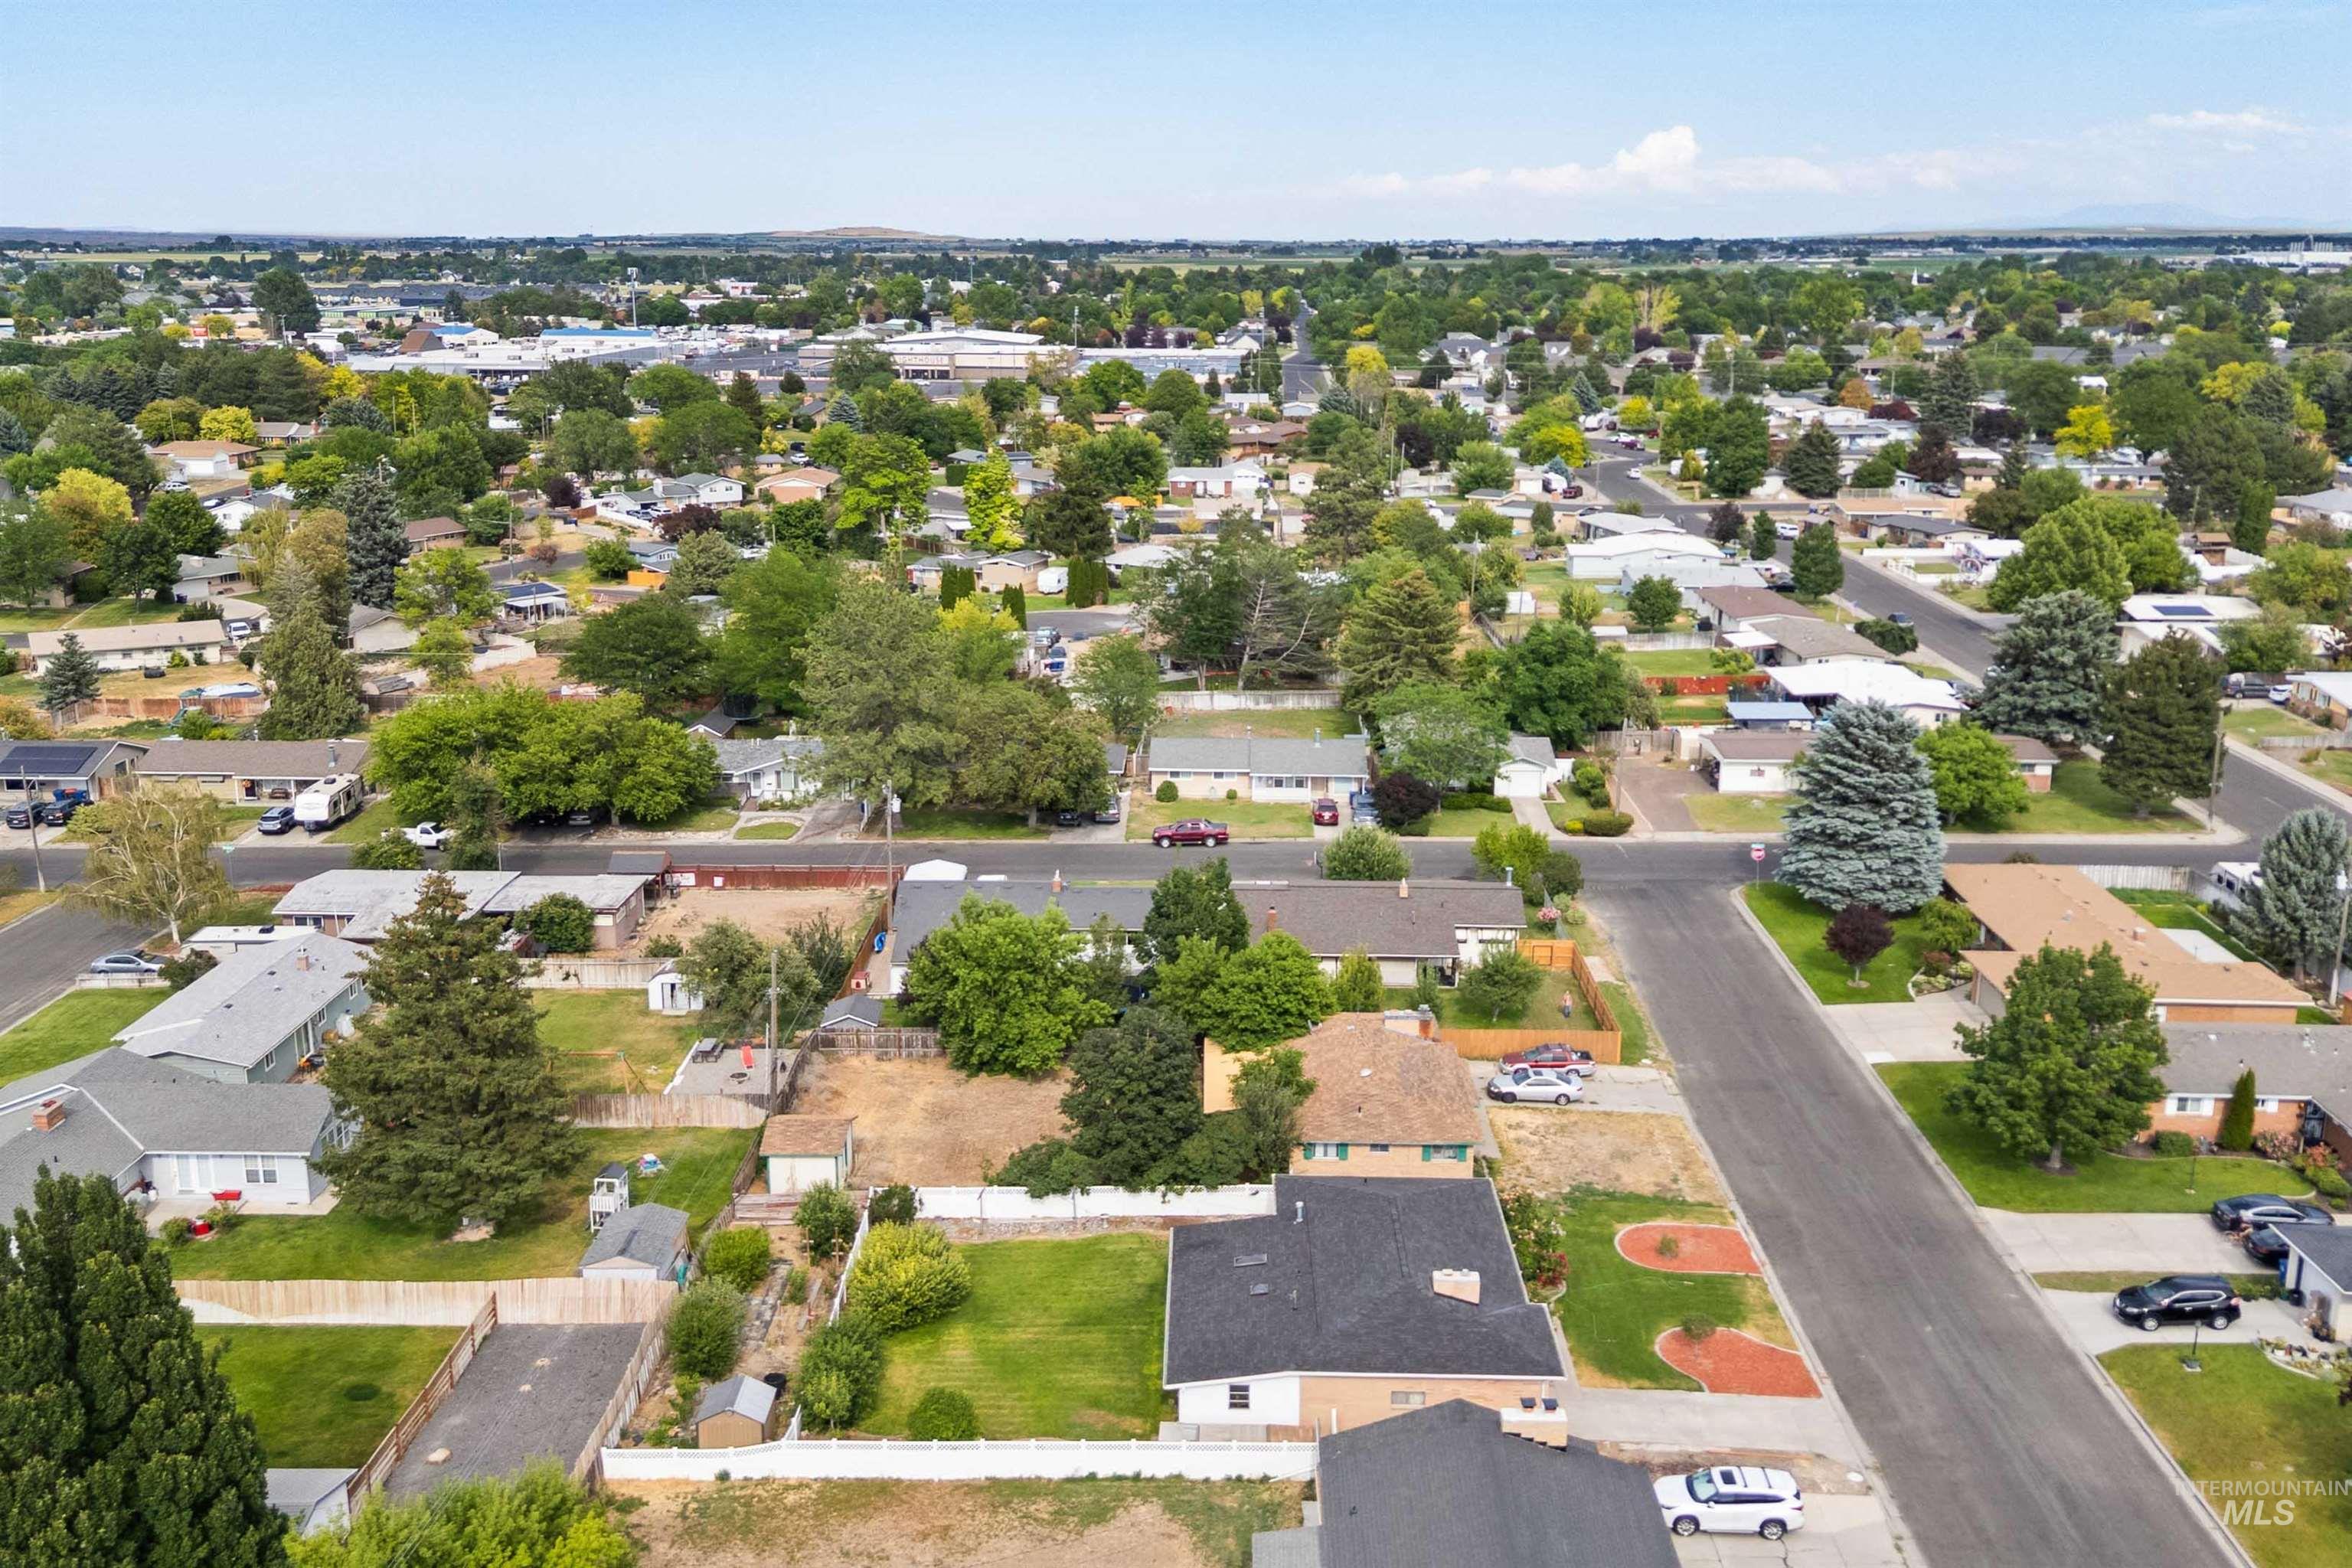
Aerial perspective of a developed residential area with established trees and paved streets
-
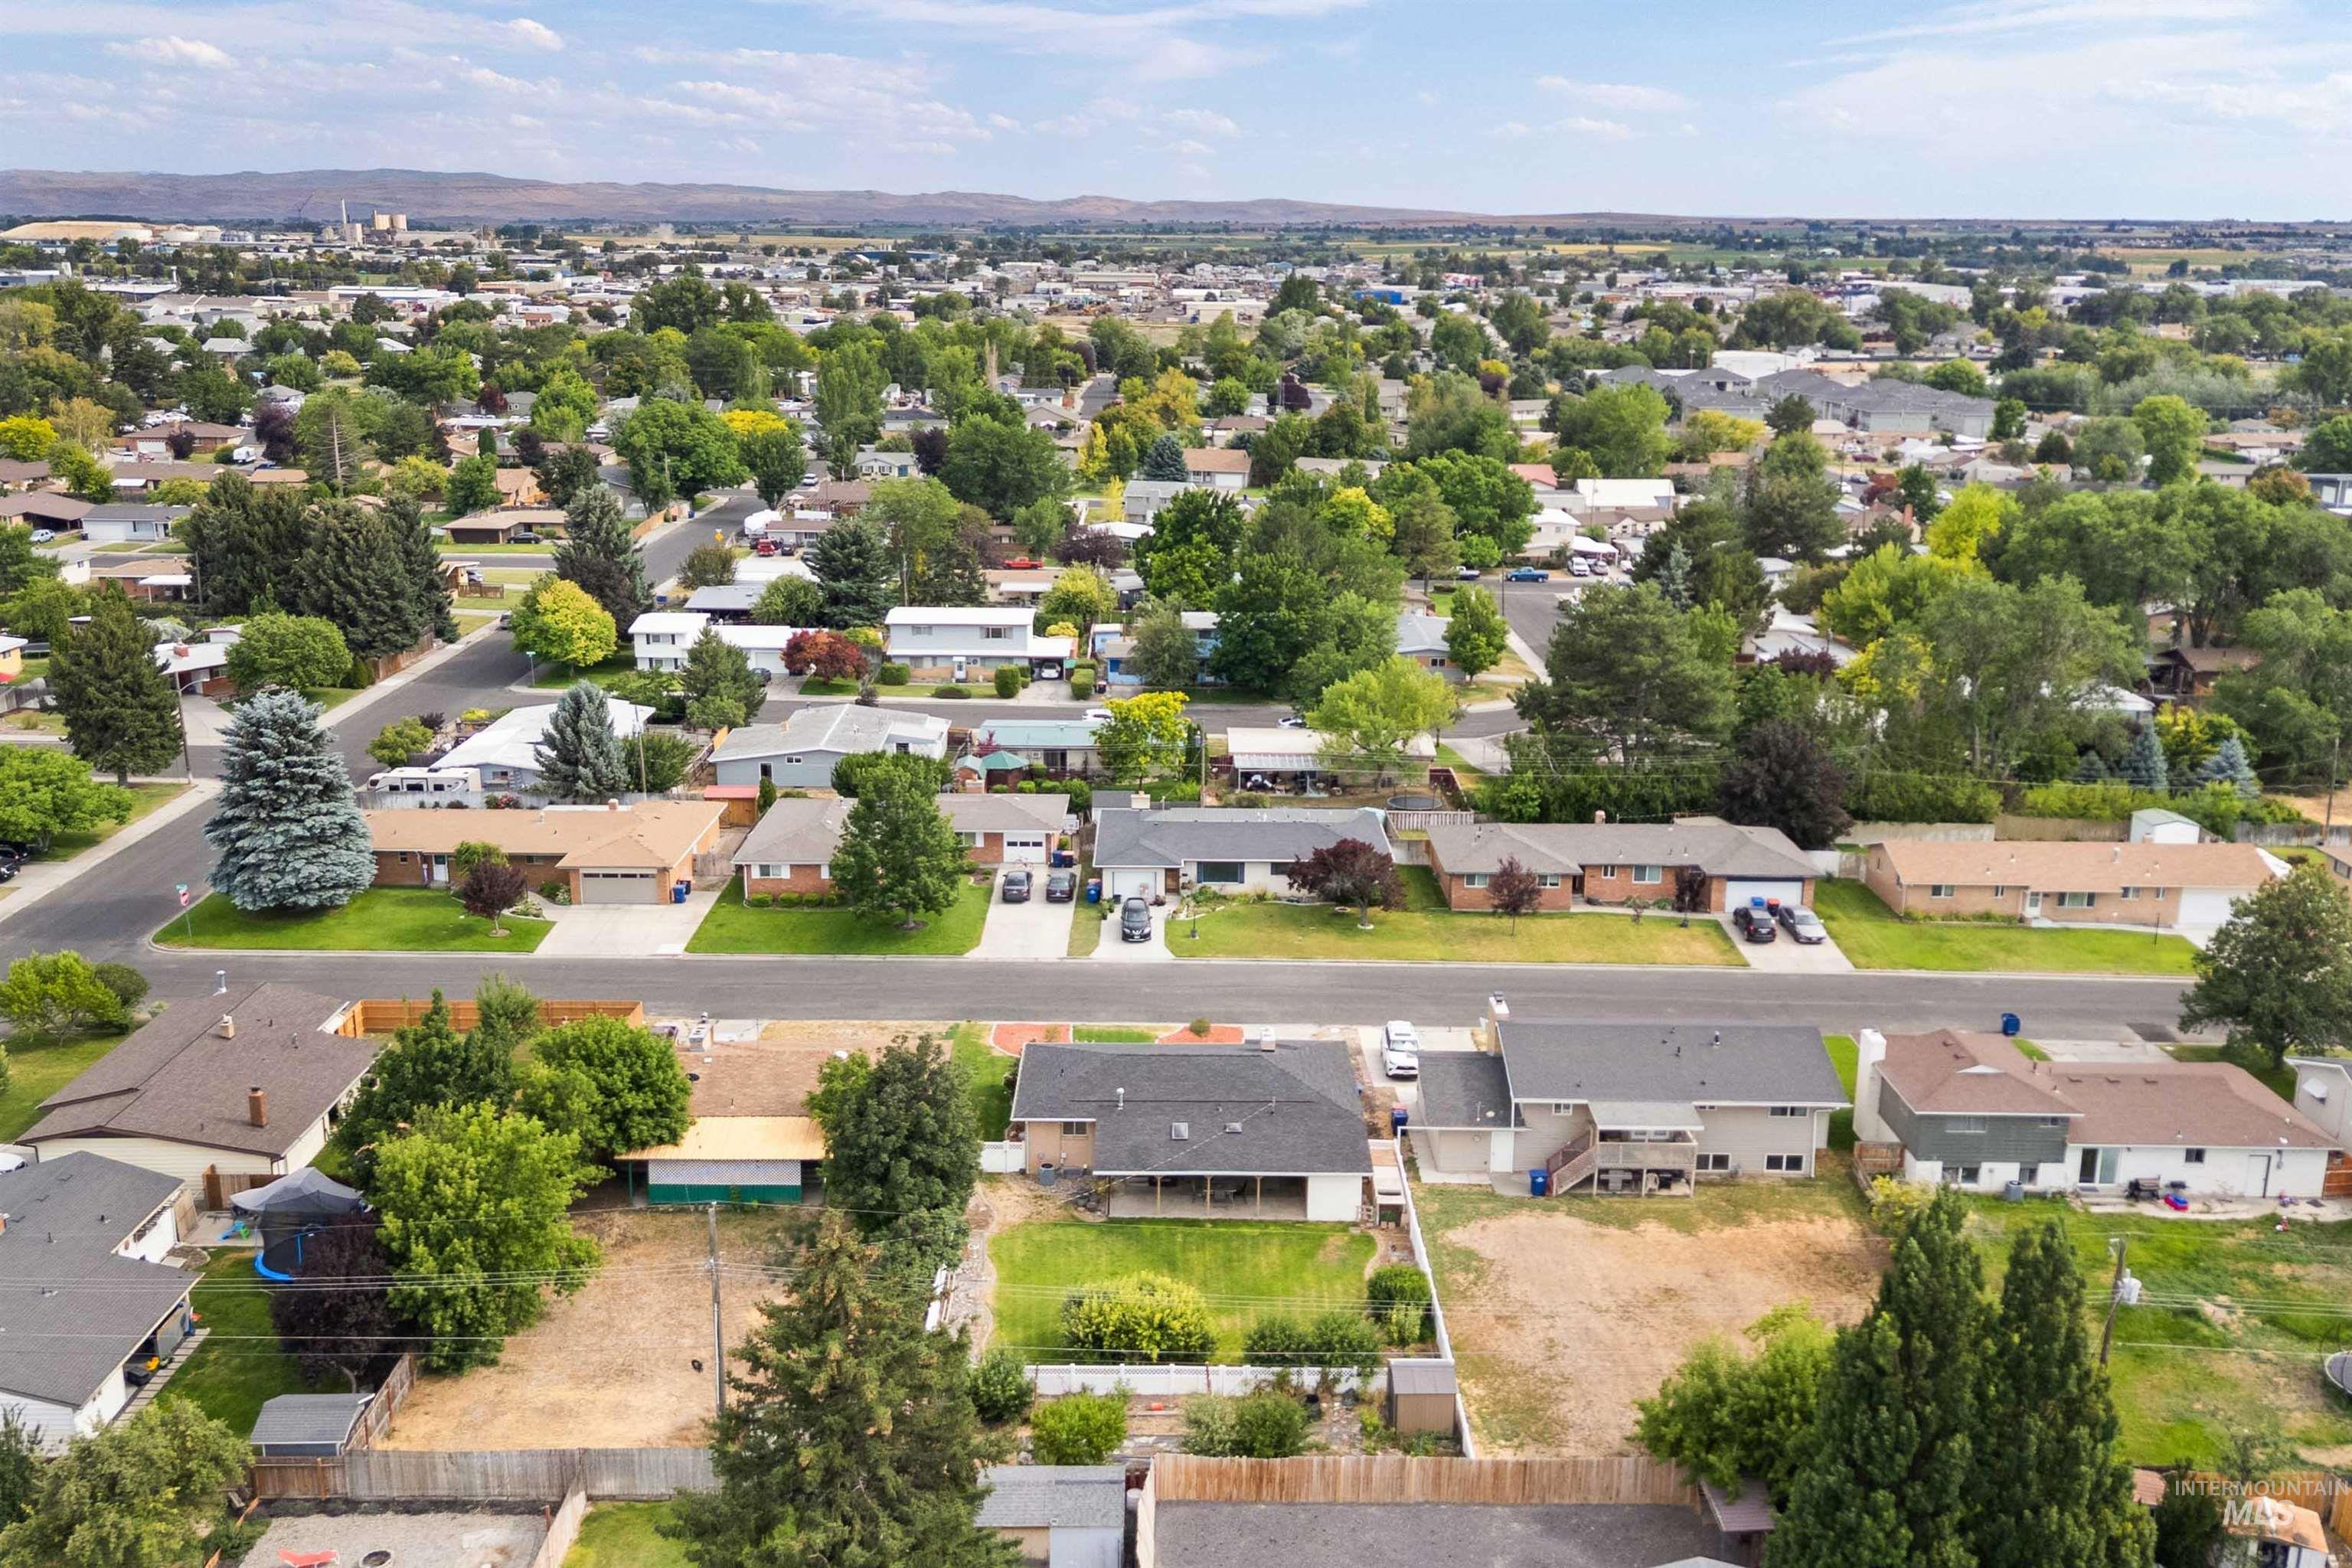
Aerial perspective highlighting a residential neighborhood with varied single-story and multi-story homes
-
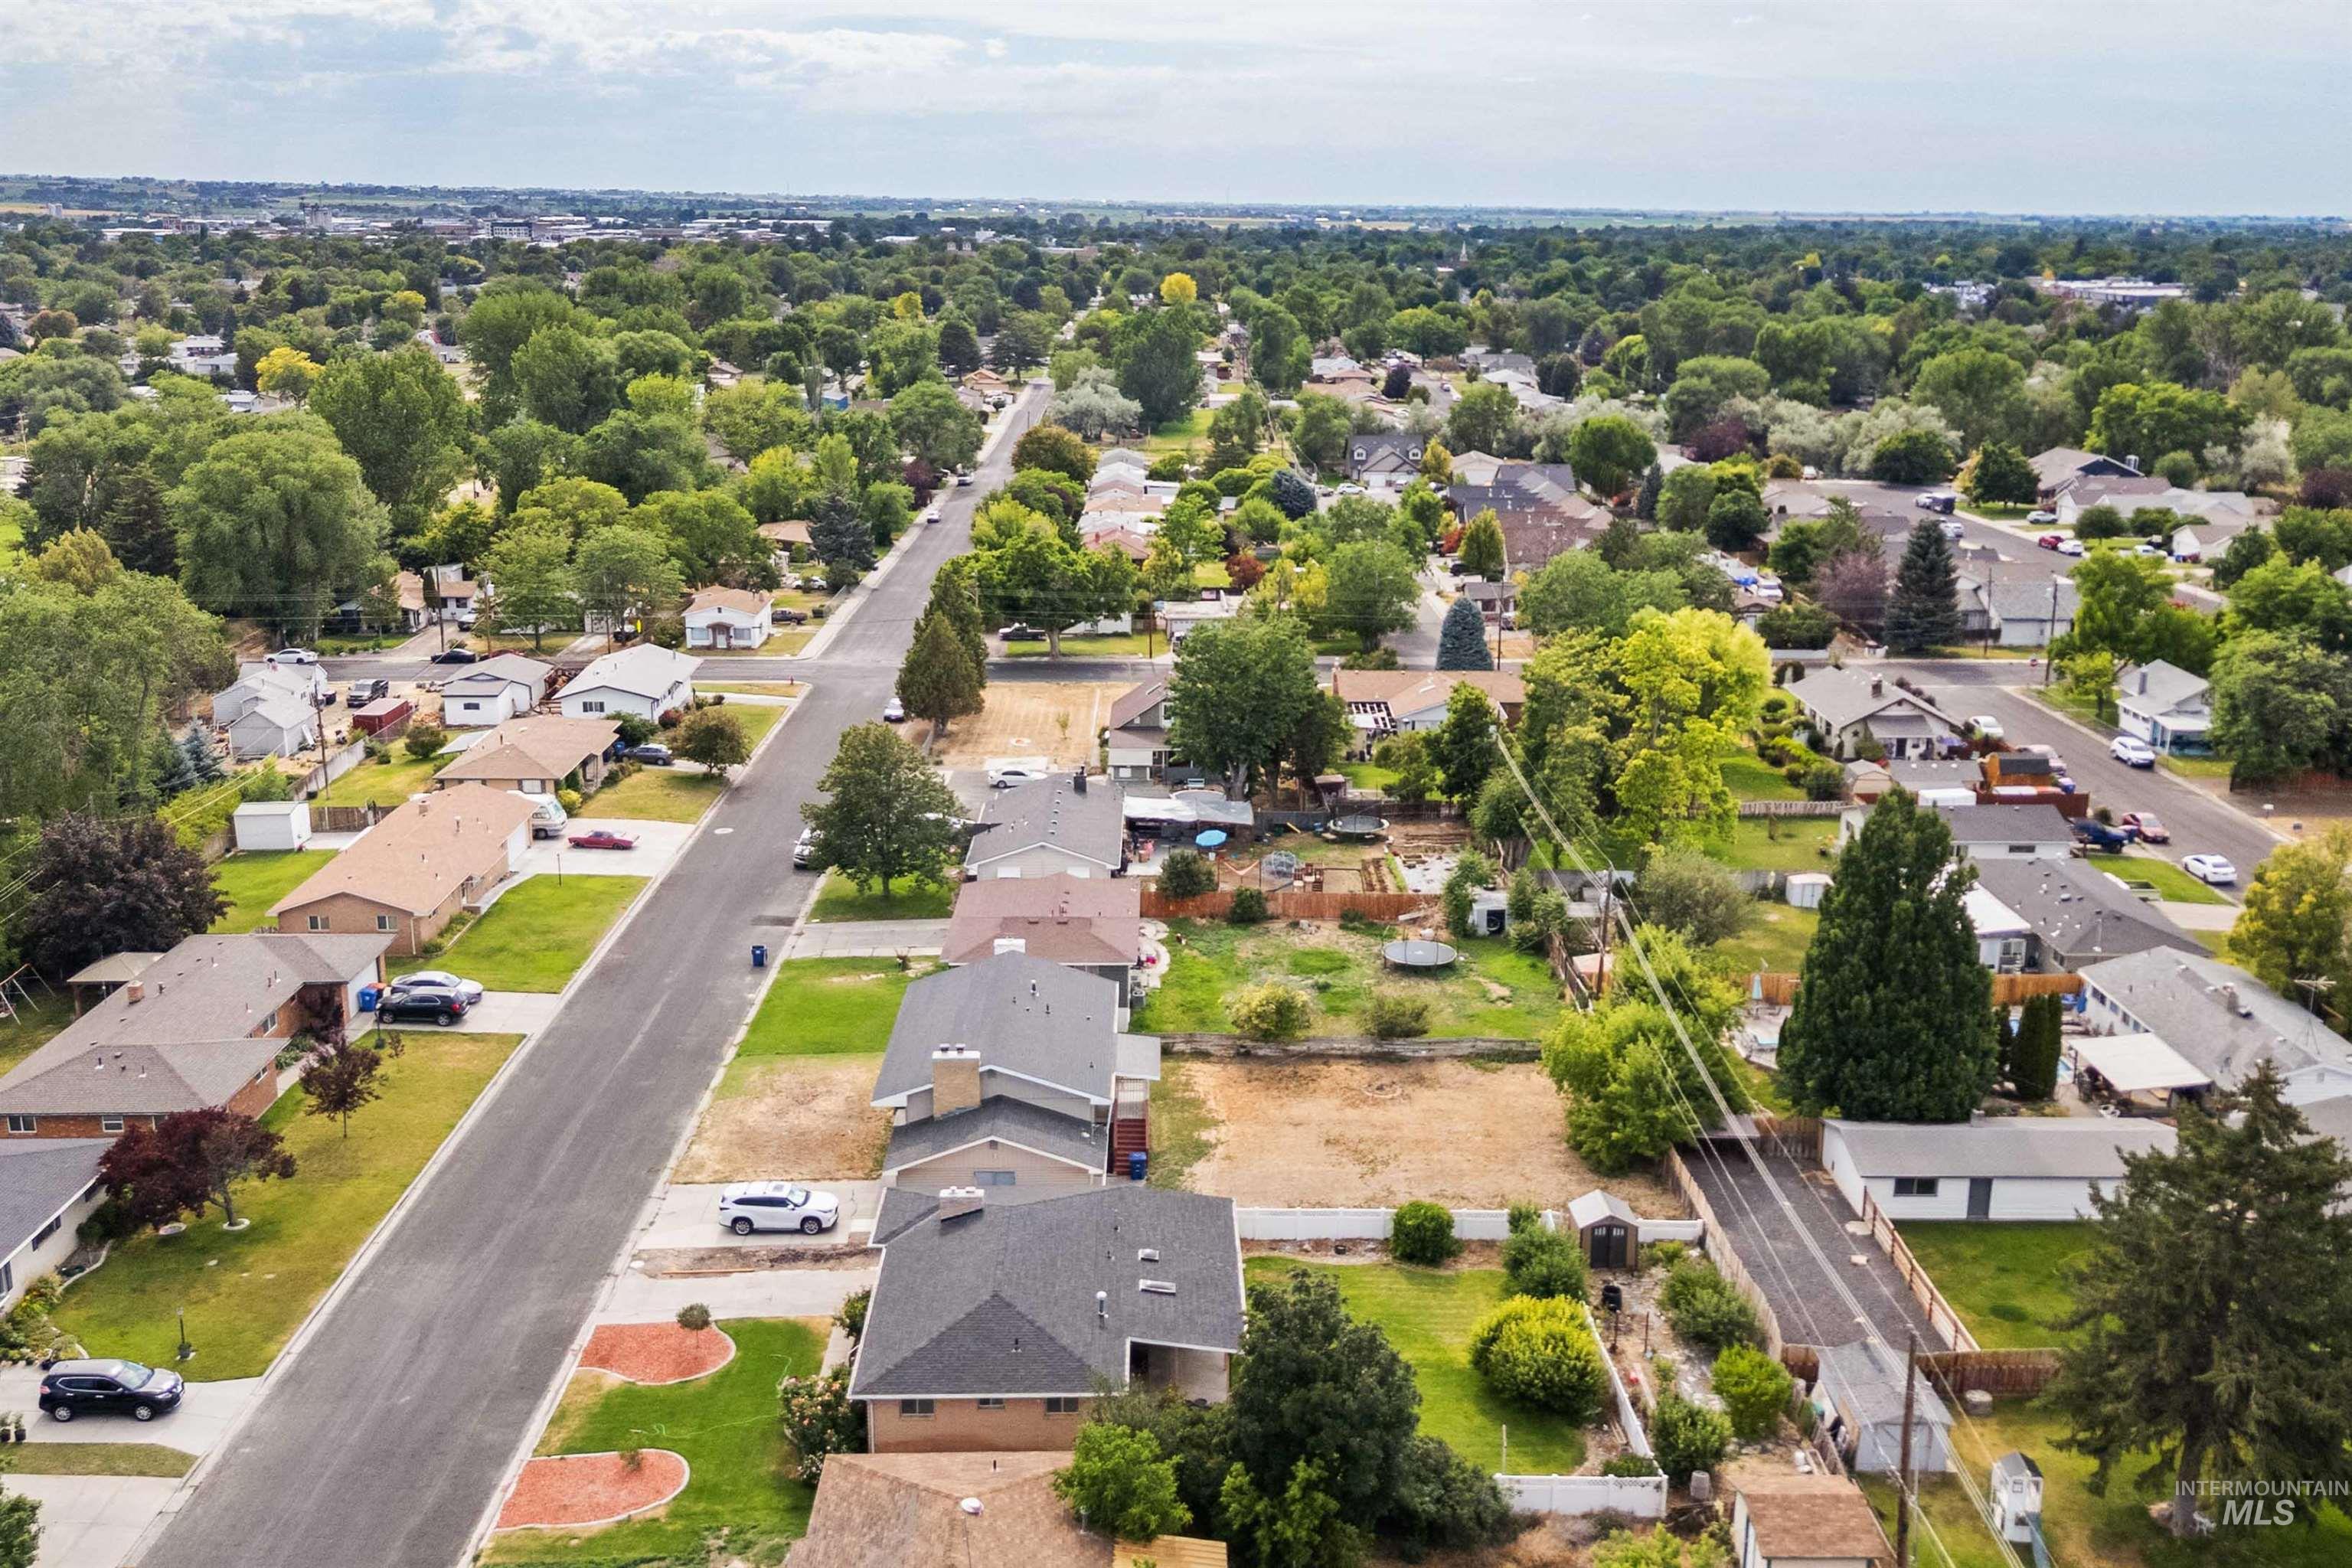
Residential street with mature trees and established landscaping
-
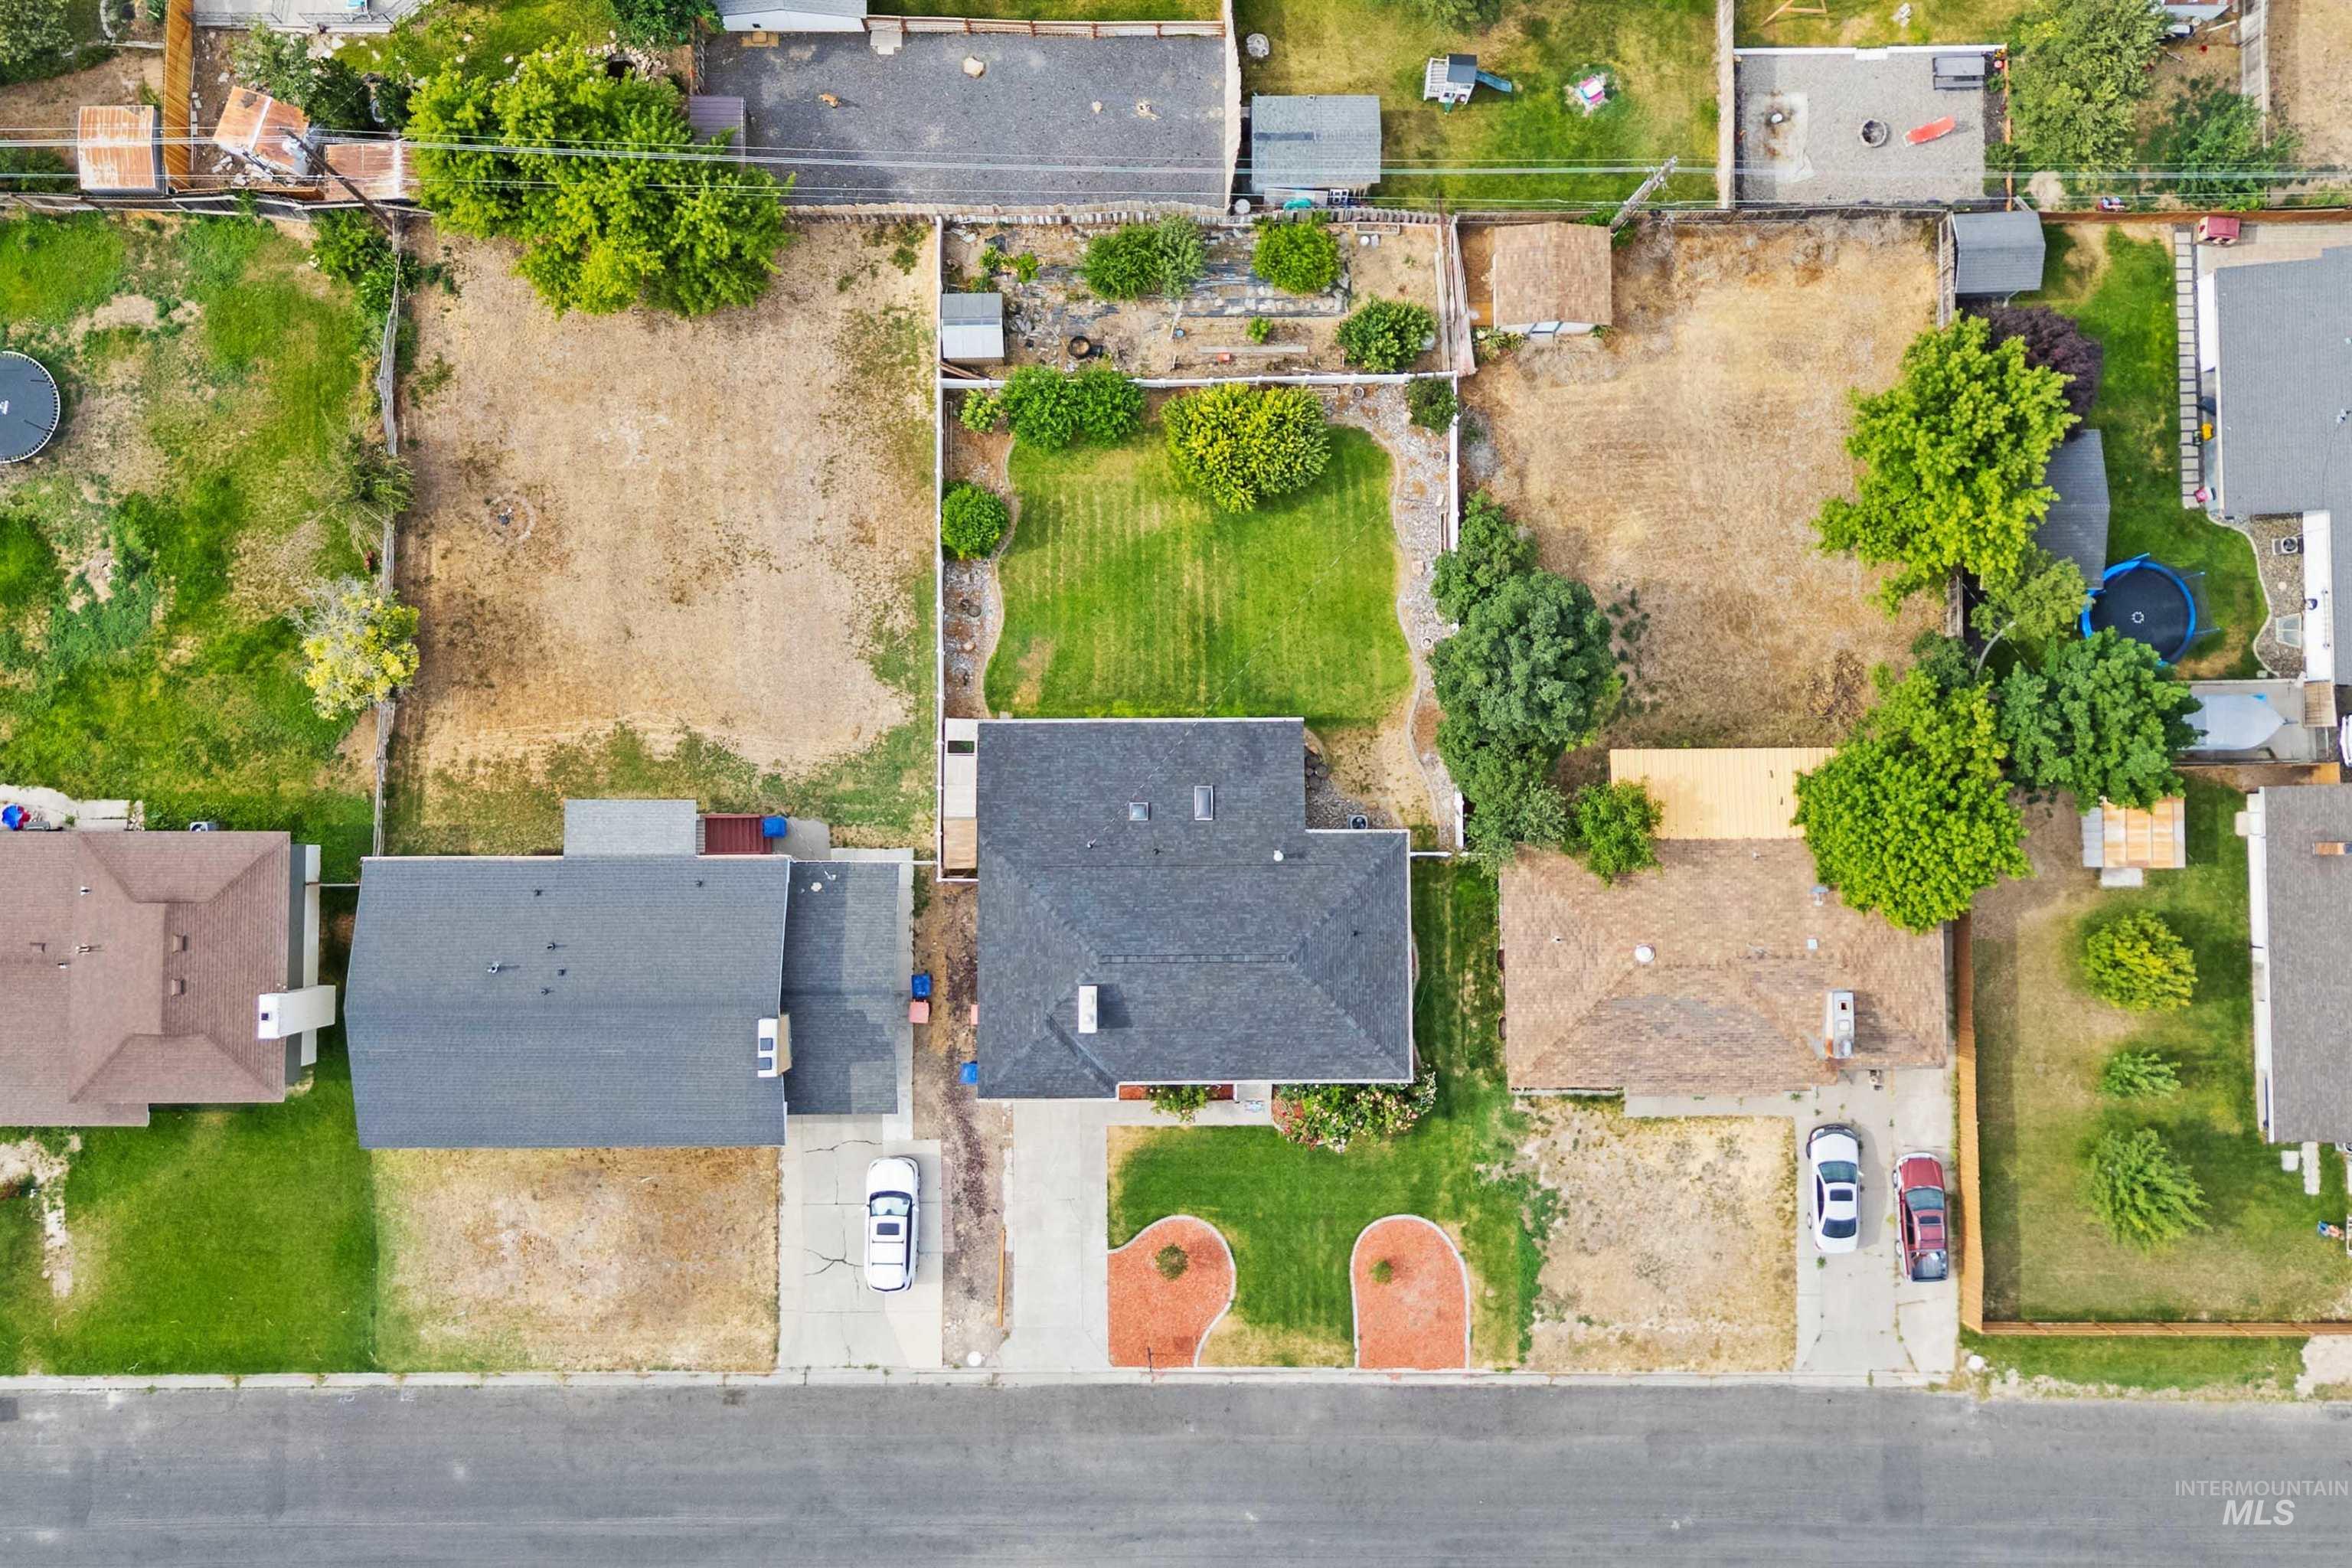
Property featuring two distinct structures, a paved driveway, and a partially landscaped rear yard
-
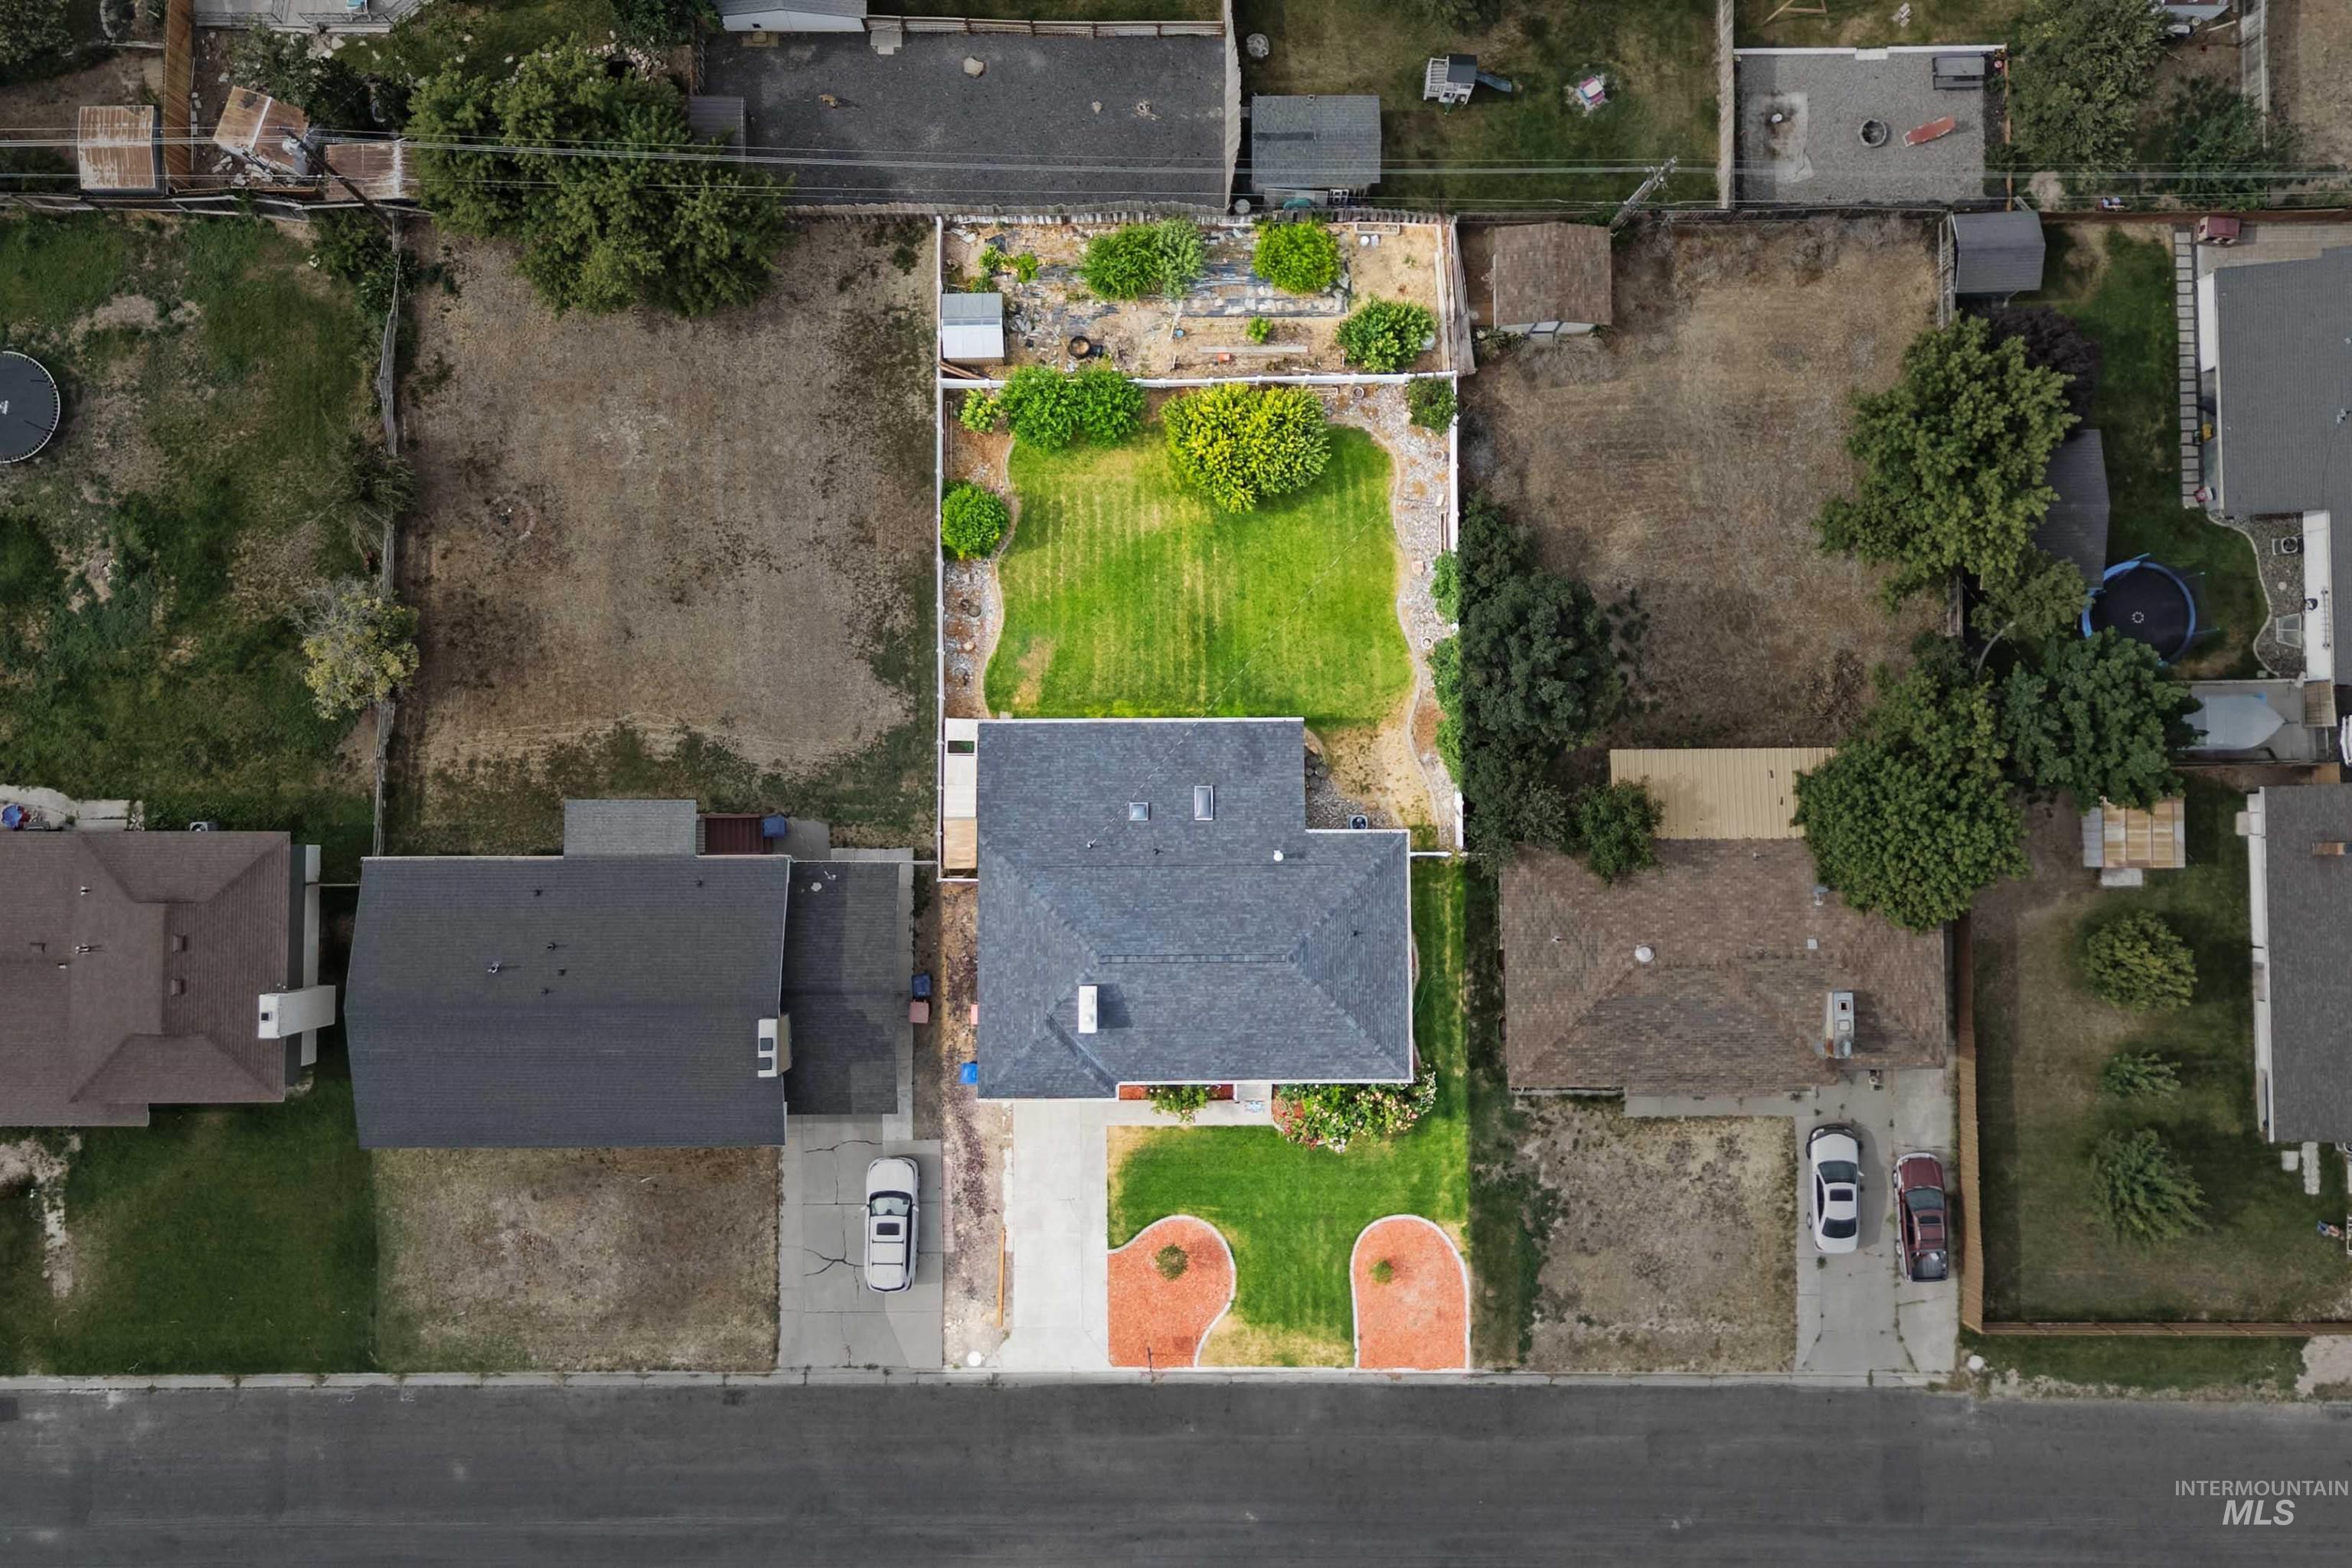
Property featuring a dark shingle roof, a neatly manicured lawn, and a light-colored concrete driveway with landscaped accents
-
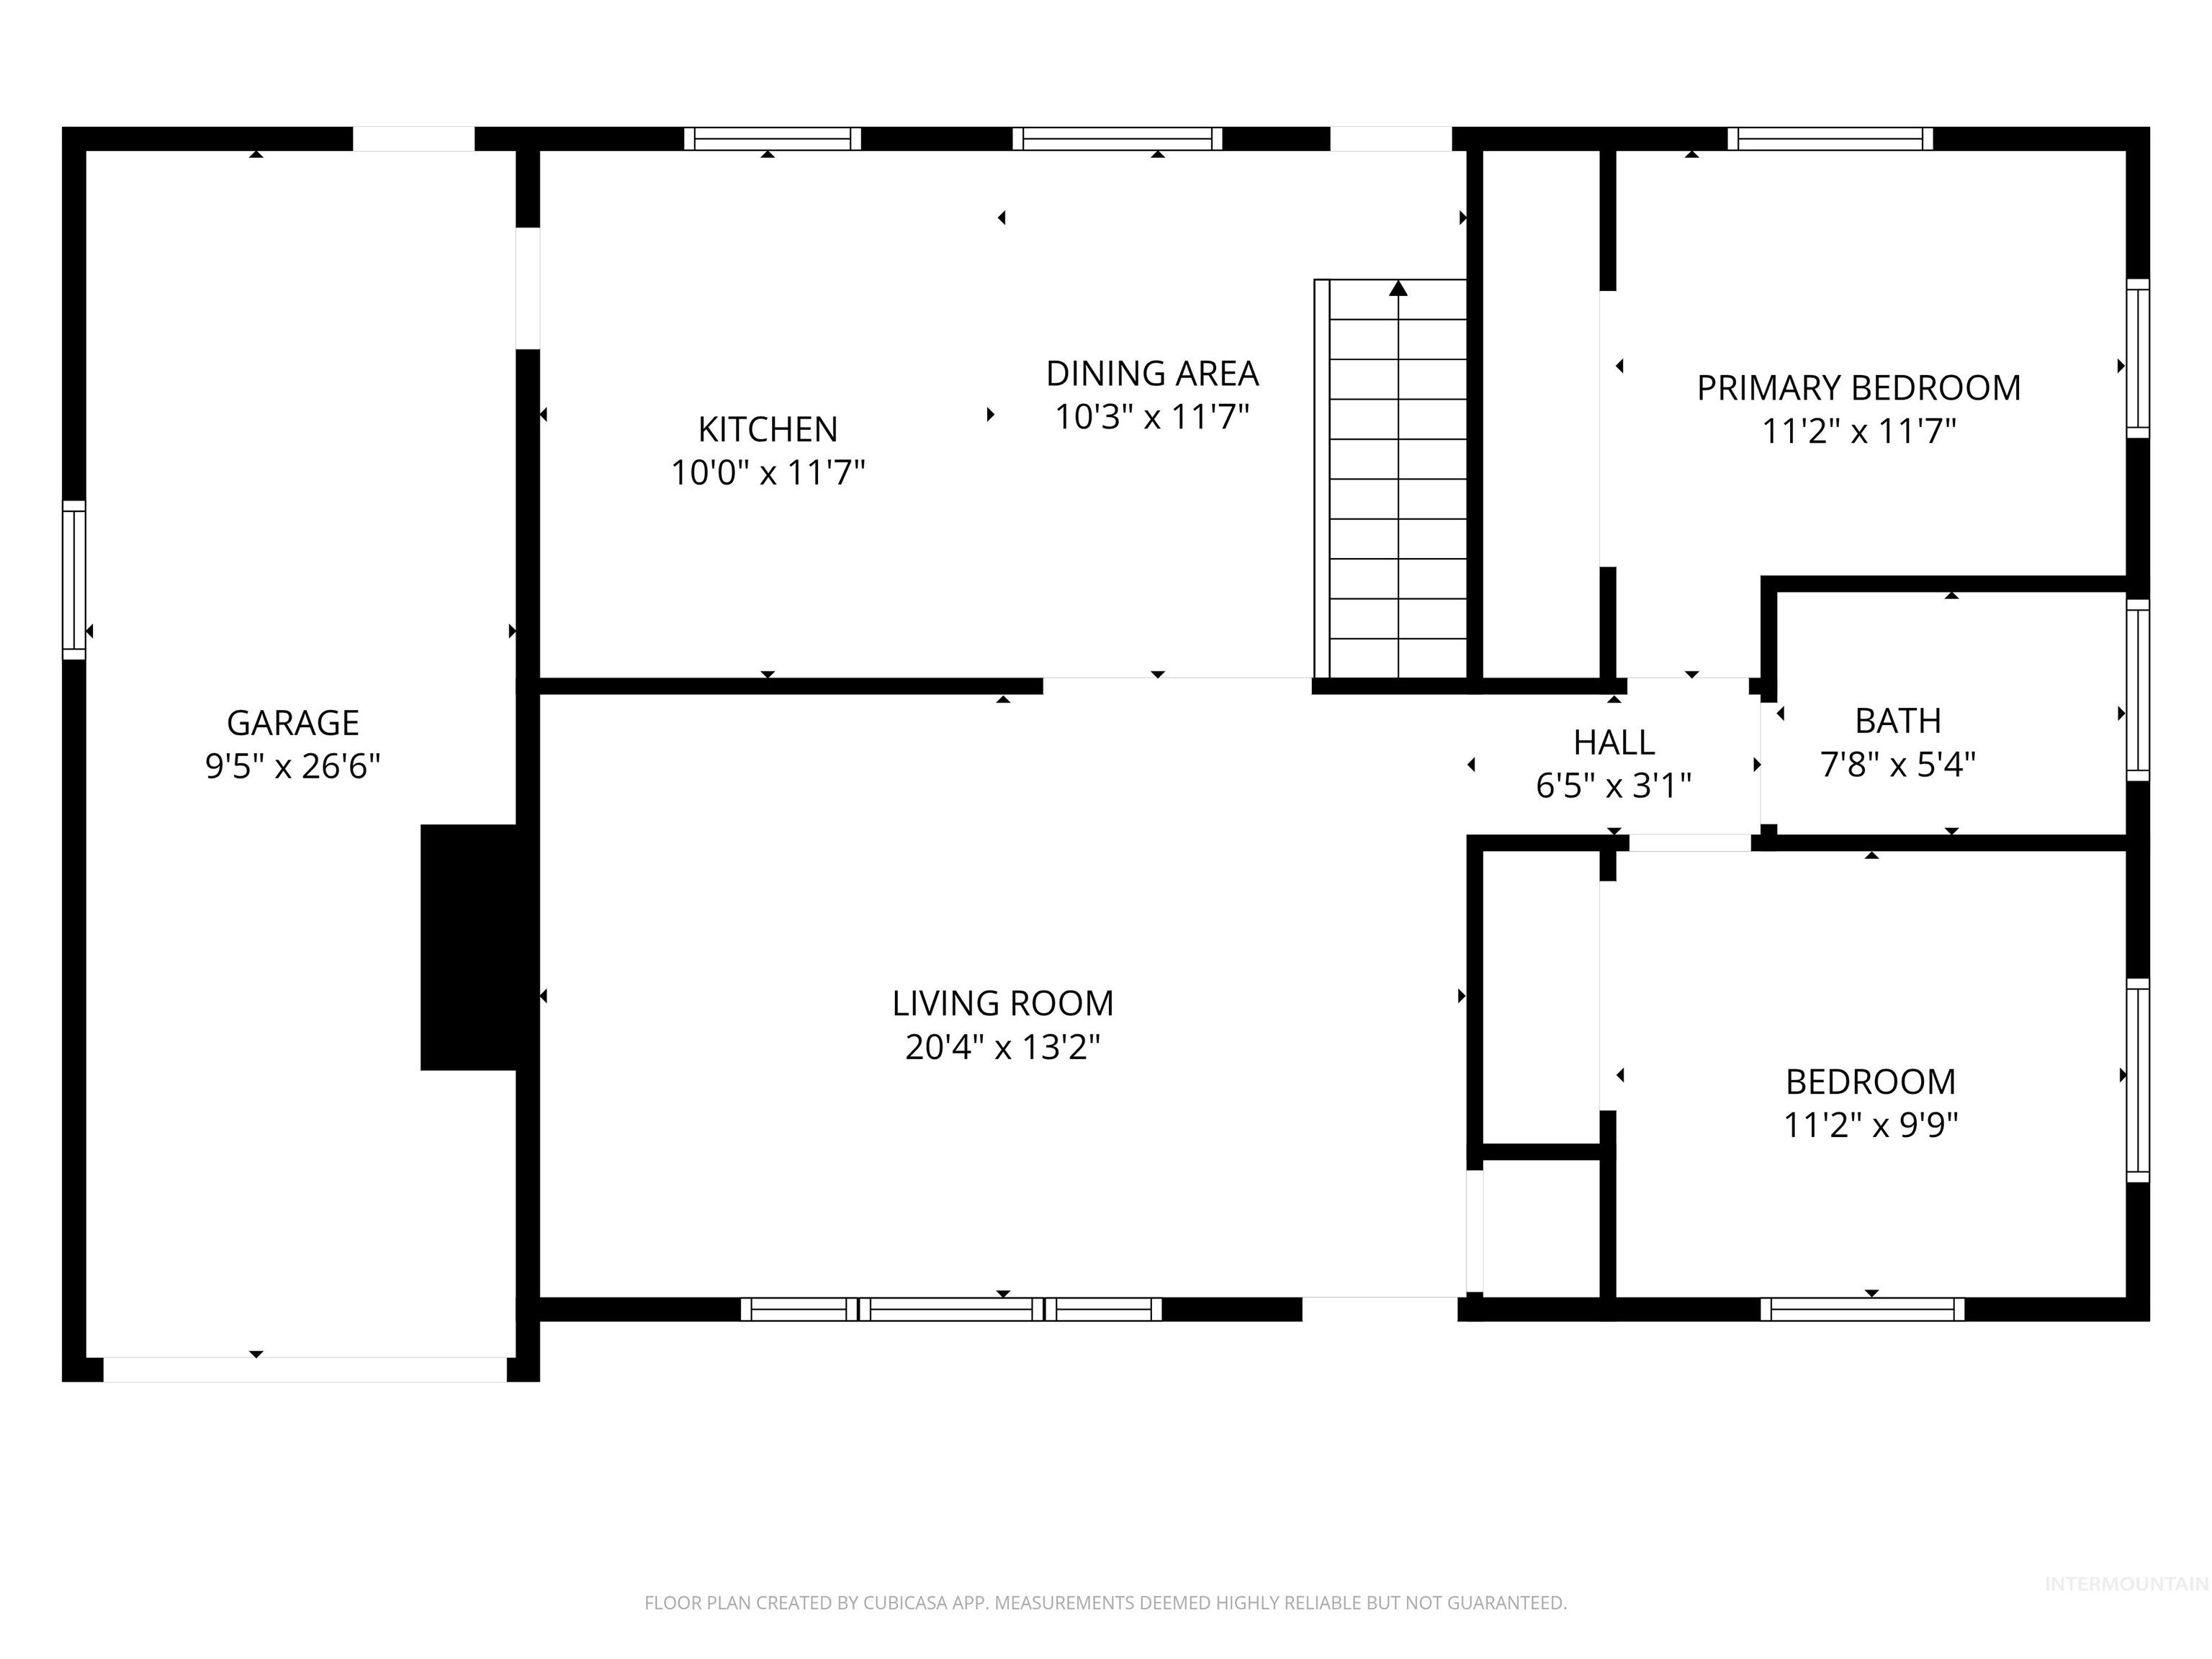
First Floor
-
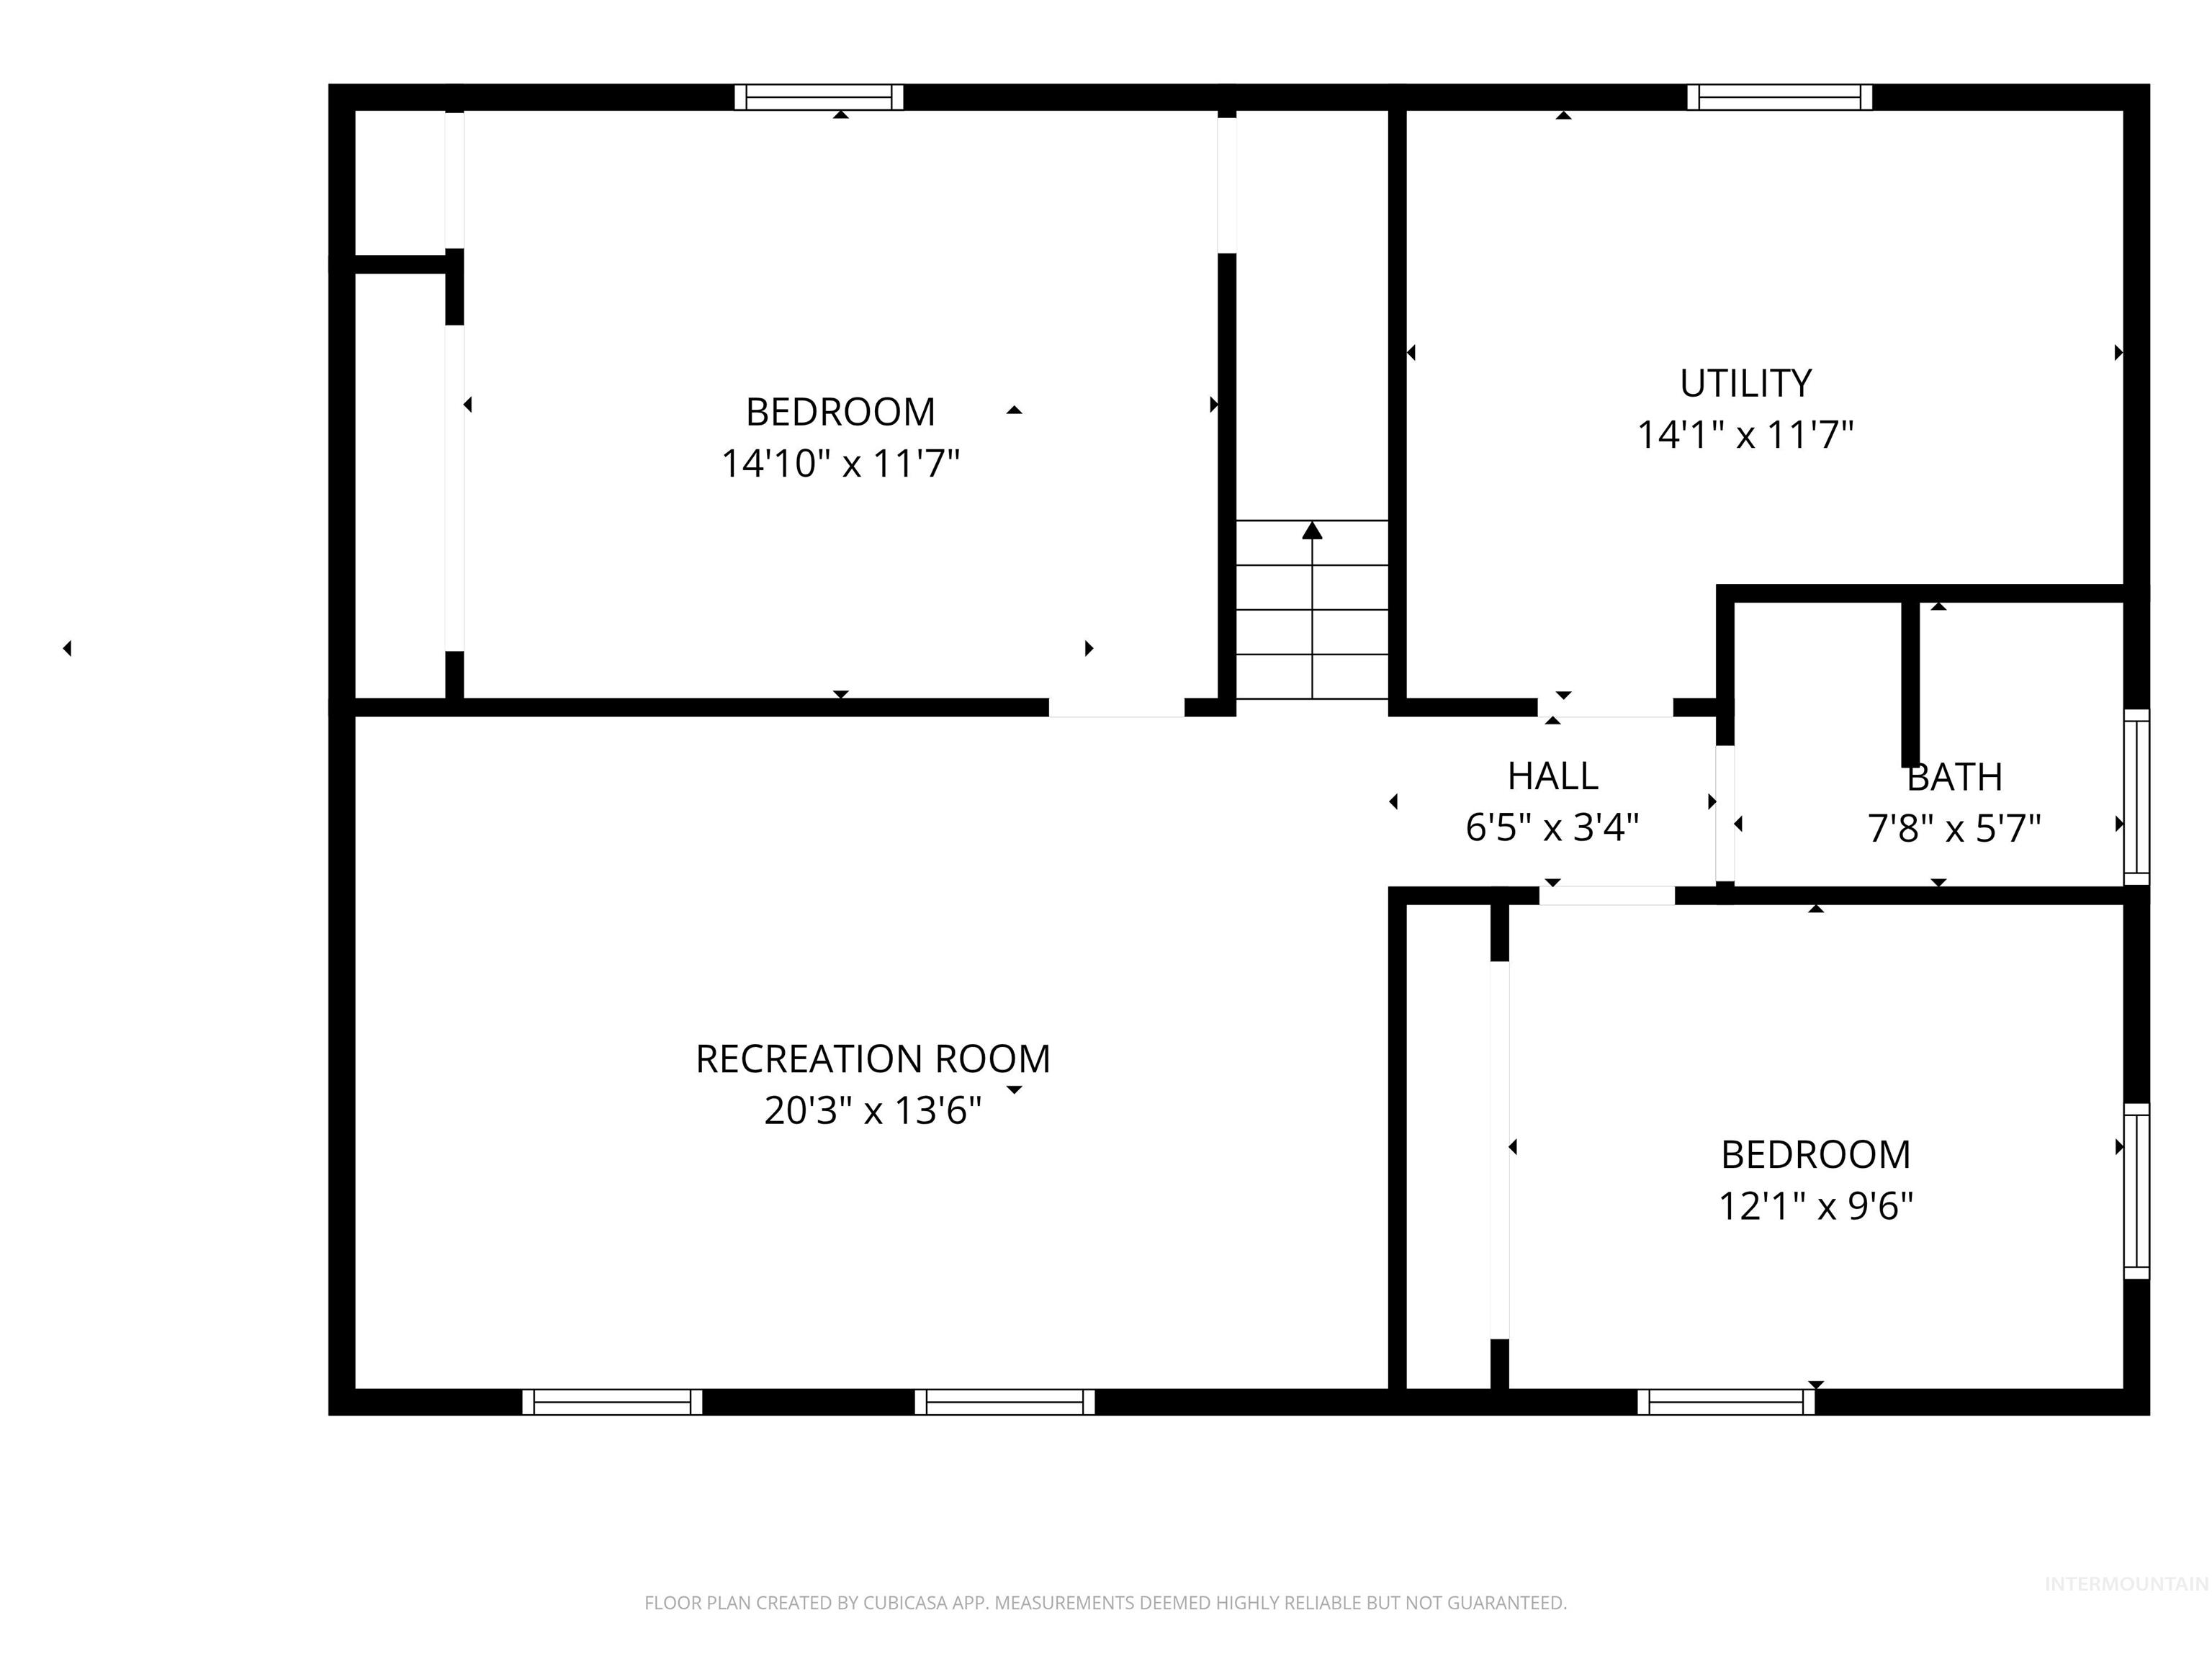
Basement
-
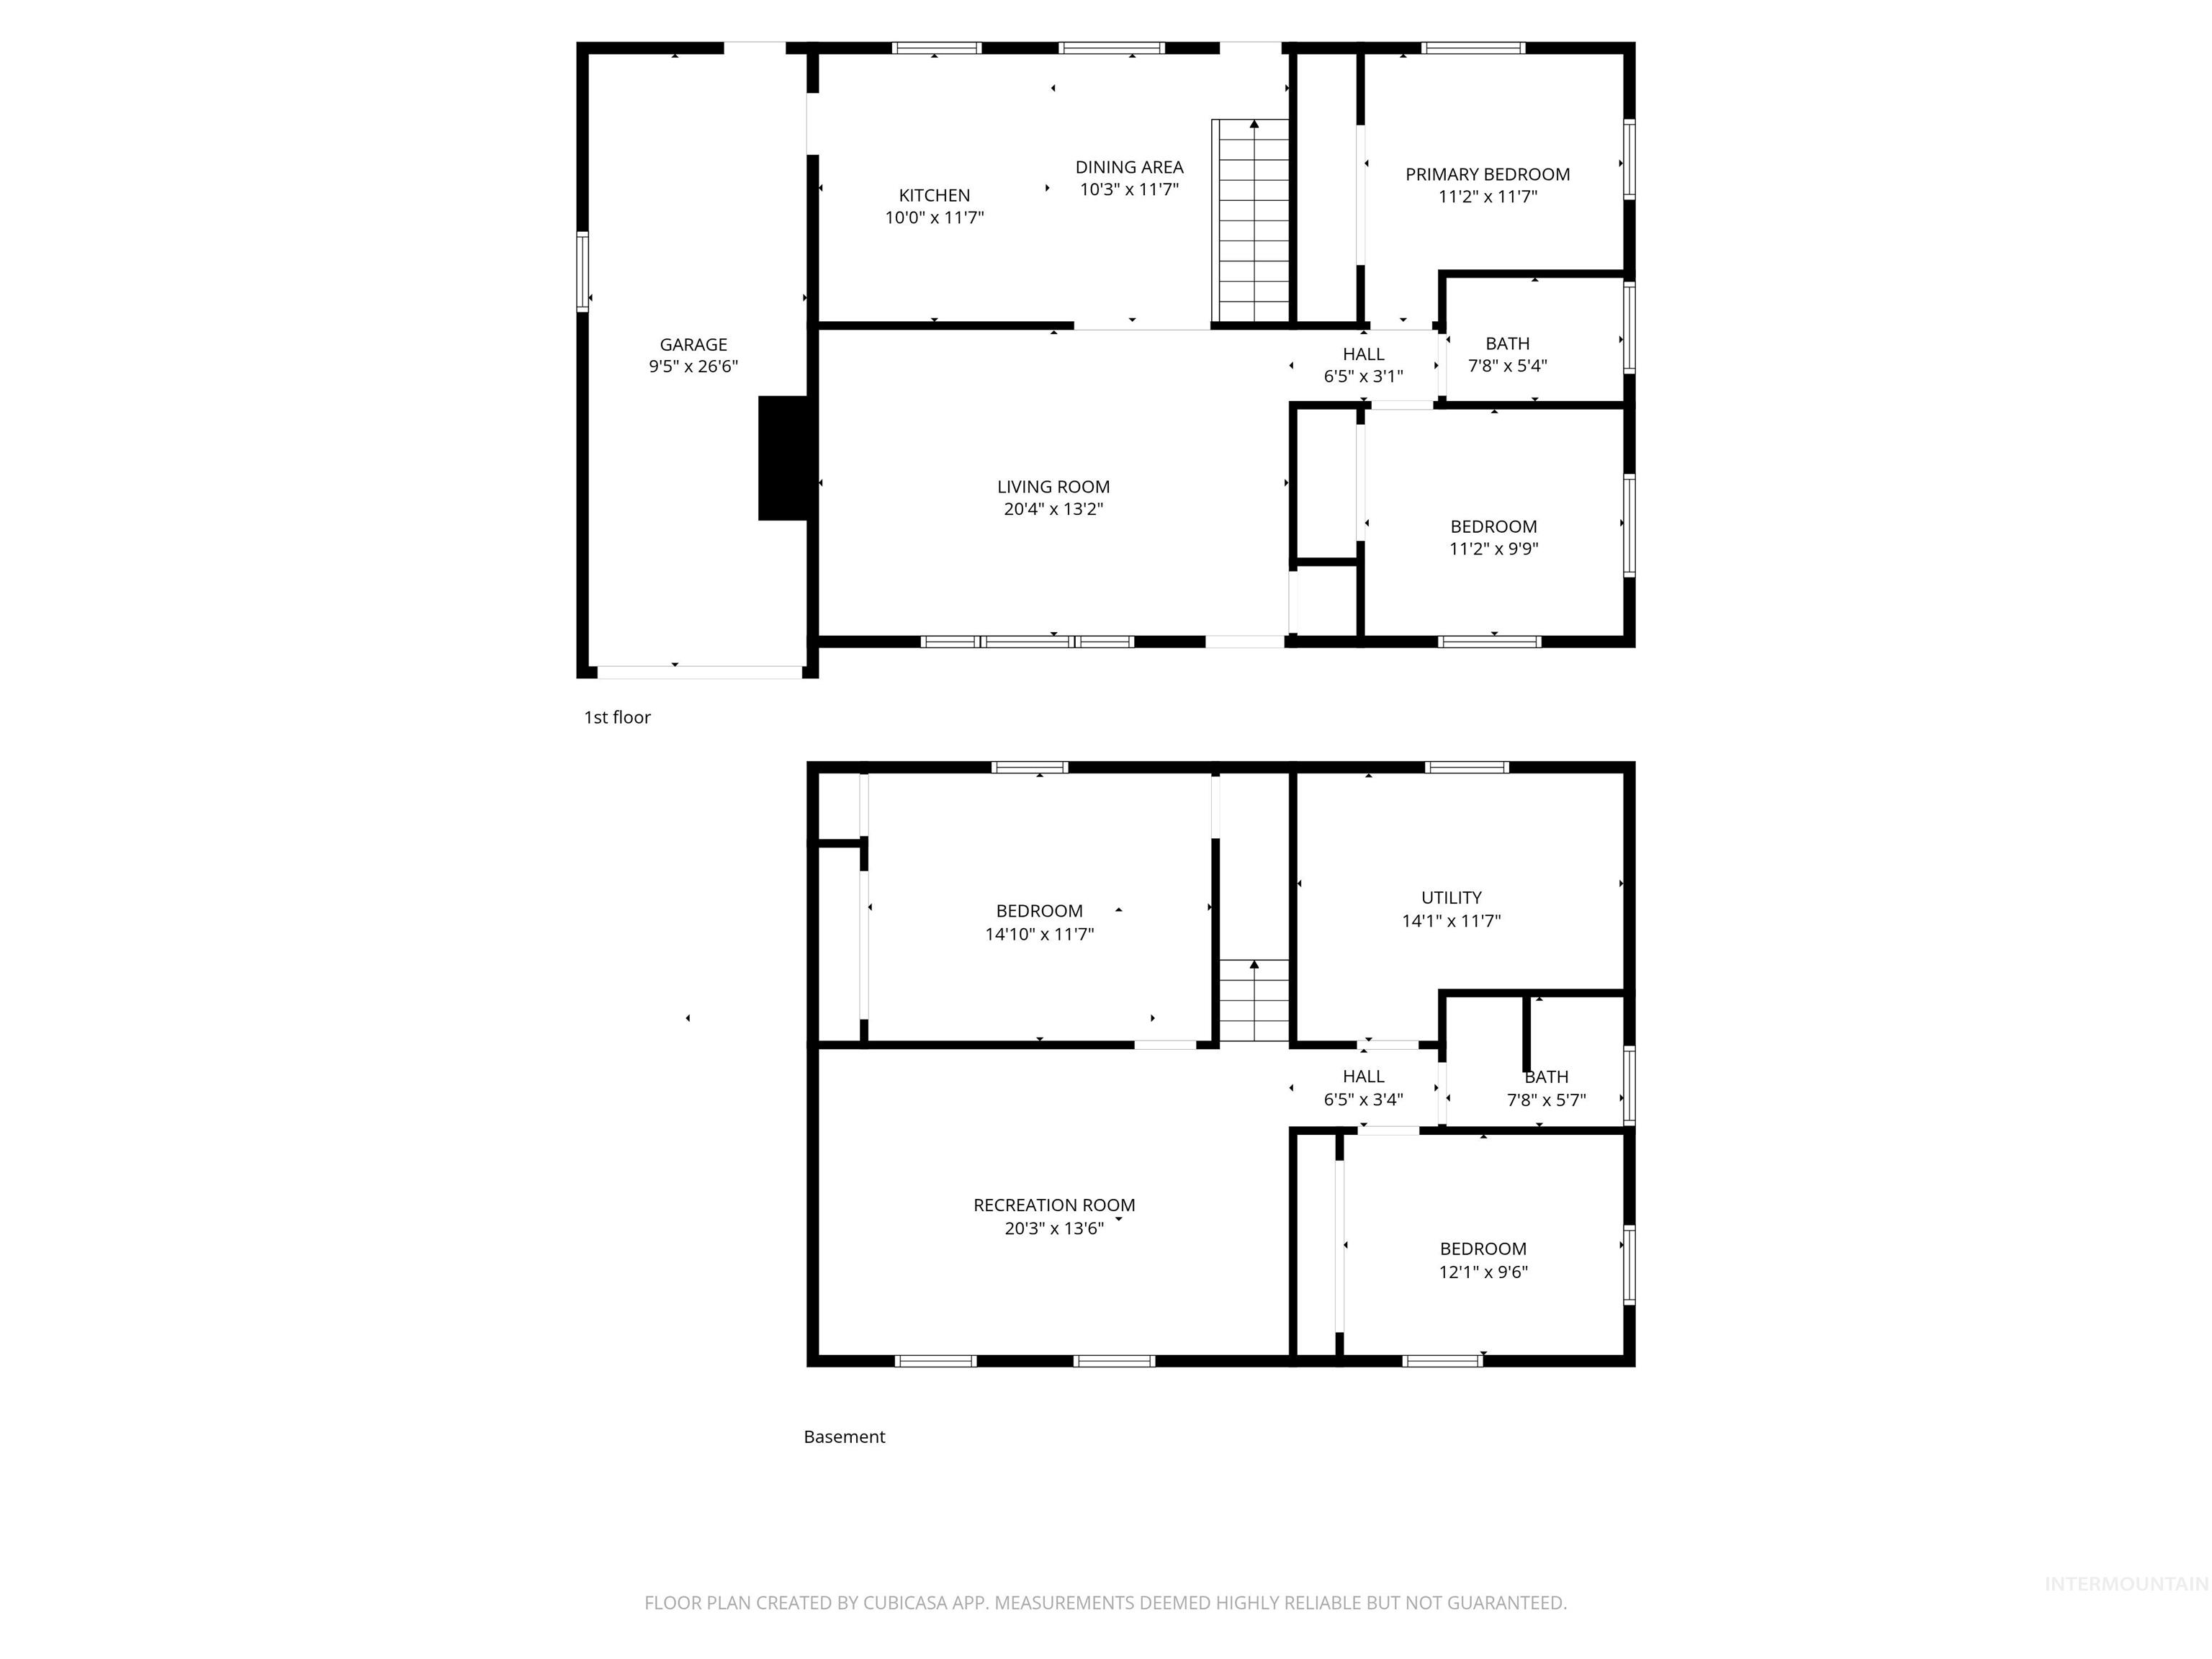
Floor plan
-
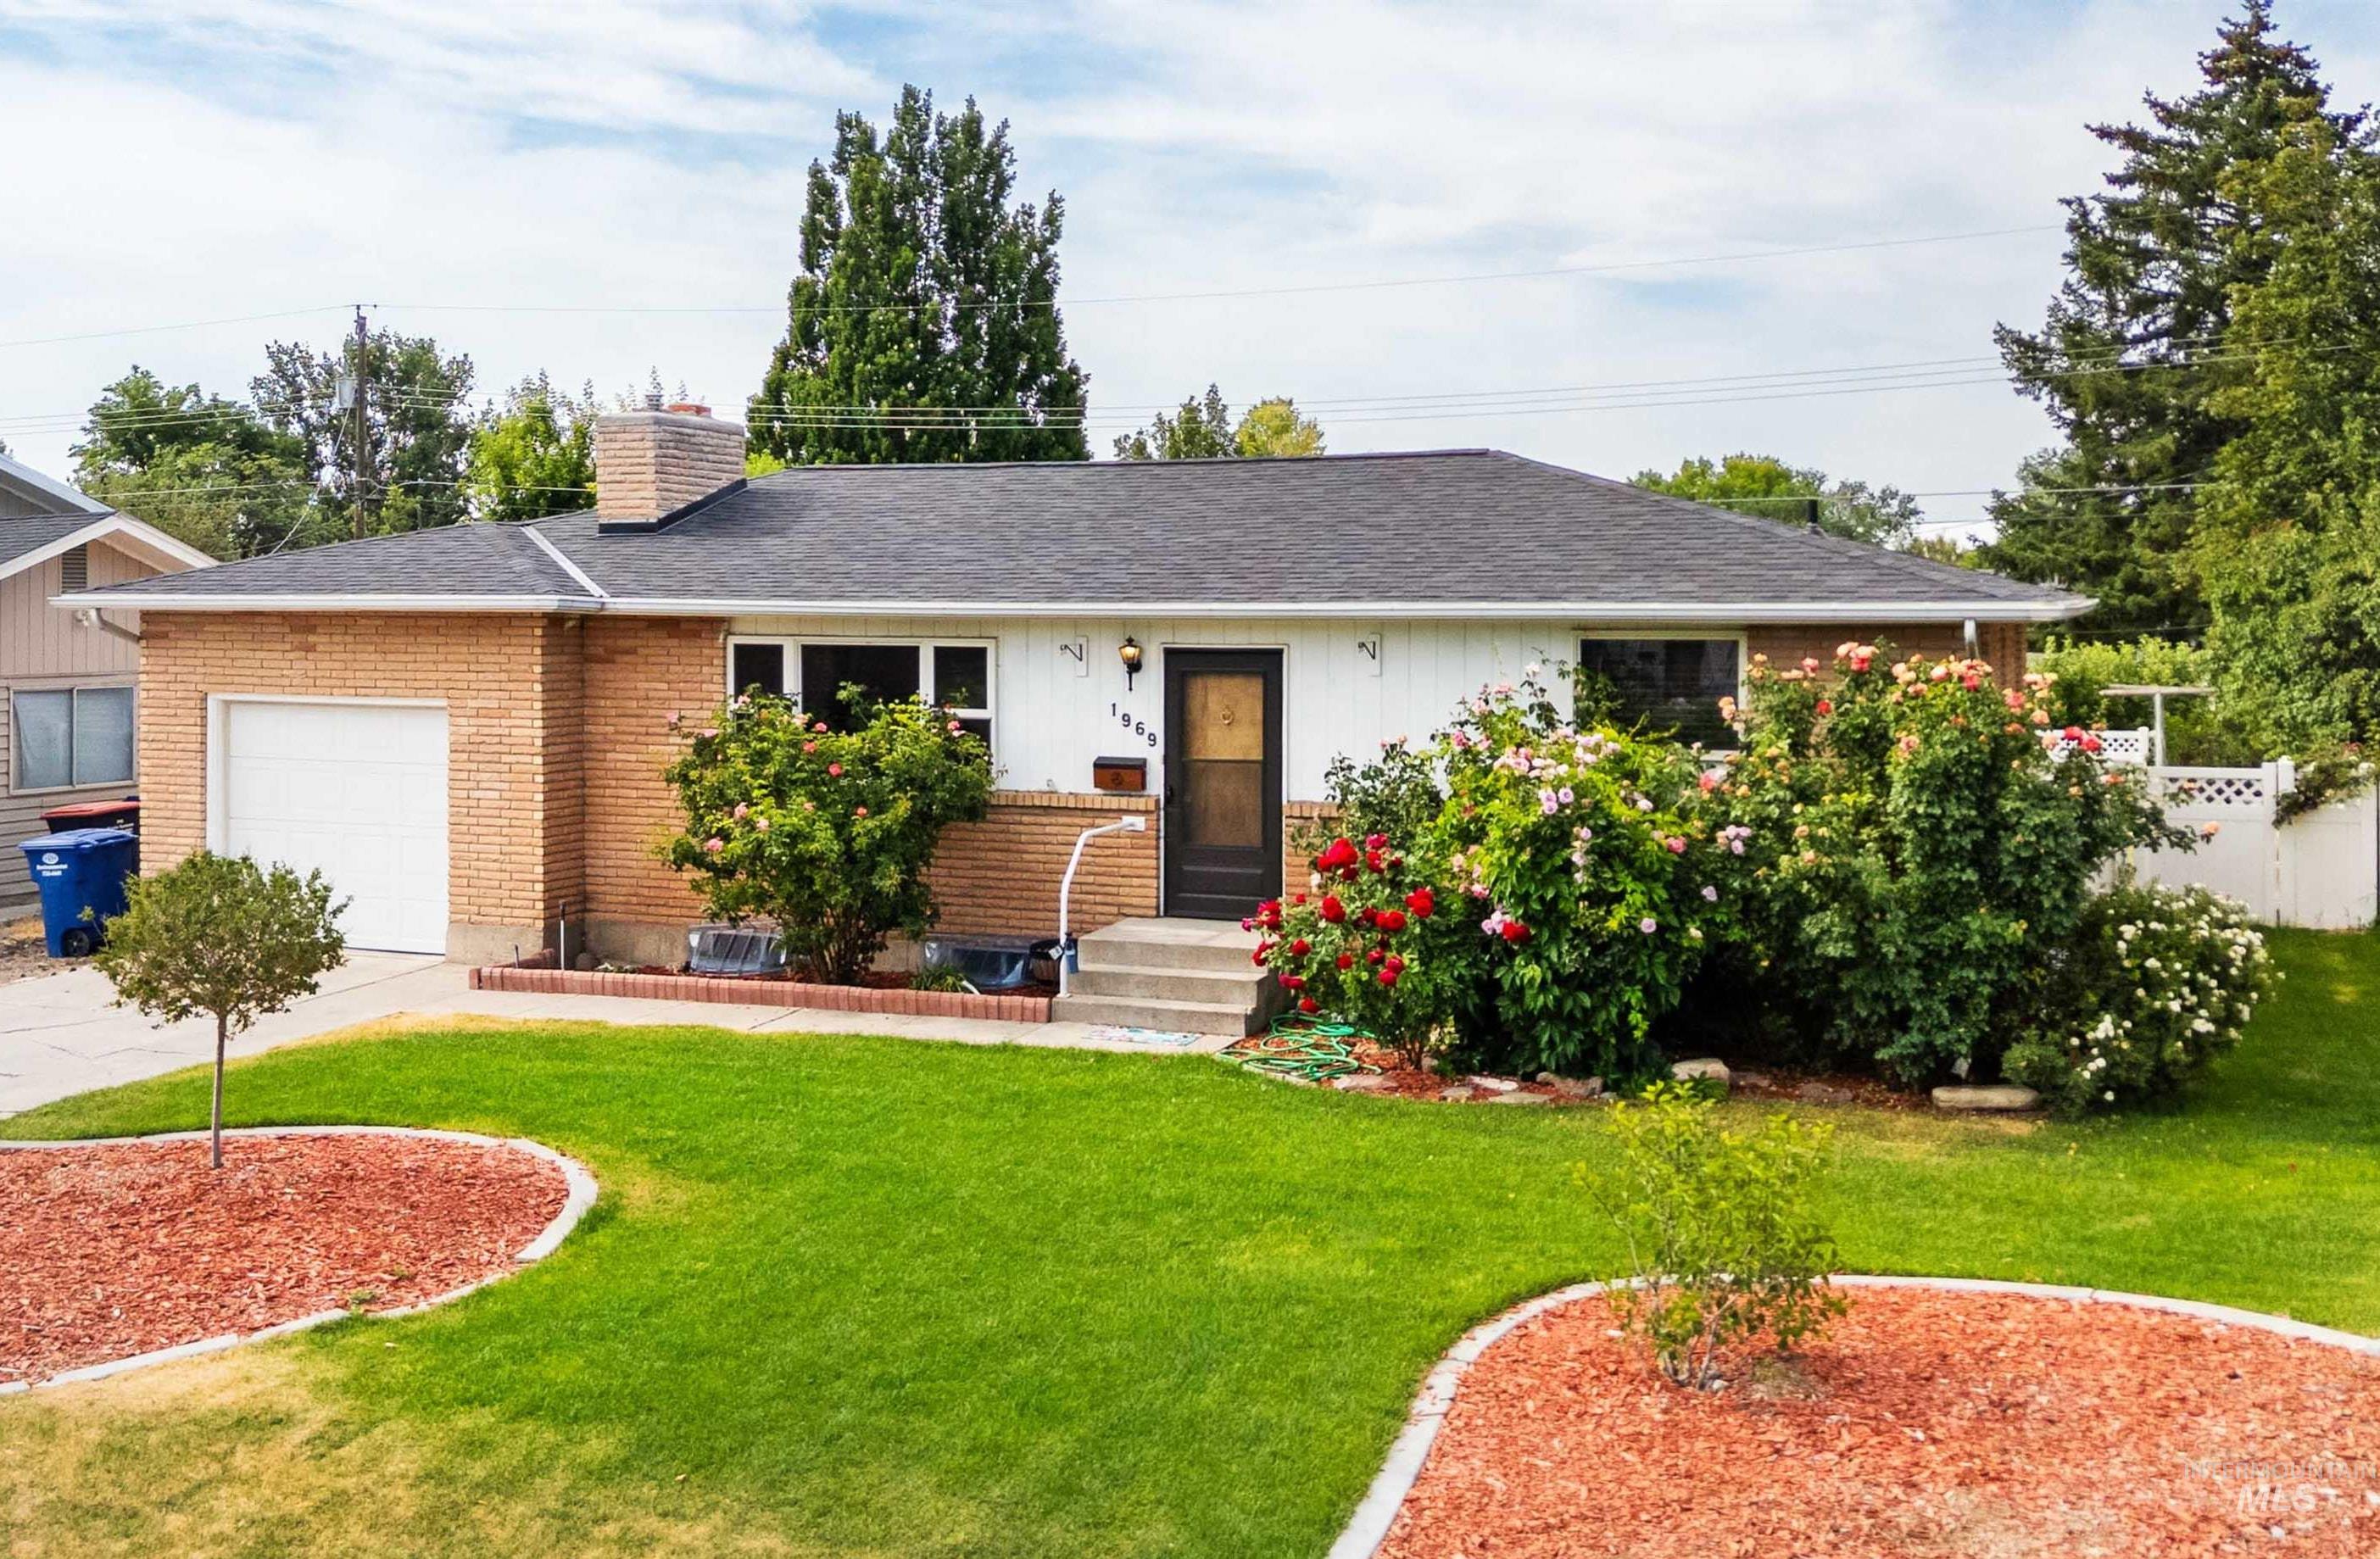
Brick facade home featuring a single-car garage and a dark entry door
*NEW ROOF! Dreaming of a little more space, a garden of your own, and a simpler backyard lifestyle? This 4-bedroom, 2-bathroom home offers 1,944 square feet of comfortable living with room to spread out both inside and out. Step inside to a warm and inviting living area featuring a cozy fireplace, abundant natural light, and a layout that flows easily into the dining and kitchen spaces, perfect for everyday living & gathering. The kitchen provides ample cabinetry and a functional setup that makes it easy to stay connected while cooking. The lower level adds valuable flexibility with additional living space ideal for a second family room, home office, or hobby area. Out back is where this home truly shines. The spacious yard is set up for those who appreciate a more intentional way of living, complete with a dedicated garden area, established fruit trees including cherry, apple, pear, and peach, and even raspberries. A chicken coop is already in place, offering the opportunity to enjoy fresh eggs and a bit of backyard homesteading. The covered patio creates a comfortable space to relax, entertain, and take in everything this property has to offer. Additional features include a 1-car garage and a newer furnace and AC for added peace of mind. If you’ve been looking for a place where you can slow down & grow your own food, this is it!
- Heating:
- Forced Air, Gas
- Cooling:
- Central air
- Fireplace:
- One, Gas
- Garage Capacity:
- 1
- Country:
- US
- State:
- ID
- County:
- Twin Falls
- City:
- Twin Falls
- Zipcode:
- 83301
- Street:
- 1969 9th Ave E
- Longitude:
- W115° 33' 13.2''
- Latitude:
- N42° 33' 34.8''
- Master Bedroom Level:
- Down
- Bedroom 2 Level:
- Down
- Bedroom 3 Level:
- Main
- Bedroom 4 Level:
- Main
- Kitchen Level:
- Main
- Living Room Level:
- Main
- School District:
- Twin Falls School District #411
- Elementary School:
- Morningside
- Middle School:
- O'Leary
- High School:
- Twin Falls
- Status:
- Active
- Type:
- Single Family
- Level:
- Single with Below Grade
- Tax Year:
- 2025
- Taxes:
- $2,845
- Potential Short Sale:
- No
- Age:
- 51 - 80 Years
- Auction:
- No
- Flood Ins Required:
- No
- HUD Owned:
- No
- In Foreclosure:
- No
- Land Size:
- Standard Lot 6000-9999 SF
- Home Owner Exempt:
- No
- HOA Frequency:
- Not Applicable
- Virtual Tour:
- https://www.tourfactory.com/3241701
- Inc Kitchen Features:
- Dishwasher, Disposal, Microwave, Oven/range freestanding, Refrigerator, Double oven
- Lot Features:
- Garden space, Storage shed, Chickens
- Water:
- City service
- Land Use:
- Single
- Sprinkler System:
- Auto,Full
Residential For Sale
1969 9th Ave E, Twin Falls, Idaho 83301
- Property Type :
- Residential
- Listing Type :
- For Sale
- Listing ID :
- 98983240
- Price :
- $347,000
- Bedrooms :
- 4
- Bathrooms :
- 2
- Apx SqFt :
- 1,944 SqFt
- Year Built :
- 1969
- Lot Area :
- 0.21 SqFt
- Days on Market :
- 66
- Subdivision :
- Gibbens Sub
- Update Date :
- 06/27/2026 21:00:39
- Status :
- Active

- JoeAnne Santy-Greene
- (208) 947-4609
- (208) 283-6313
- (208) 287-8500
-


