

-

Bungalow-style house featuring concrete driveway, a garage, a front yard, covered porch, and a metal roof
-

View of green lawn
-
-

Concrete flooring with built-in overhead shelving and additional cabinetry
-

Extensive built-in shelving providing ample storage
-

Kitchen featuring wood-finish cabinetry, solid surface countertops, and patterned floor tile
-

Kitchen featuring wood-finish cabinetry, patterned flooring, and multiple windows
-

Central kitchen island with integrated range, white countertops, and wood accents
-

Kitchen island with built-in range, wood-finish flooring, accent wall with wainscoting, and ceiling light fixture
-

Laundry area with built-in cabinetry, vinyl flooring, and window
-

Vaulted ceilings, wood-finish flooring, recessed lighting, ceiling fan, and large windows
-

Vaulted ceilings with recessed lighting, wood-finish flooring, and a ceiling fan
-

Carpeted flooring, ceiling fan, window with blinds, and white door
-

Spacious room featuring neutral carpeting, a ceiling fan with integrated lighting, a large window, and built-in shelving
-

Walk-in closet featuring carpet flooring, built-in shelving, and hanging rods
-

Spa-inspired bathroom featuring a corner shower enclosure with frosted glass panels, wood-finish vanity with dual storage drawers and cabinet space, ceramic countertop, and ceramic tile flooring
-

Wood-finish flooring, ceiling fan with light fixture, two windows, and light-toned wall paint
-

Wood-finish flooring, two large windows, ceiling fan, and bi-fold closet doors
-

Dual windows, ceiling fan with integrated lighting, carpeted flooring, and a built-in closet with bifold doors
-

Neutral-toned wall paint, two windows, ceiling fan with light fixture, light-colored carpeting, and a bi-fold closet door
-

Walk-in shower with grab bars, wood-finish flooring, vanity with wood cabinetry, integrated sink, and medicine cabinet with mirror
-

View of grassy yard featuring covered porch
-

View of grassy yard
-

View of yard with a patio
-

-

Fenced backyard with a patio area
-

View of yard
-

View of grassy yard with a patio
-

View of green lawn featuring a rural view and a mountain view
-

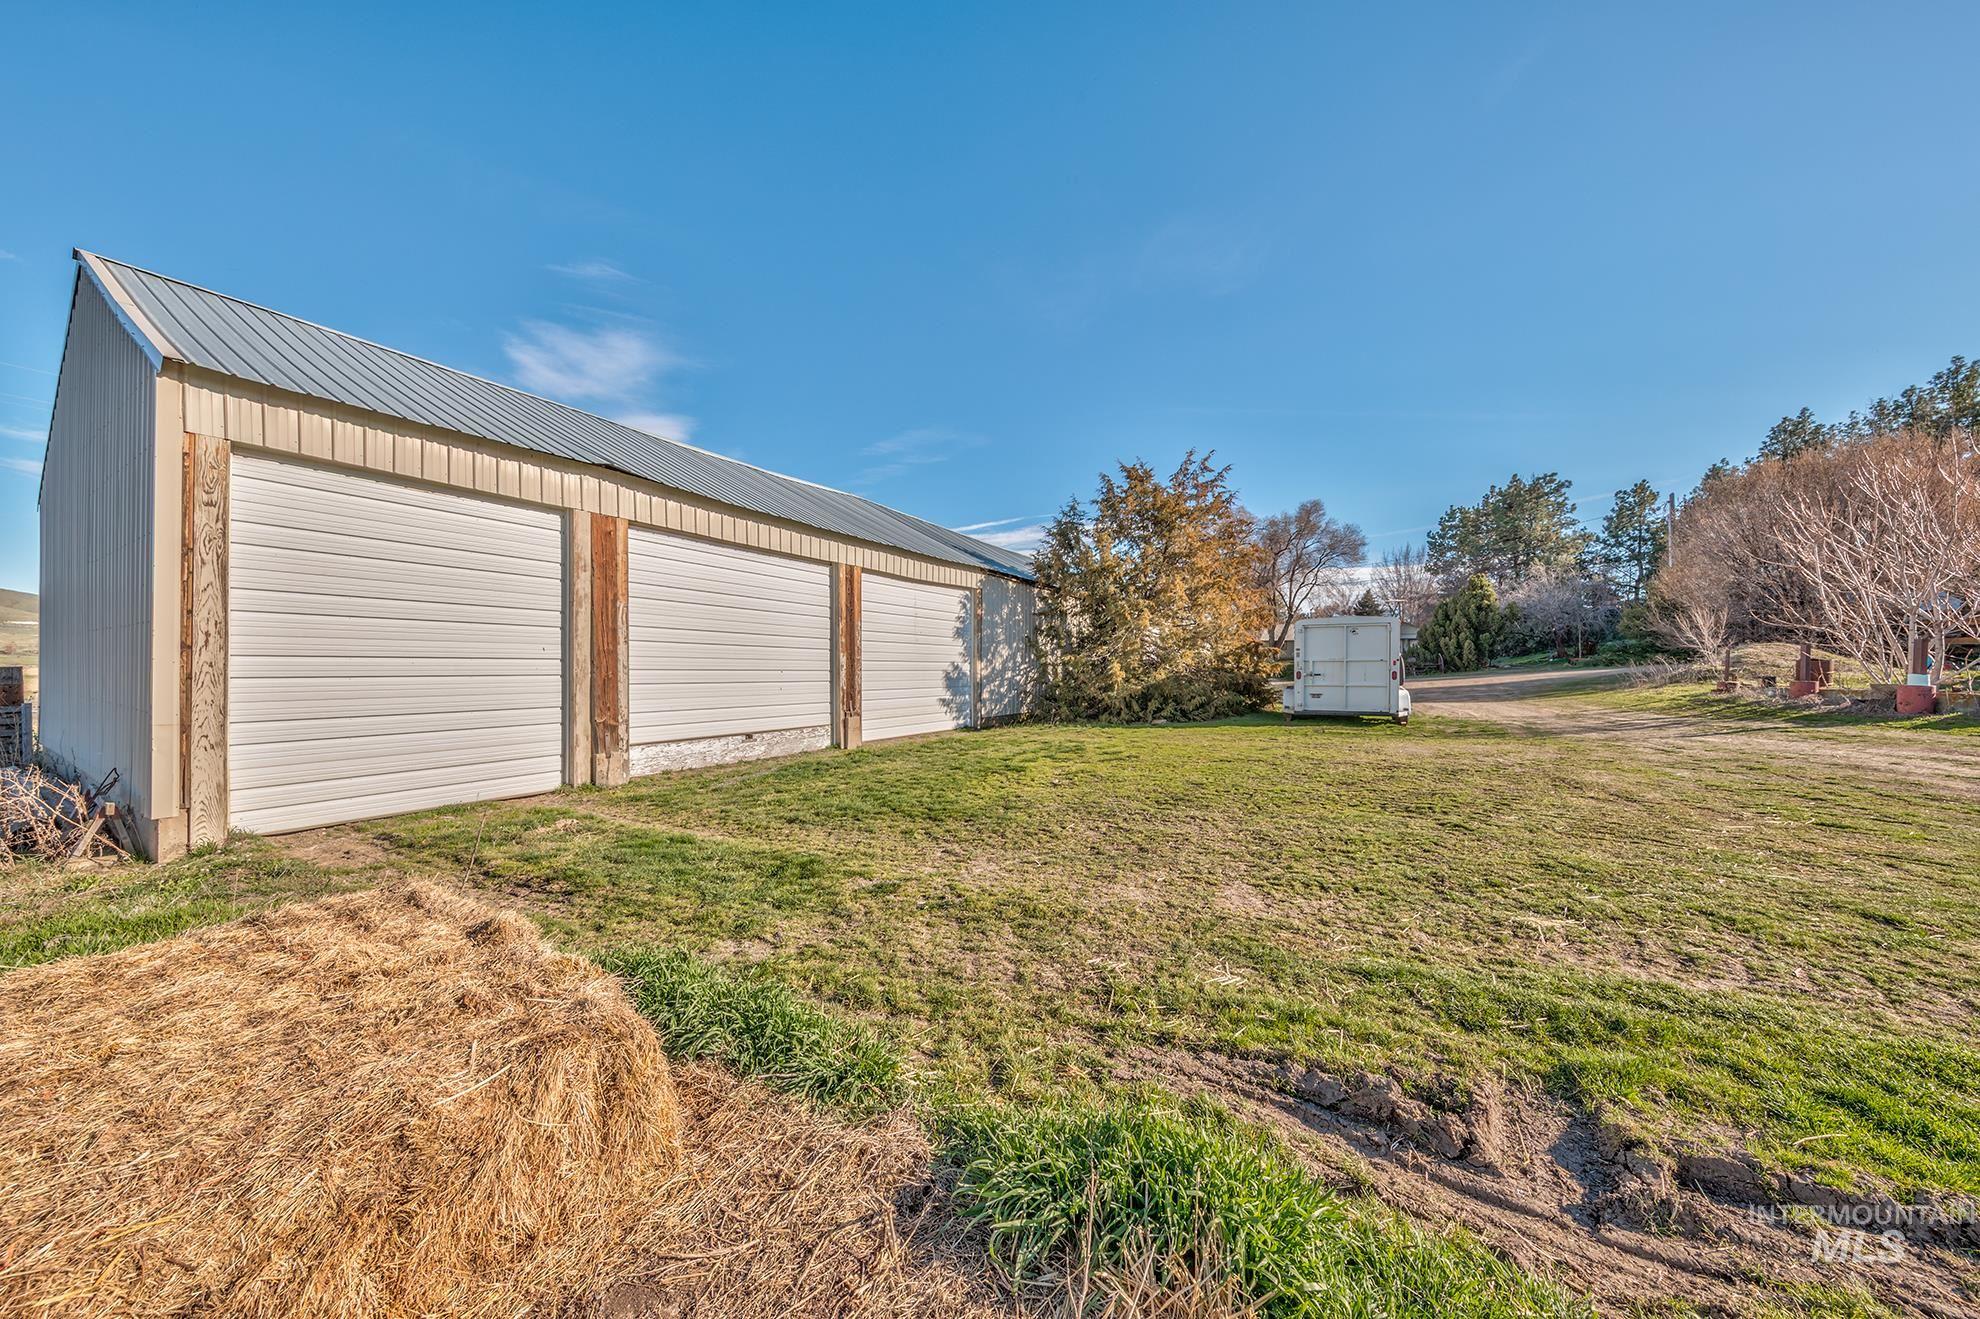
View of outbuilding with a mountain view, a view of rural / pastoral area, and driveway
-

-

Miscellaneous room with a workshop area and unfinished concrete floors
-

Miscellaneous room featuring concrete floors
-

View of yard with a view of rural / pastoral area, an outdoor structure, a detached garage, and a mountain view
-

View of barn with a rural view and a mountain view
-

View of yard with an outbuilding, a rural view, and an exterior structure
-

-

View of yard with a view of rural / pastoral area and a mountain view
-

-

Additional content
-

Corrugated metal utility building with a covered side area, situated on a sloped lot with a rock retaining wall and mature trees
THE HIGHWAY FRONTAGE WILL DECEIVE YOU! Very private setting with all the surrounding natural trees and plantings. Such a comfortable, welcoming home with sprawling rooms to entertain in! The newer interior pictures have been virtually staged. Large pantry at the end of the single car garage. Warm up to the wood stove on those cold blustery days because the seller is including 2 cords of wood and there’s covered storage for that wood. The third bedroom is staged as an office or hobby room. The home was newly built in 2015. The utility was part of the original structure but everything else is NEW! No furnace but the duct work is all there. Propane heater to take the chill off (thermostat controlled) if the woodstove is out. Large master suite, and the master bath is part of the utility room. At the other end of the house is a new bathroom and 2 bedrooms. 30X122 Shop with RV & boat, etc storage. Two large doors and a passage door. Has electricity and work bench. A few other out buildings that can be utilized in some fashion. Pasture with a few concrete feed bunks. The corral panels belong to the neighbor. Old wooden graineries aren’t operational. Well is up the hill on the adjoining property.
- Heating:
- Propane
- Cooling:
- Window/Wall Unit
- Fireplace:
- Wood Stove, Propane
- Garage Capacity:
- 1
- Country:
- US
- State:
- ID
- County:
- Washington
- City:
- Weiser
- Zipcode:
- 83672
- Street:
- 1365 HWY 95
- Longitude:
- W117° 6' 58''
- Latitude:
- N44° 20' 59.5''
- Master Bedroom Level:
- Main
- Bedroom 2 Level:
- Main
- Bedroom 3 Level:
- Main
- Kitchen Level:
- Main
- Living Room Level:
- Main
- School District:
- Weiser School District #431
- Elementary School:
- Weiser
- Middle School:
- Weiser
- High School:
- Weiser
- Status:
- Active
- Type:
- Single Family w/ Acreage
- Level:
- Single
- Tax Year:
- 2025
- Taxes:
- $1,985
- Potential Short Sale:
- No
- Age:
- 11 - 20 Years
- Auction:
- No
- Flood Ins Required:
- No
- HUD Owned:
- No
- In Foreclosure:
- No
- Land Size:
- 1 - 4.99 AC
- Land Lease:
- No
- Home Owner Exempt:
- Yes
- HOA Frequency:
- Not Applicable
- Irrigation District:
- Monroe Irrigation
- Inc Kitchen Features:
- Dishwasher, Oven/range freestanding, Pantry, Refrigerator, Washer, Dryer, Countertop-laminate
- Lot Features:
- Garden space, Horses, Easement, Storage shed, Chickens, Wooded
- Water:
- Individual well
- Land Use:
- Single
- Sprinkler System:
- Manual
Residential For Sale
1365 HWY 95, Weiser, Idaho 83672
- Property Type :
- Residential
- Listing Type :
- For Sale
- Listing ID :
- 98982124
- Price :
- $490,000
- Bedrooms :
- 3
- Bathrooms :
- 2
- Apx SqFt :
- 2,011 SqFt
- Year Built :
- 2015
- Lot Area :
- 4.97 SqFt
- Days on Market :
- 184
- Subdivision :
- 0 Not Applicable
- Update Date :
- 10/13/2026 01:57:41
- Status :
- Active

- JoeAnne Santy-Greene
- (208) 947-4609
- (208) 283-6313
- (208) 287-8500
-


