

-
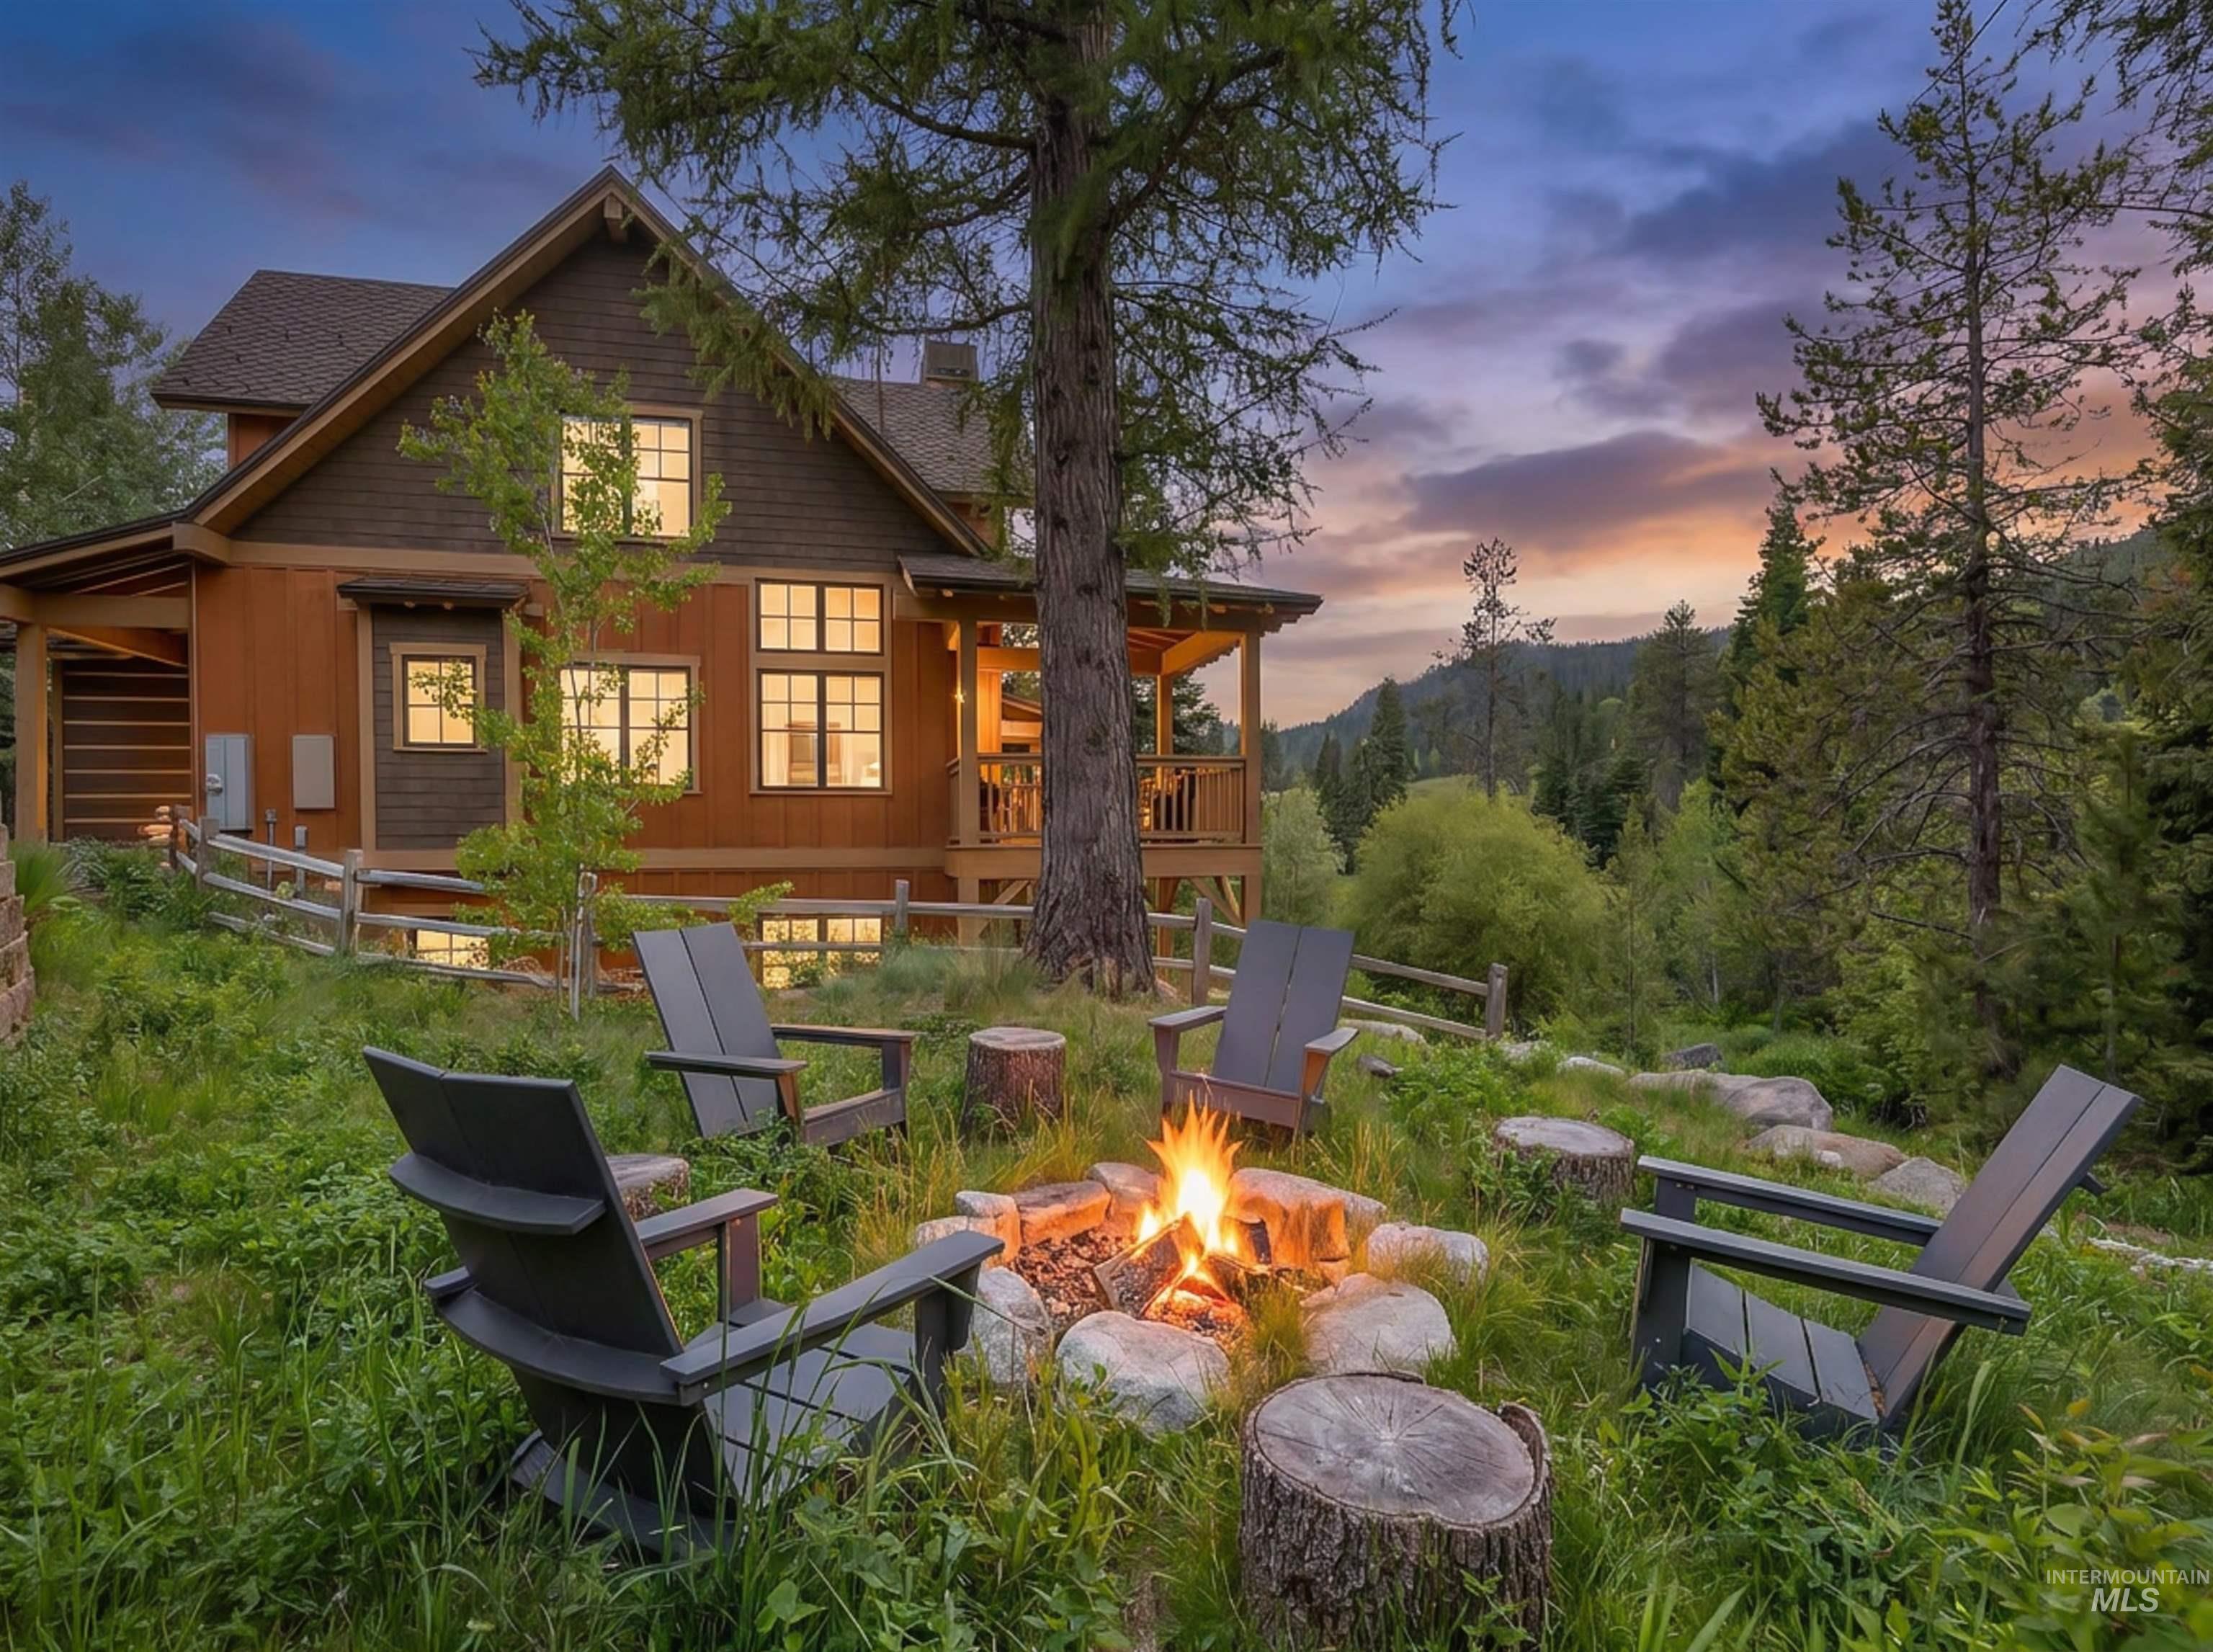
Community fire pit next to house
-
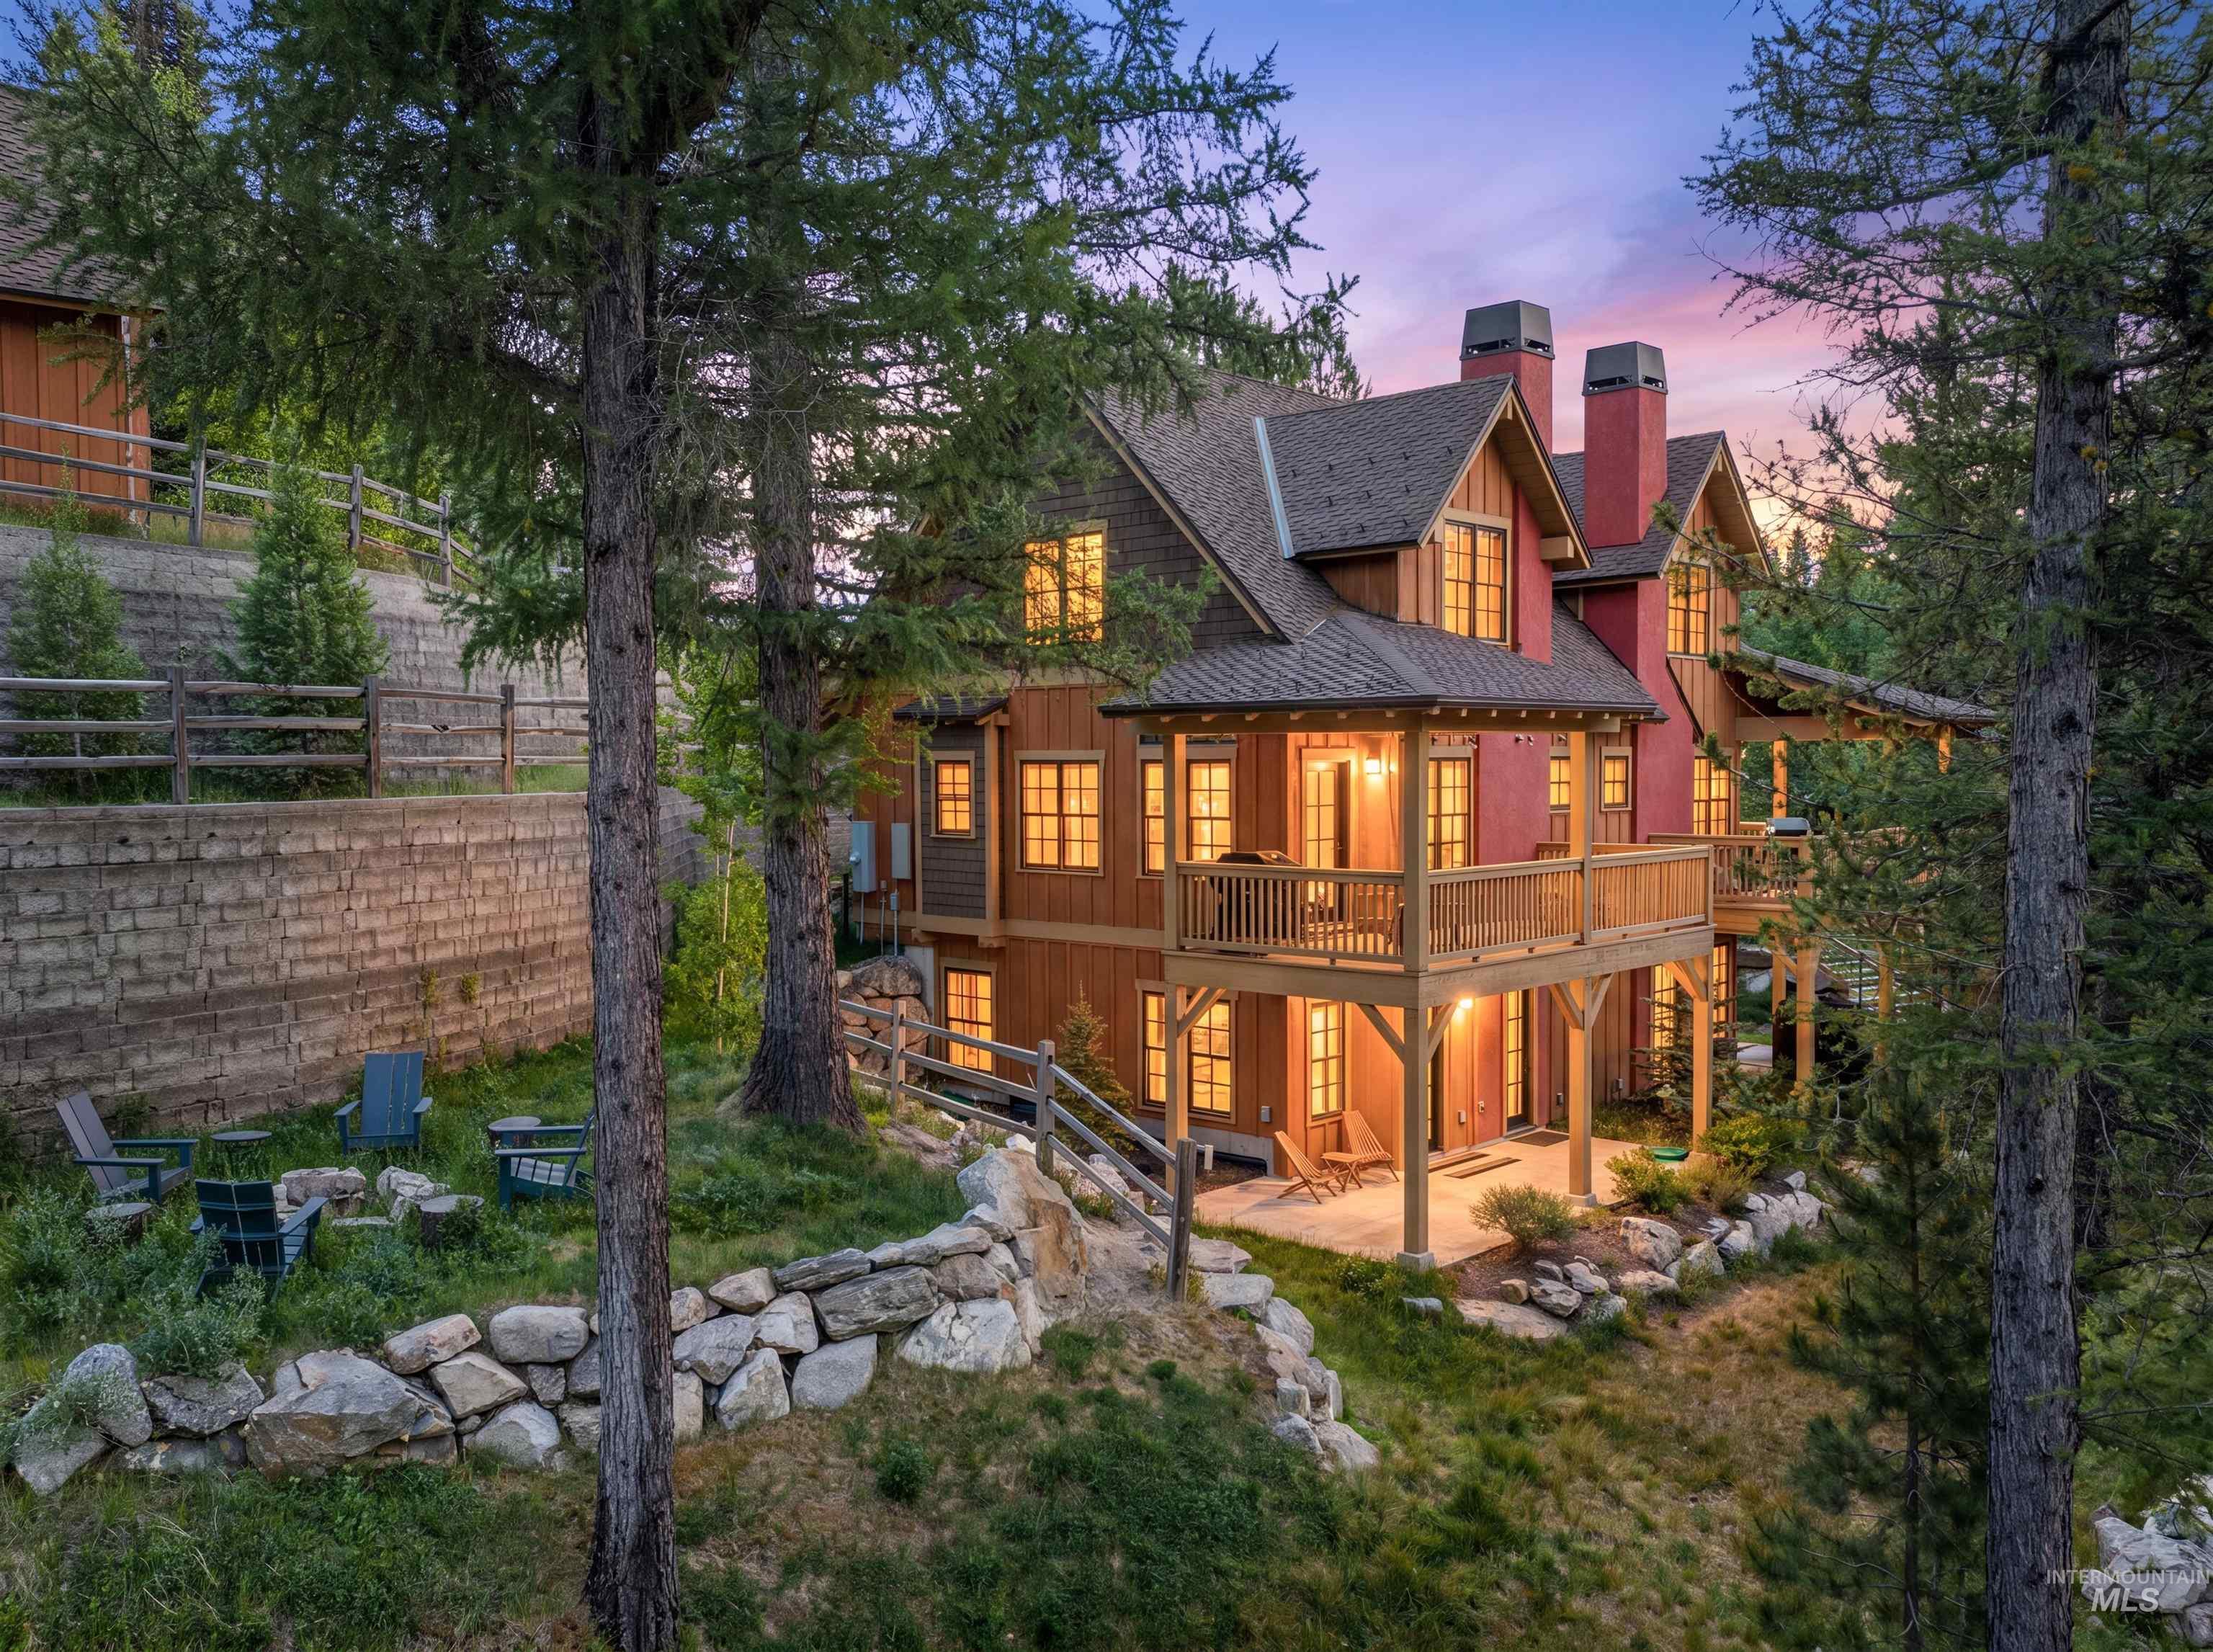
Rustic-style residence featuring a wooden exterior, multiple balconies, and prominent red chimneys
-
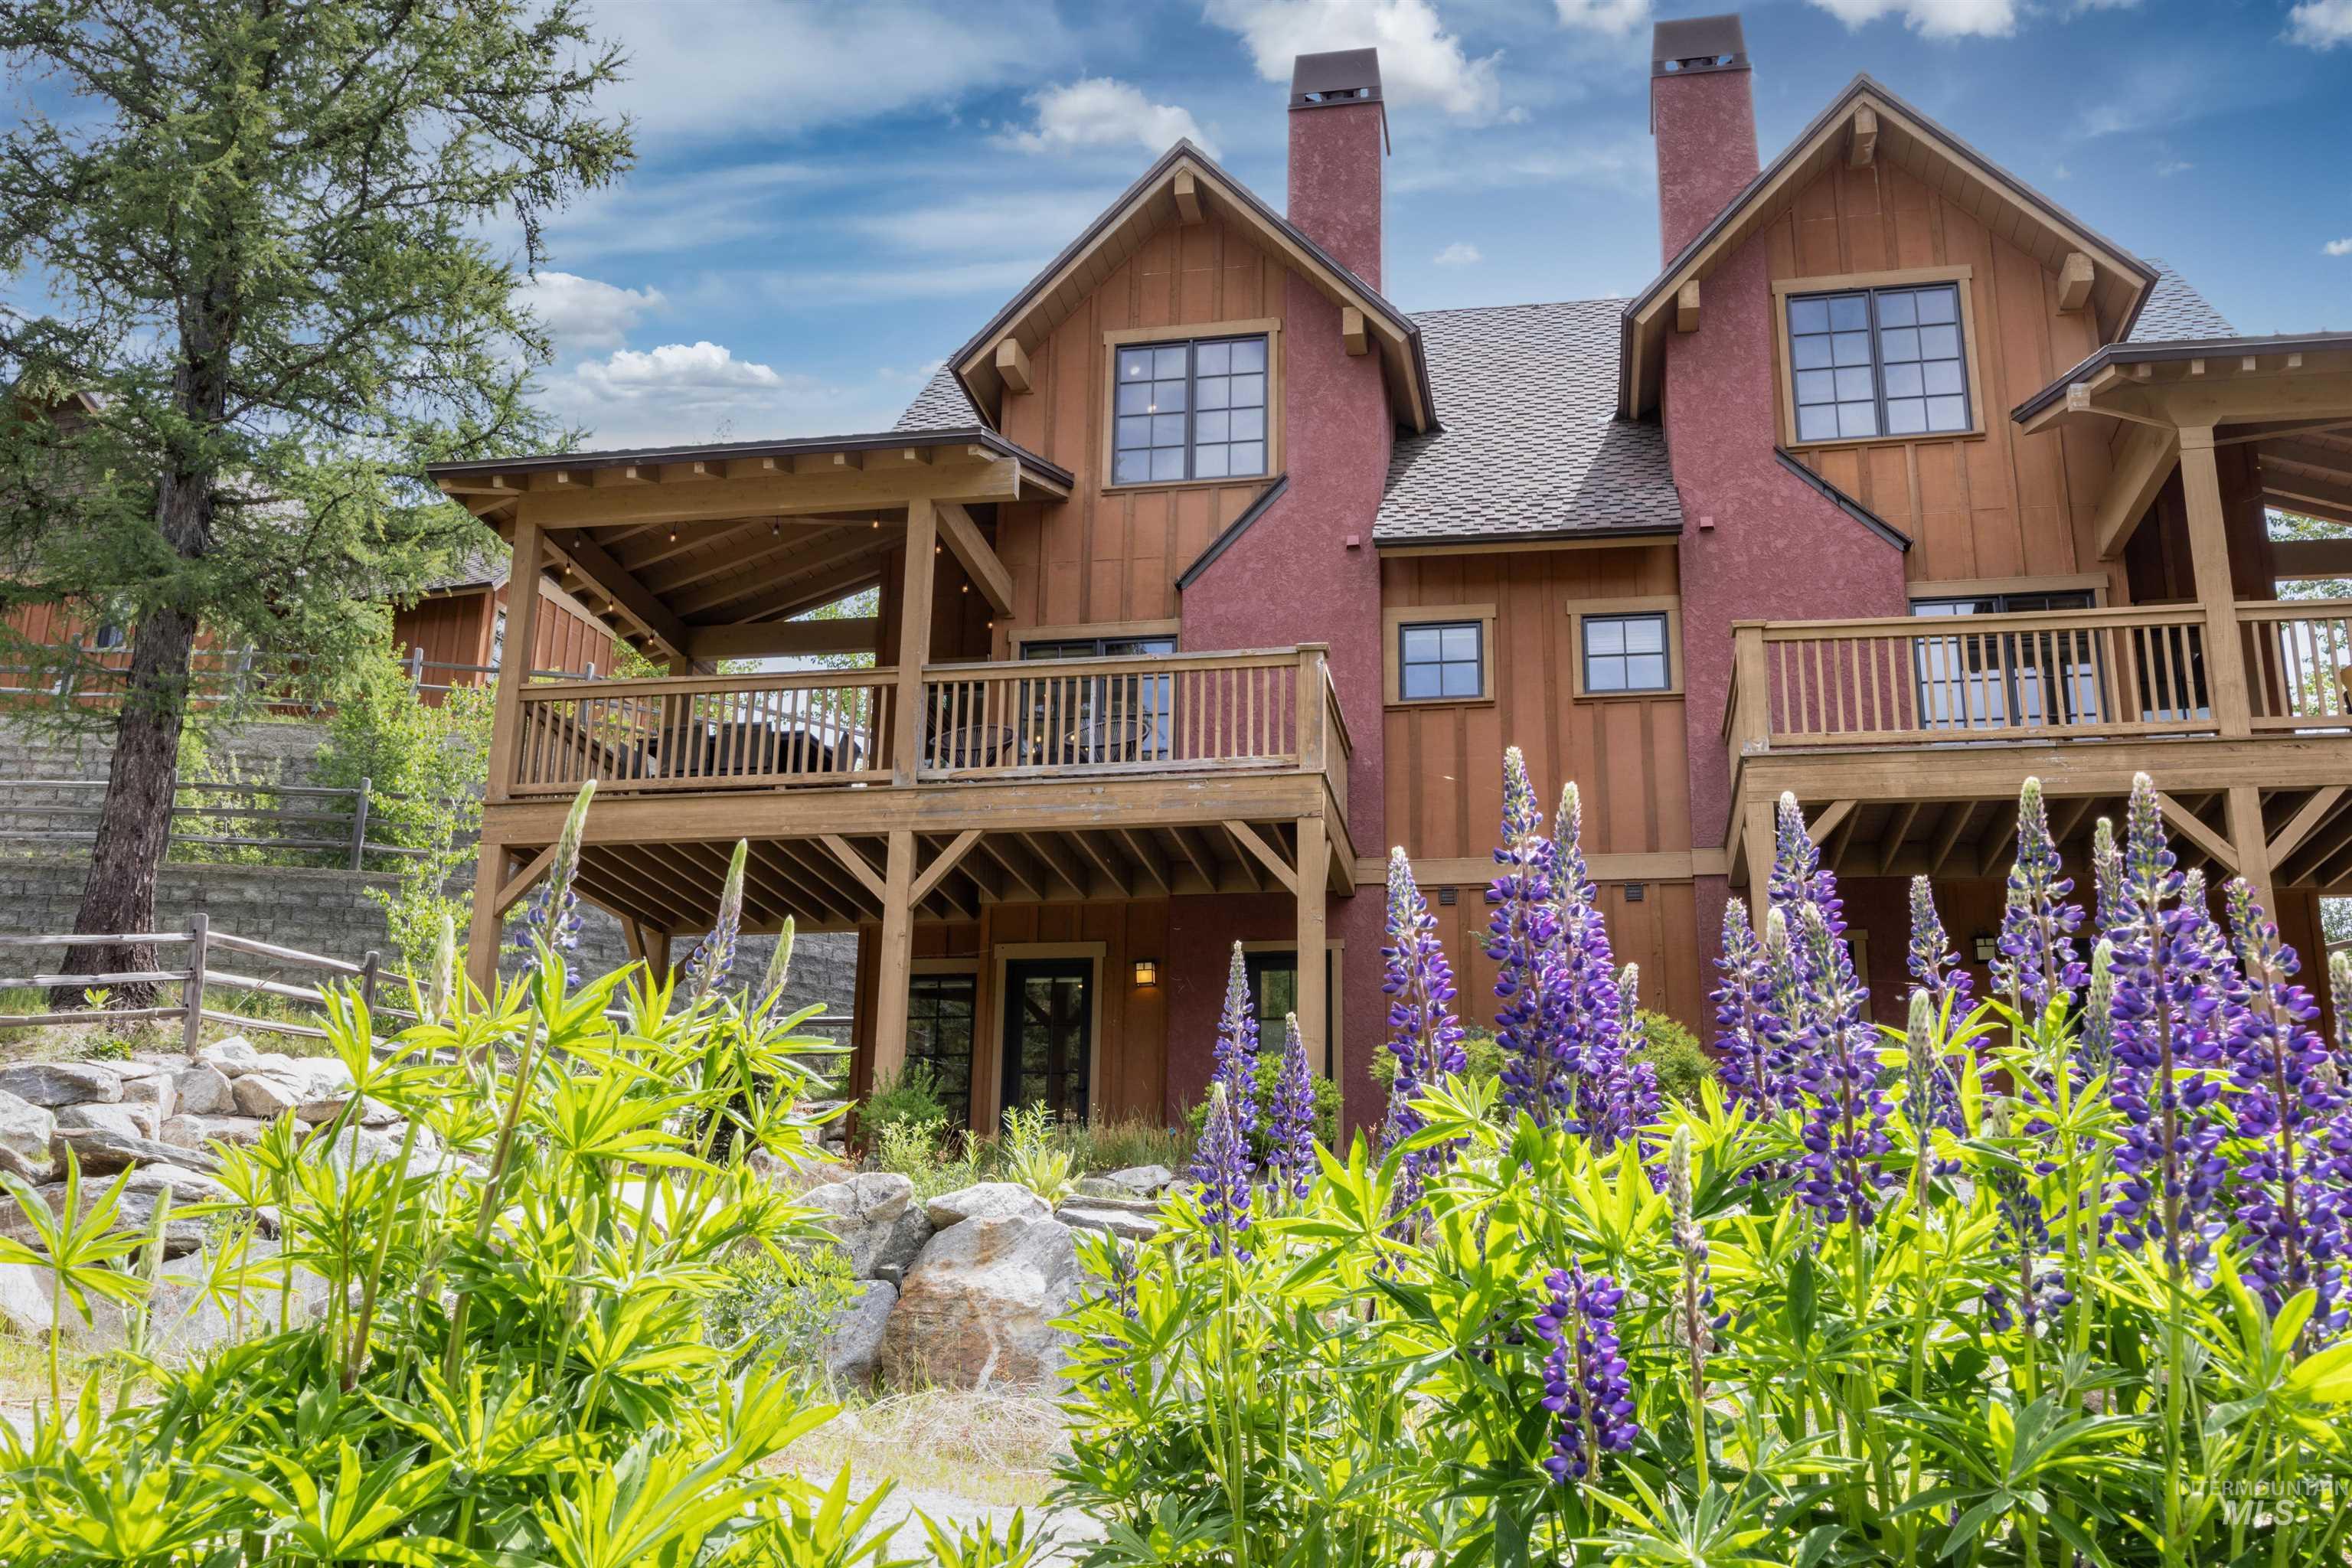
Ski-in/ski-out access directly onto the Tamarack express from the back door.
-
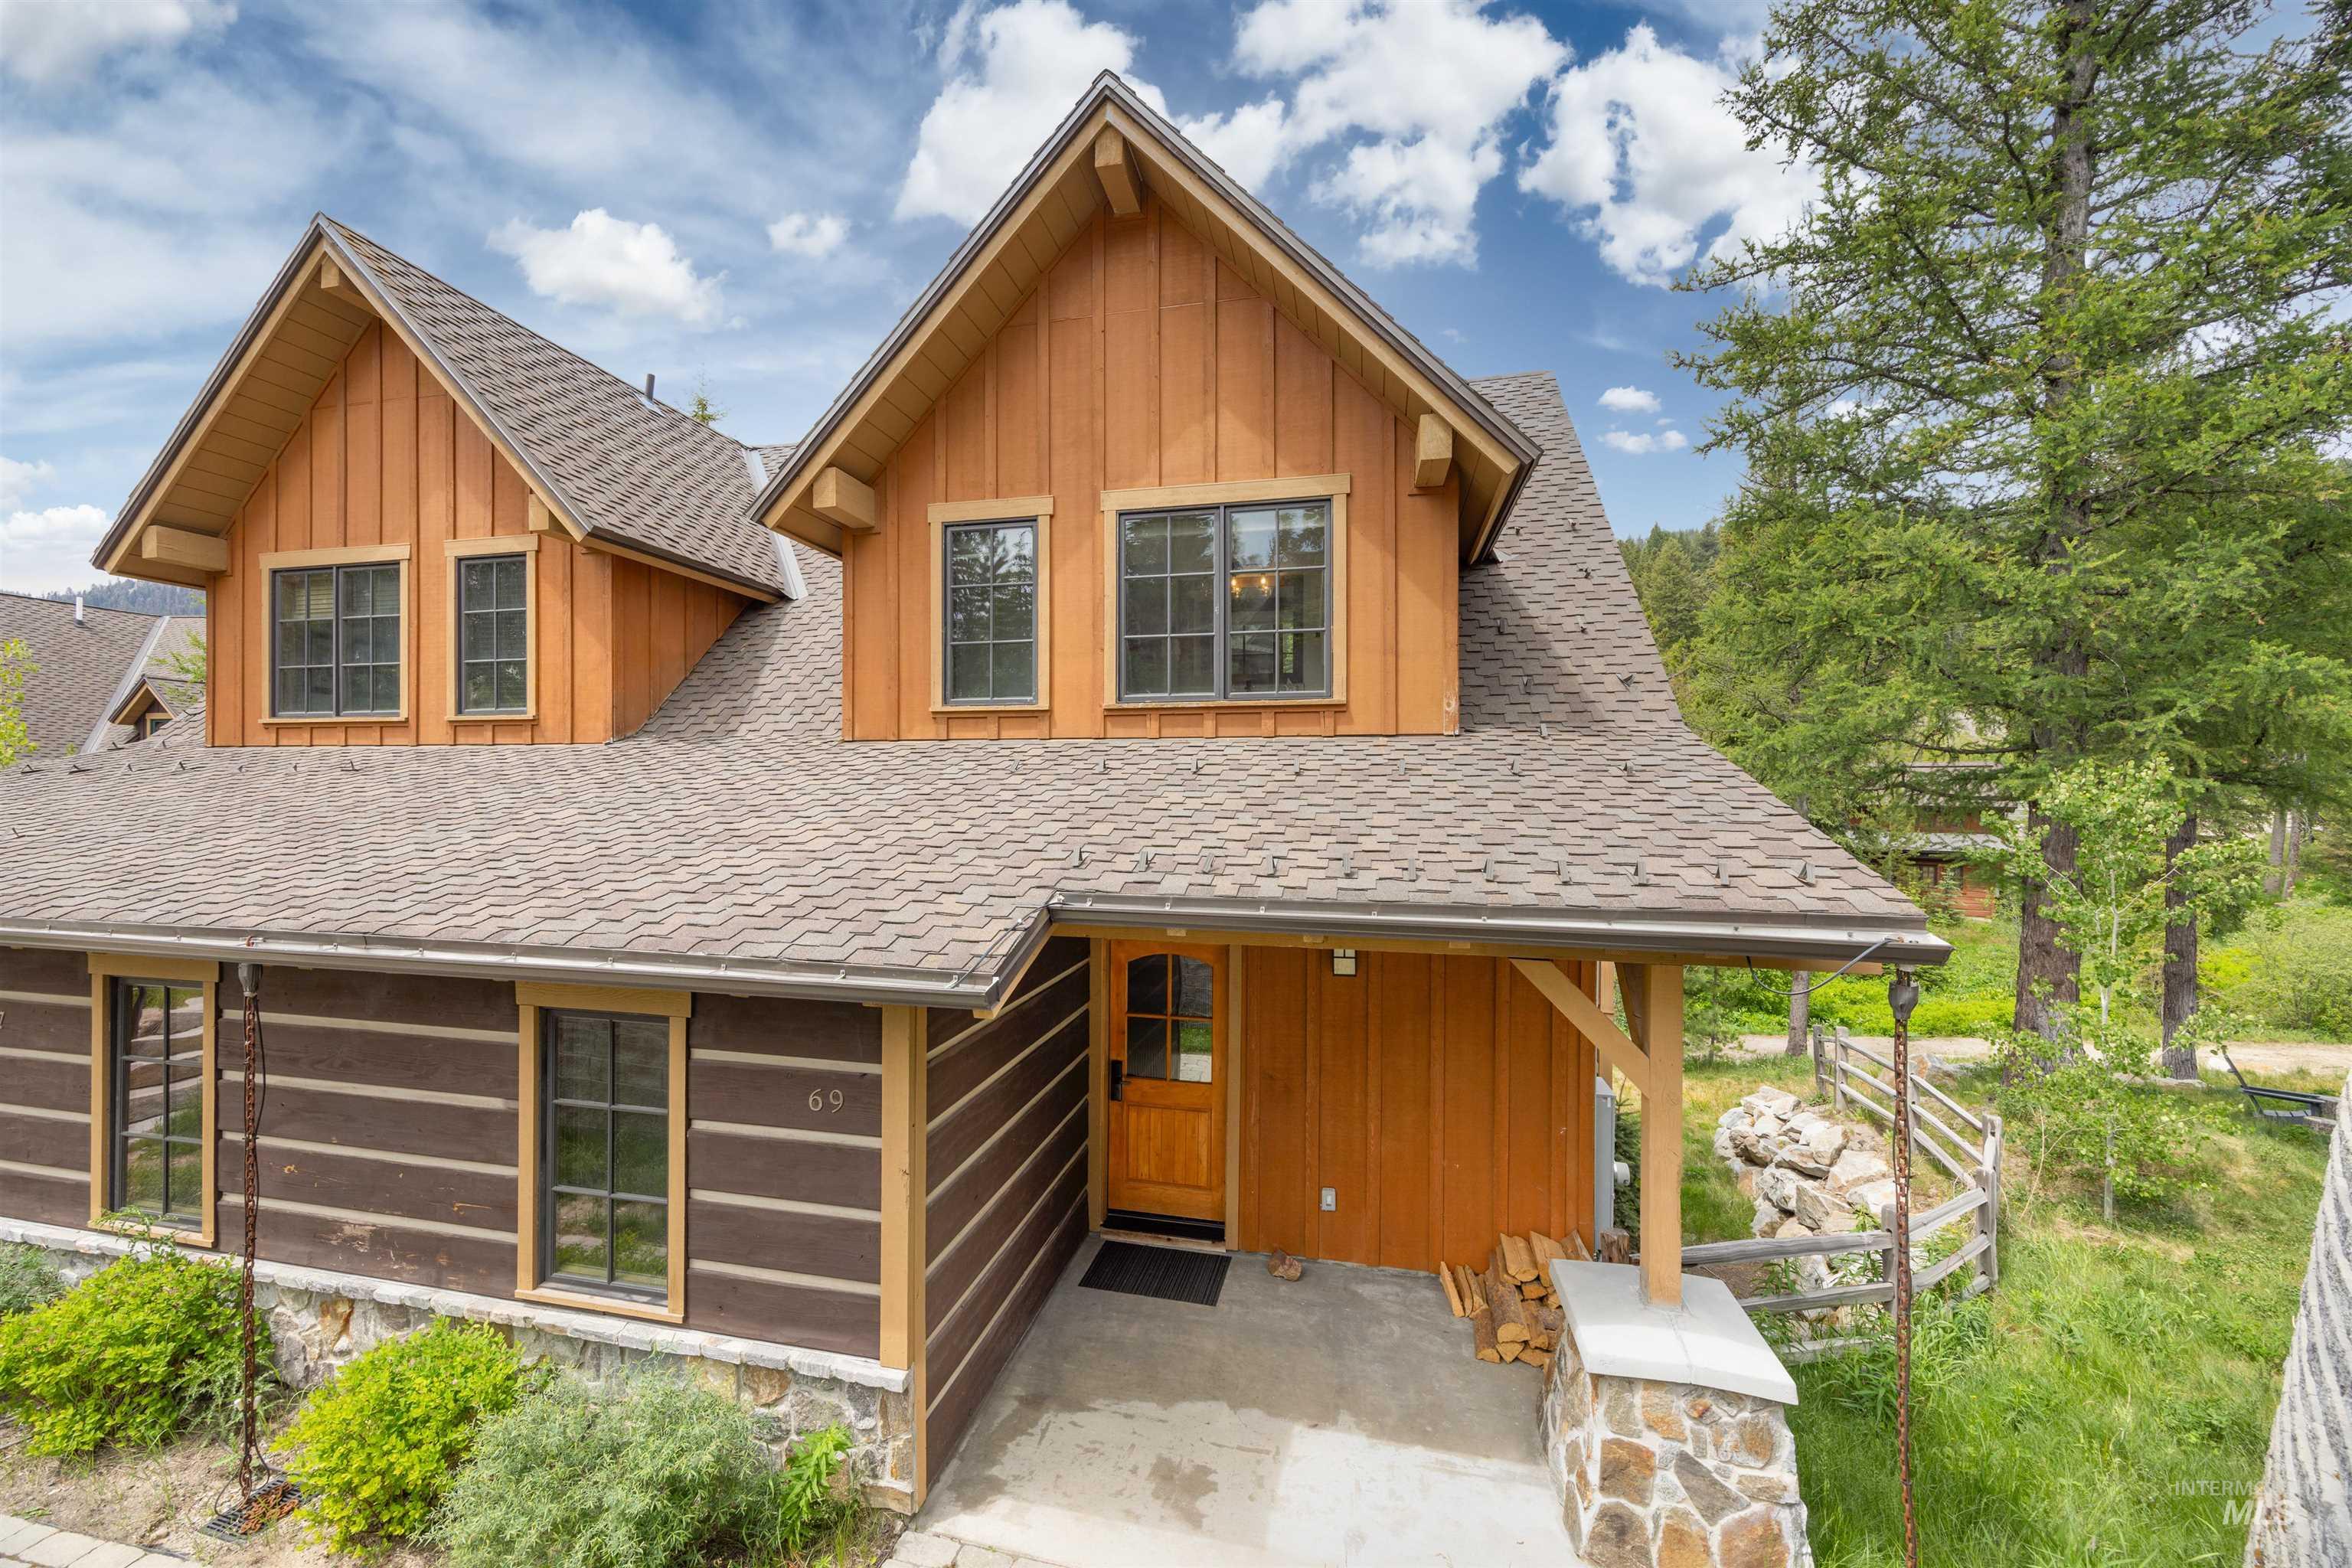
Rustic-inspired exterior featuring log siding, wood paneling, and stone accents
-
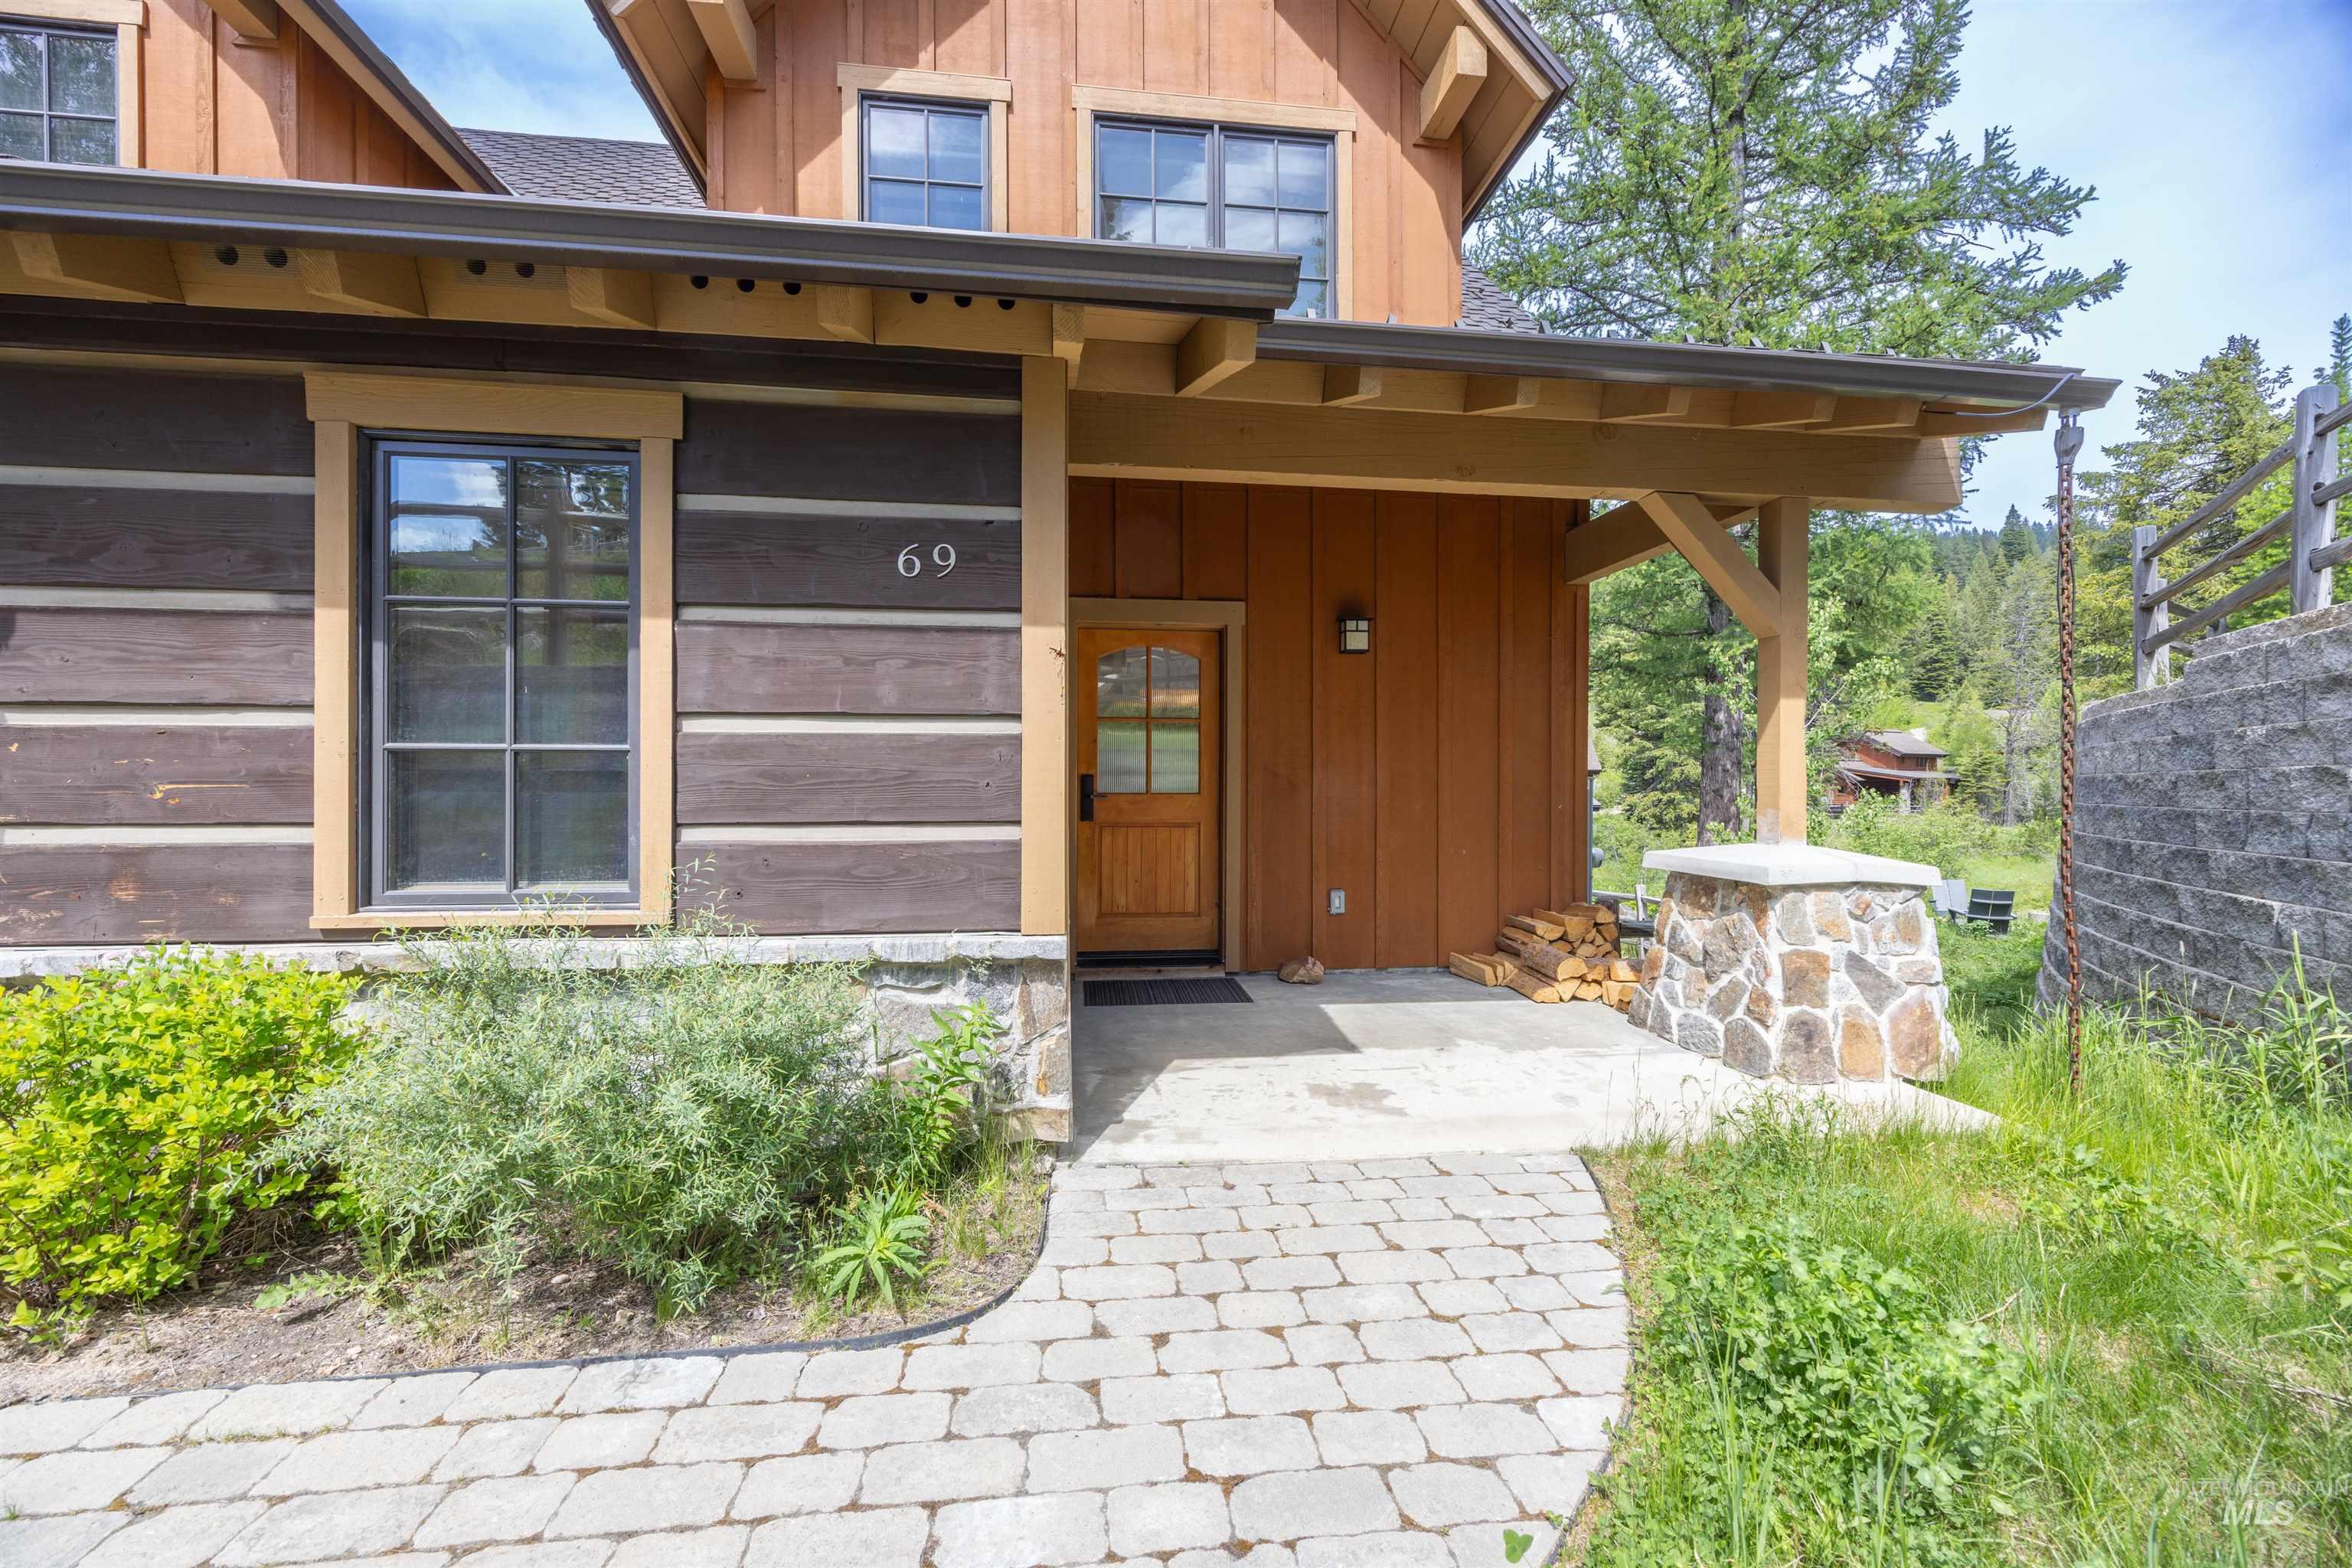
Crafted wood exterior featuring a stone foundation, a covered entry with exposed beam support, a paved walkway, and multi-pane windows
-
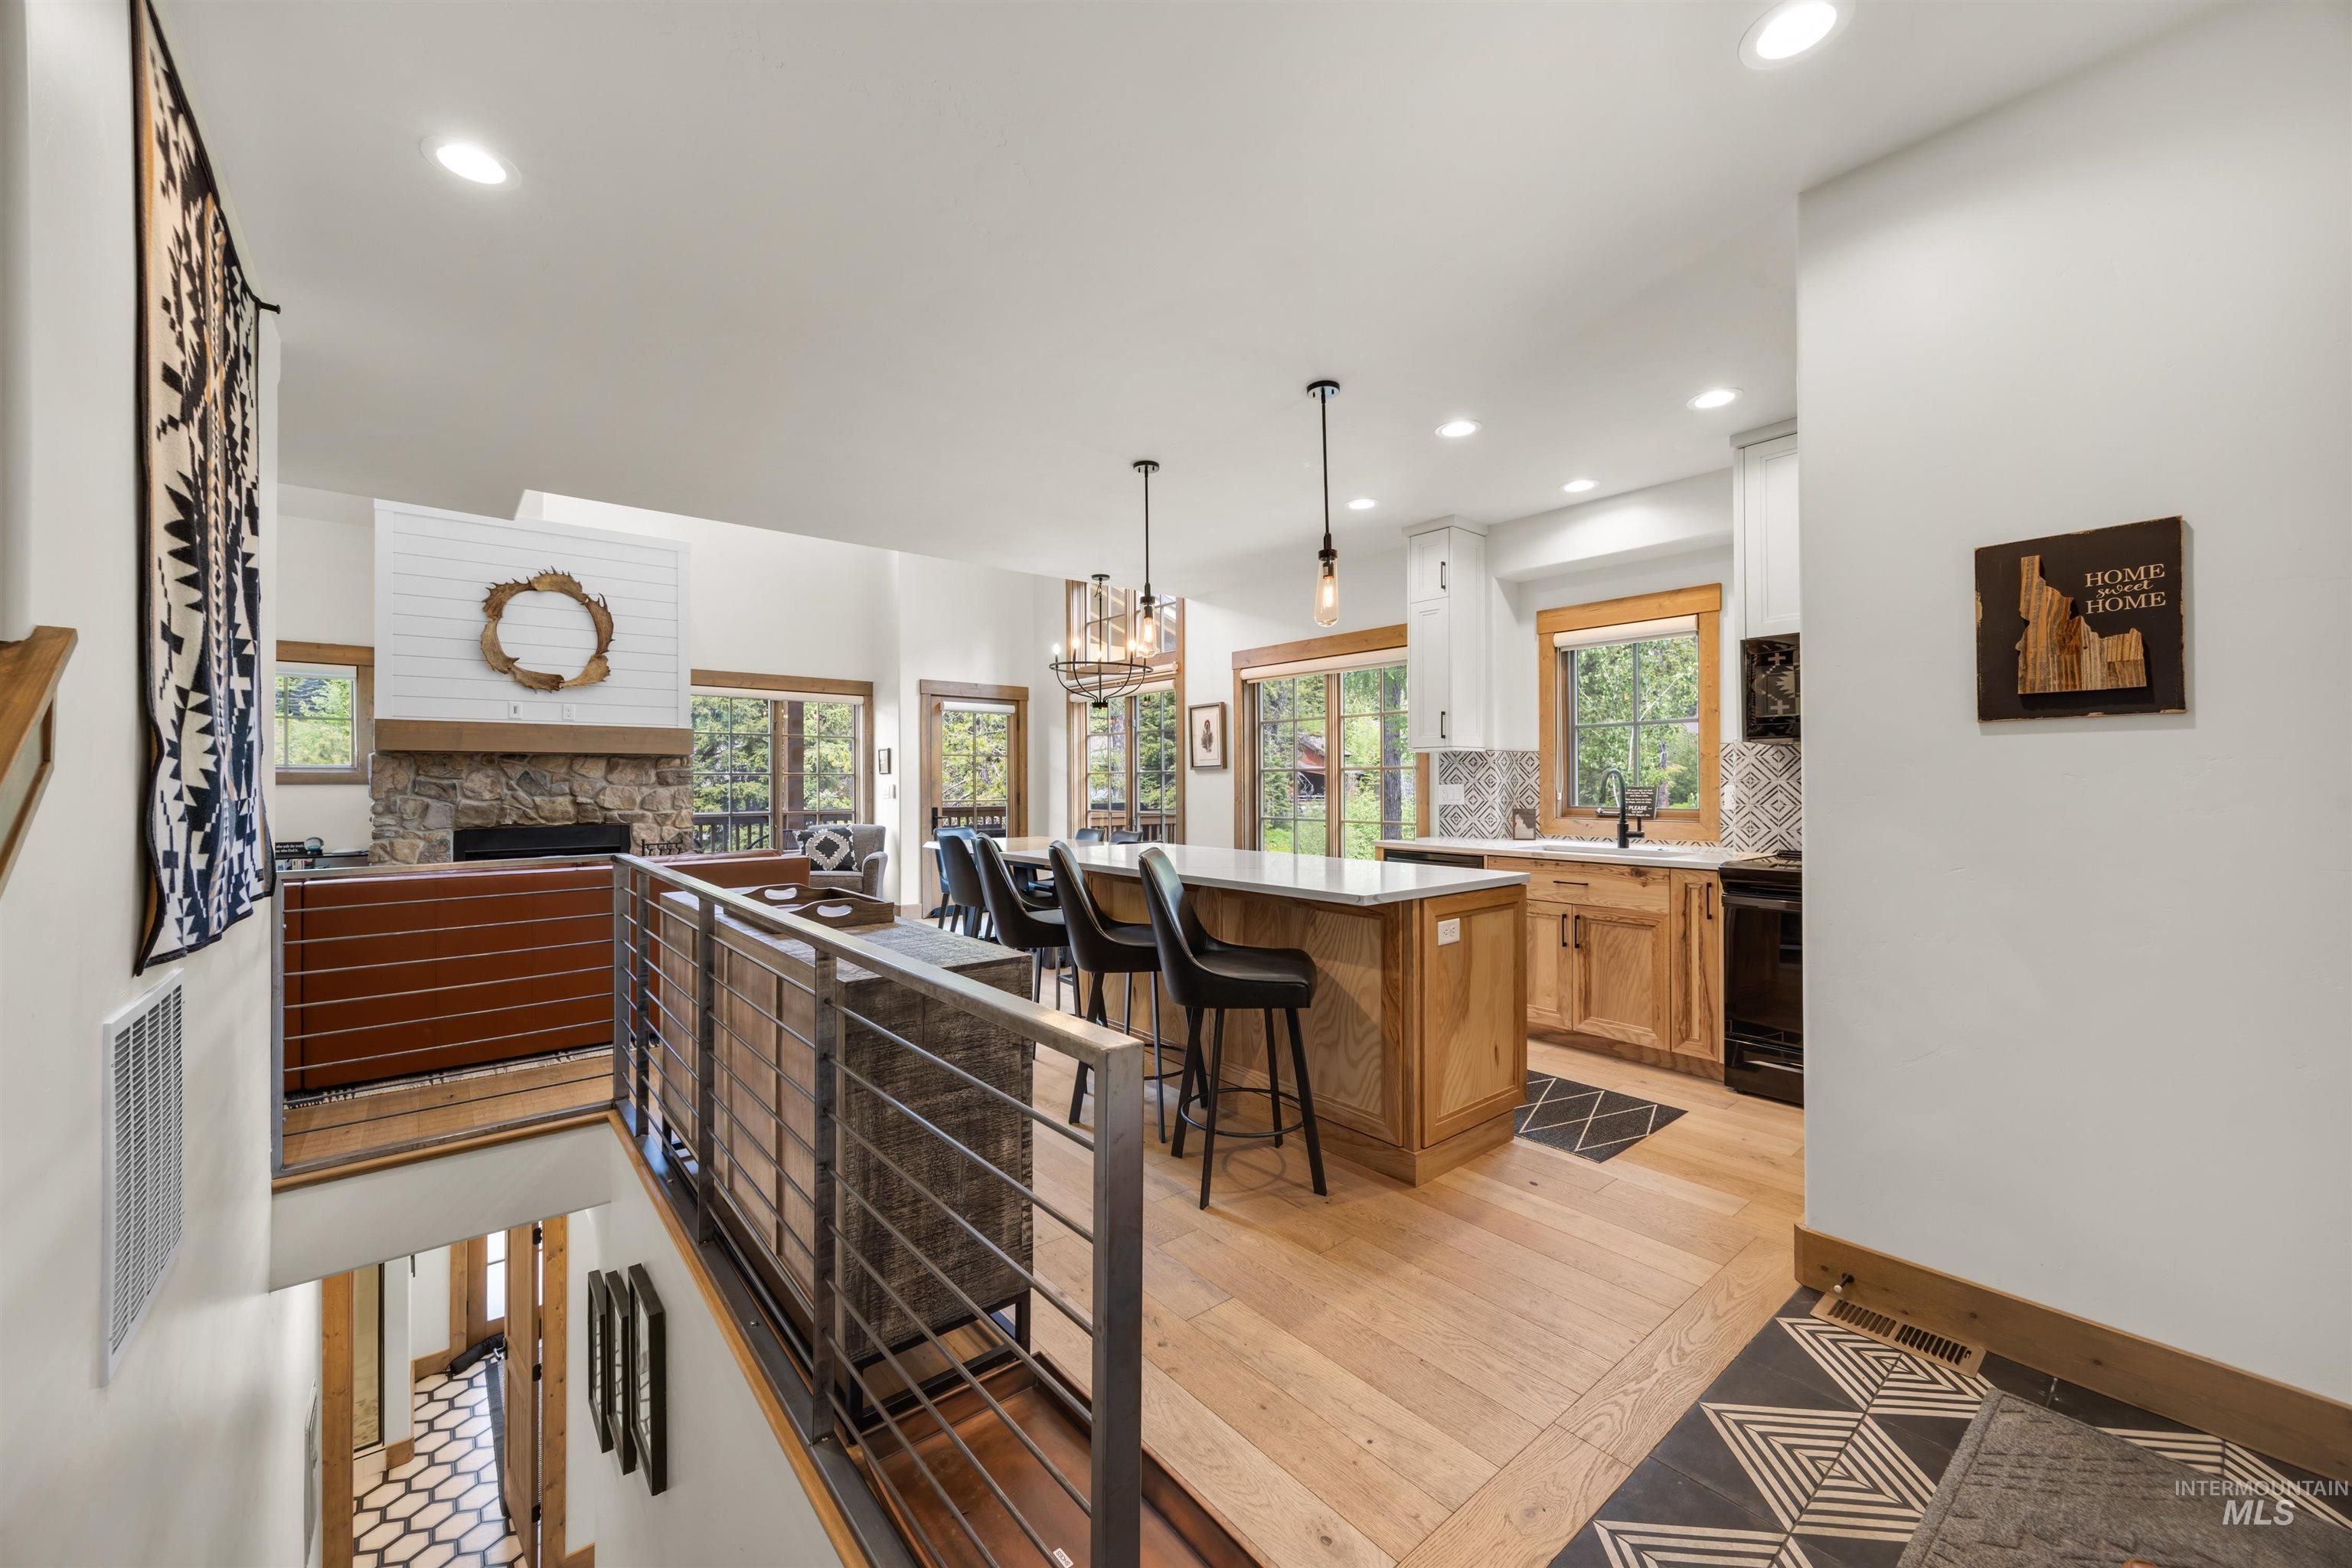
Open-concept living space featuring wood-finish flooring, a stone fireplace with a shiplap accent, and a kitchen island with seating
-
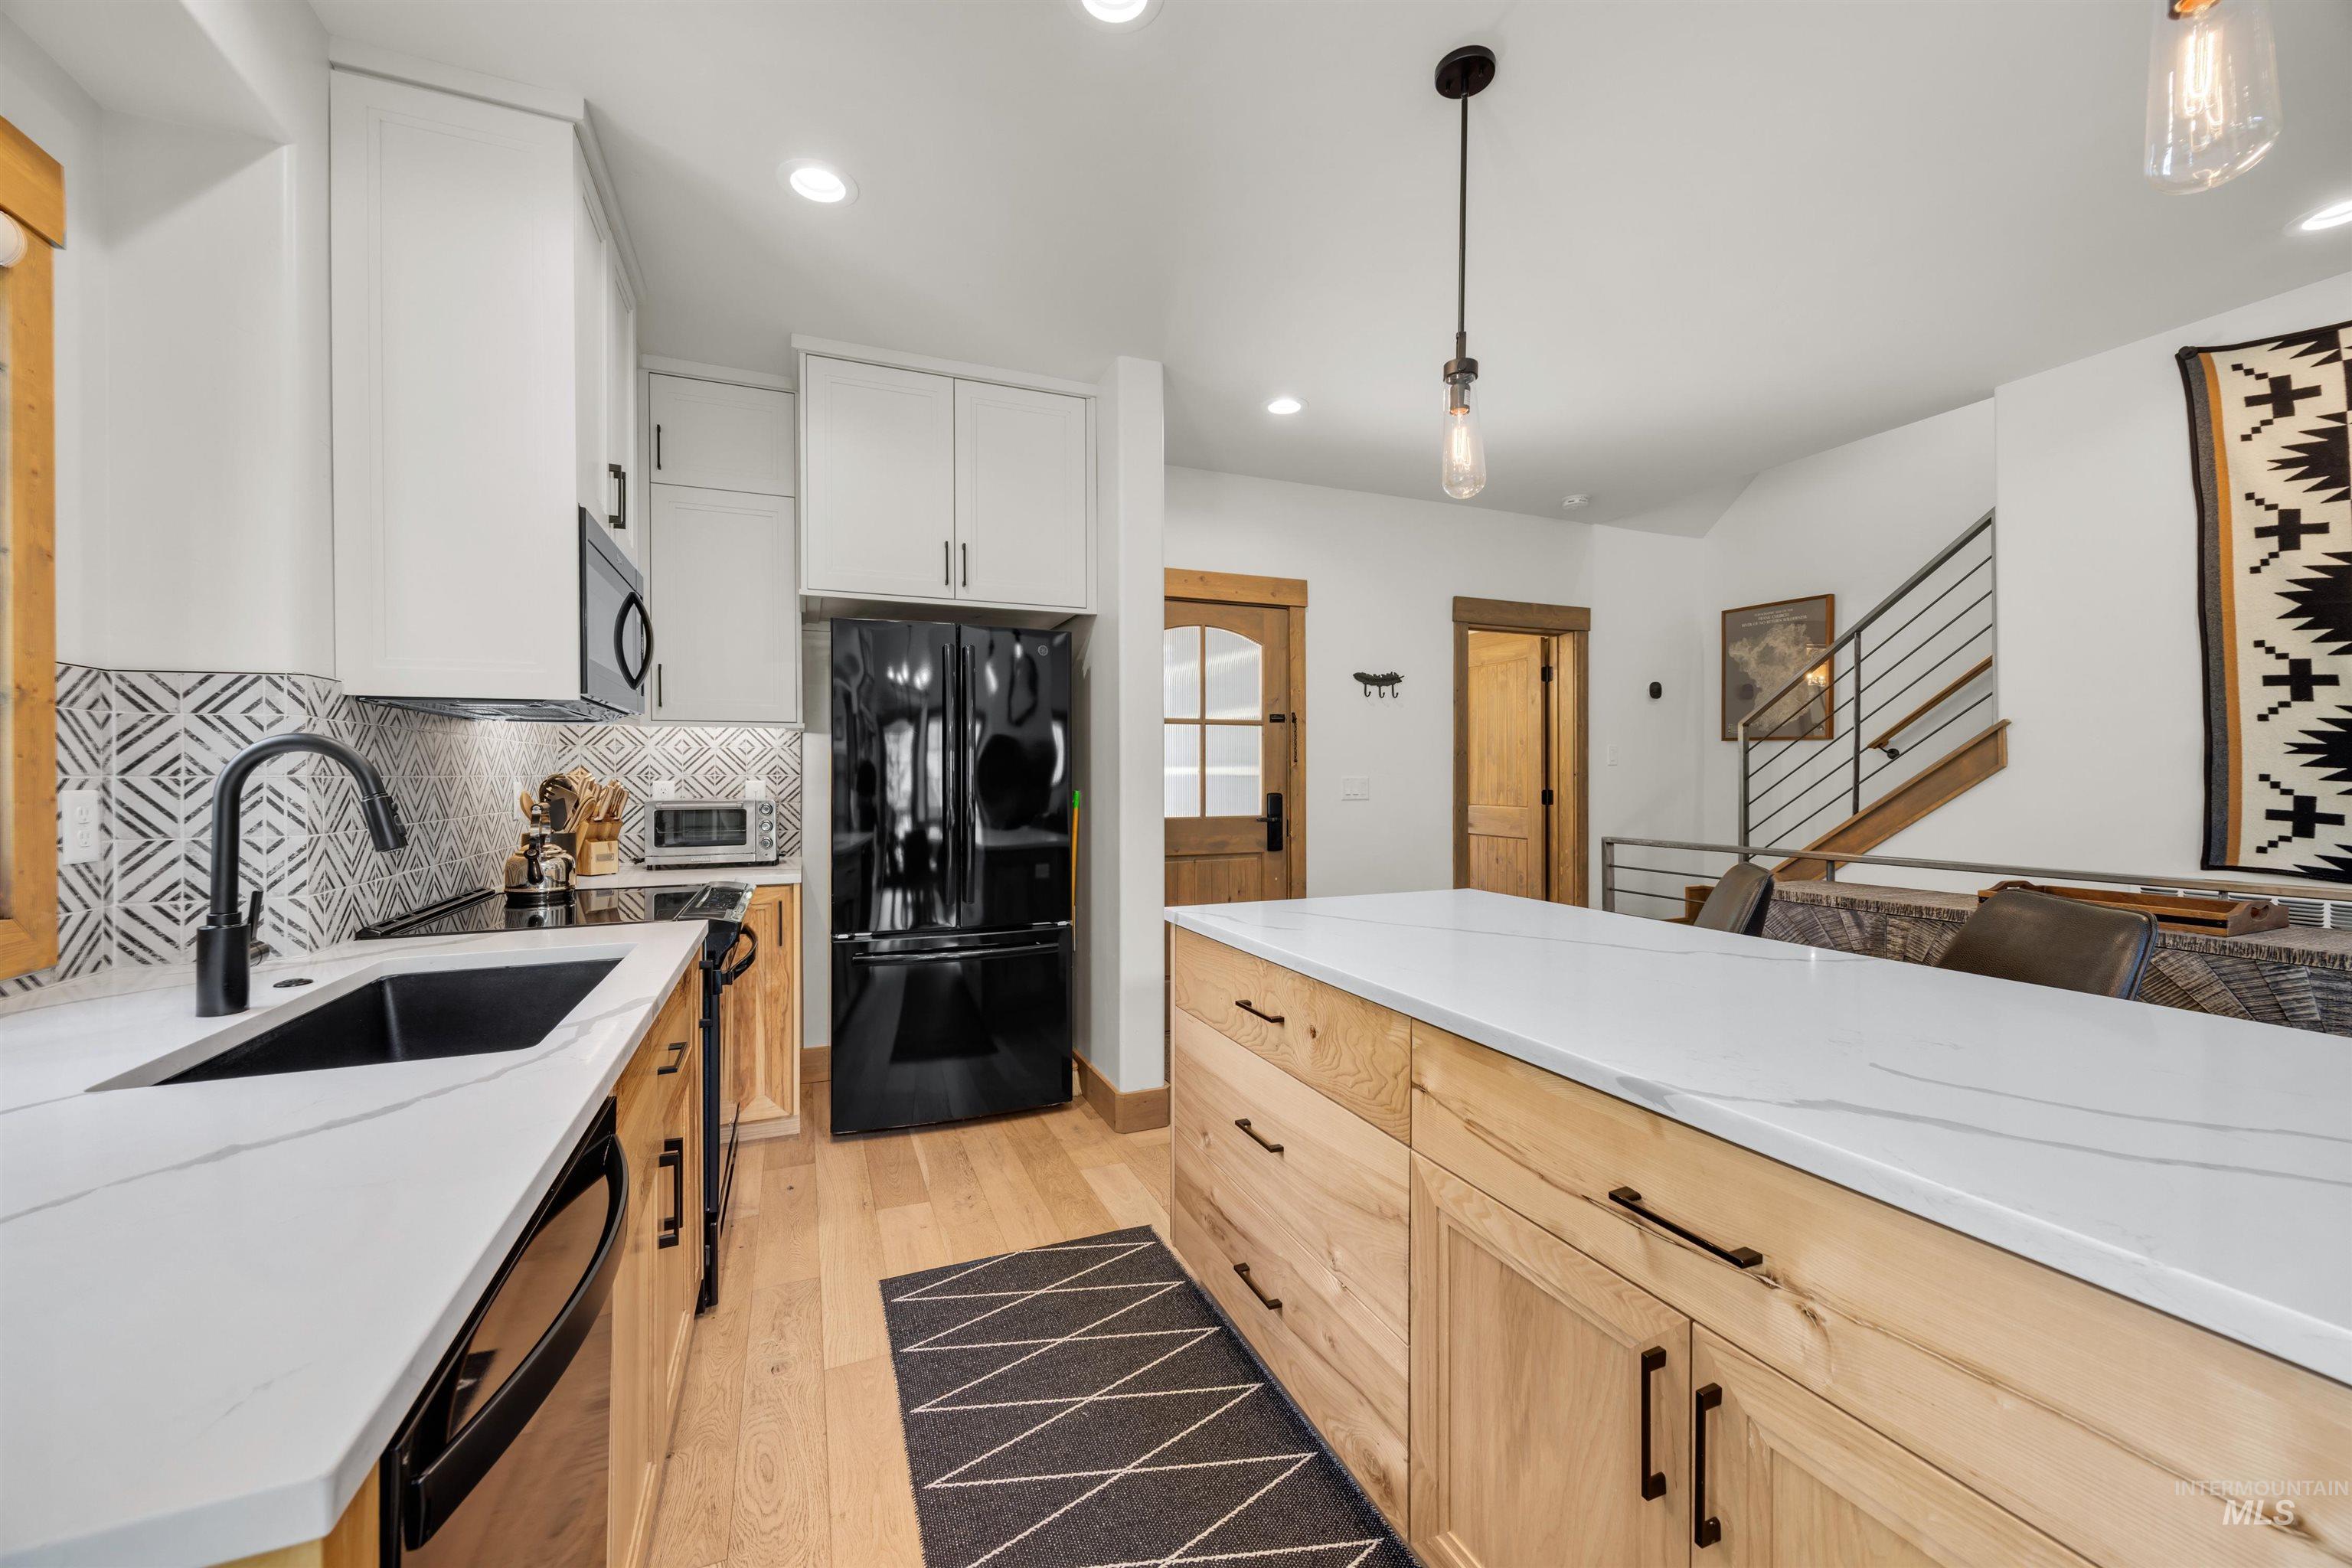
Kitchen featuring an integrated black sink, white countertops, mixed material cabinetry, black refrigerator, and a patterned backsplash
-
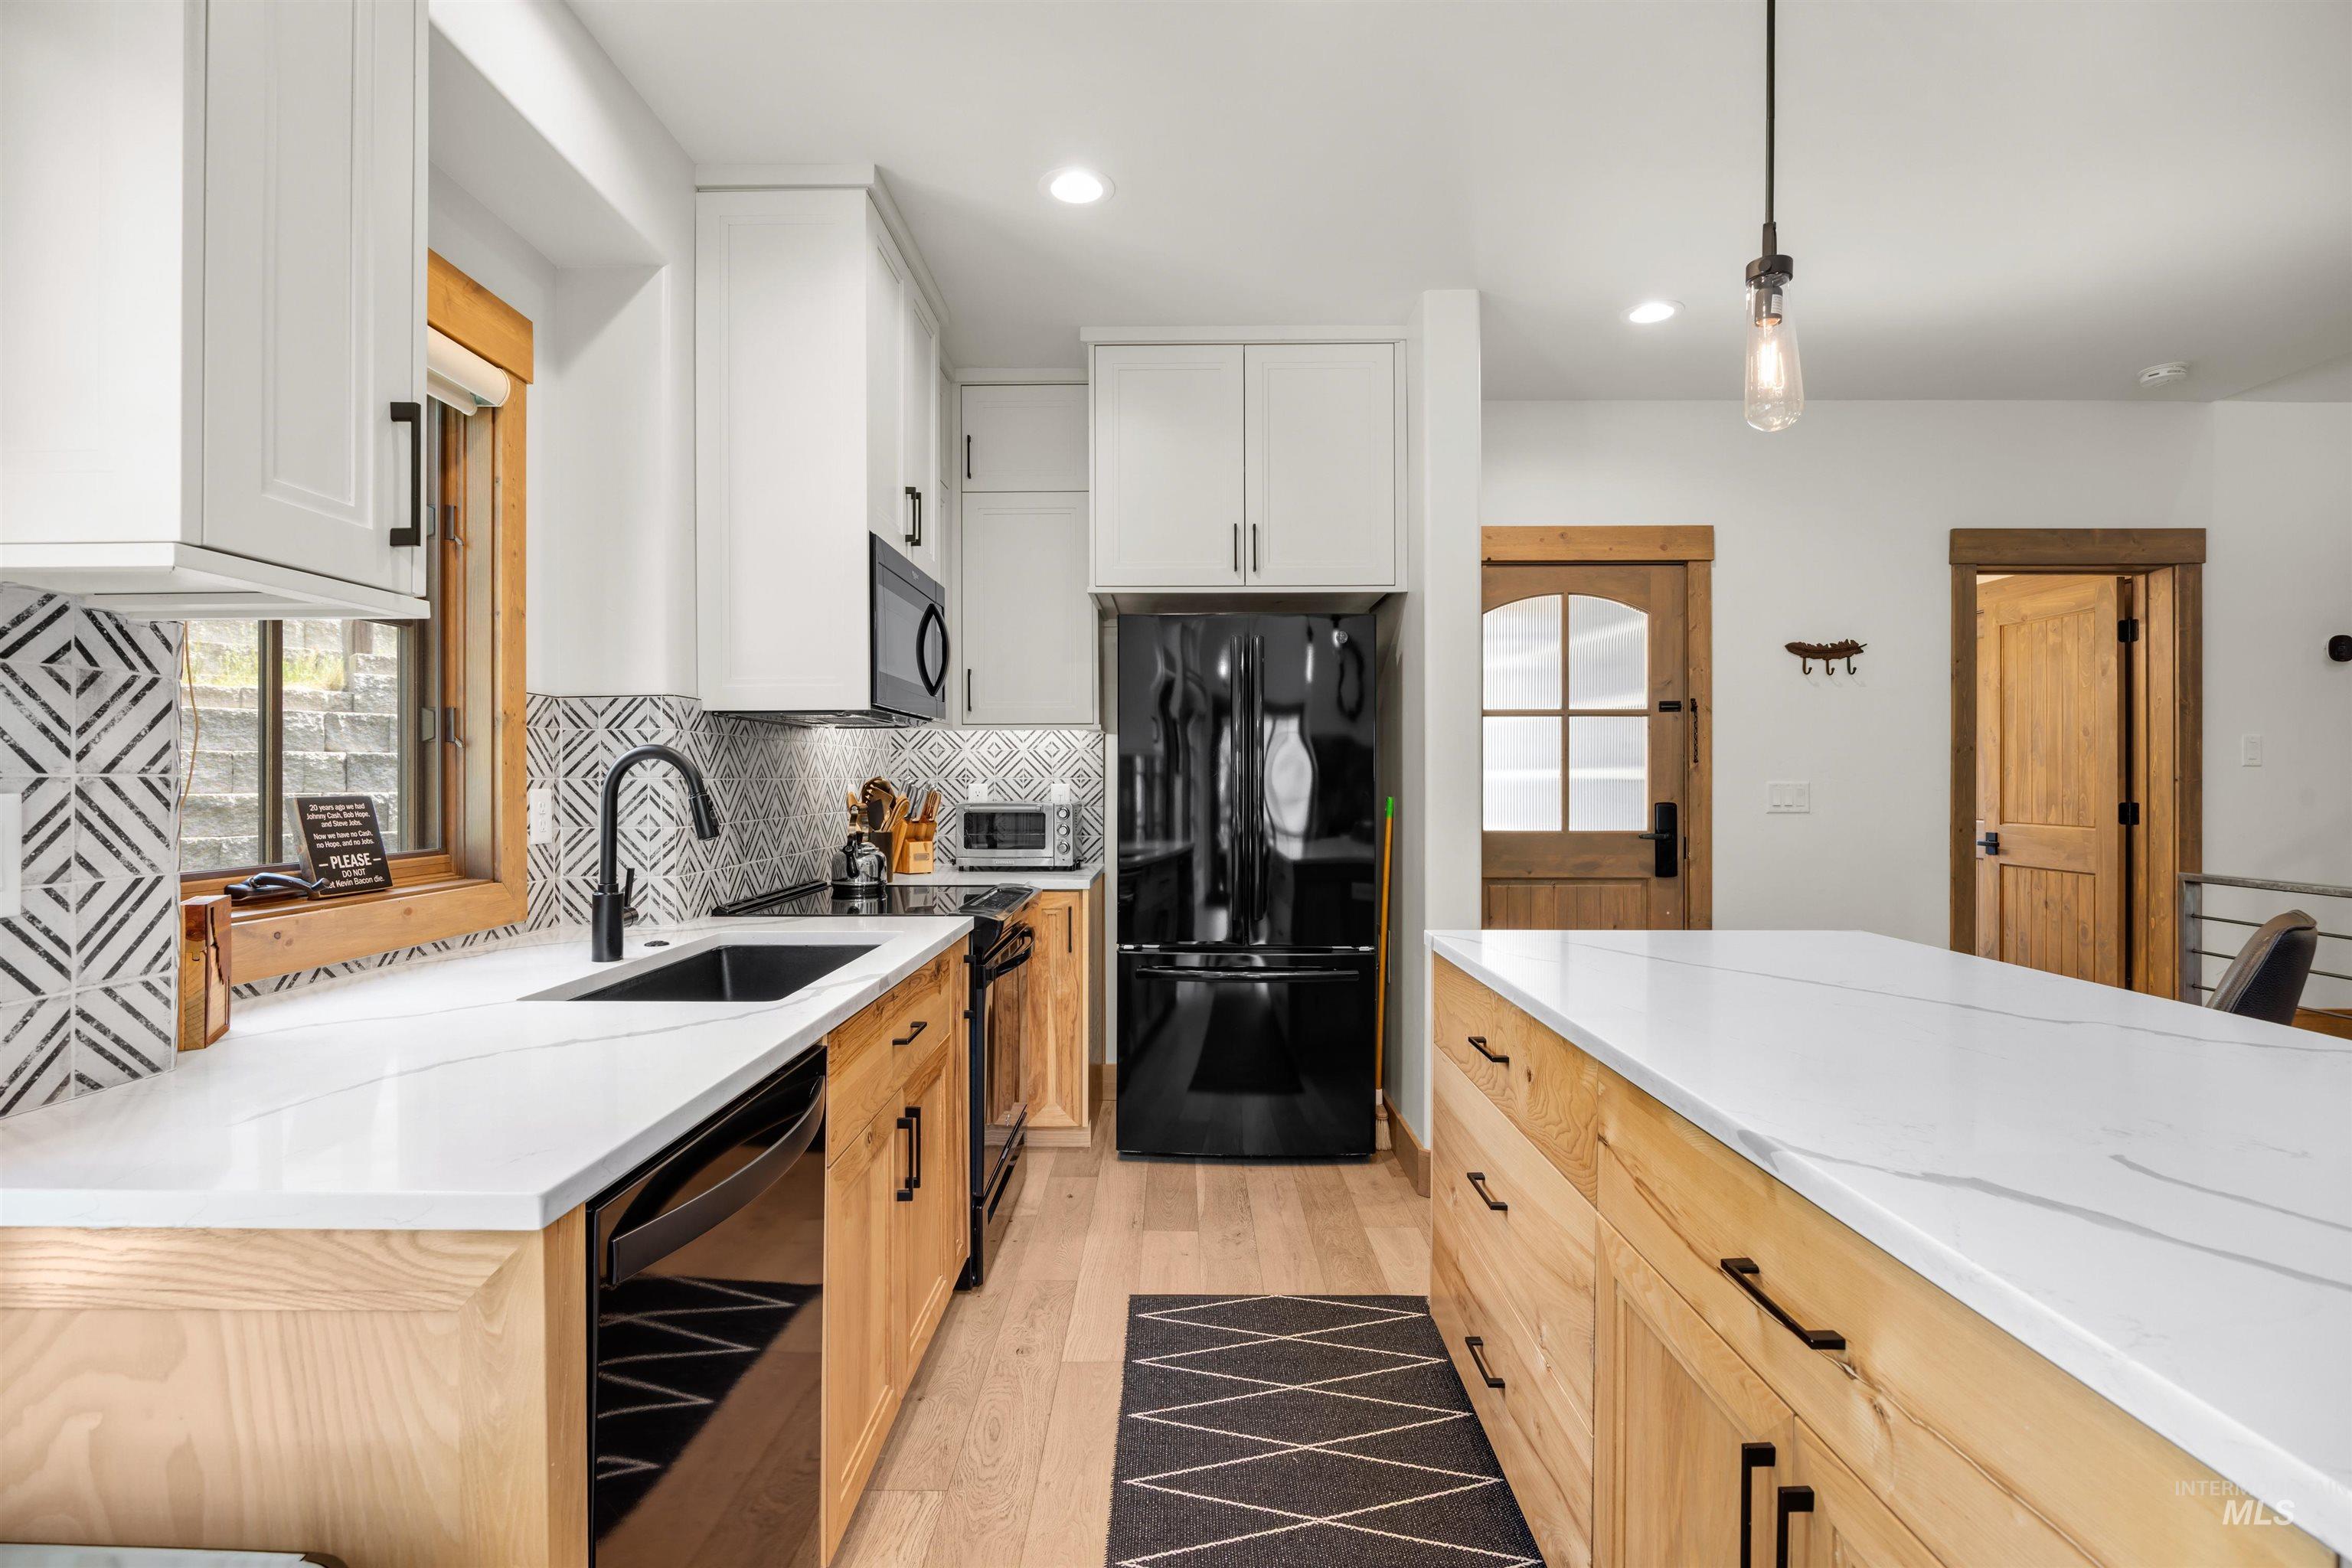
Modern kitchen featuring white upper cabinetry, natural wood-finish lower cabinetry, and light wood-finish flooring
-
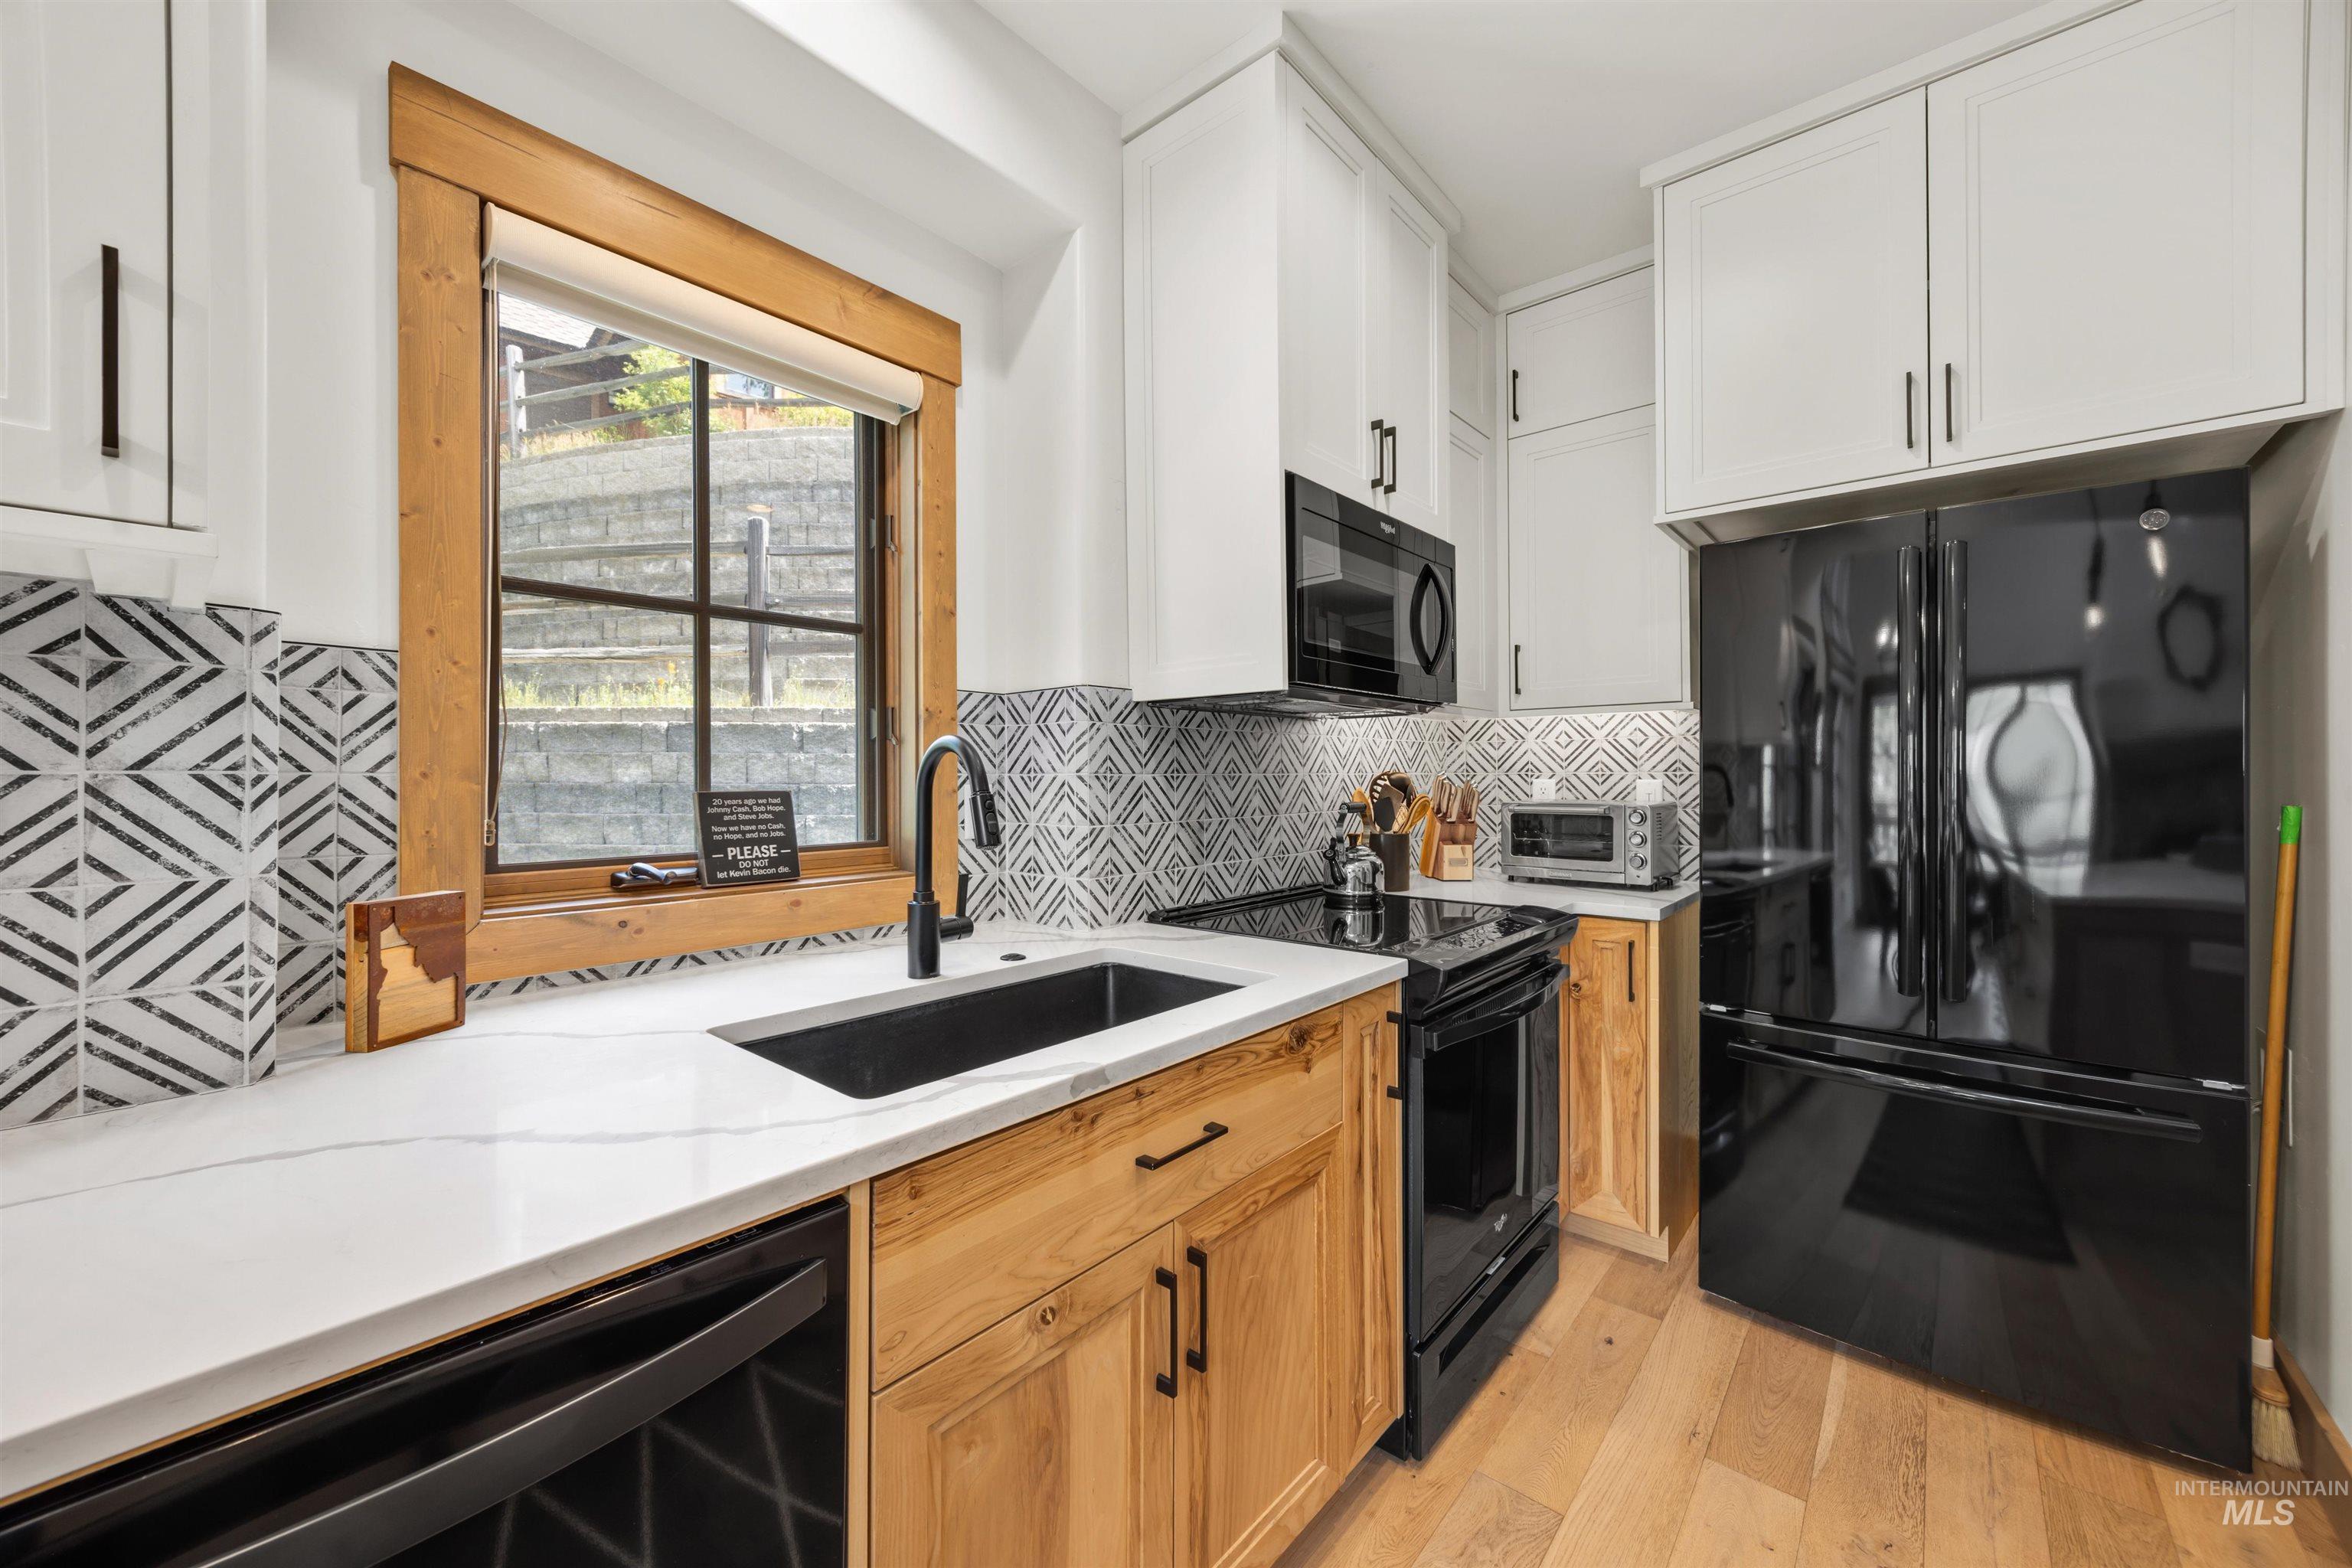
Kitchen featuring white upper cabinetry, wood-finish lower cabinetry, and black hardware
-
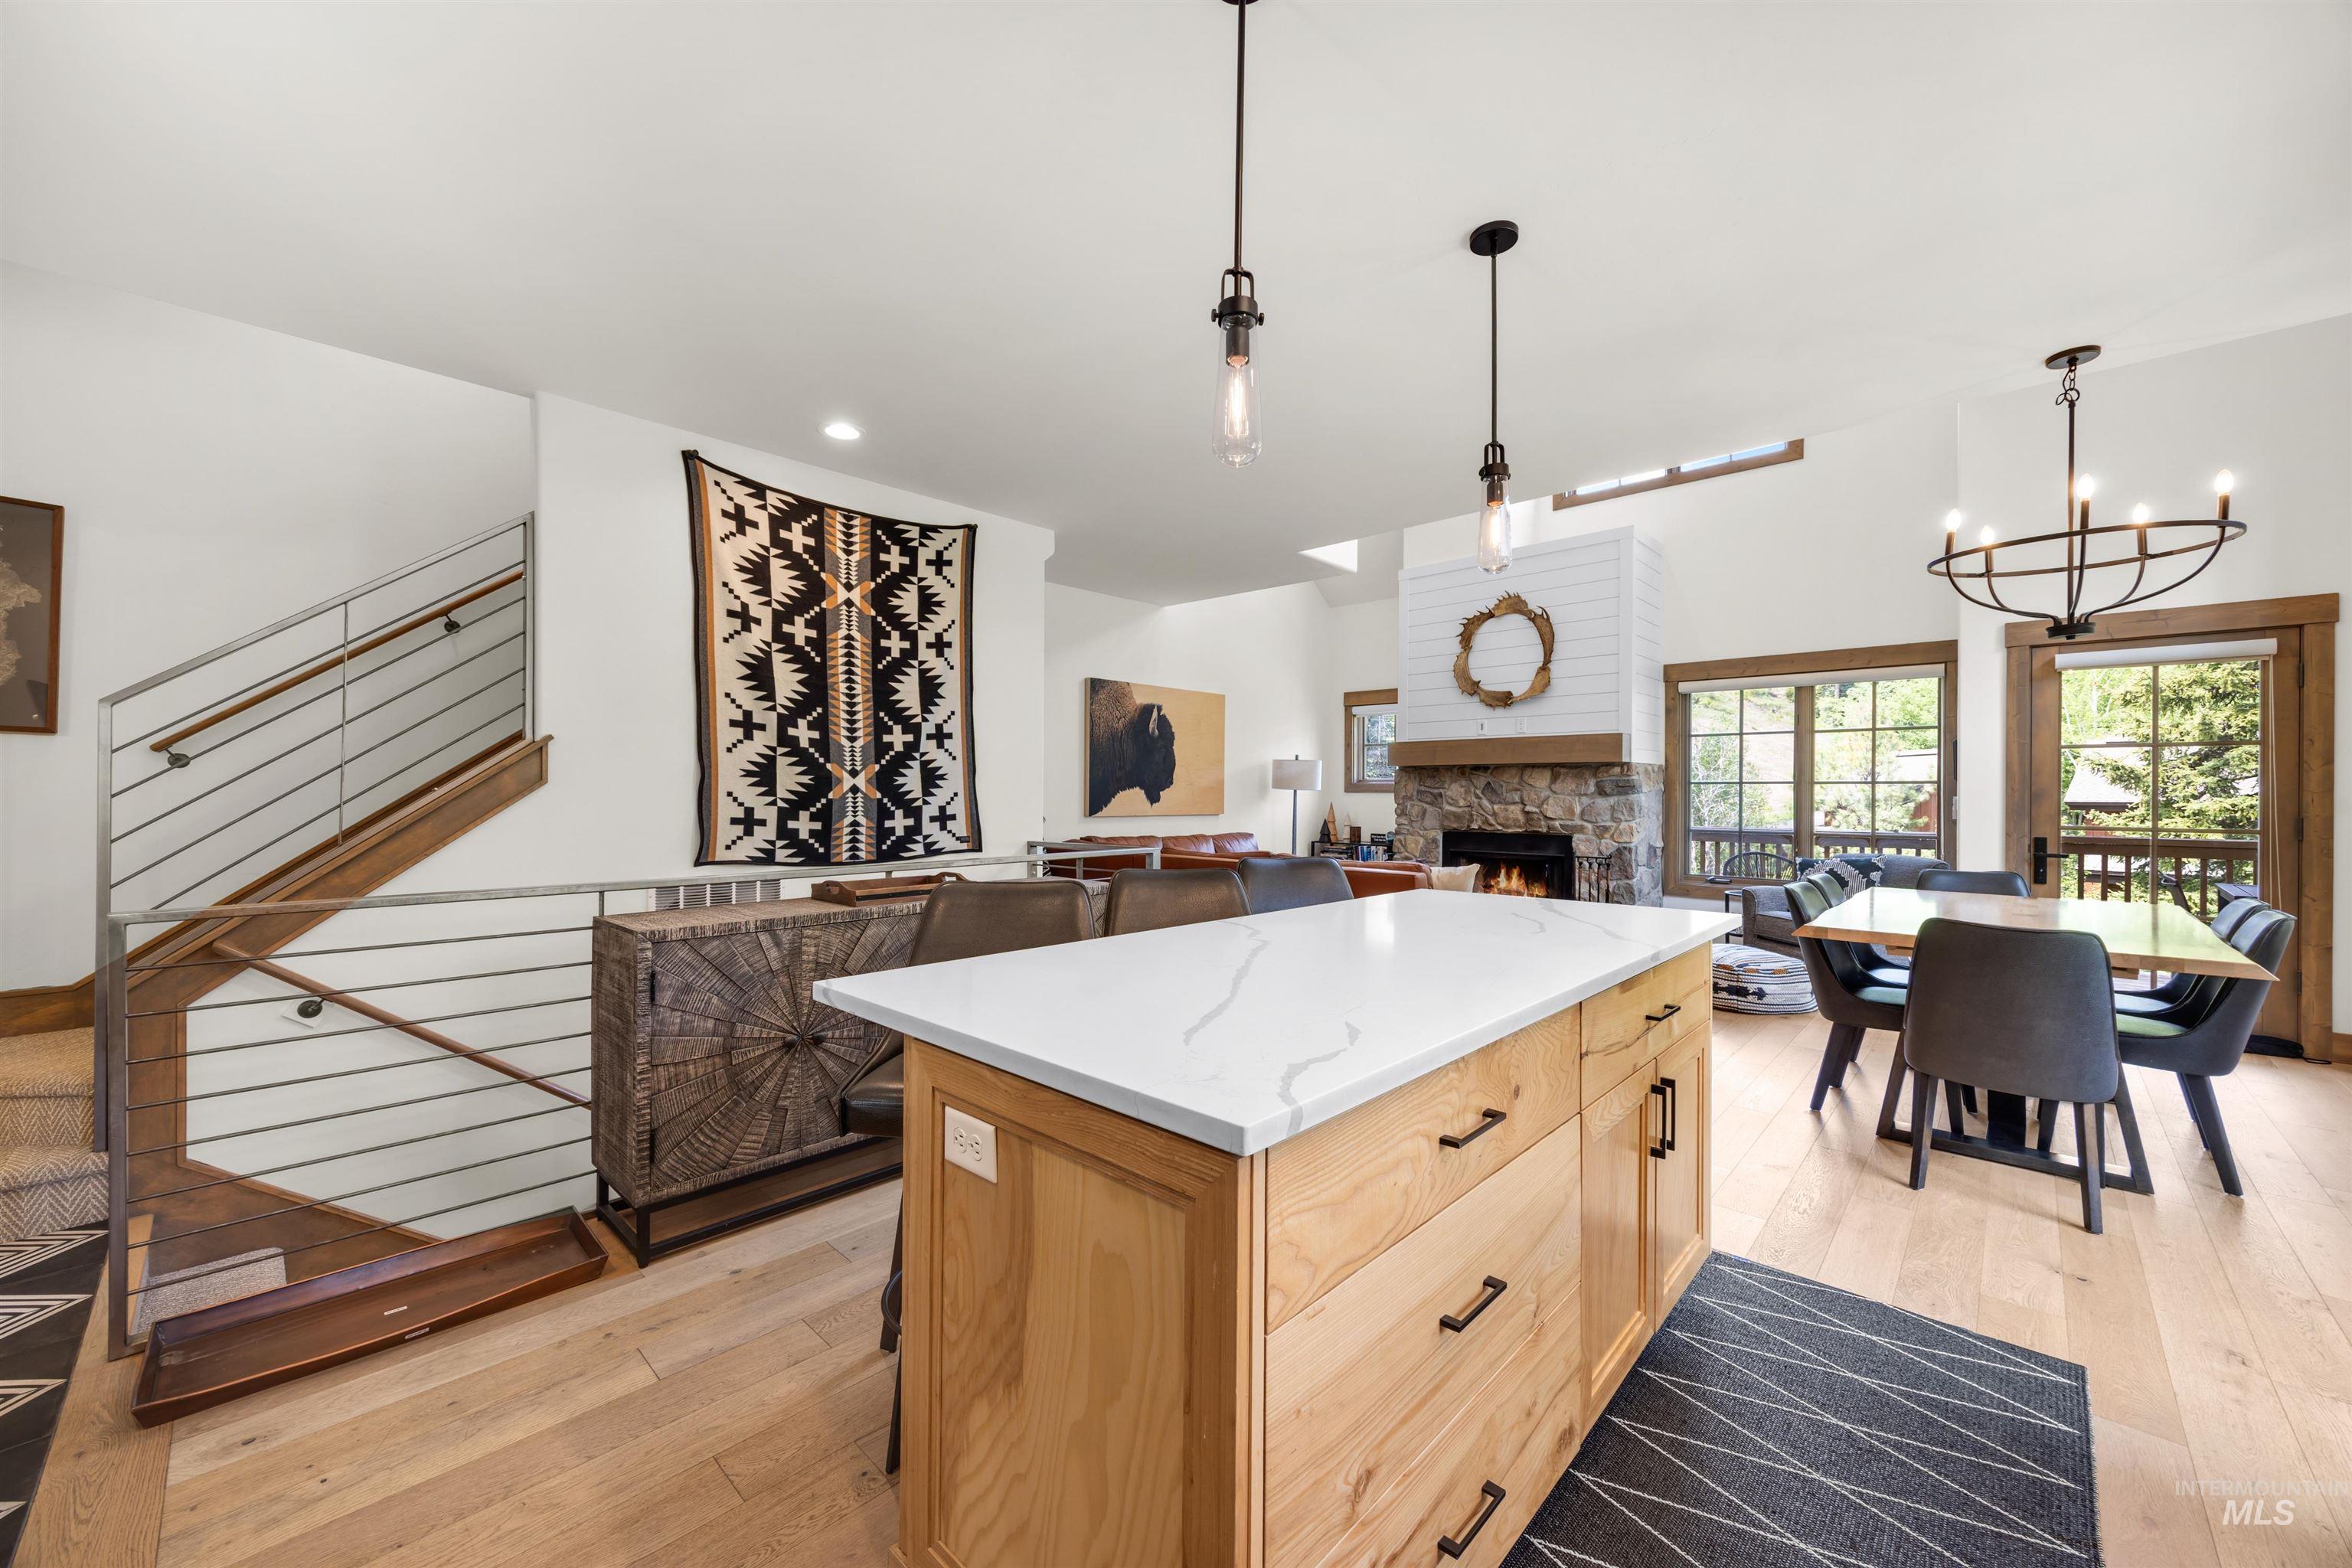
Kitchen island with a white countertop and light wood-finish cabinetry, complemented by wood-finish flooring
-
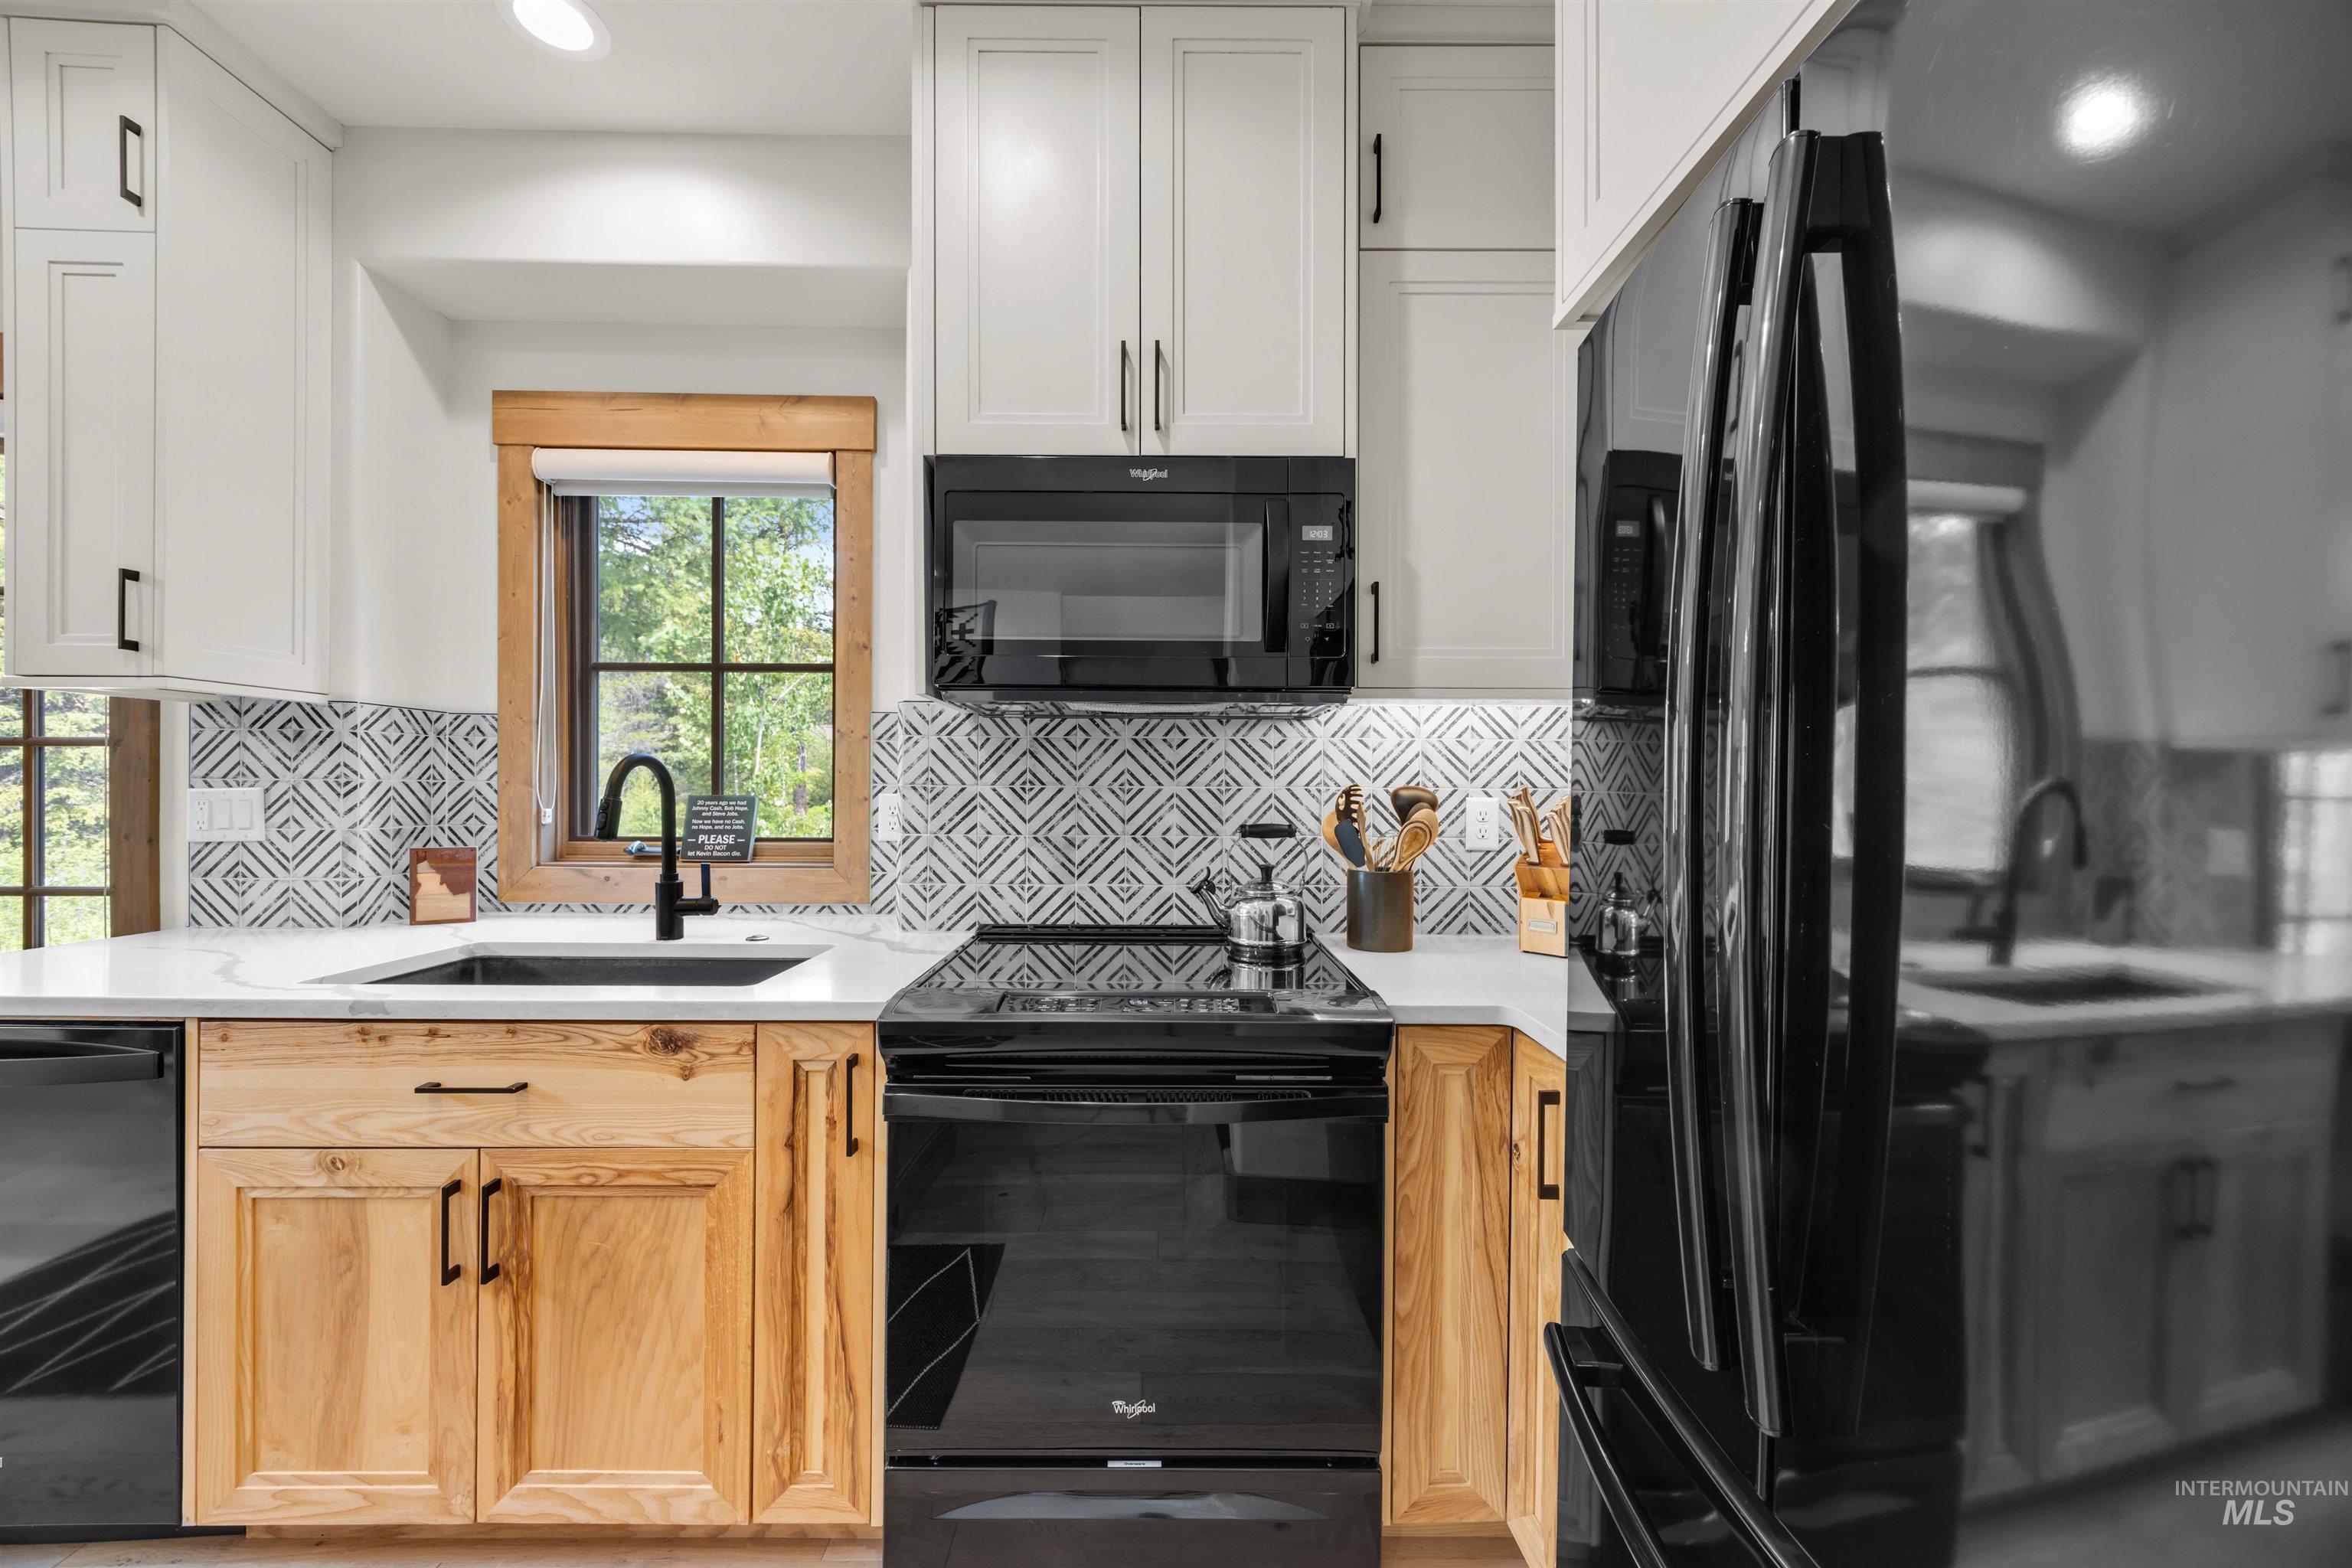
Modern kitchen featuring white upper cabinetry and natural wood-finish lower cabinetry
-
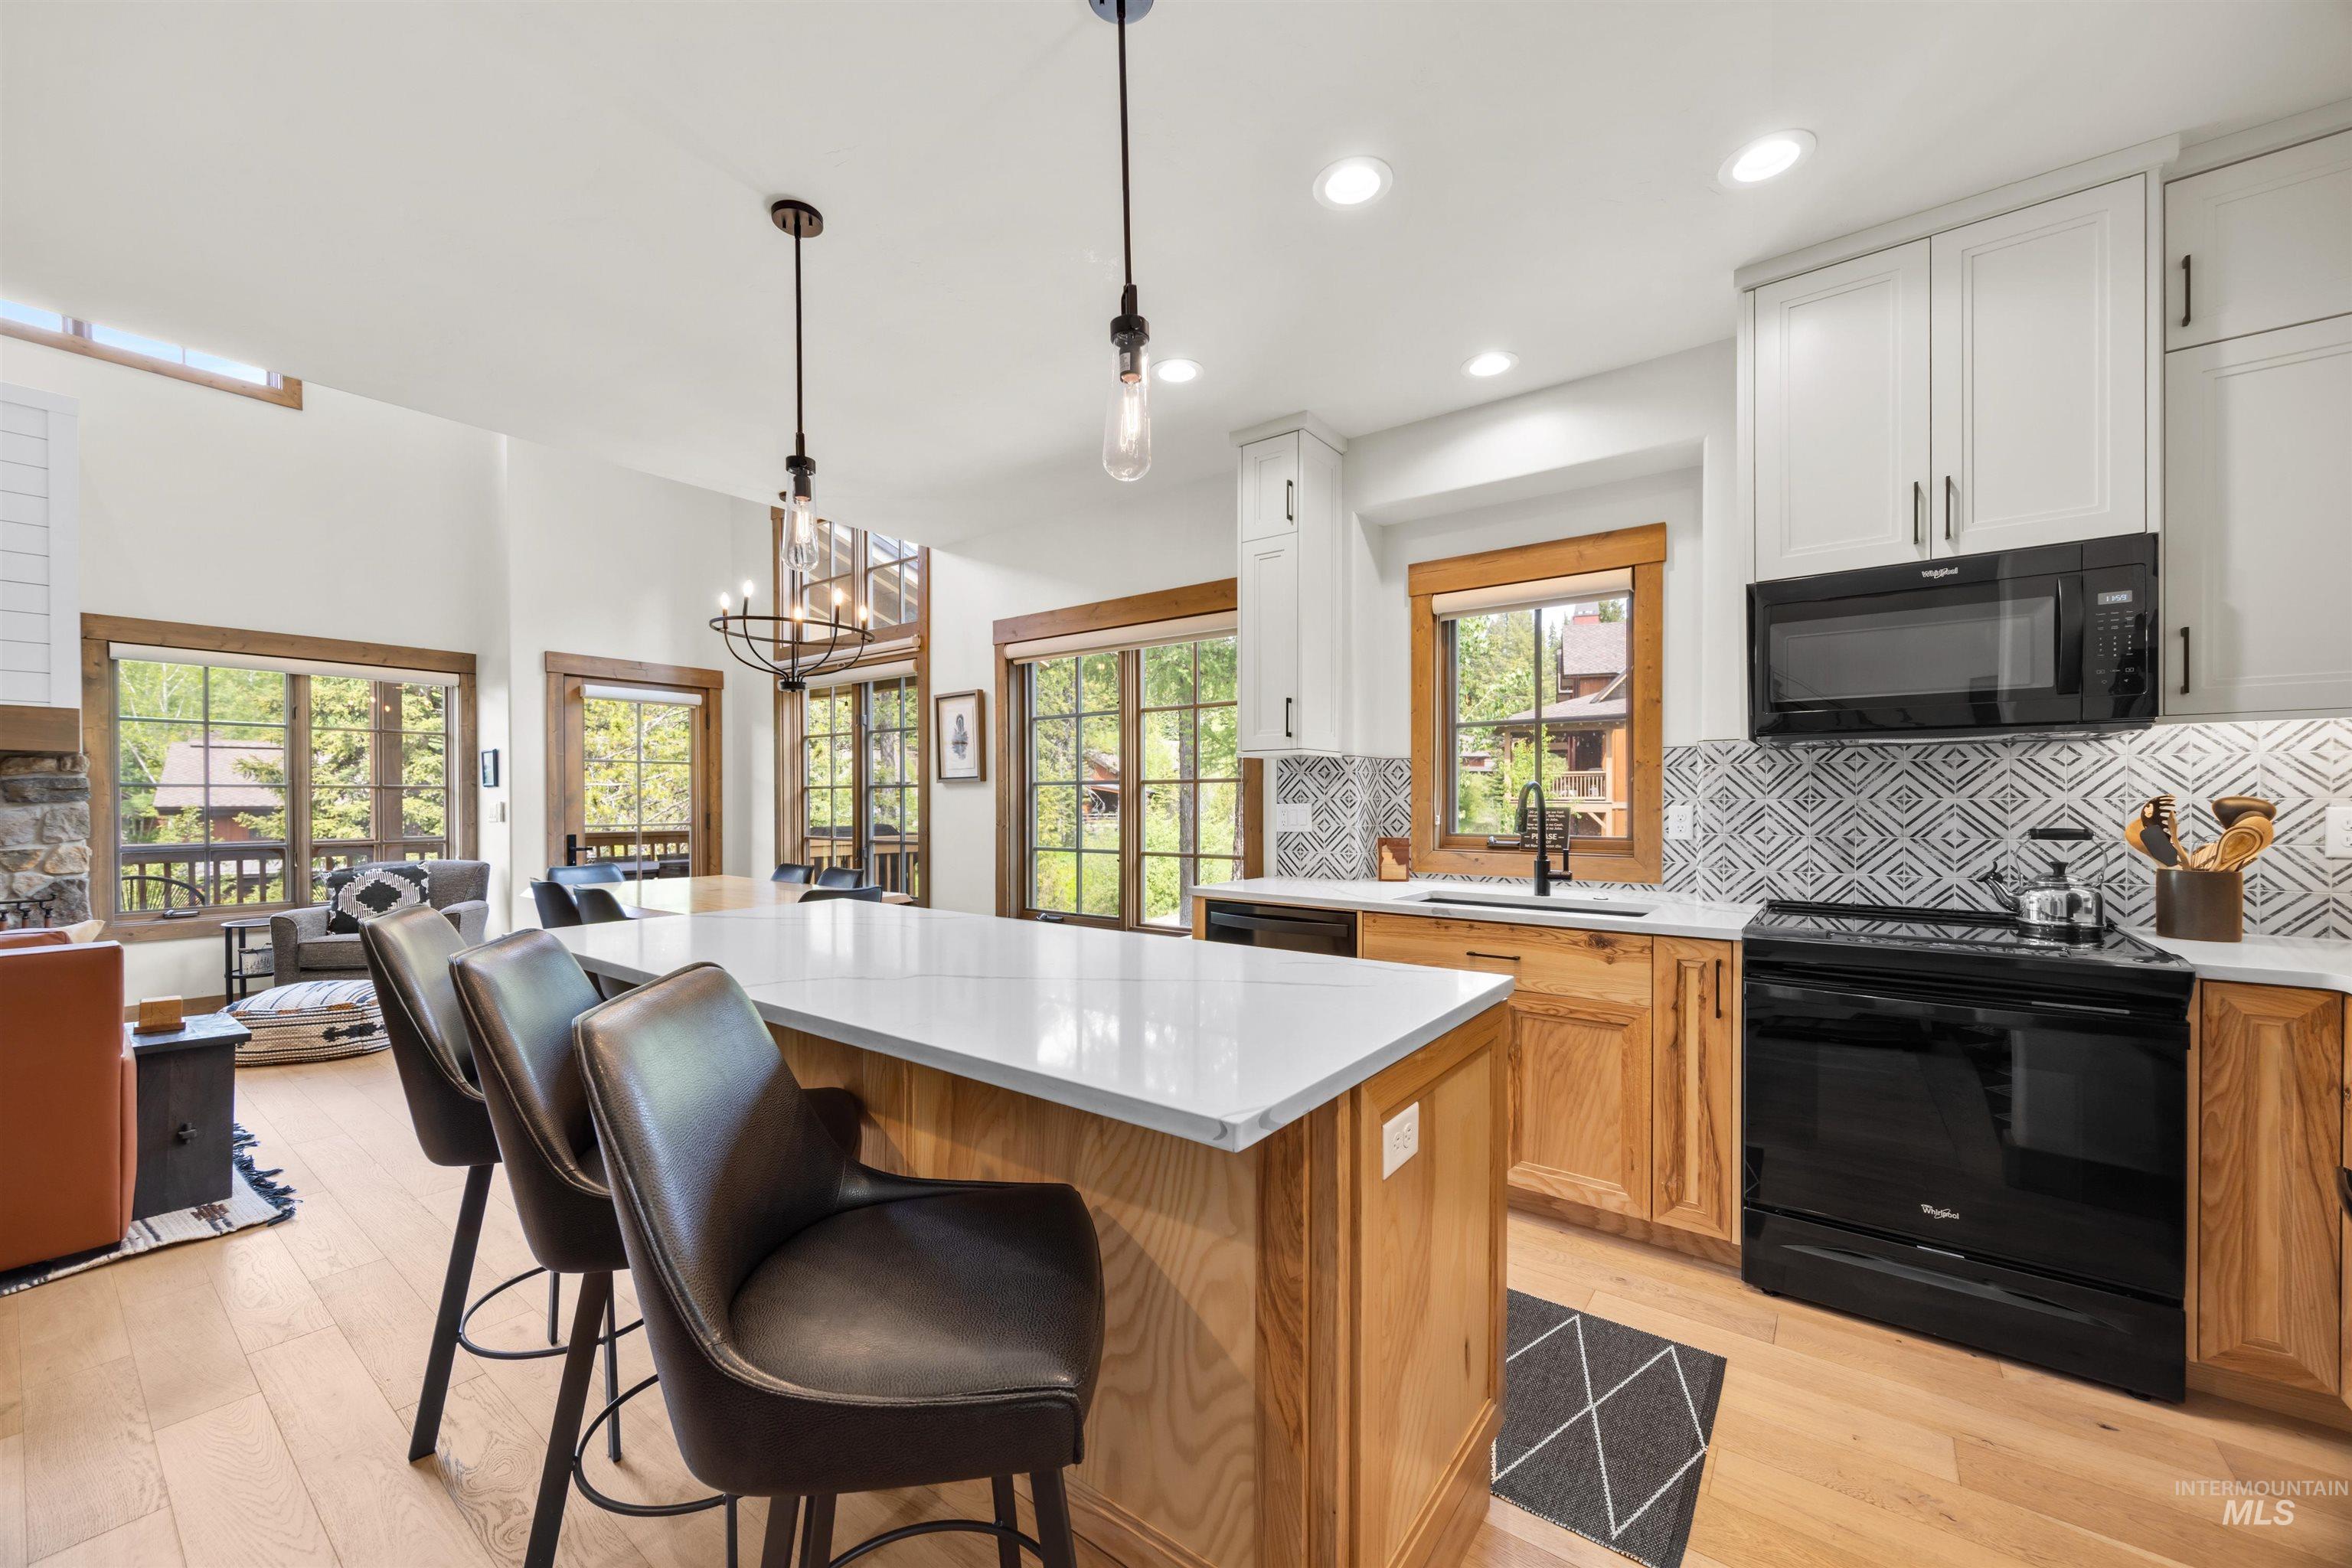
Open-concept kitchen featuring an expansive island with a quartz countertop, black appliances, and a patterned tile backsplash
-
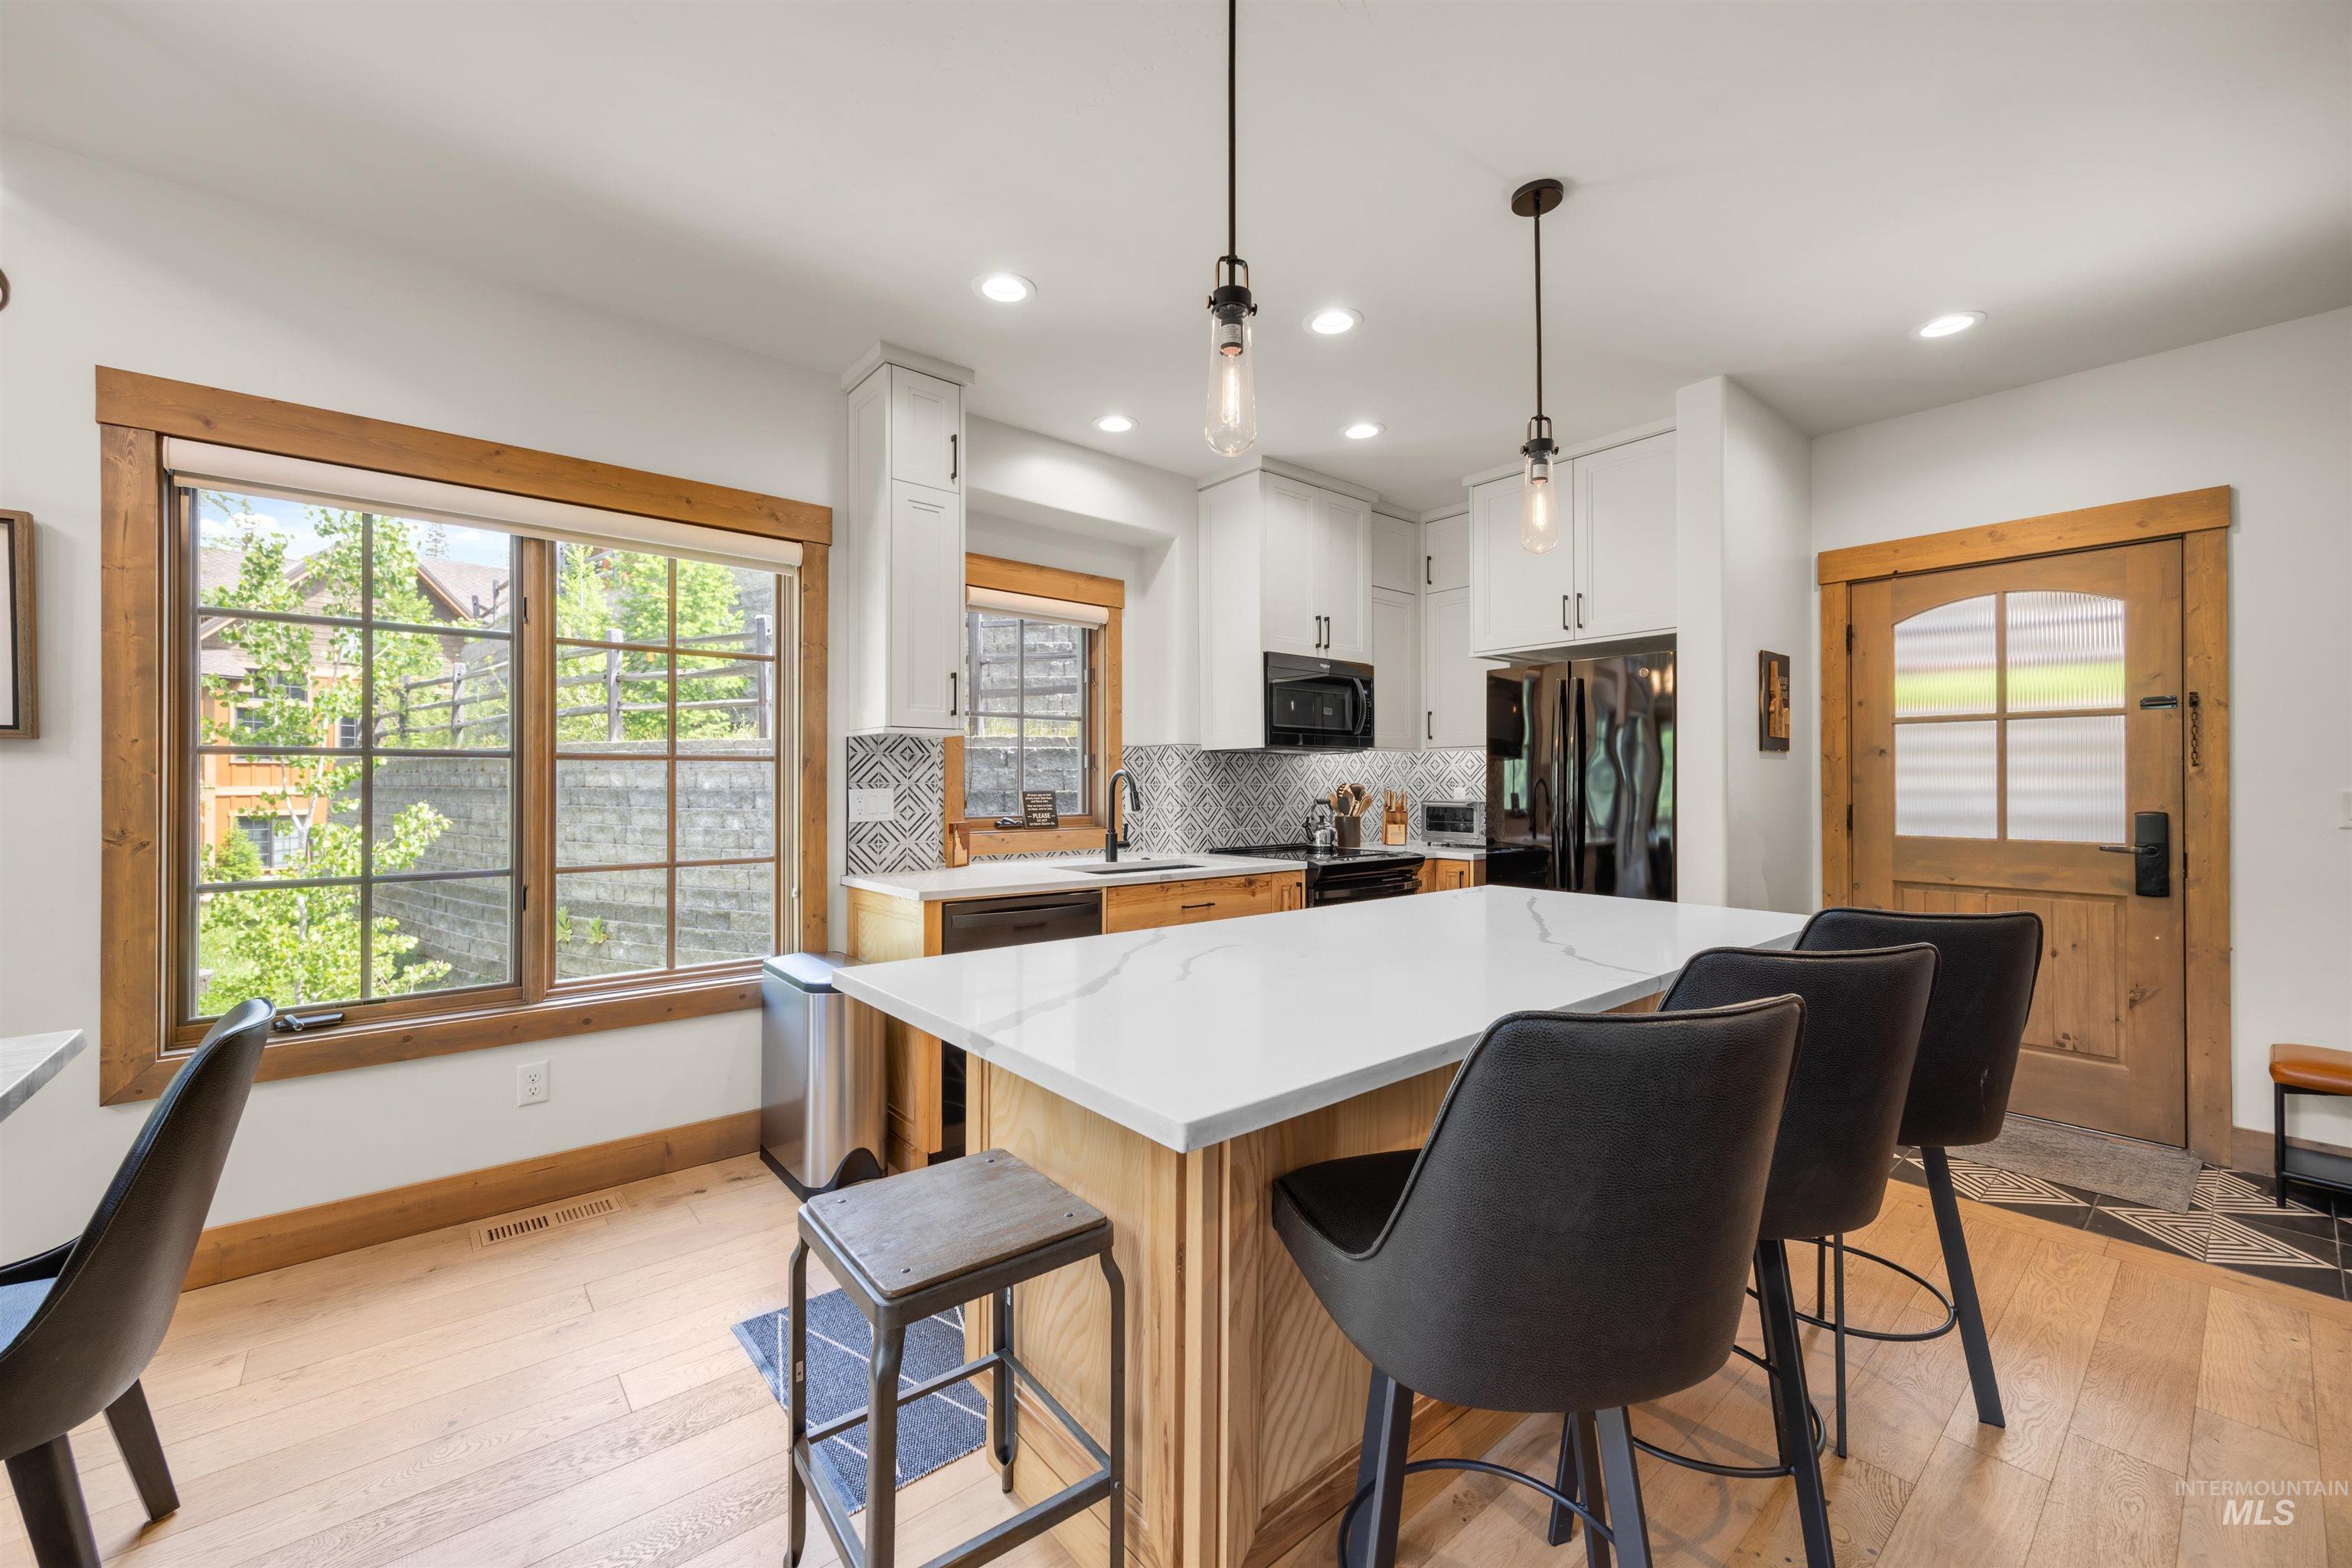
Kitchen featuring a large island with a light-toned countertop, pendant lighting, white cabinetry, dark appliances, and a patterned backsplash
-
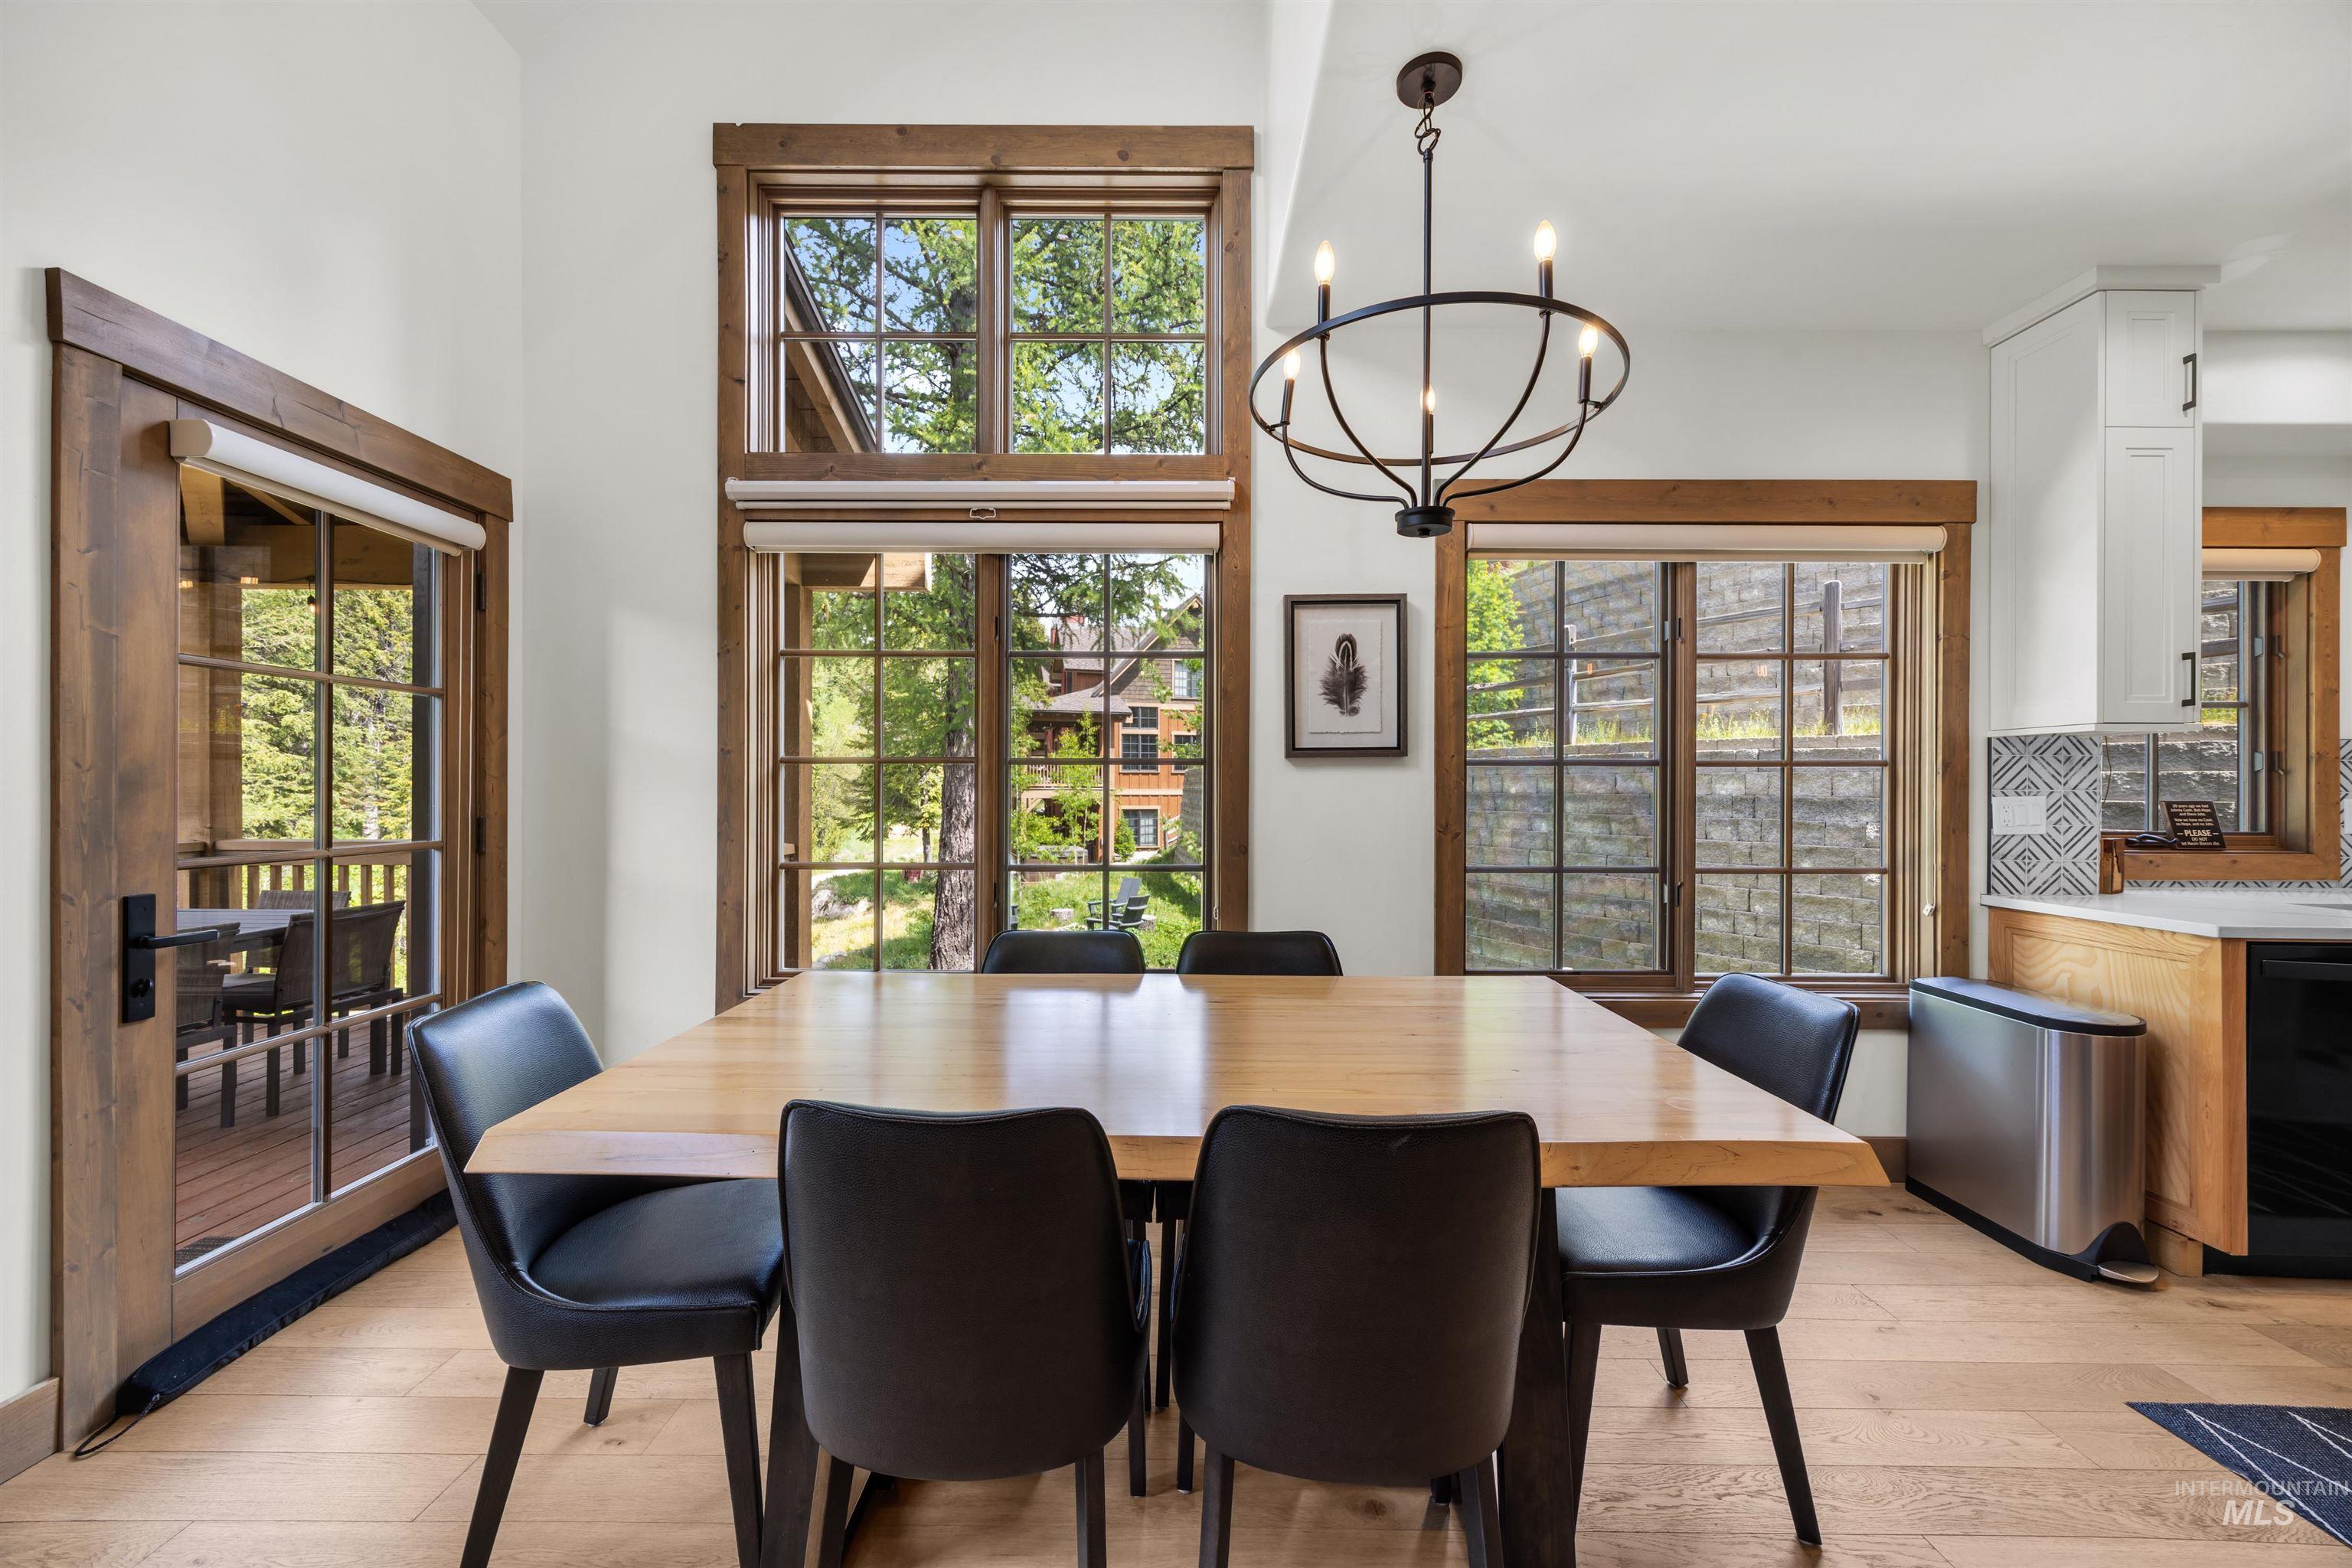
Dining area with wood-finish flooring, a contemporary chandelier, and a large window array
-
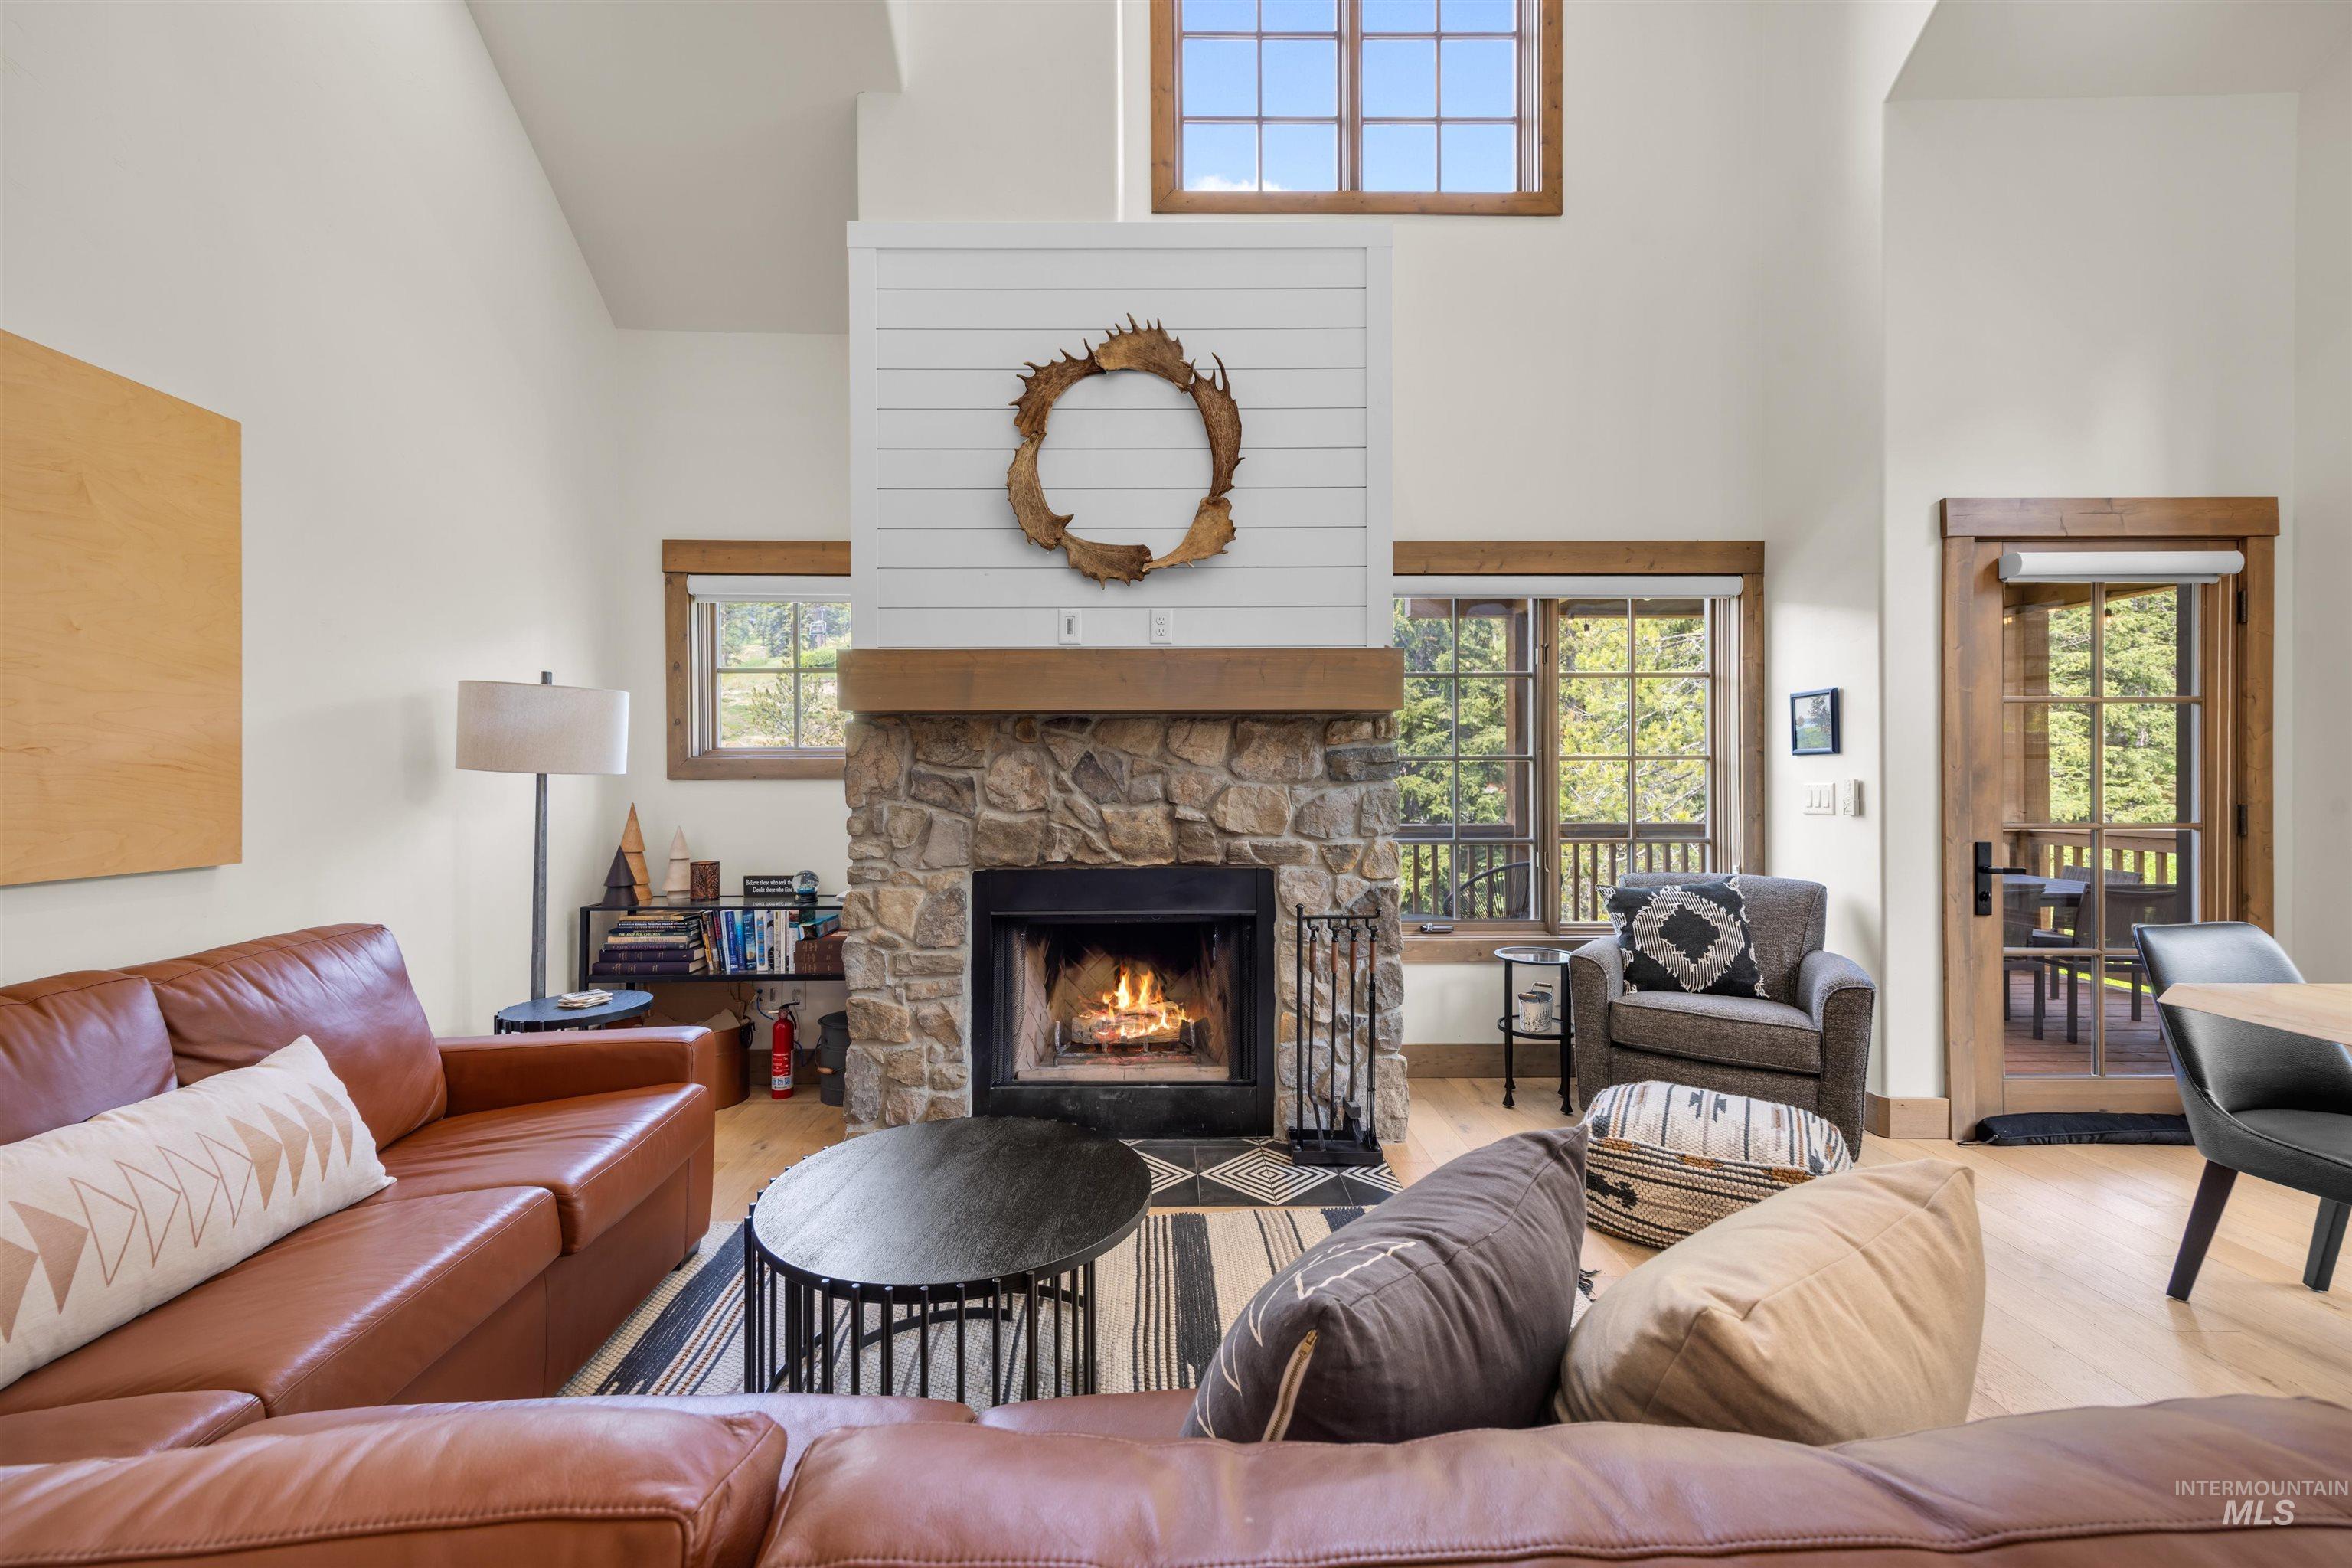
Vaulted ceilings complementing a stacked stone fireplace with a substantial wood mantel
-
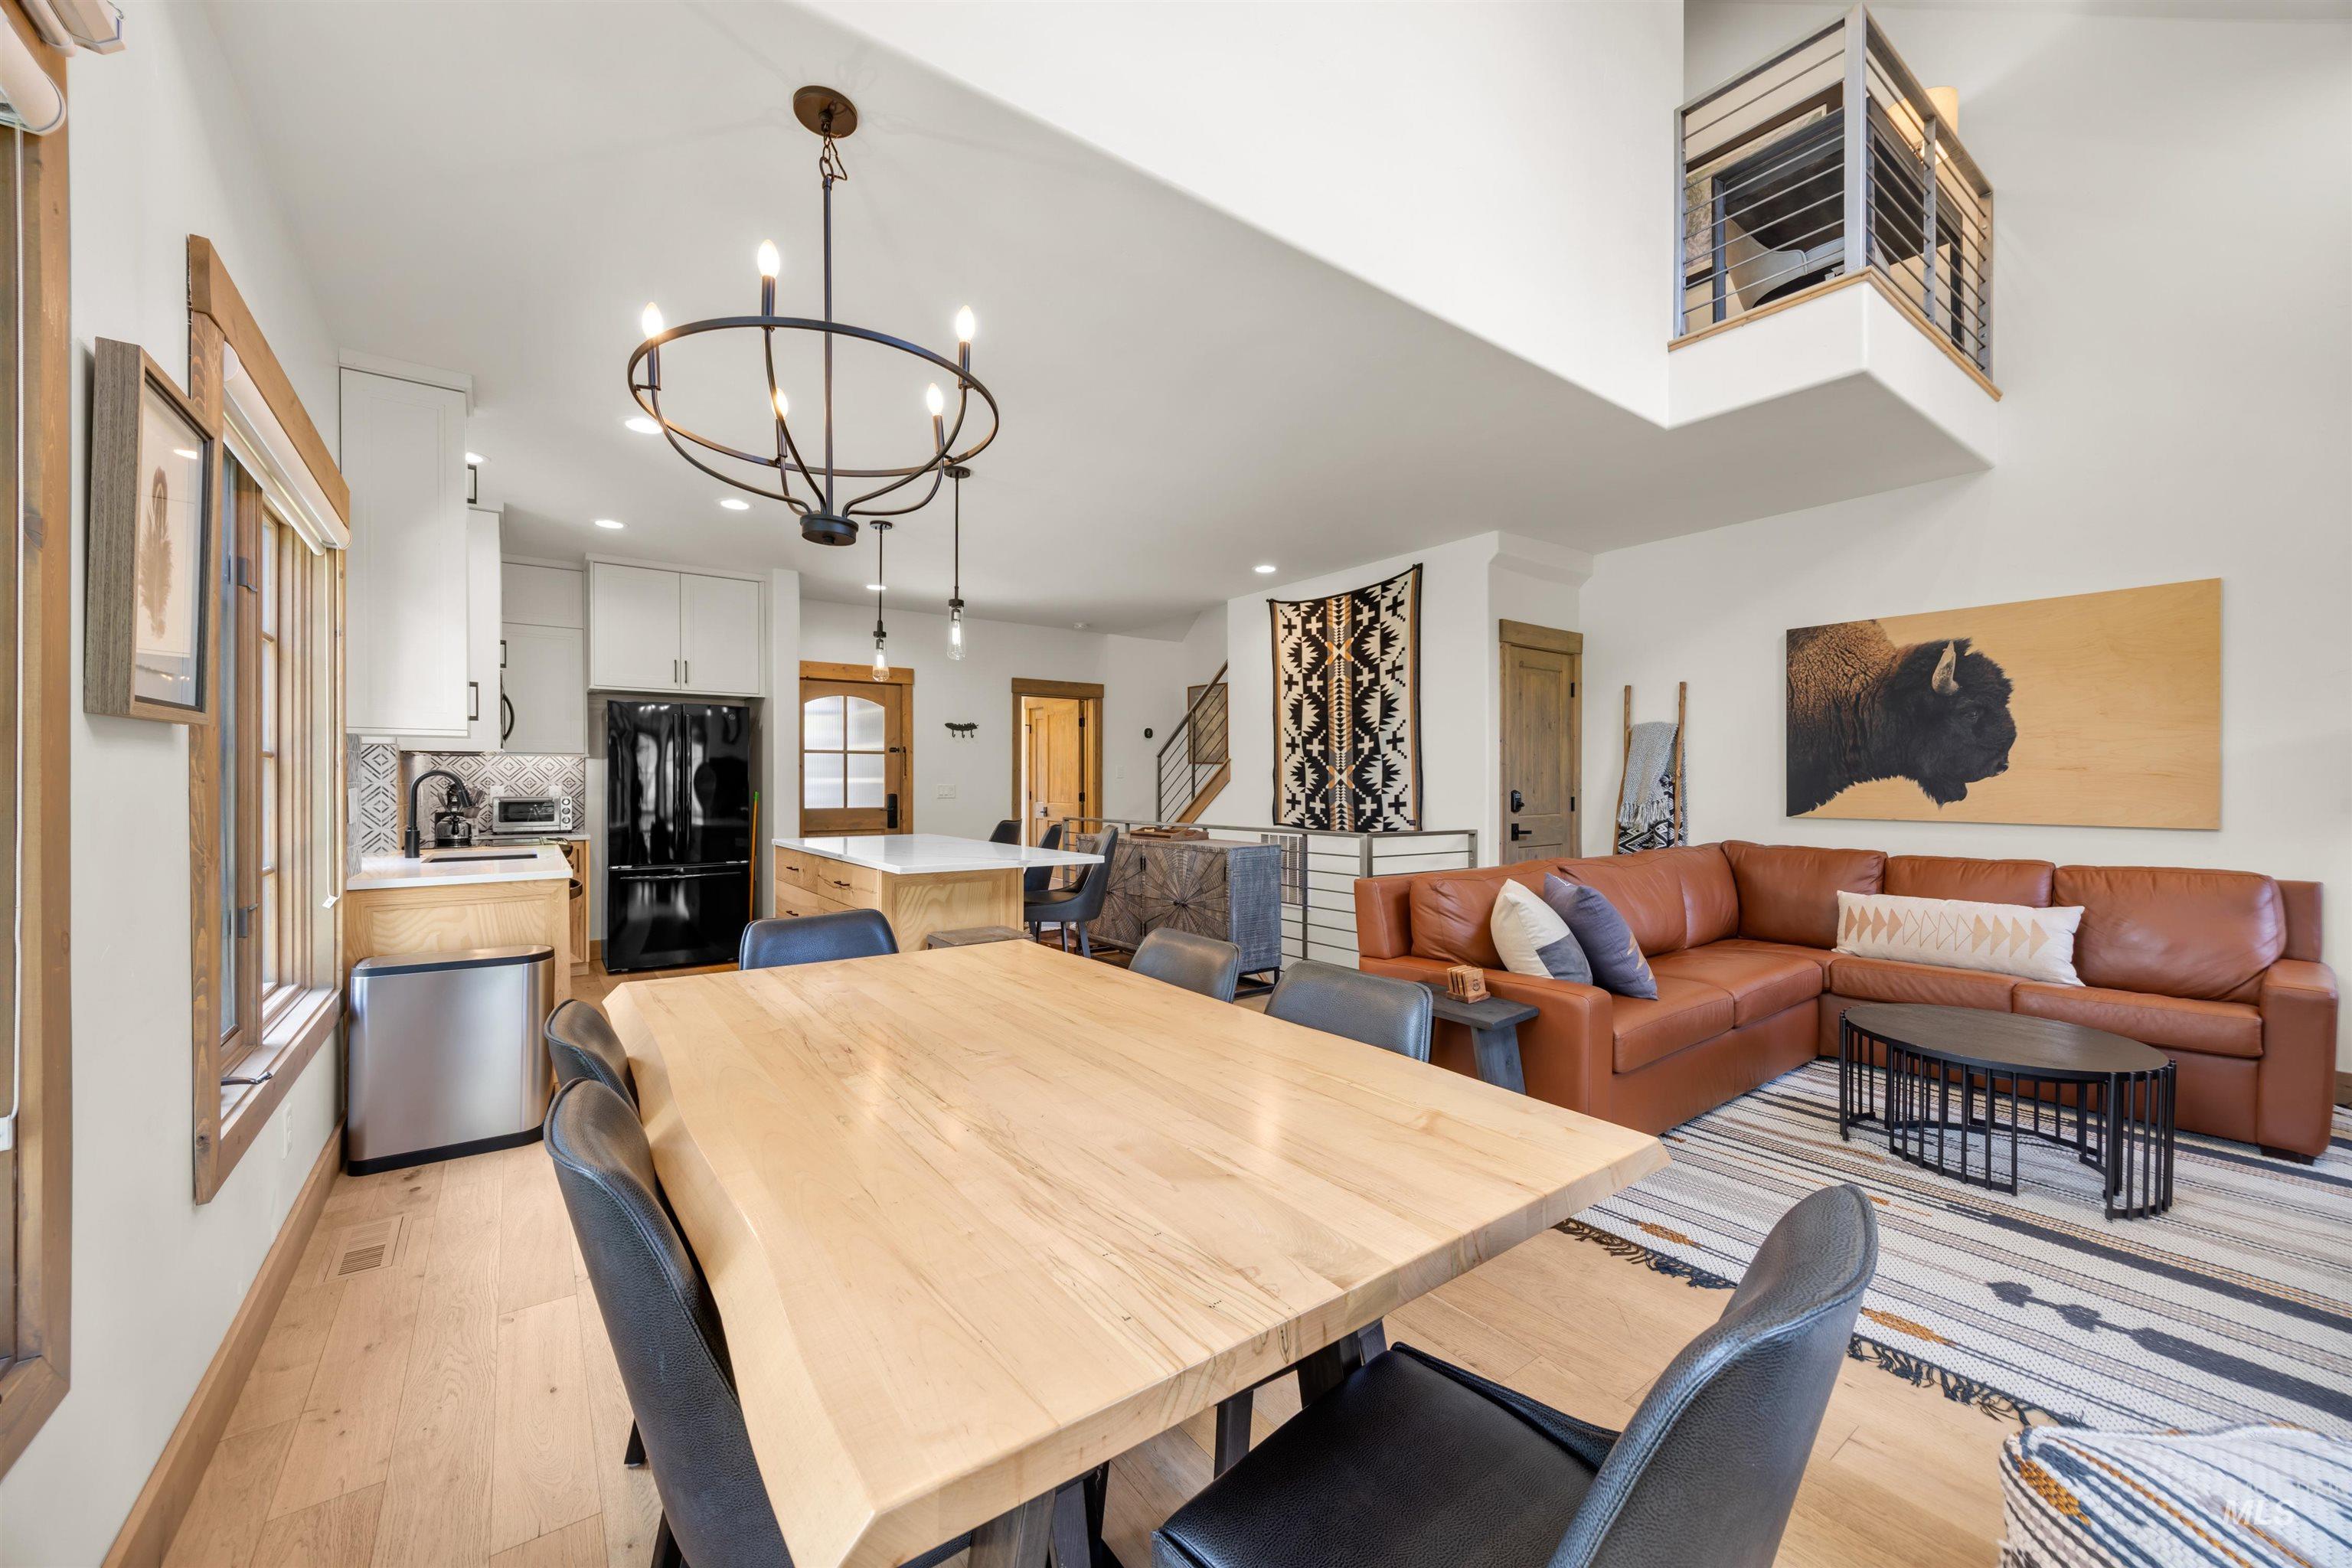
Expansive open-concept living space featuring high ceilings and light wood-finish flooring
-
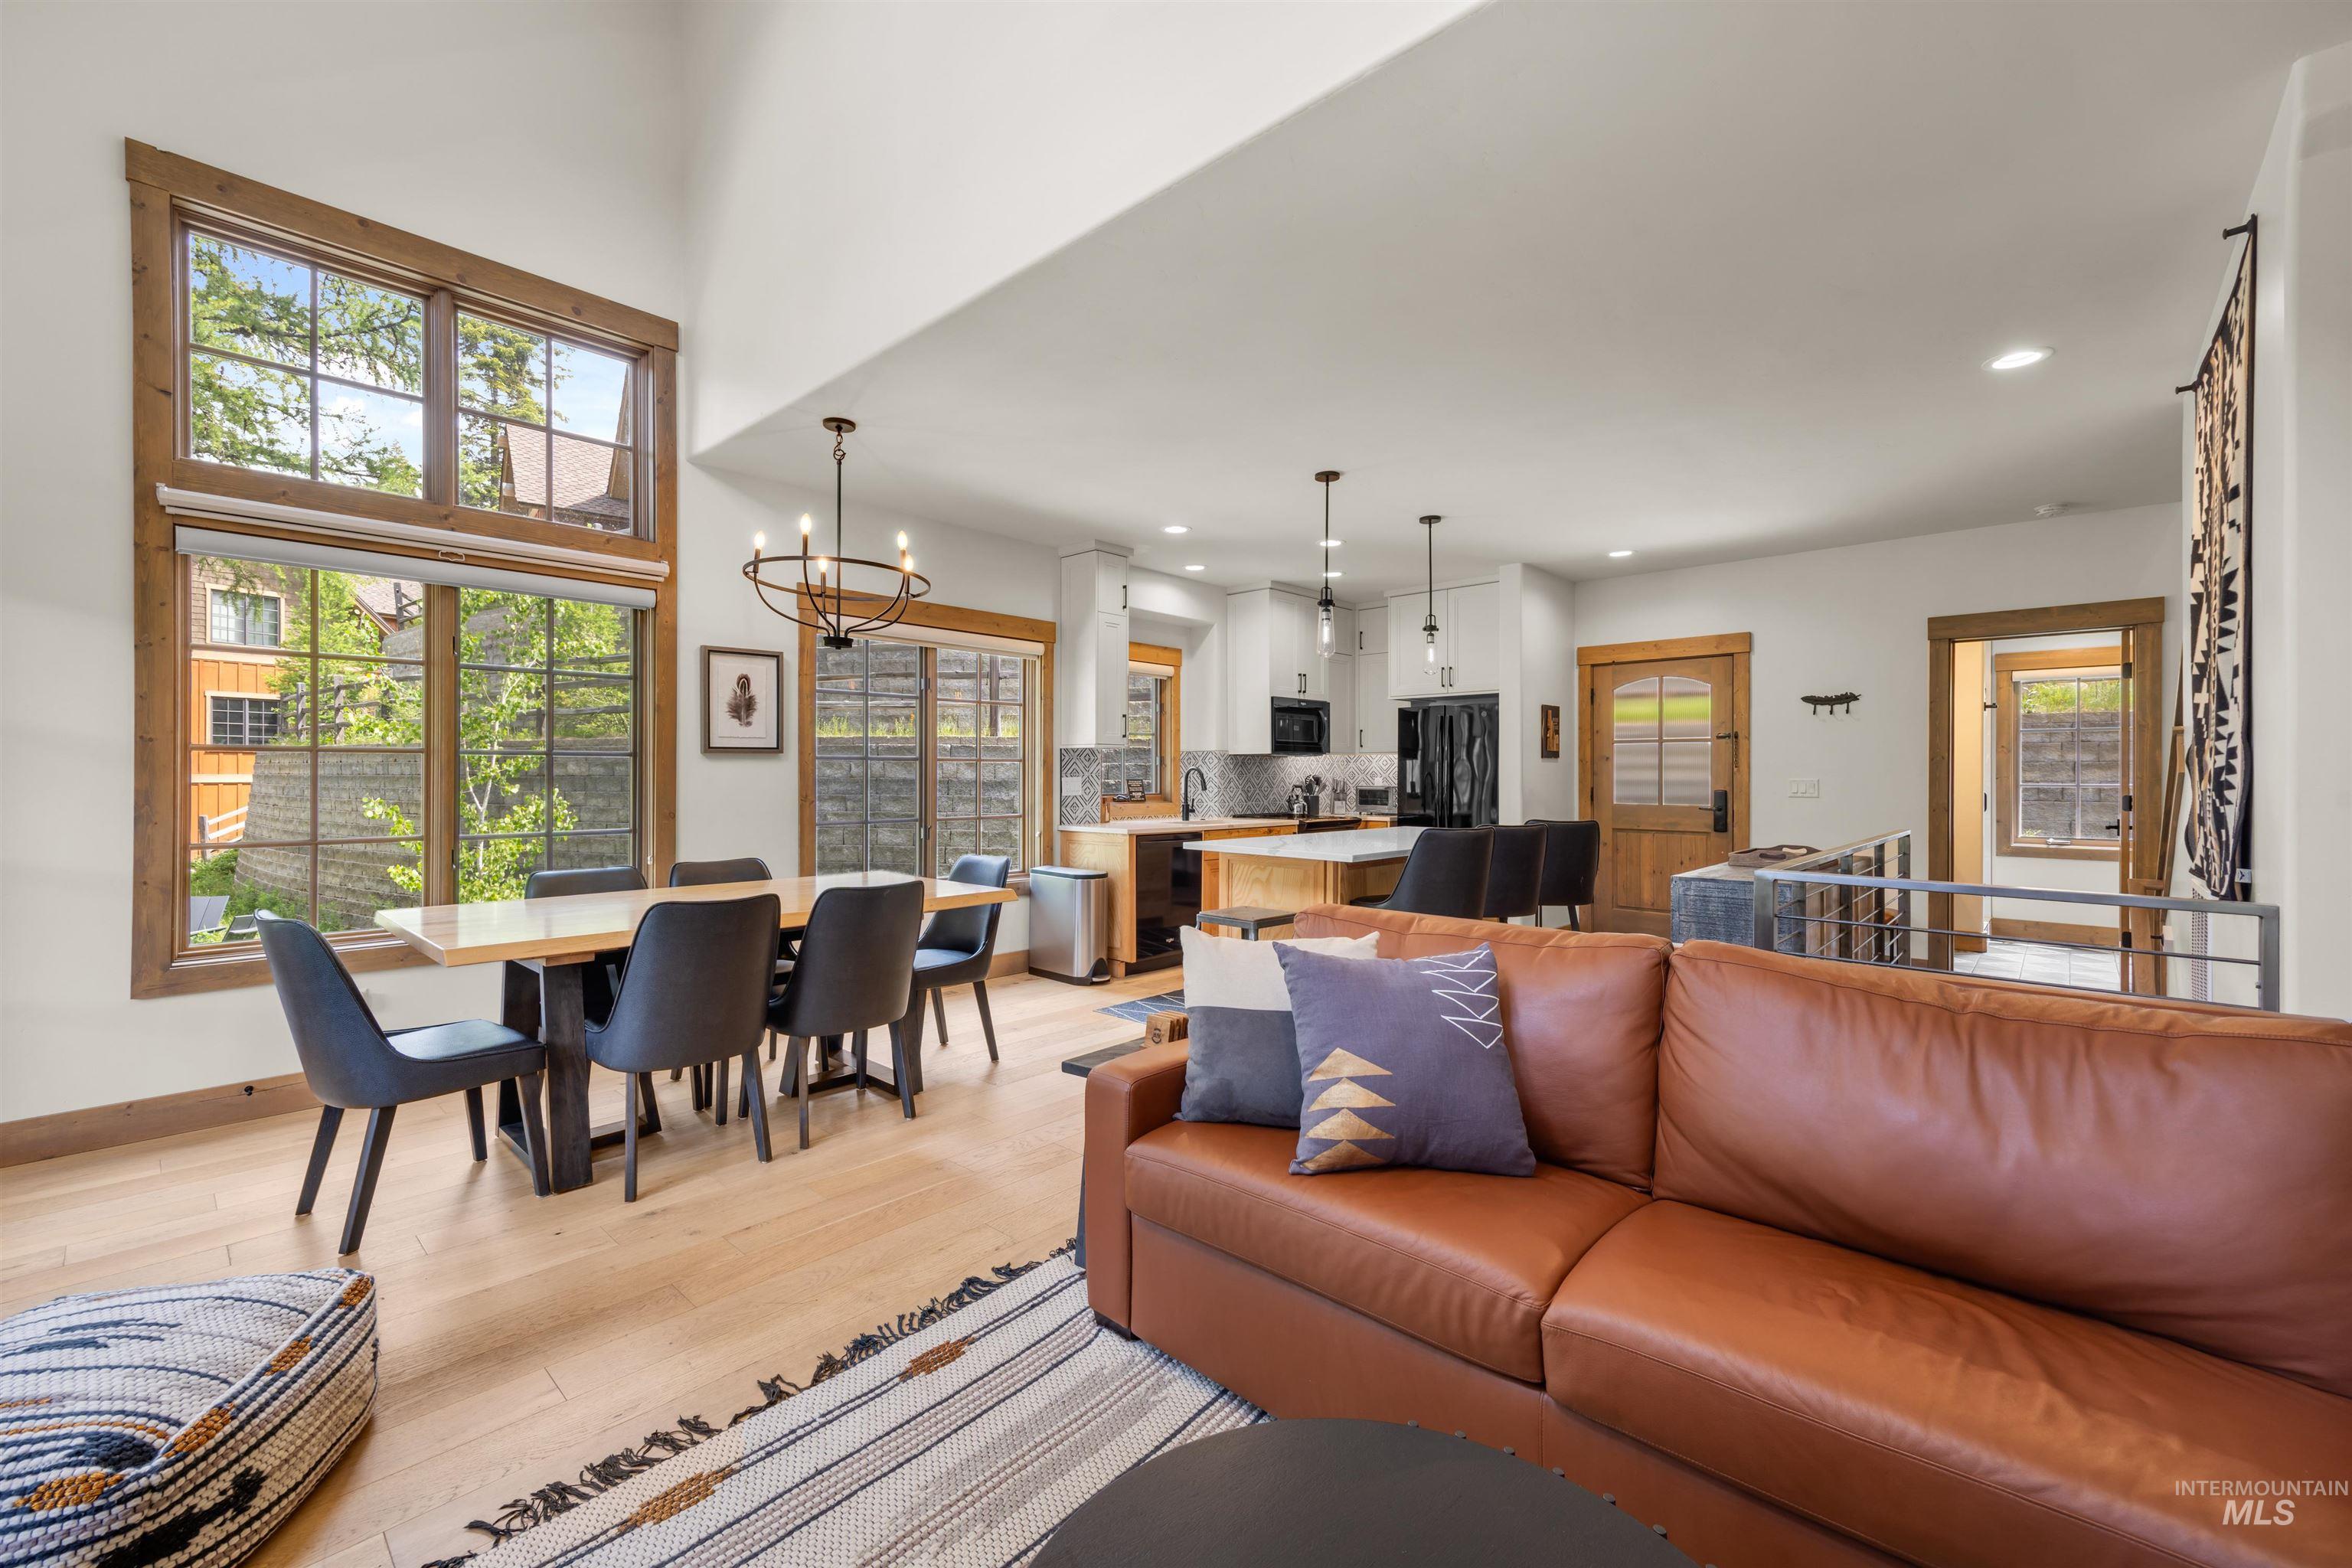
Open-concept living space featuring wood-finish flooring, a vaulted ceiling, and large windows with wood trim
-
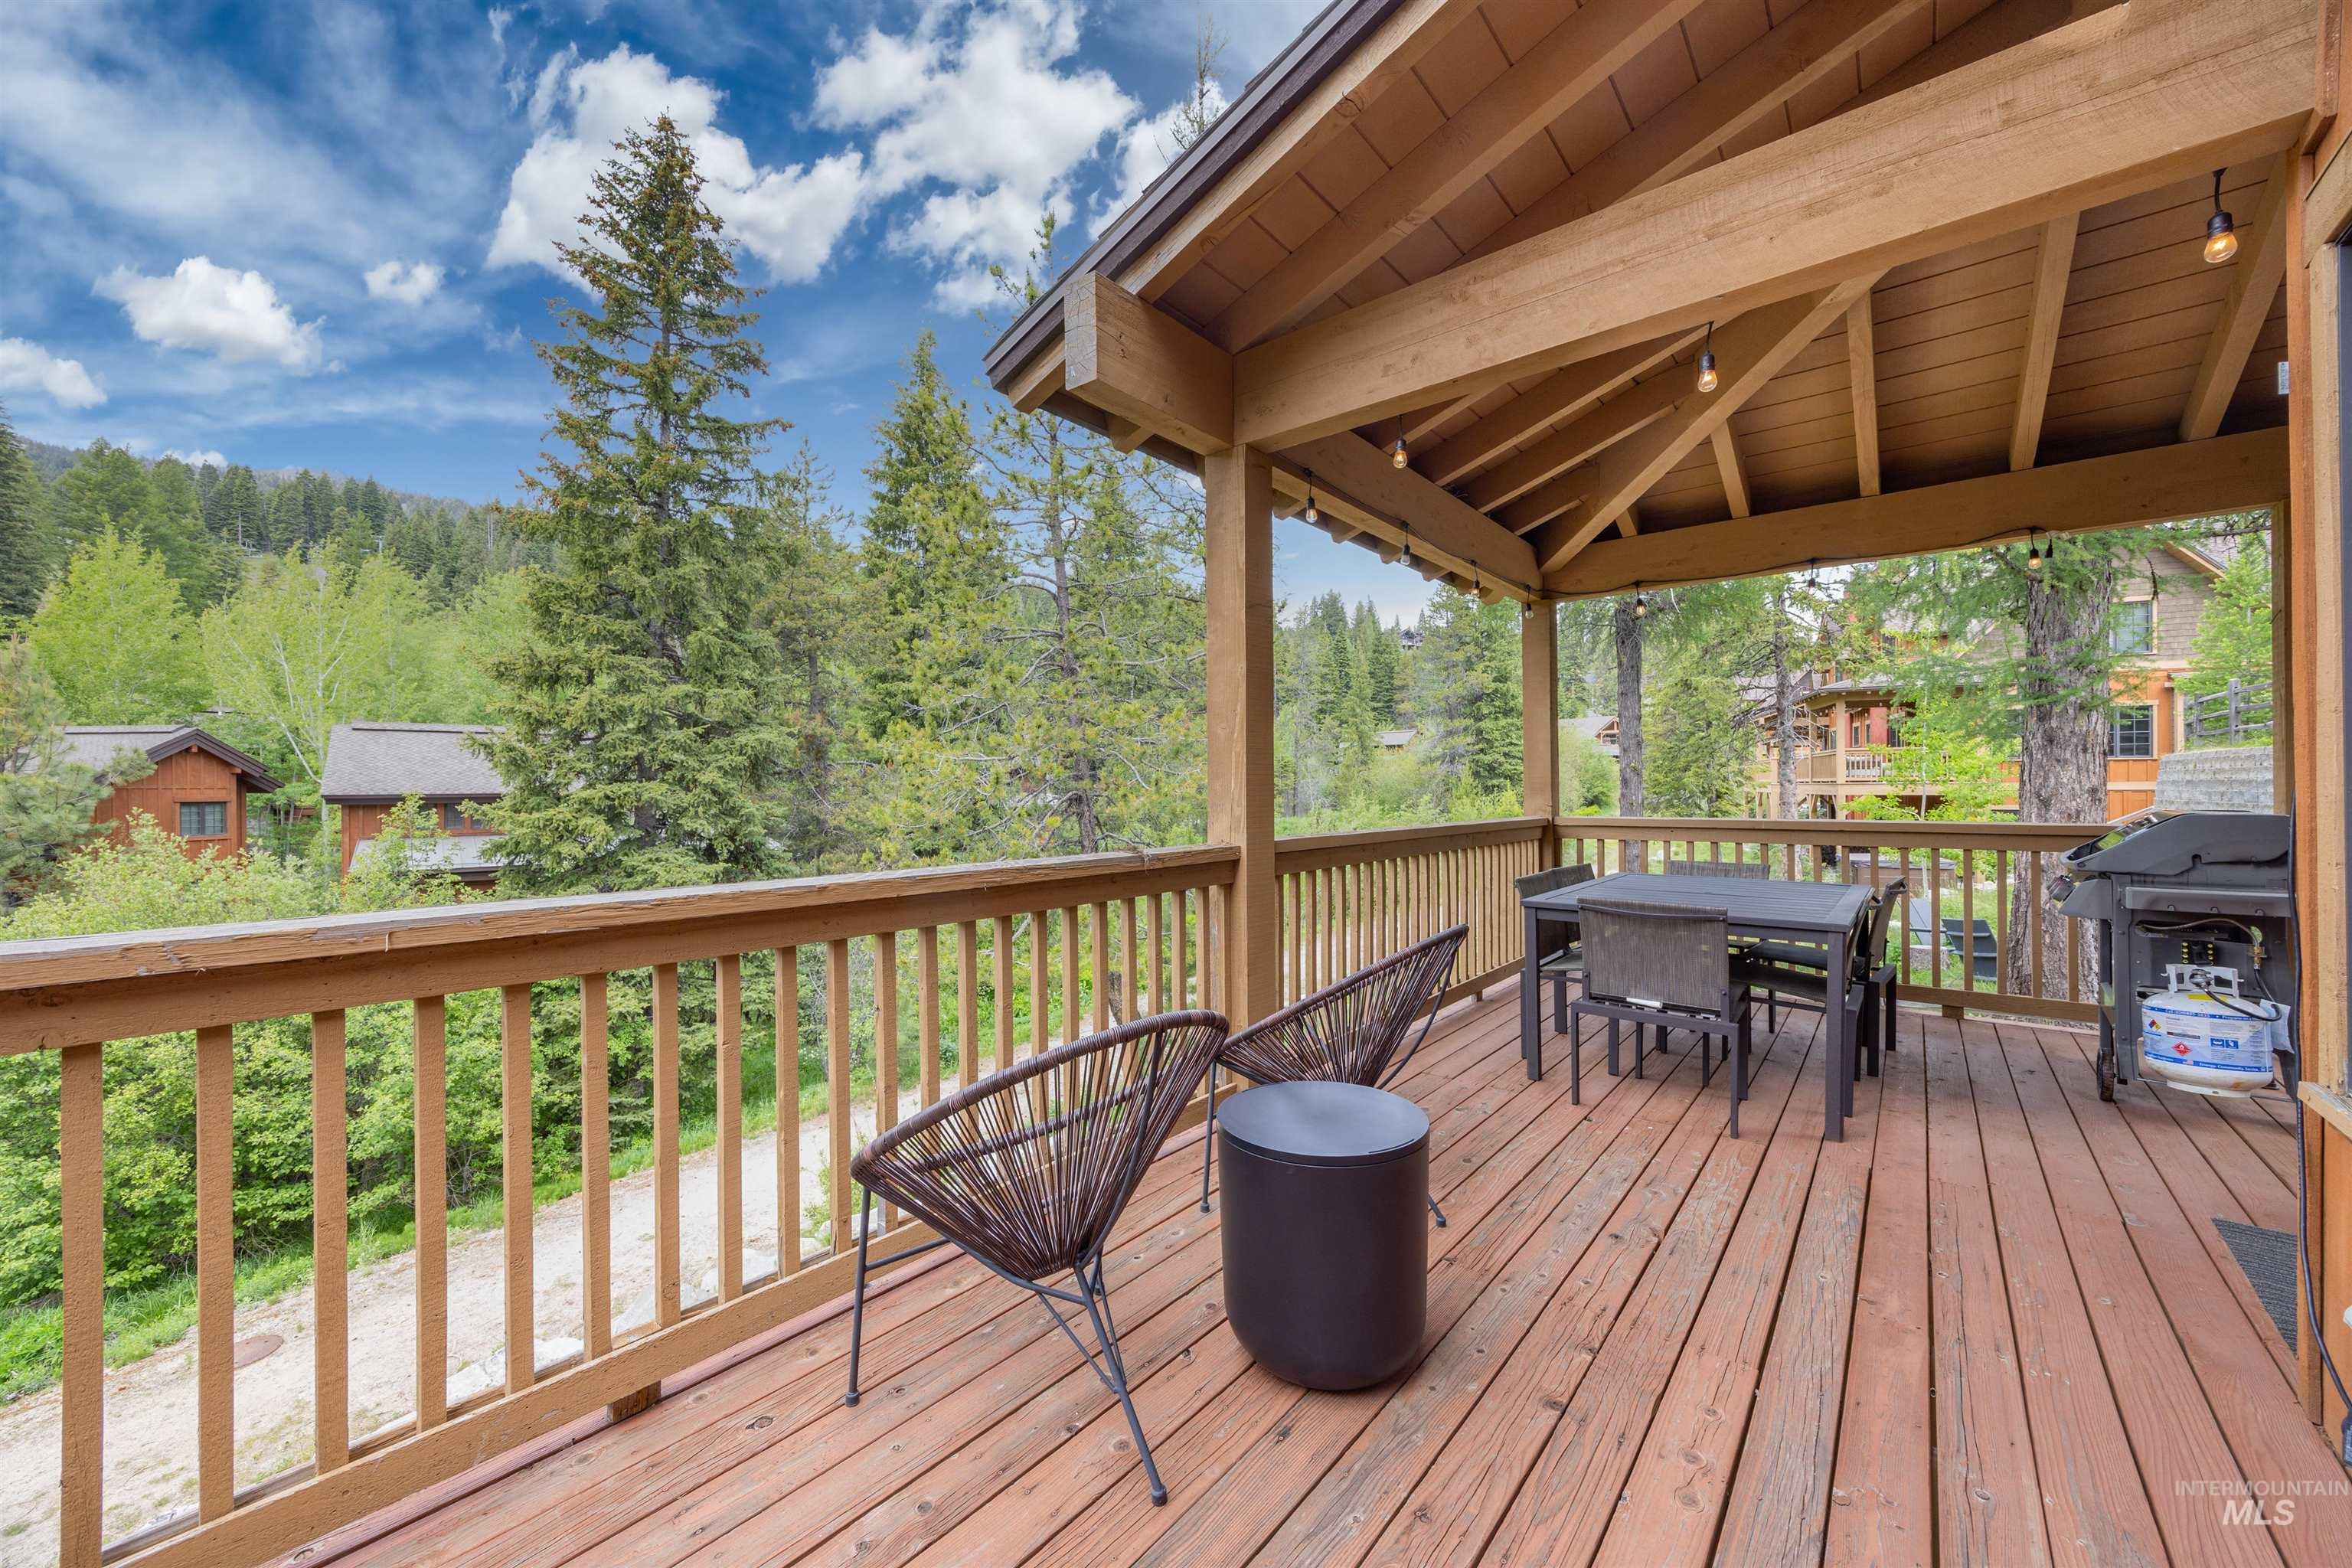
Expansive wood-finish deck featuring a covered area with exposed beam ceiling, string lighting, and wood railing
-
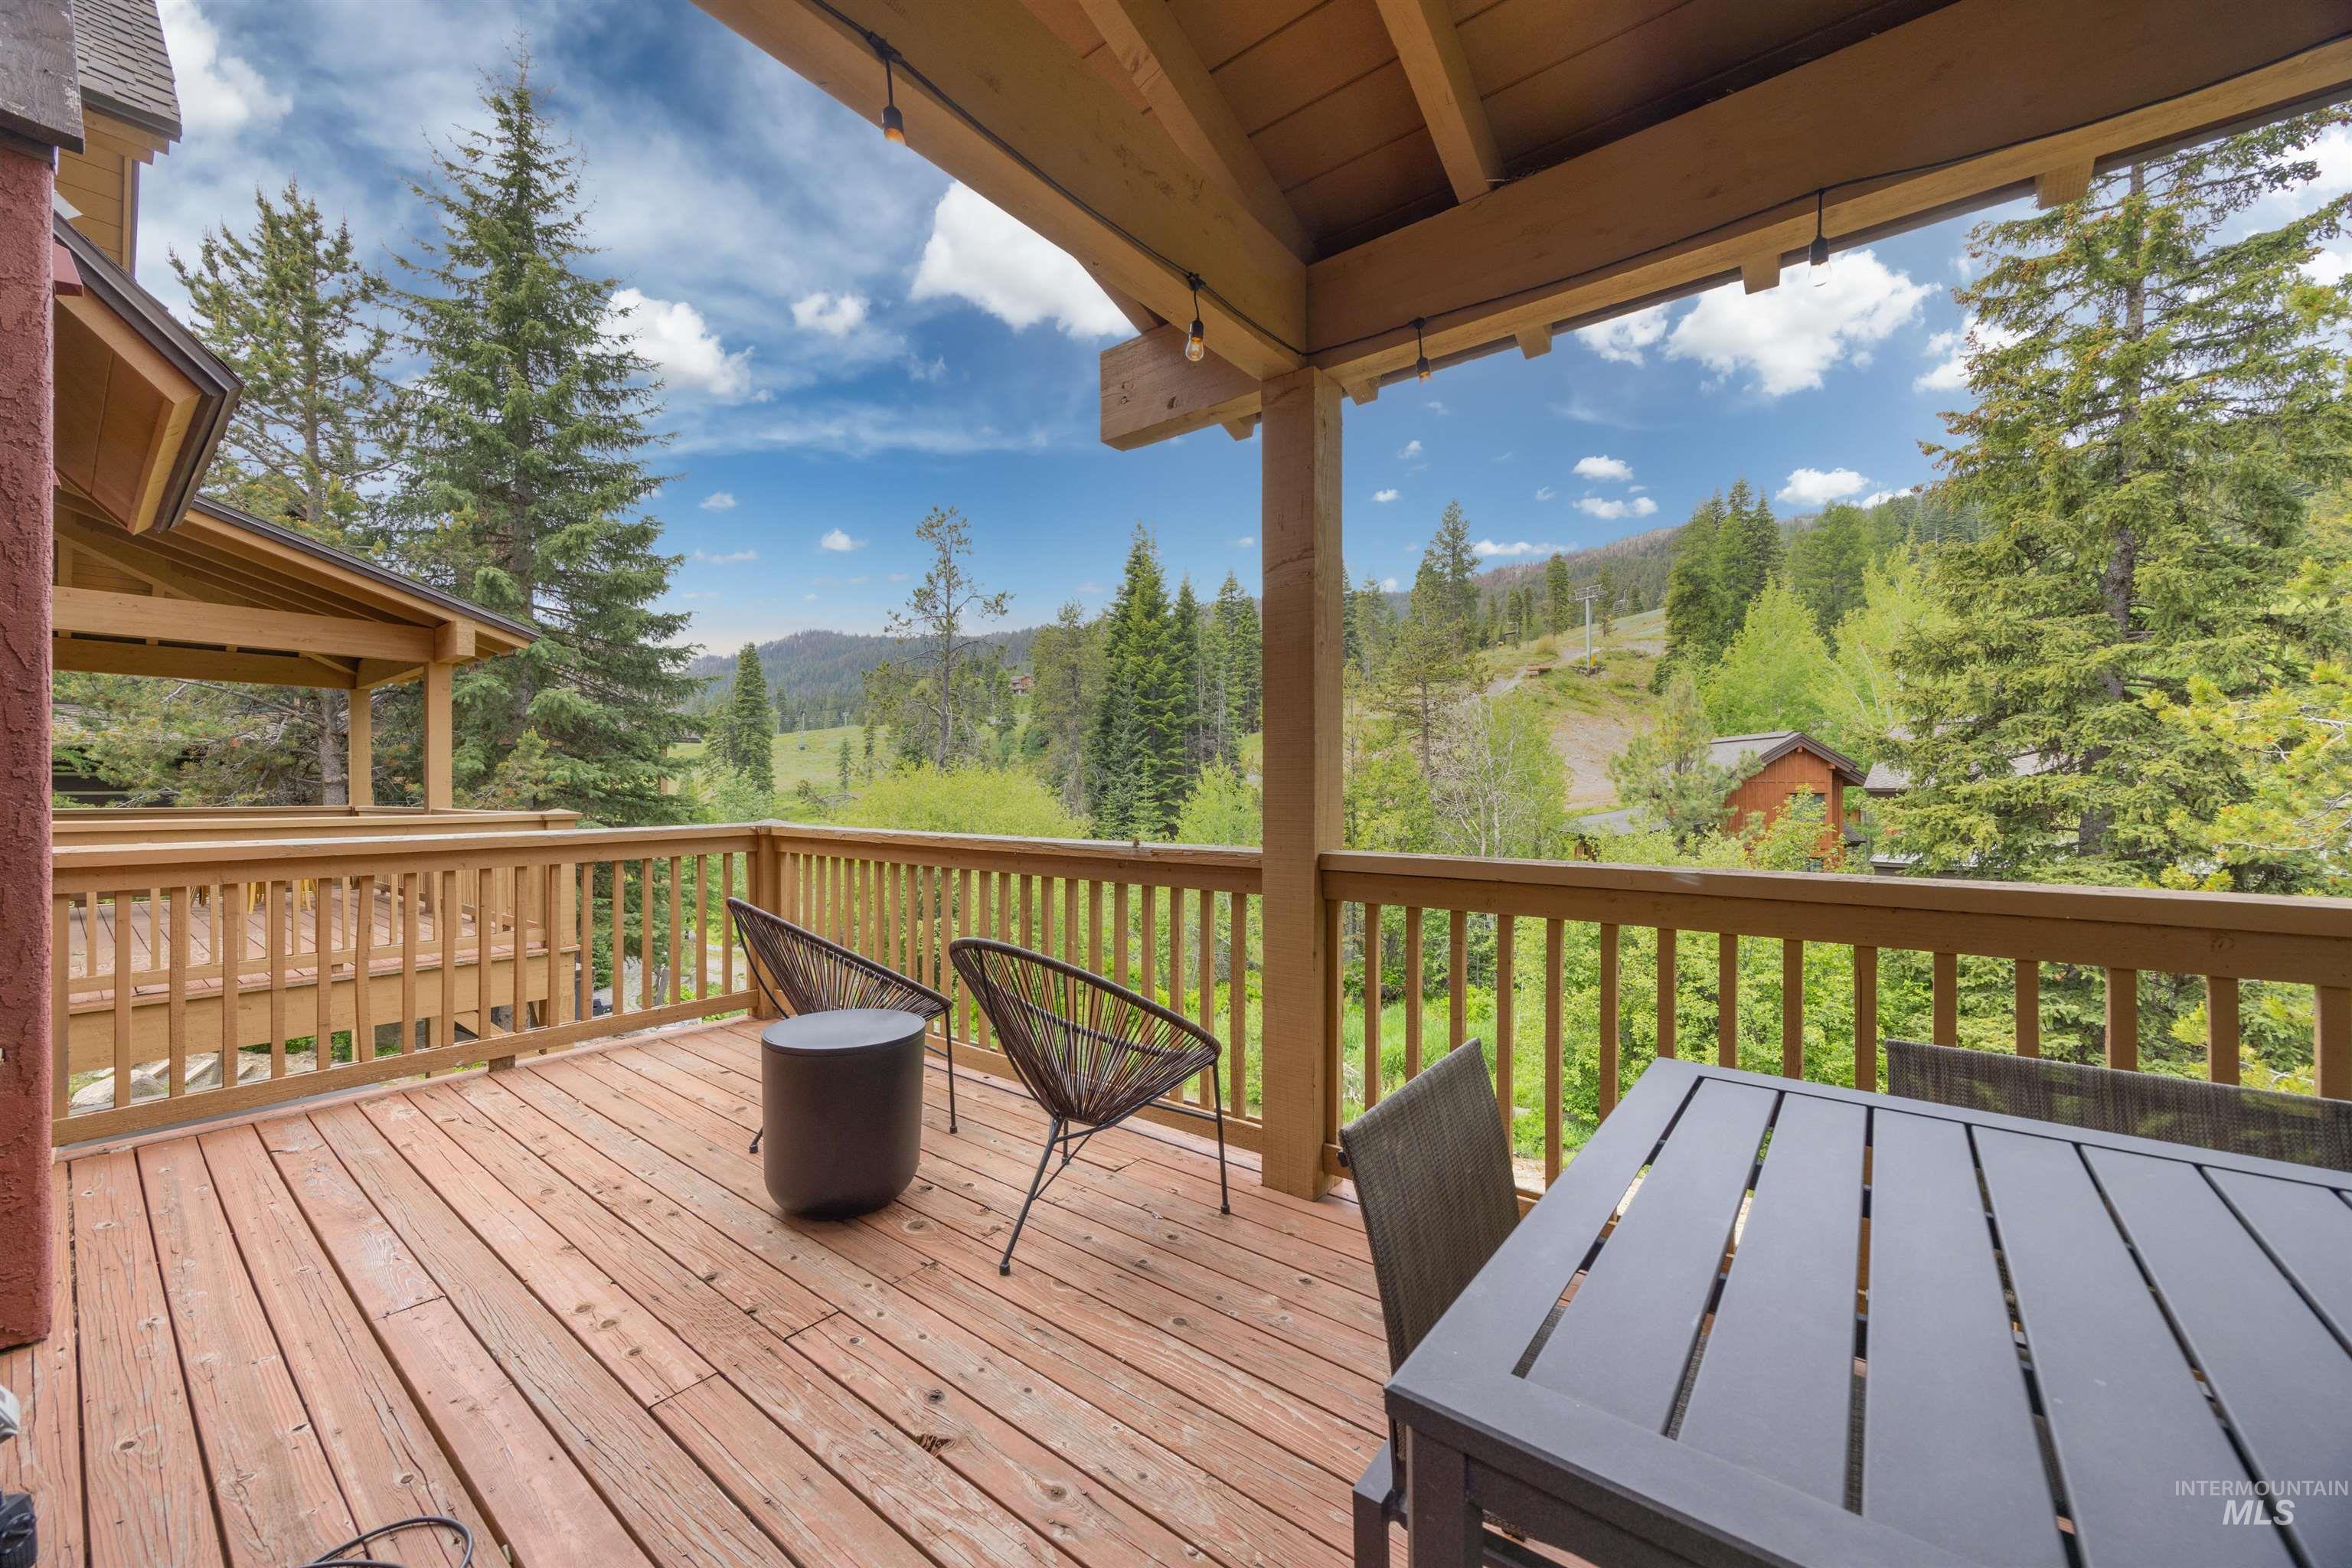
Expansive wood-finish deck with natural wood railings, exposed wood beam ceiling, and a prominent mountain backdrop with mature evergreen trees
-
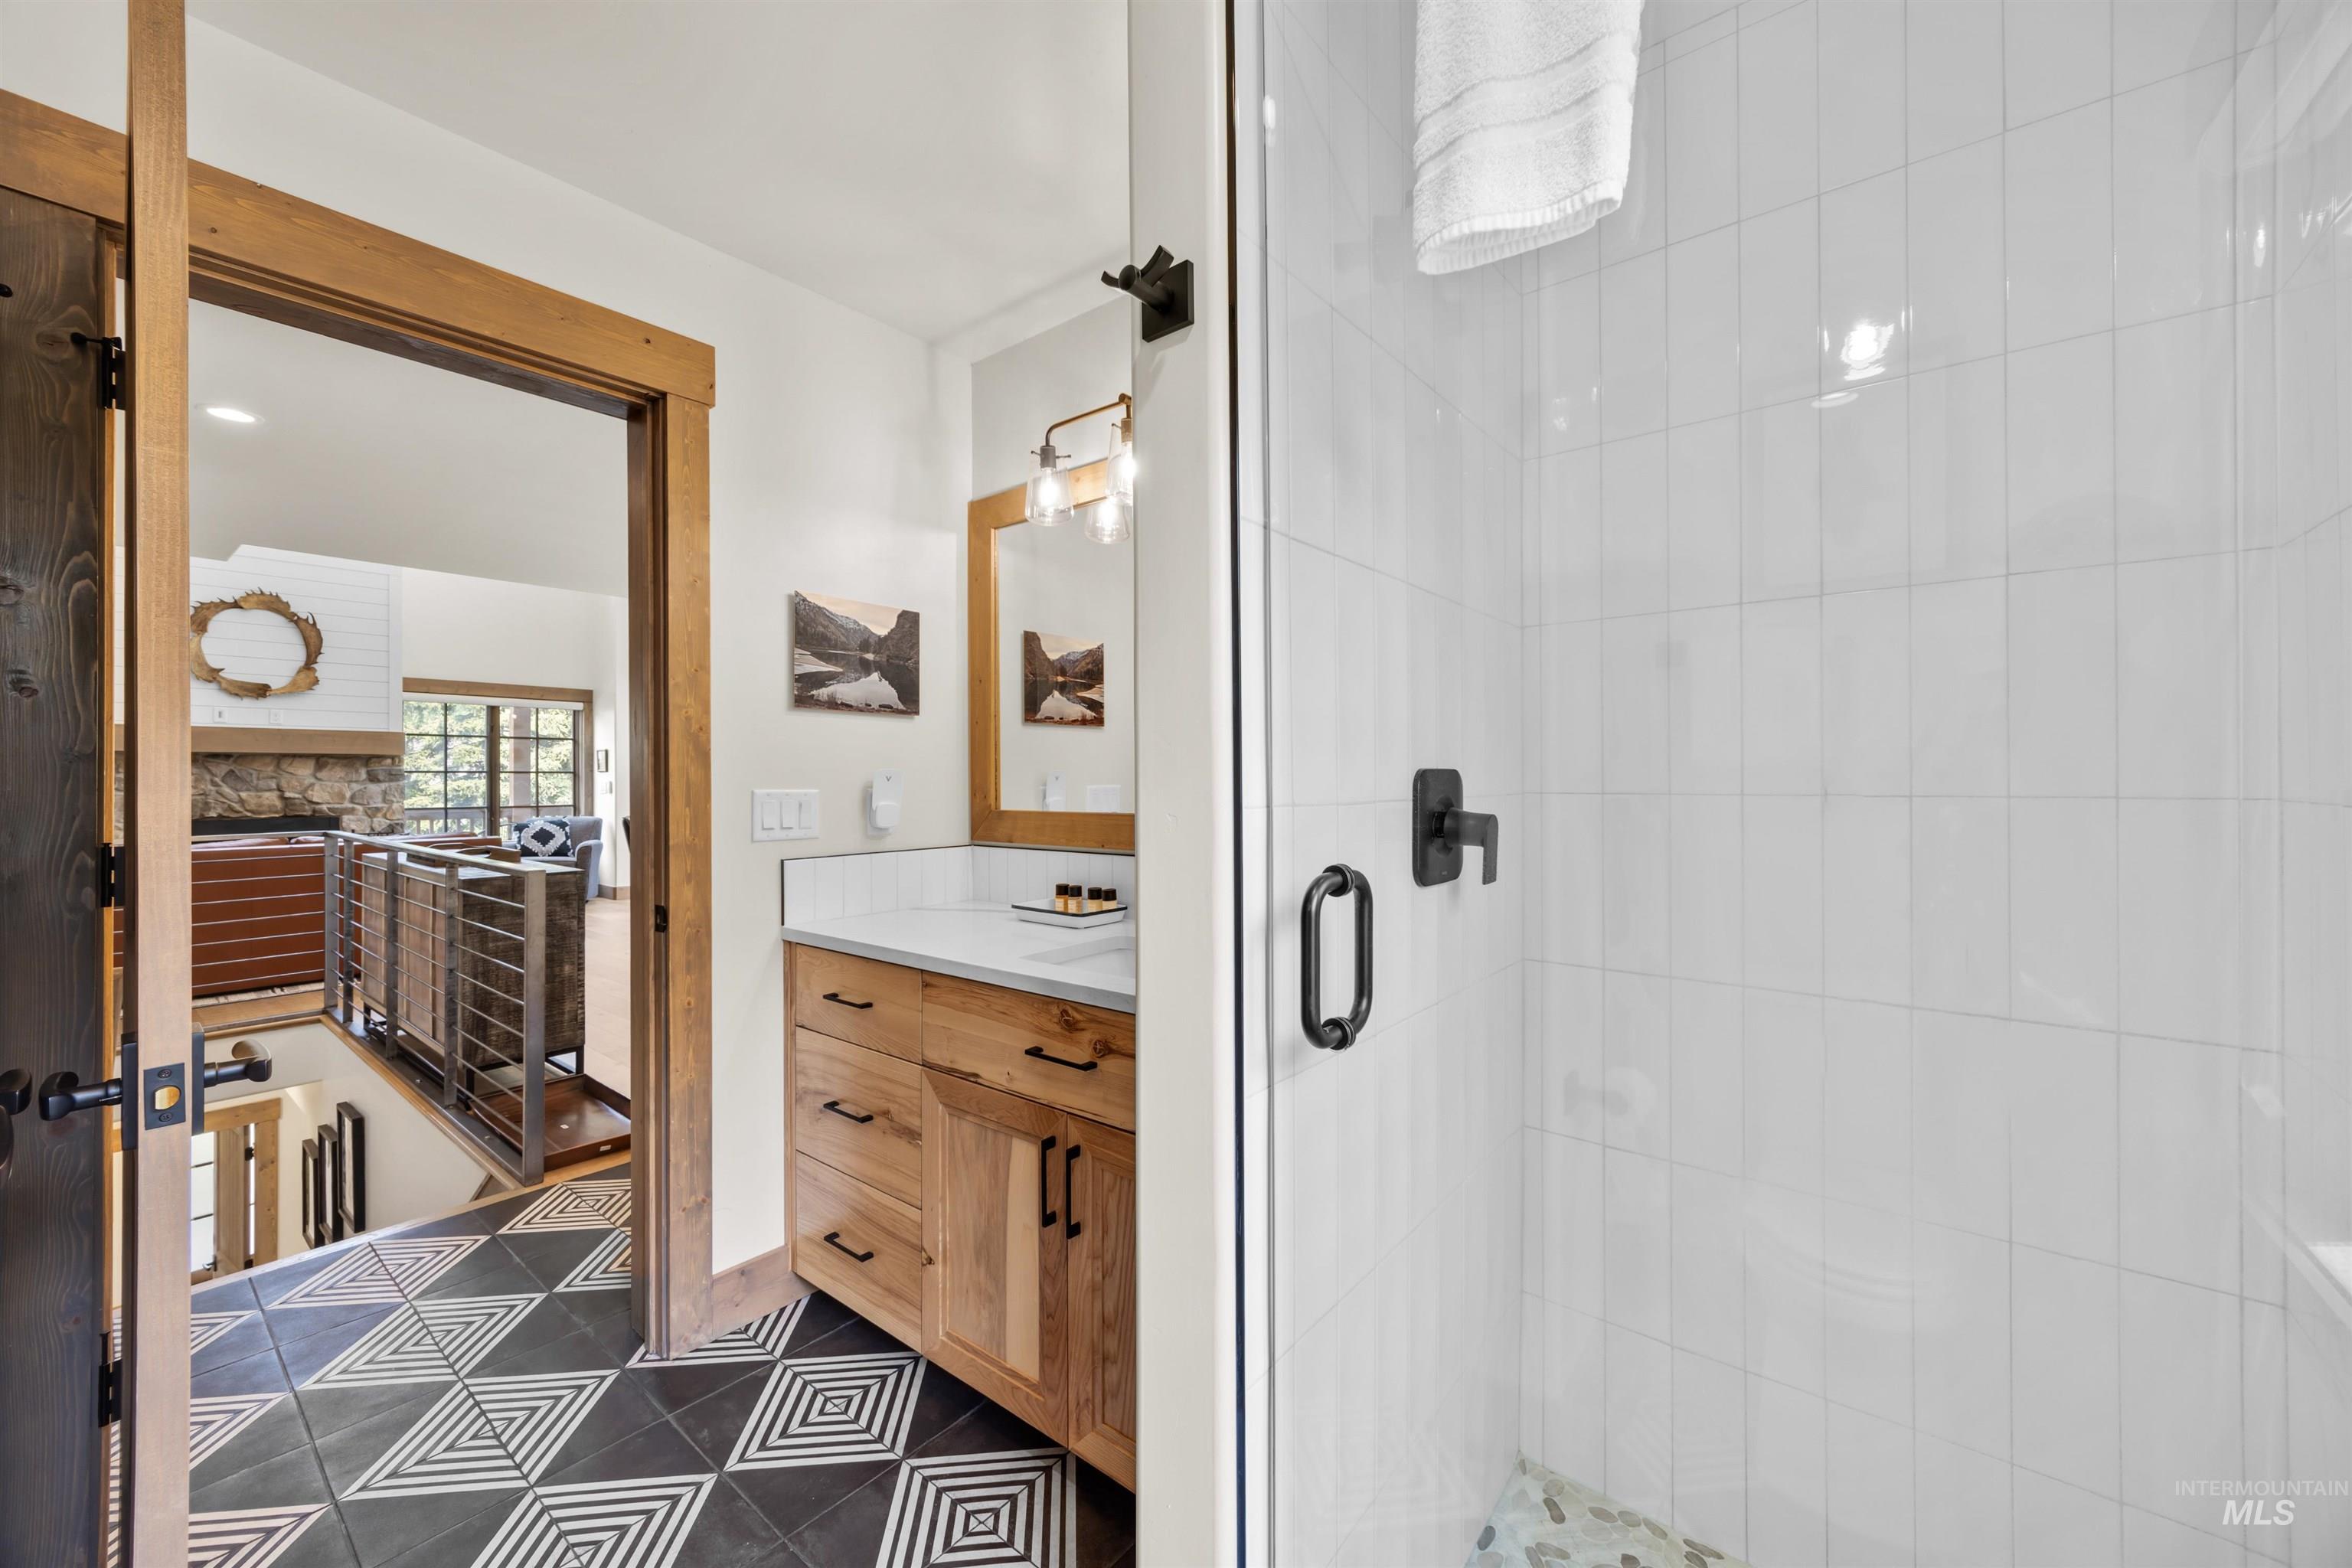
Bathroom featuring a wood vanity with a white countertop, a shower with a clear glass enclosure, white rectangular tile, and a geometric pattern tile floor
-
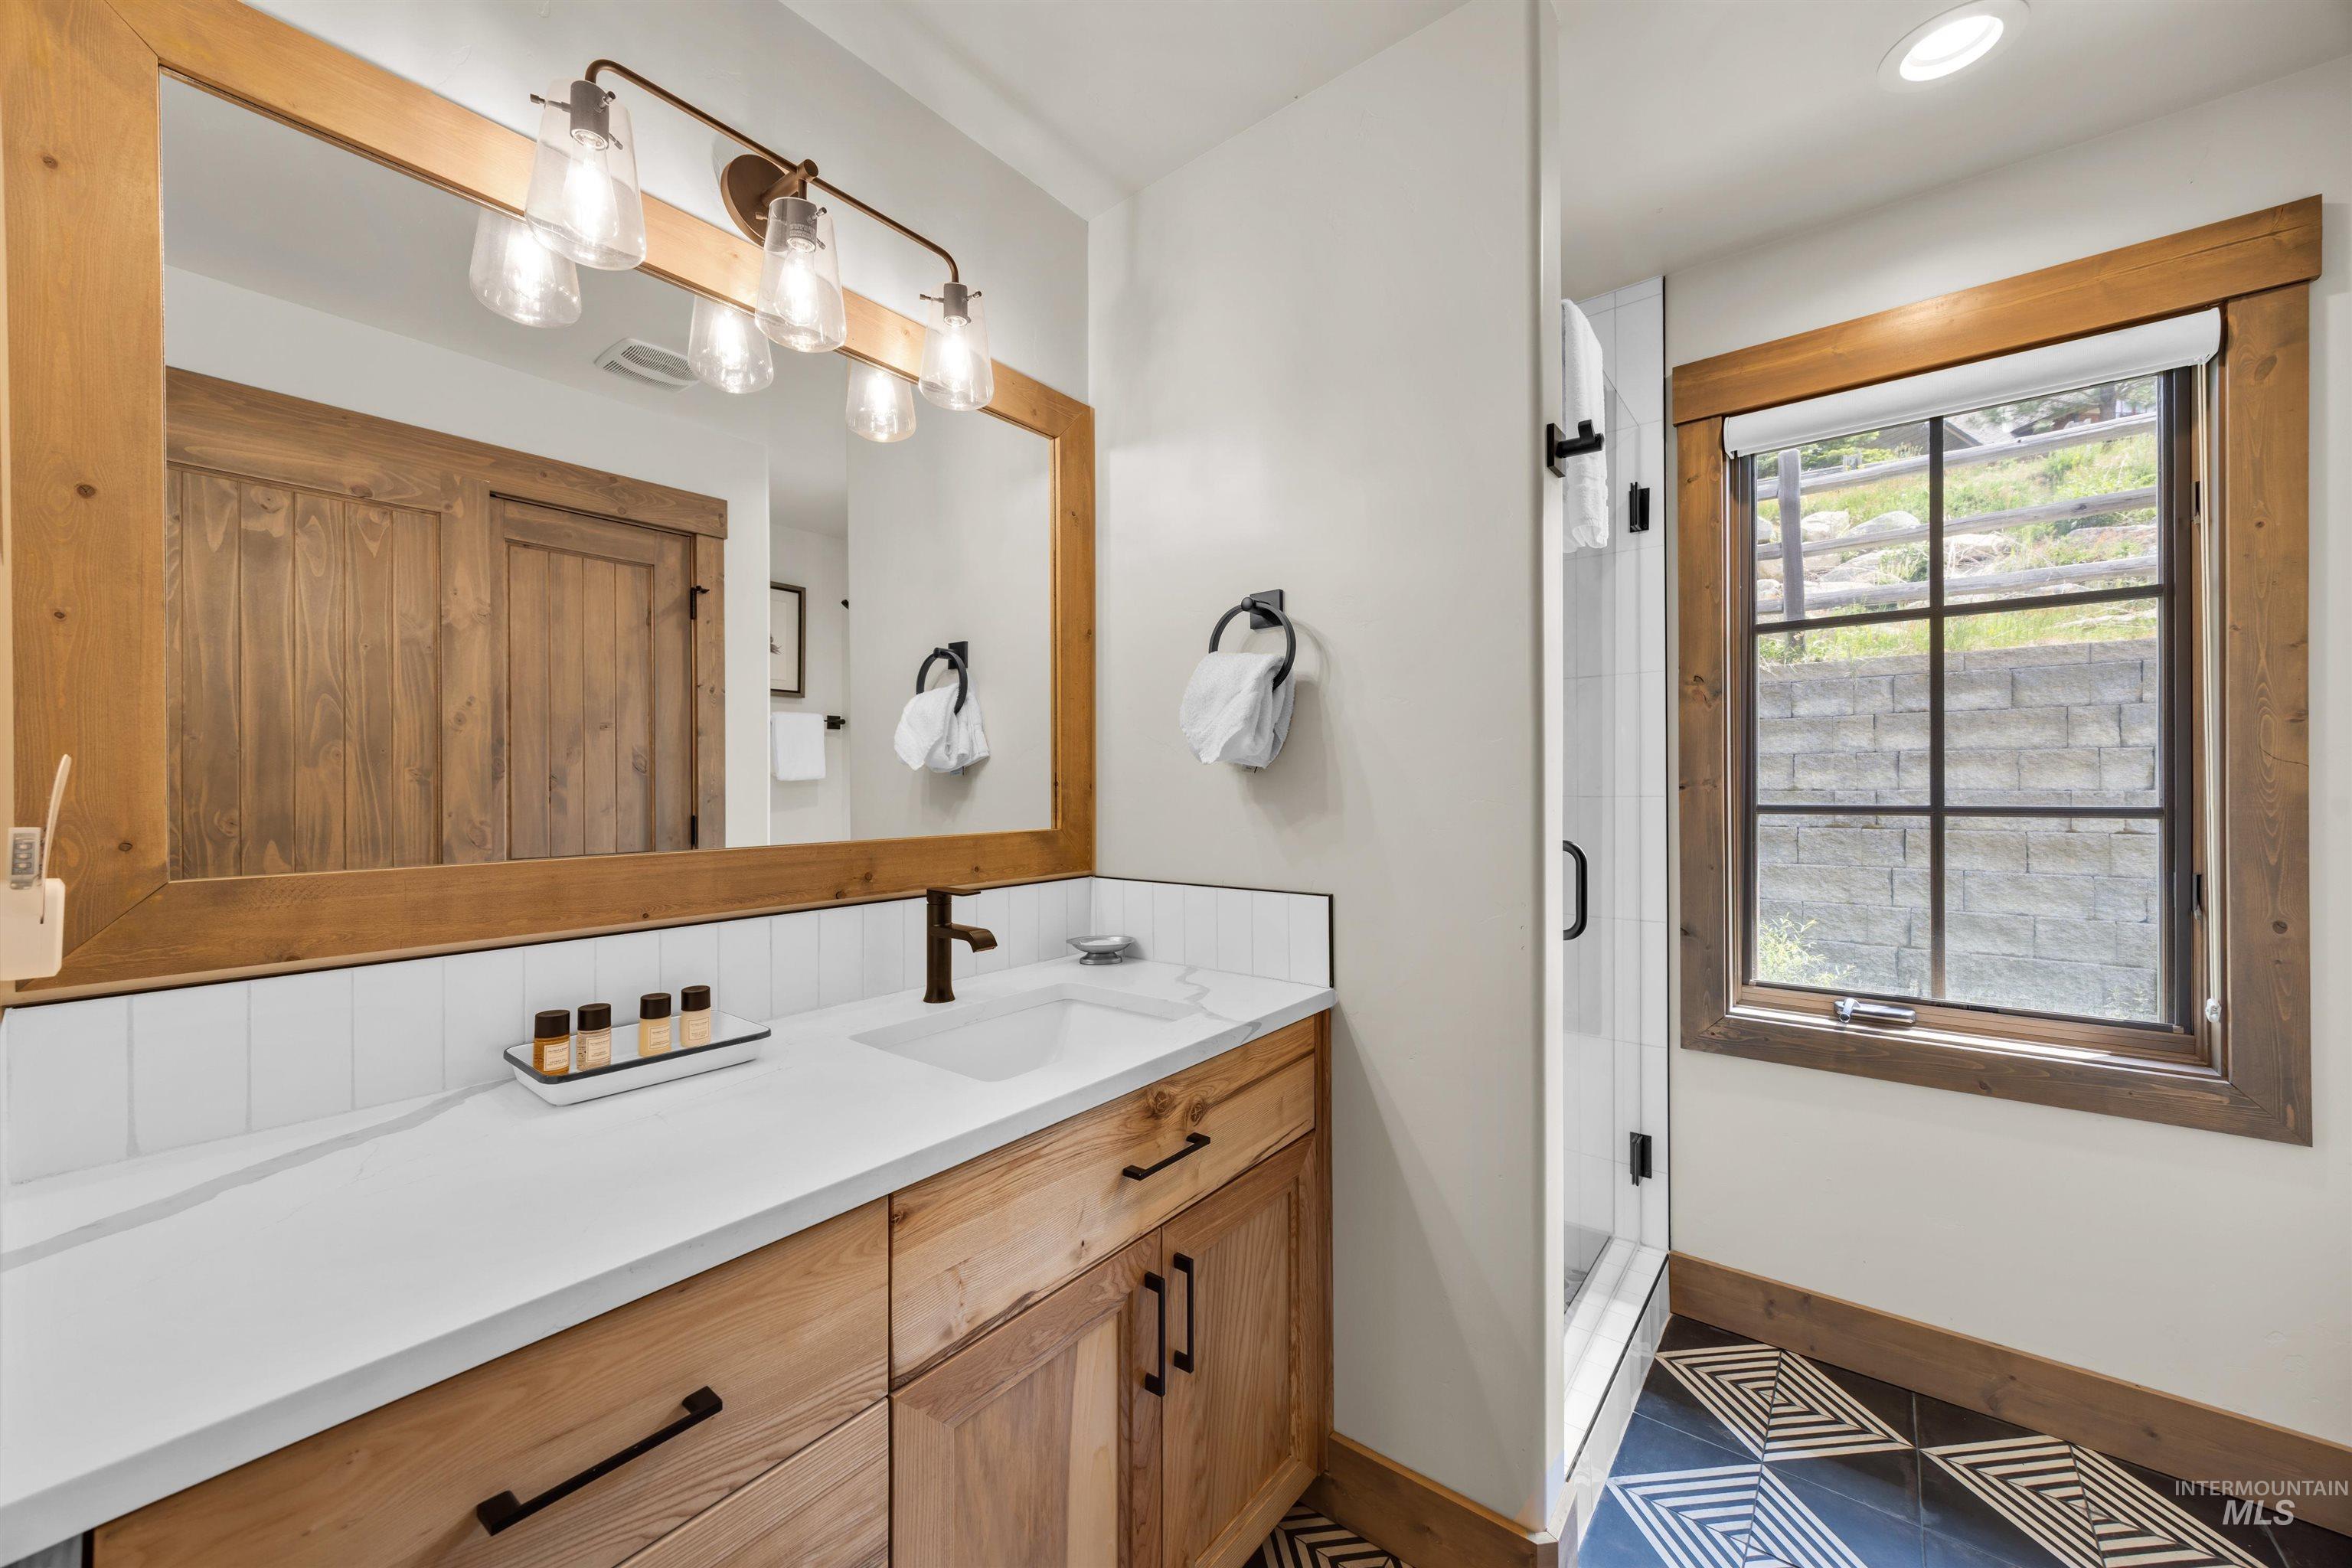
Main level bathroom
-
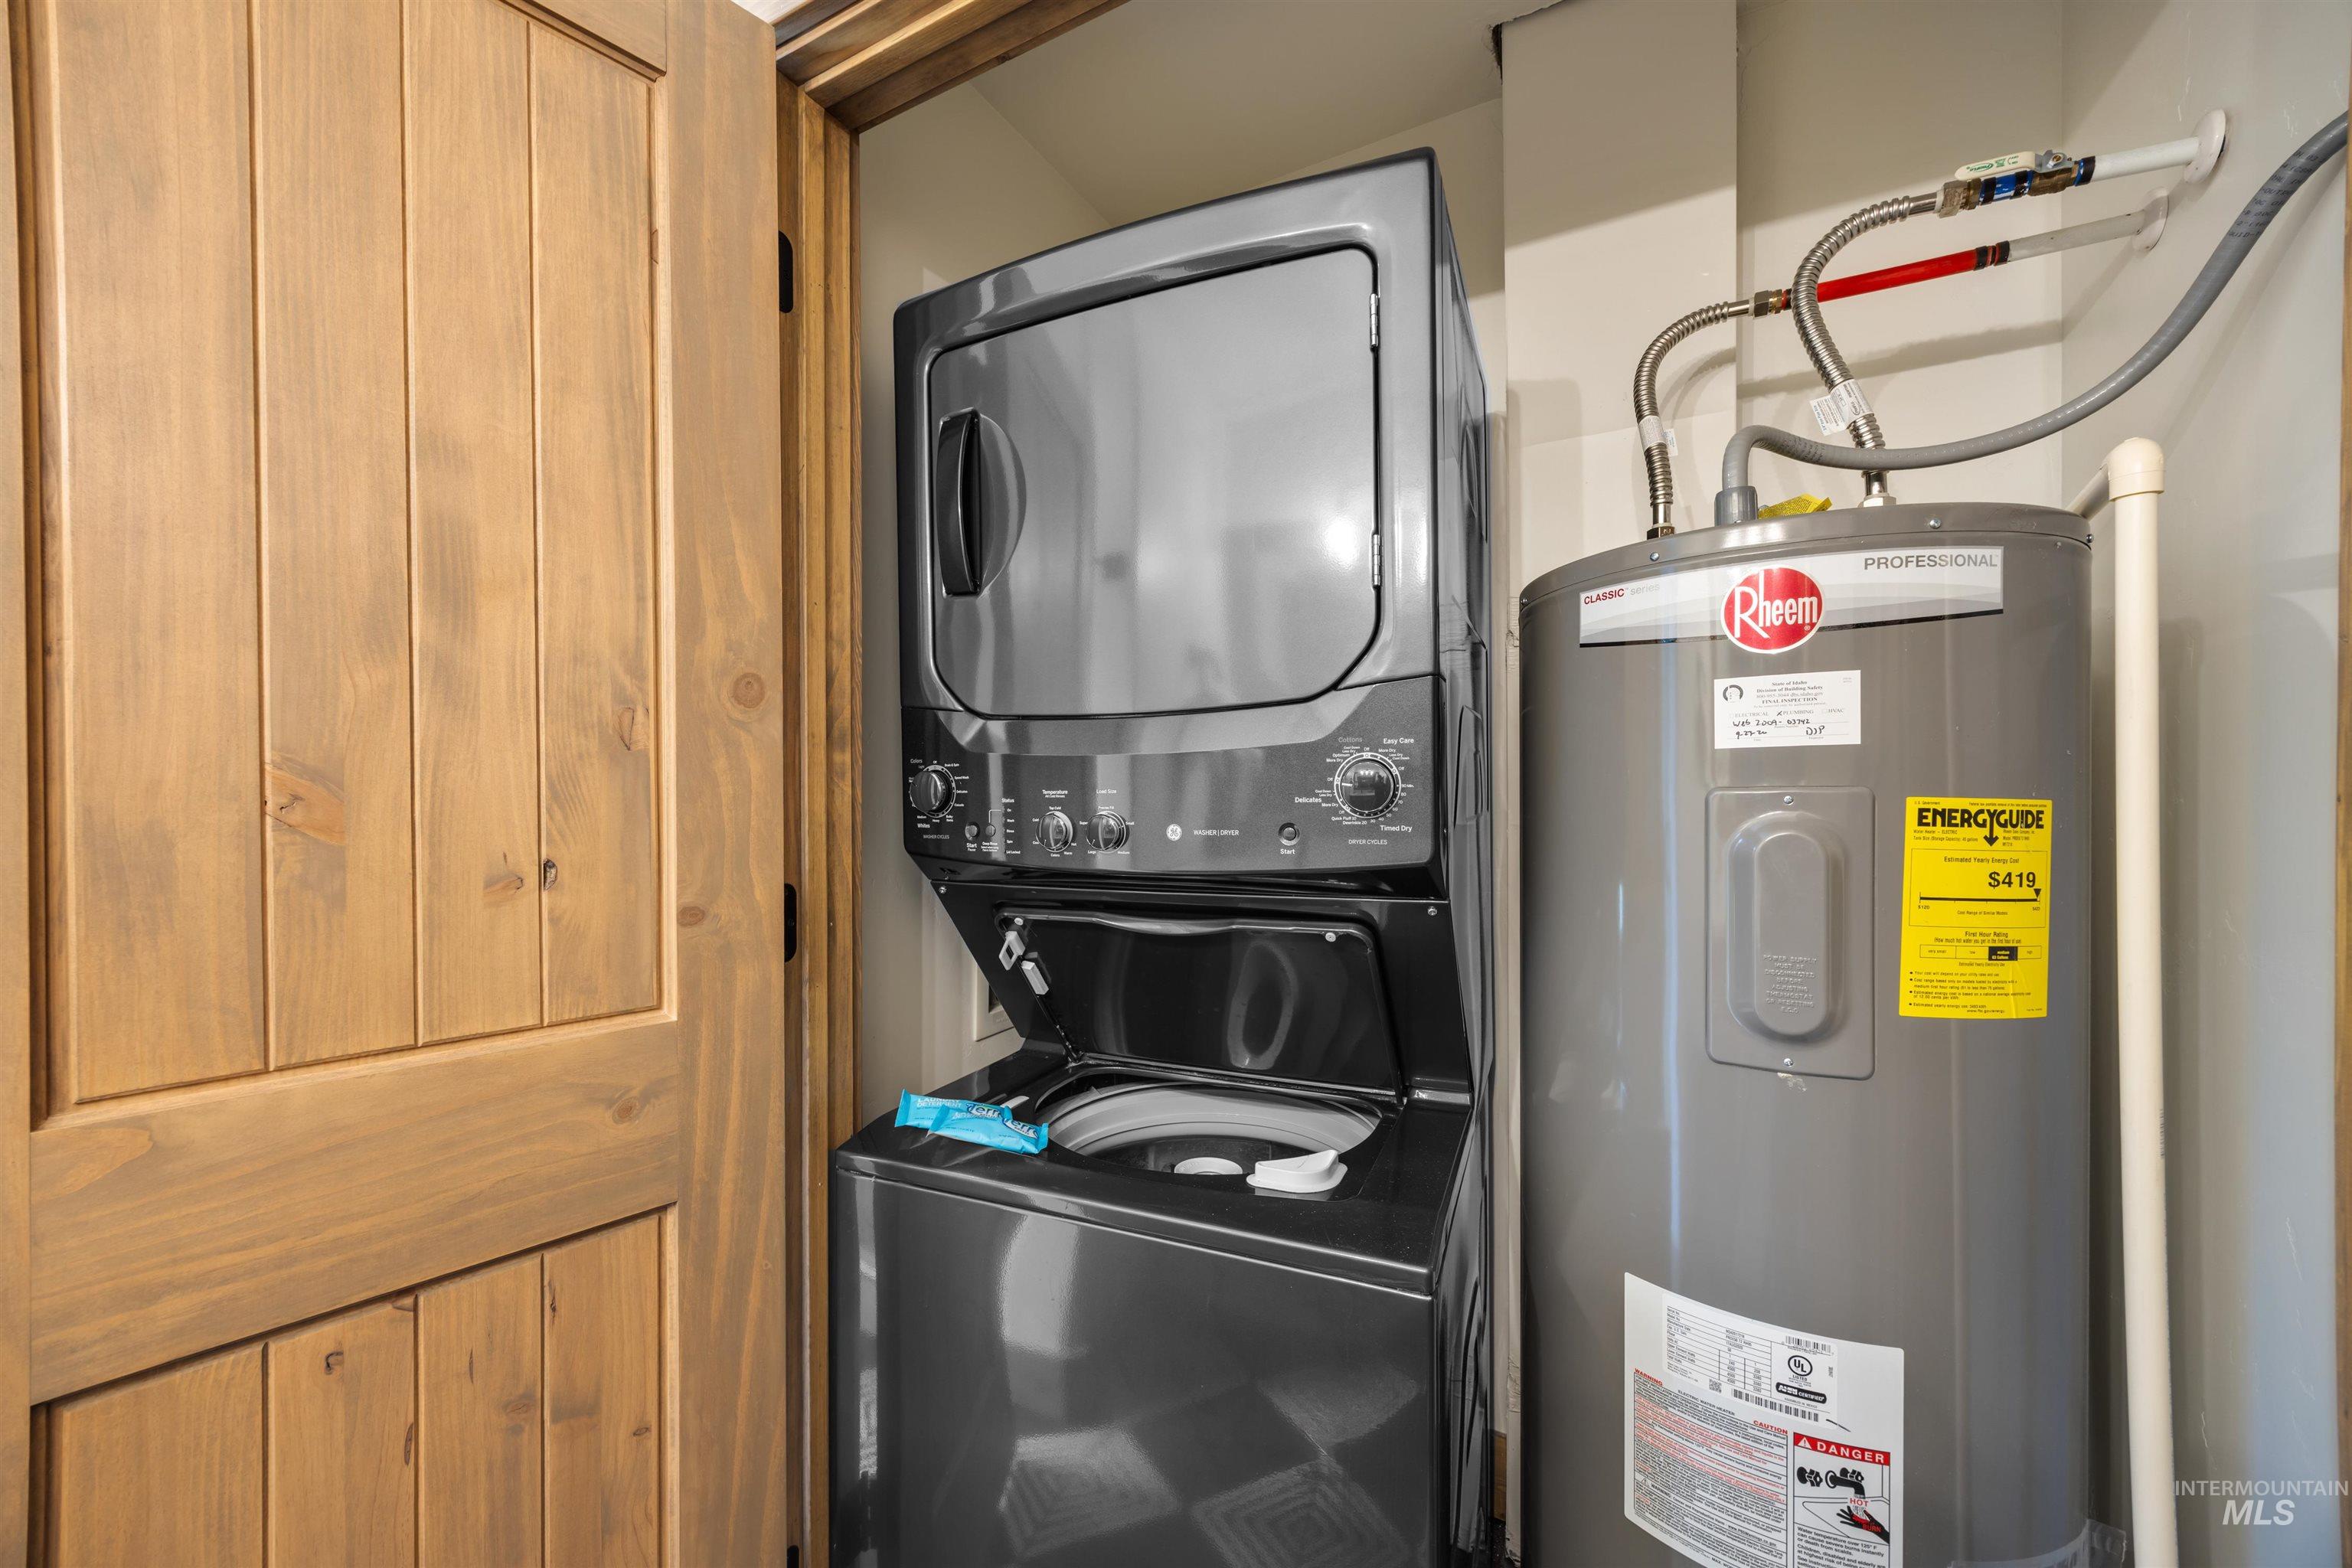
Laundry in main level bathroom
-
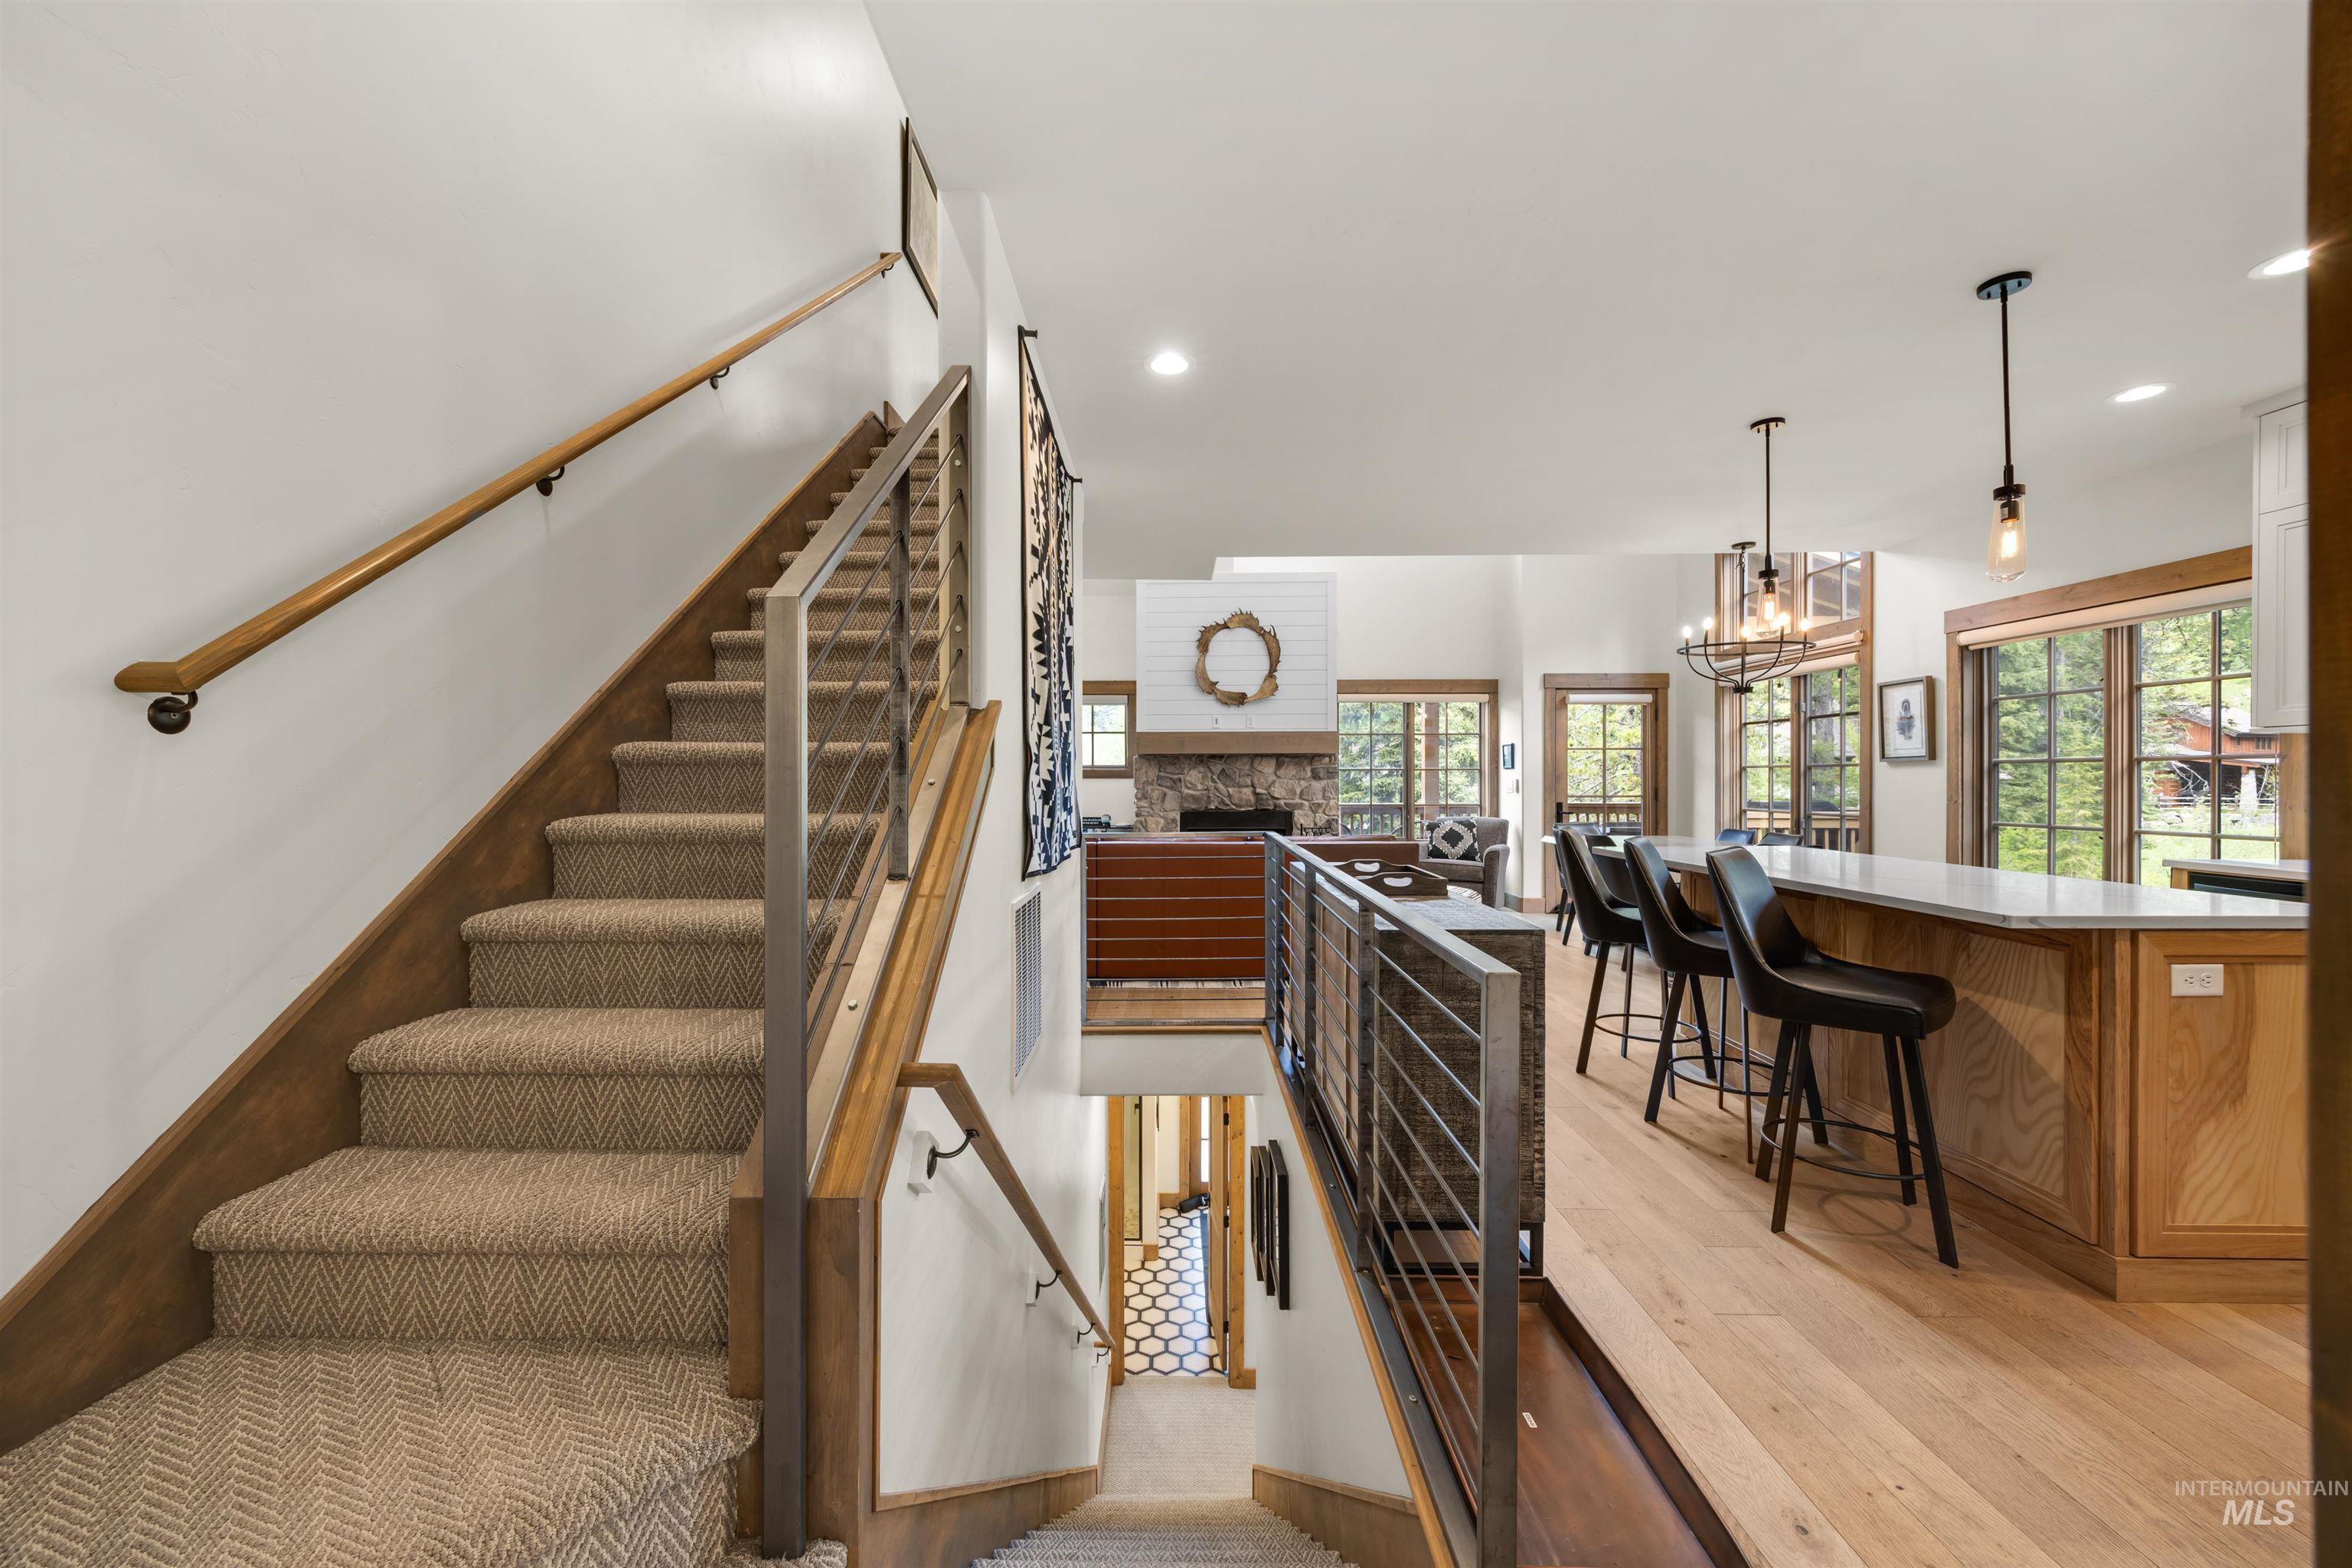
Staircase featuring carpeted treads, wood-finish risers, and a contemporary cable railing system
-
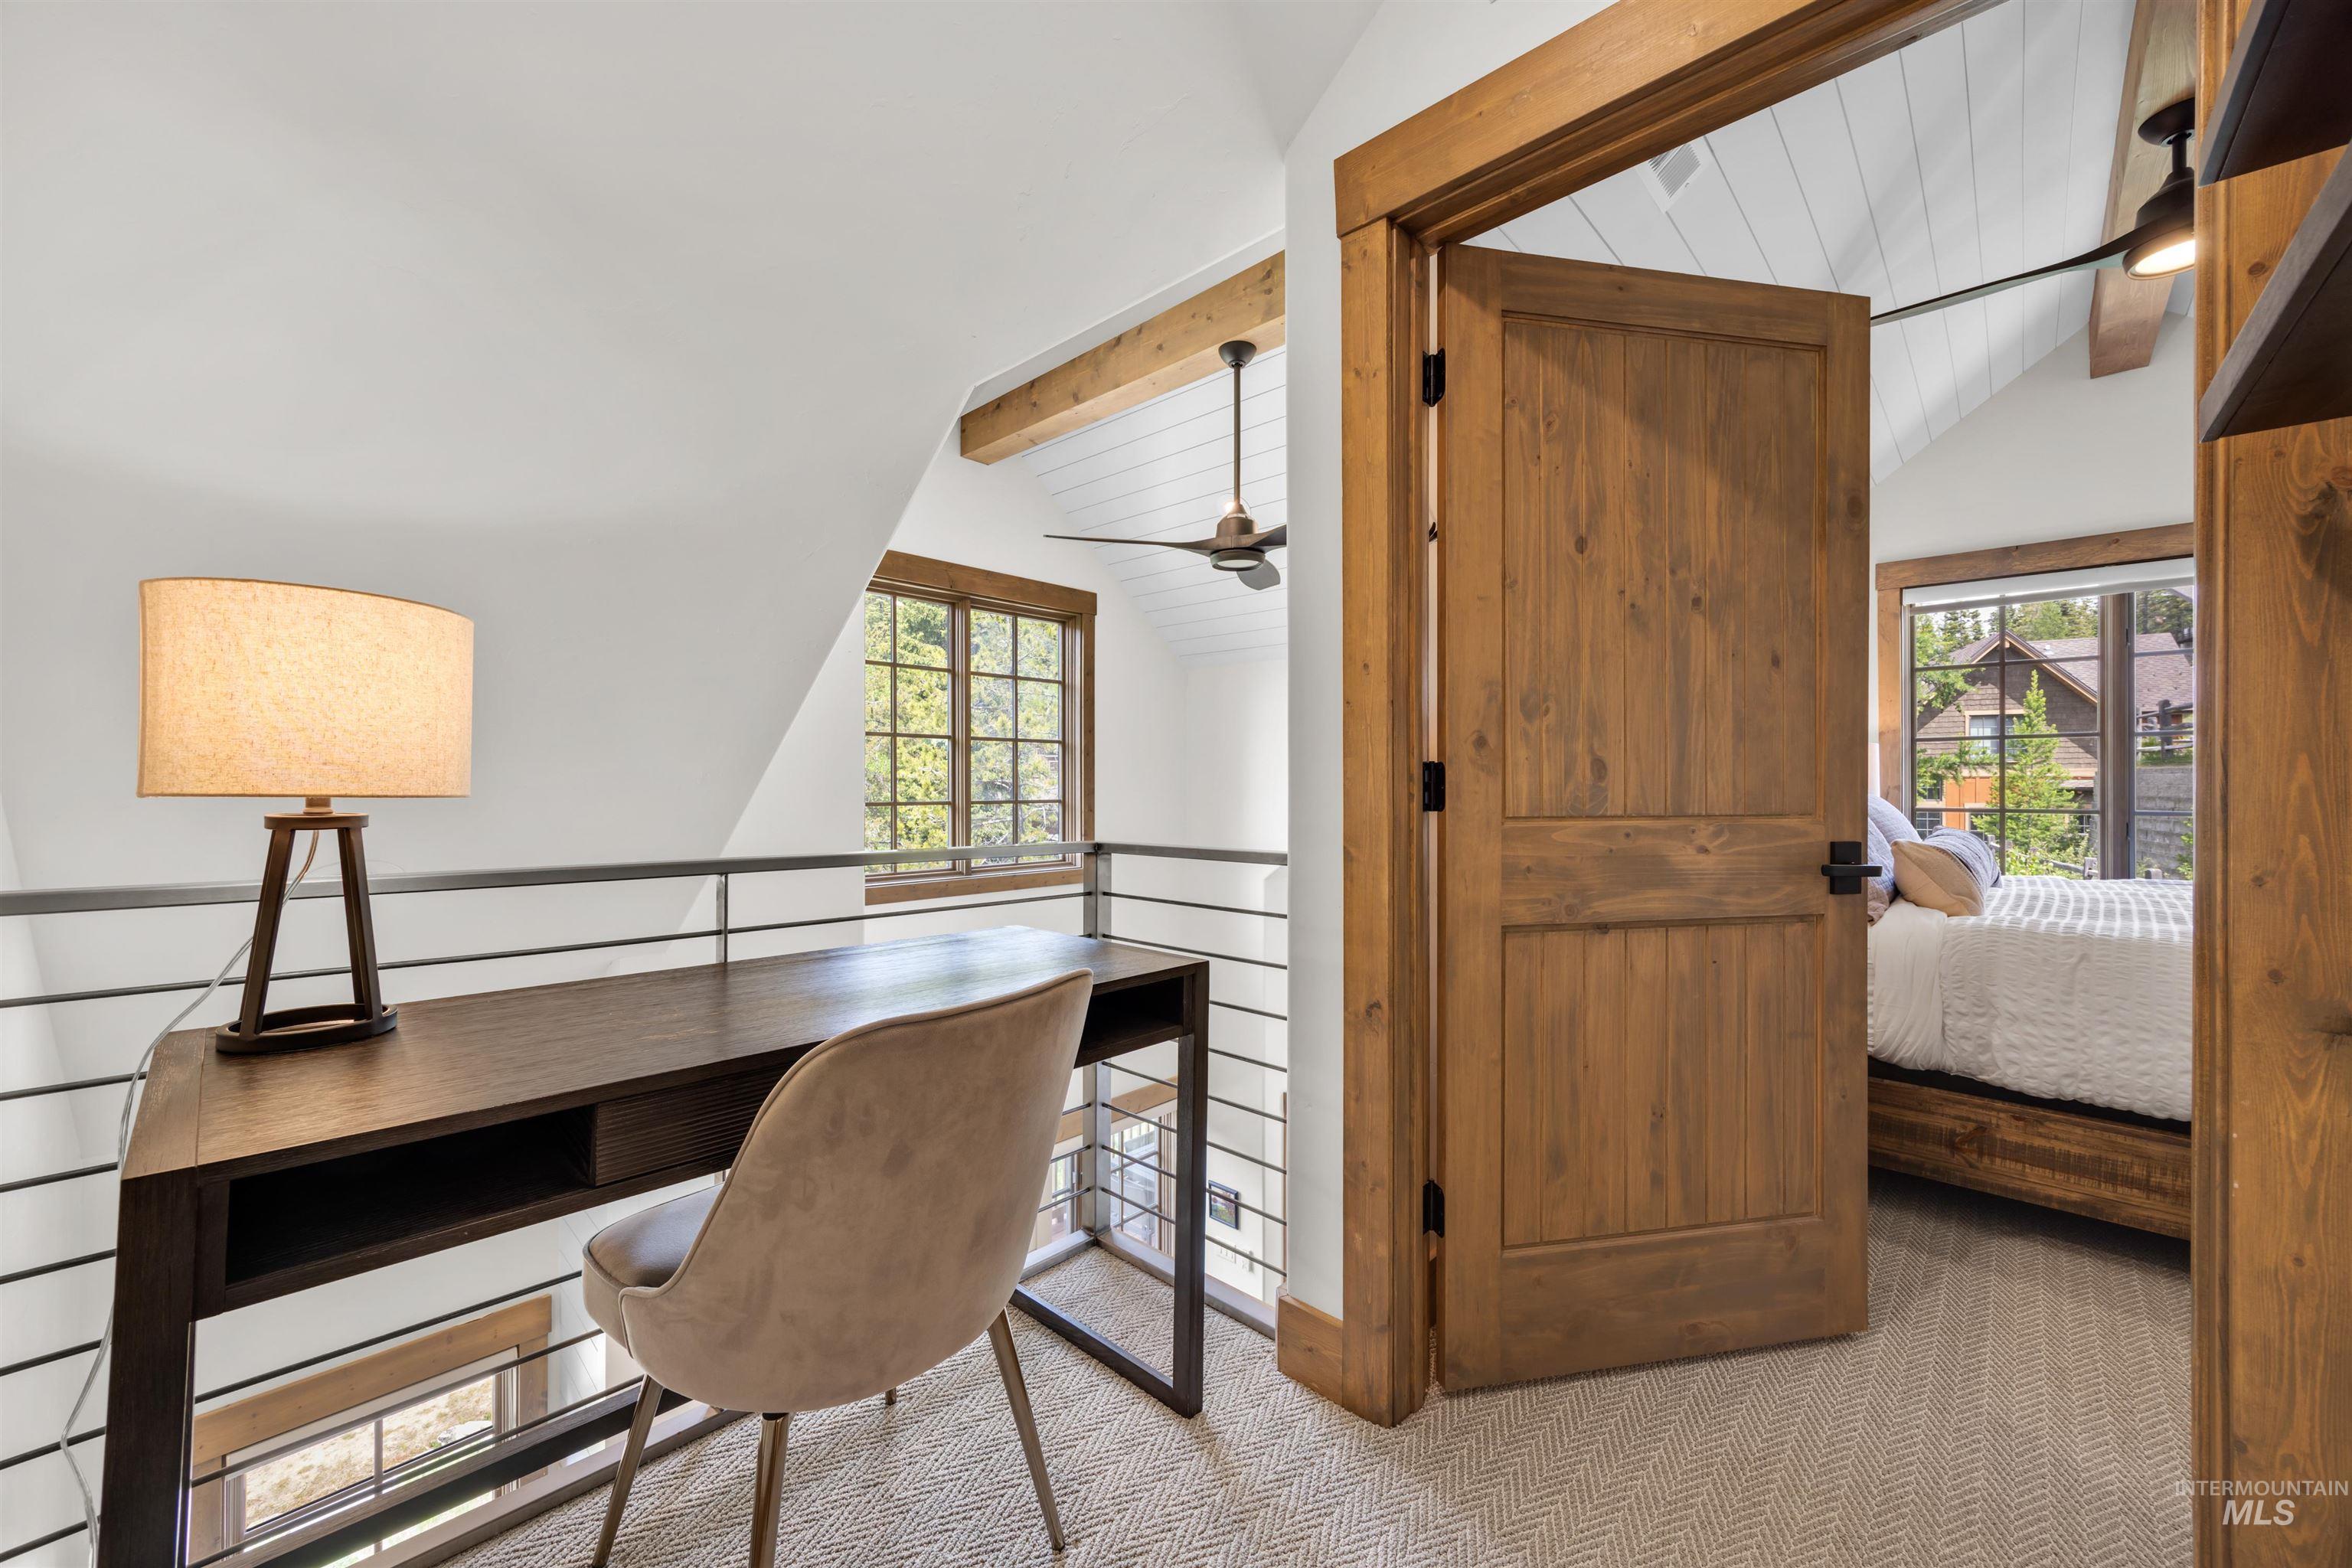
Loft area featuring a wood-finish desk, metal balustrade railing, and herringbone carpet flooring
-
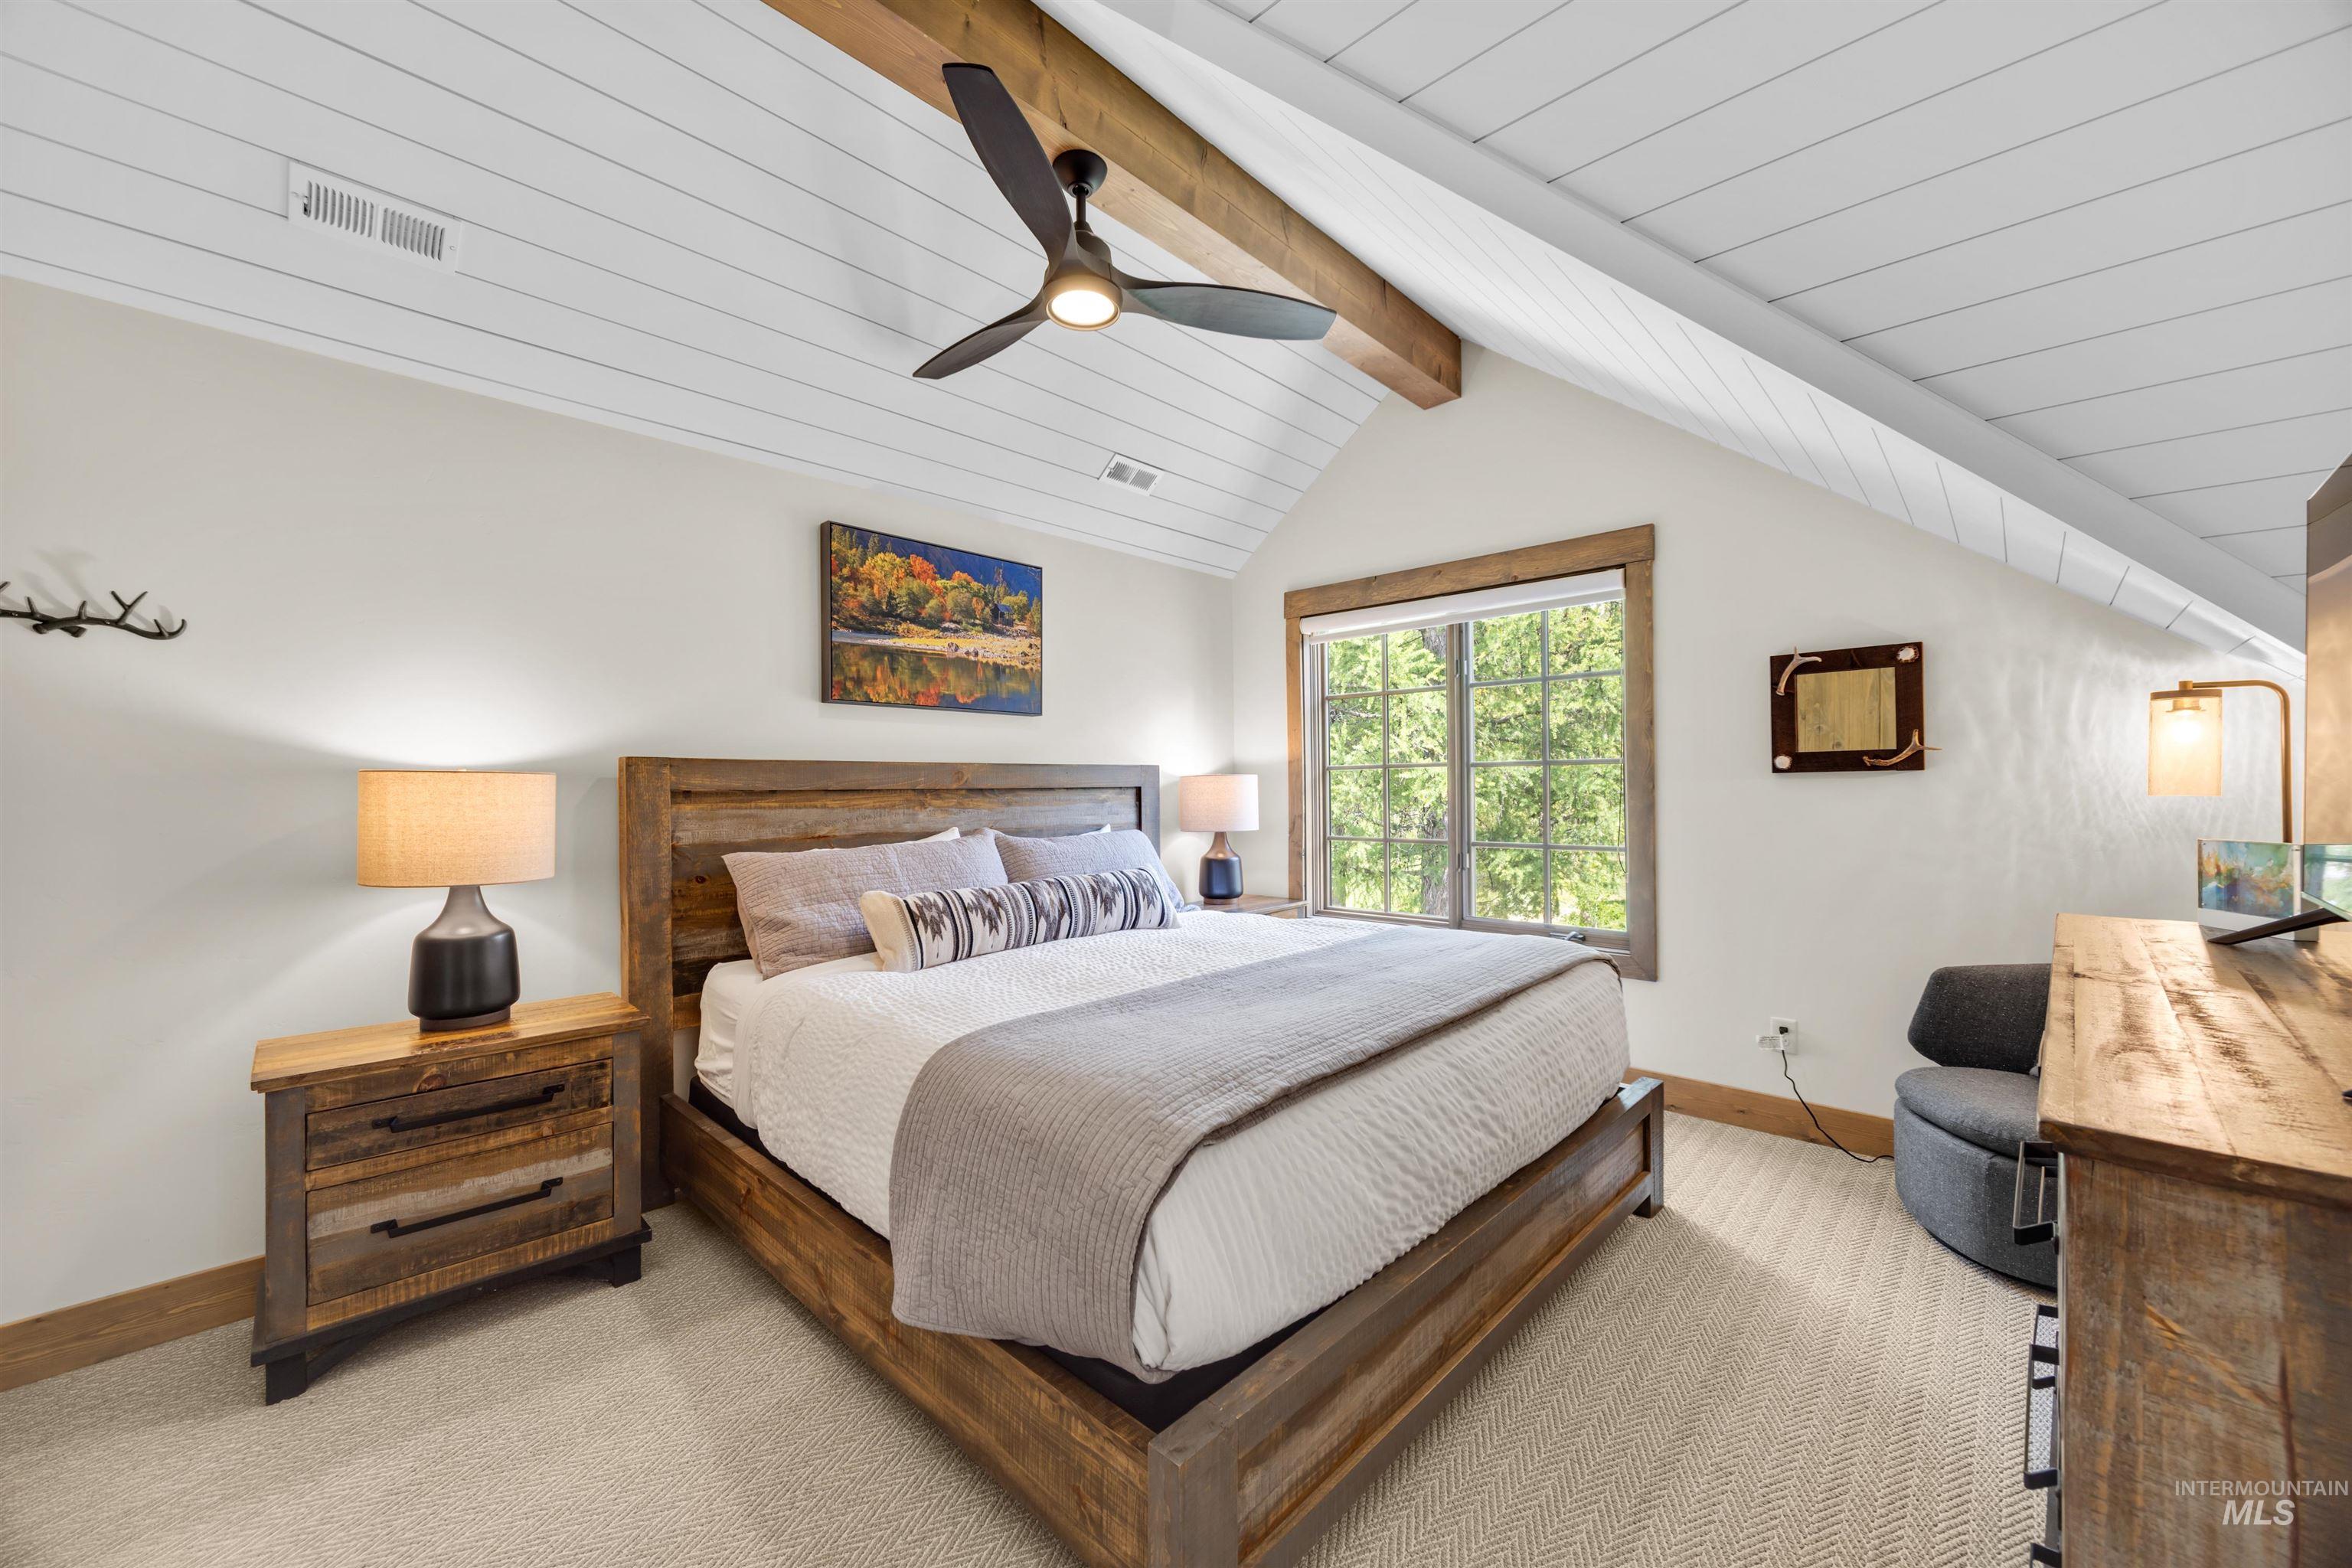
Vaulted ceiling featuring shiplap and exposed wood beams
-
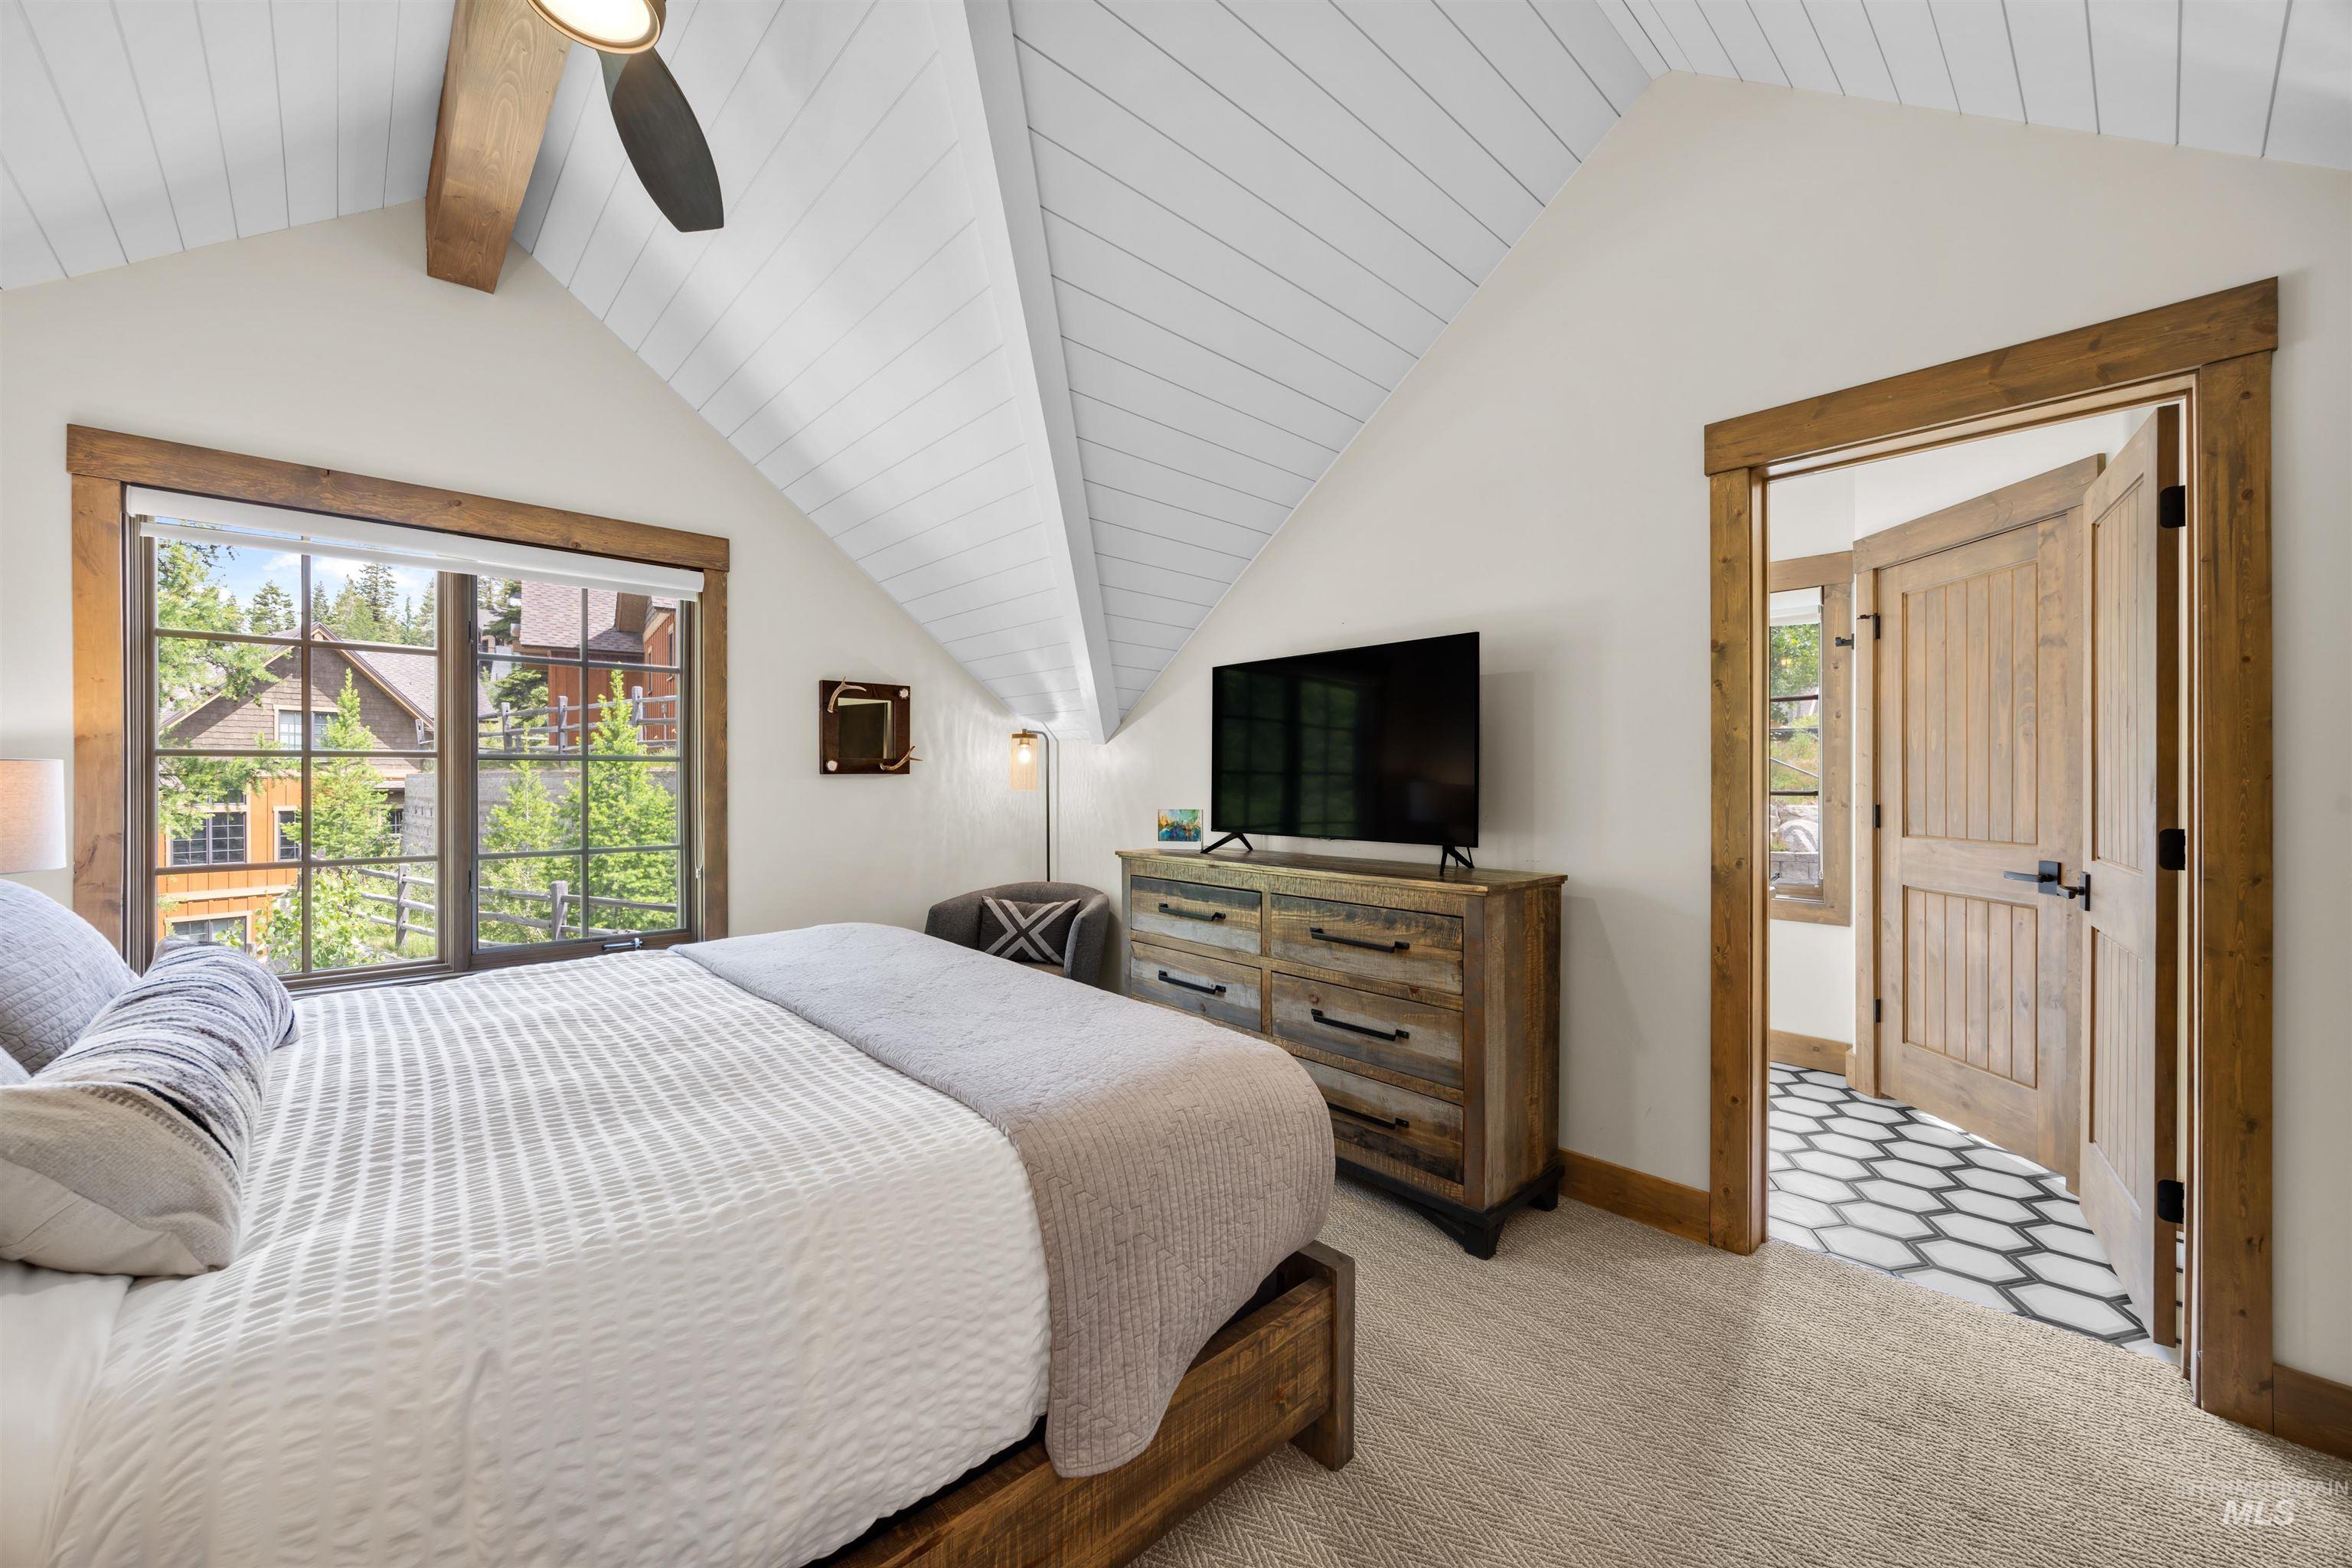
Bedroom featuring an angled shiplap ceiling, wood-trimmed windows, a ceiling fan, and carpet flooring
-
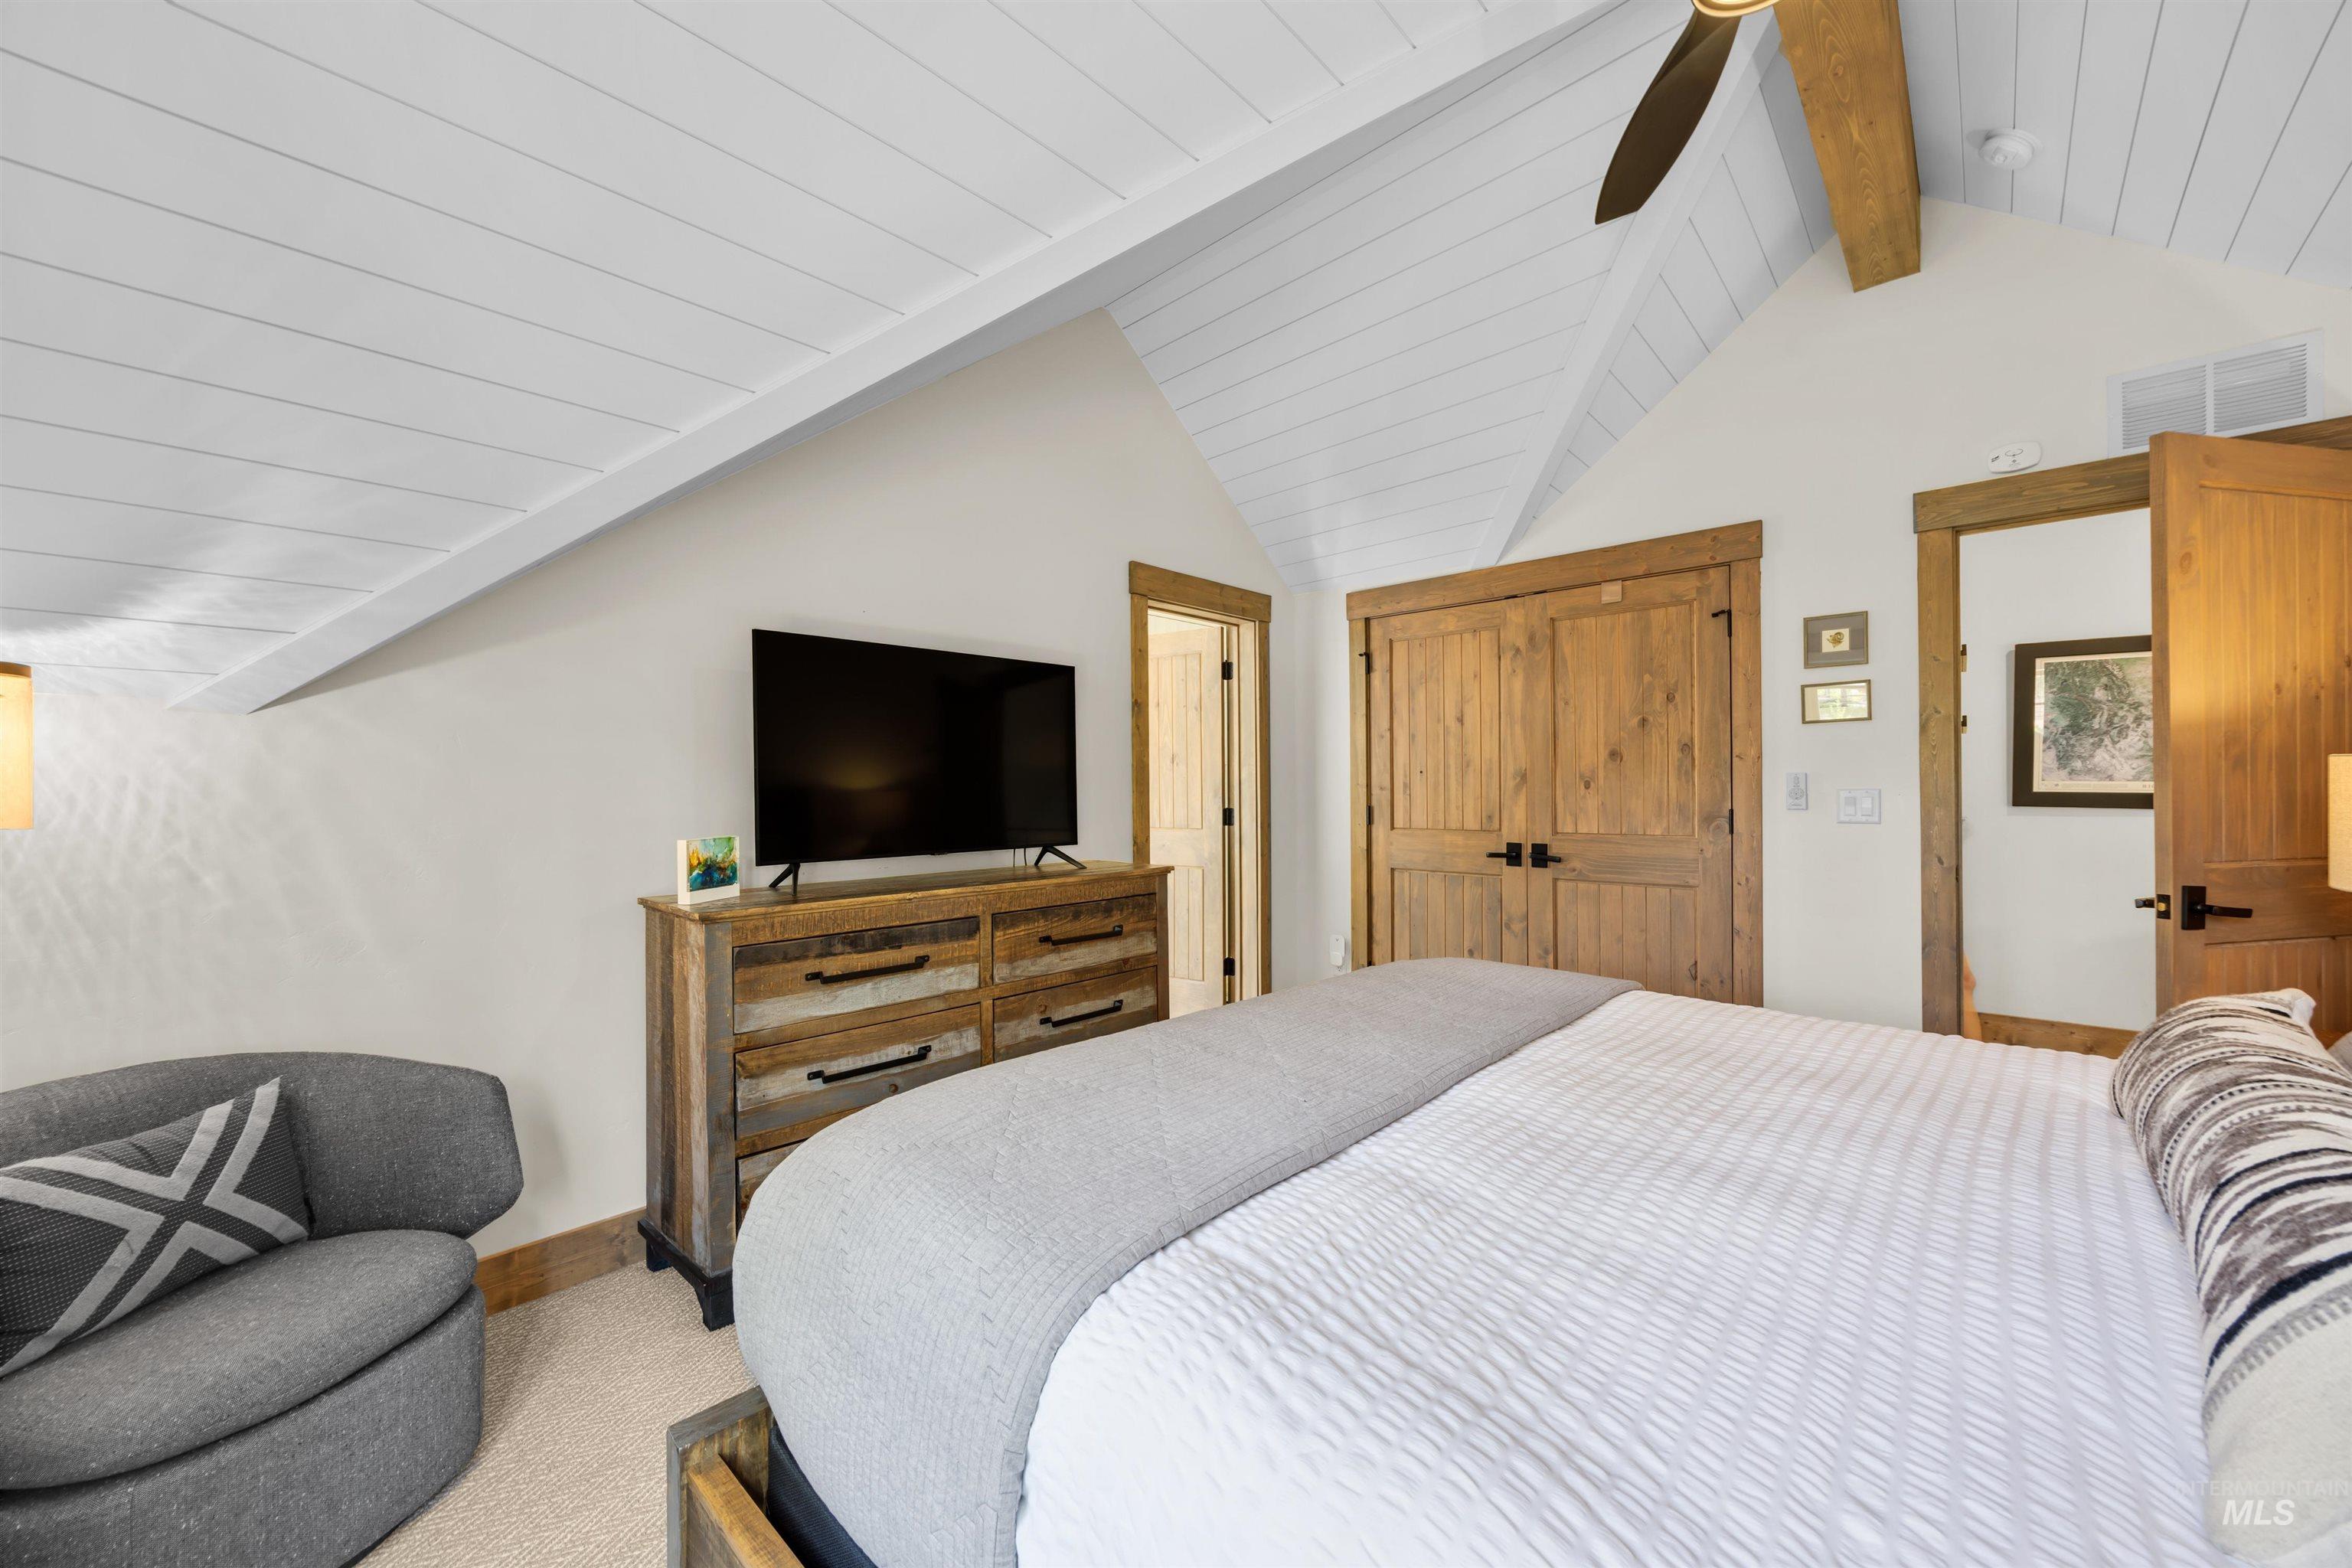
Vaulted ceiling with white plank finish and exposed wood beam
-
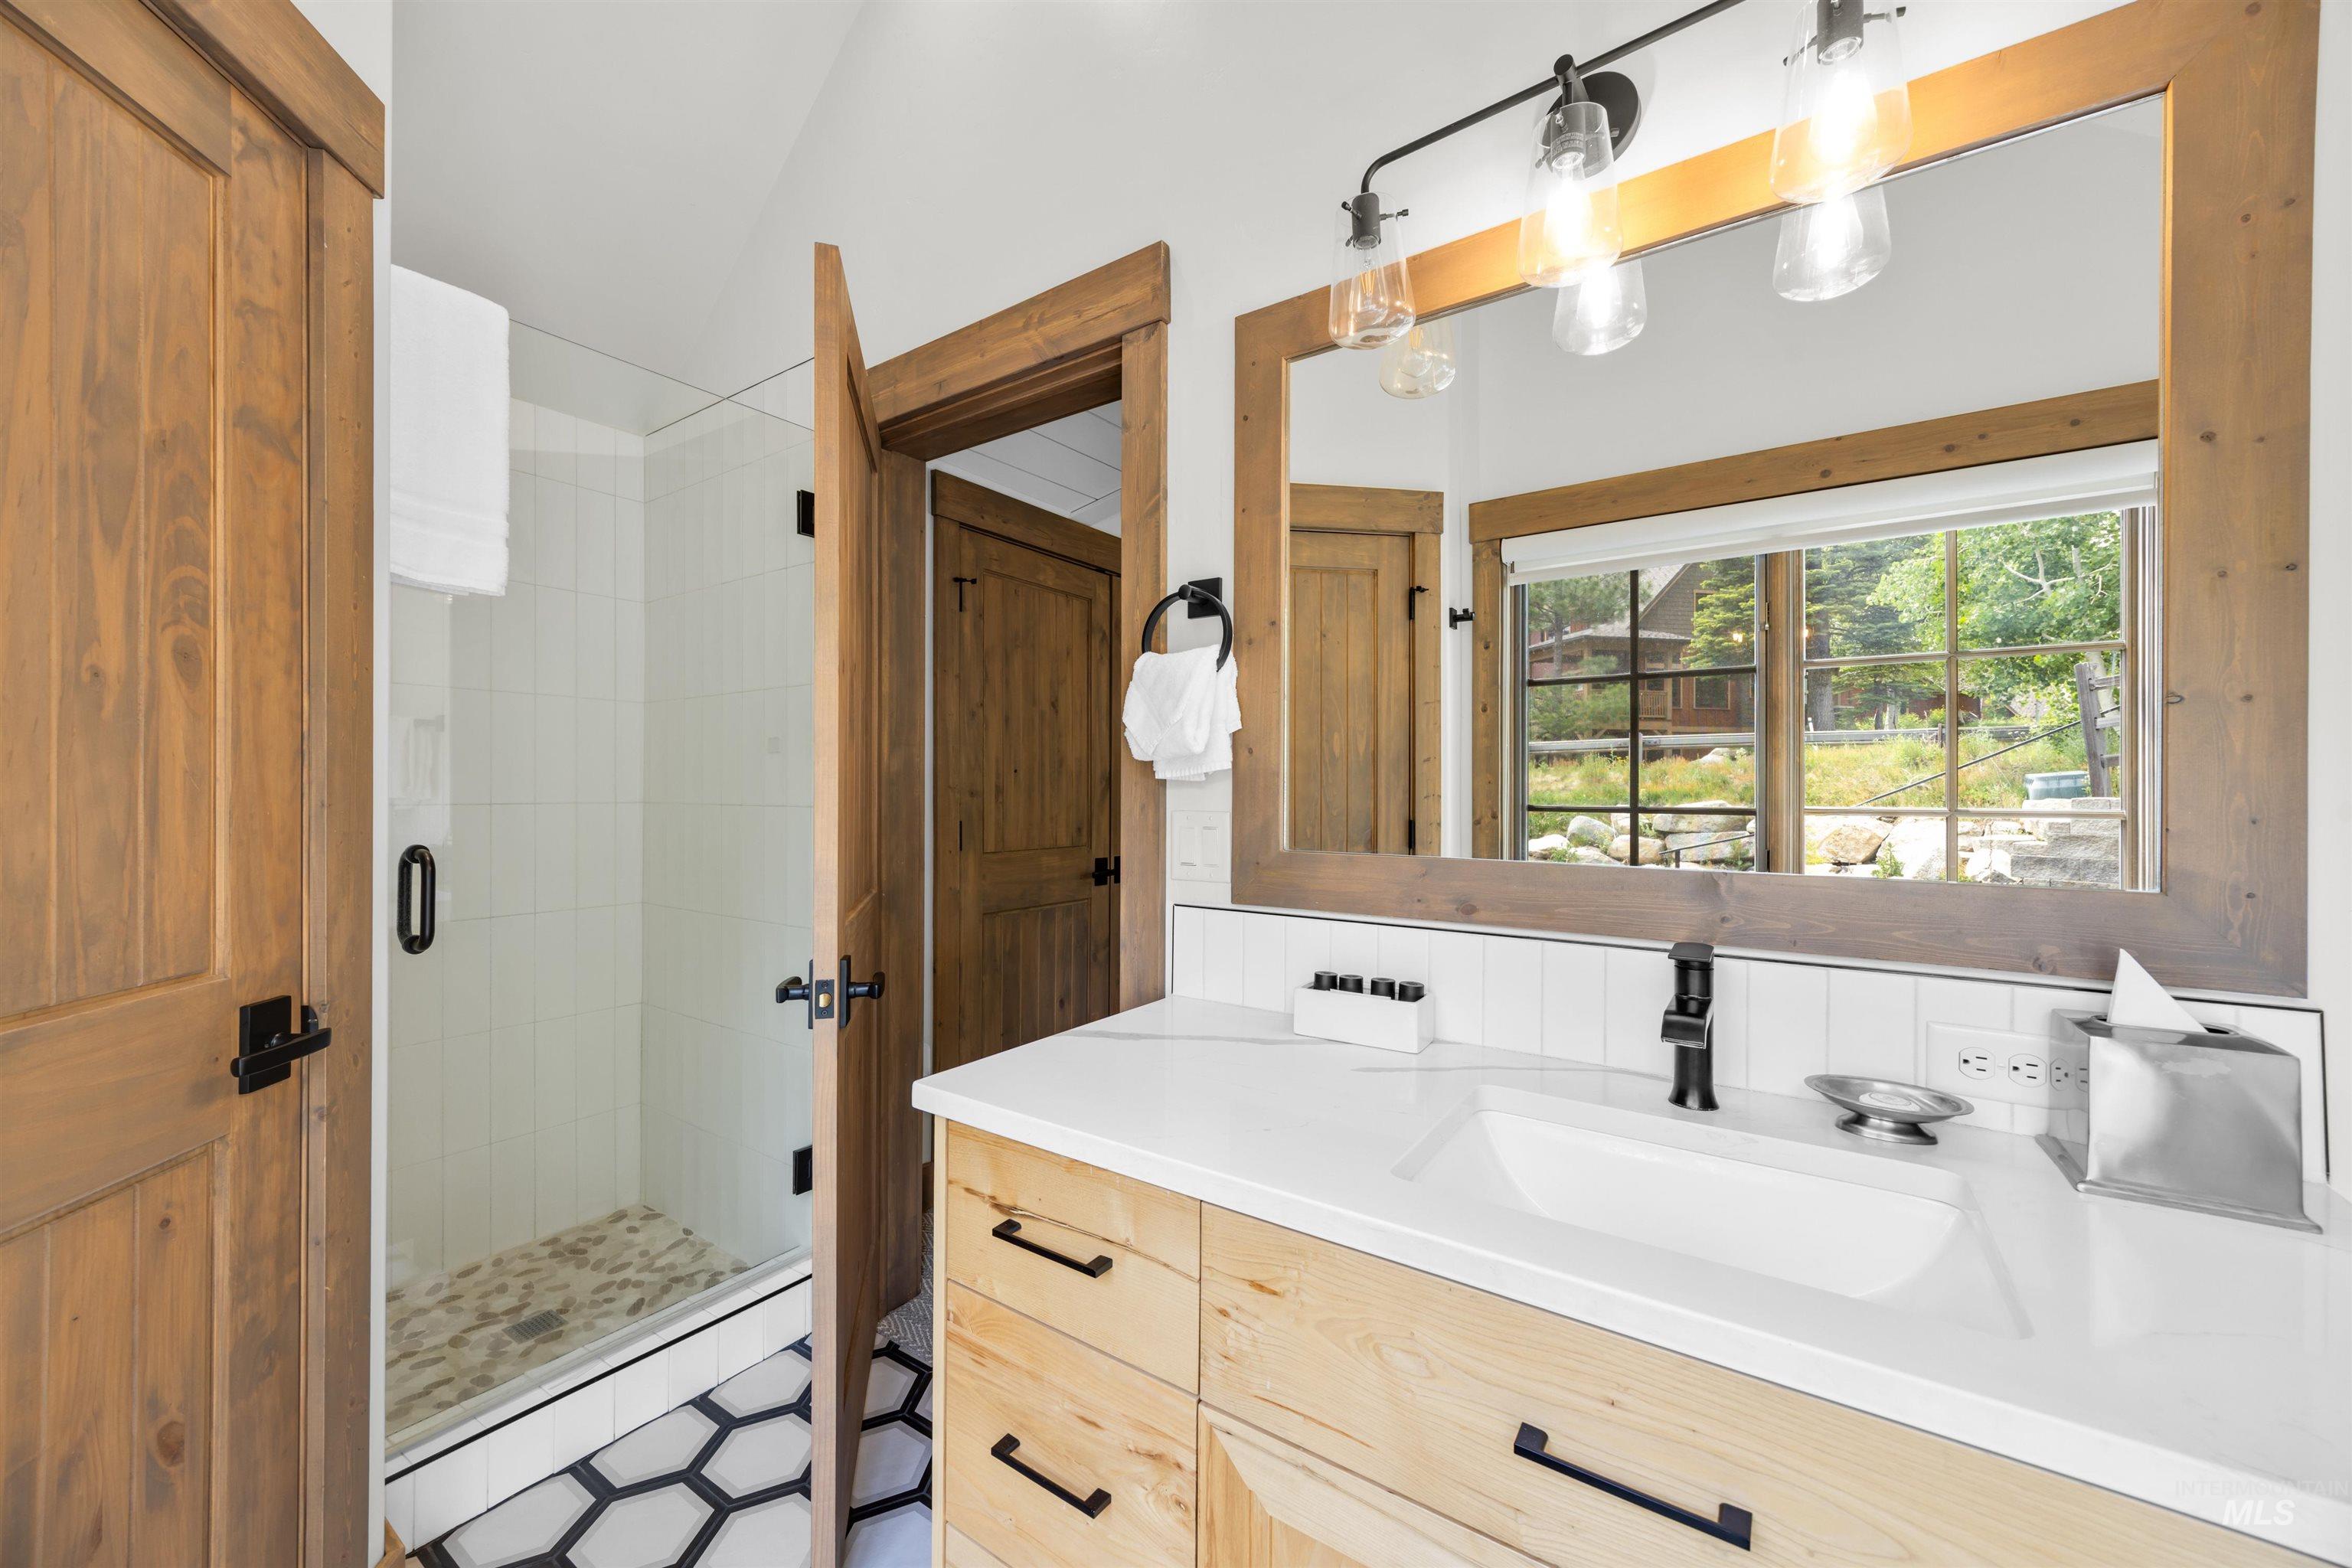
Bathroom featuring a light wood-finish vanity with a white countertop and integrated sink
-
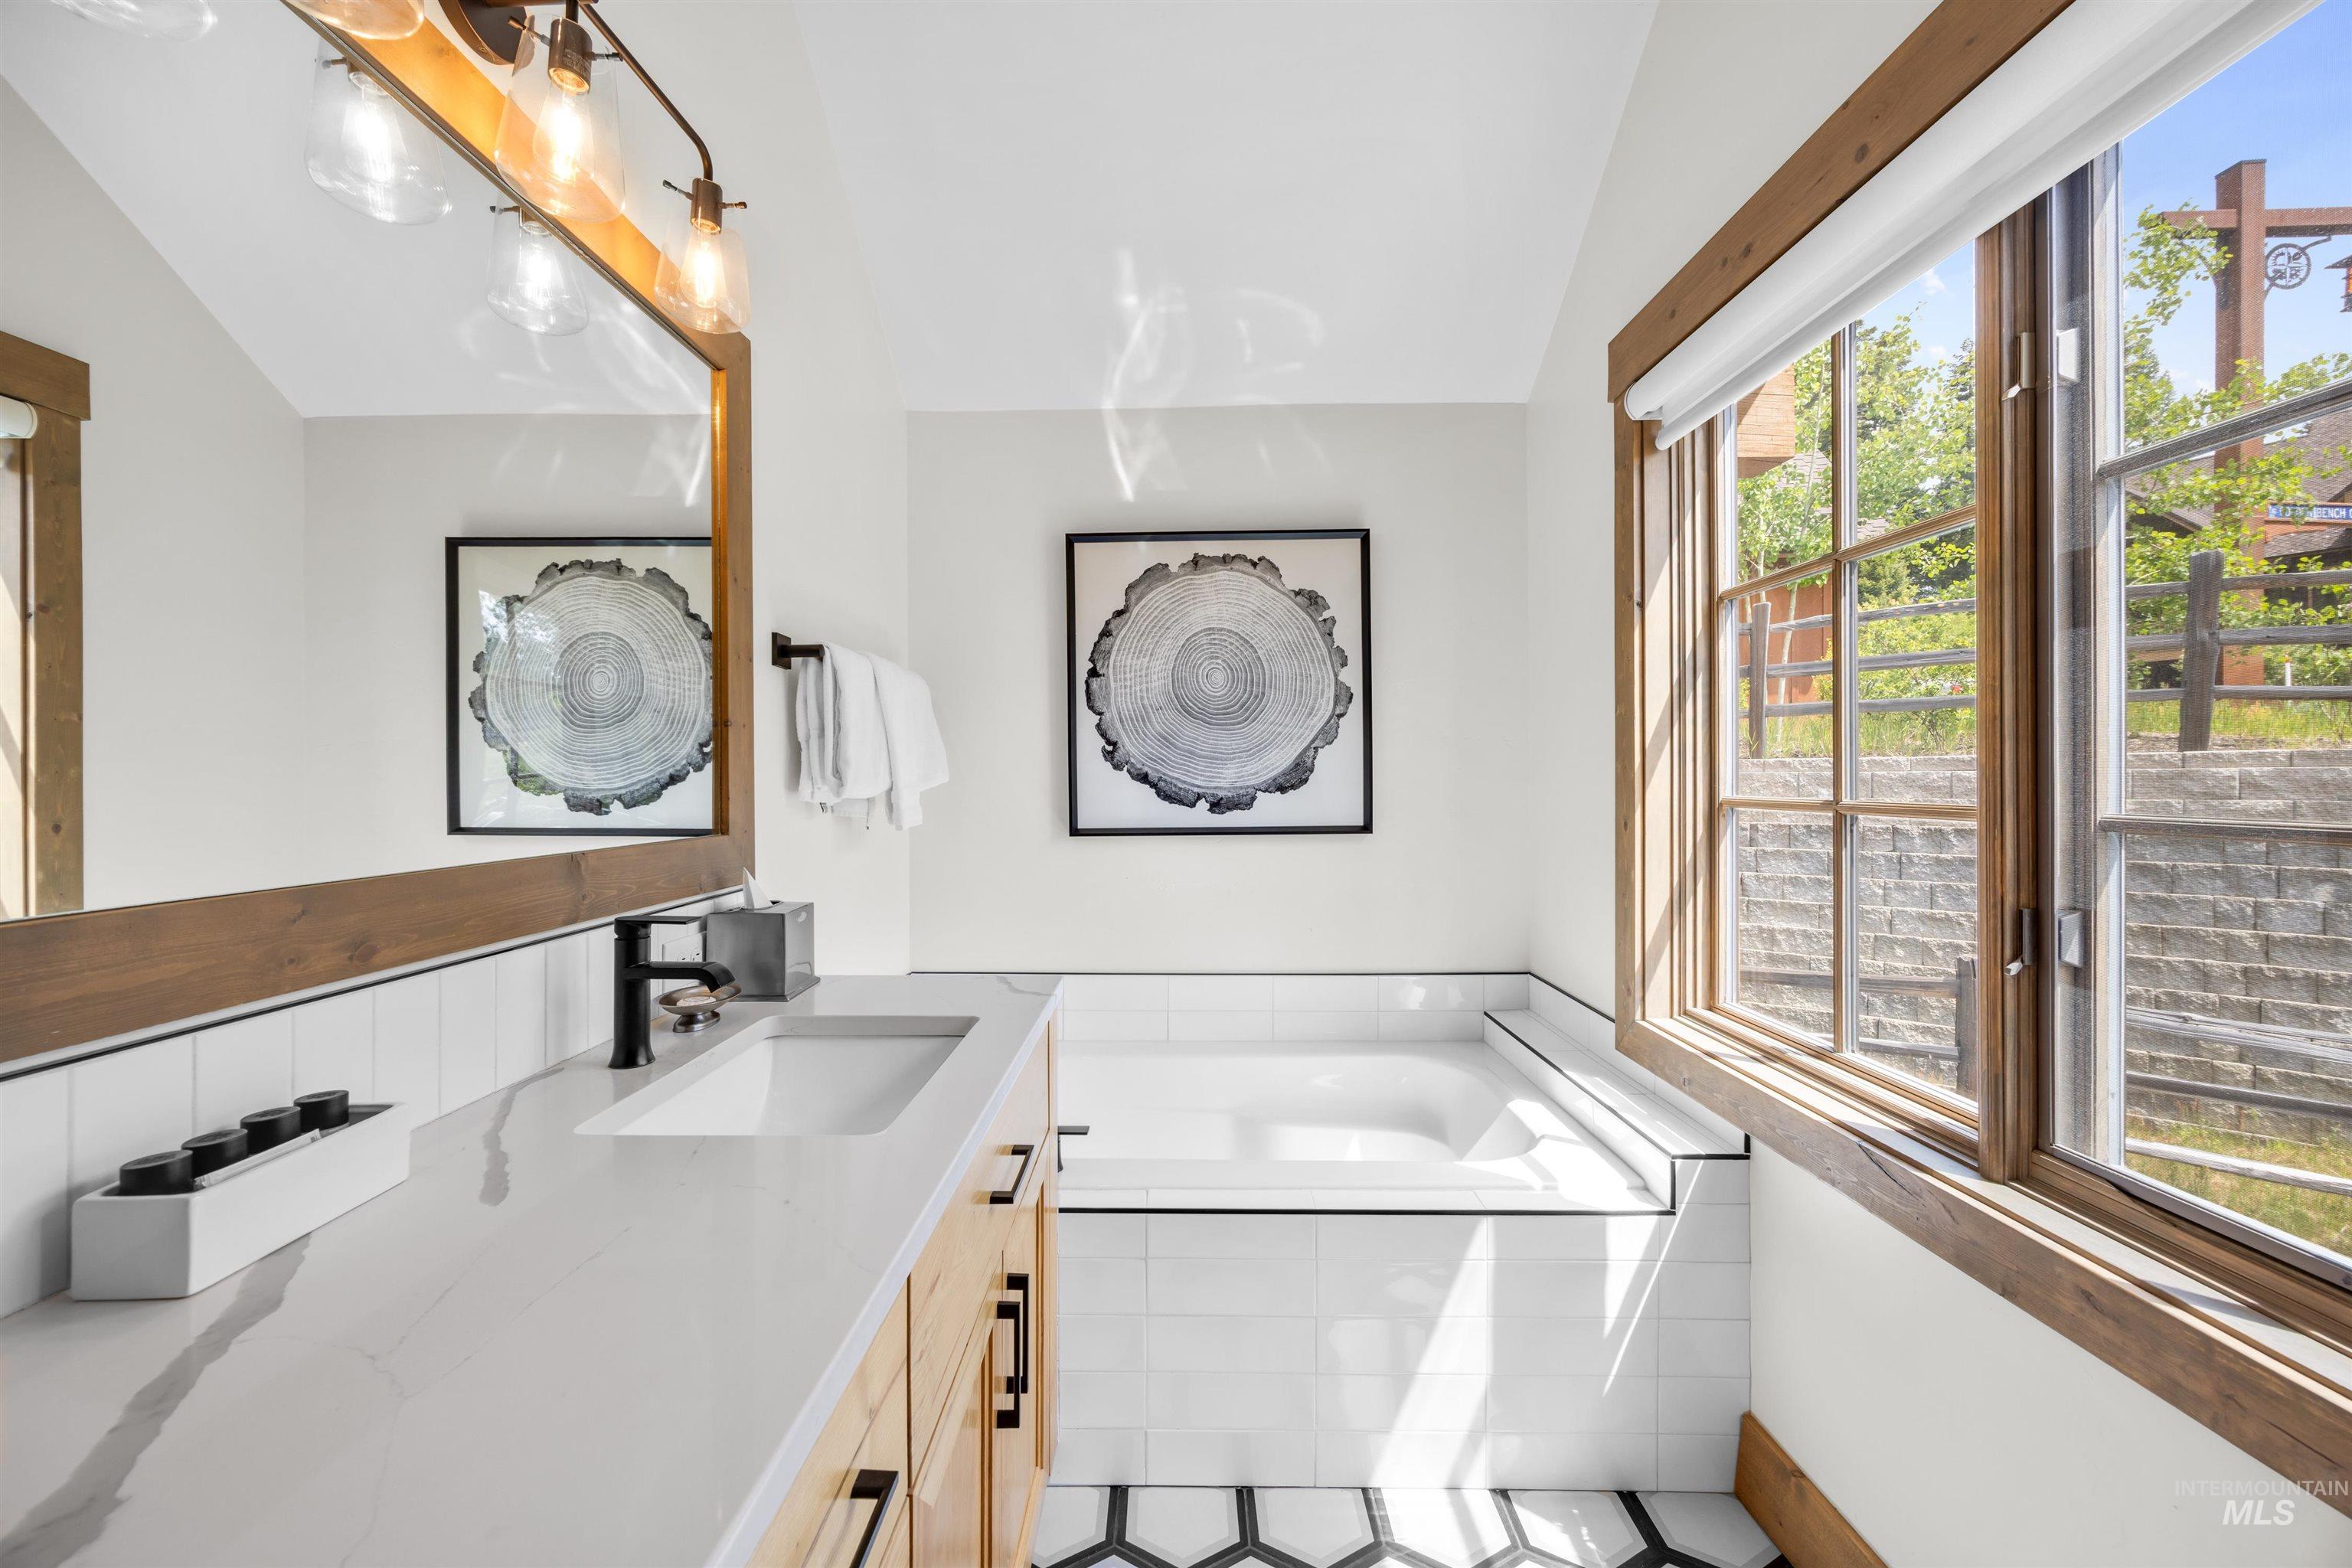
Bathroom featuring a built-in soaking tub, a large multi-pane window with wood-finish trim, and a vanity with an integrated sink and quartz countertop
-
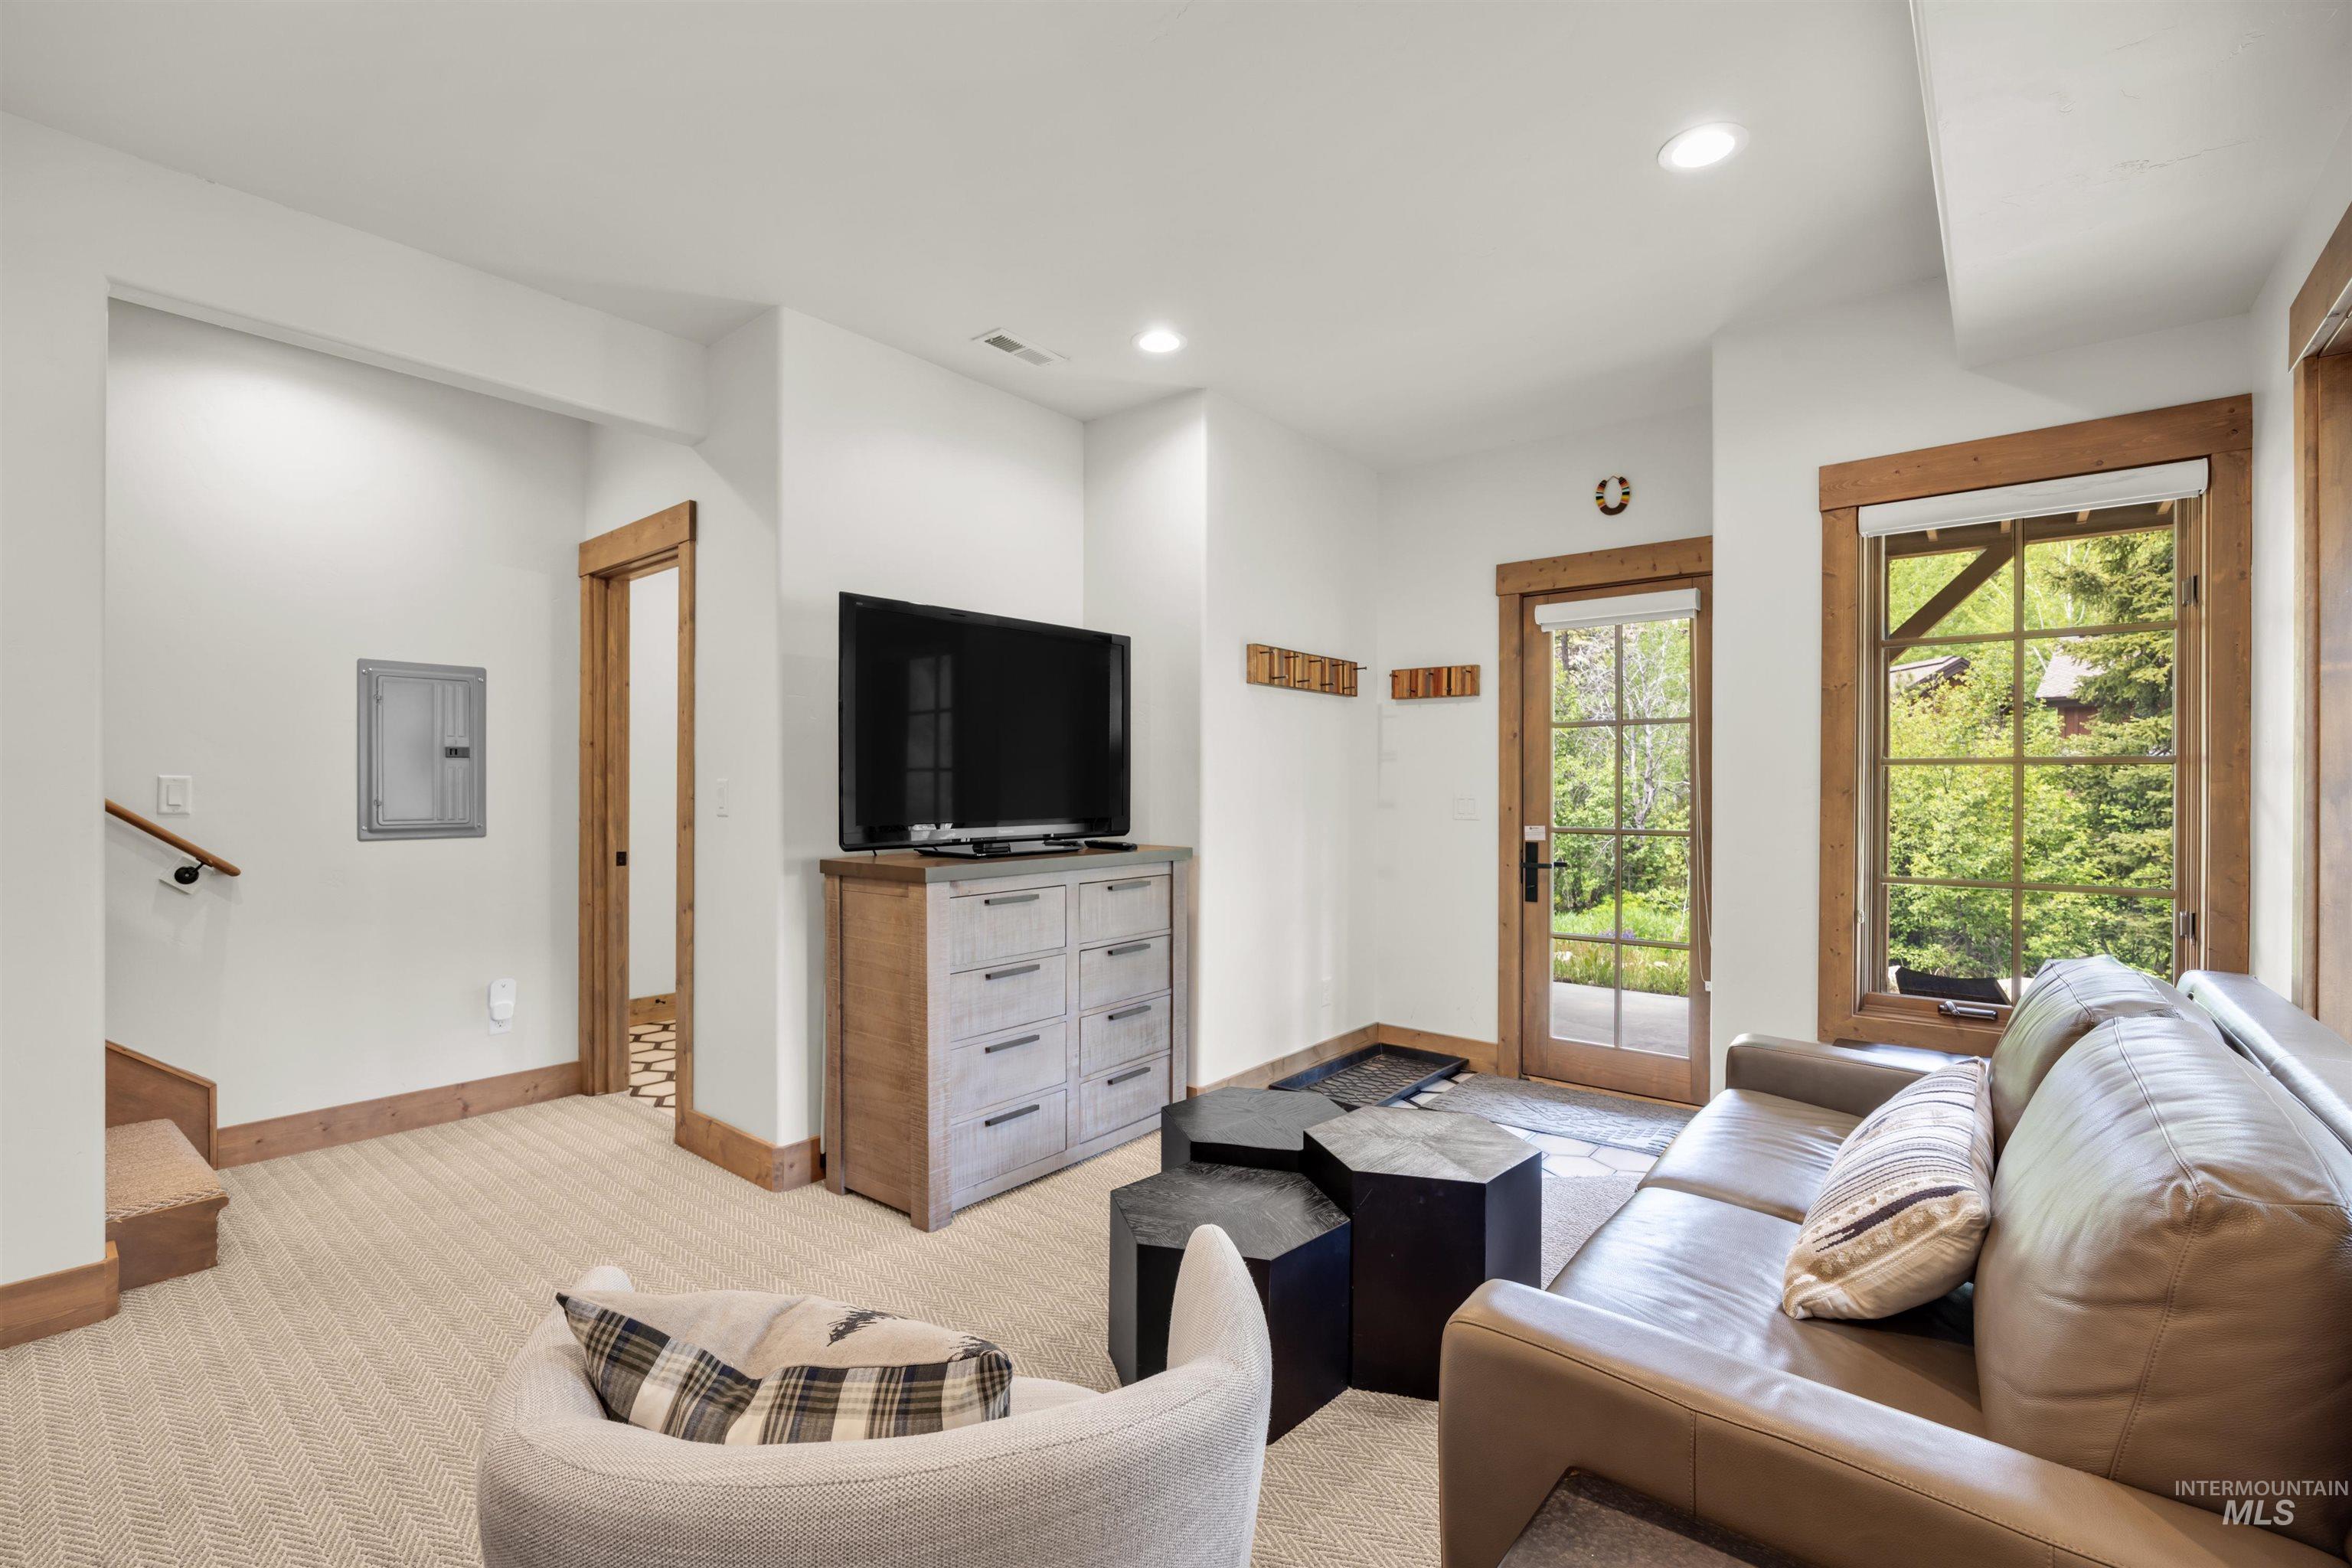
Living area featuring a glass-paned door, a large window with natural wood trim, recessed lighting, and neutral-toned carpeting
-
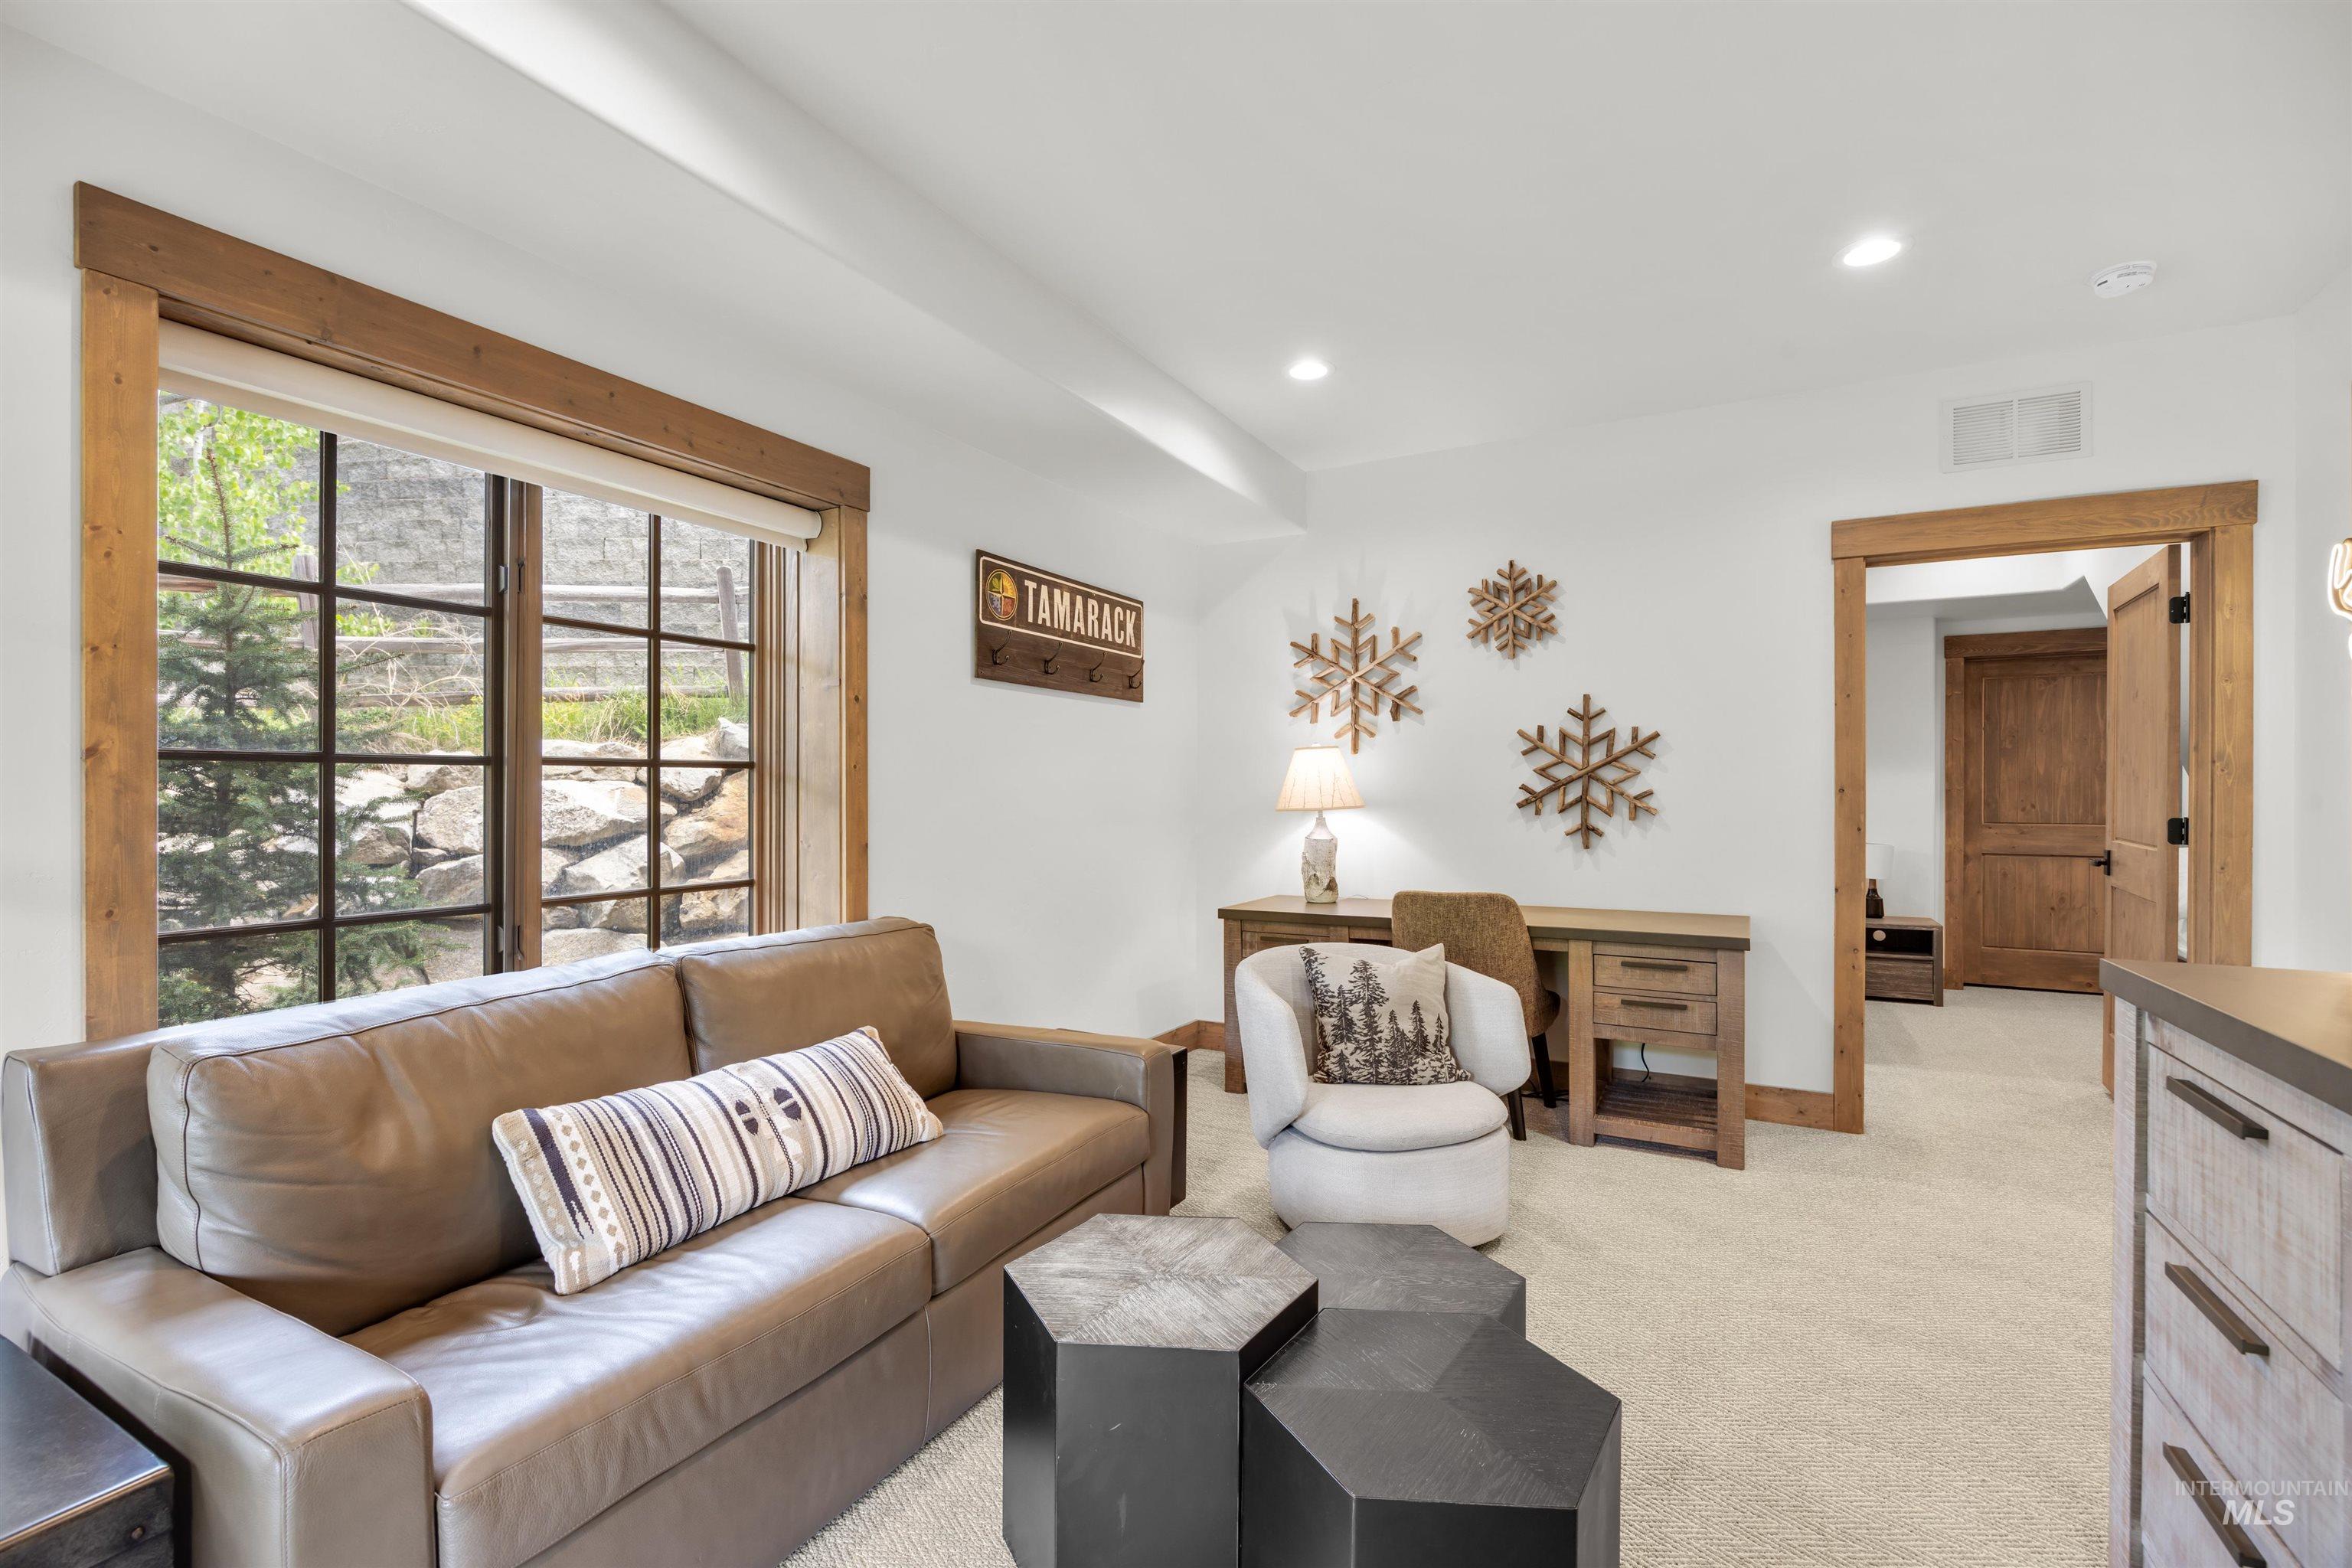
Spacious room featuring a large grid-pattern window with wood trim
-
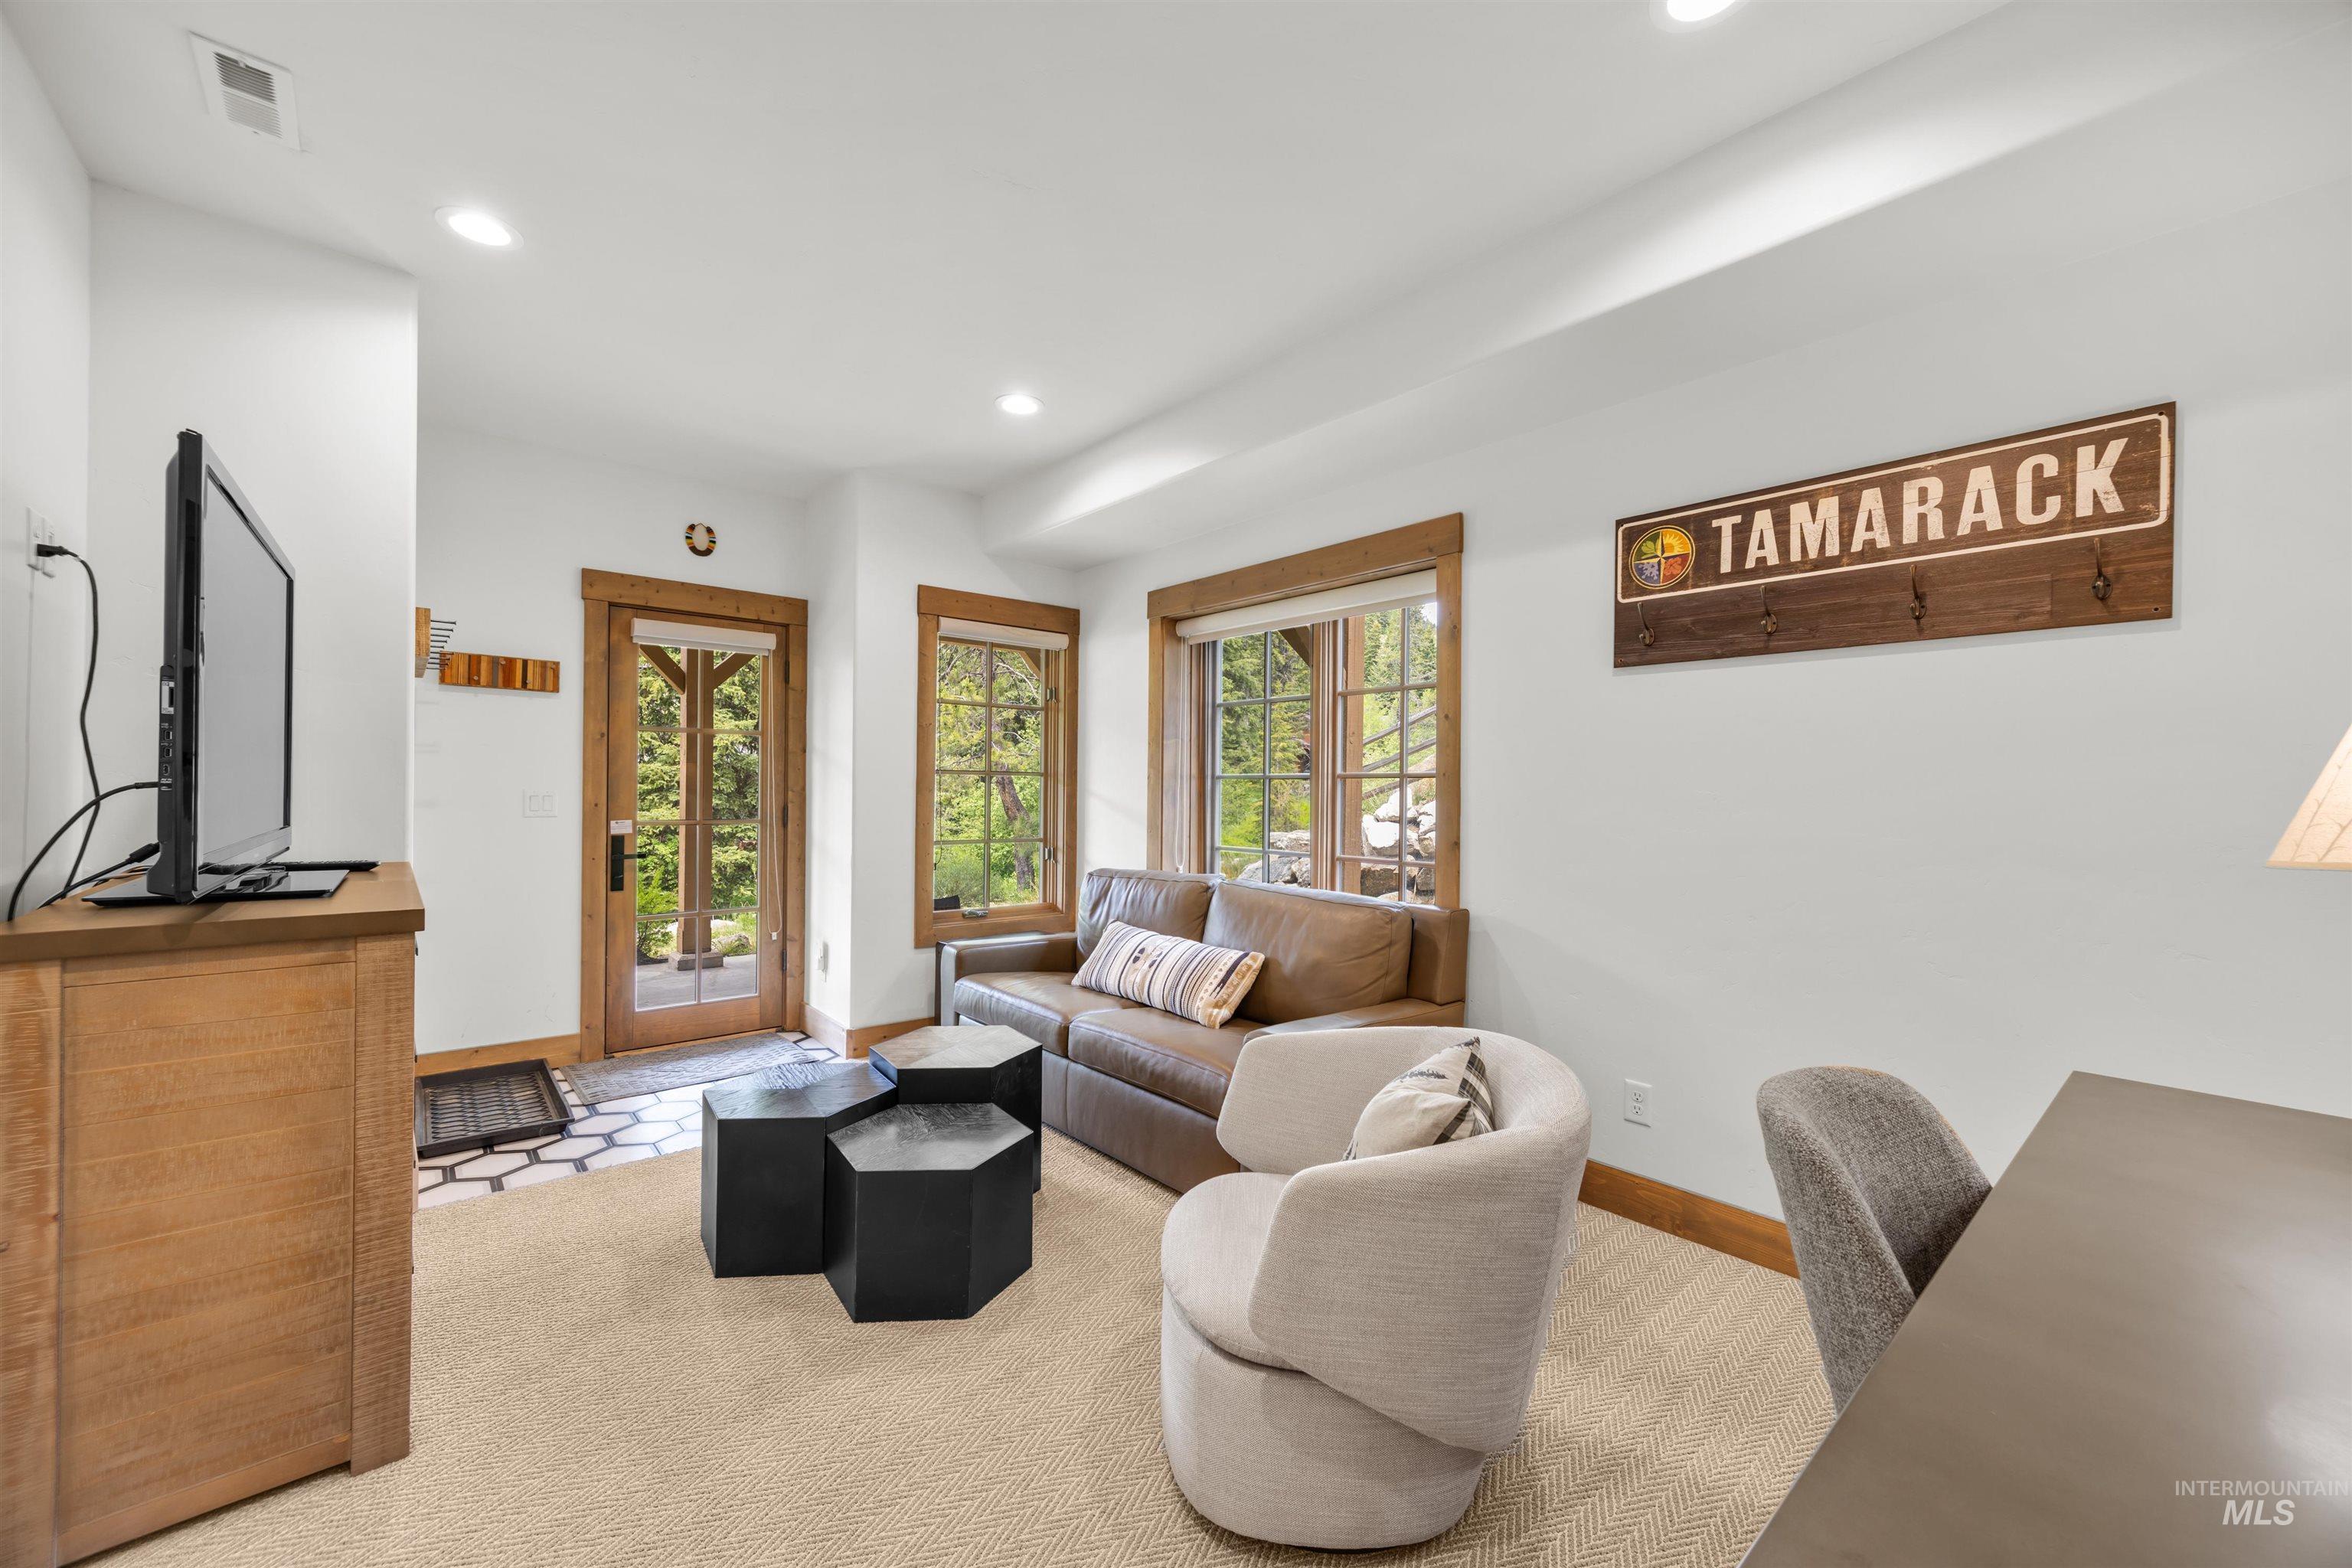
Light-filled living area featuring a glass-paned entry door, wood-trimmed windows, recessed lighting, and soft carpeting
-
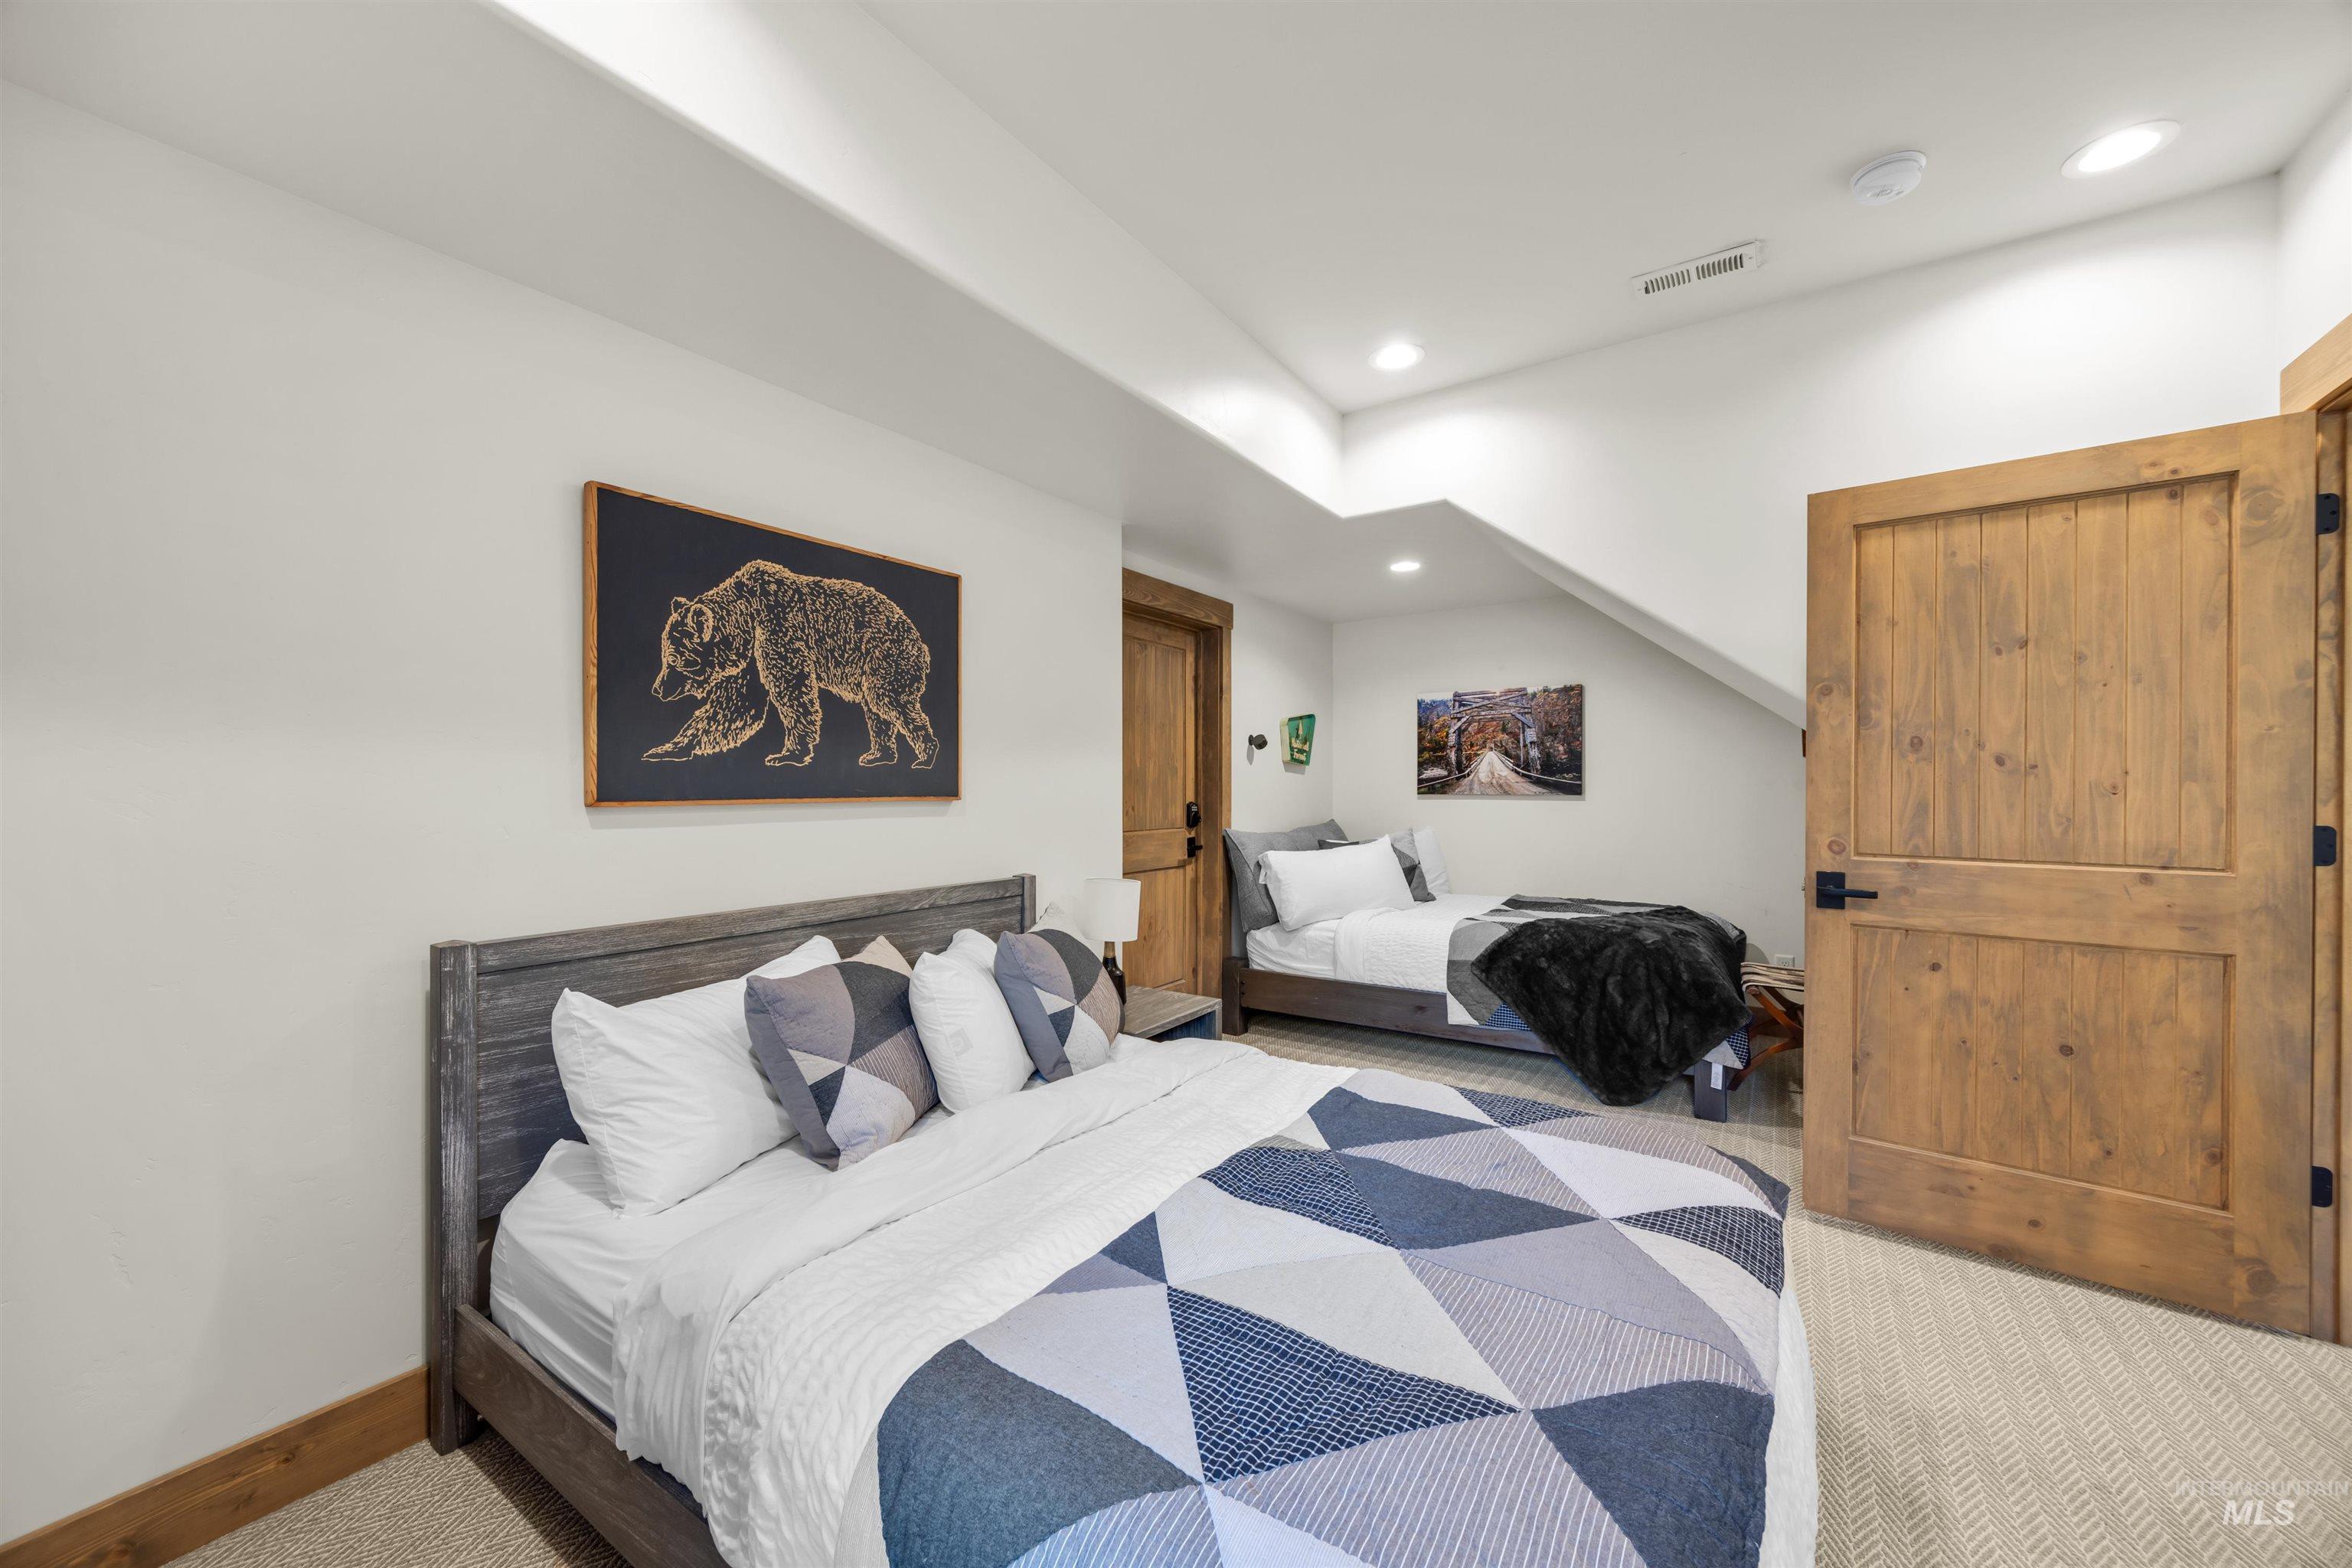
Spacious room featuring light-toned walls, recessed lighting, natural wood doors with black hardware, and textured carpeting
-
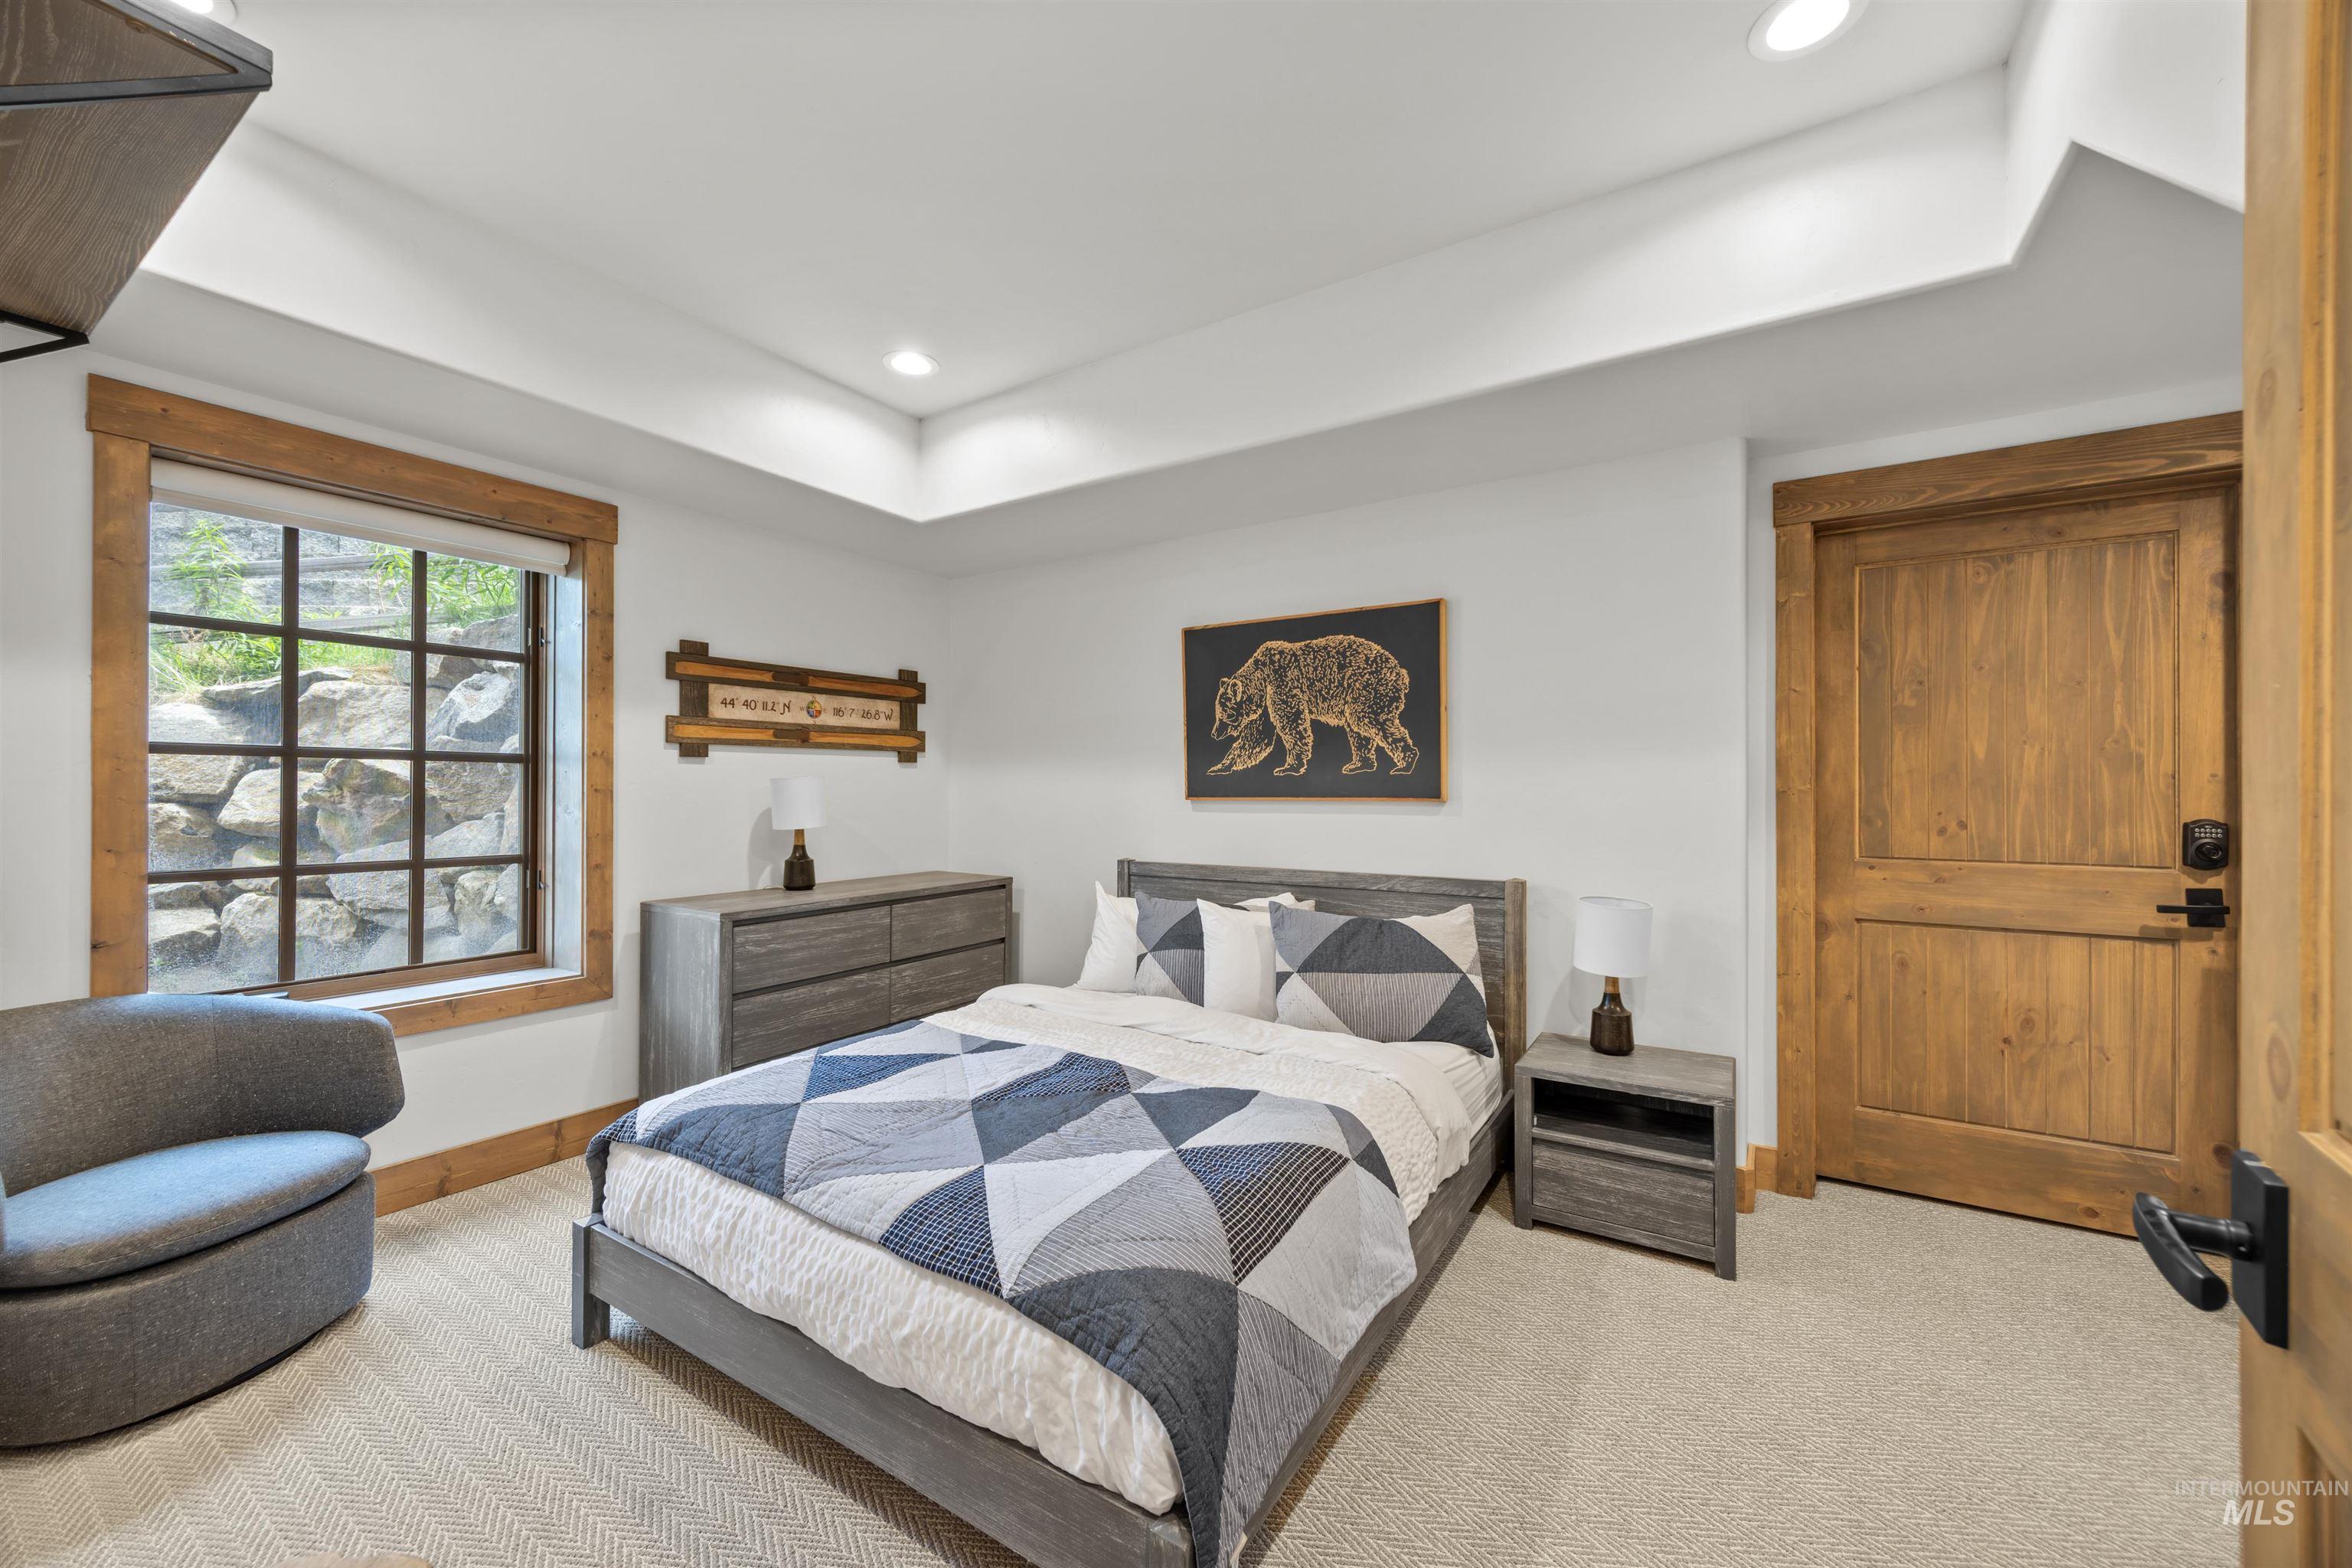
Recessed lighting illuminates a space featuring a wood-trimmed window, a solid wood door with dark hardware, and carpet flooring
-
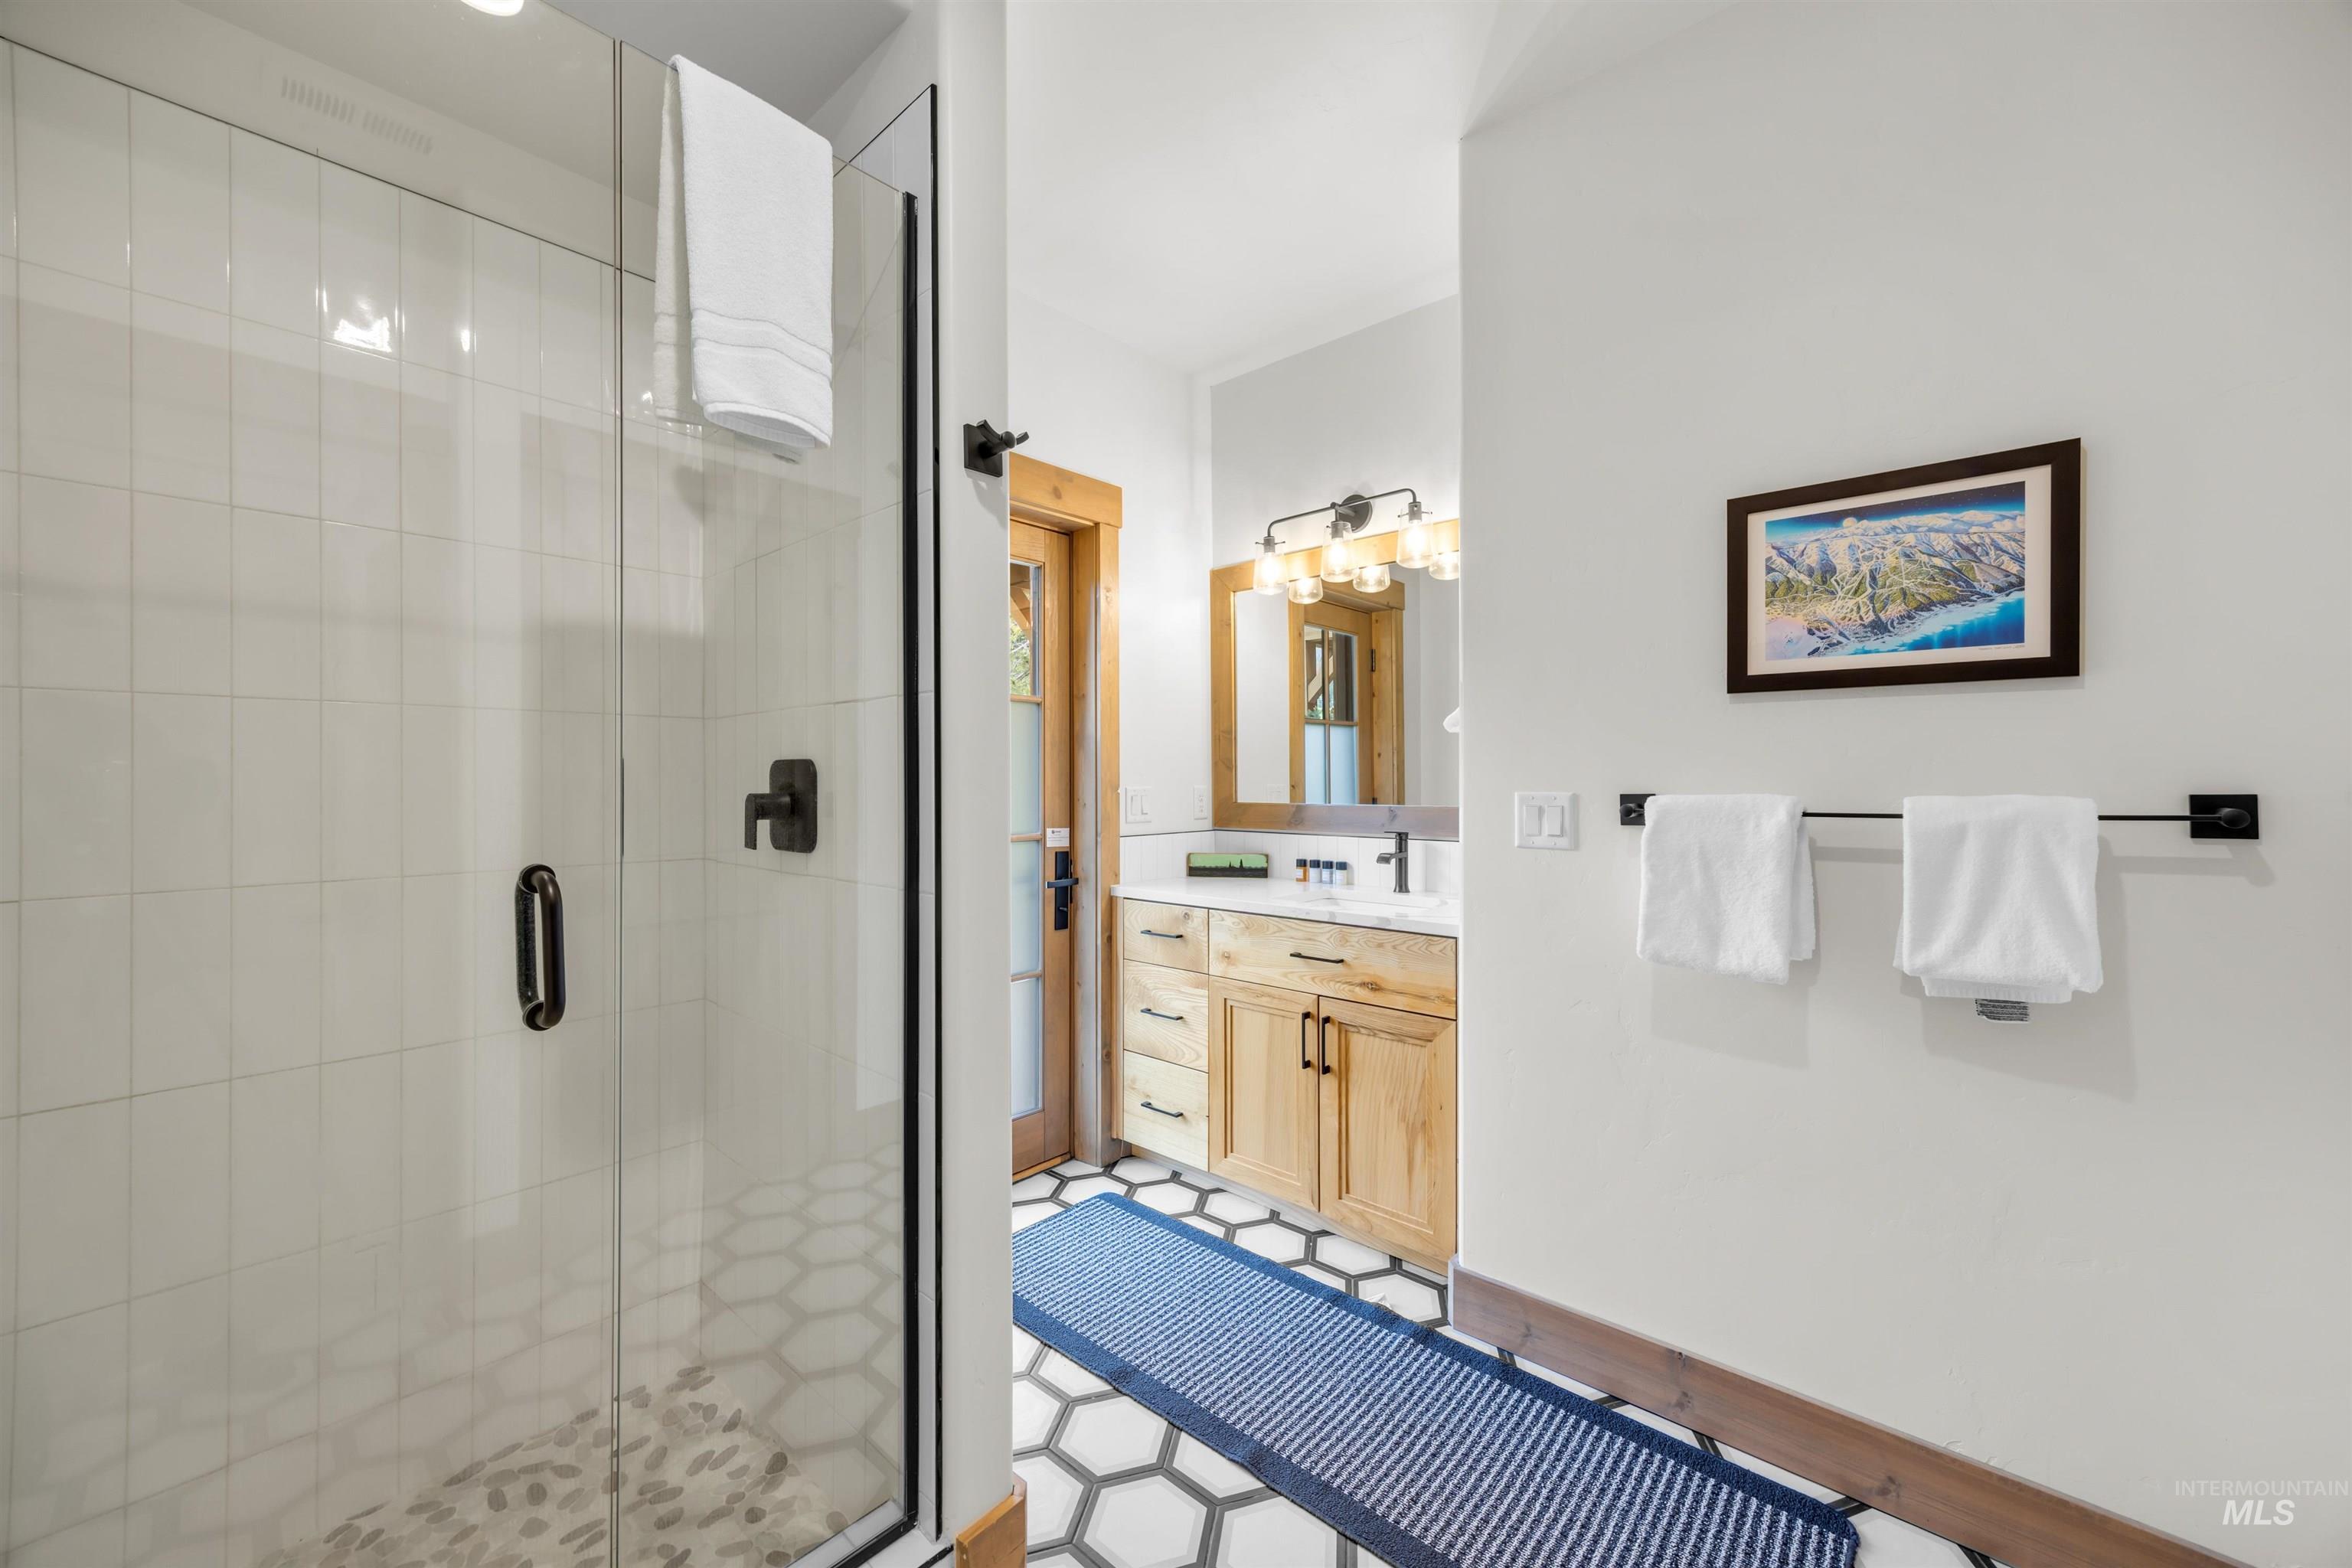
Glass-enclosed shower featuring white subway tile surround and a hexagonal mosaic tile floor
-
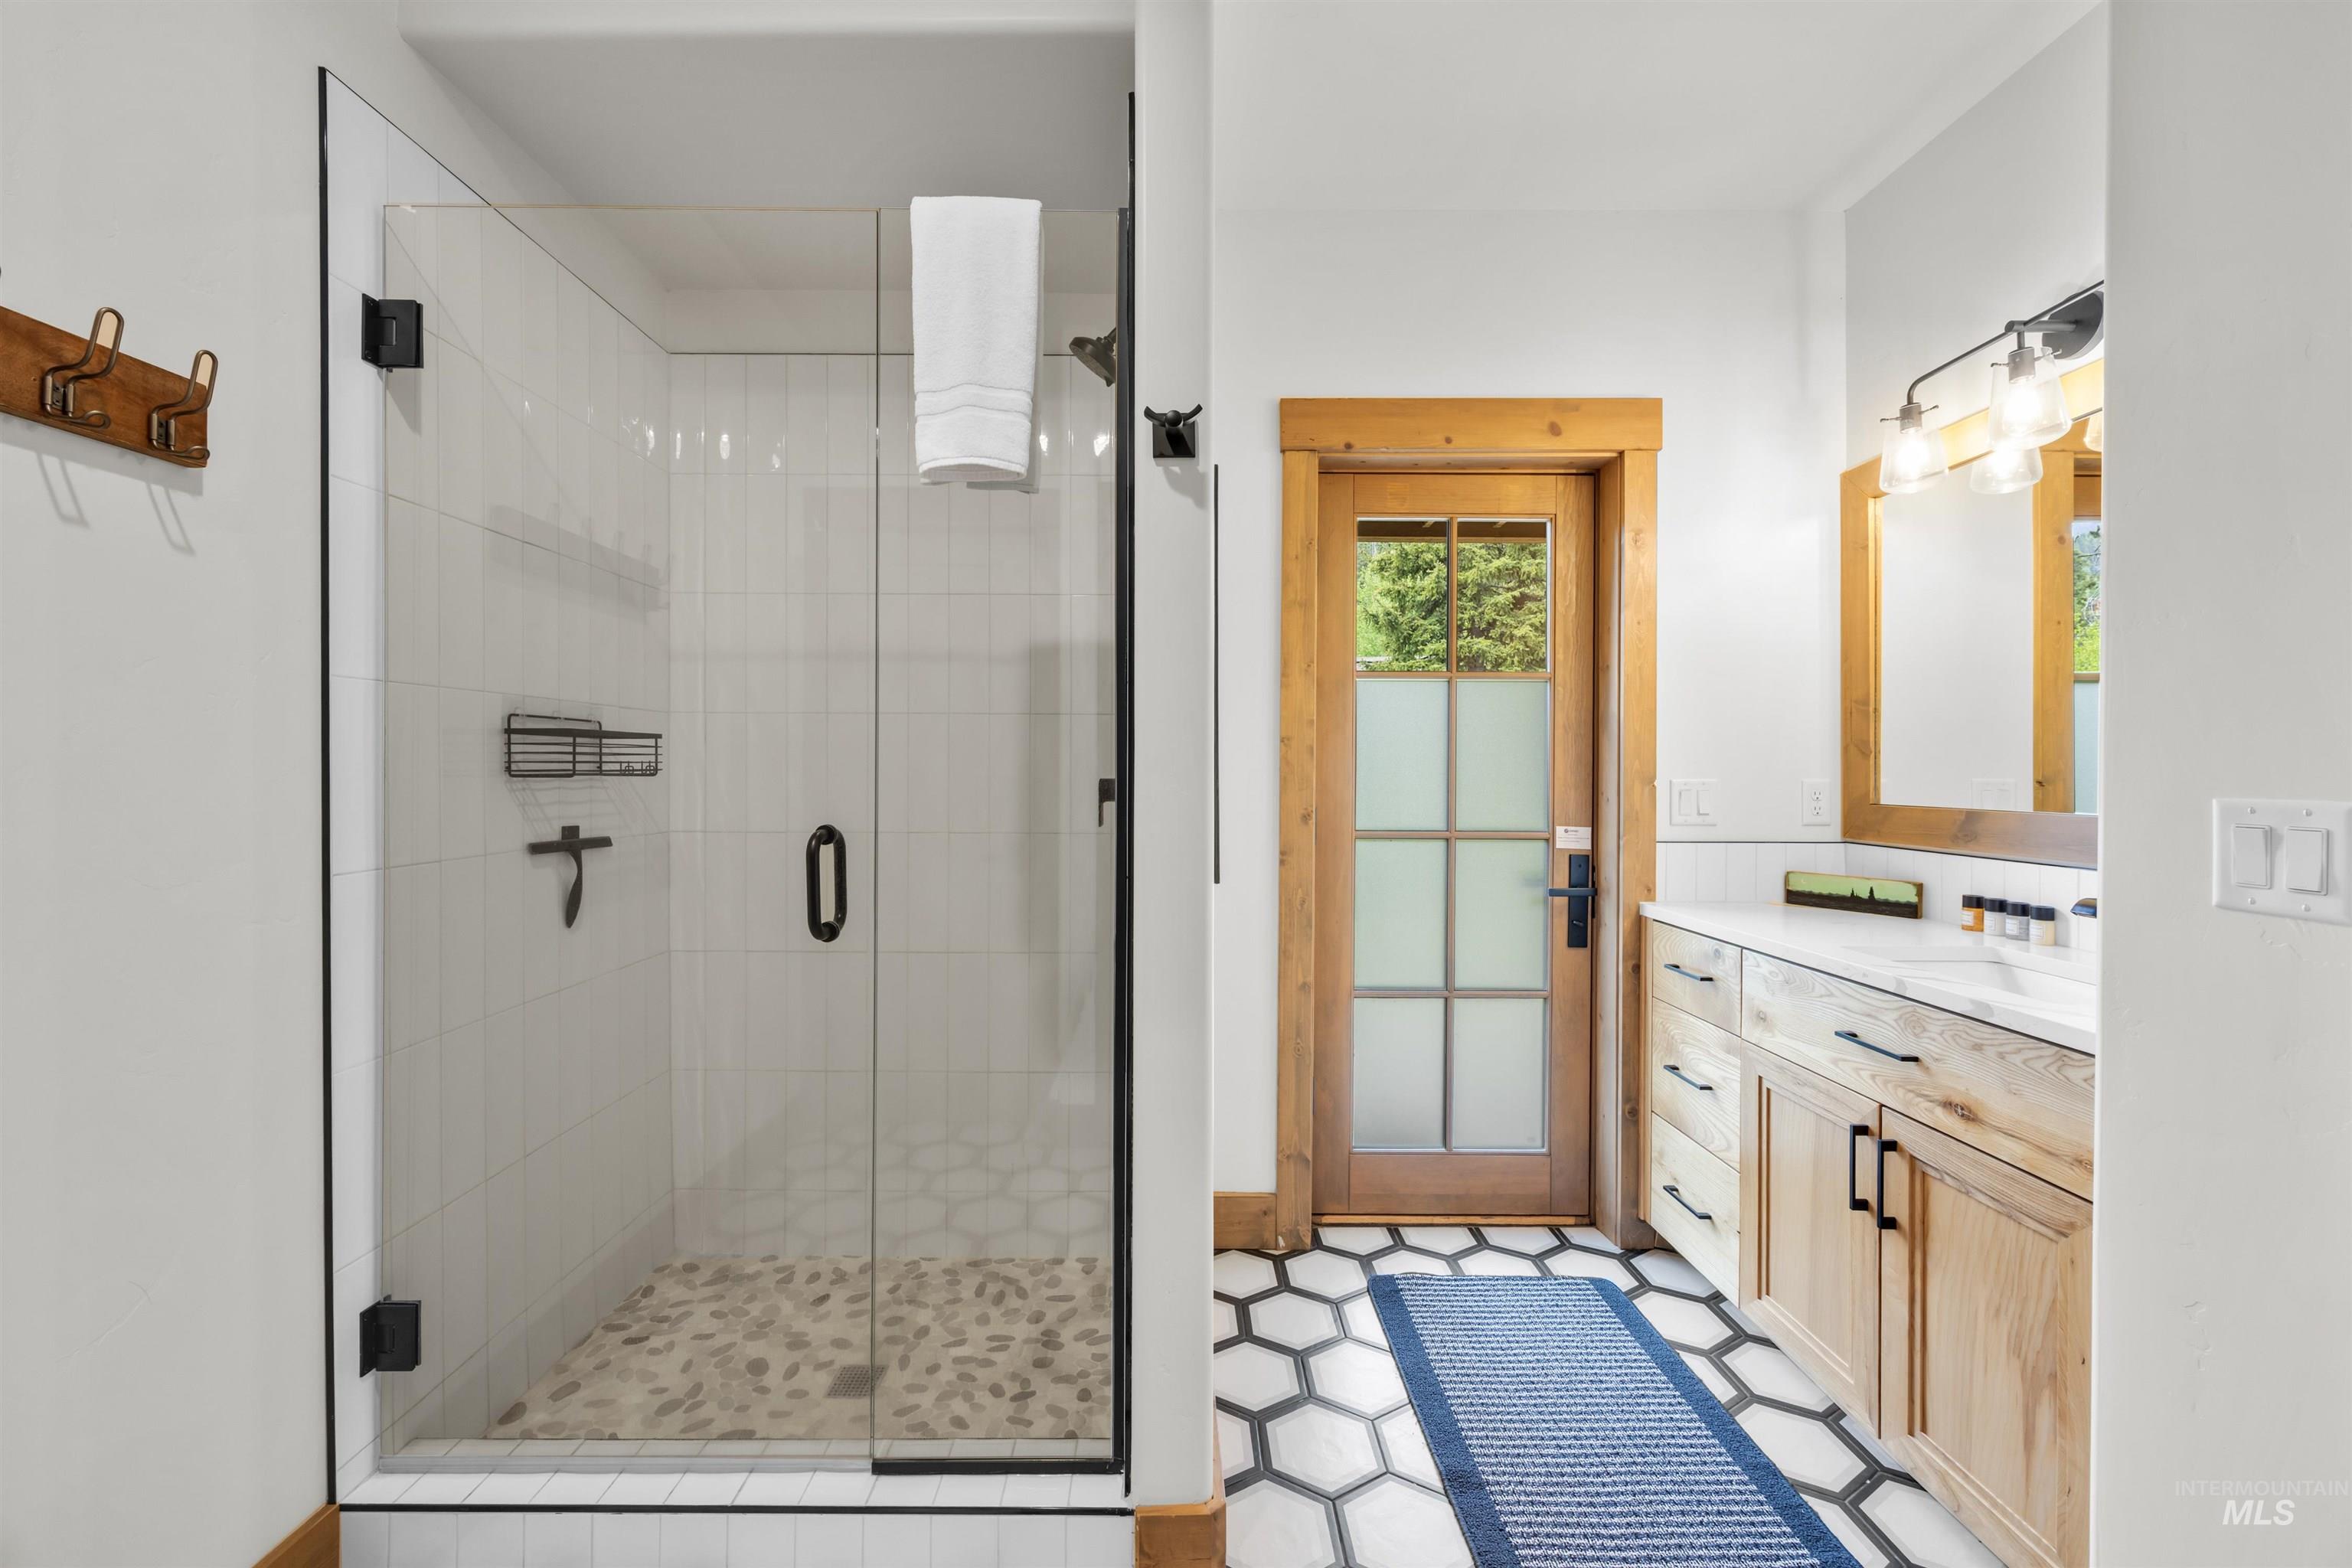
Bathroom featuring a glass-enclosed shower with pebble-tile flooring, a wood-finish vanity with countertop, and hex-pattern floor tiling
-
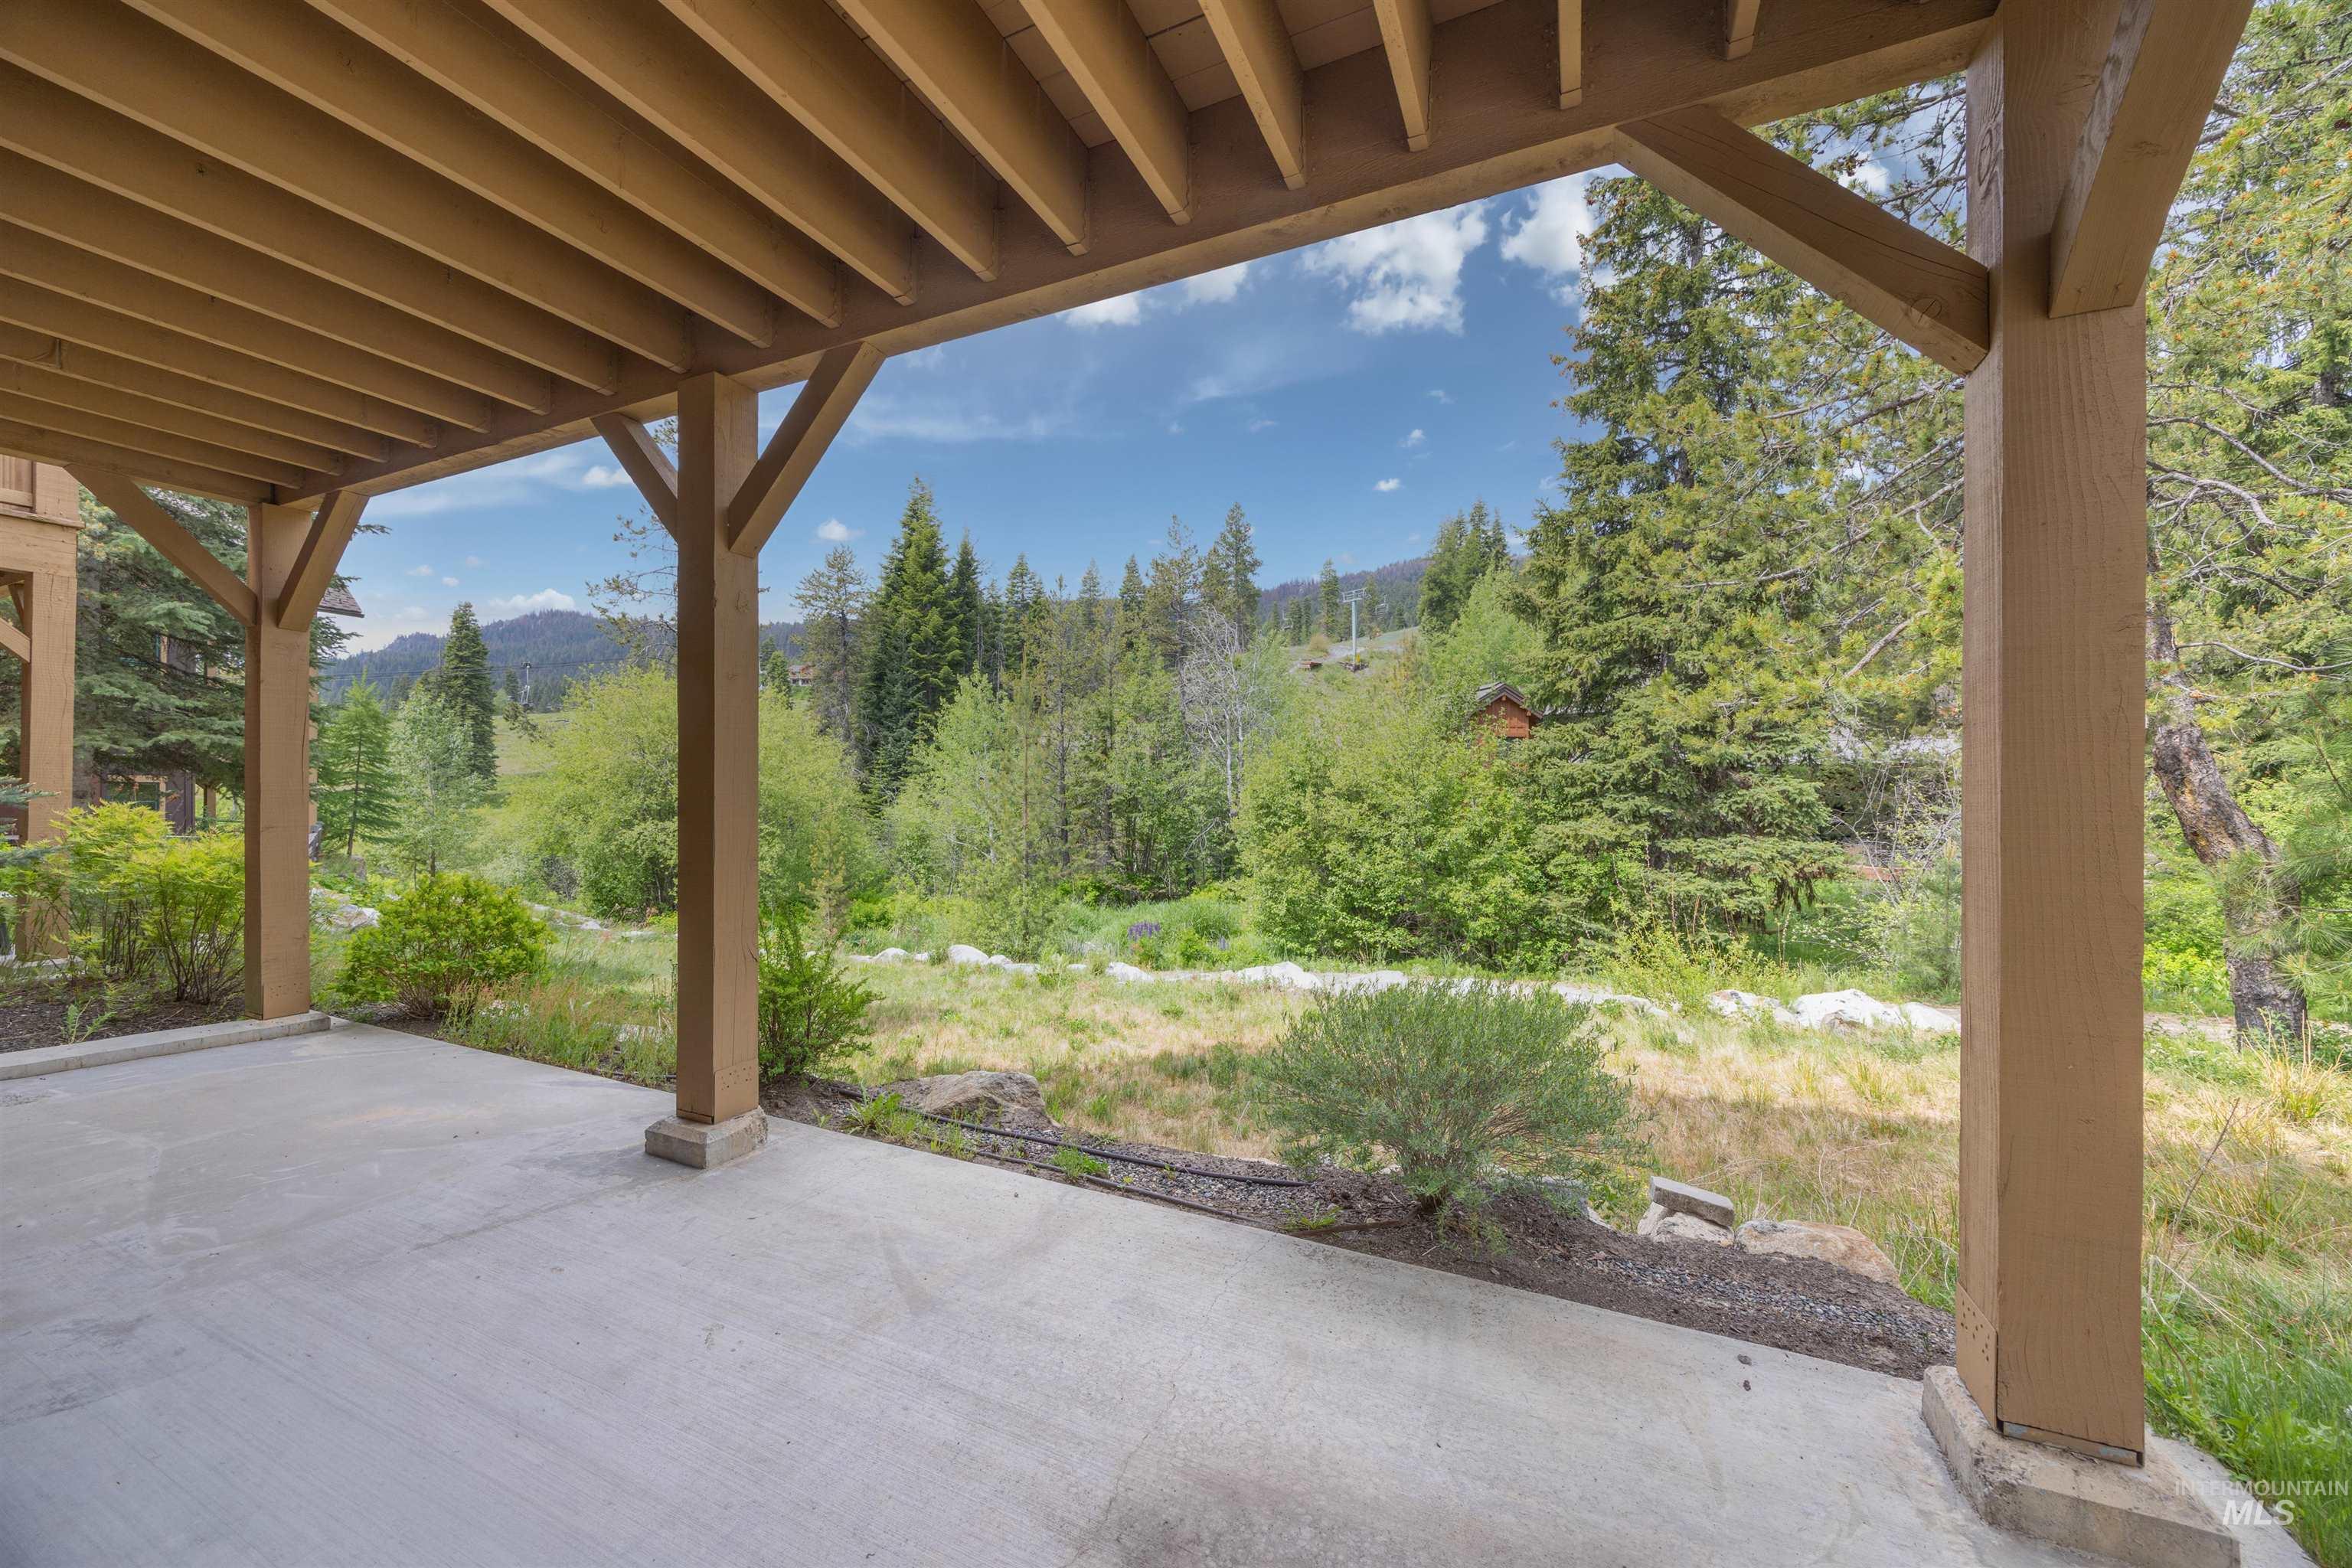
Covered patio featuring a concrete surface and substantial wood pillars
-
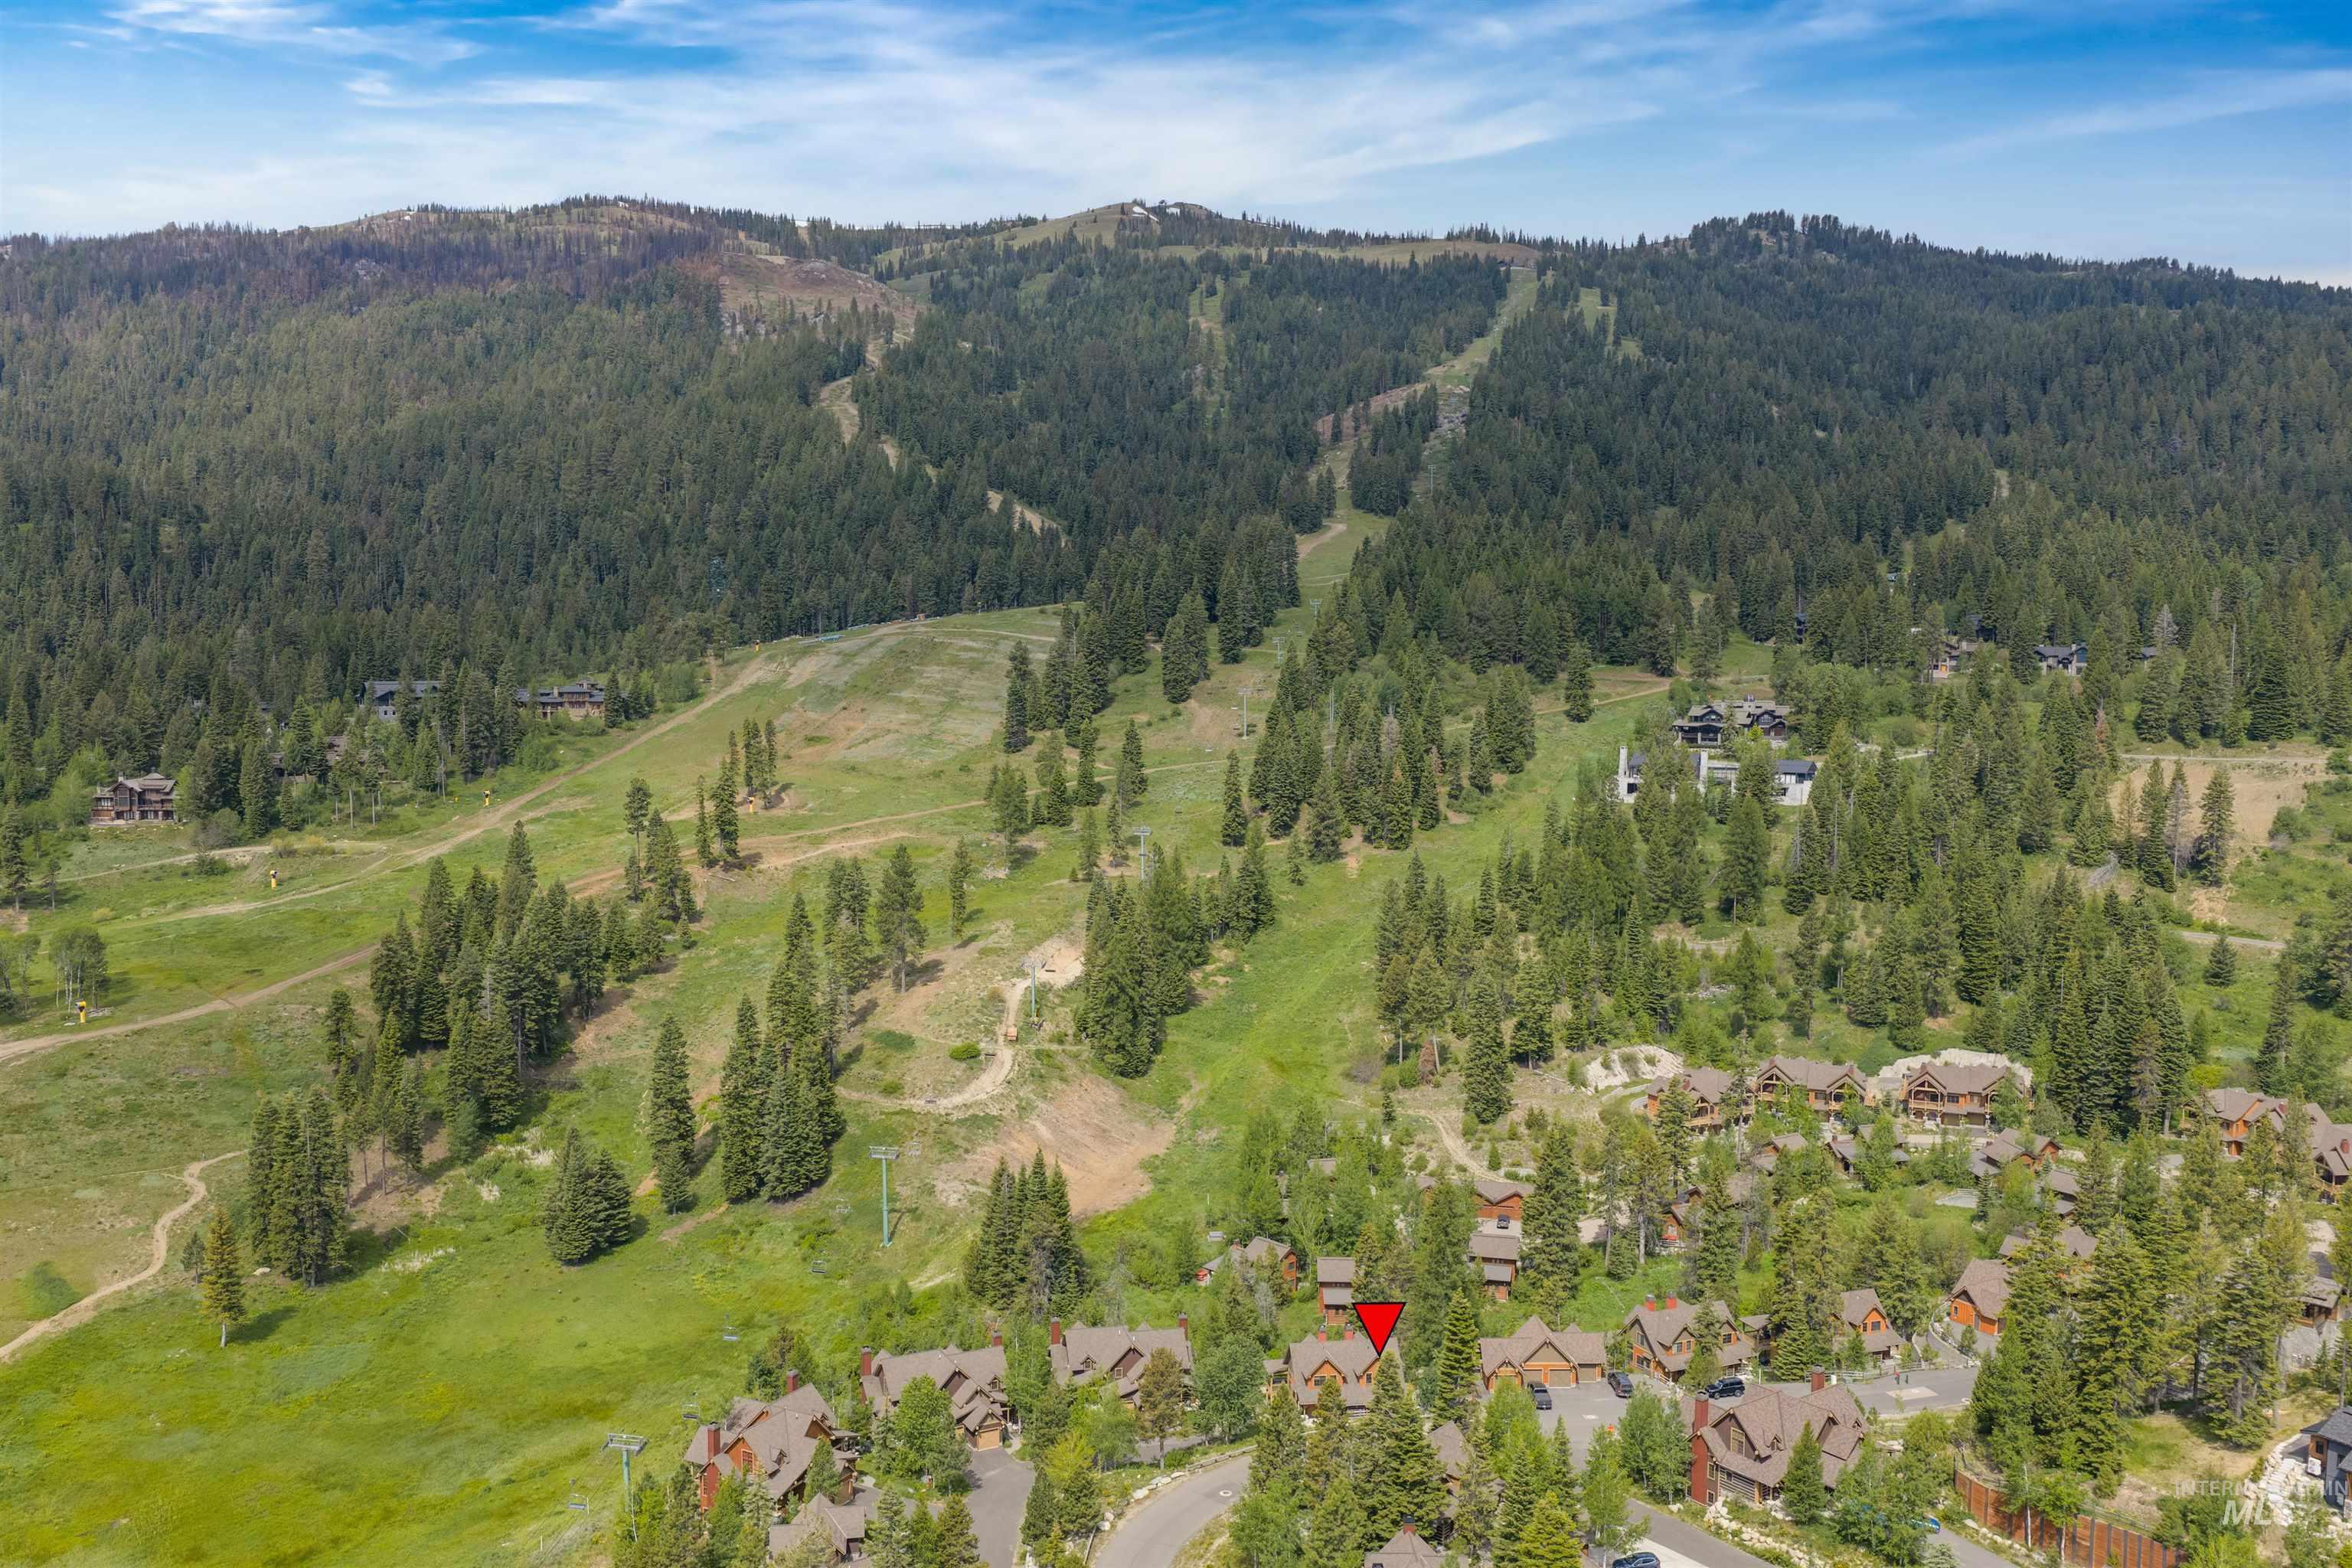
Mountain landscape featuring a residential area with multiple structures, expansive green spaces, and dense tree coverage
-
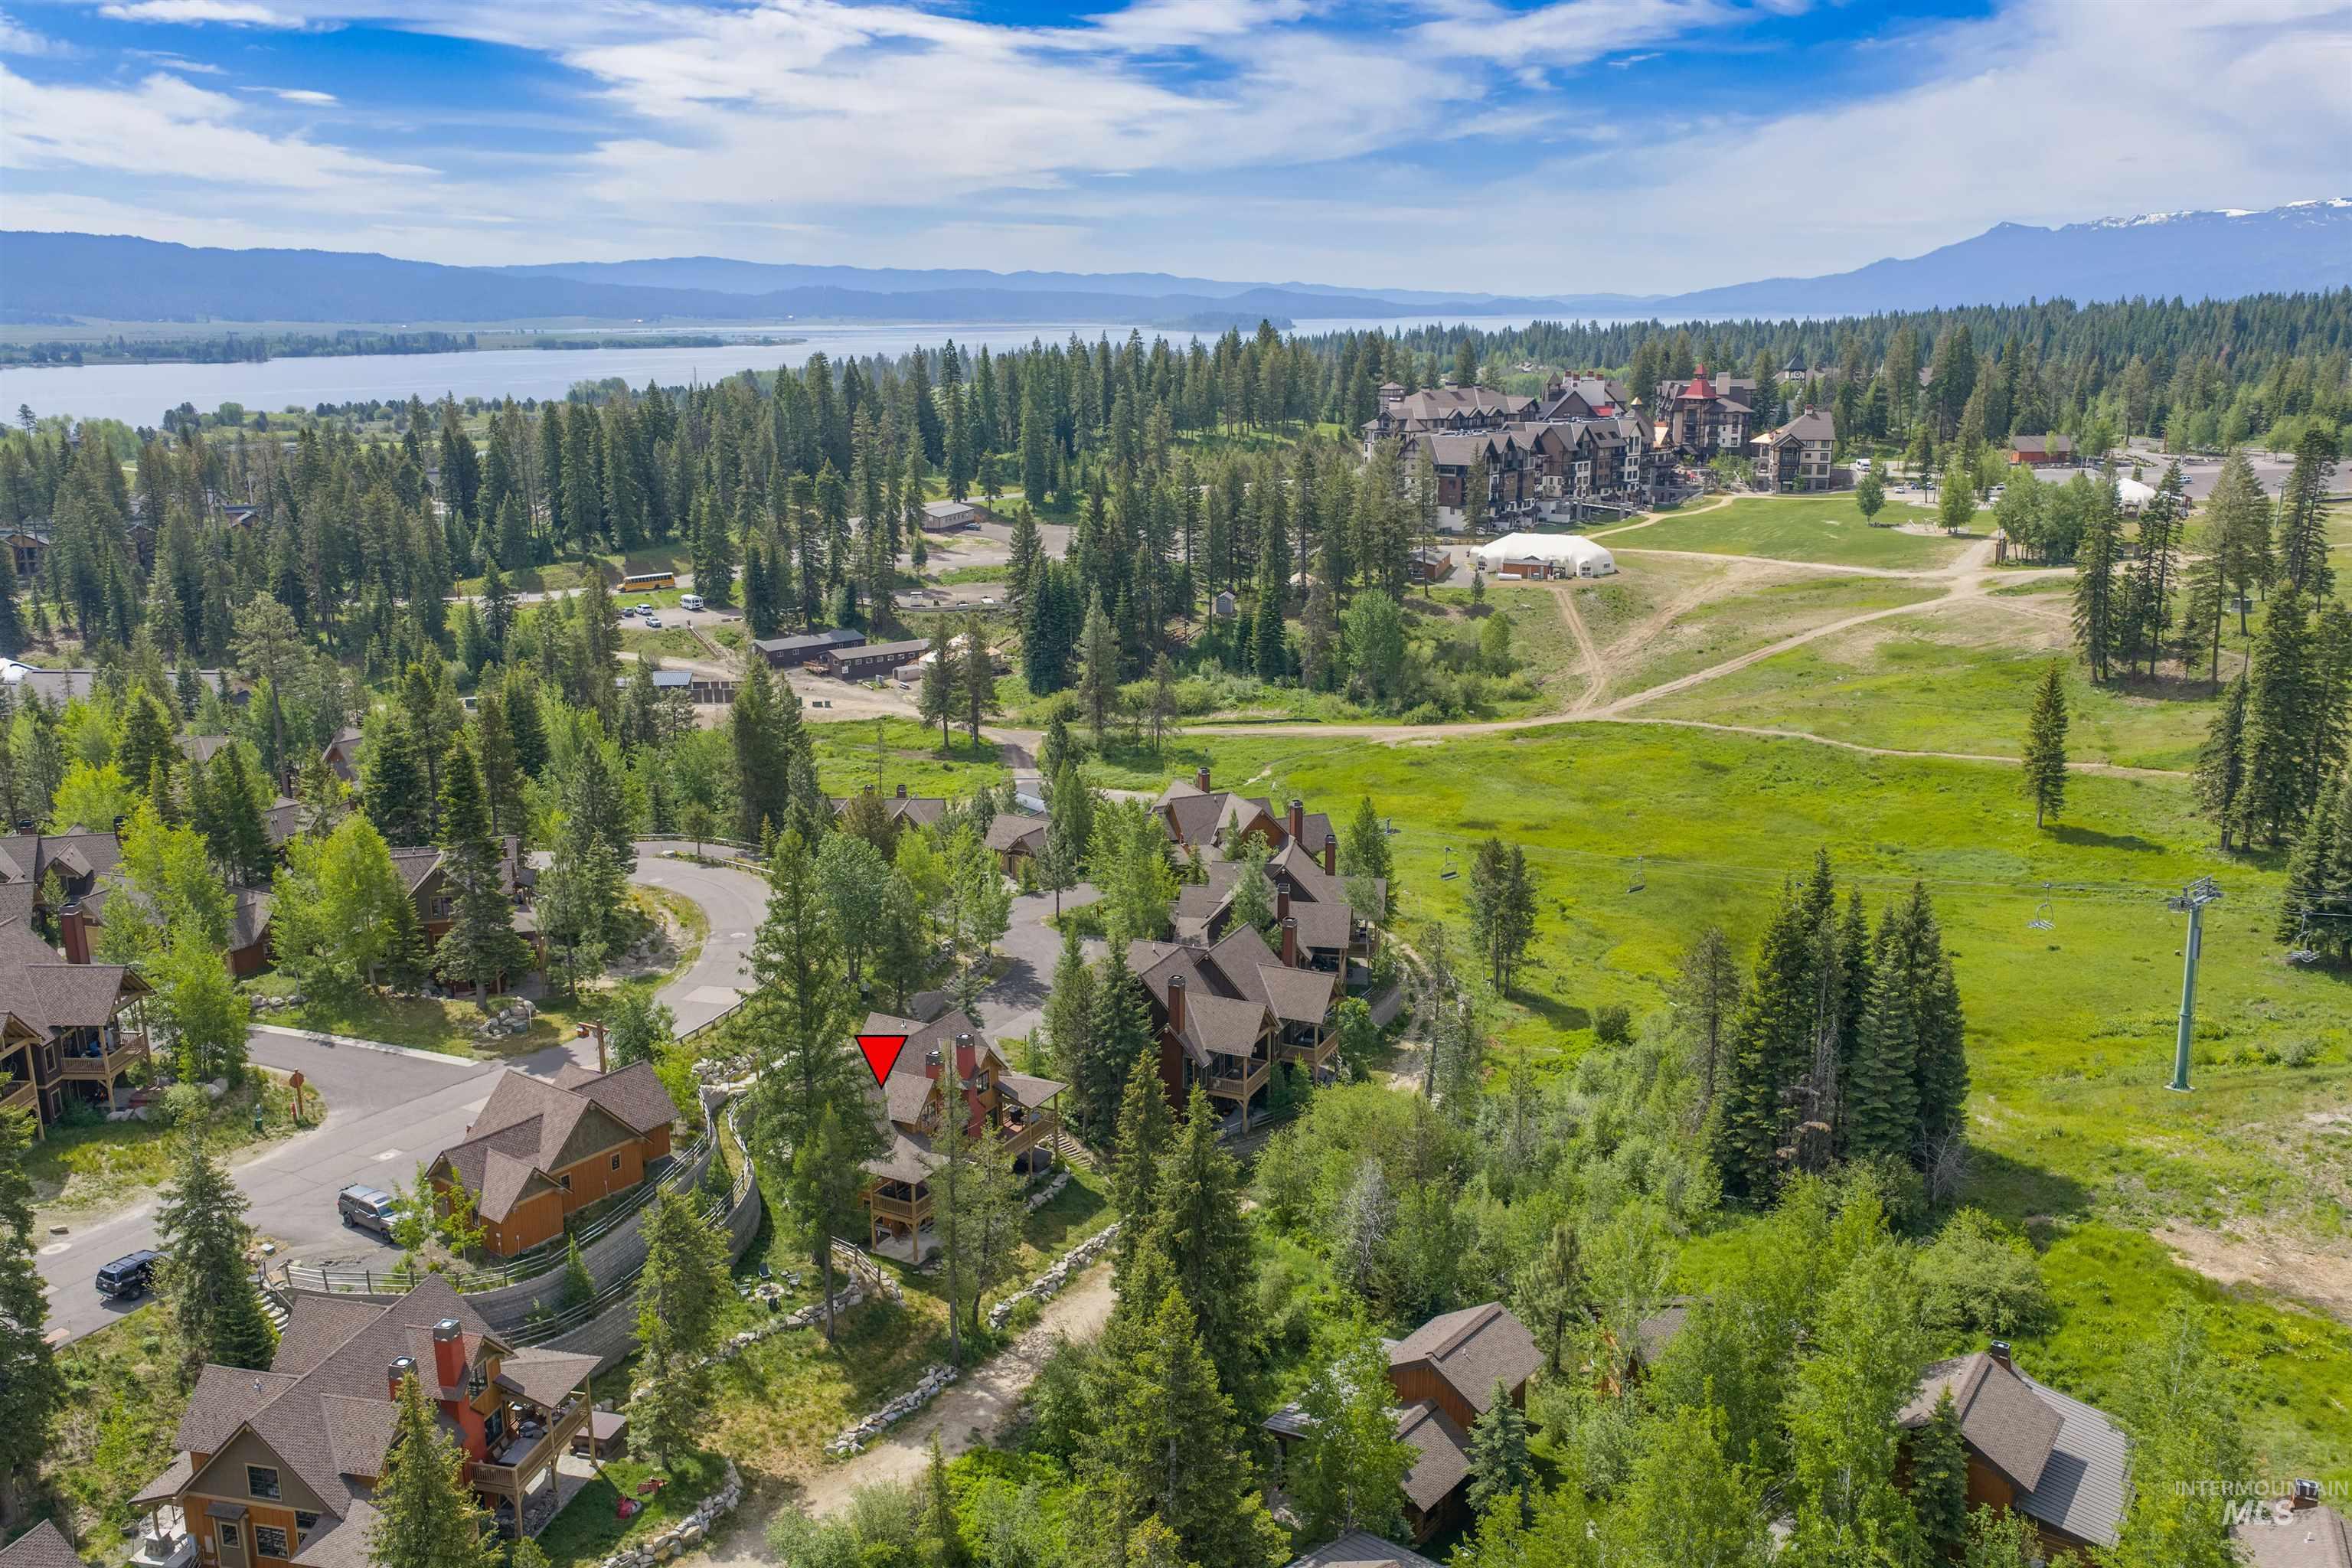
Aerial perspective showcasing a residential area nestled among extensive tree coverage
-
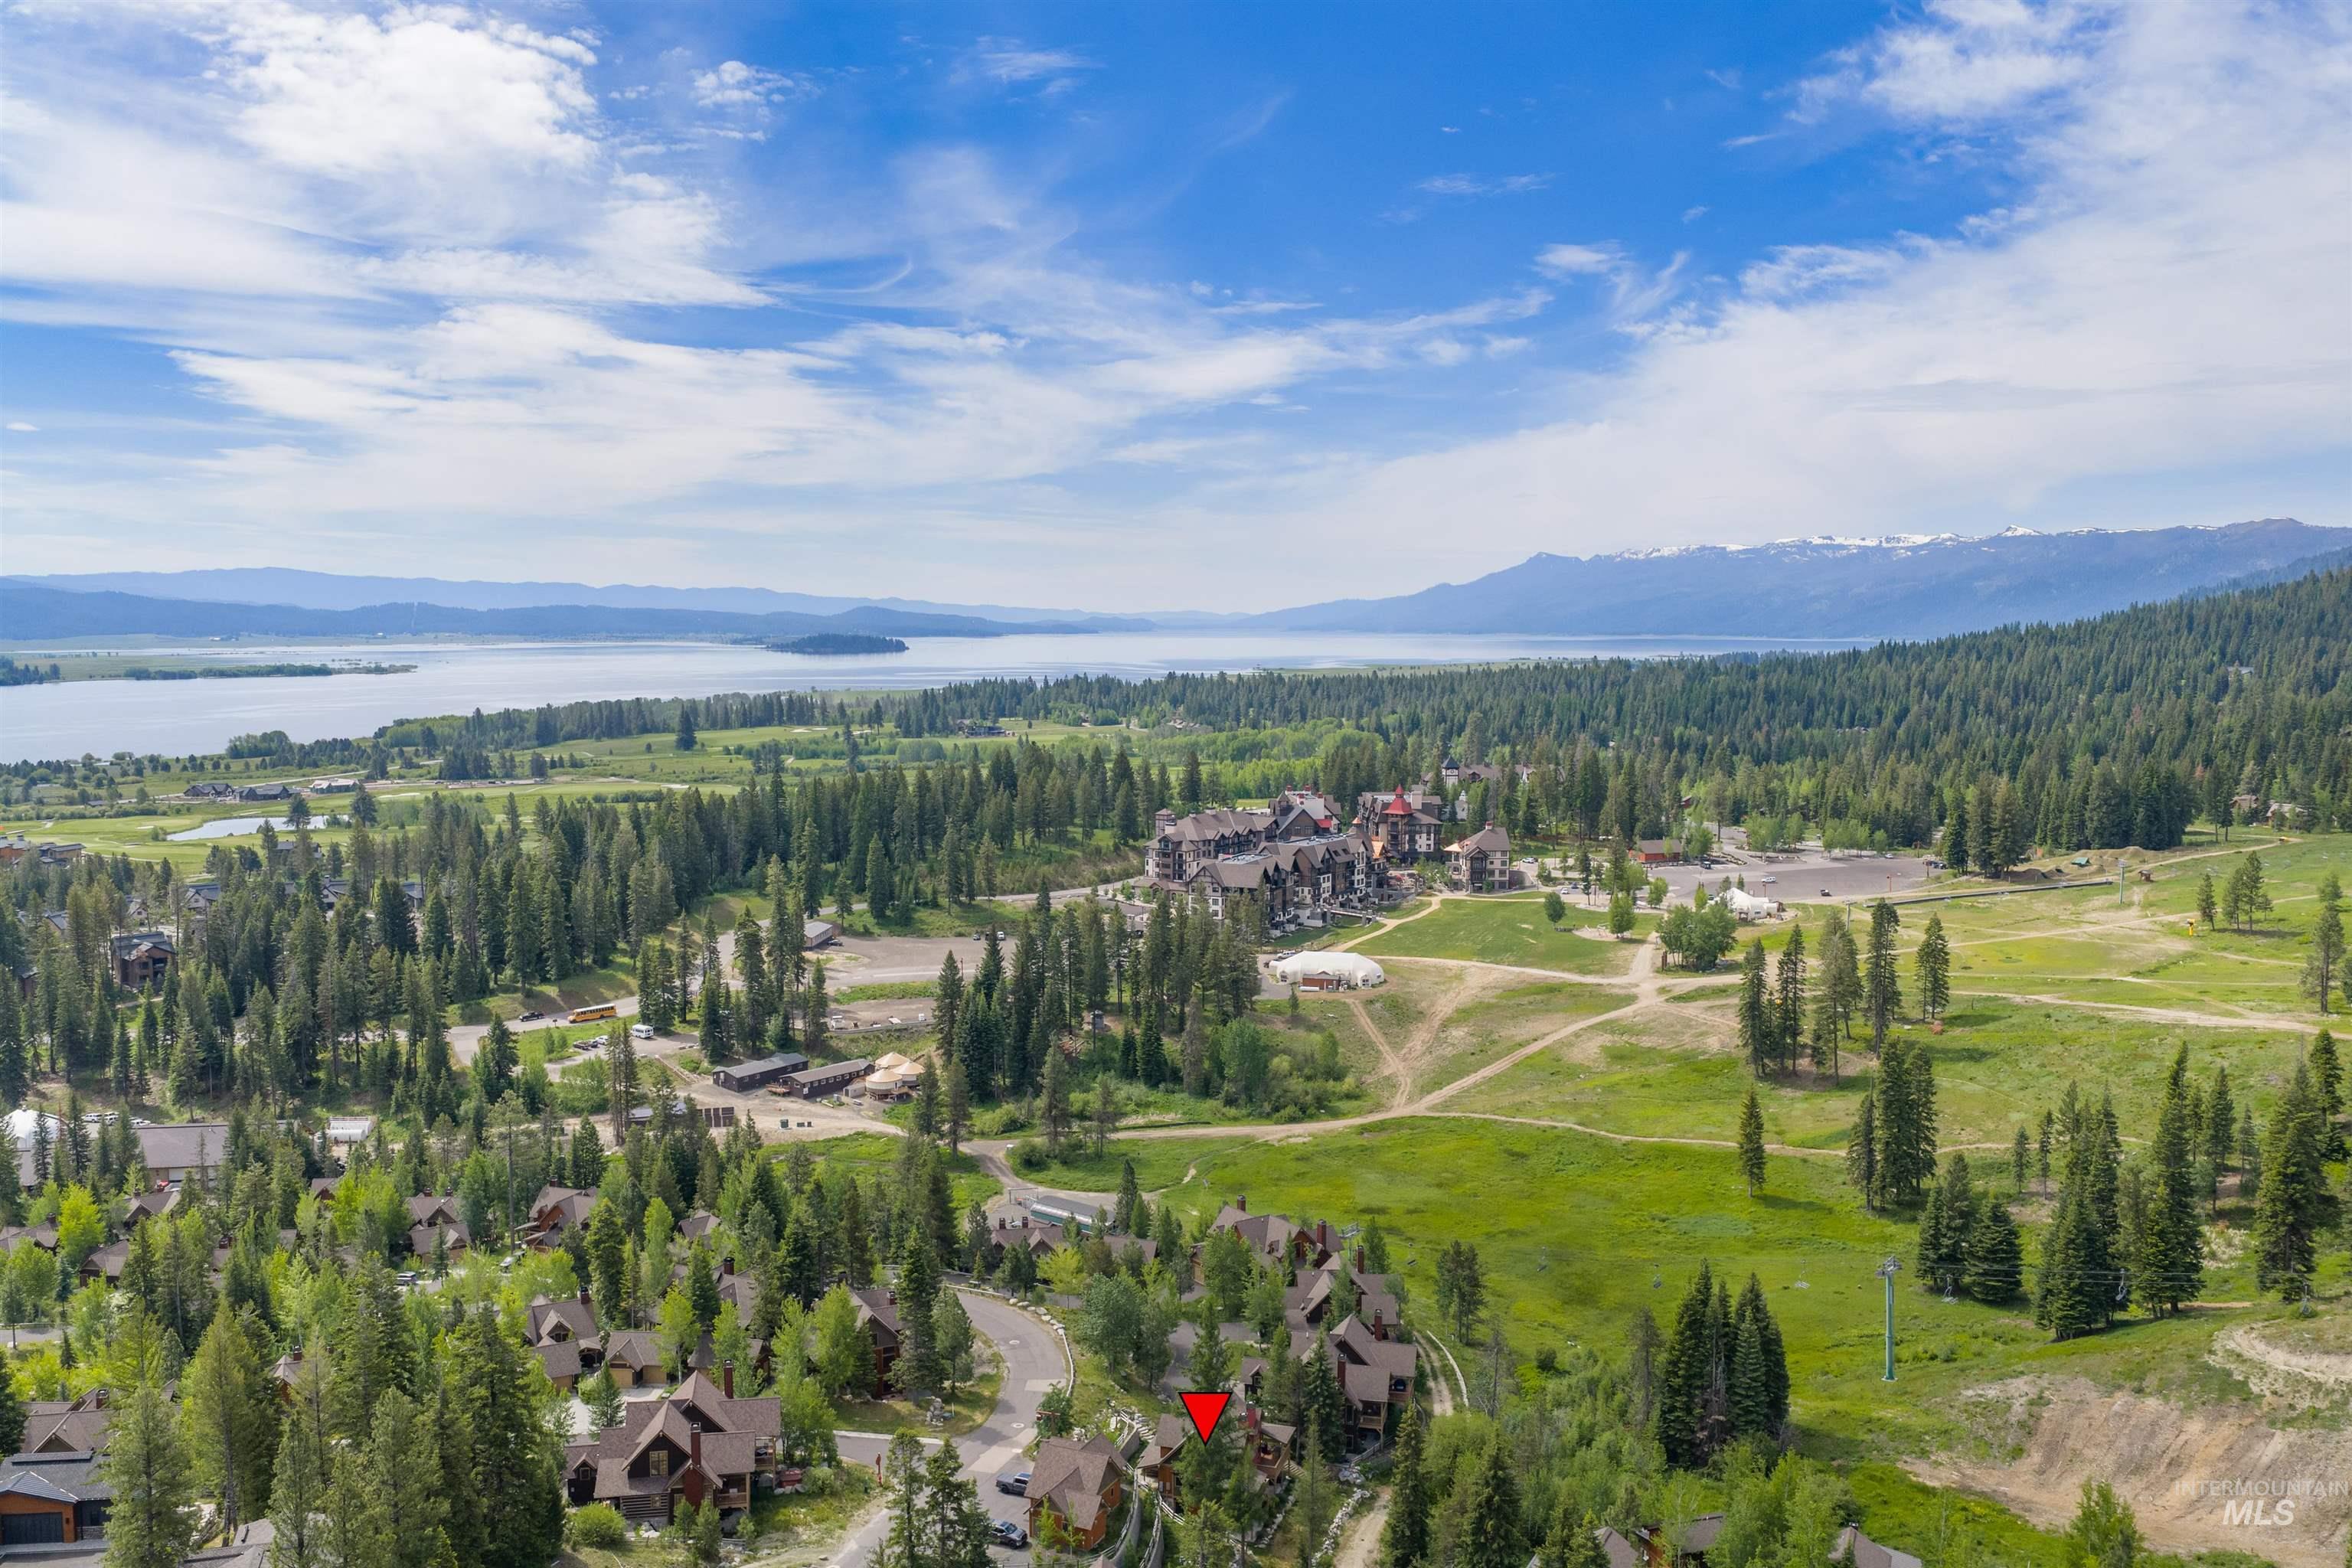
Expansive aerial showcasing a mountainous landscape with a large body of water, dense evergreen forests, and a clustered residential development
-
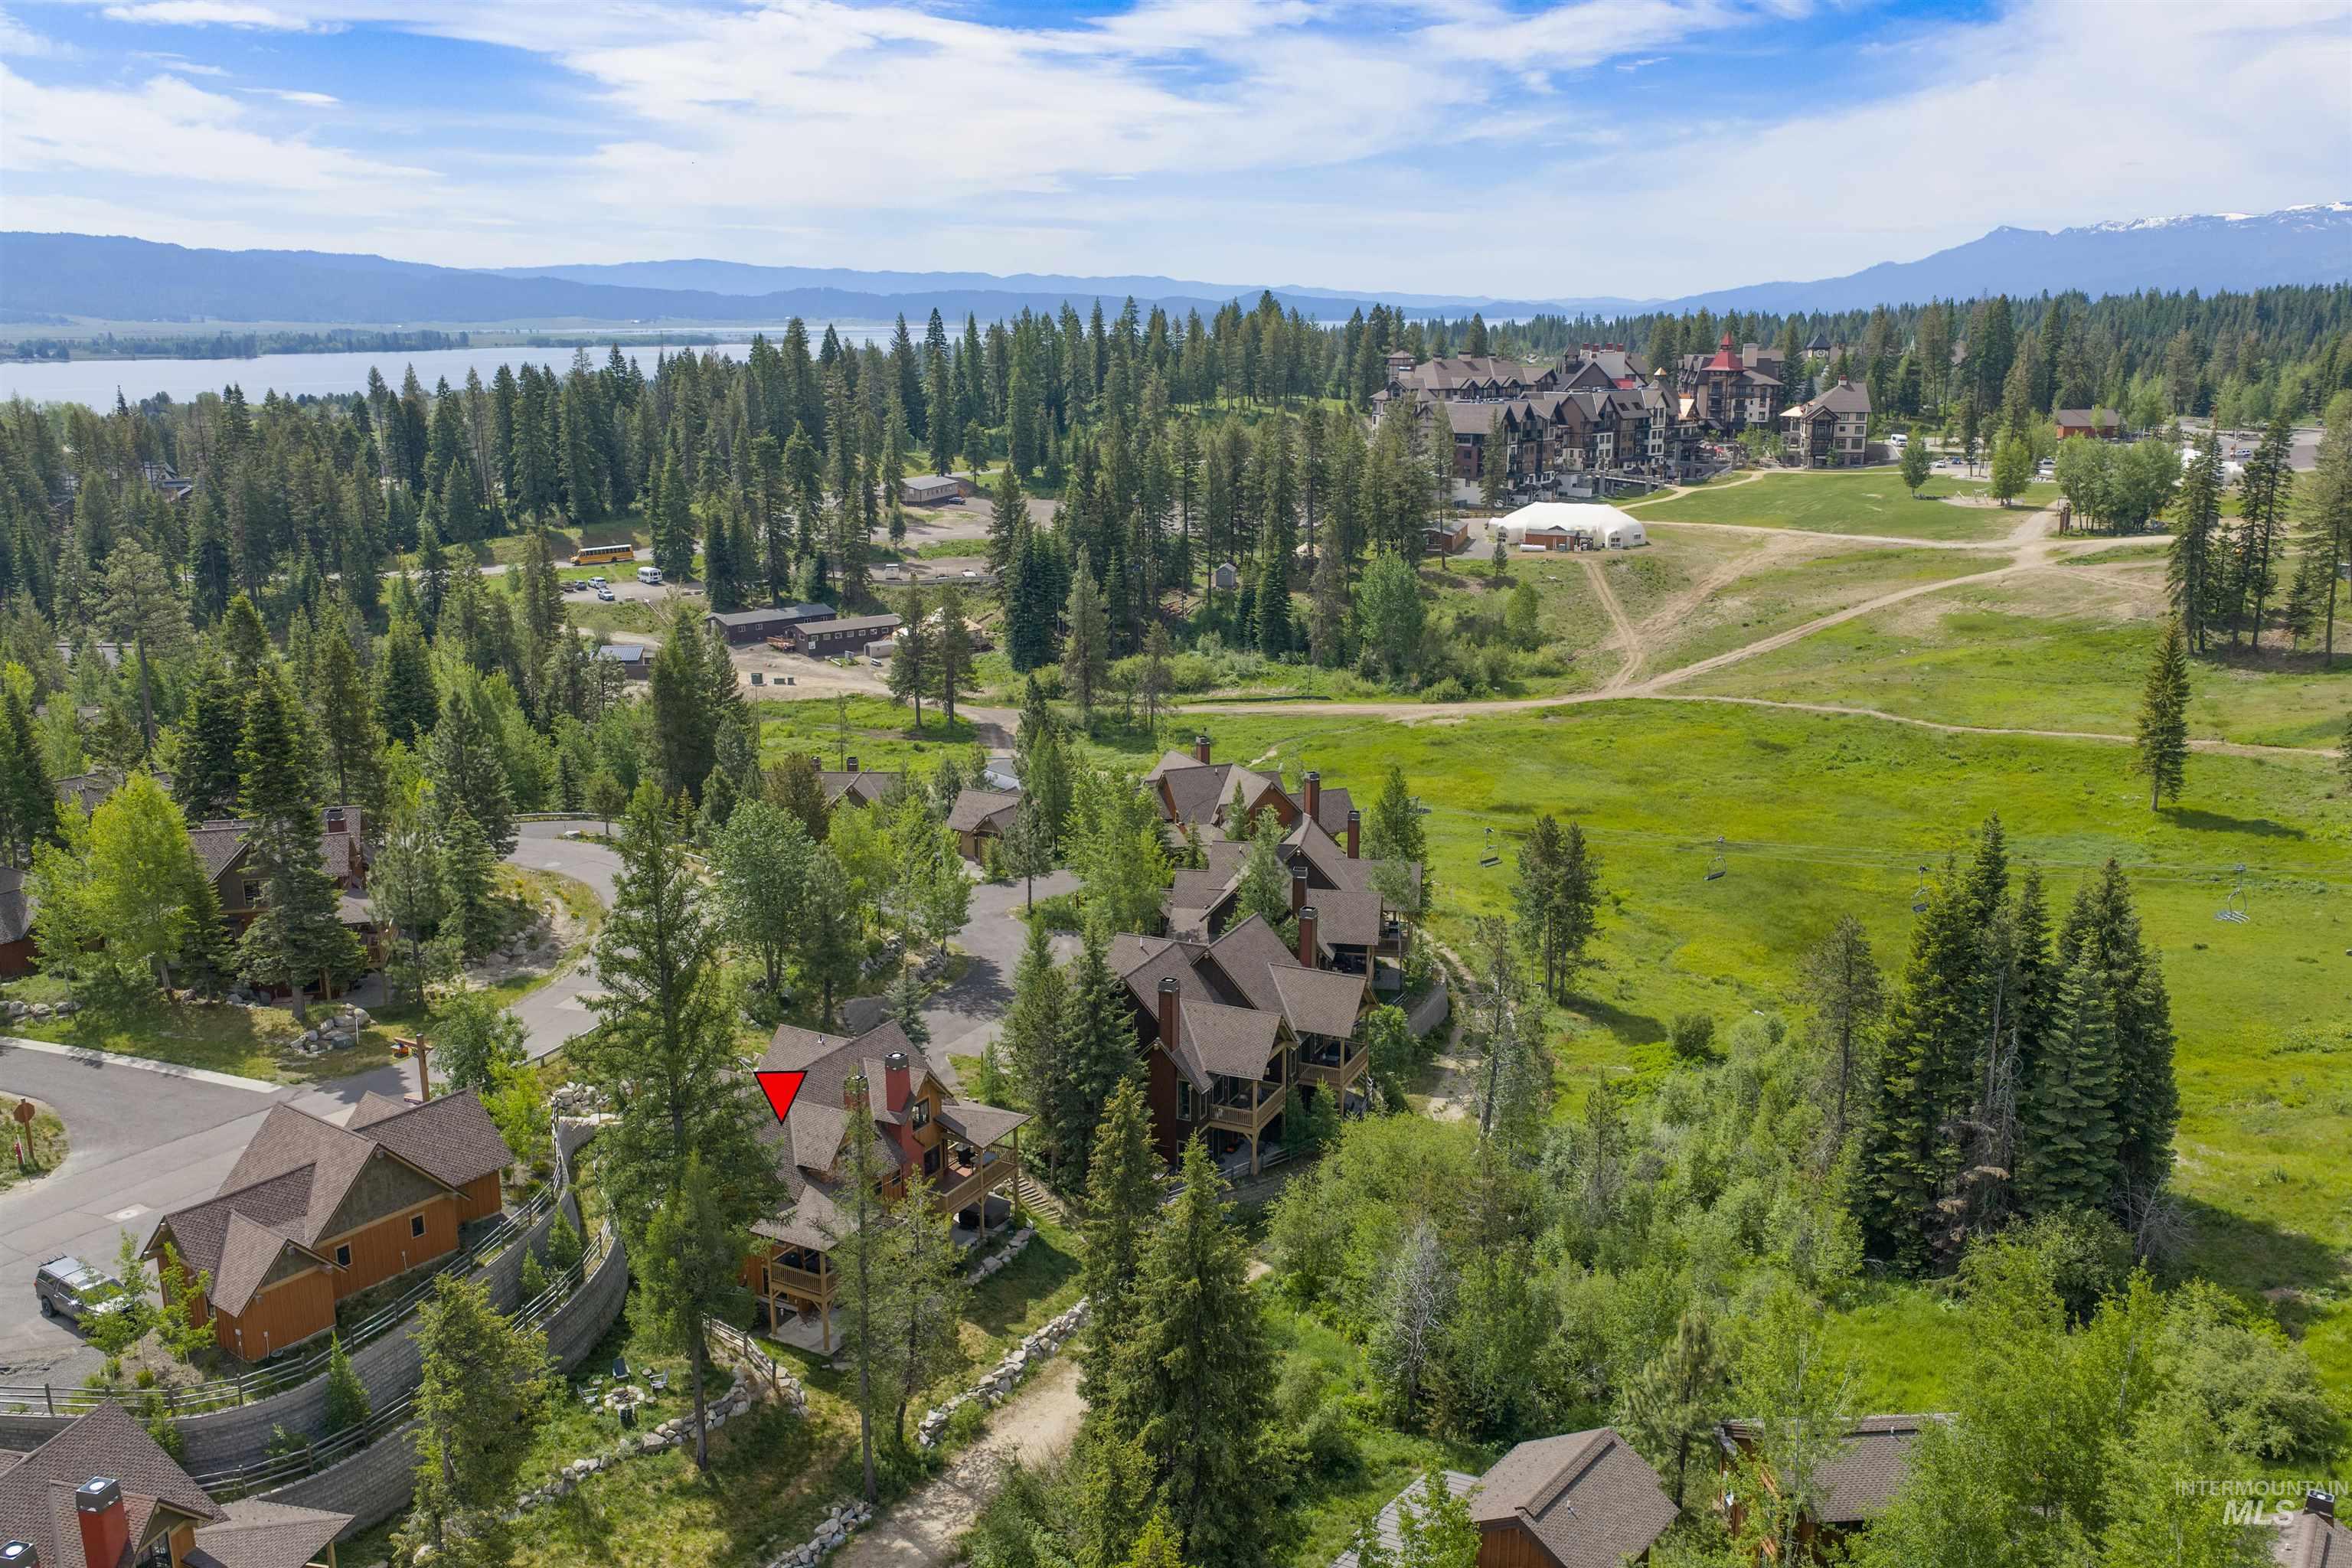
Aerial perspective featuring multiple residential structures surrounded by dense evergreen and deciduous trees
-
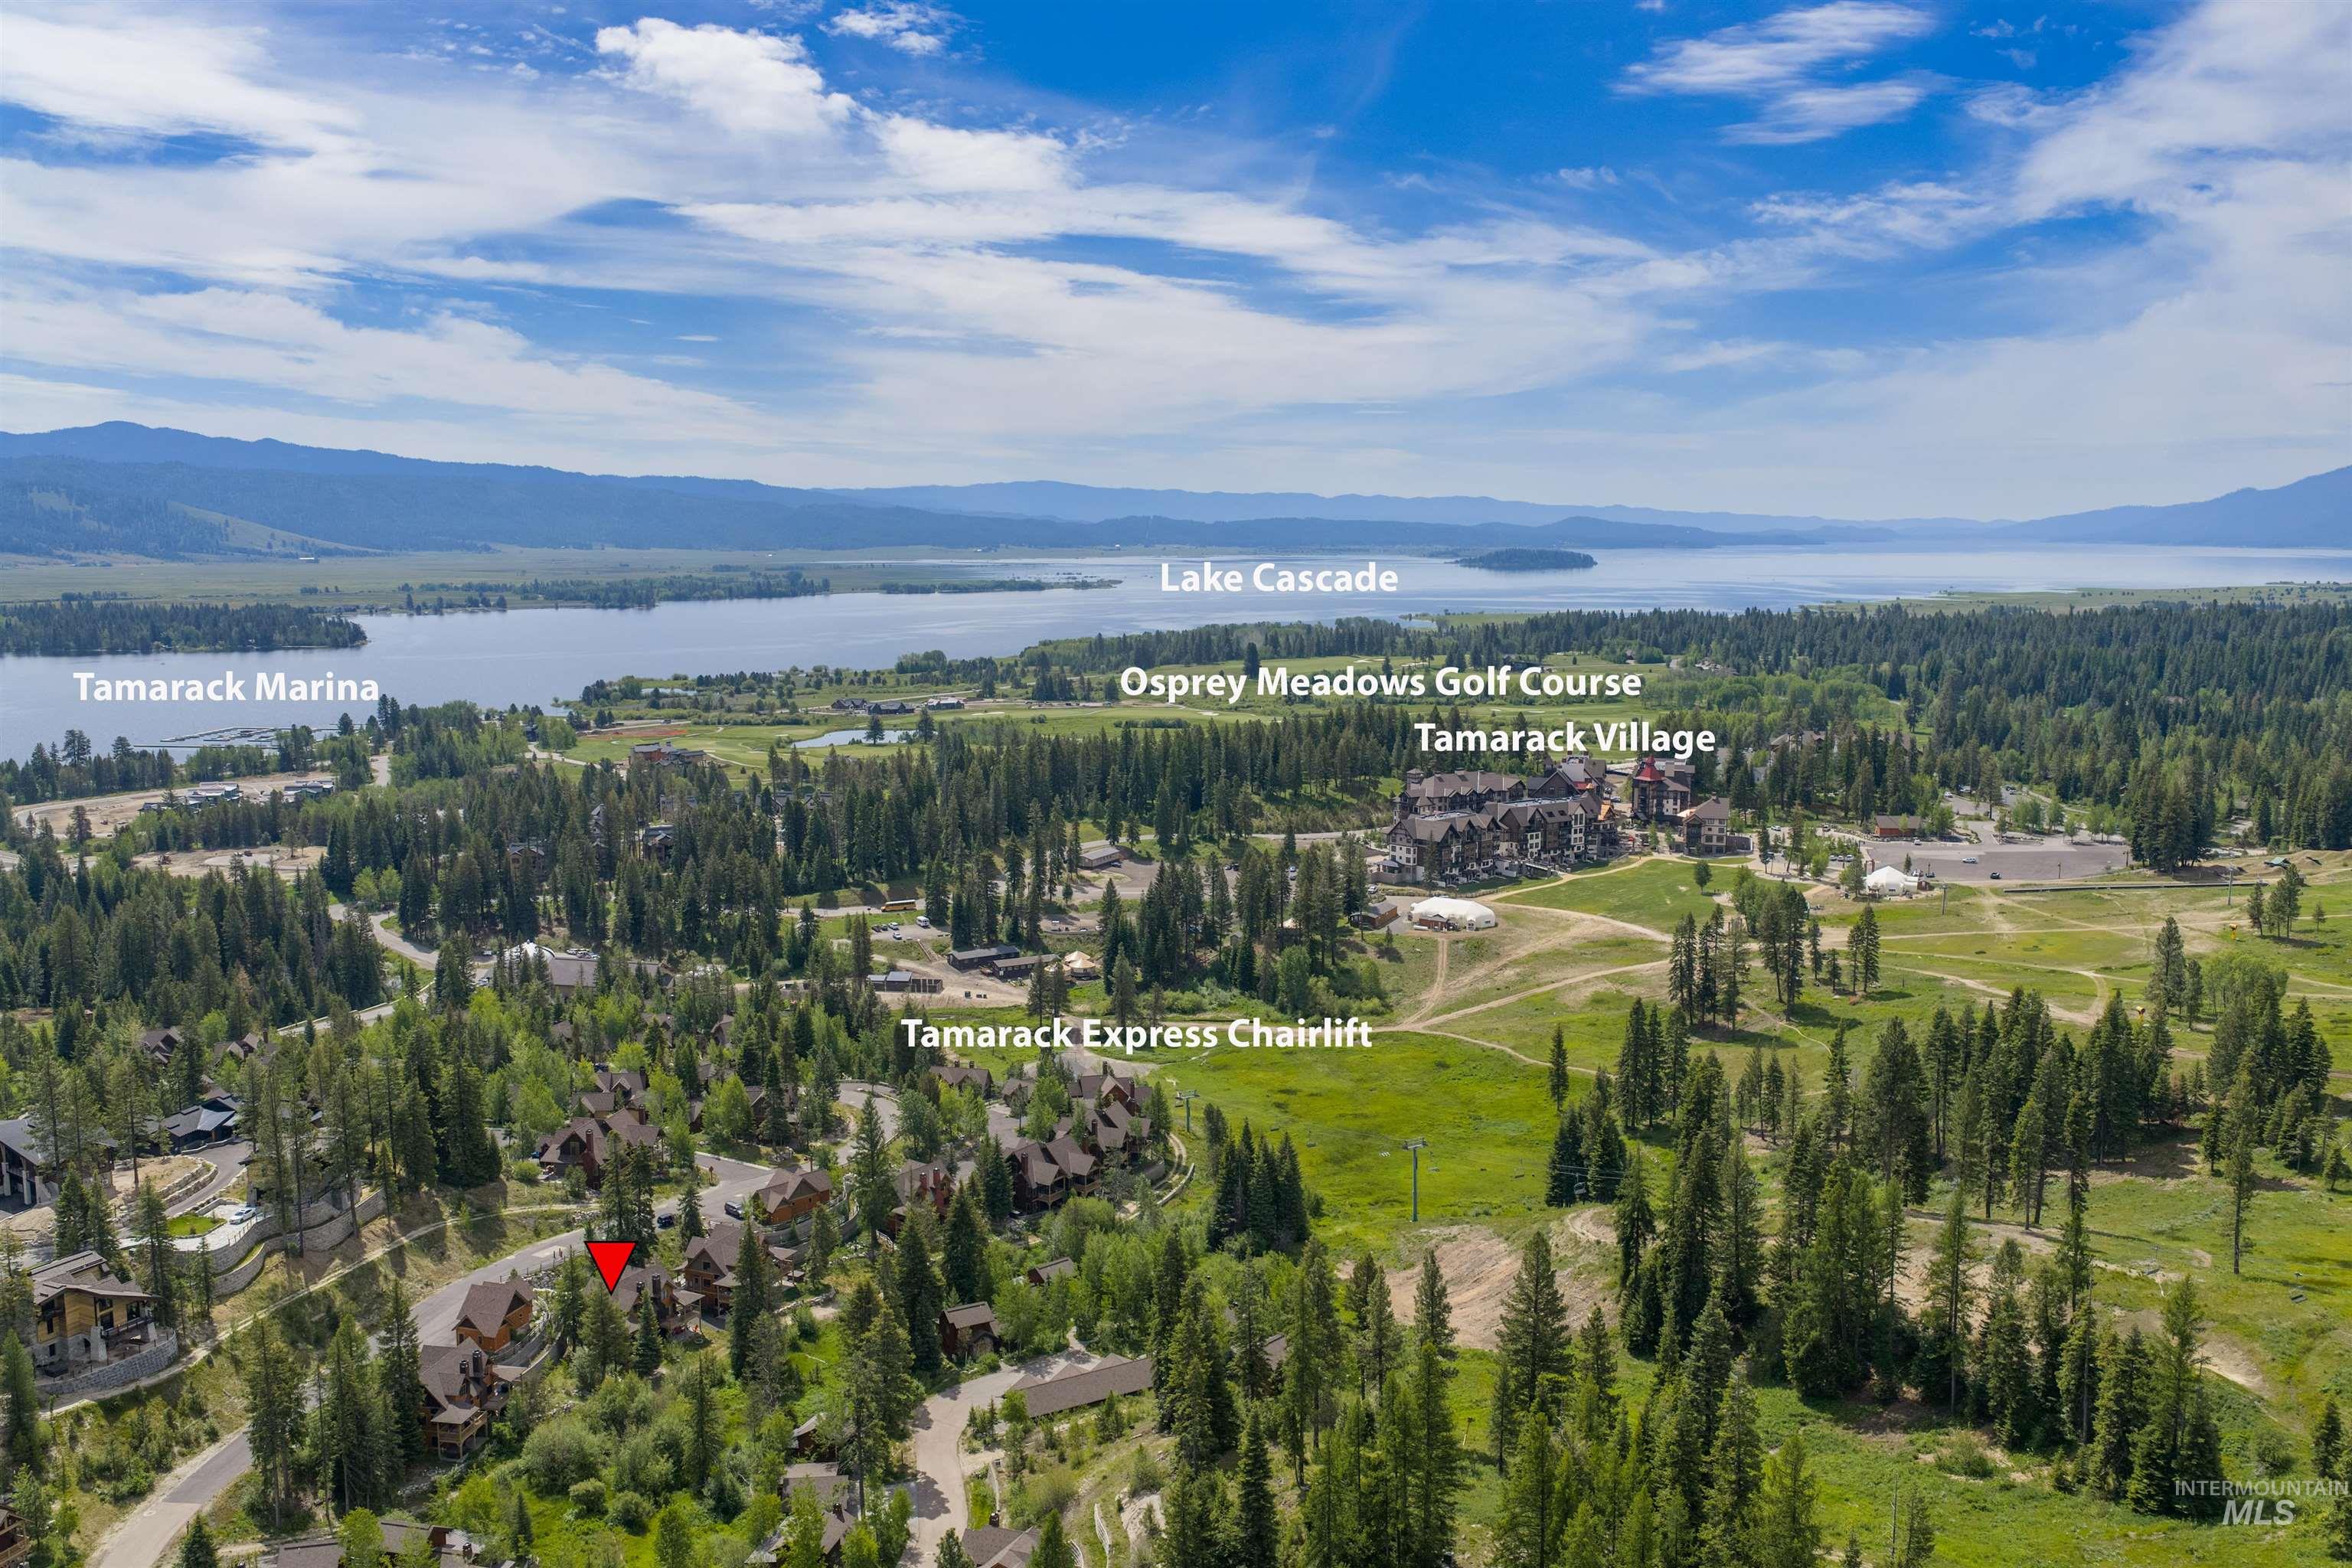
Aerial panorama showcasing Lake Cascade and surrounding forested terrain
-
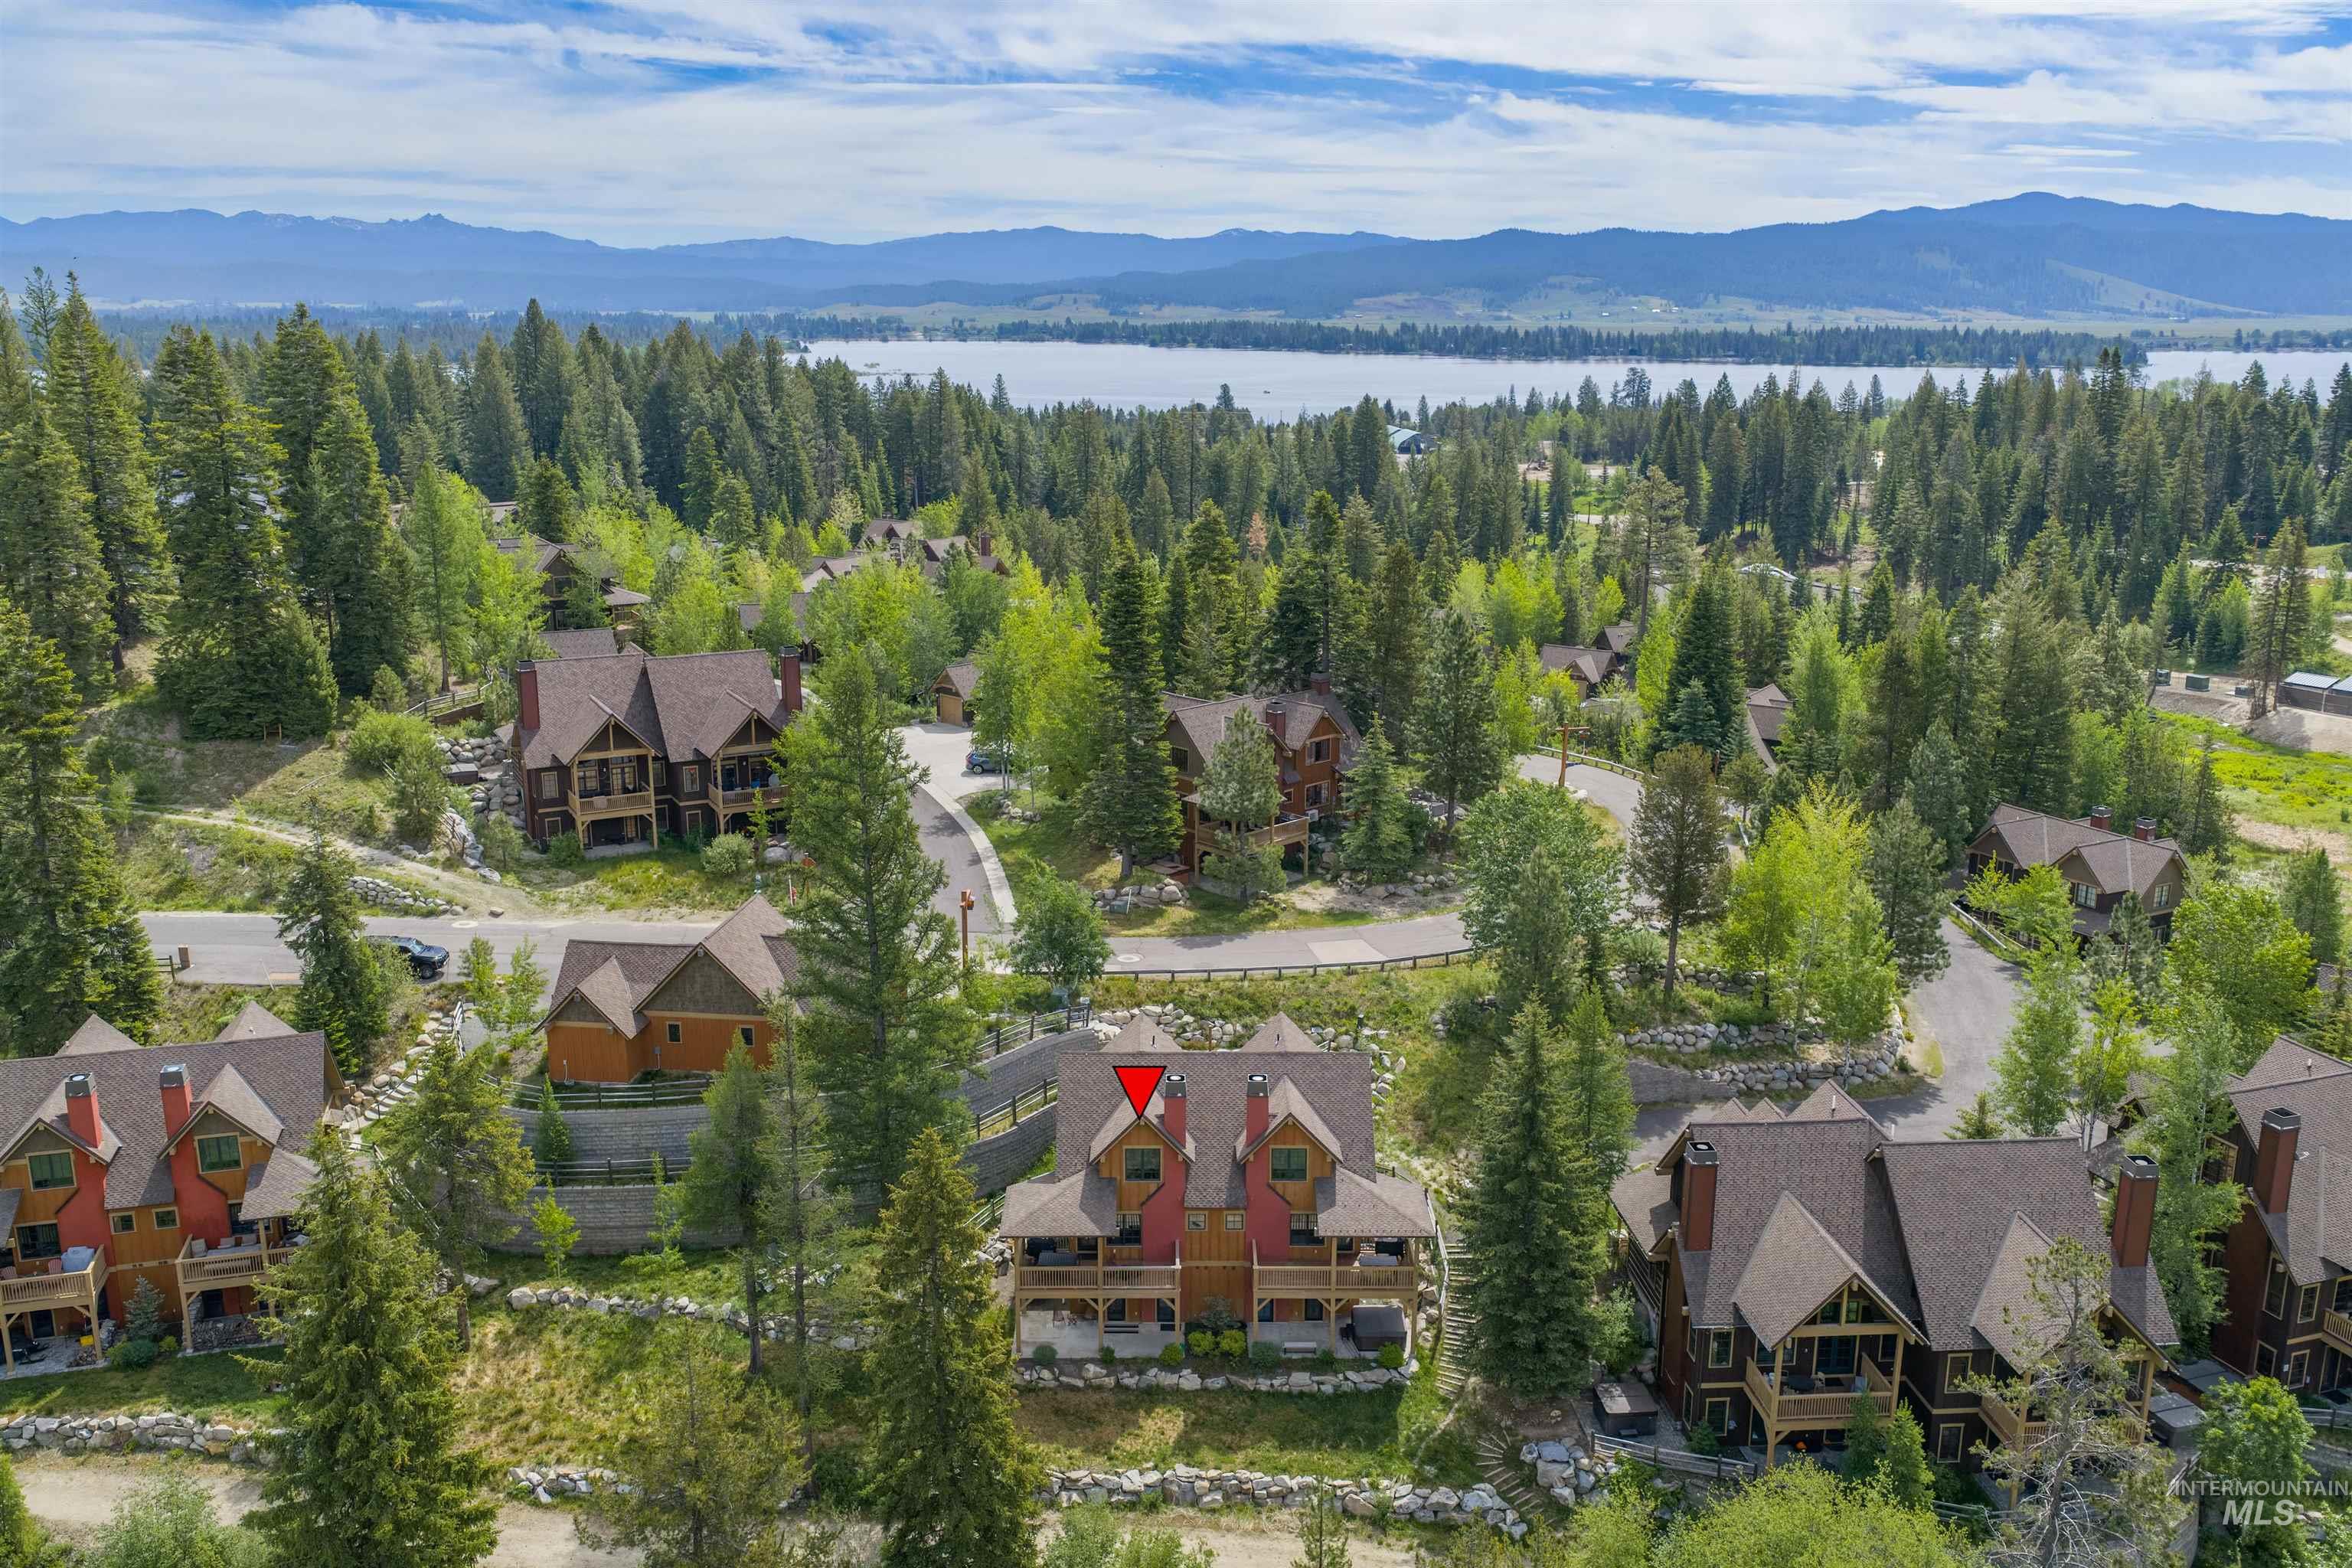
Mountain community featuring a lake and distant mountain range
-
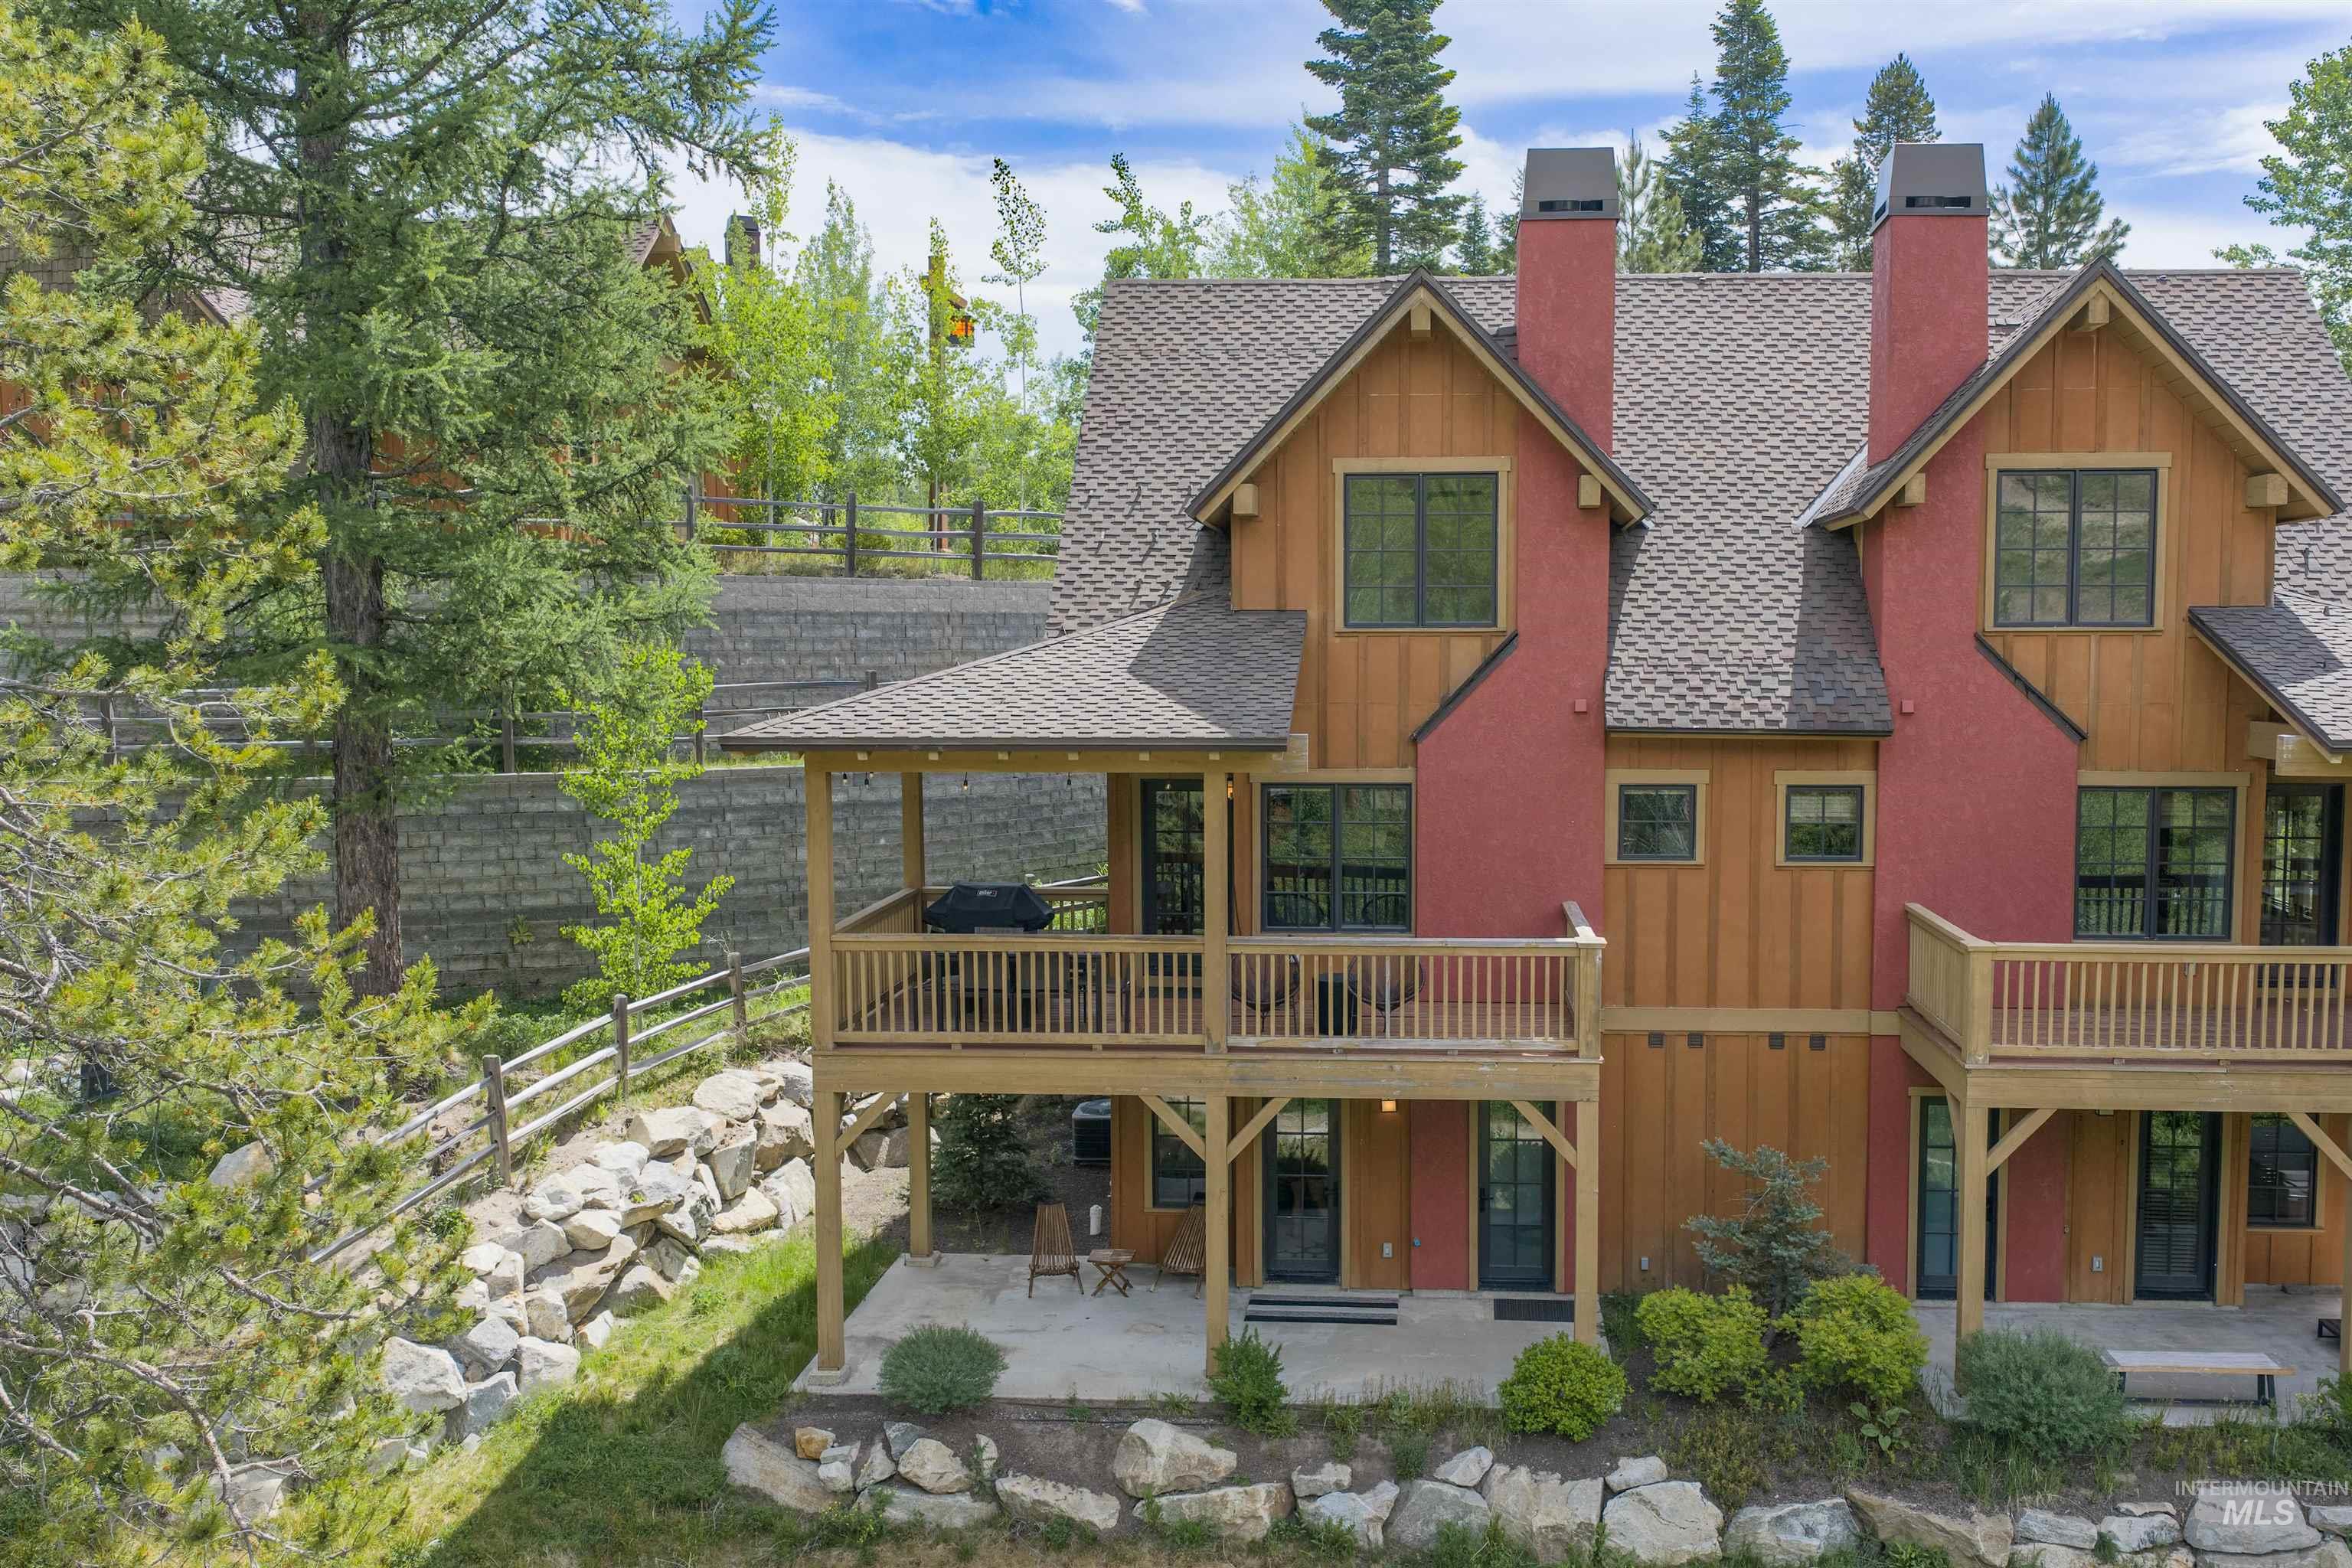
Multi-level exterior featuring wood siding, red accent panels, and multiple covered balconies
-
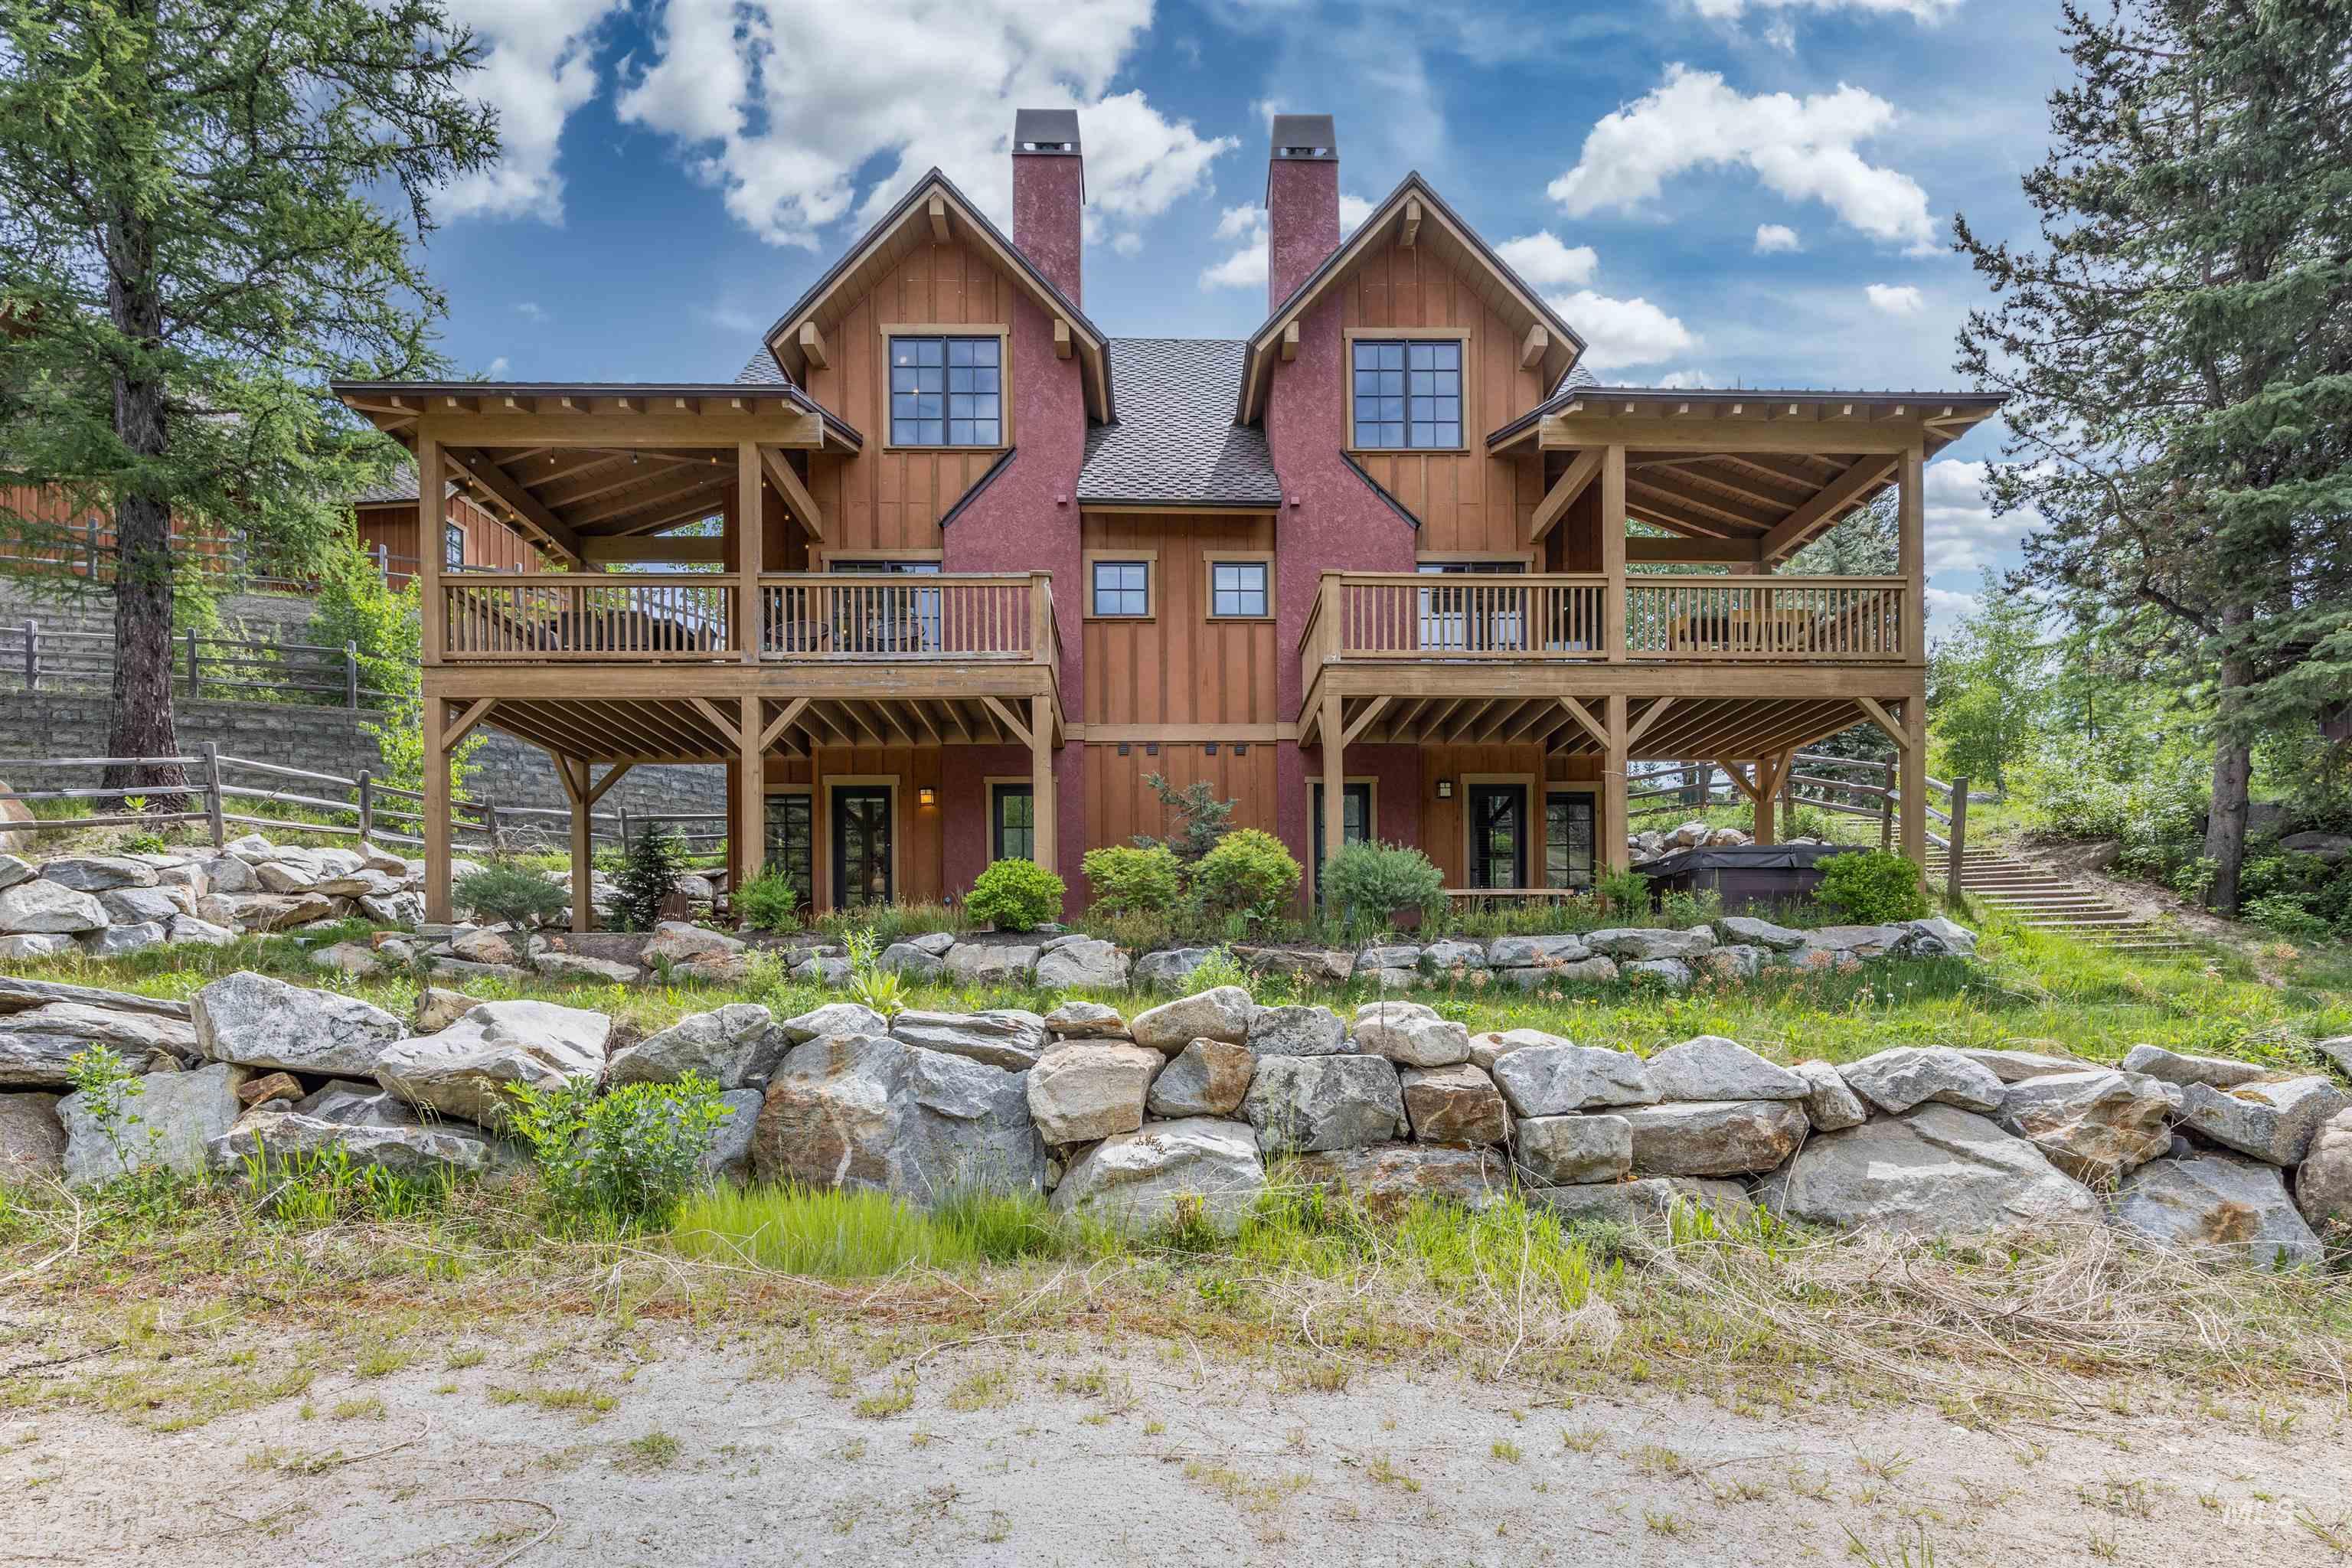
Rustic-inspired architecture featuring a warm wood siding, red stucco, and multiple covered decks
-
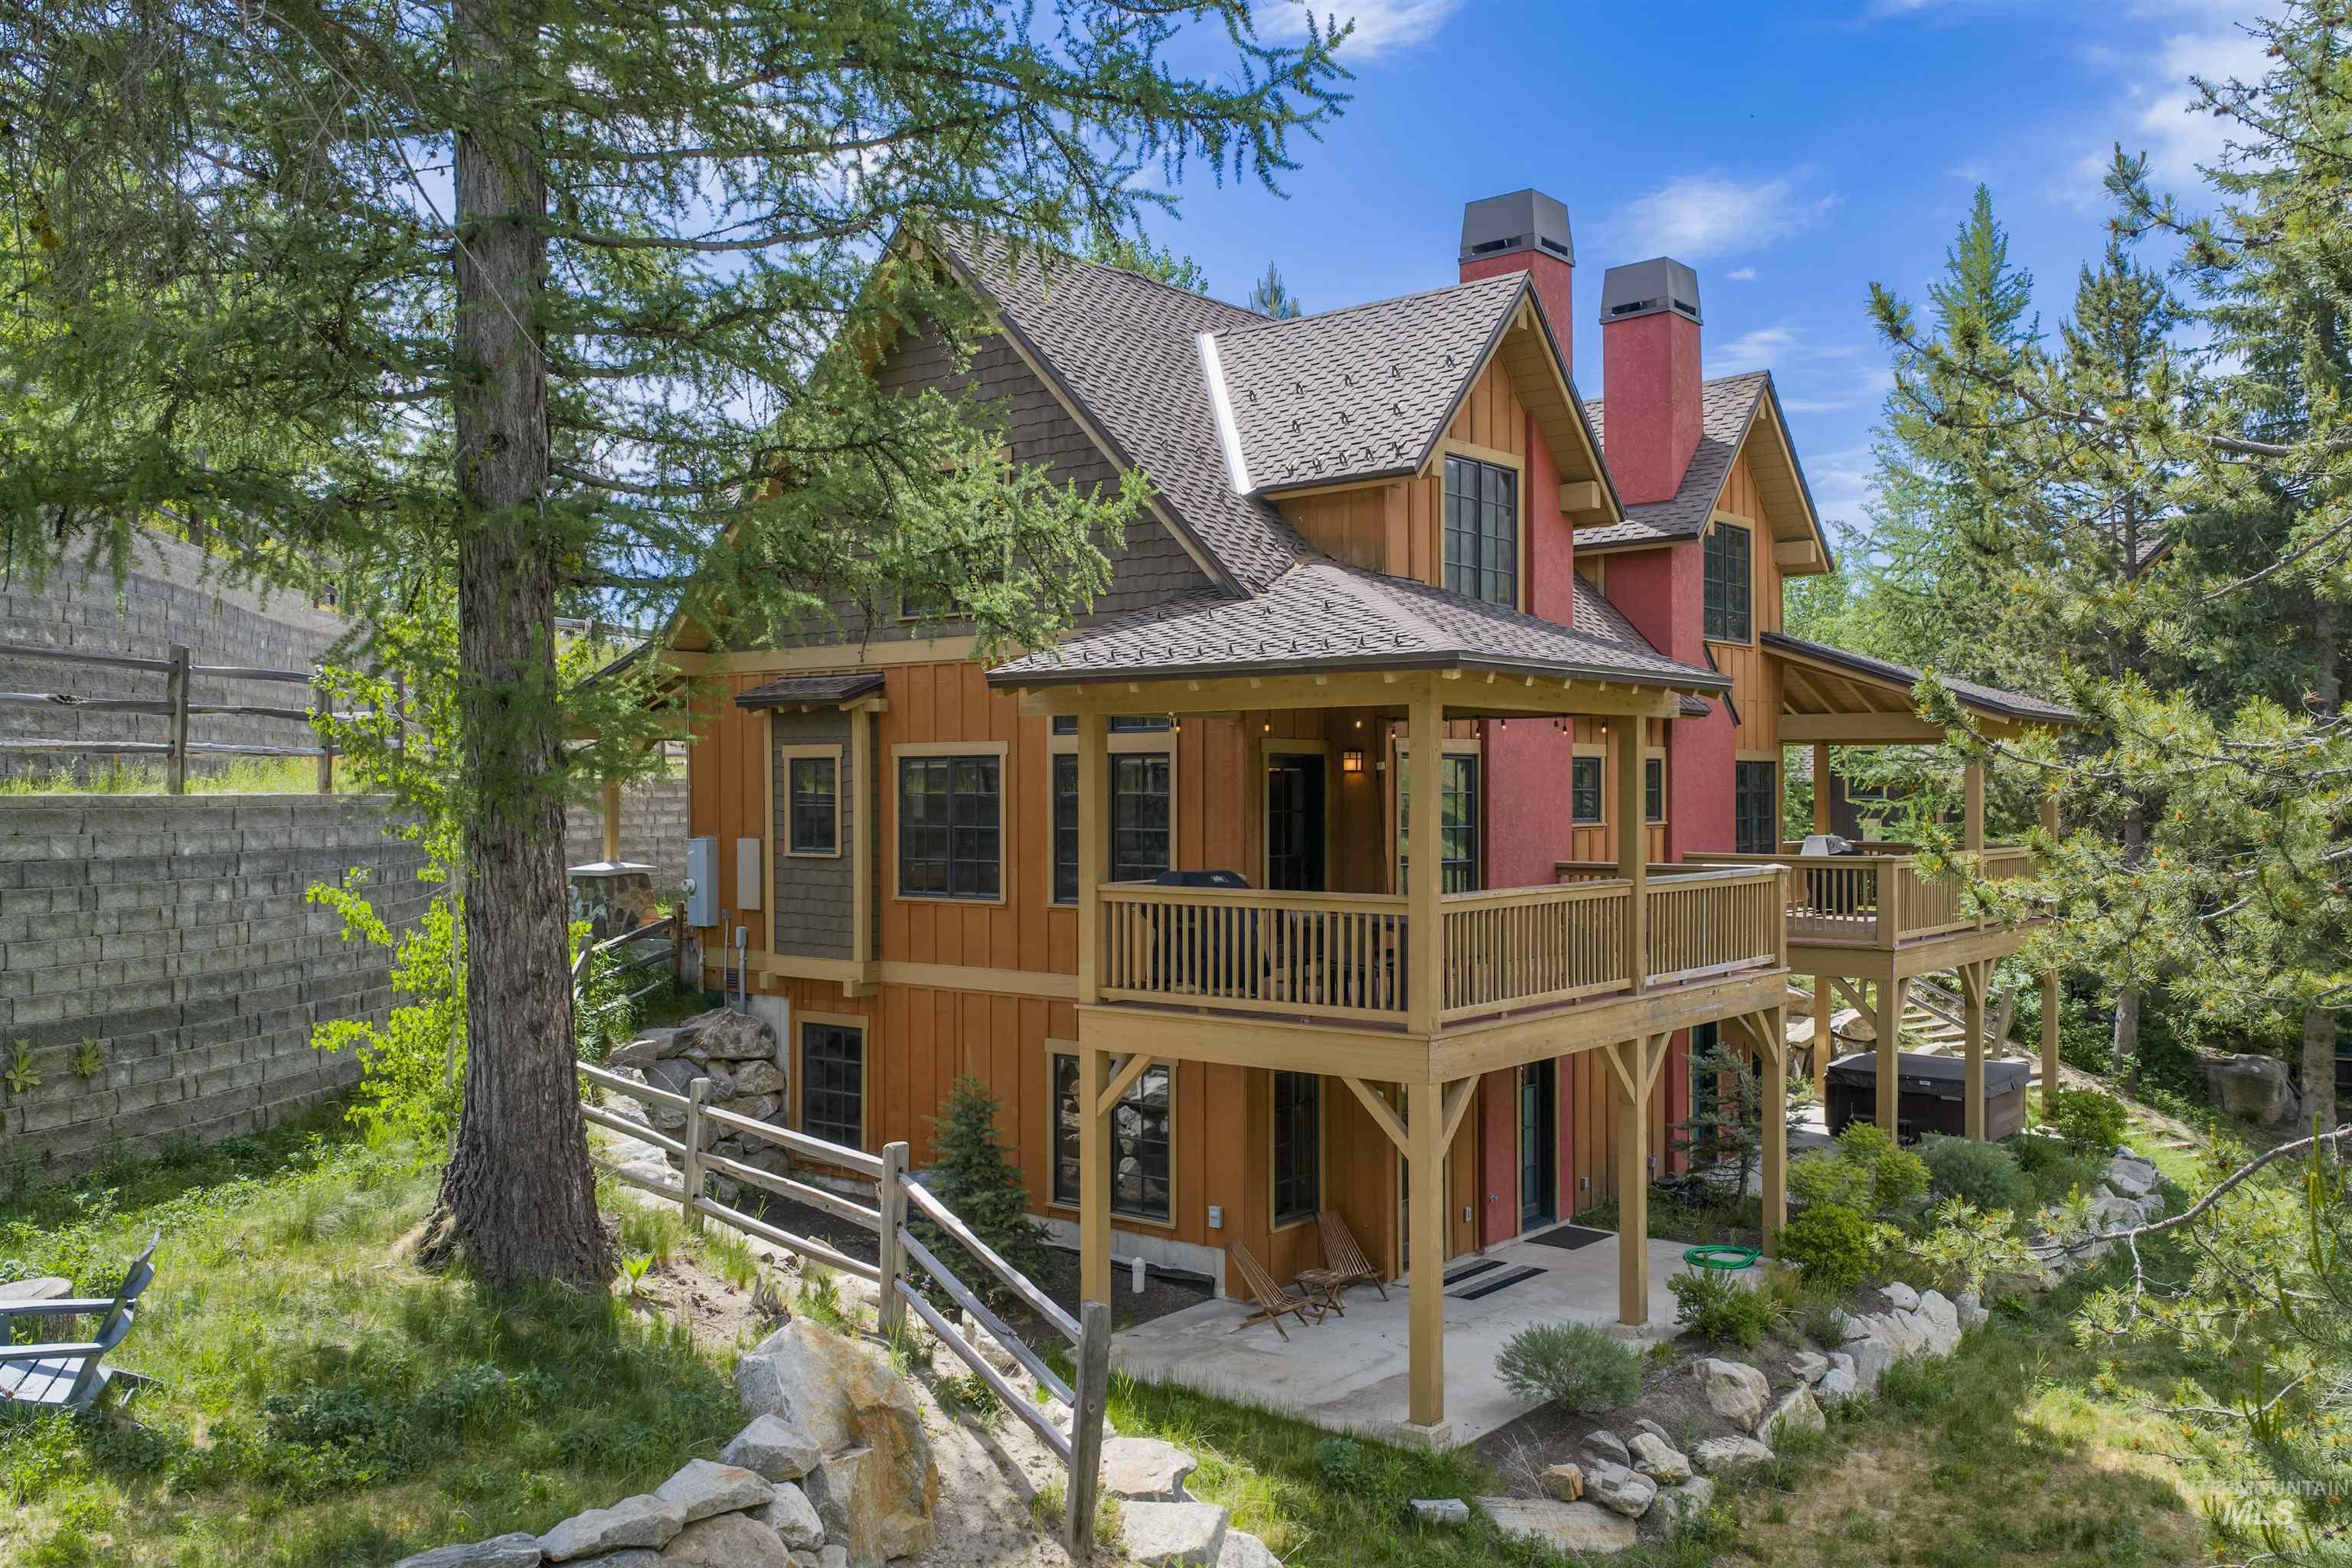
Multi-level residence featuring warm wood siding and a brown shingle roof
-
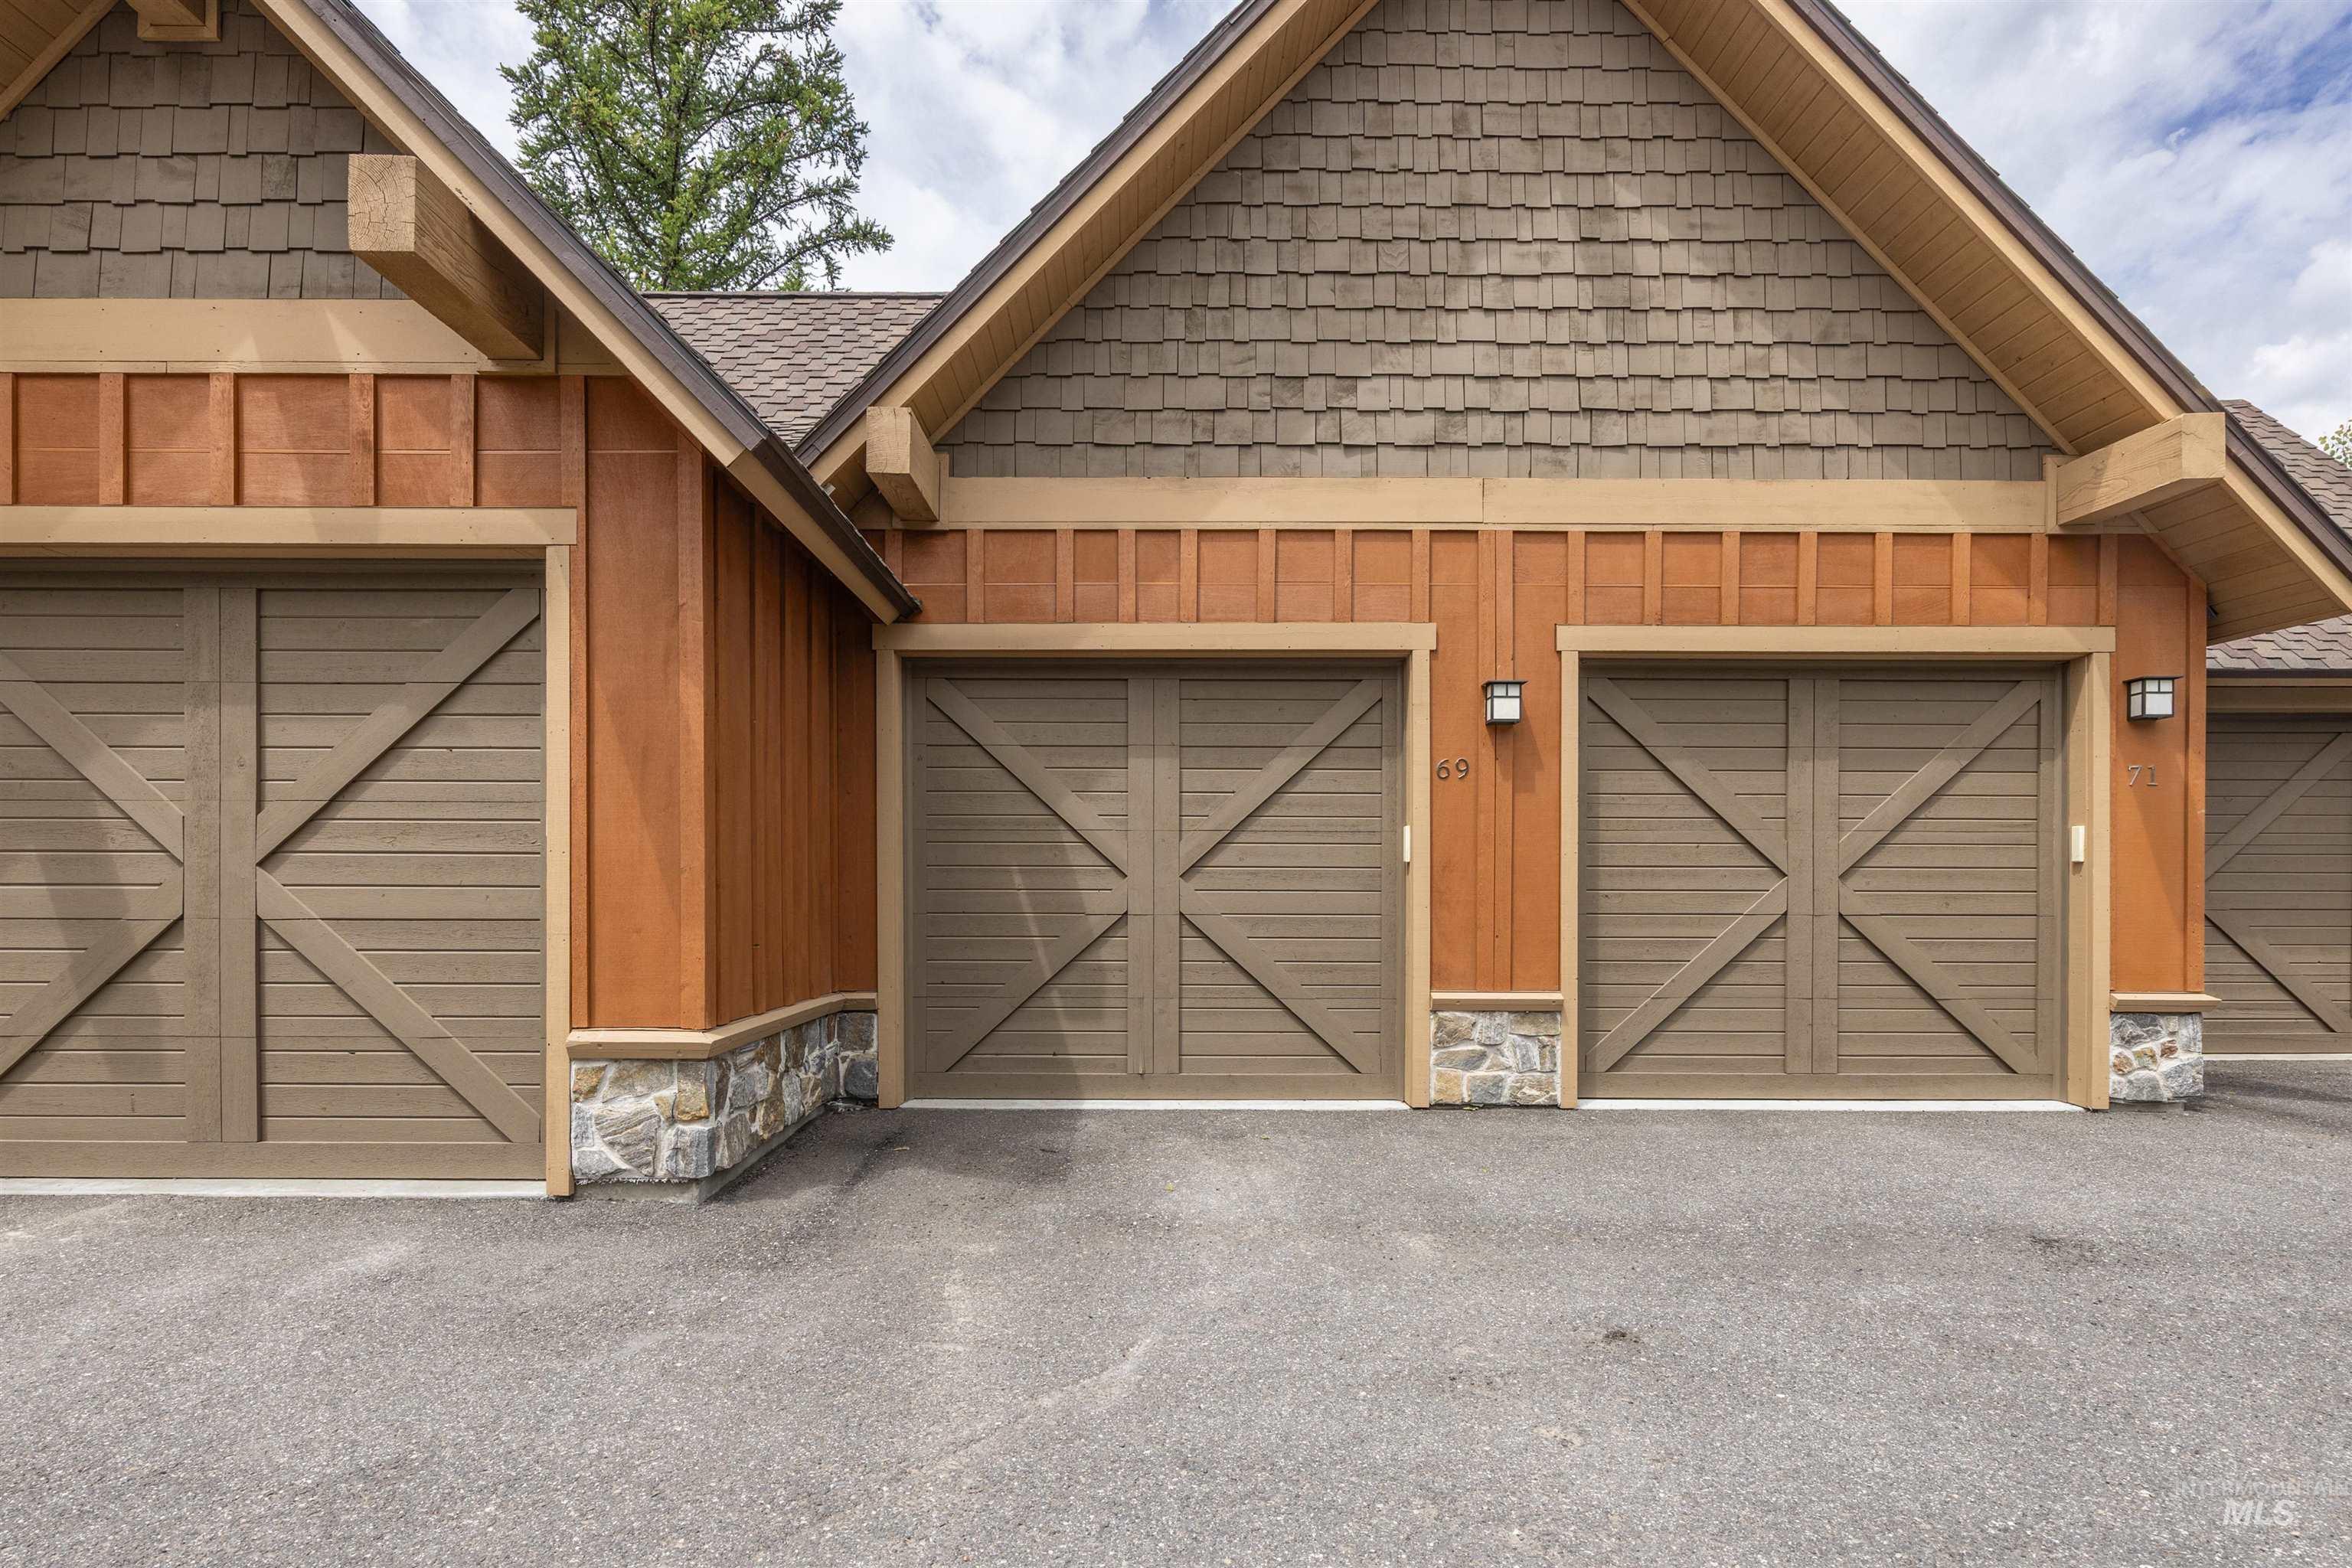
Garage
-
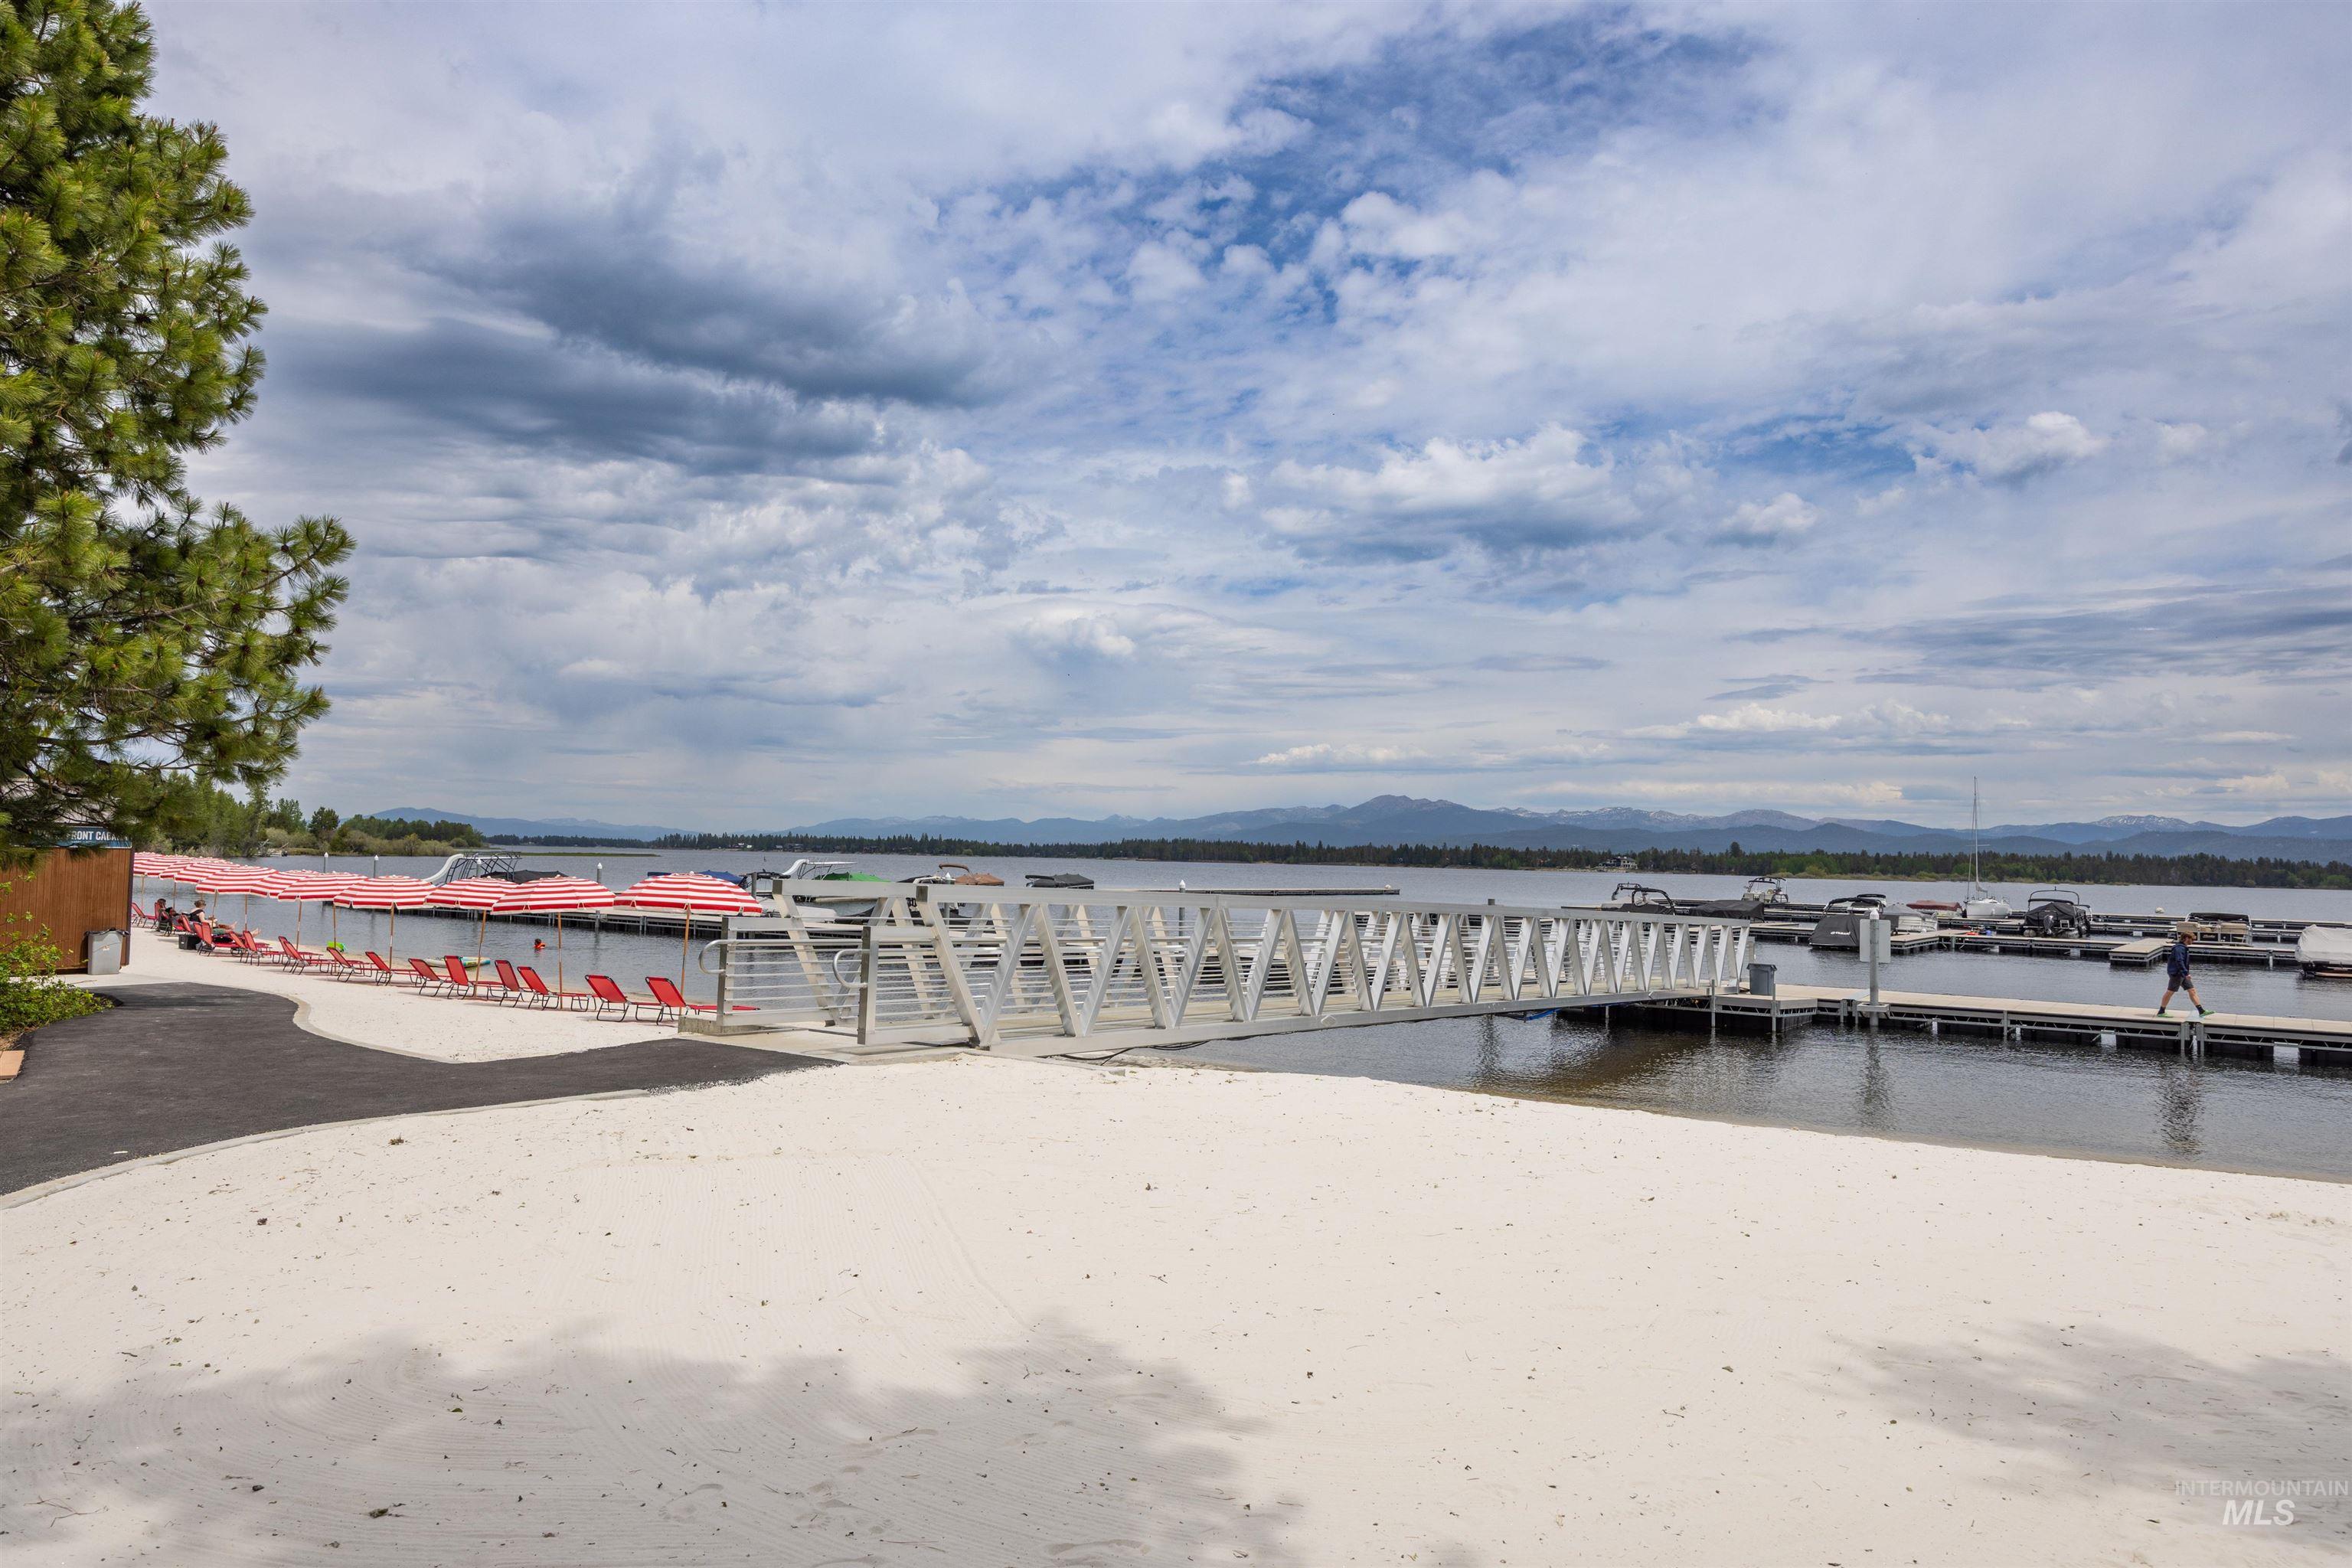
Tamarack Marina
-
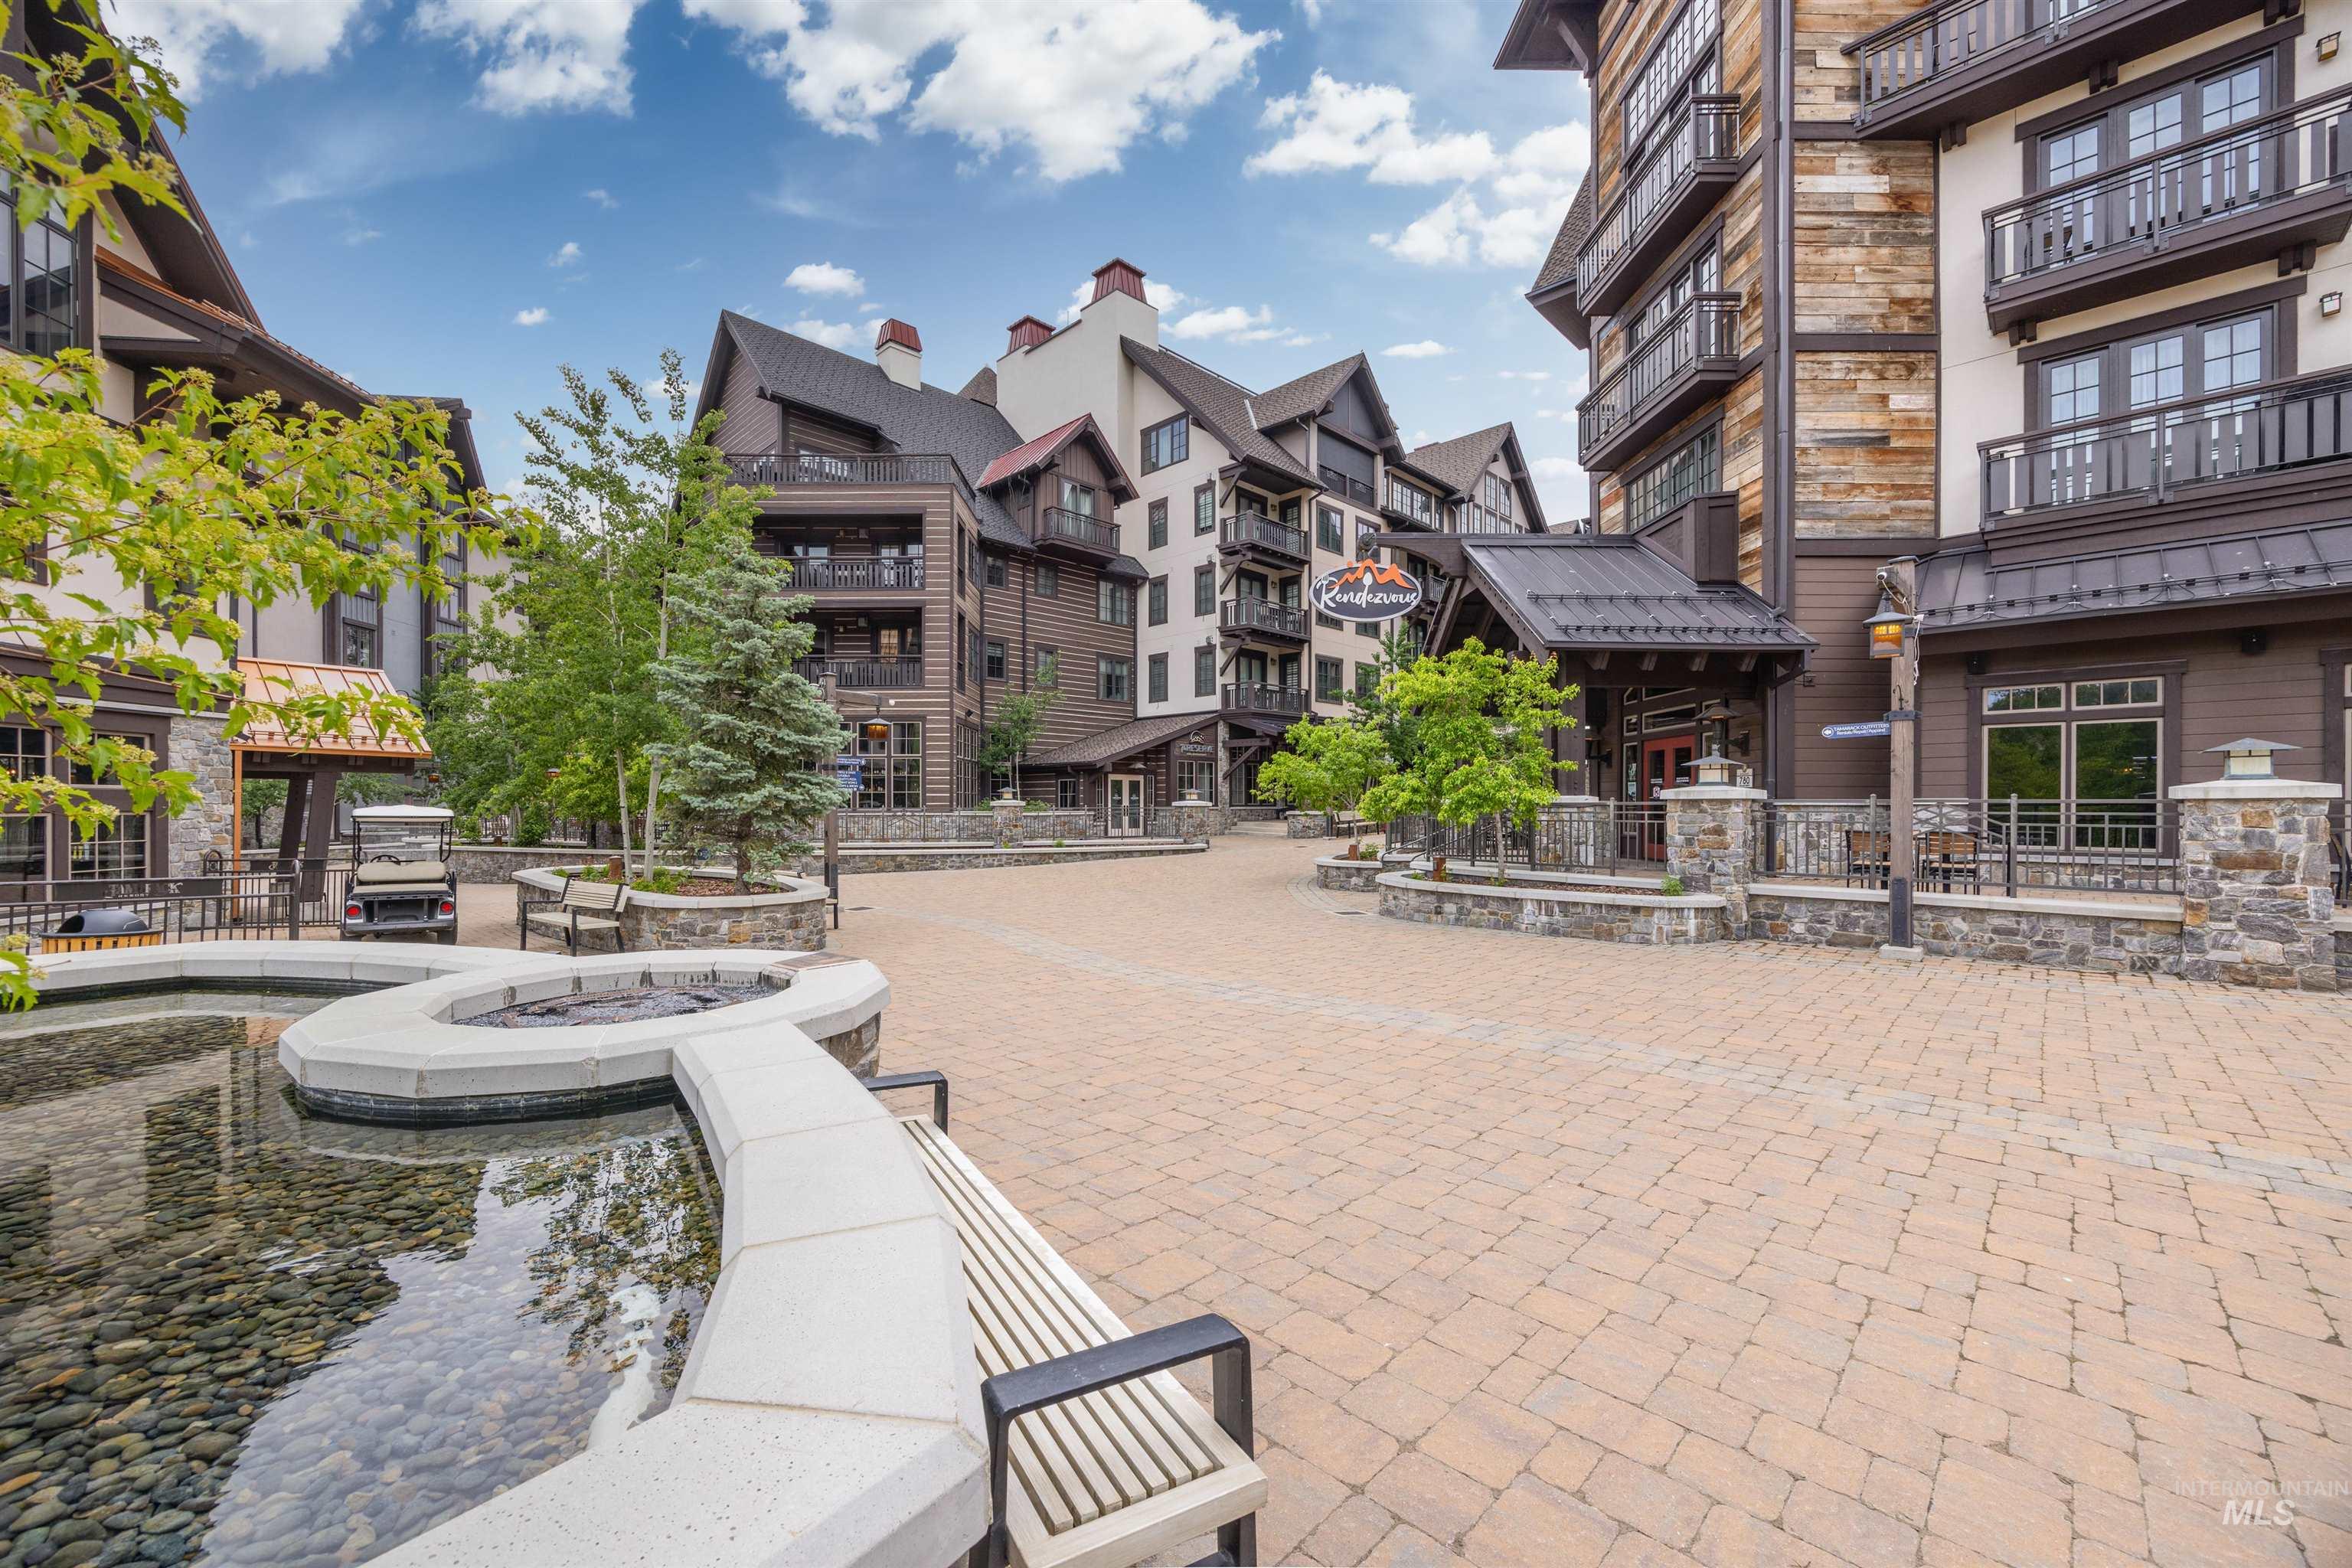
Expansive paver patio featuring a stone-lined water feature, multiple seating areas, mature landscaping, and architectural buildings with balconies and varied exterior finishes
-
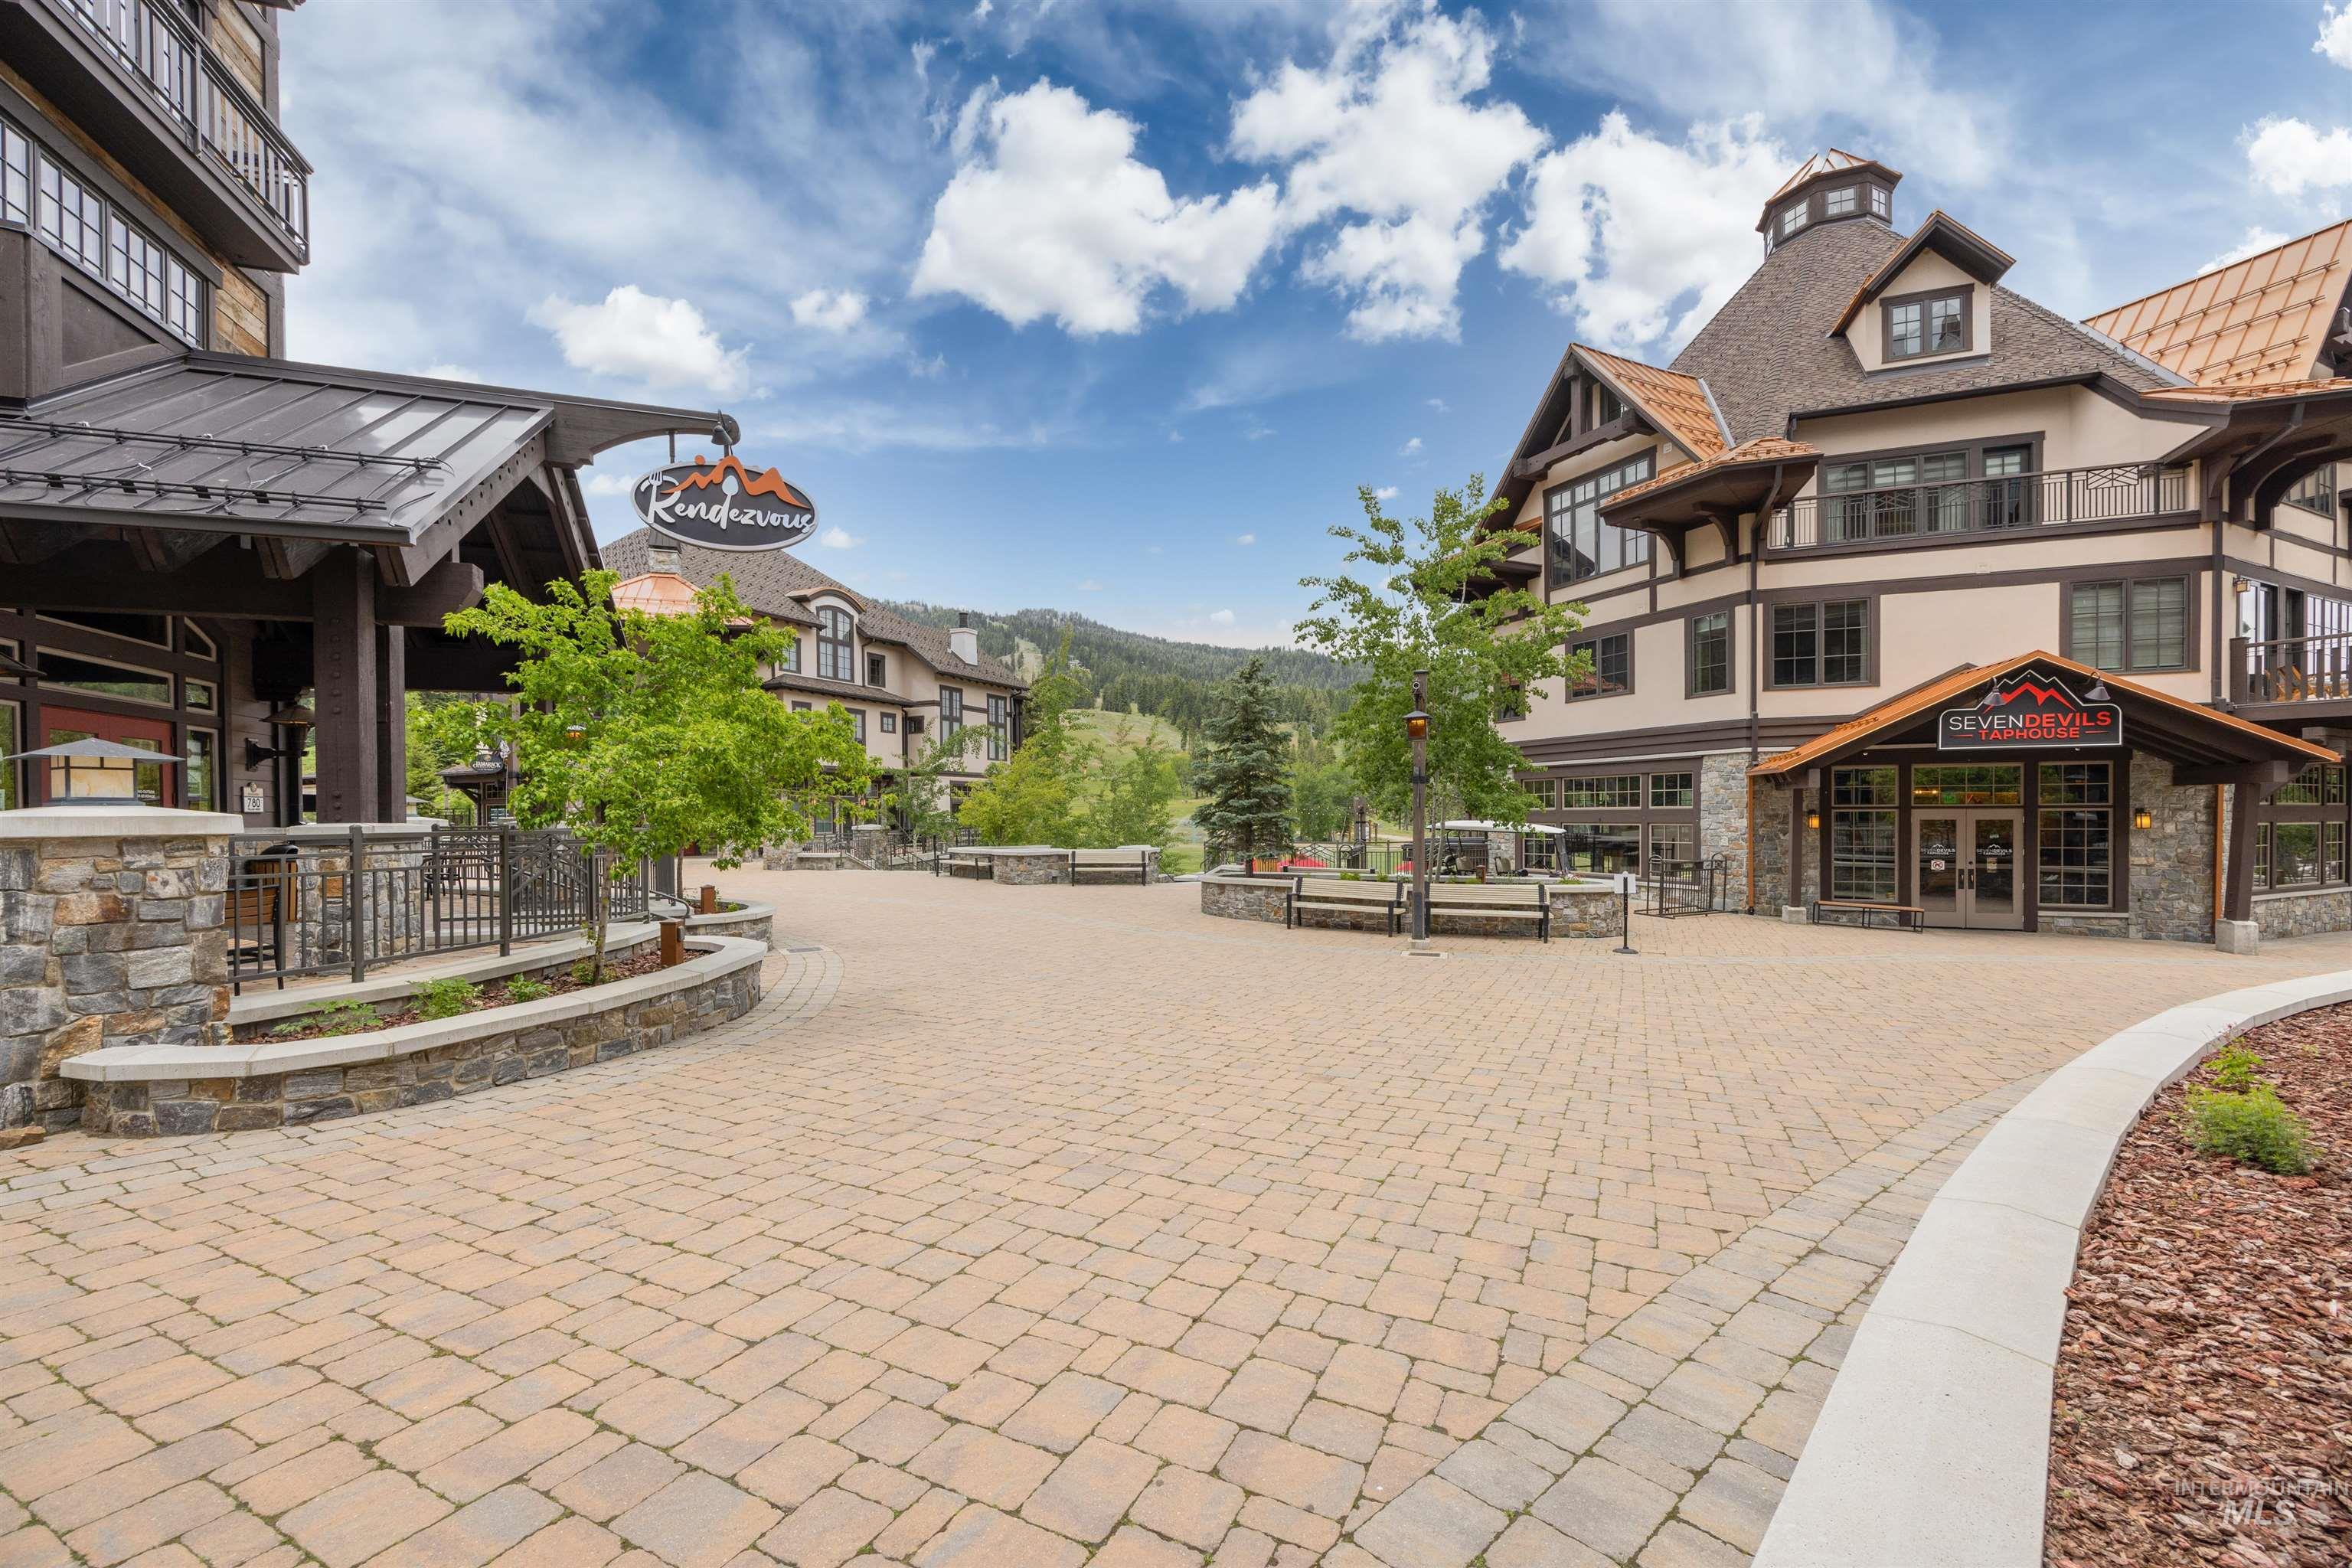
Expansive paved courtyard featuring herringbone-patterned pavers and integrated landscaping
Perfectly positioned along the Tamarack Express, this exceptional ski-in/ski-out townhouse offers direct access to one of the country’s premier four-season resort destinations. Set within Tamarack Resort, the property provides effortless access to skiing, golf, mountain biking, and lake activities all in one place. This stunning mountain retreat blends modern luxury with rustic charm. Inside, you’ll find thoughtful design details throughout, including elegant shiplap accents, warm wood finishes, and striking quartz countertops that elevate the home’s sophisticated feel. High-end finishes and craftsmanship are evident in every room, creating a space that is both refined and inviting. 2 bedroom 3 bathroom home that sleeps up to 10 people with current configuration. Whether you’re enjoying direct access to the slopes in winter, teeing off on the golf course in summer, or spending the day at nearby Lake Cascade, this property offers an unmatched lifestyle for outdoor enthusiasts. Enjoy a scenic chairlift ride in the summer, hiking, and downhill mountain biking. The Tamarack Marina features seasonal boat slips, on water fuel service, motorized and non motorized boat rentals, and beachfront amenities. Just a short distance from the Village at Tamarack with a multitude of dining options. Home is being sold fully furnished with over 100k in value.
- Heating:
- Forced Air
- Cooling:
- Central air
- Fireplace:
- One
- Garage Capacity:
- 2
- Country:
- US
- State:
- ID
- County:
- Valley
- City:
- Donnelly
- Zipcode:
- 83615
- Street:
- 69 Golden Bar Ct.
- Longitude:
- W117° 52' 37.8''
- Latitude:
- N44° 40' 27.3''
- Master Bedroom Level:
- Upper
- Bedroom 2 Level:
- Down
- Kitchen Level:
- Main
- School District:
- McCall-Donnelly Joint District #
- Elementary School:
- Donnelly
- Middle School:
- Payette Lakes
- High School:
- McCall Donnelly
- Status:
- Active
- Type:
- Townhouse
- Level:
- Two Story w/ Below Grade
- Tax Year:
- 2025
- Taxes:
- $3,054
- Potential Short Sale:
- No
- Age:
- 11 - 20 Years
- Auction:
- No
- Flood Ins Required:
- No
- HUD Owned:
- No
- In Foreclosure:
- No
- Land Size:
- Sm Lot 5999 SF
- Land Lease:
- No
- Home Owner Exempt:
- No
- HOA Frequency:
- Quarterly
- HOA Fees:
- $1,900
- Virtual Tour:
- https://youriguide.com/69_golden_bar_ct_donnelly_id/
- Inc Kitchen Features:
- Breakfast bar, Dishwasher, Disposal, Microwave, Oven/range freestanding, Pantry, Refrigerator, Washer, Dryer, Countertop-quartz
- Lot Features:
- Public road, View, Finished Driveway, Wooded, Winter Access
- Water:
- City service
- Land Use:
- Condo/townhouse
Residential For Sale
69 Golden Bar Ct., Donnelly, Idaho 83615
- Property Type :
- Residential
- Listing Type :
- For Sale
- Listing ID :
- 98981387
- Price :
- $1,350,000
- Bedrooms :
- 2
- Bathrooms :
- 3
- Apx SqFt :
- 1,700 SqFt
- Year Built :
- 2021
- Lot Area :
- 0.09 SqFt
- Days on Market :
- 97
- Subdivision :
- Tamarack Resort - Donnelly
- Update Date :
- 07/14/2026 18:31:19
- Status :
- Active

- JoeAnne Santy-Greene
- (208) 947-4609
- (208) 283-6313
- (208) 287-8500
-


