

-
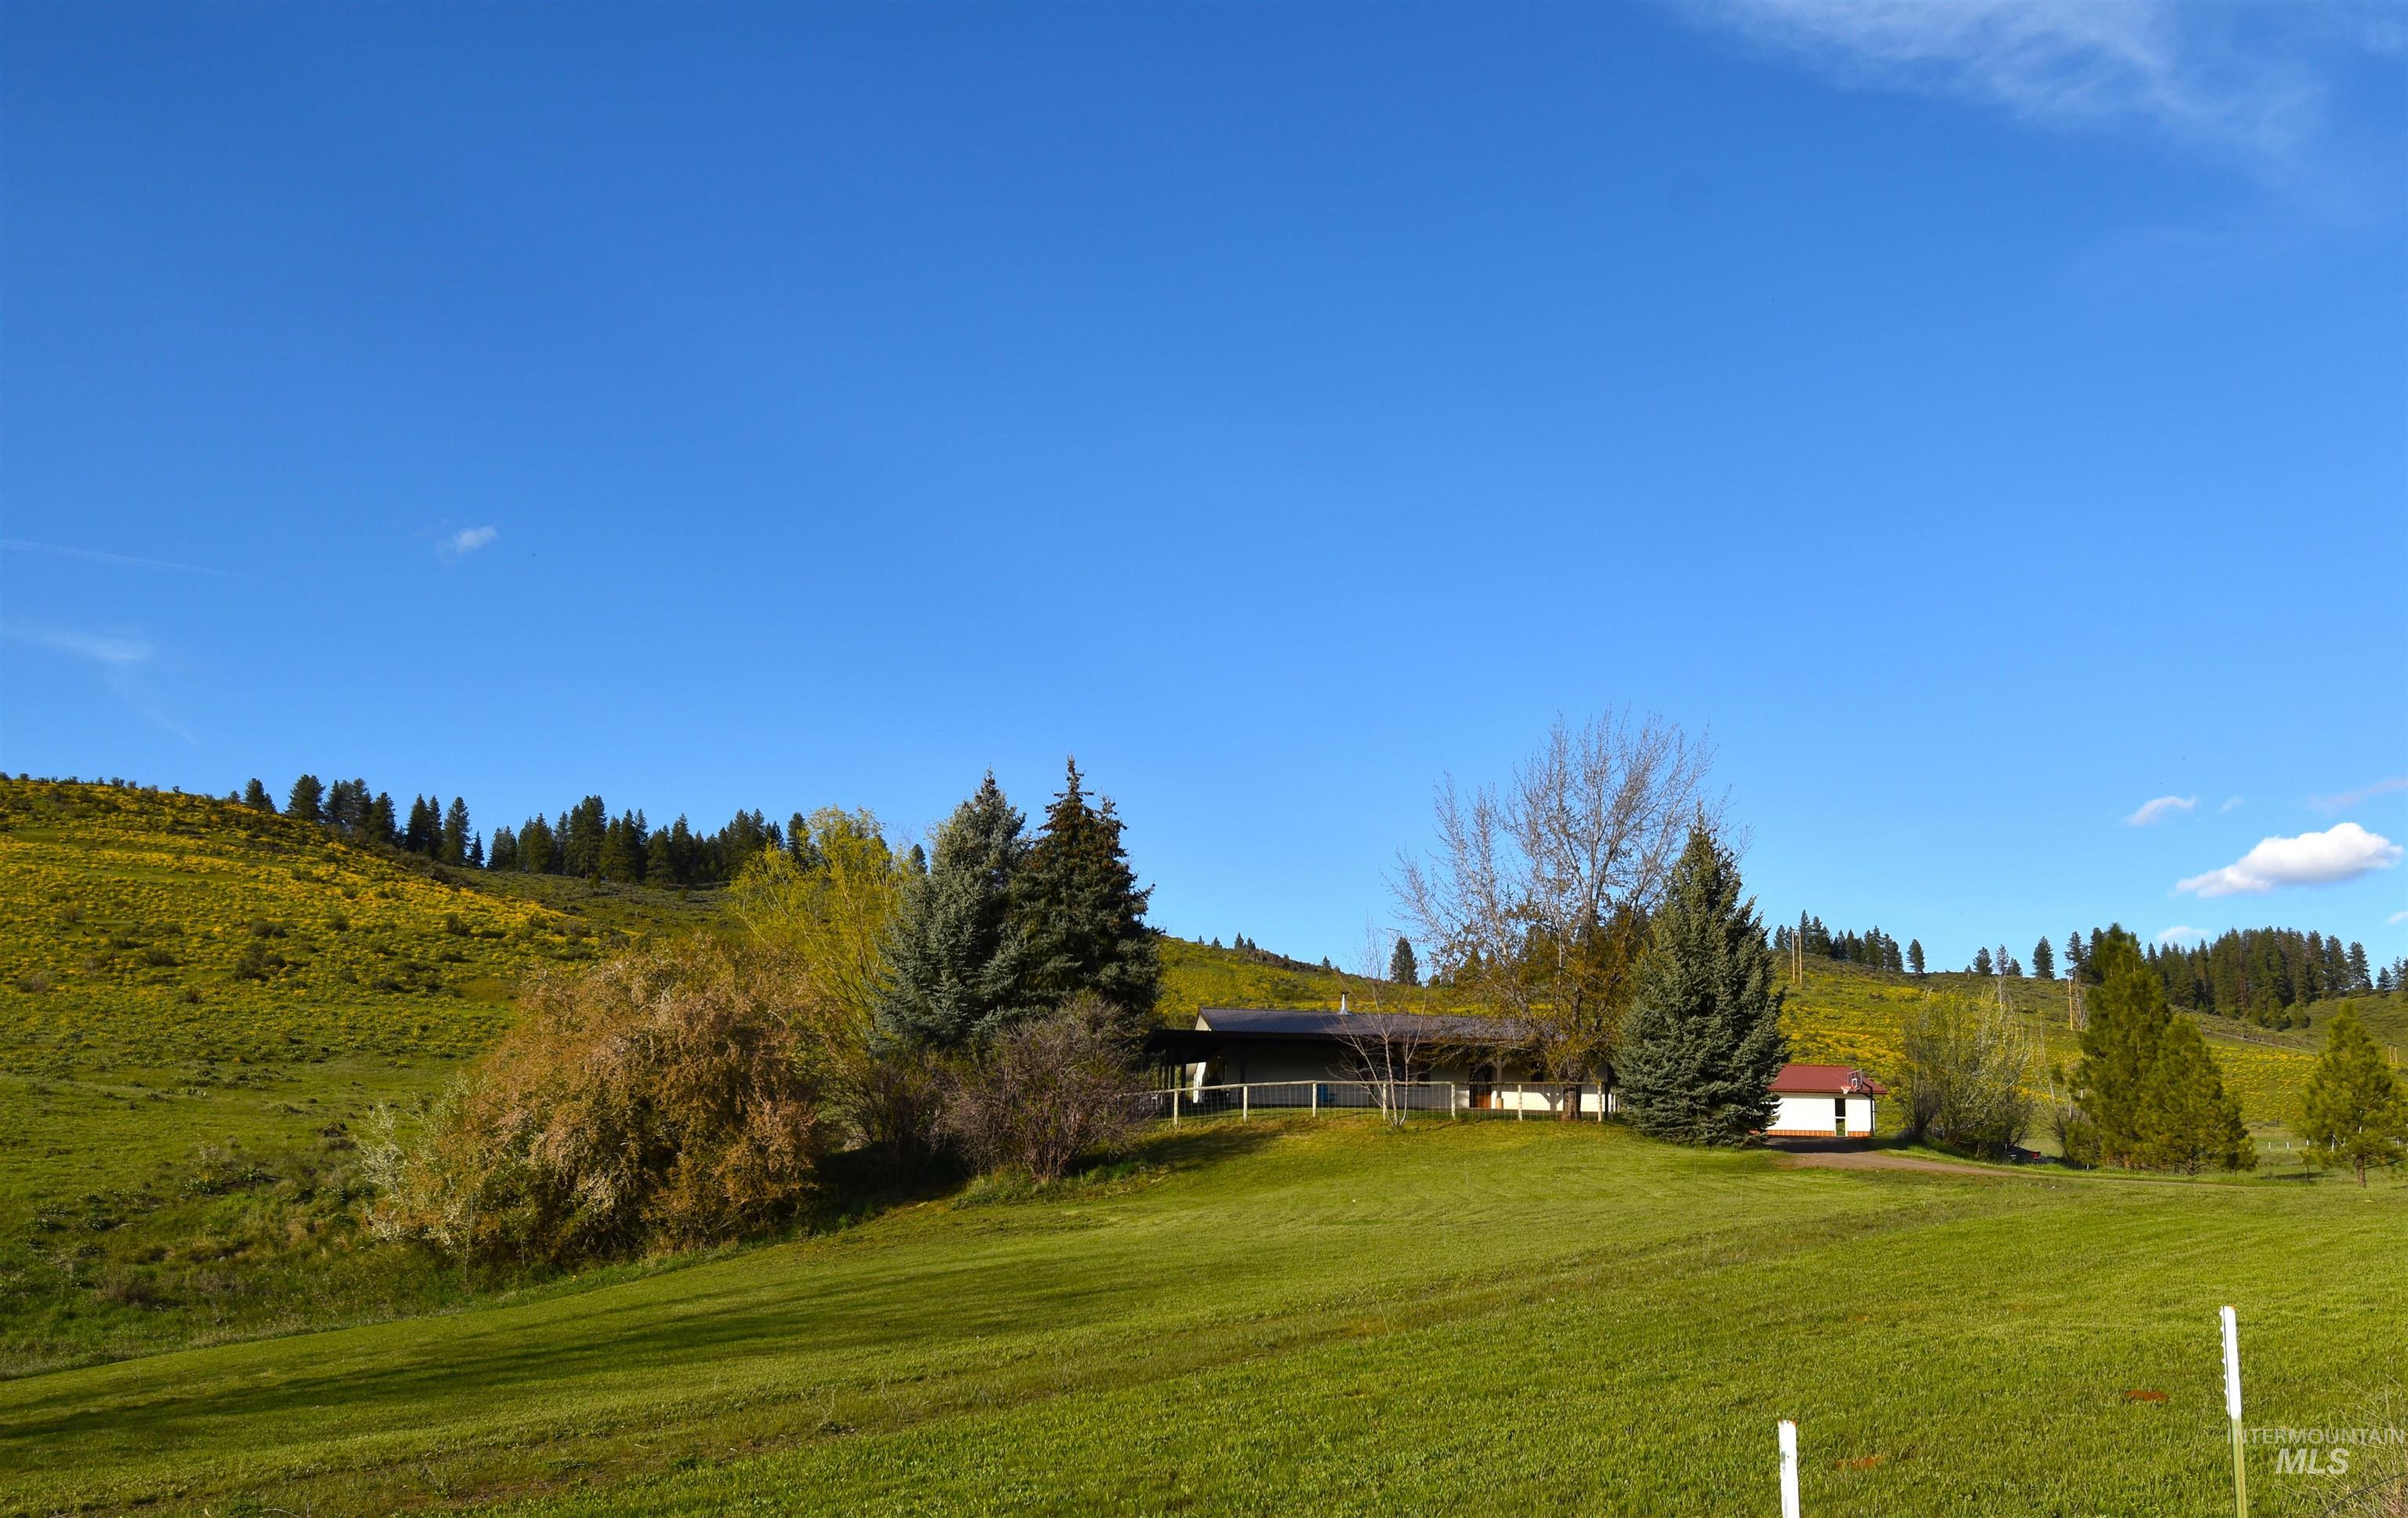
Front view of the property.
-
-
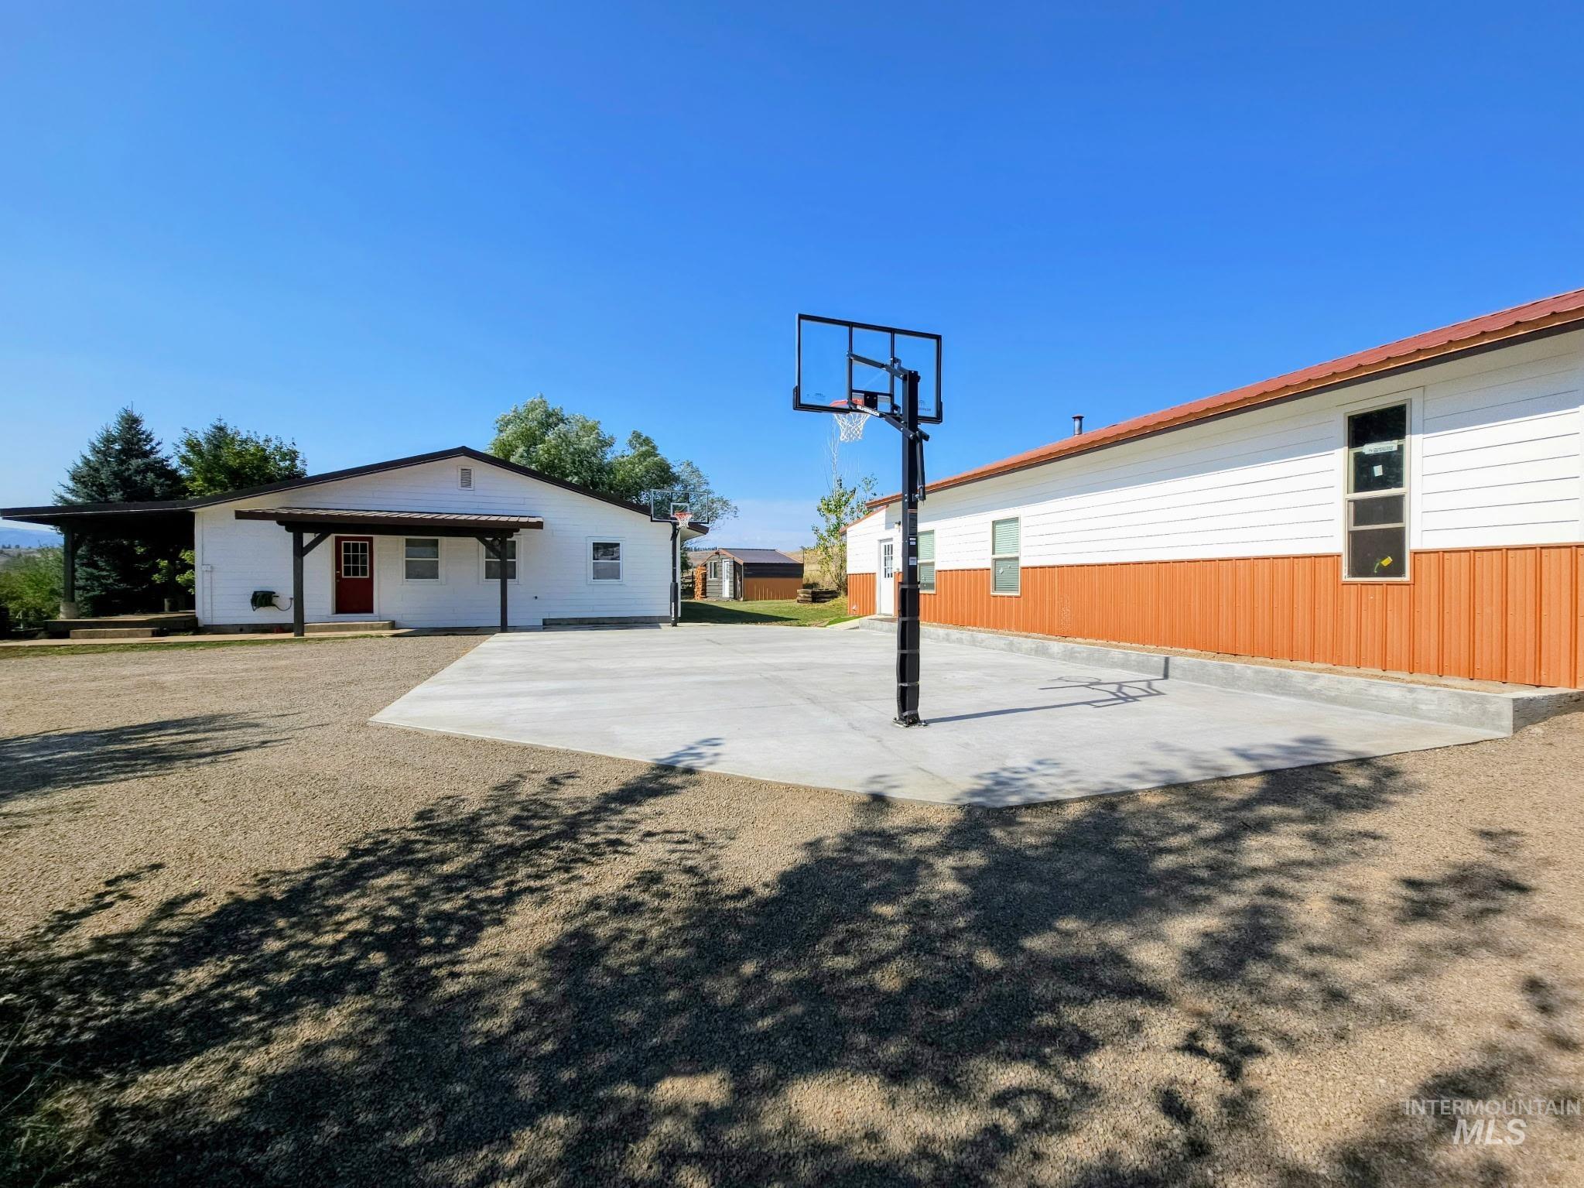
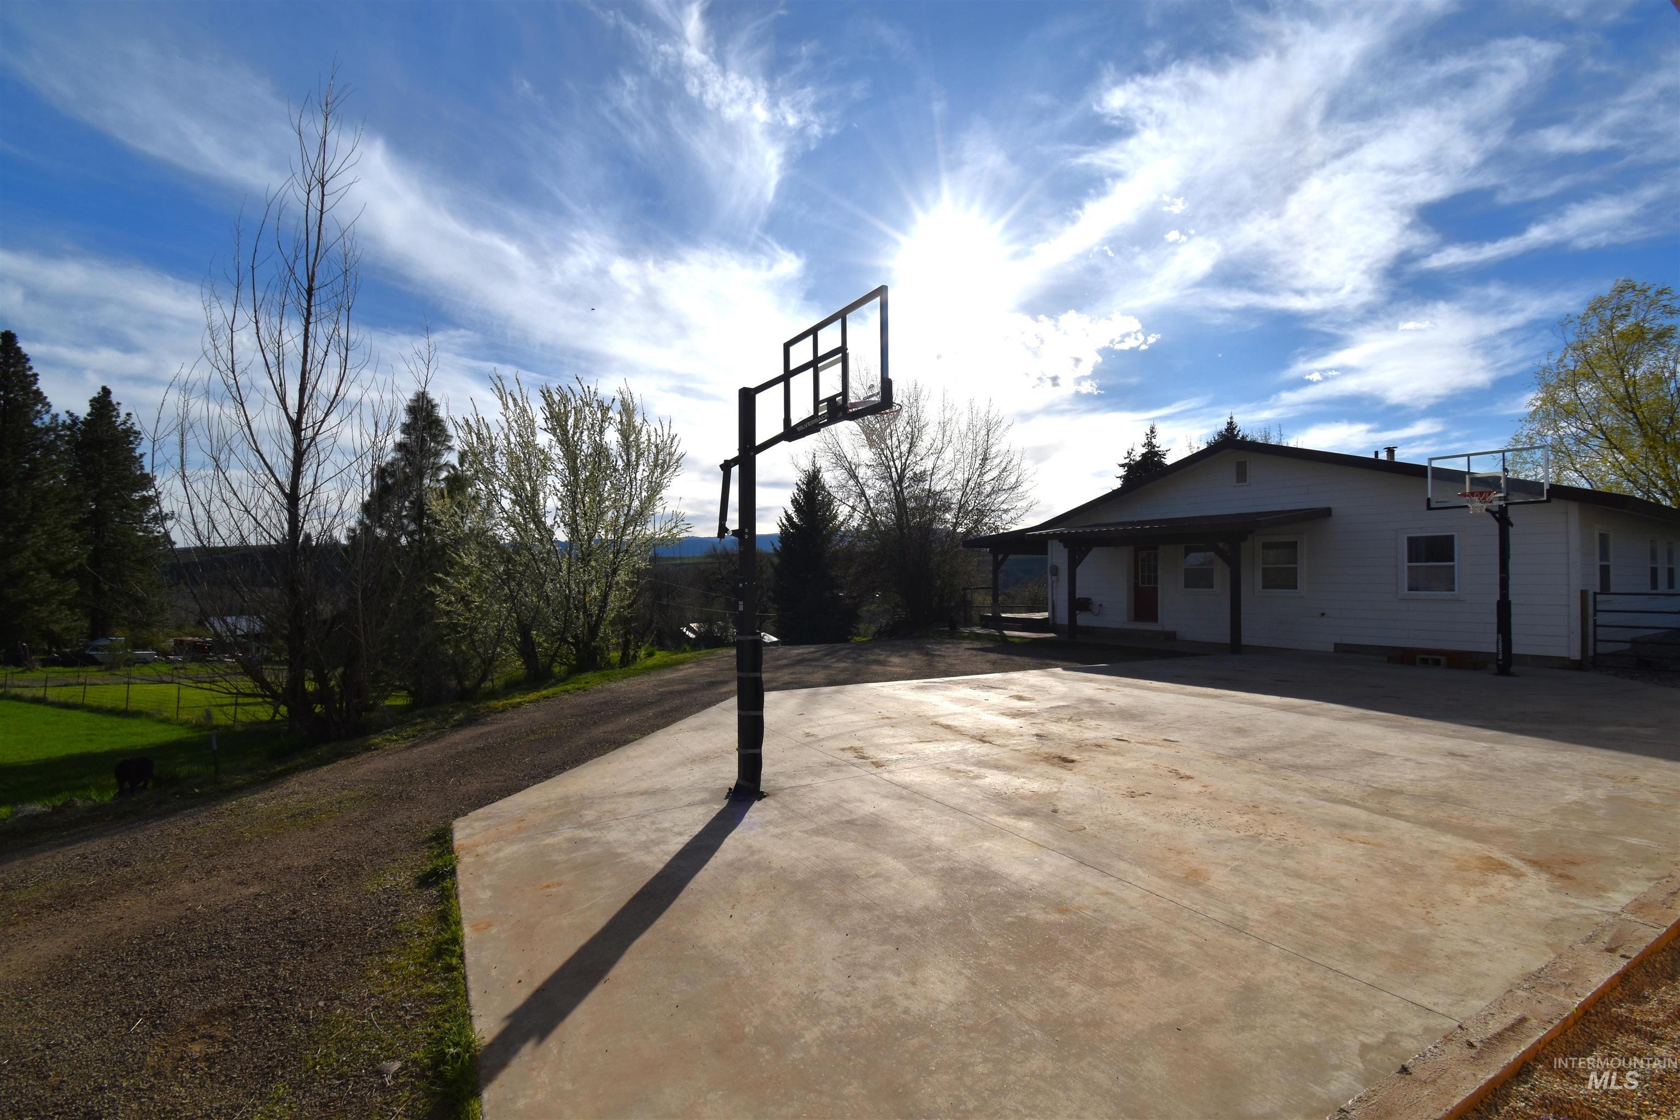
View of basketball court
-
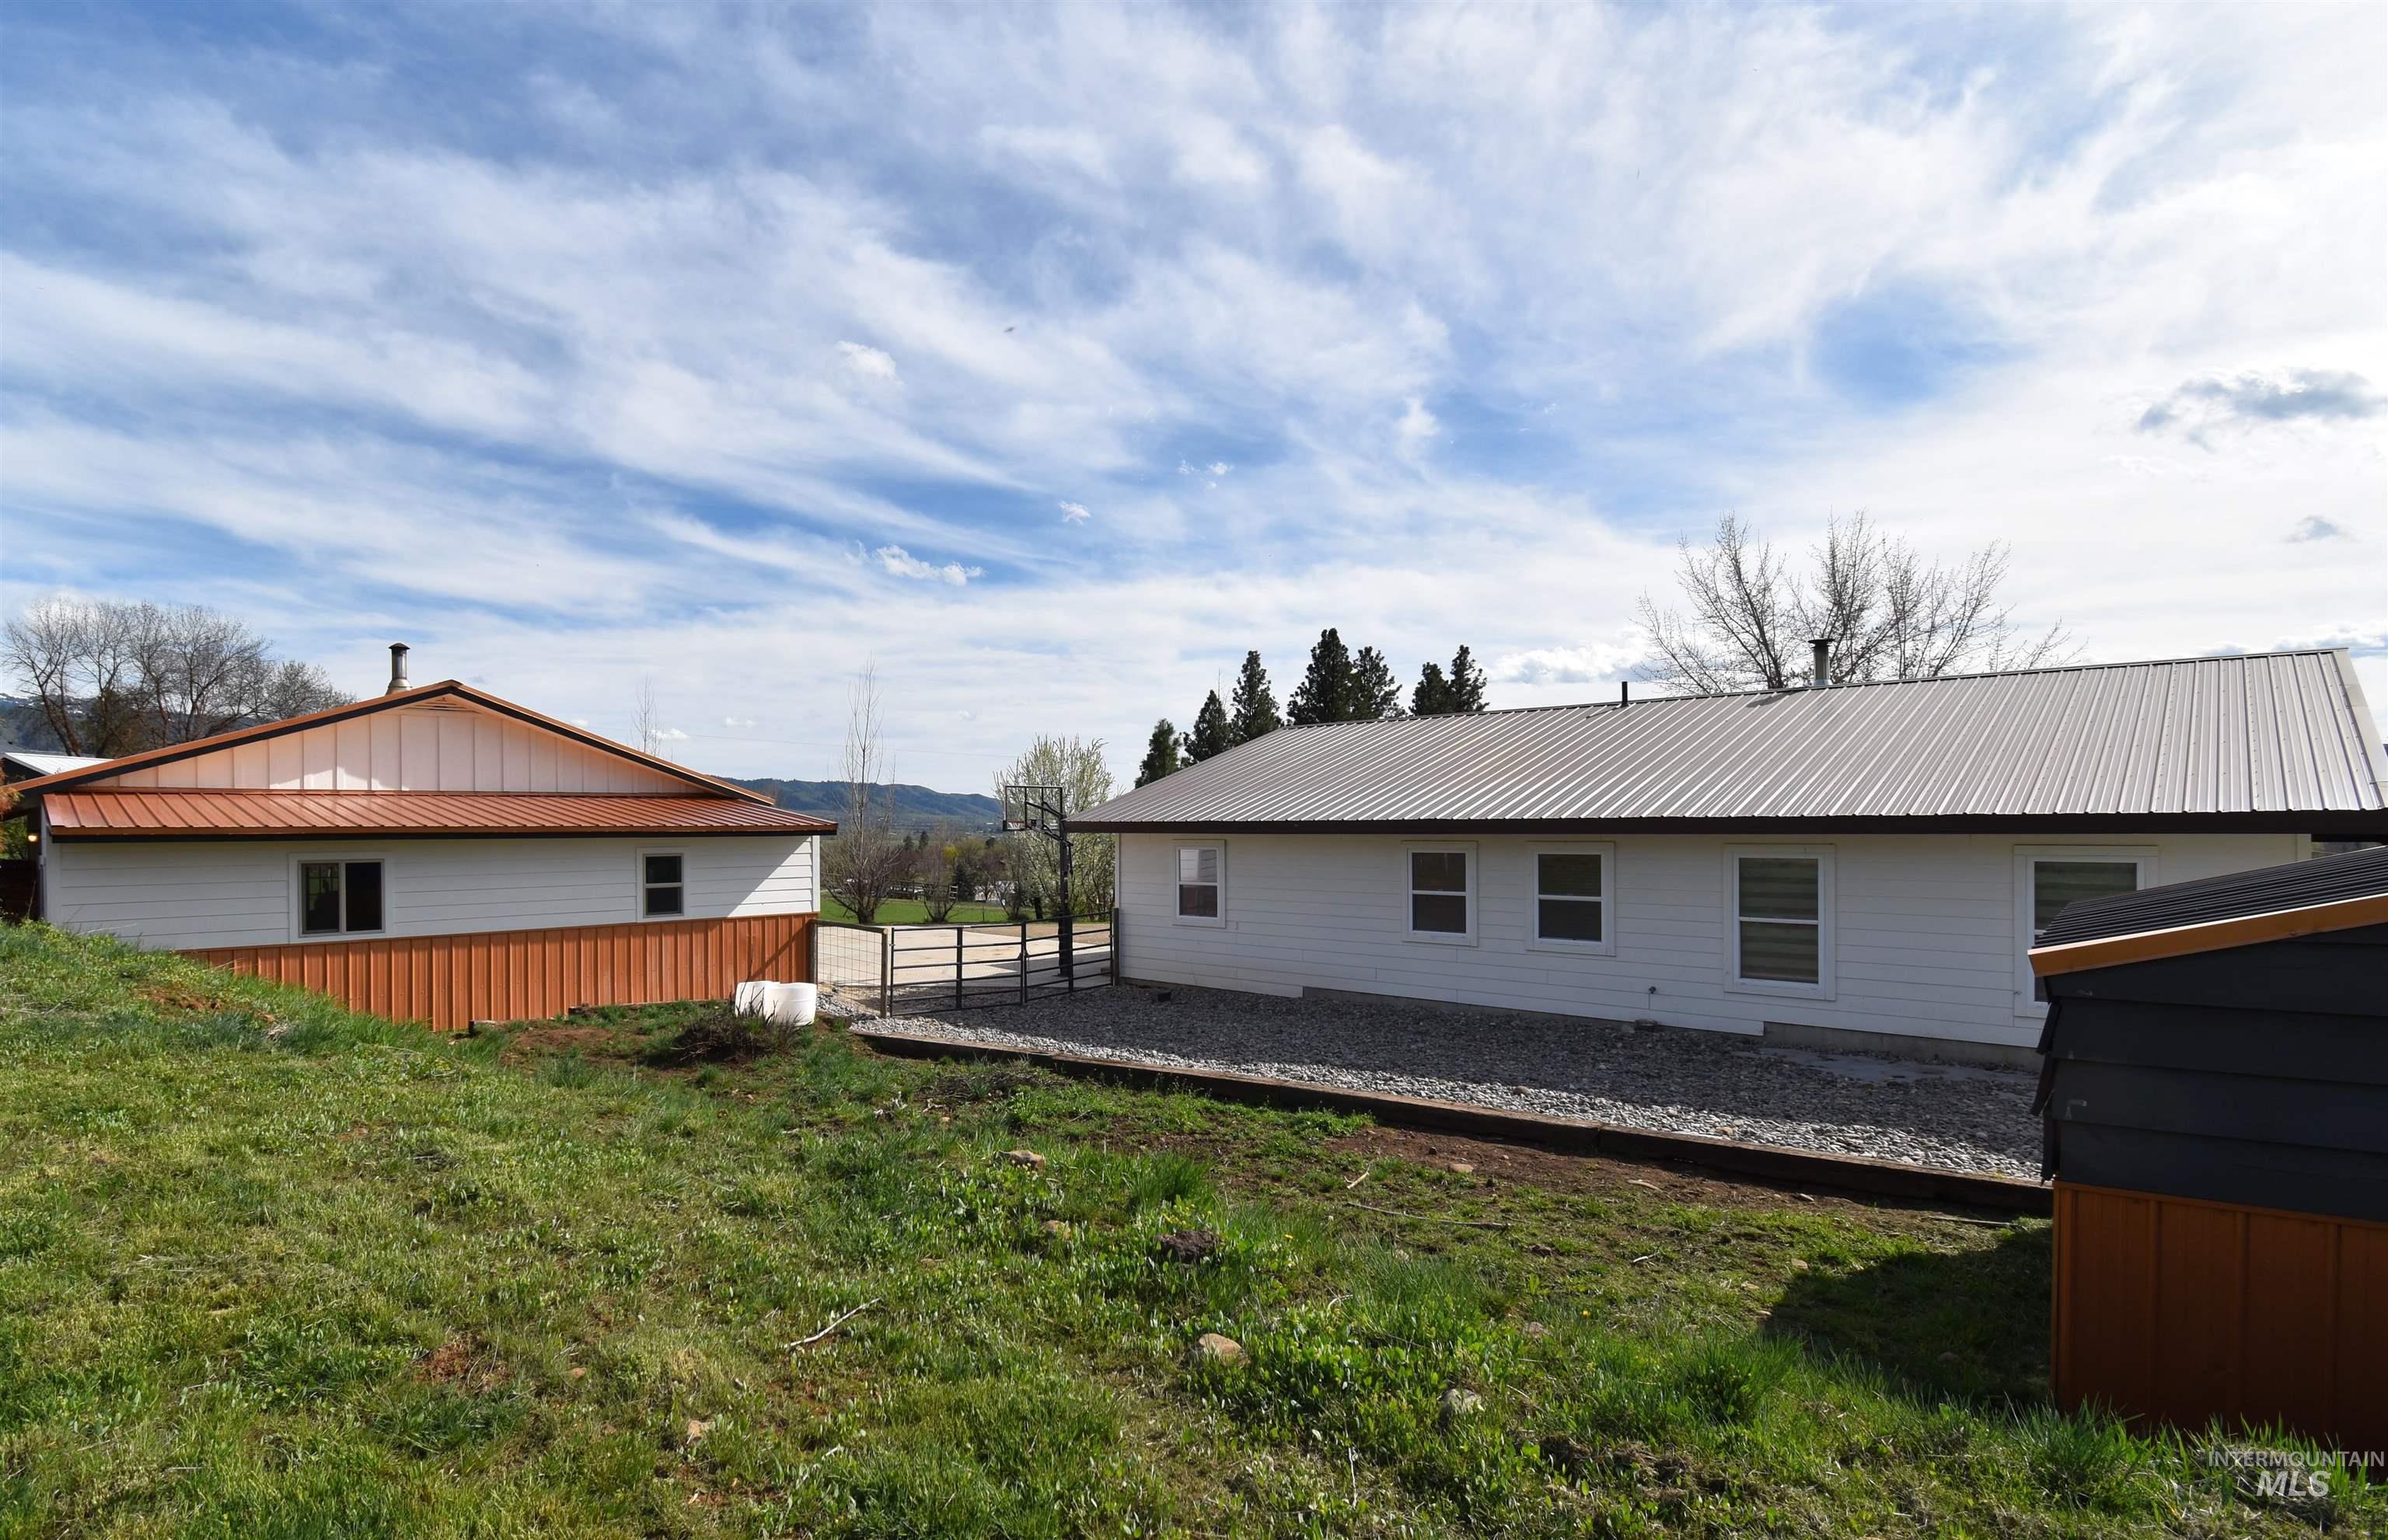
View of property exterior featuring a metal roof
-
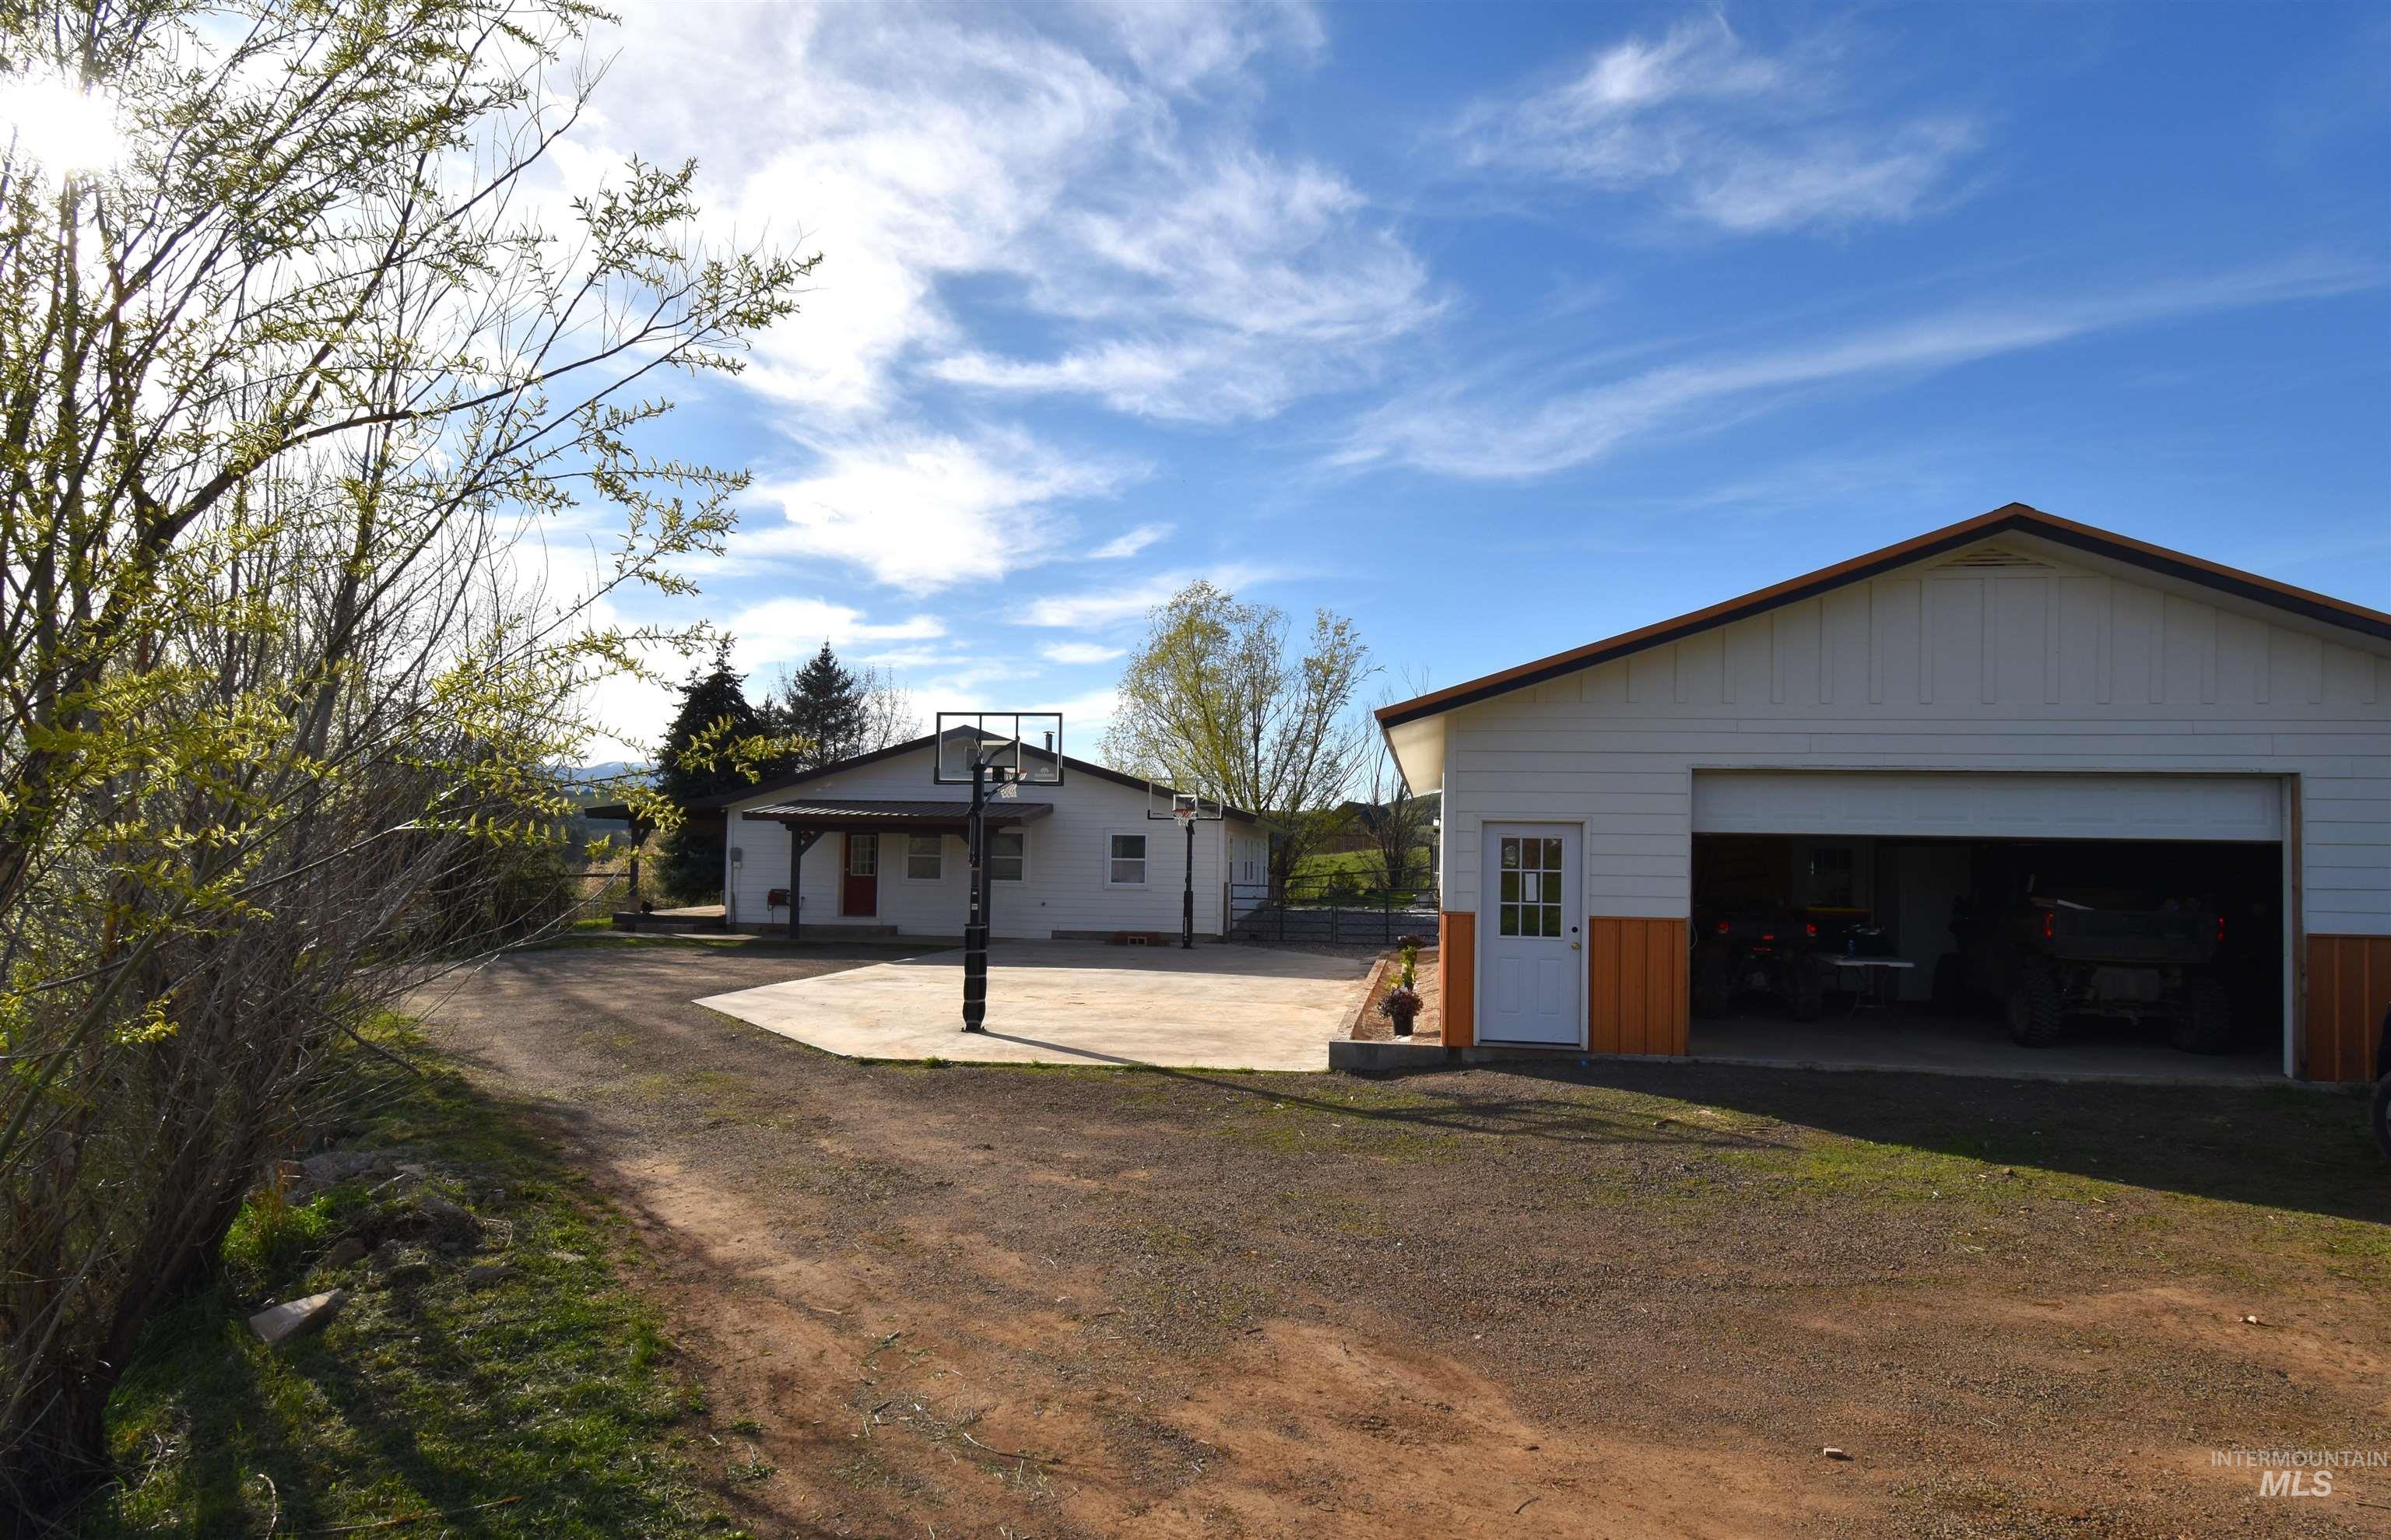
View of home's exterior, ADU with attached two-car garage.
-
-
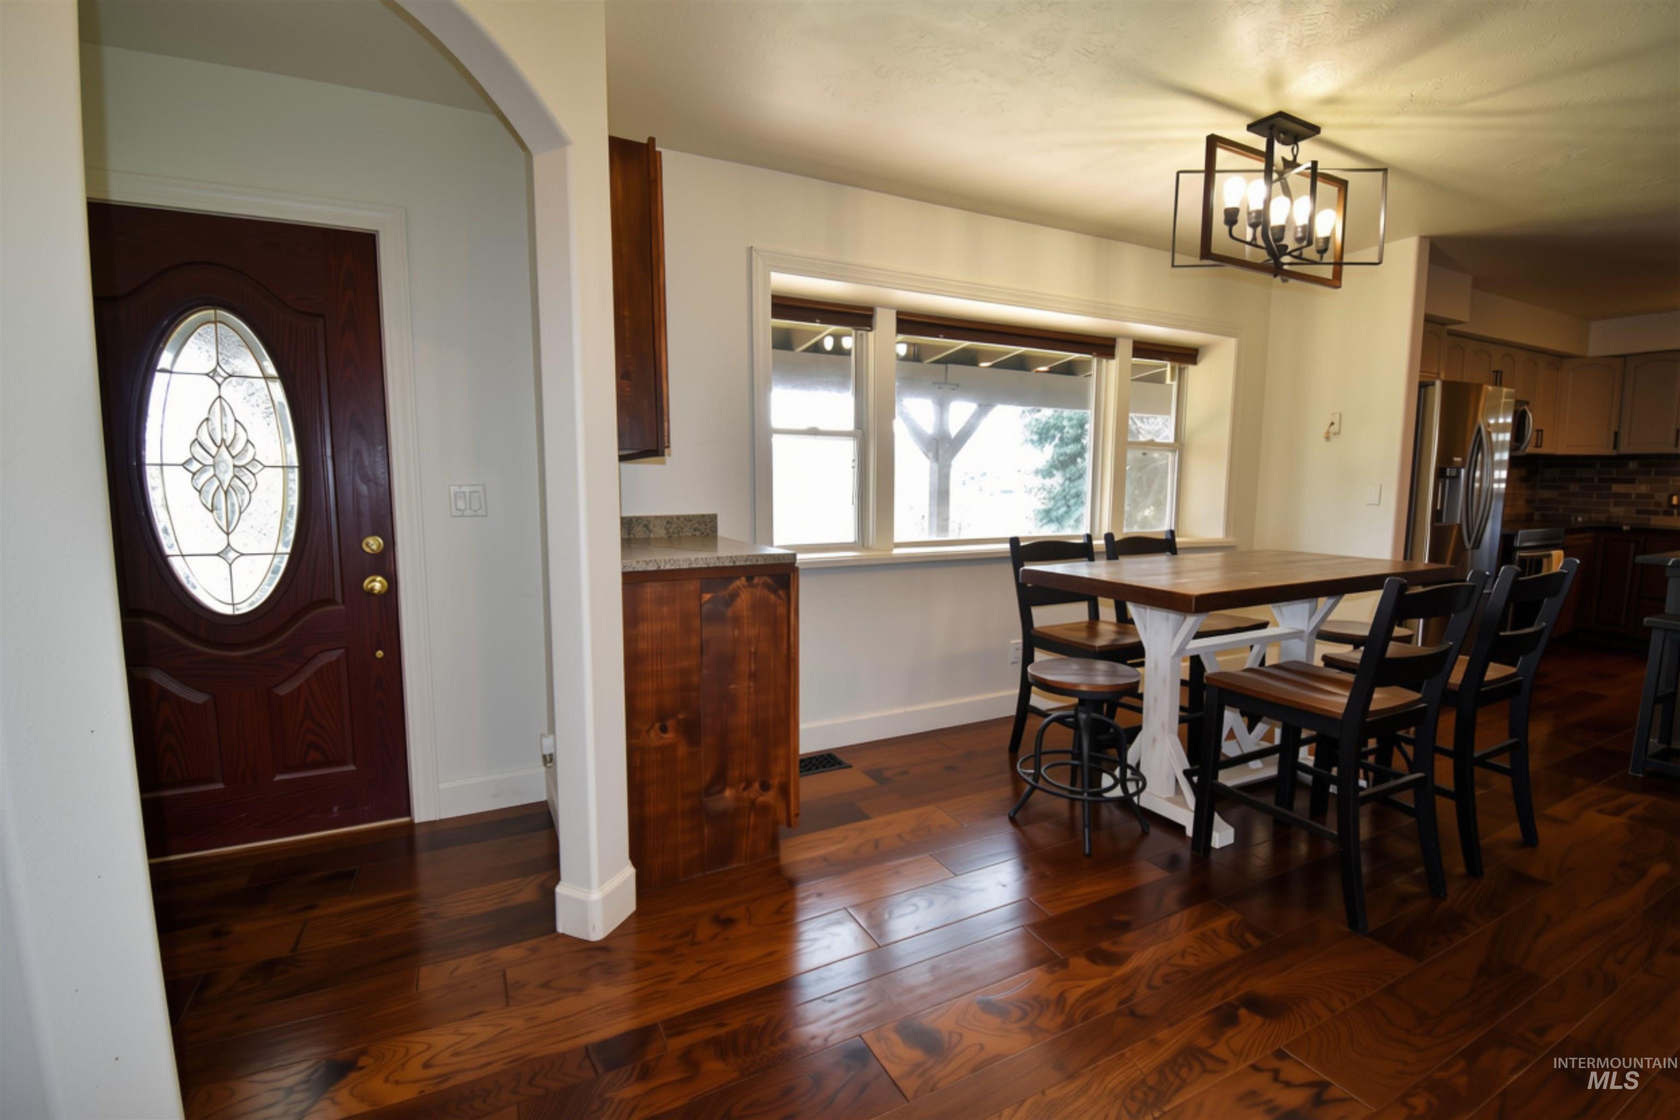
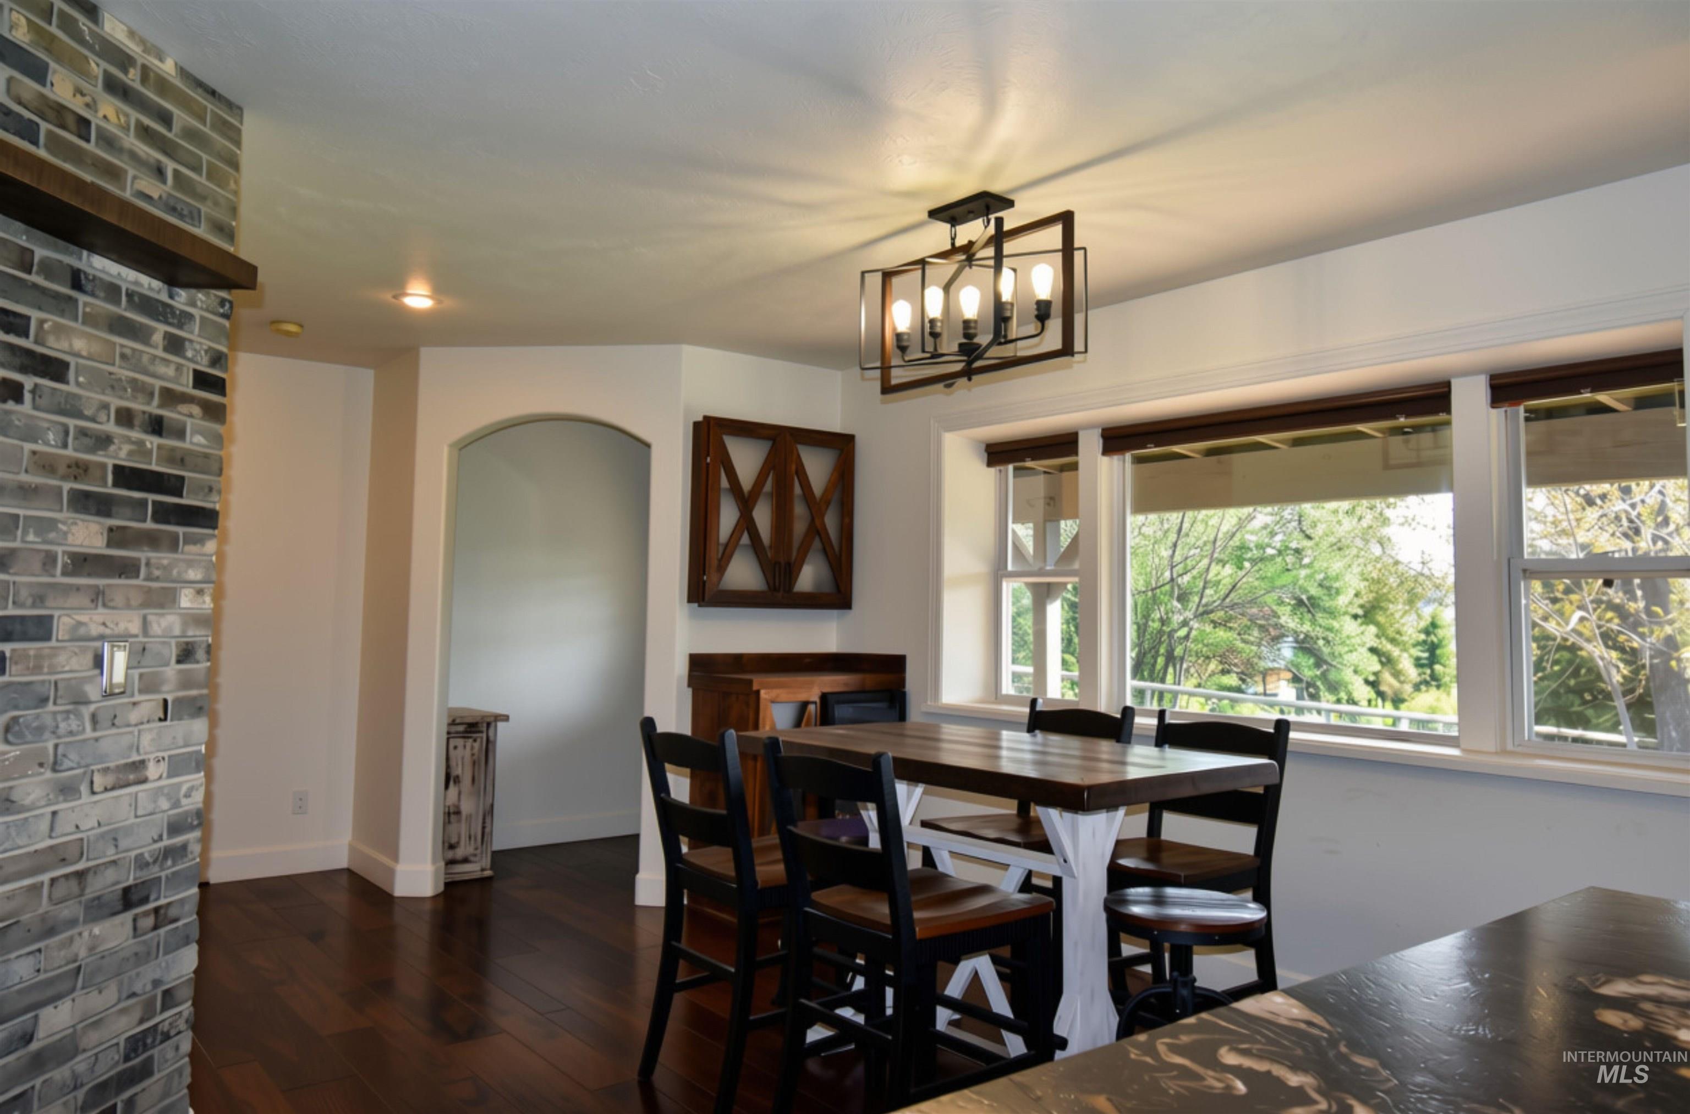
Rich wood-finish flooring throughout
-
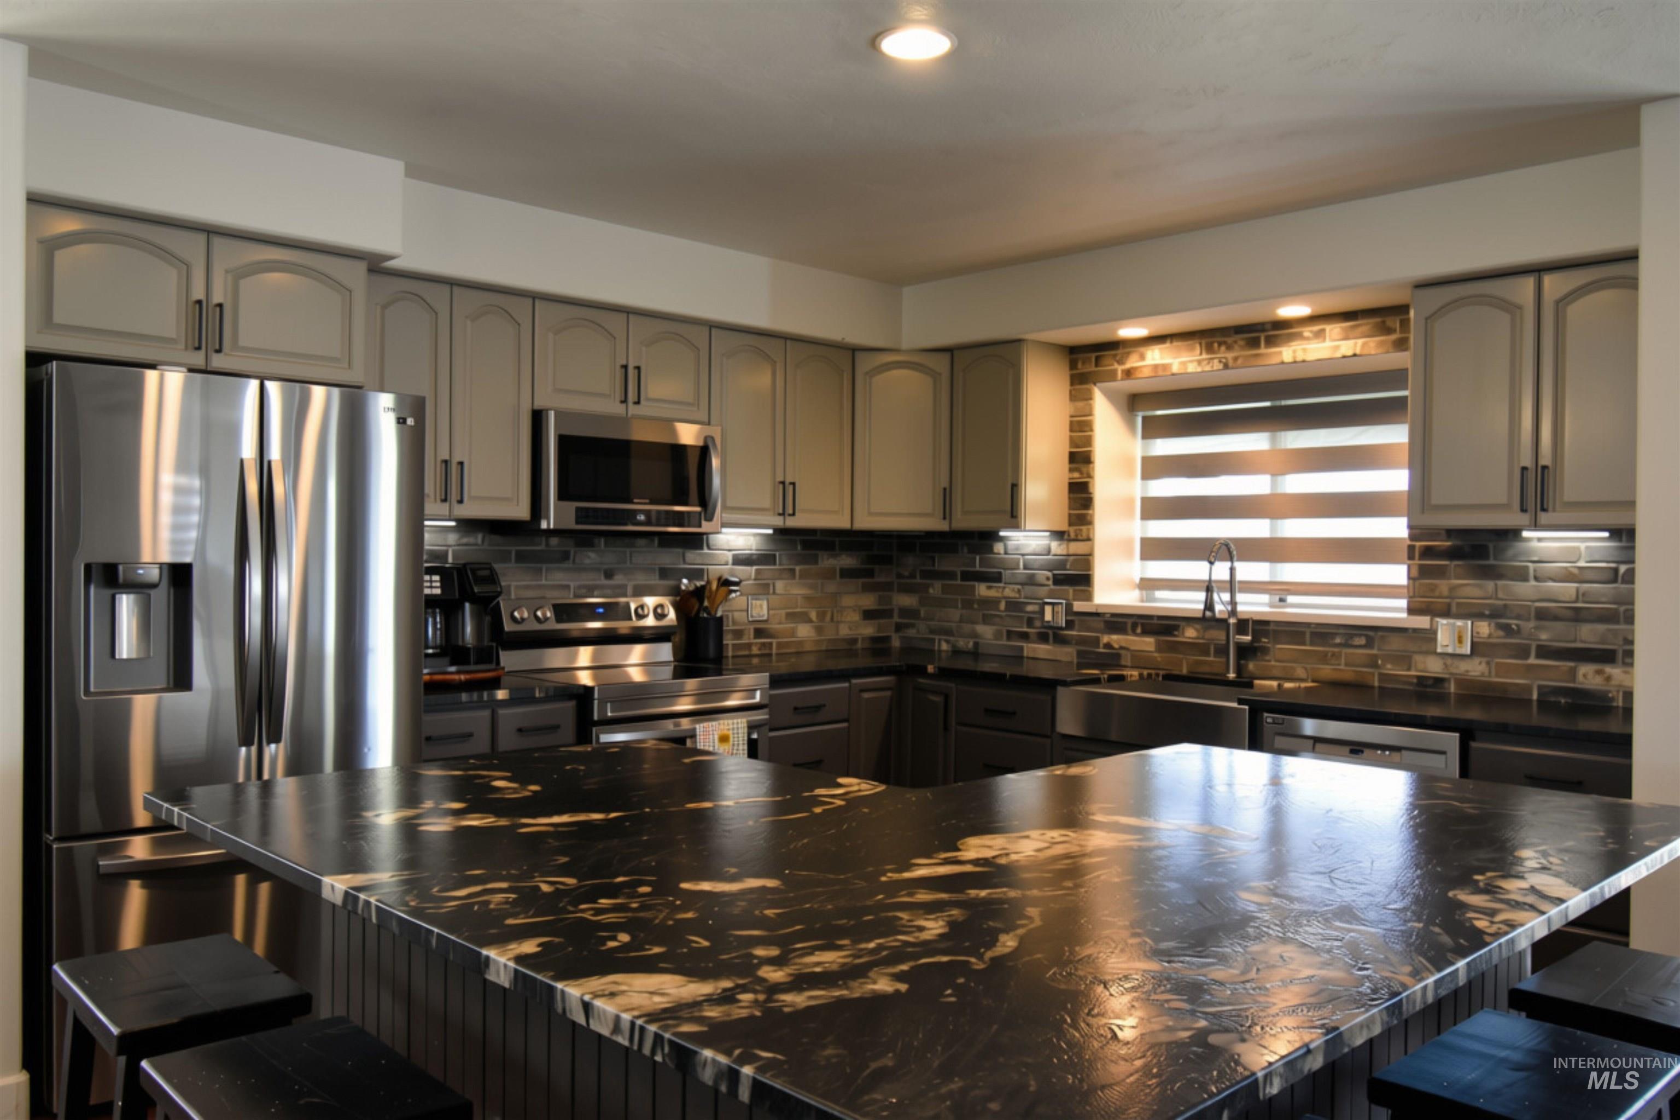
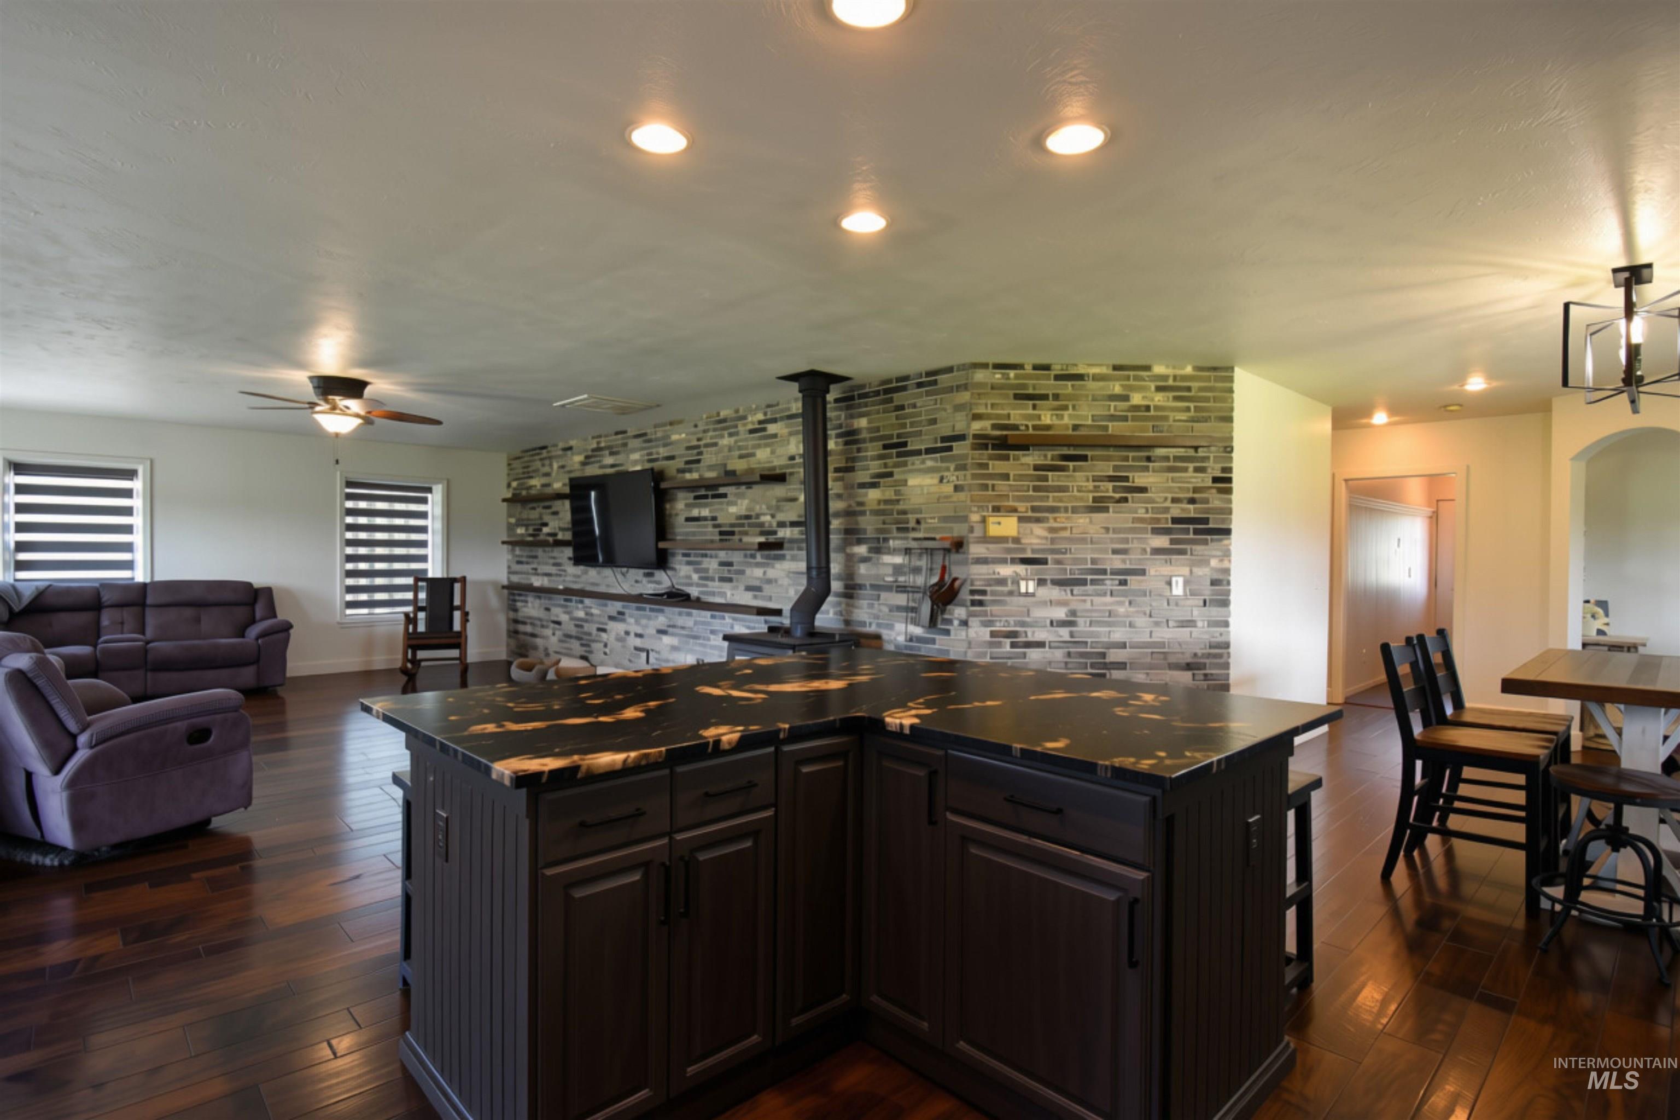
Kitchen featuring a large island with a stone countertop, stainless steel appliances, a brick tile backsplash, and recessed lighting.
-
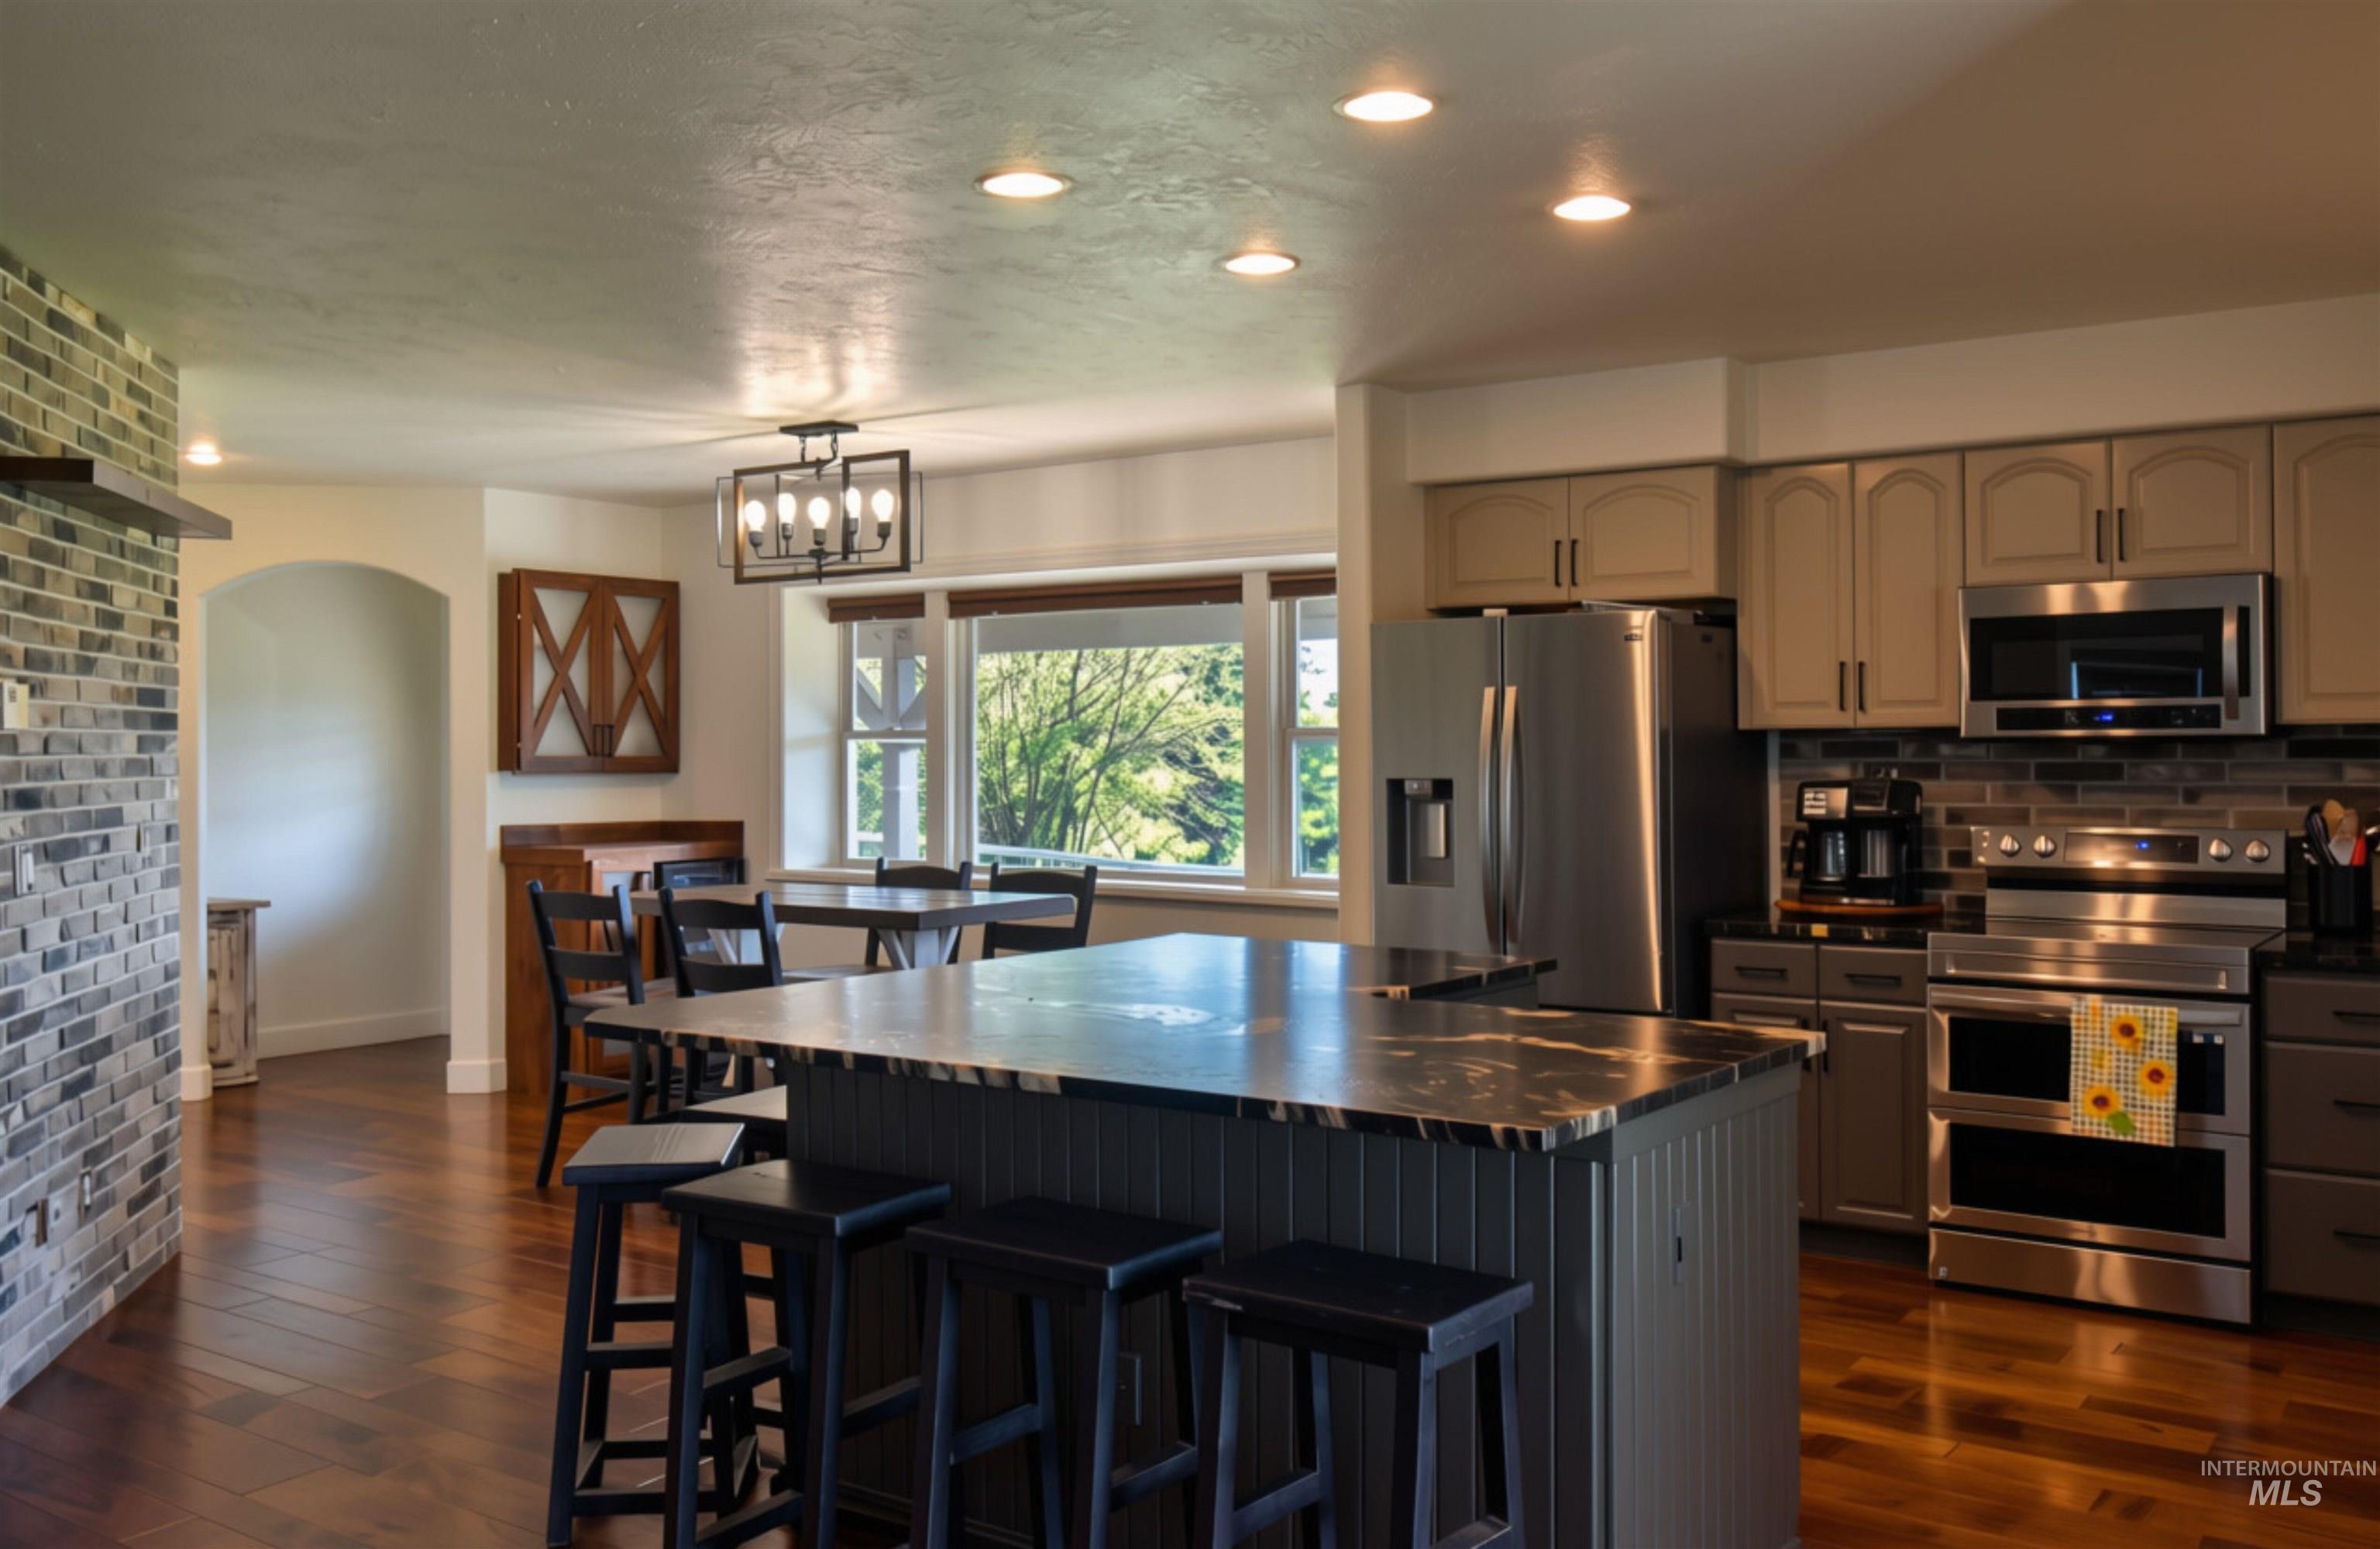
Spacious kitchen featuring a large island.
-
-
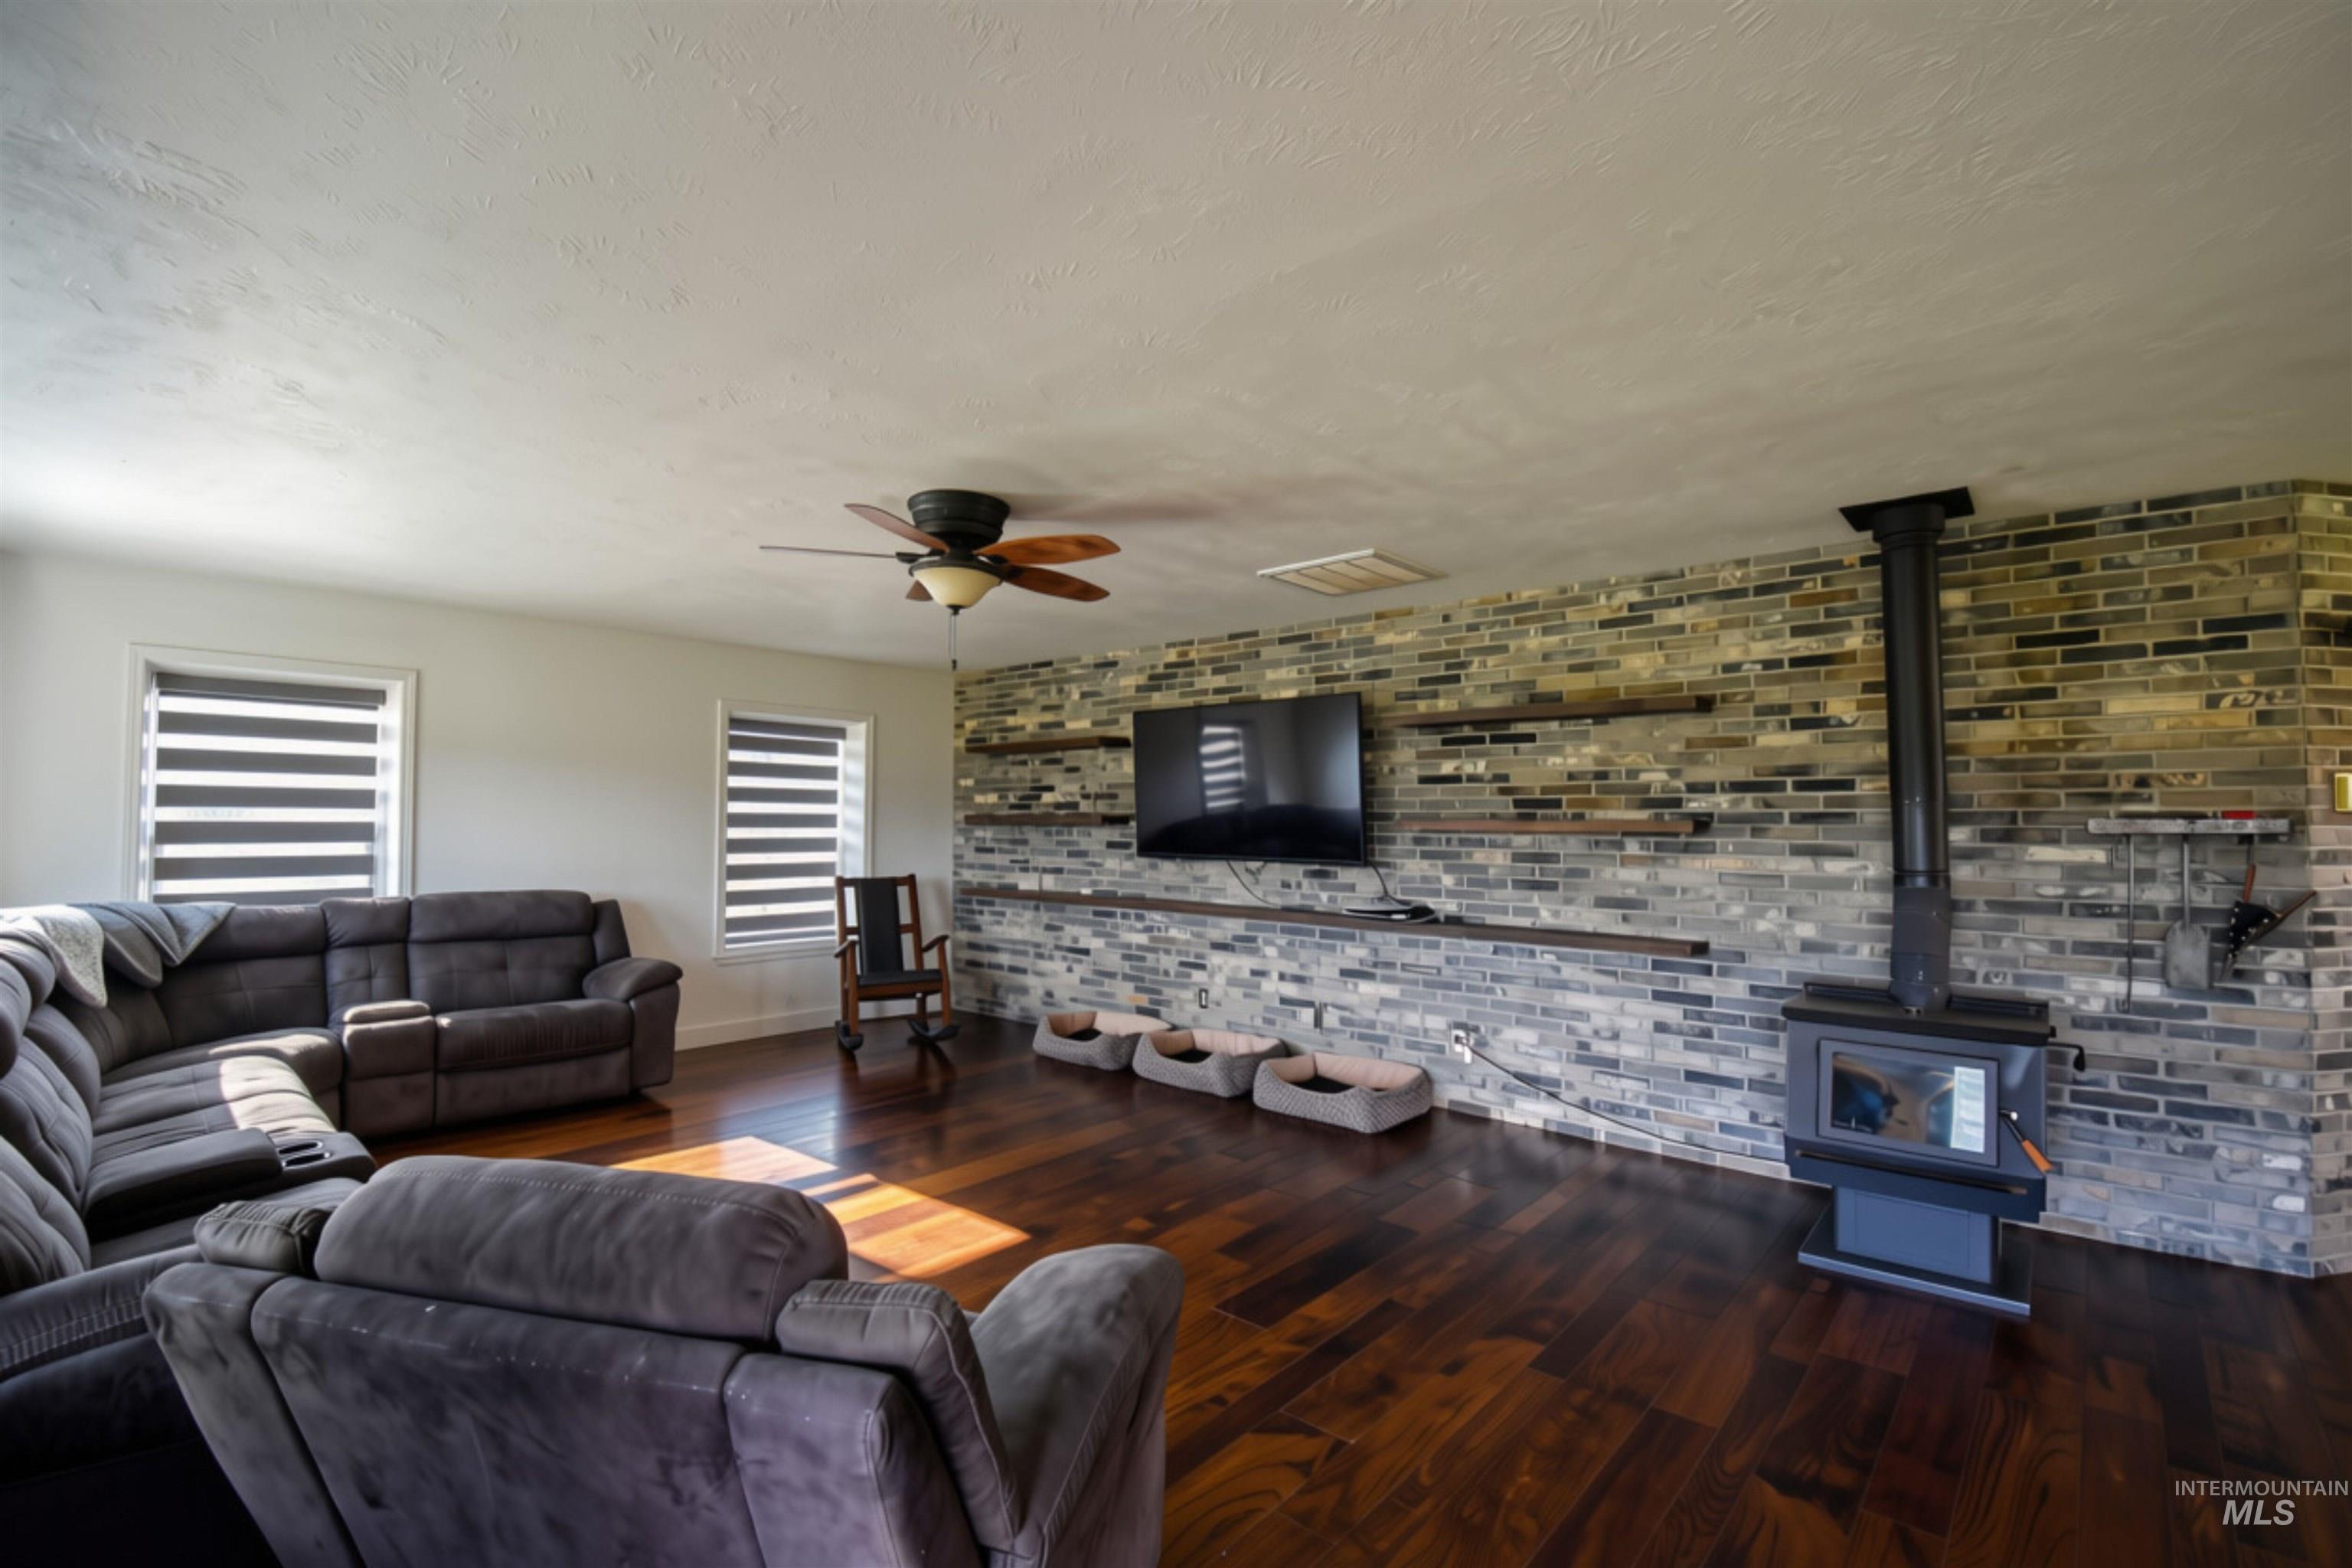
Interior living space
-
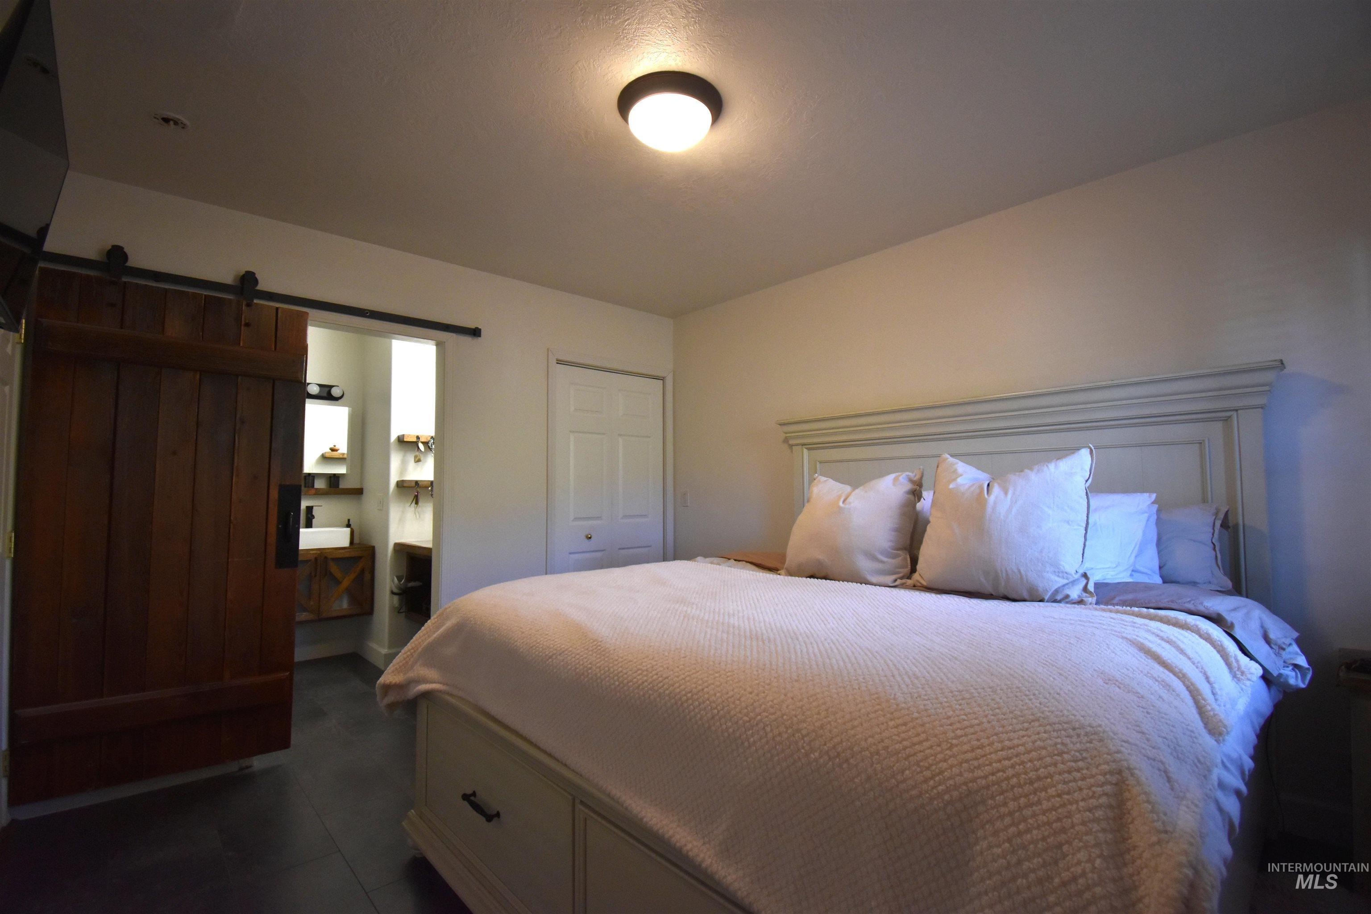
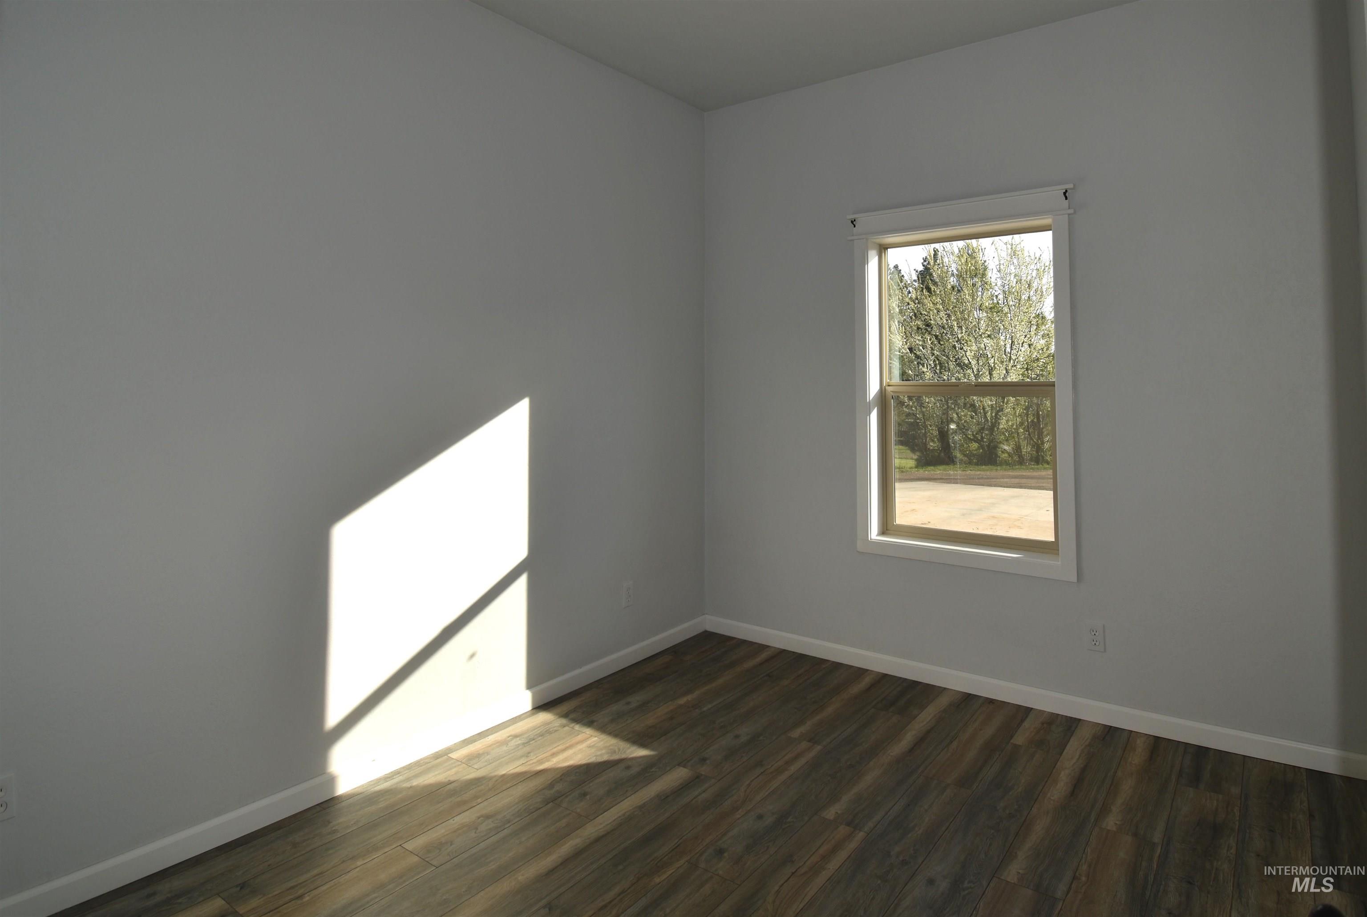
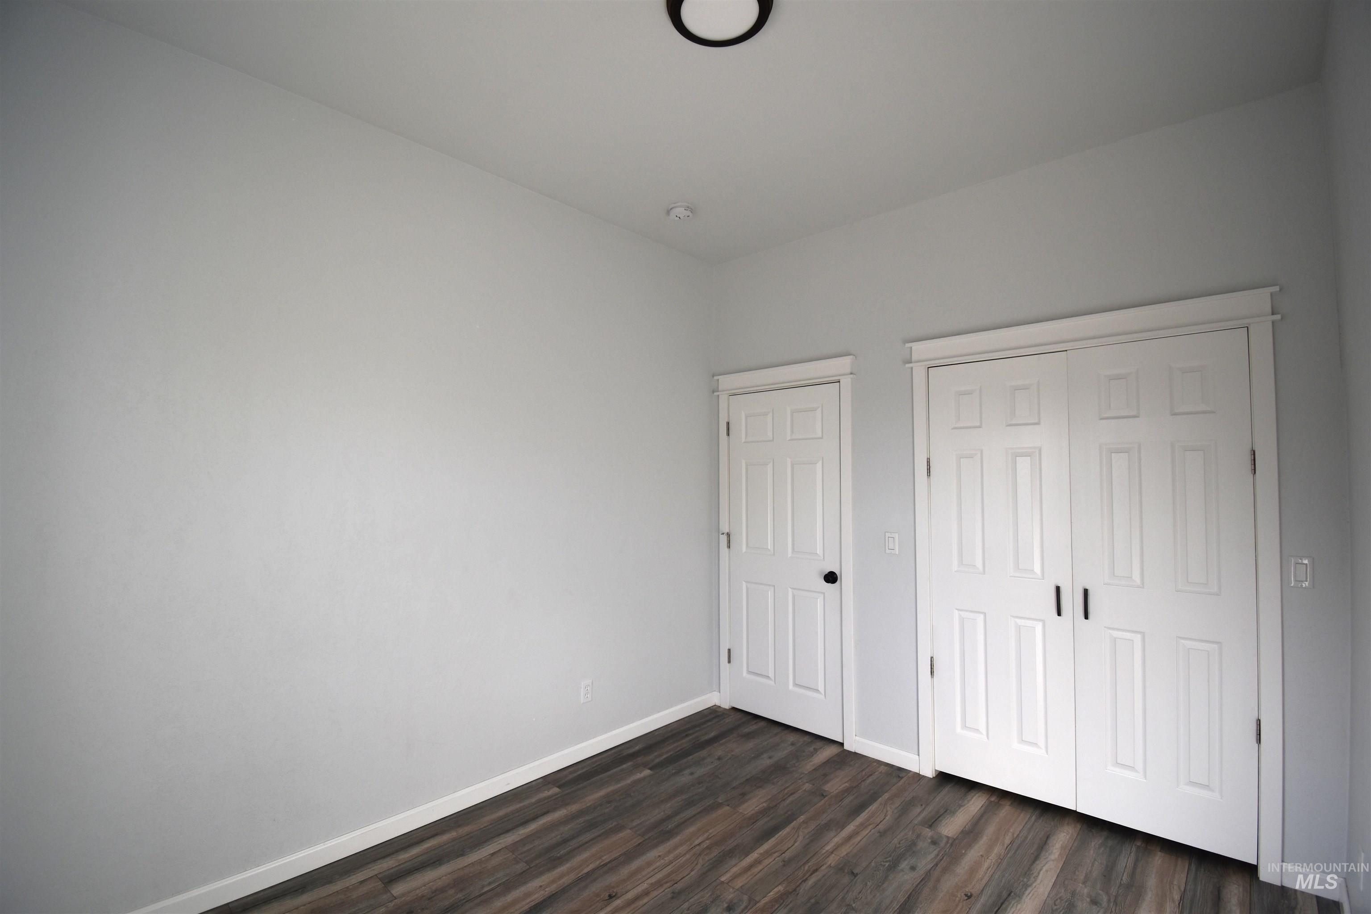
Bedroom with a barn door and a closet
-
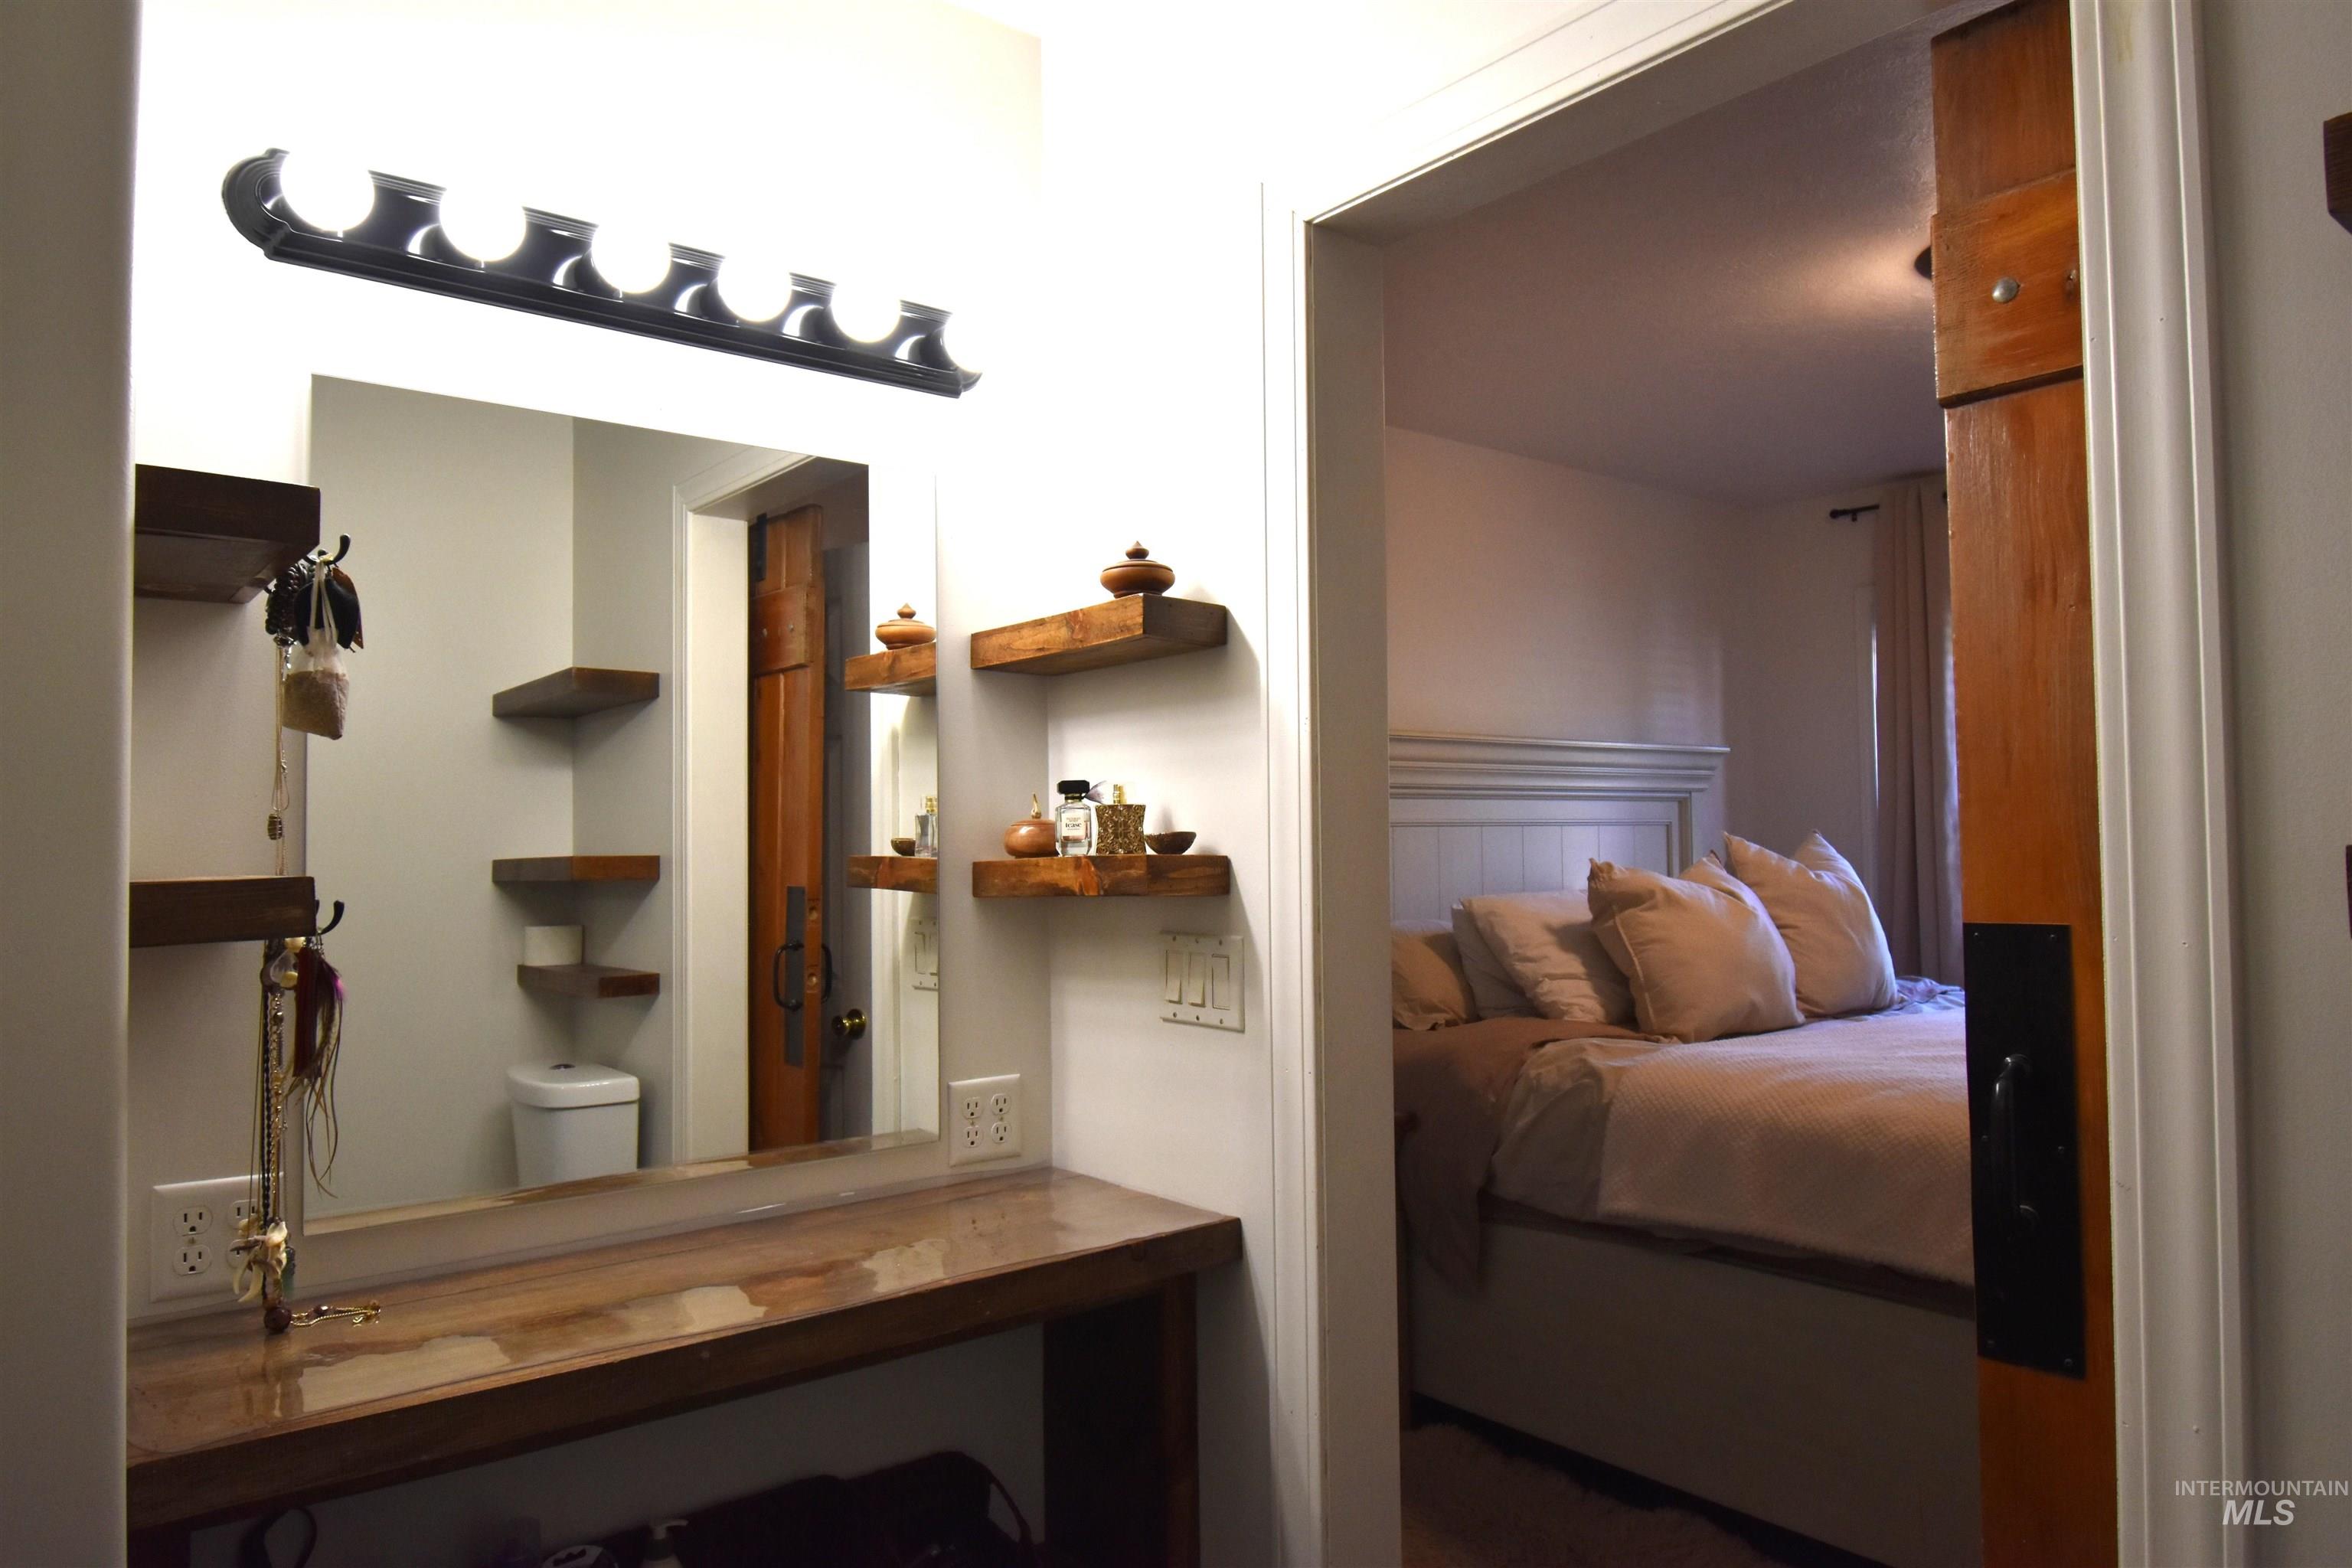
View of bedroom
-
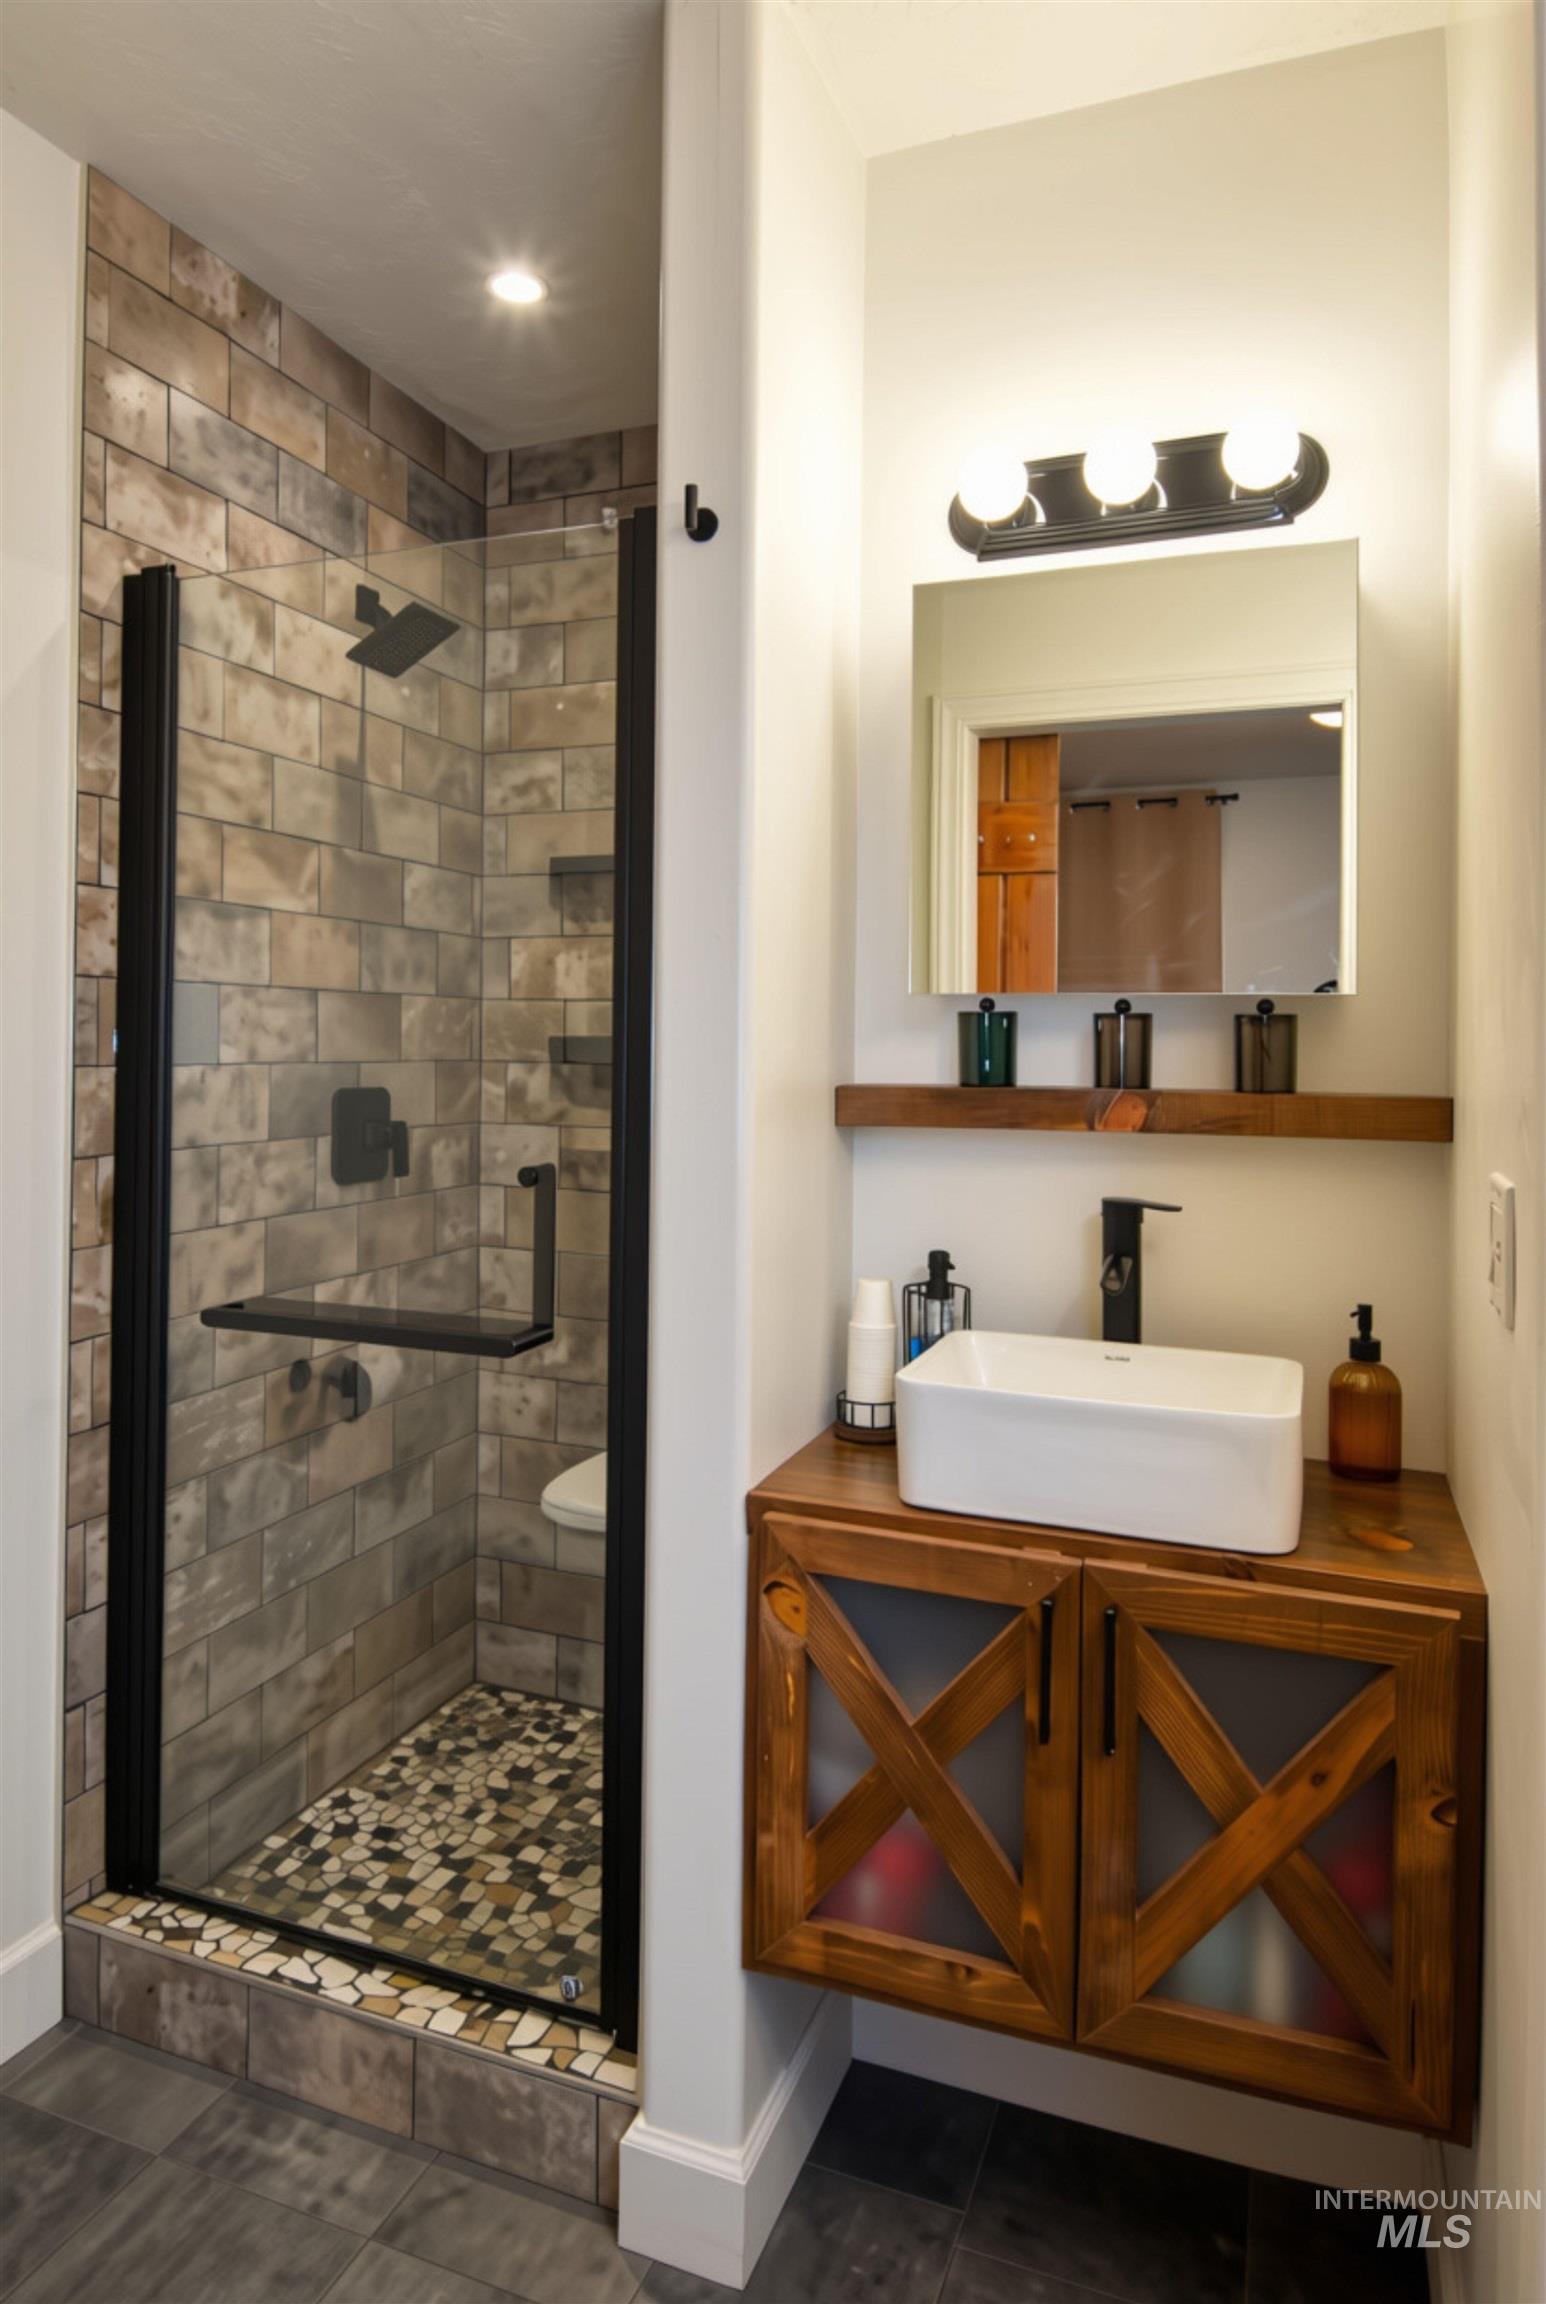
Bathroom featuring a walk-in shower with stone-look tile walls and a pebble-tiled floor
-
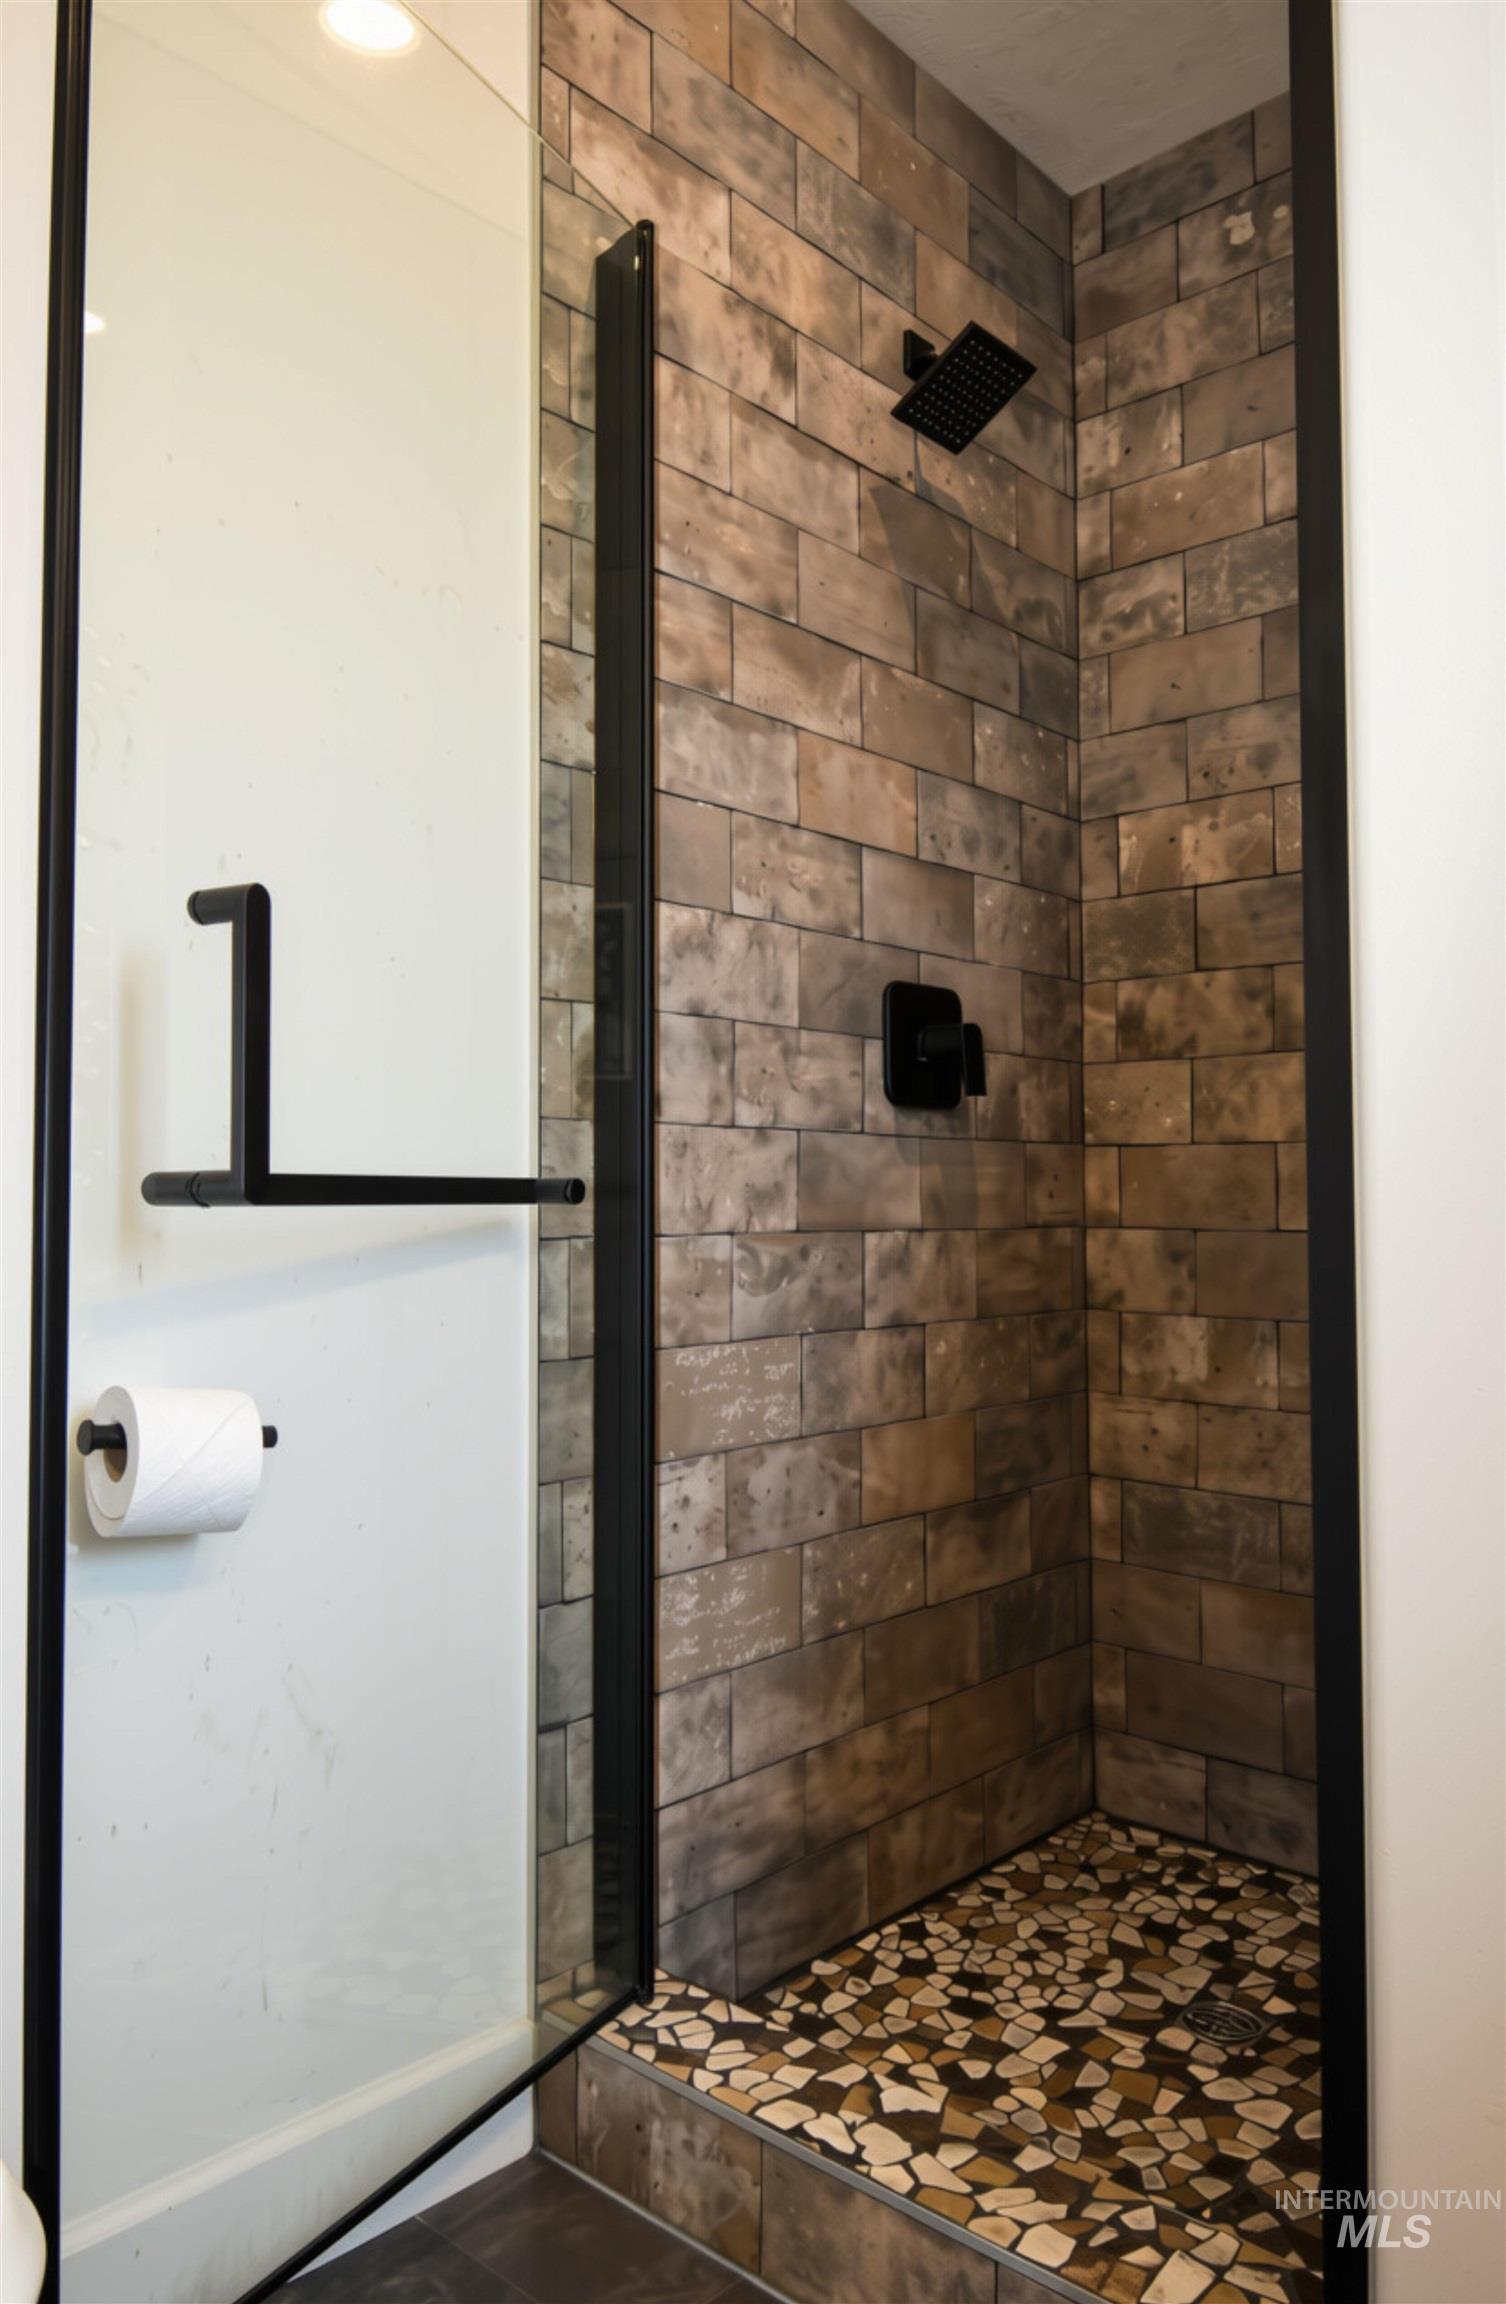
Shower enclosure with glass paneling and matte black framing
-
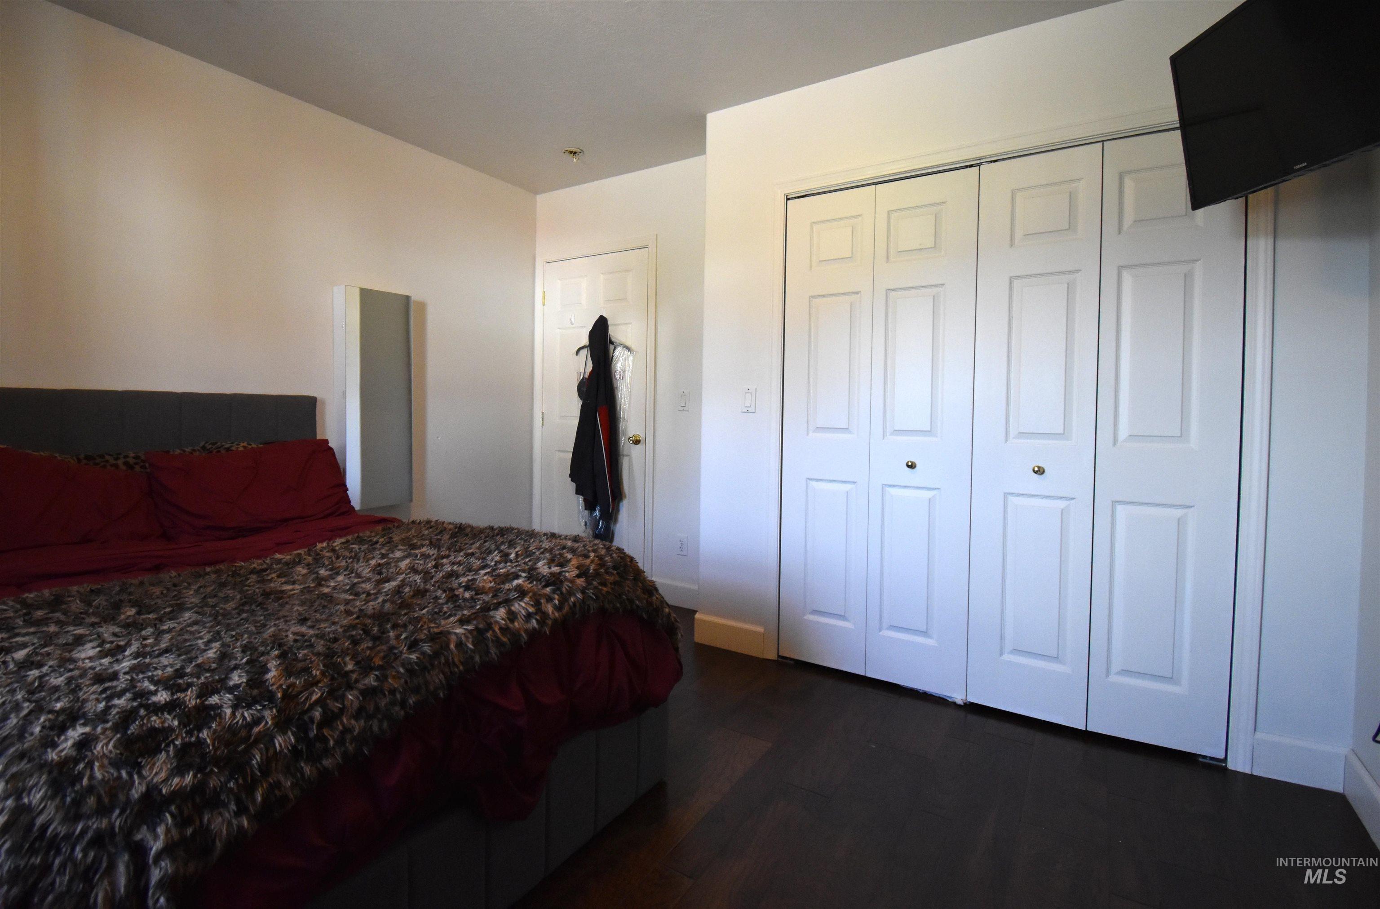
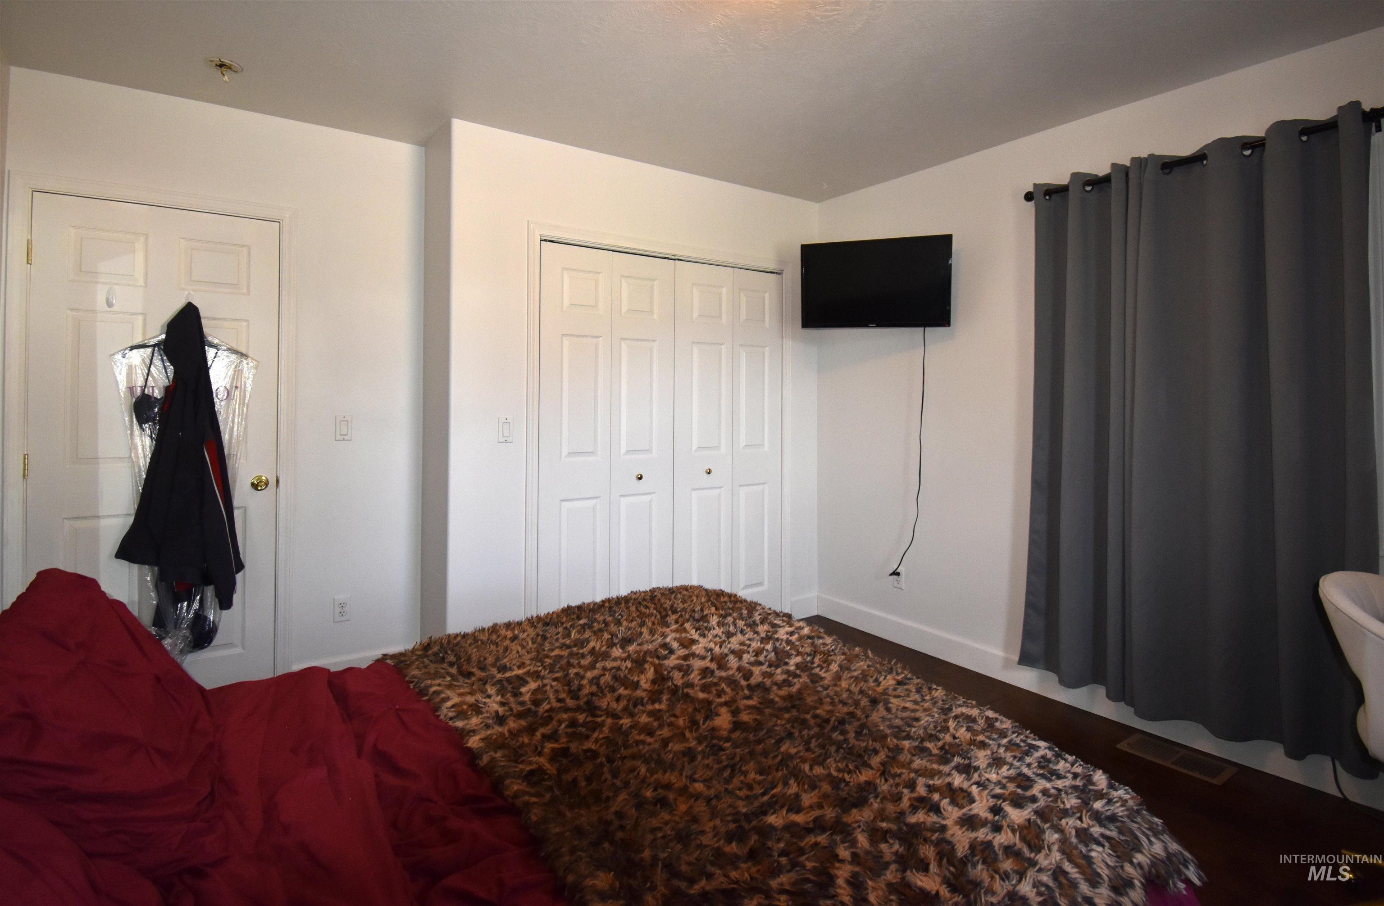
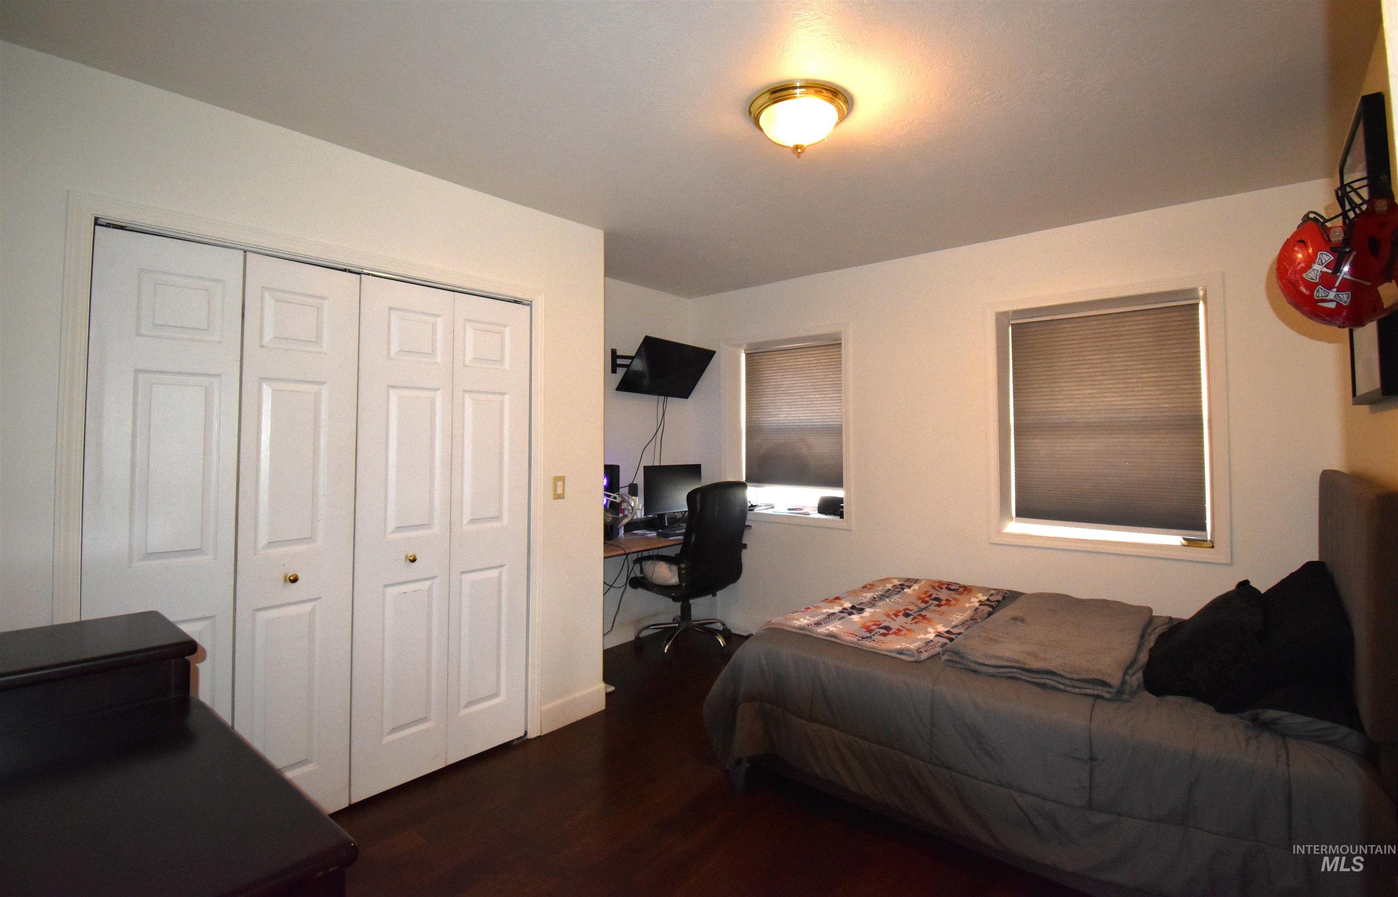
Bedroom with dark wood-type flooring and a closet
-
-
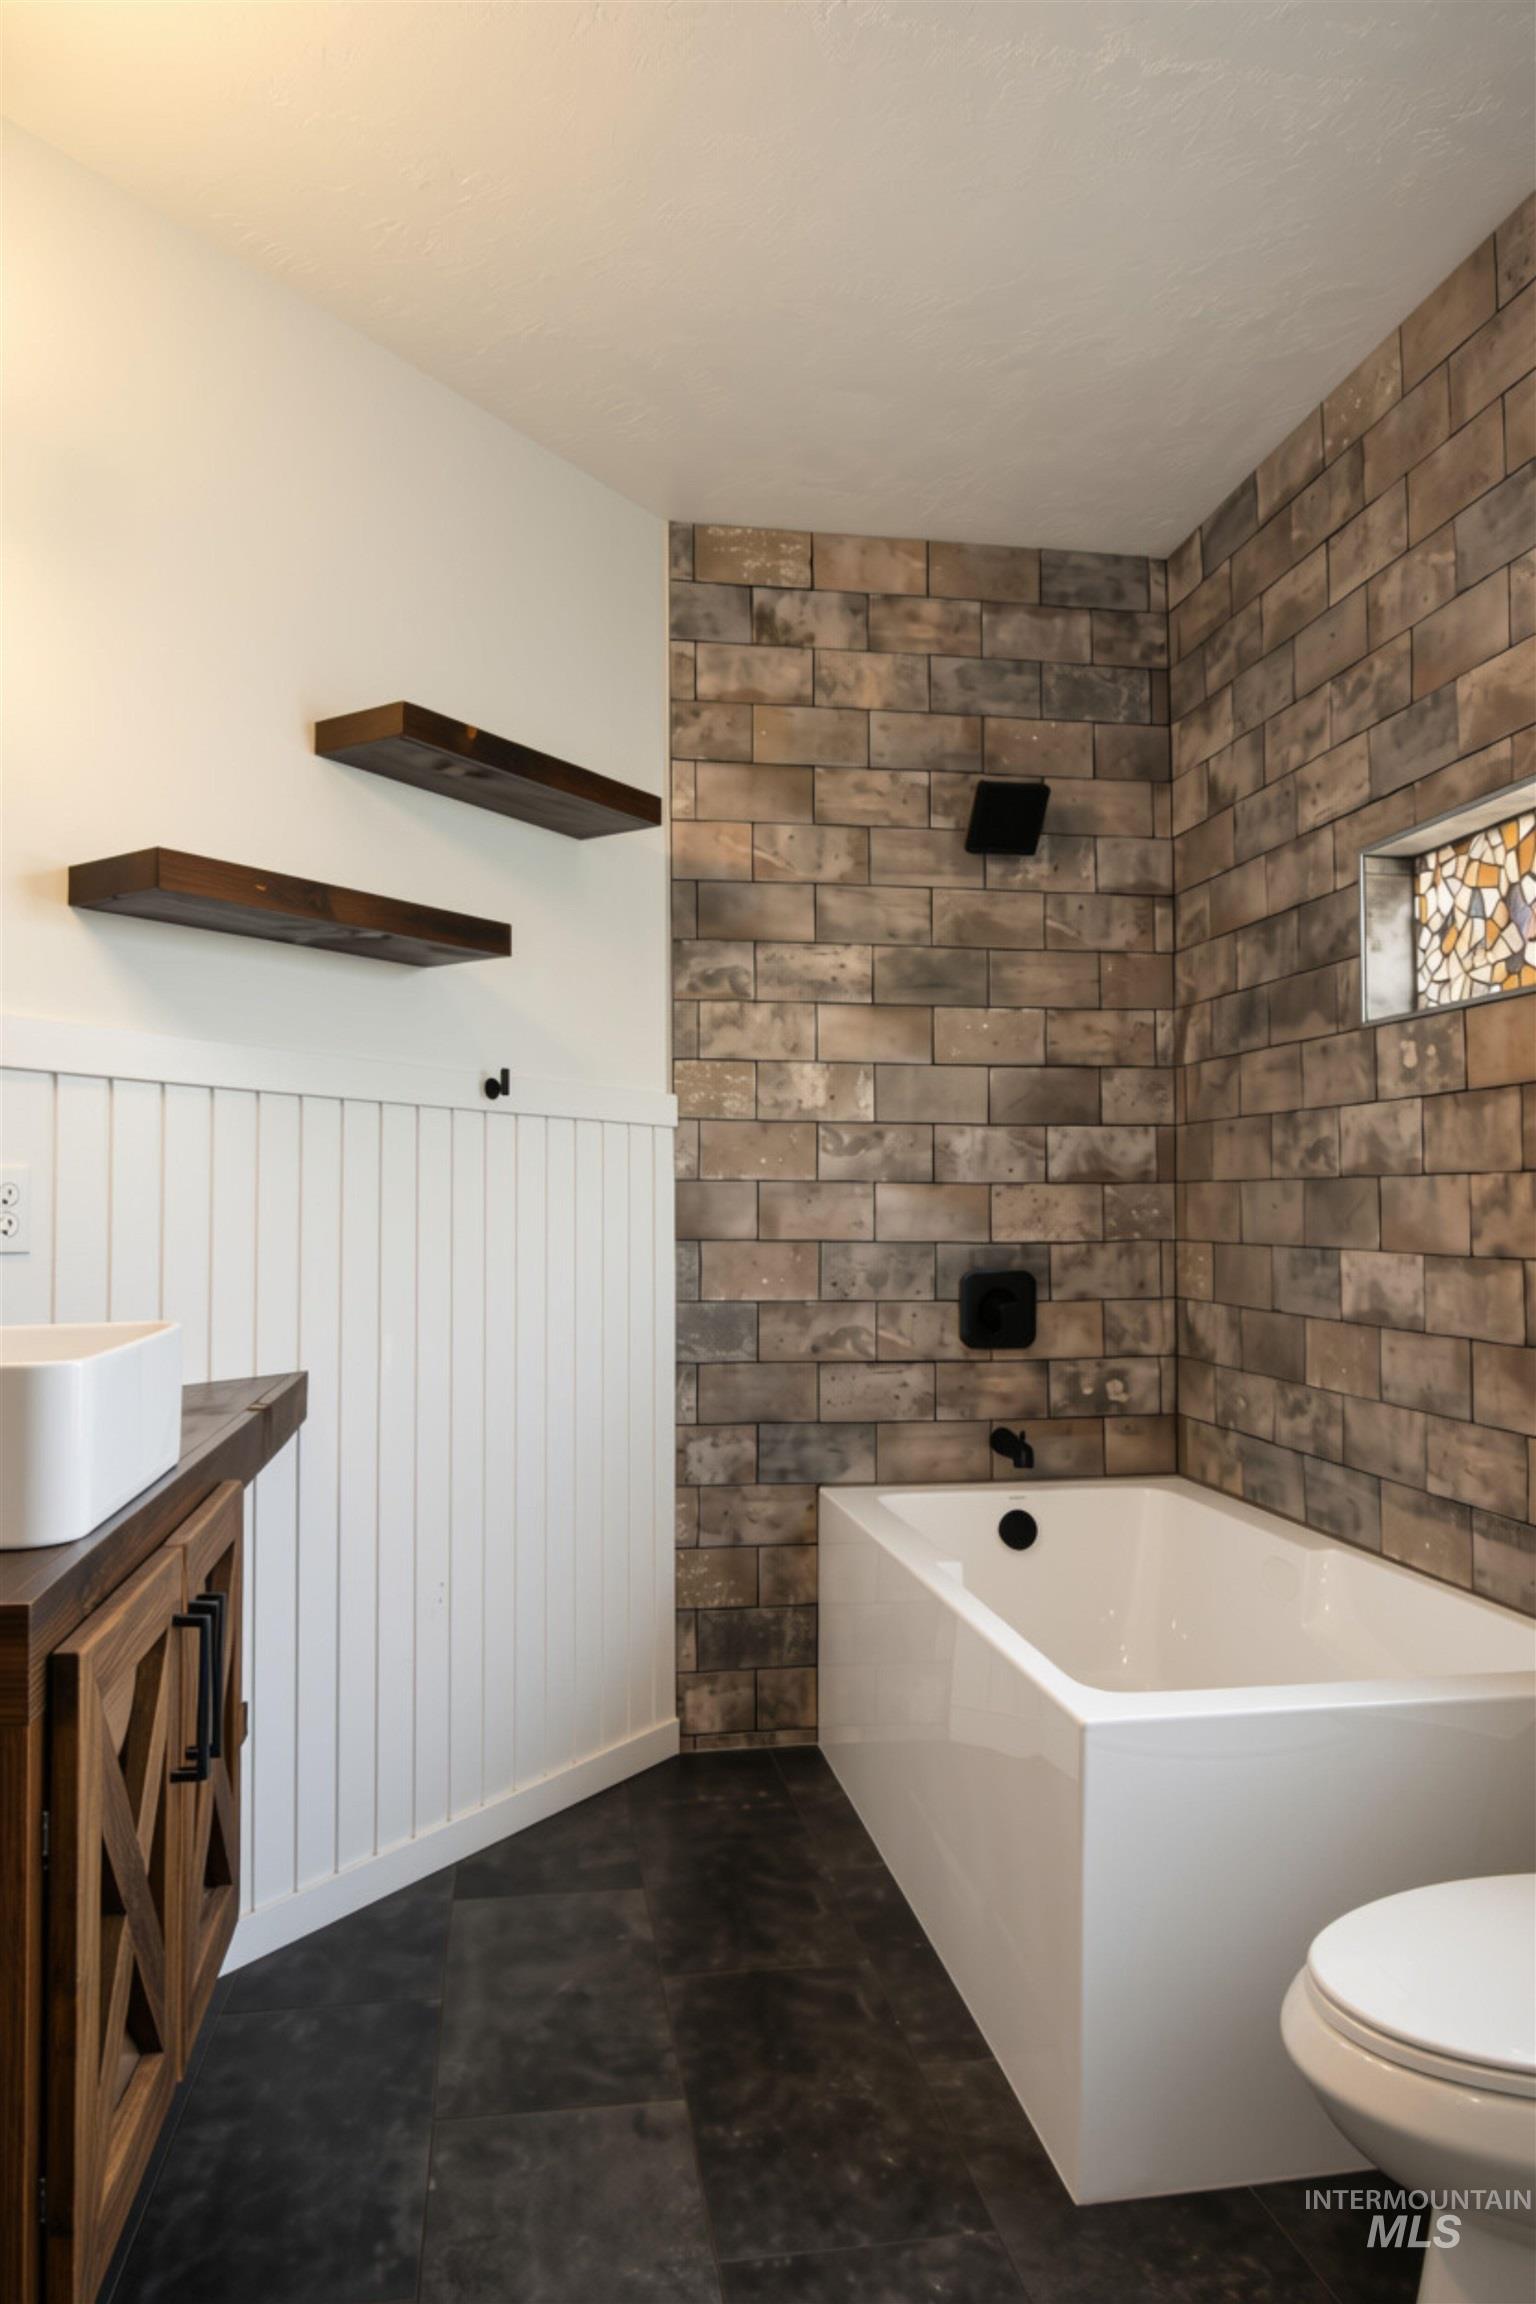
Modern bathroom featuring a rectangular soaking tub with black fixtures, brick-patterned wall tile, and dark flooring
-
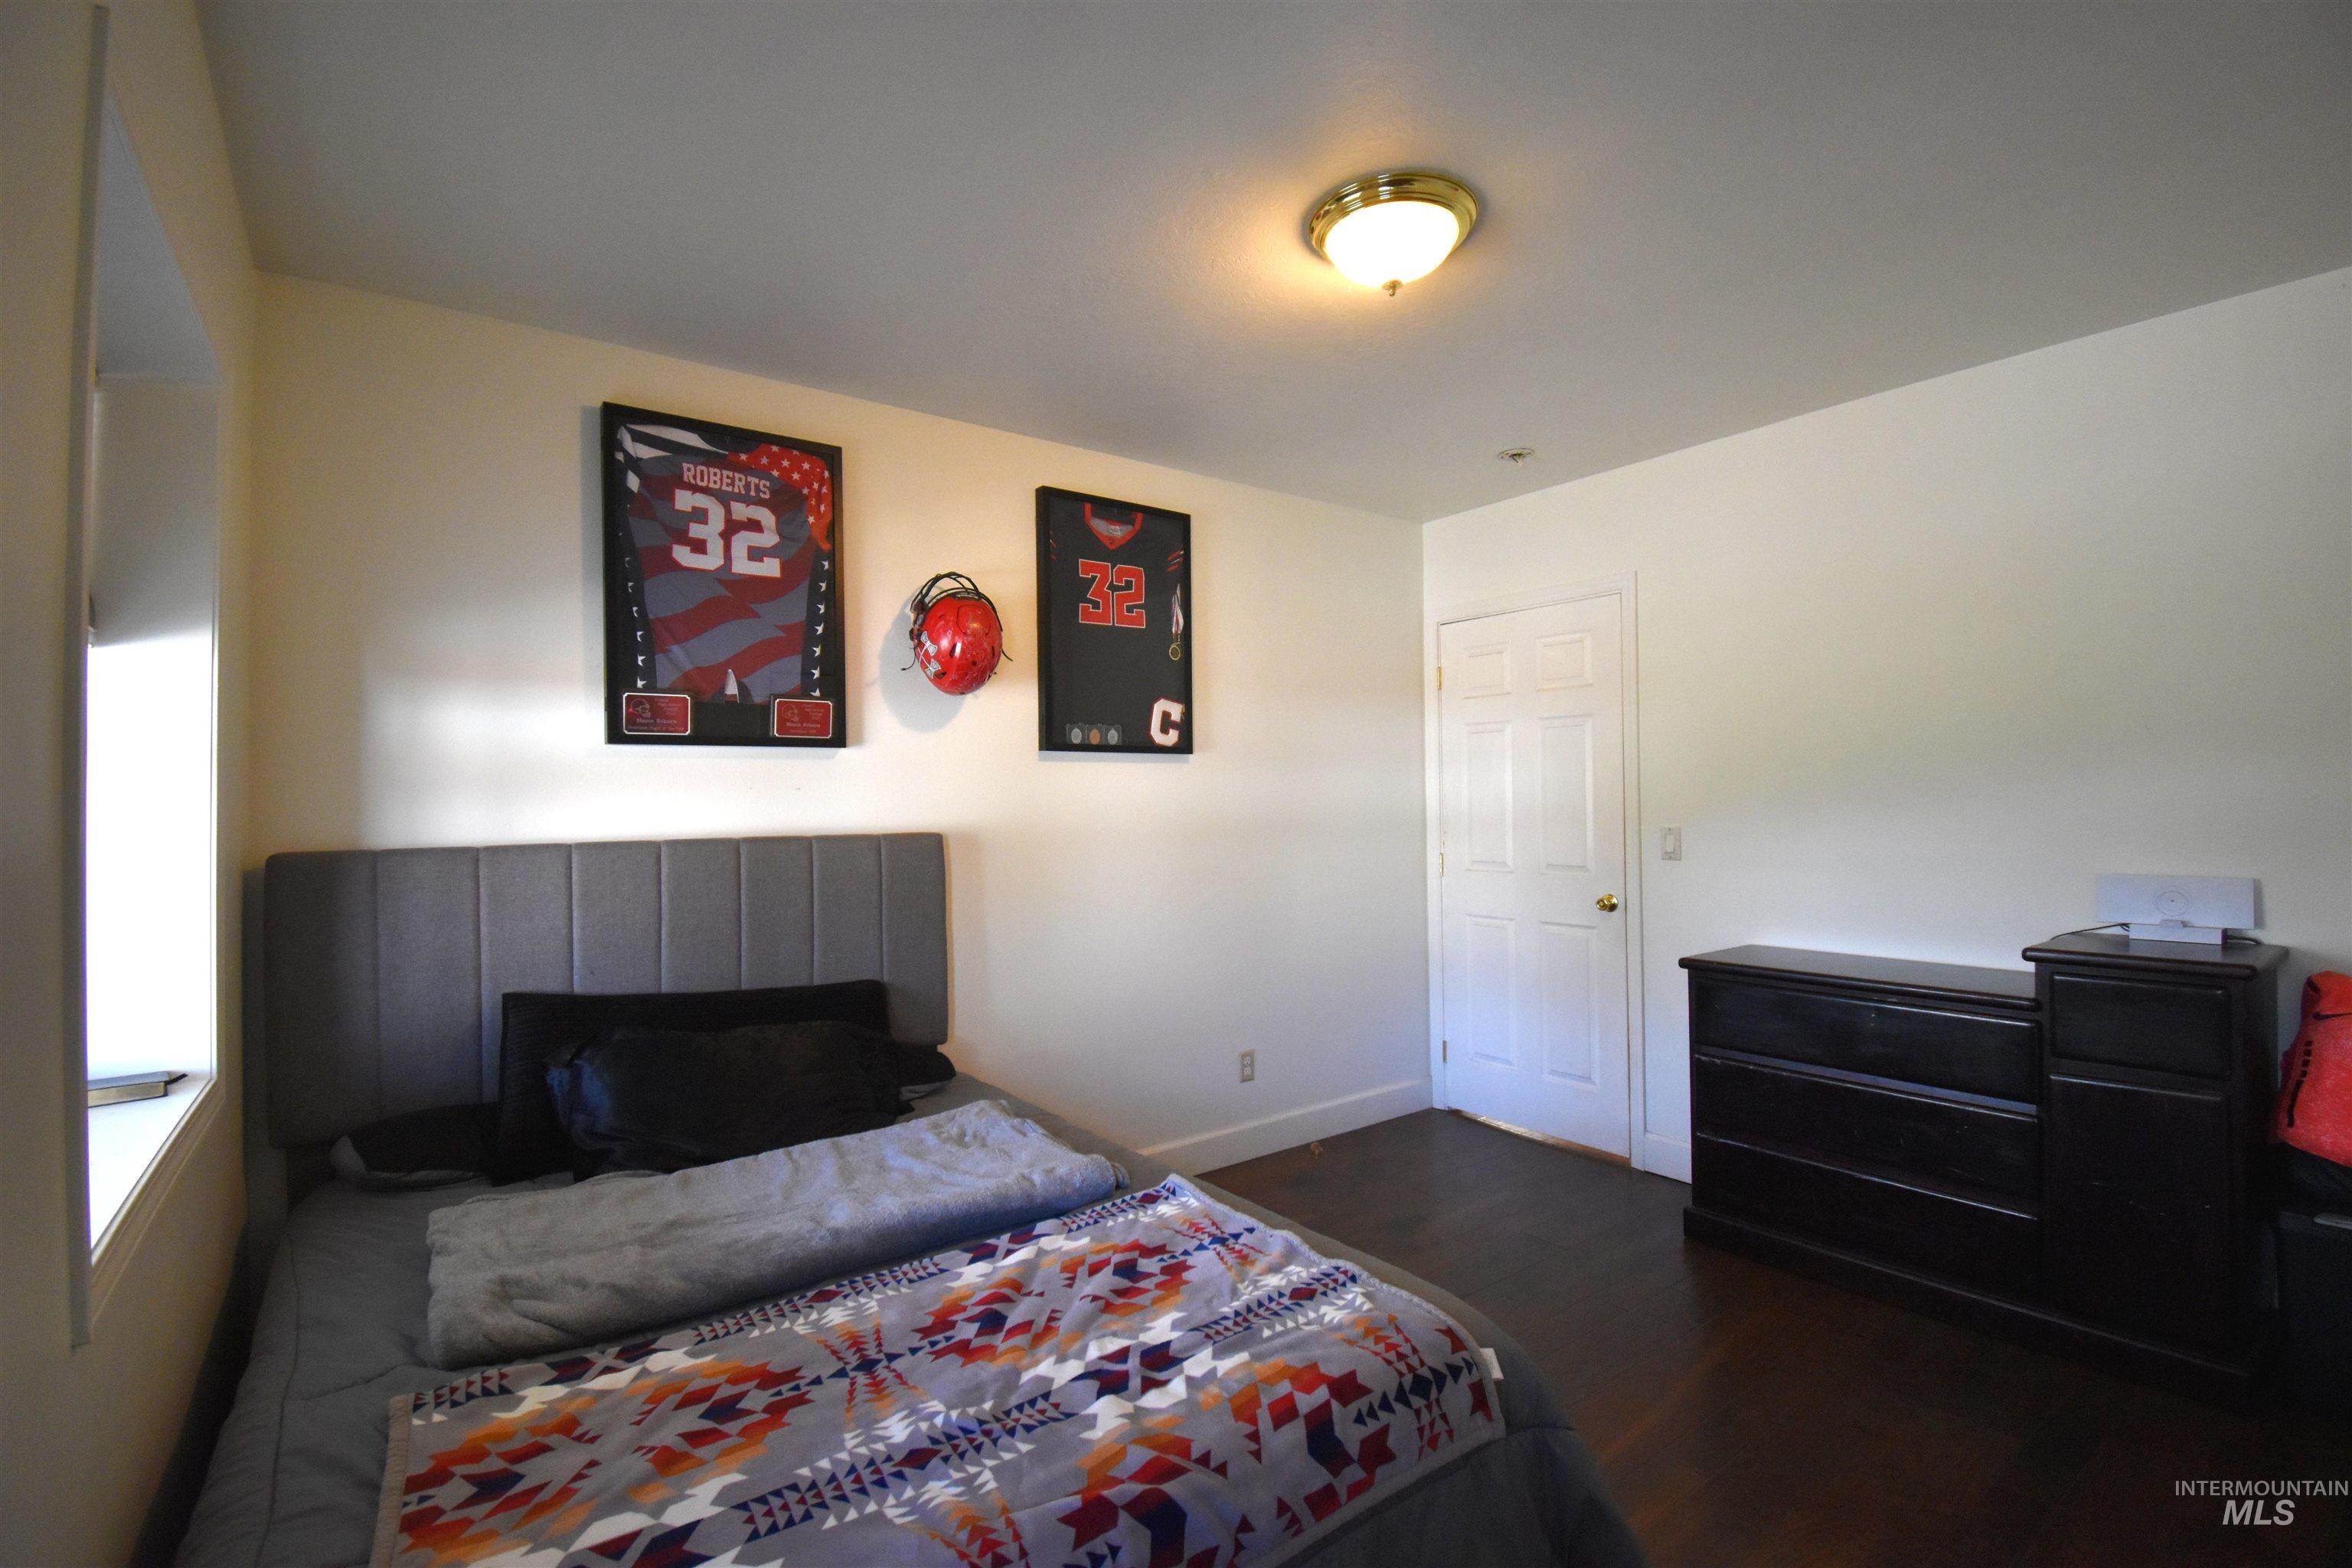
Bedroom featuring dark wood-type flooring and a closet.
-
-
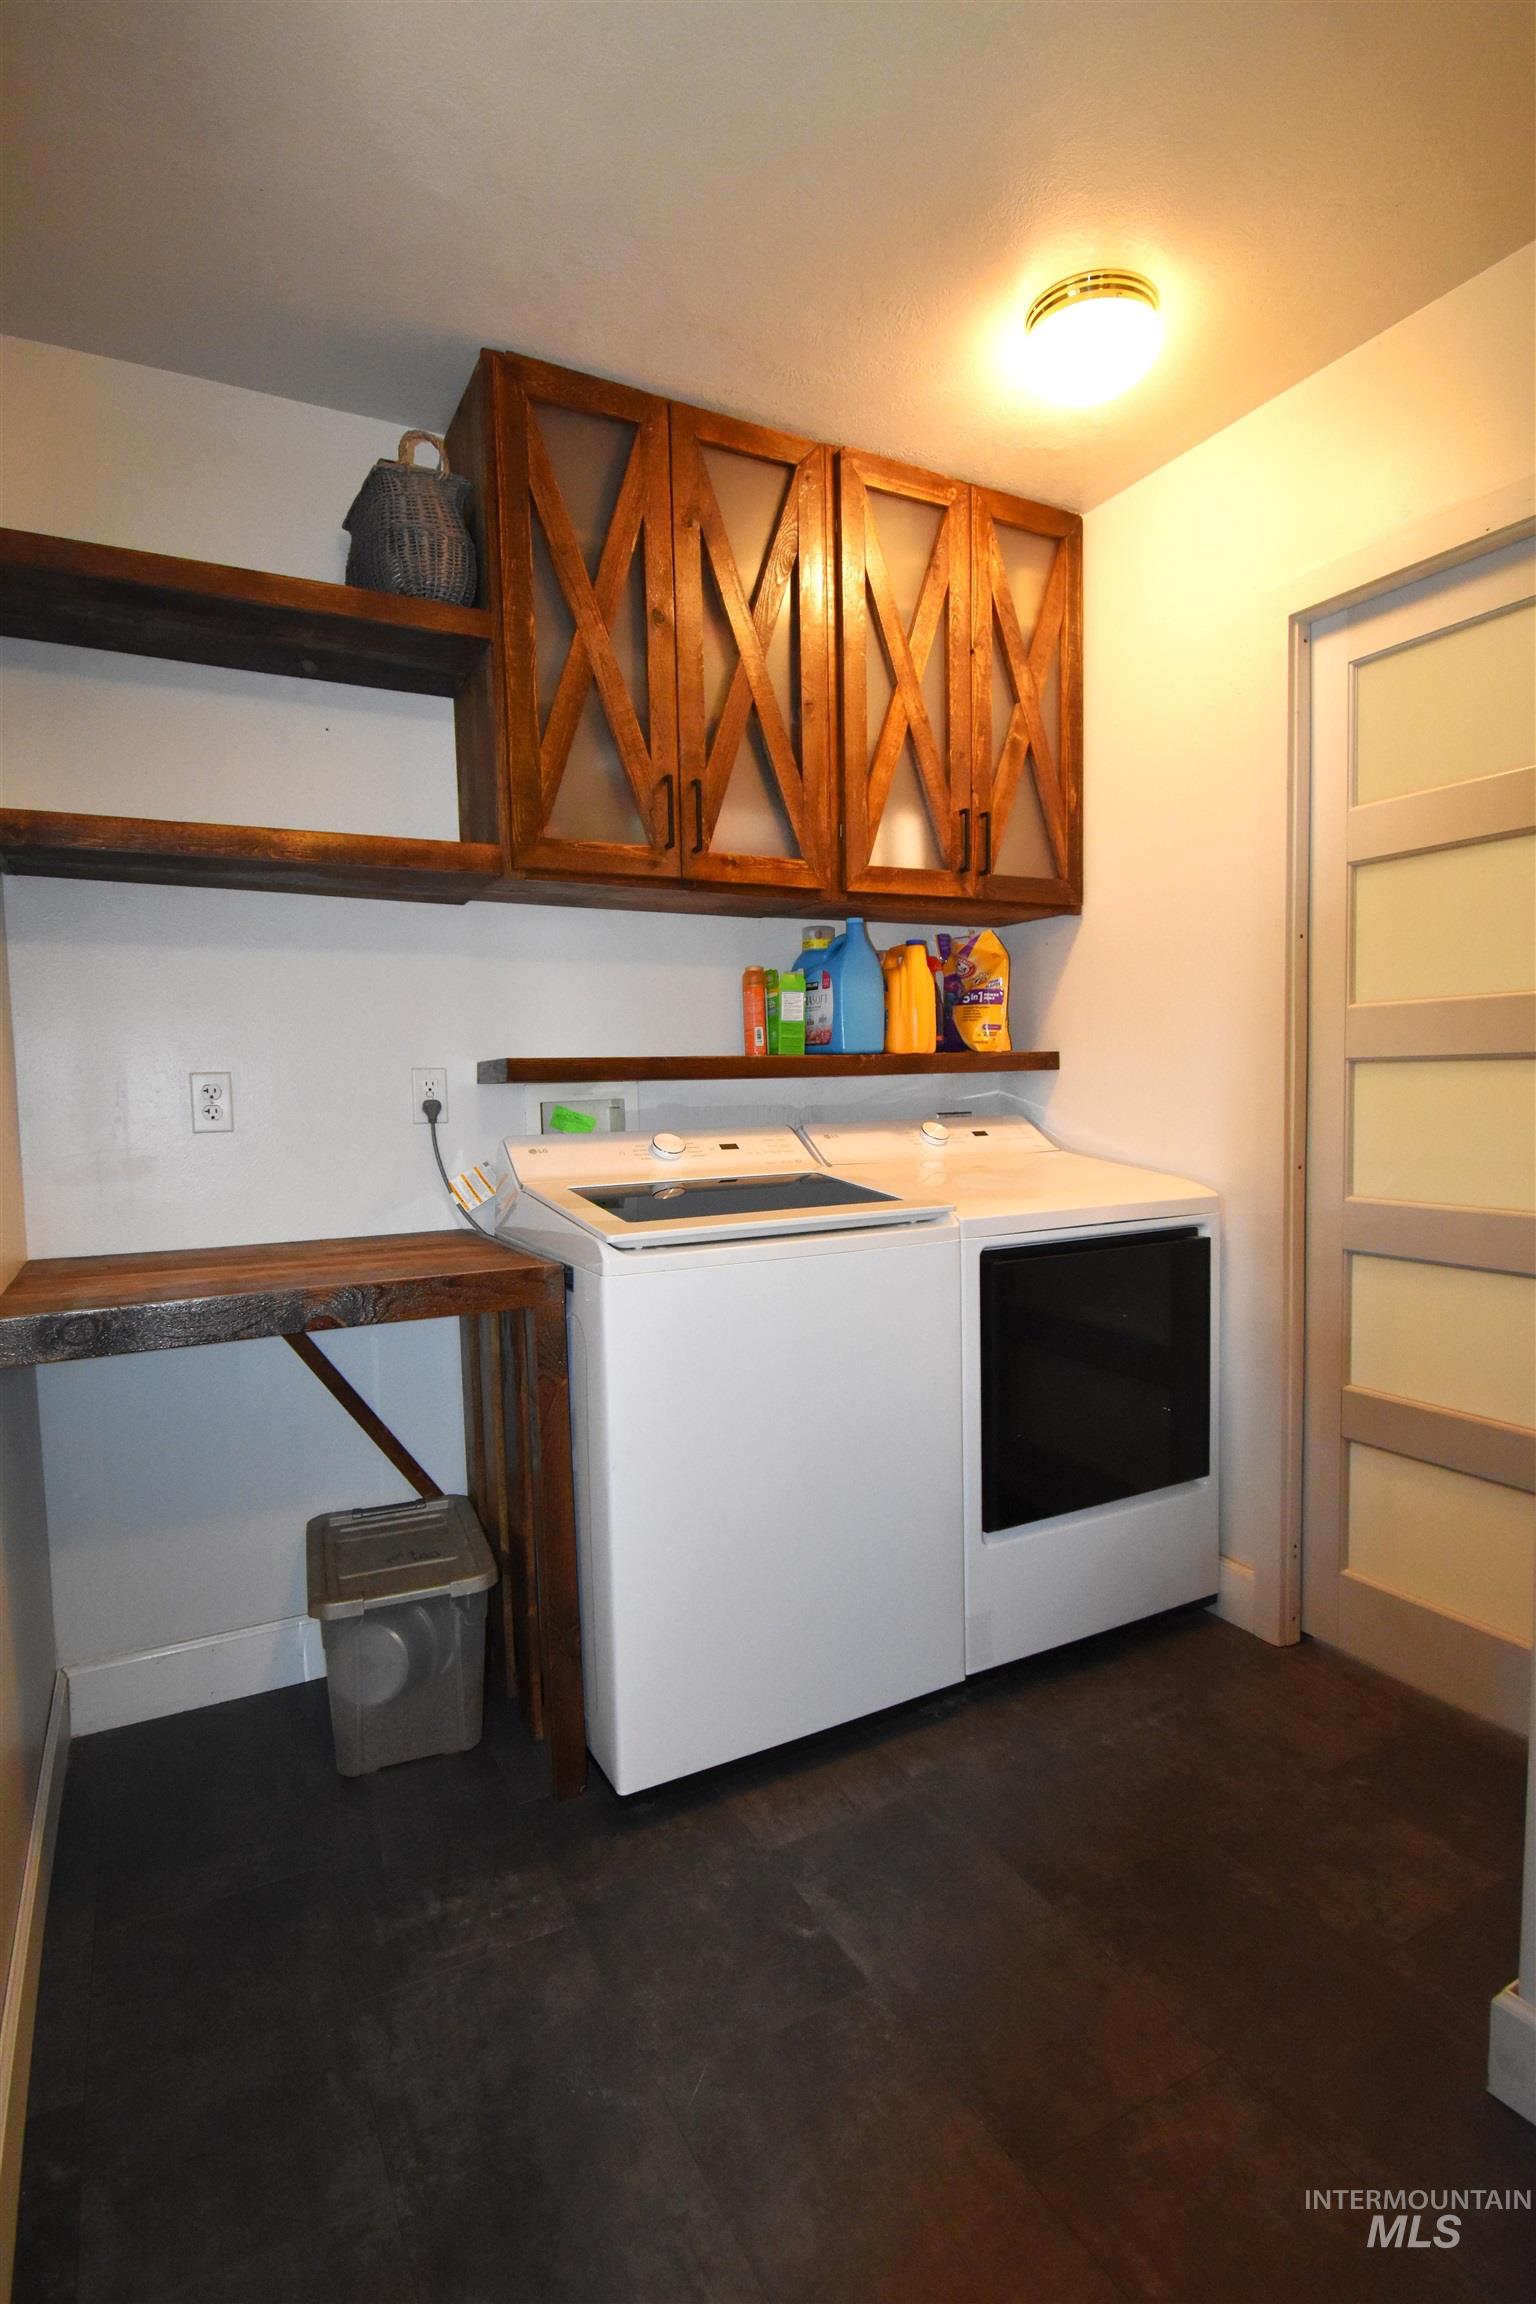
Laundry room featuring a washer & dryer, custom cabinetry, and dark flooring.
-
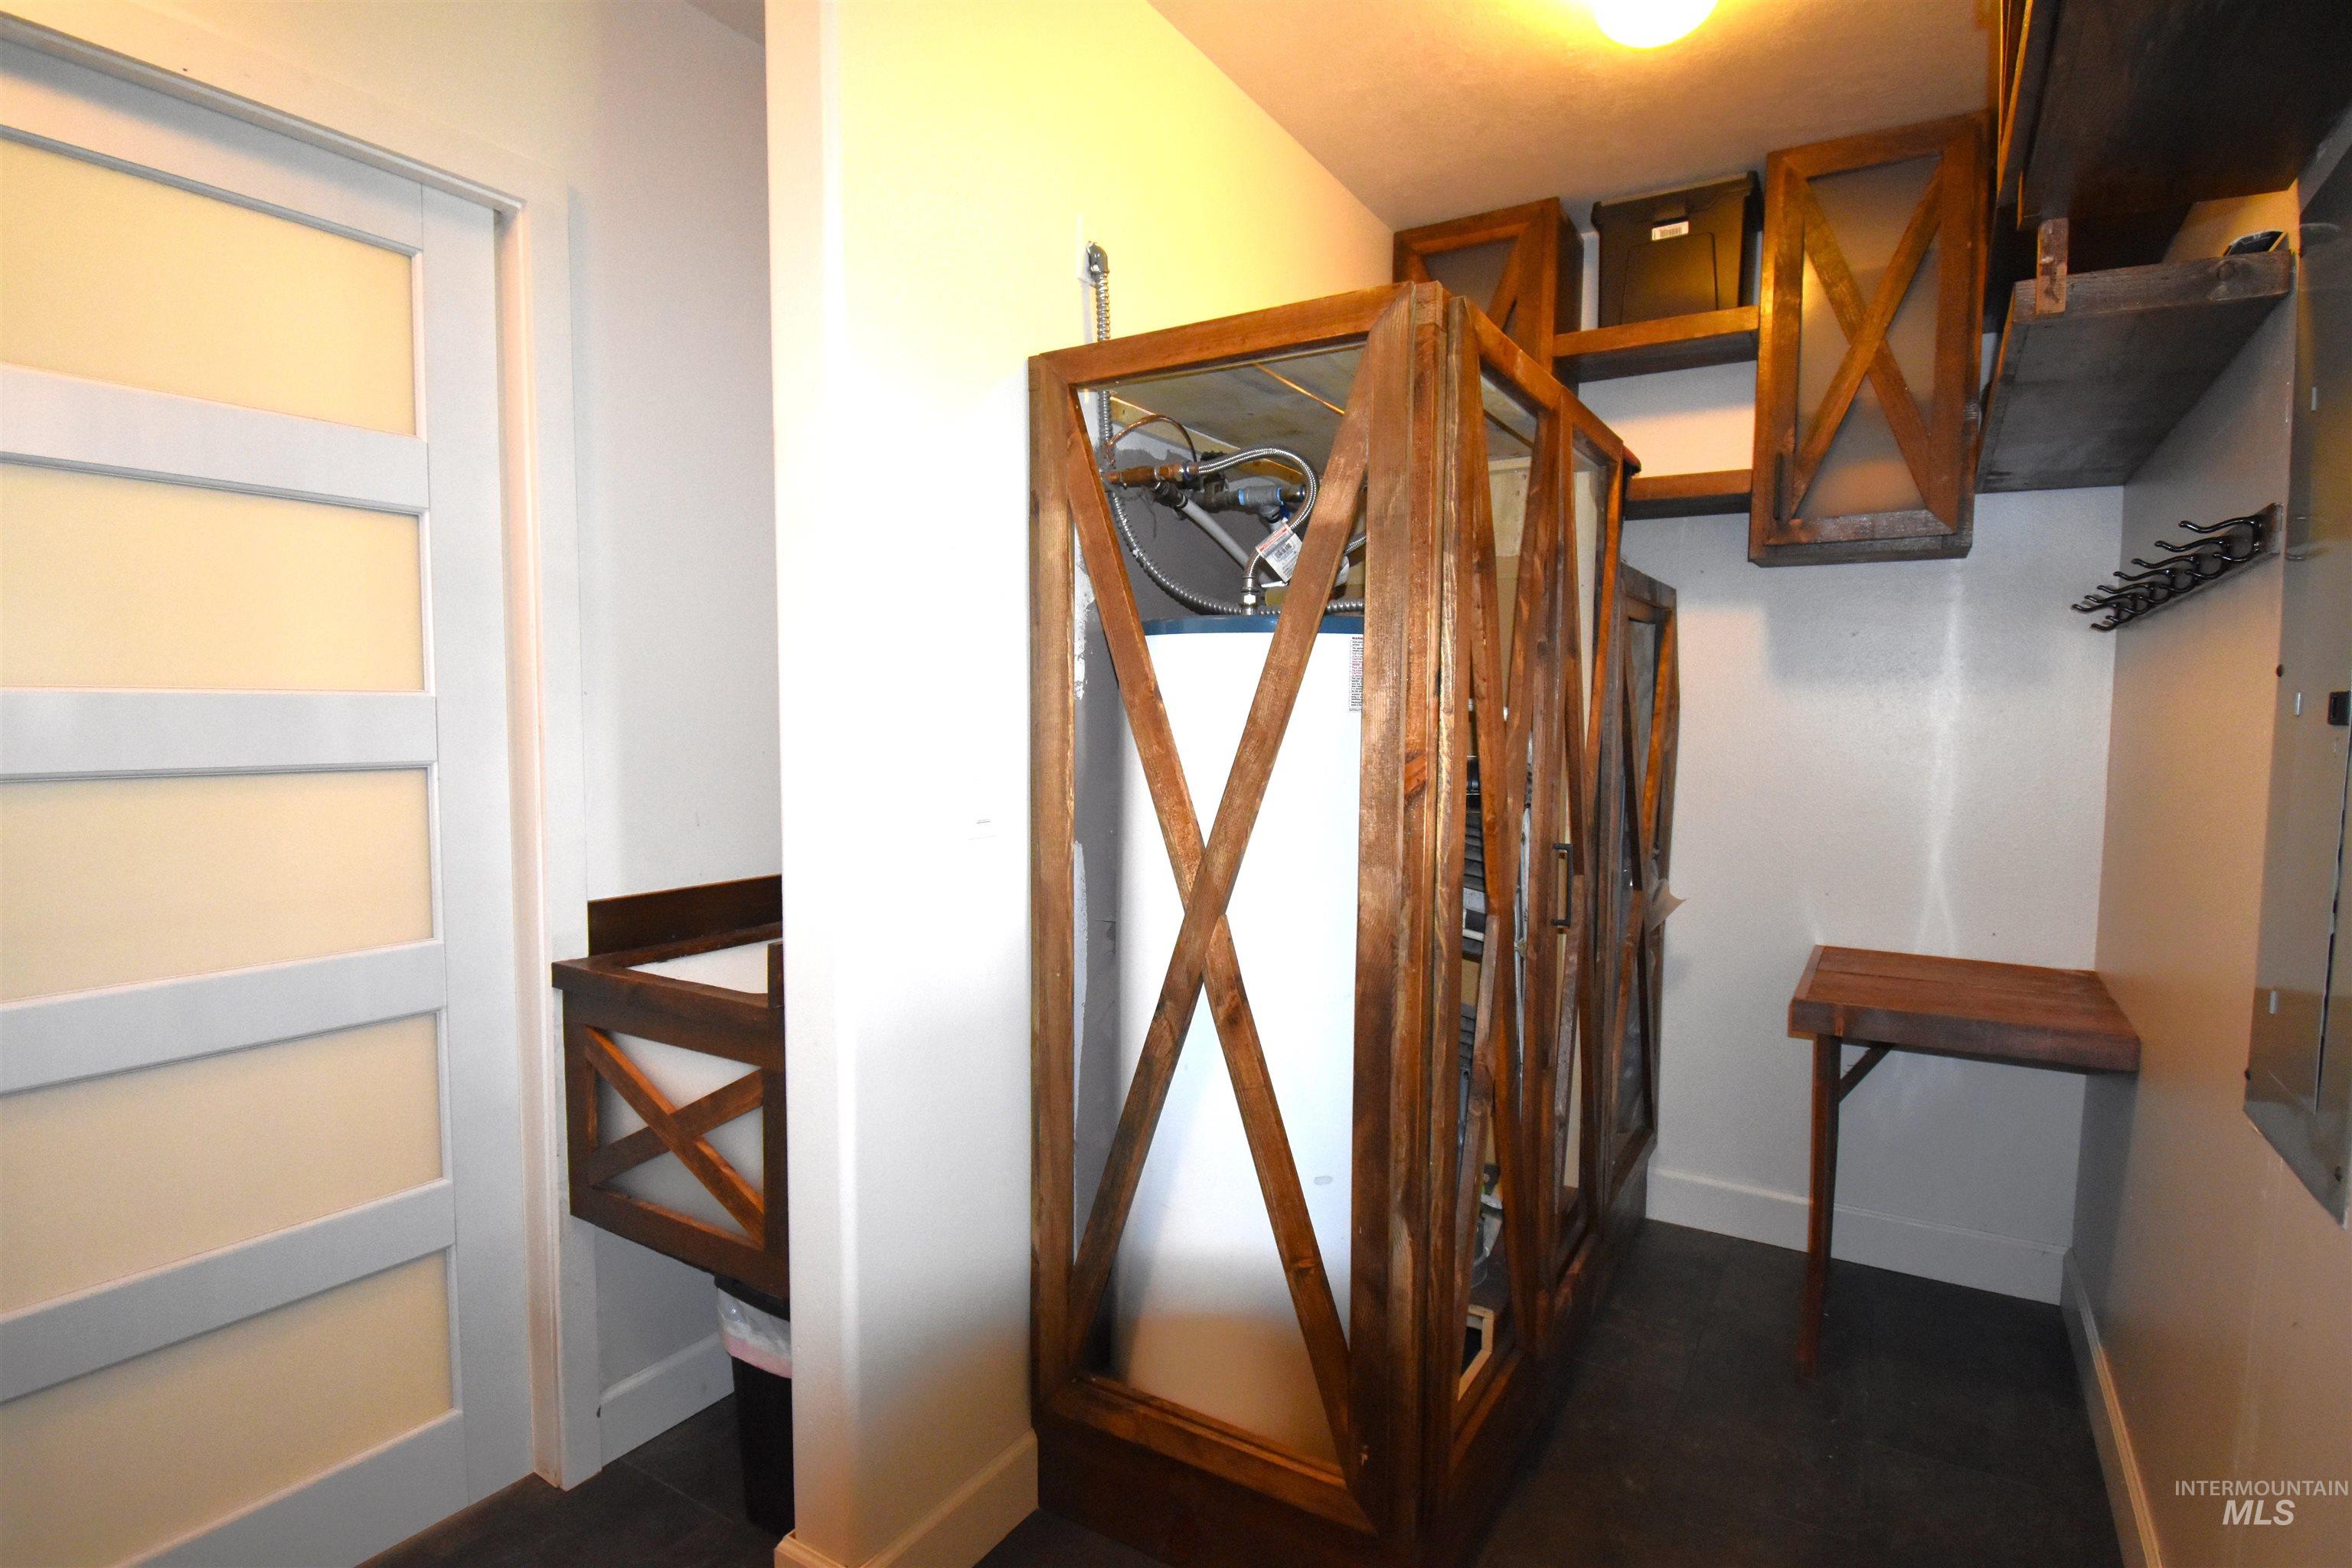
Detailed view of laundry/utility room.
-
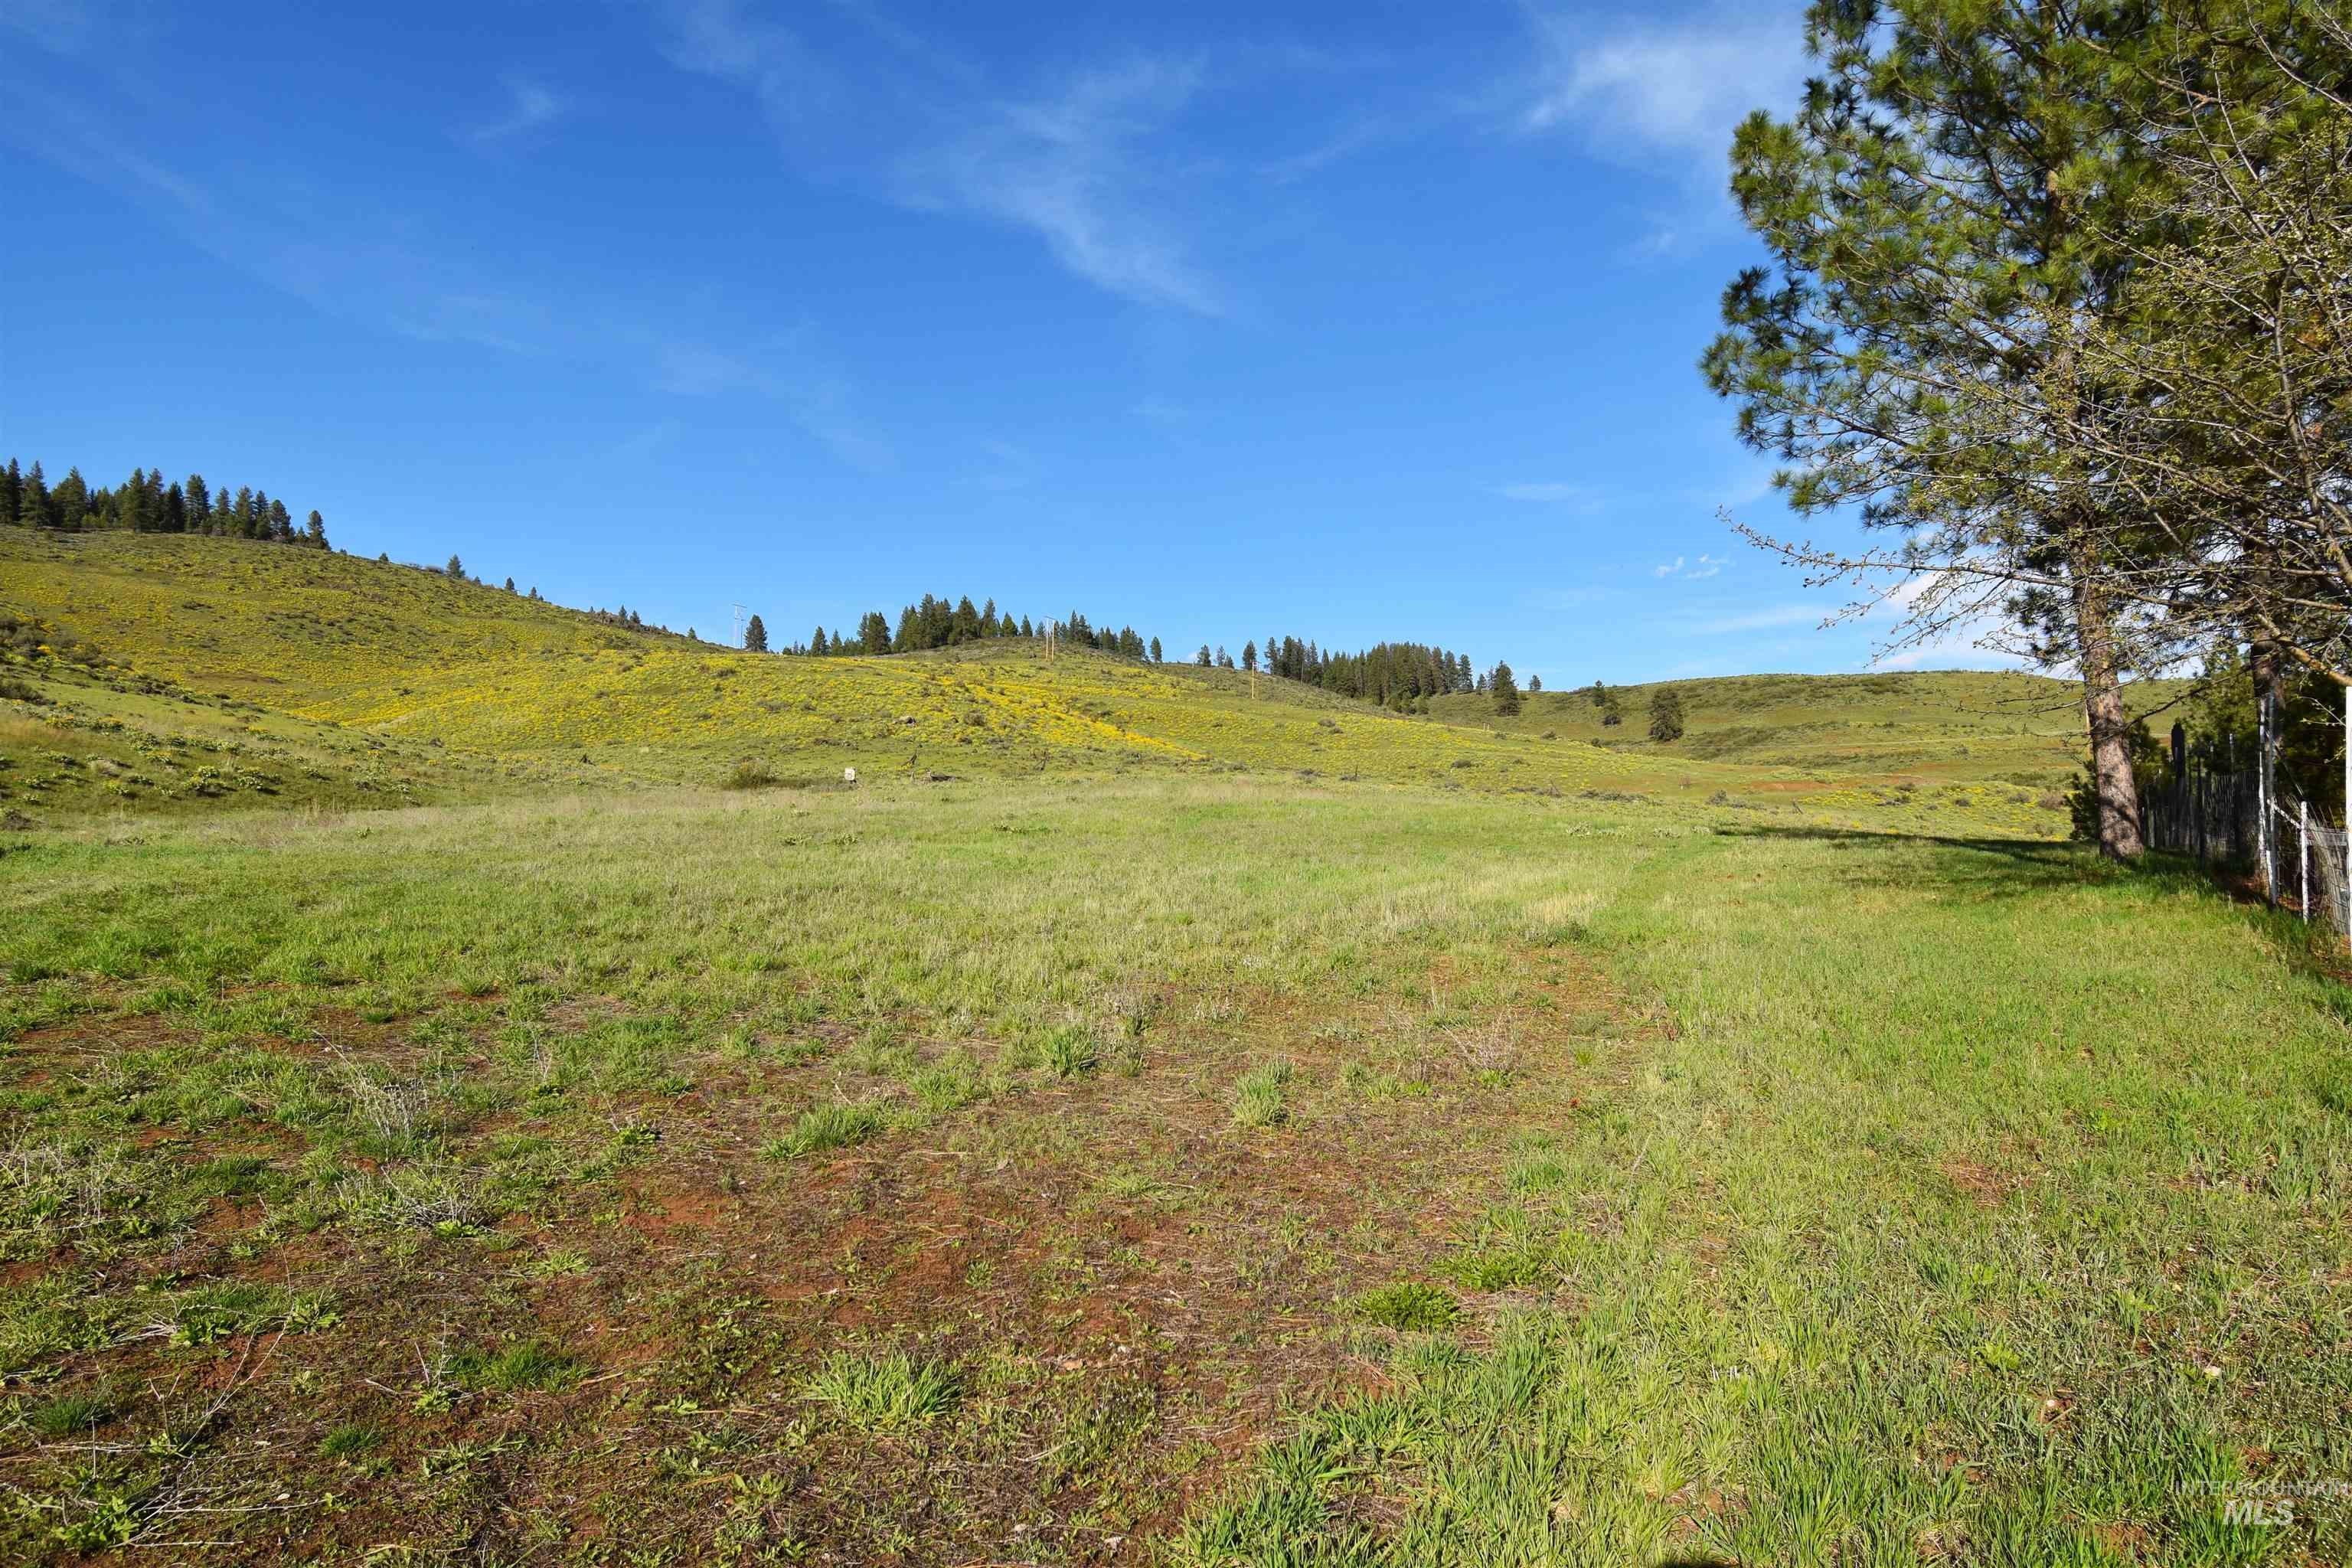
View
-
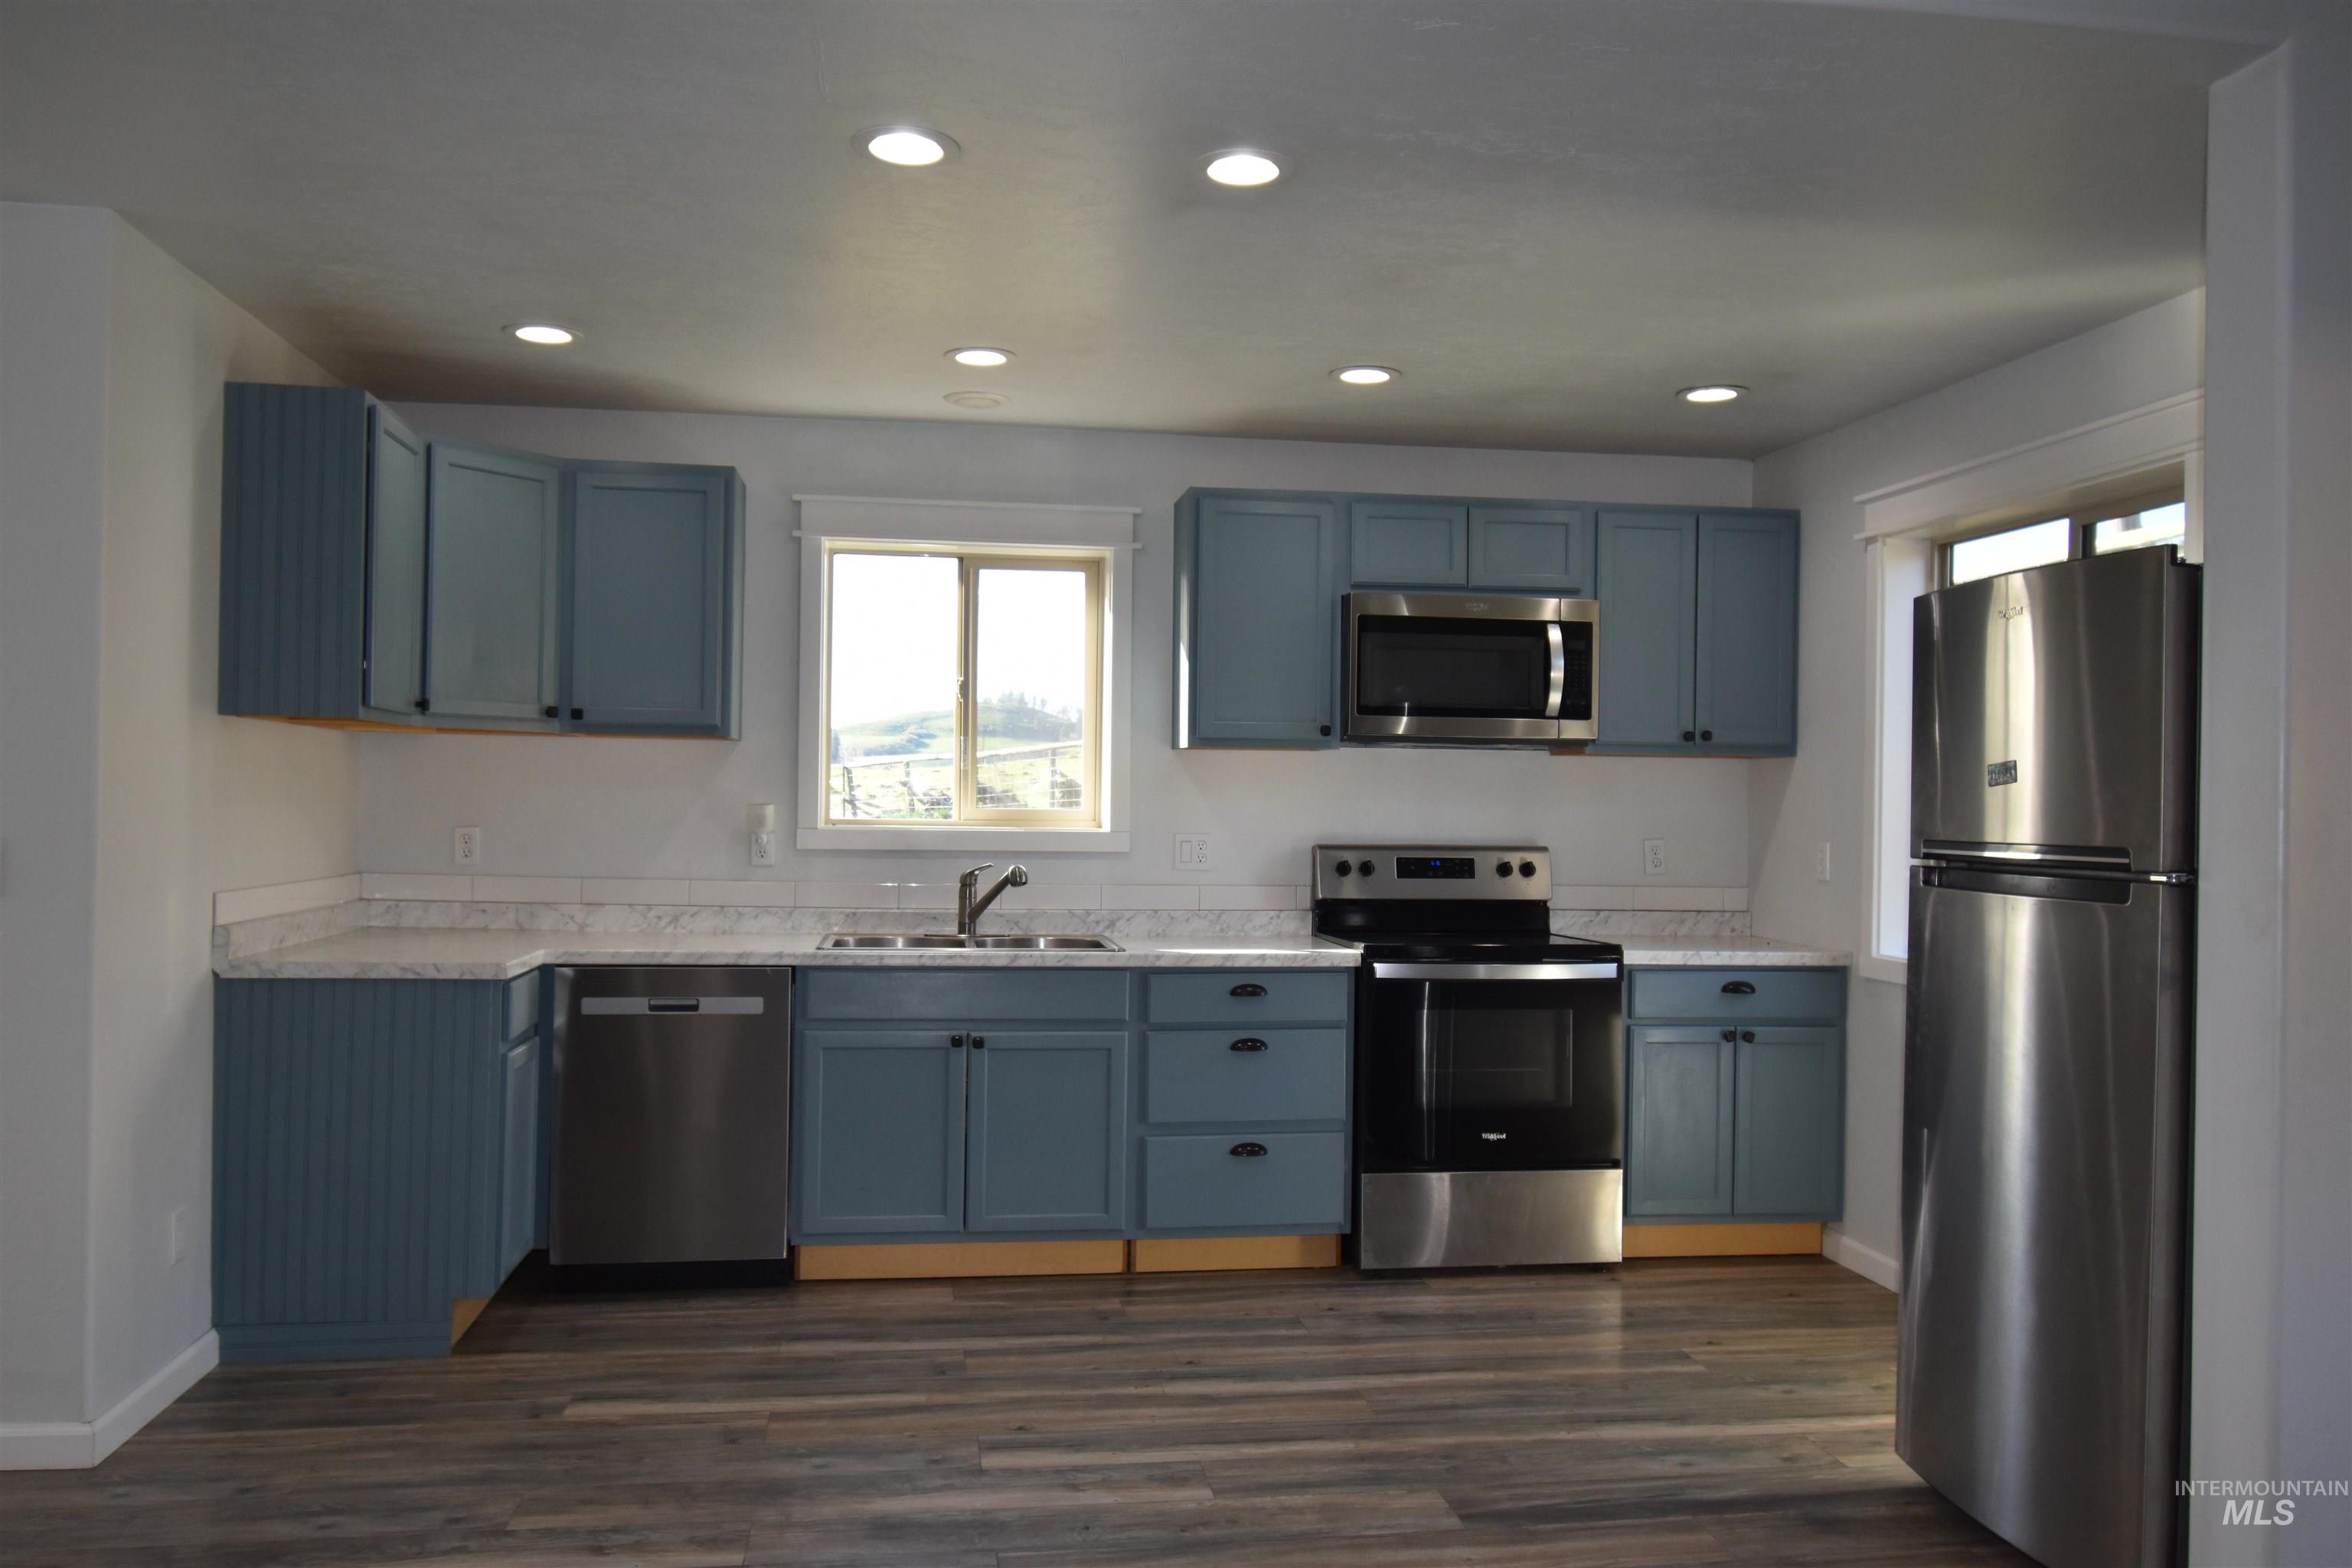
Kitchen featuring stainless steel appliances and recessed lighting.
-
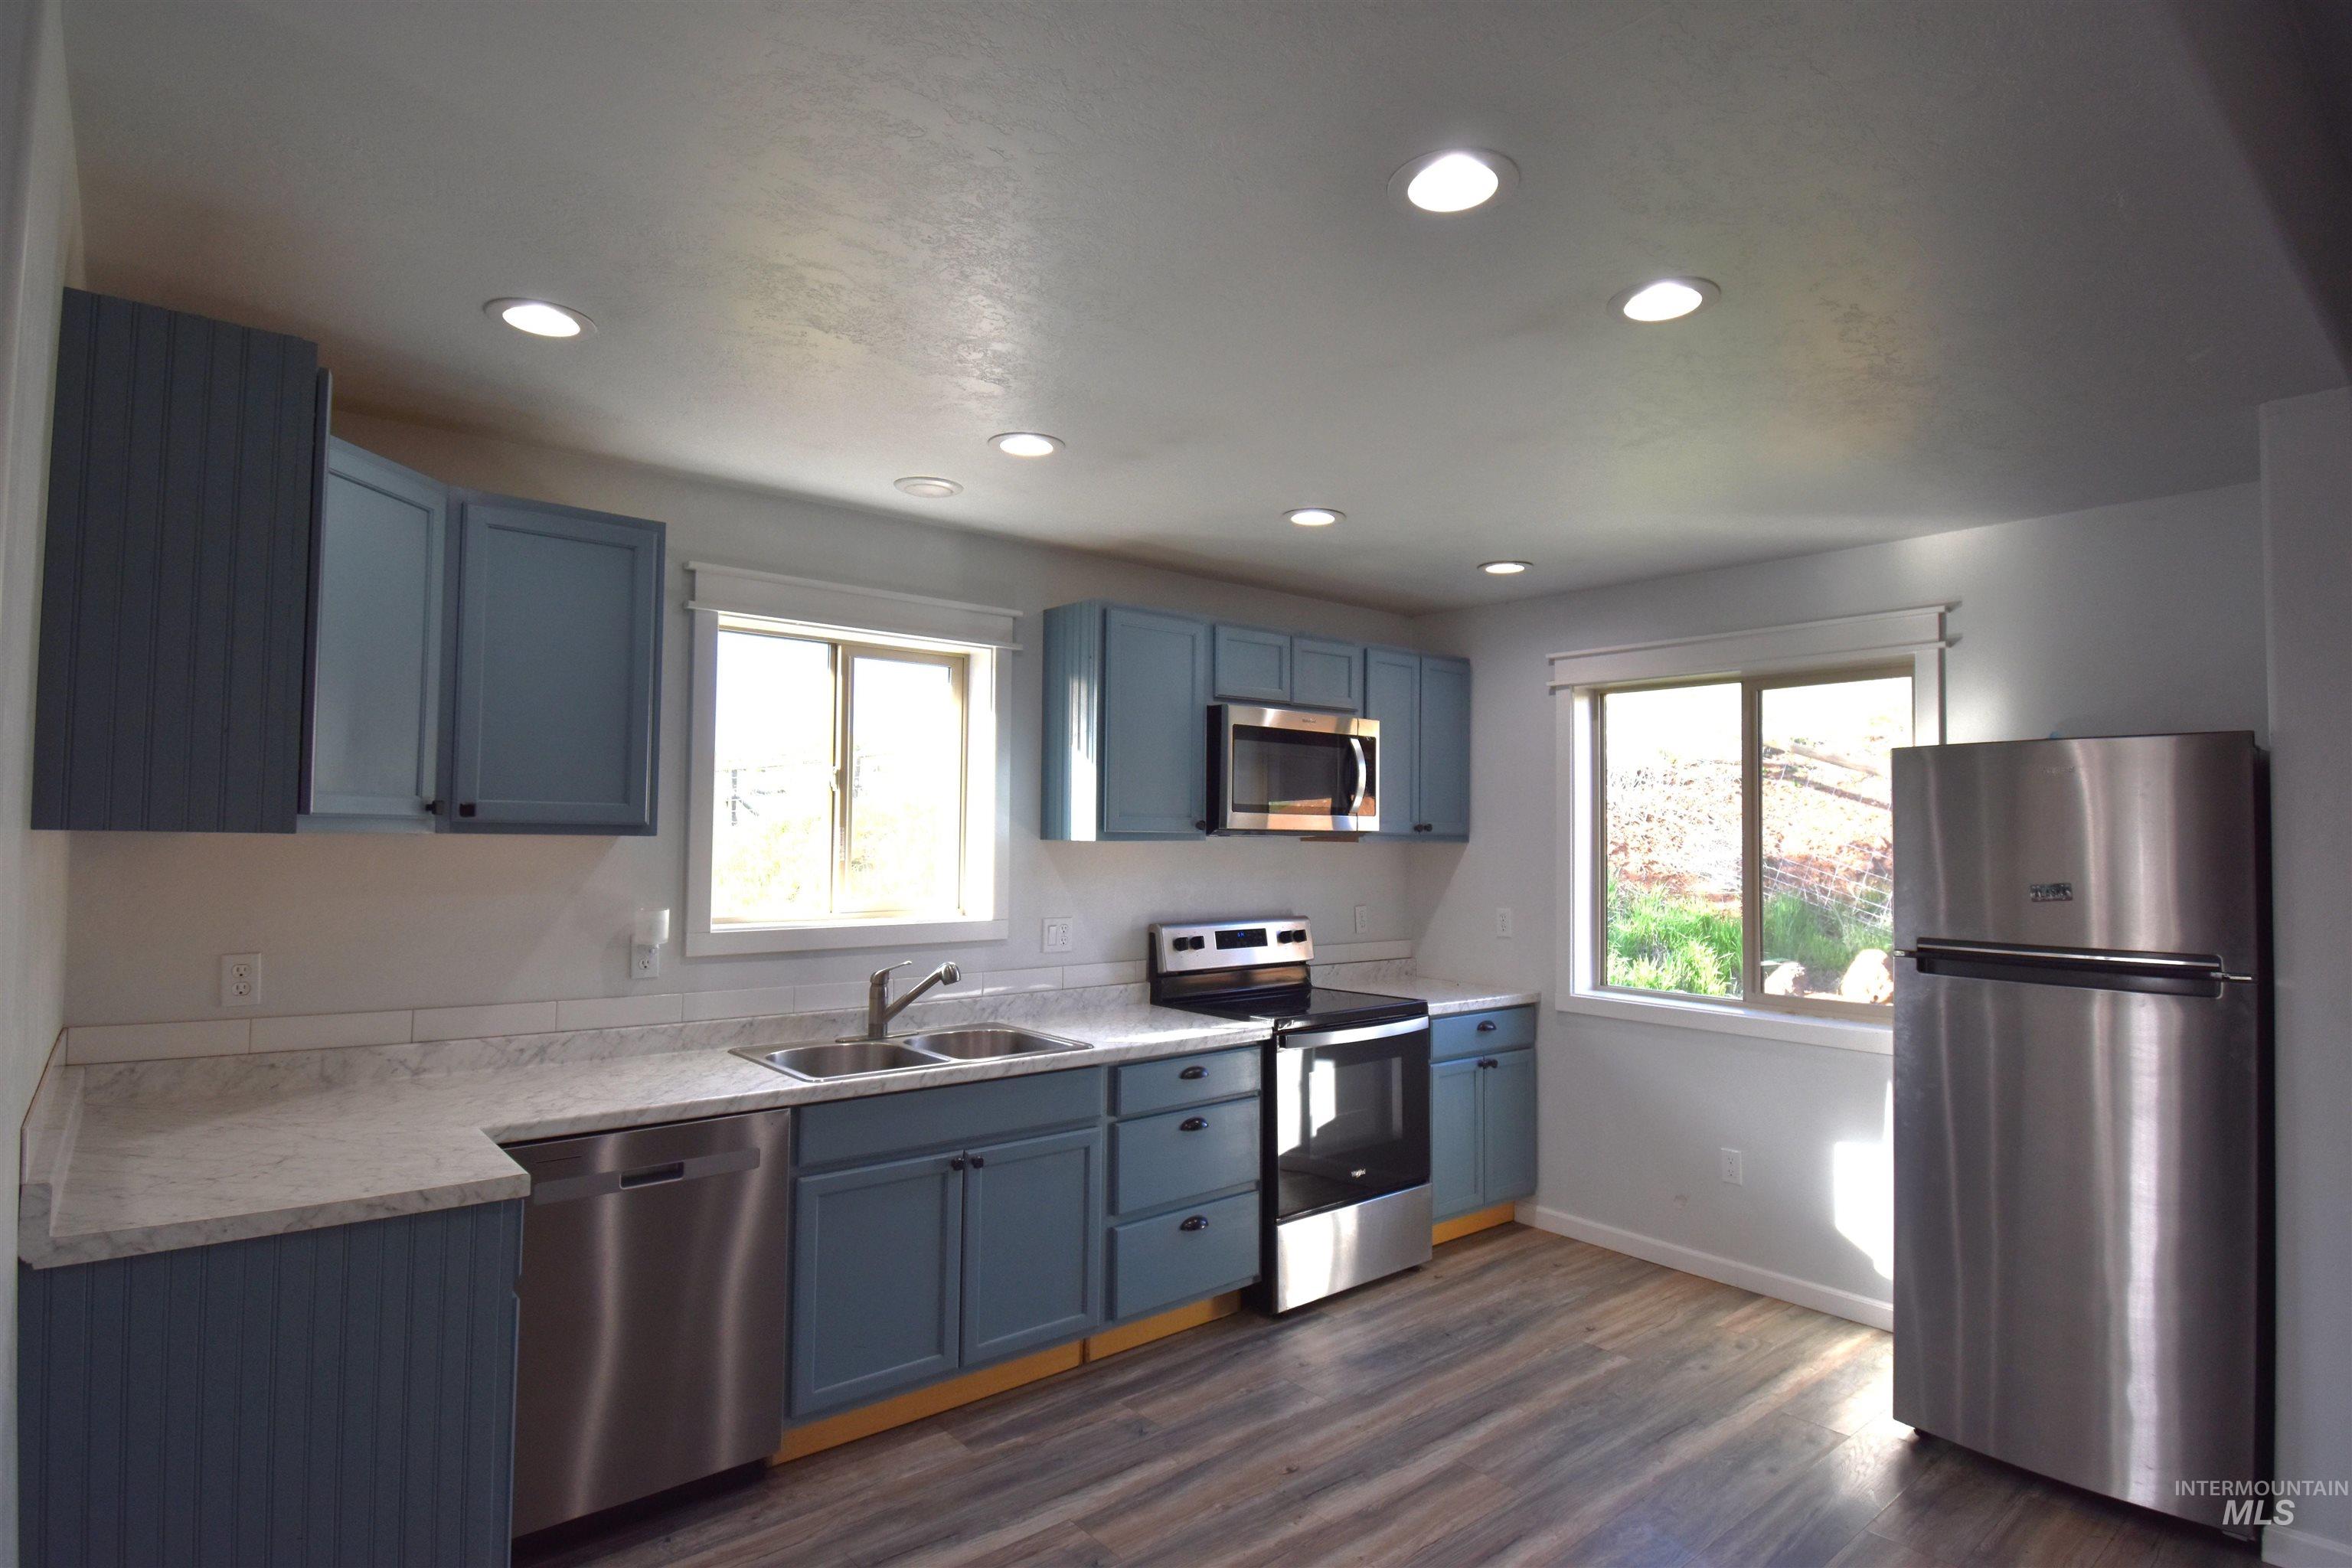
-
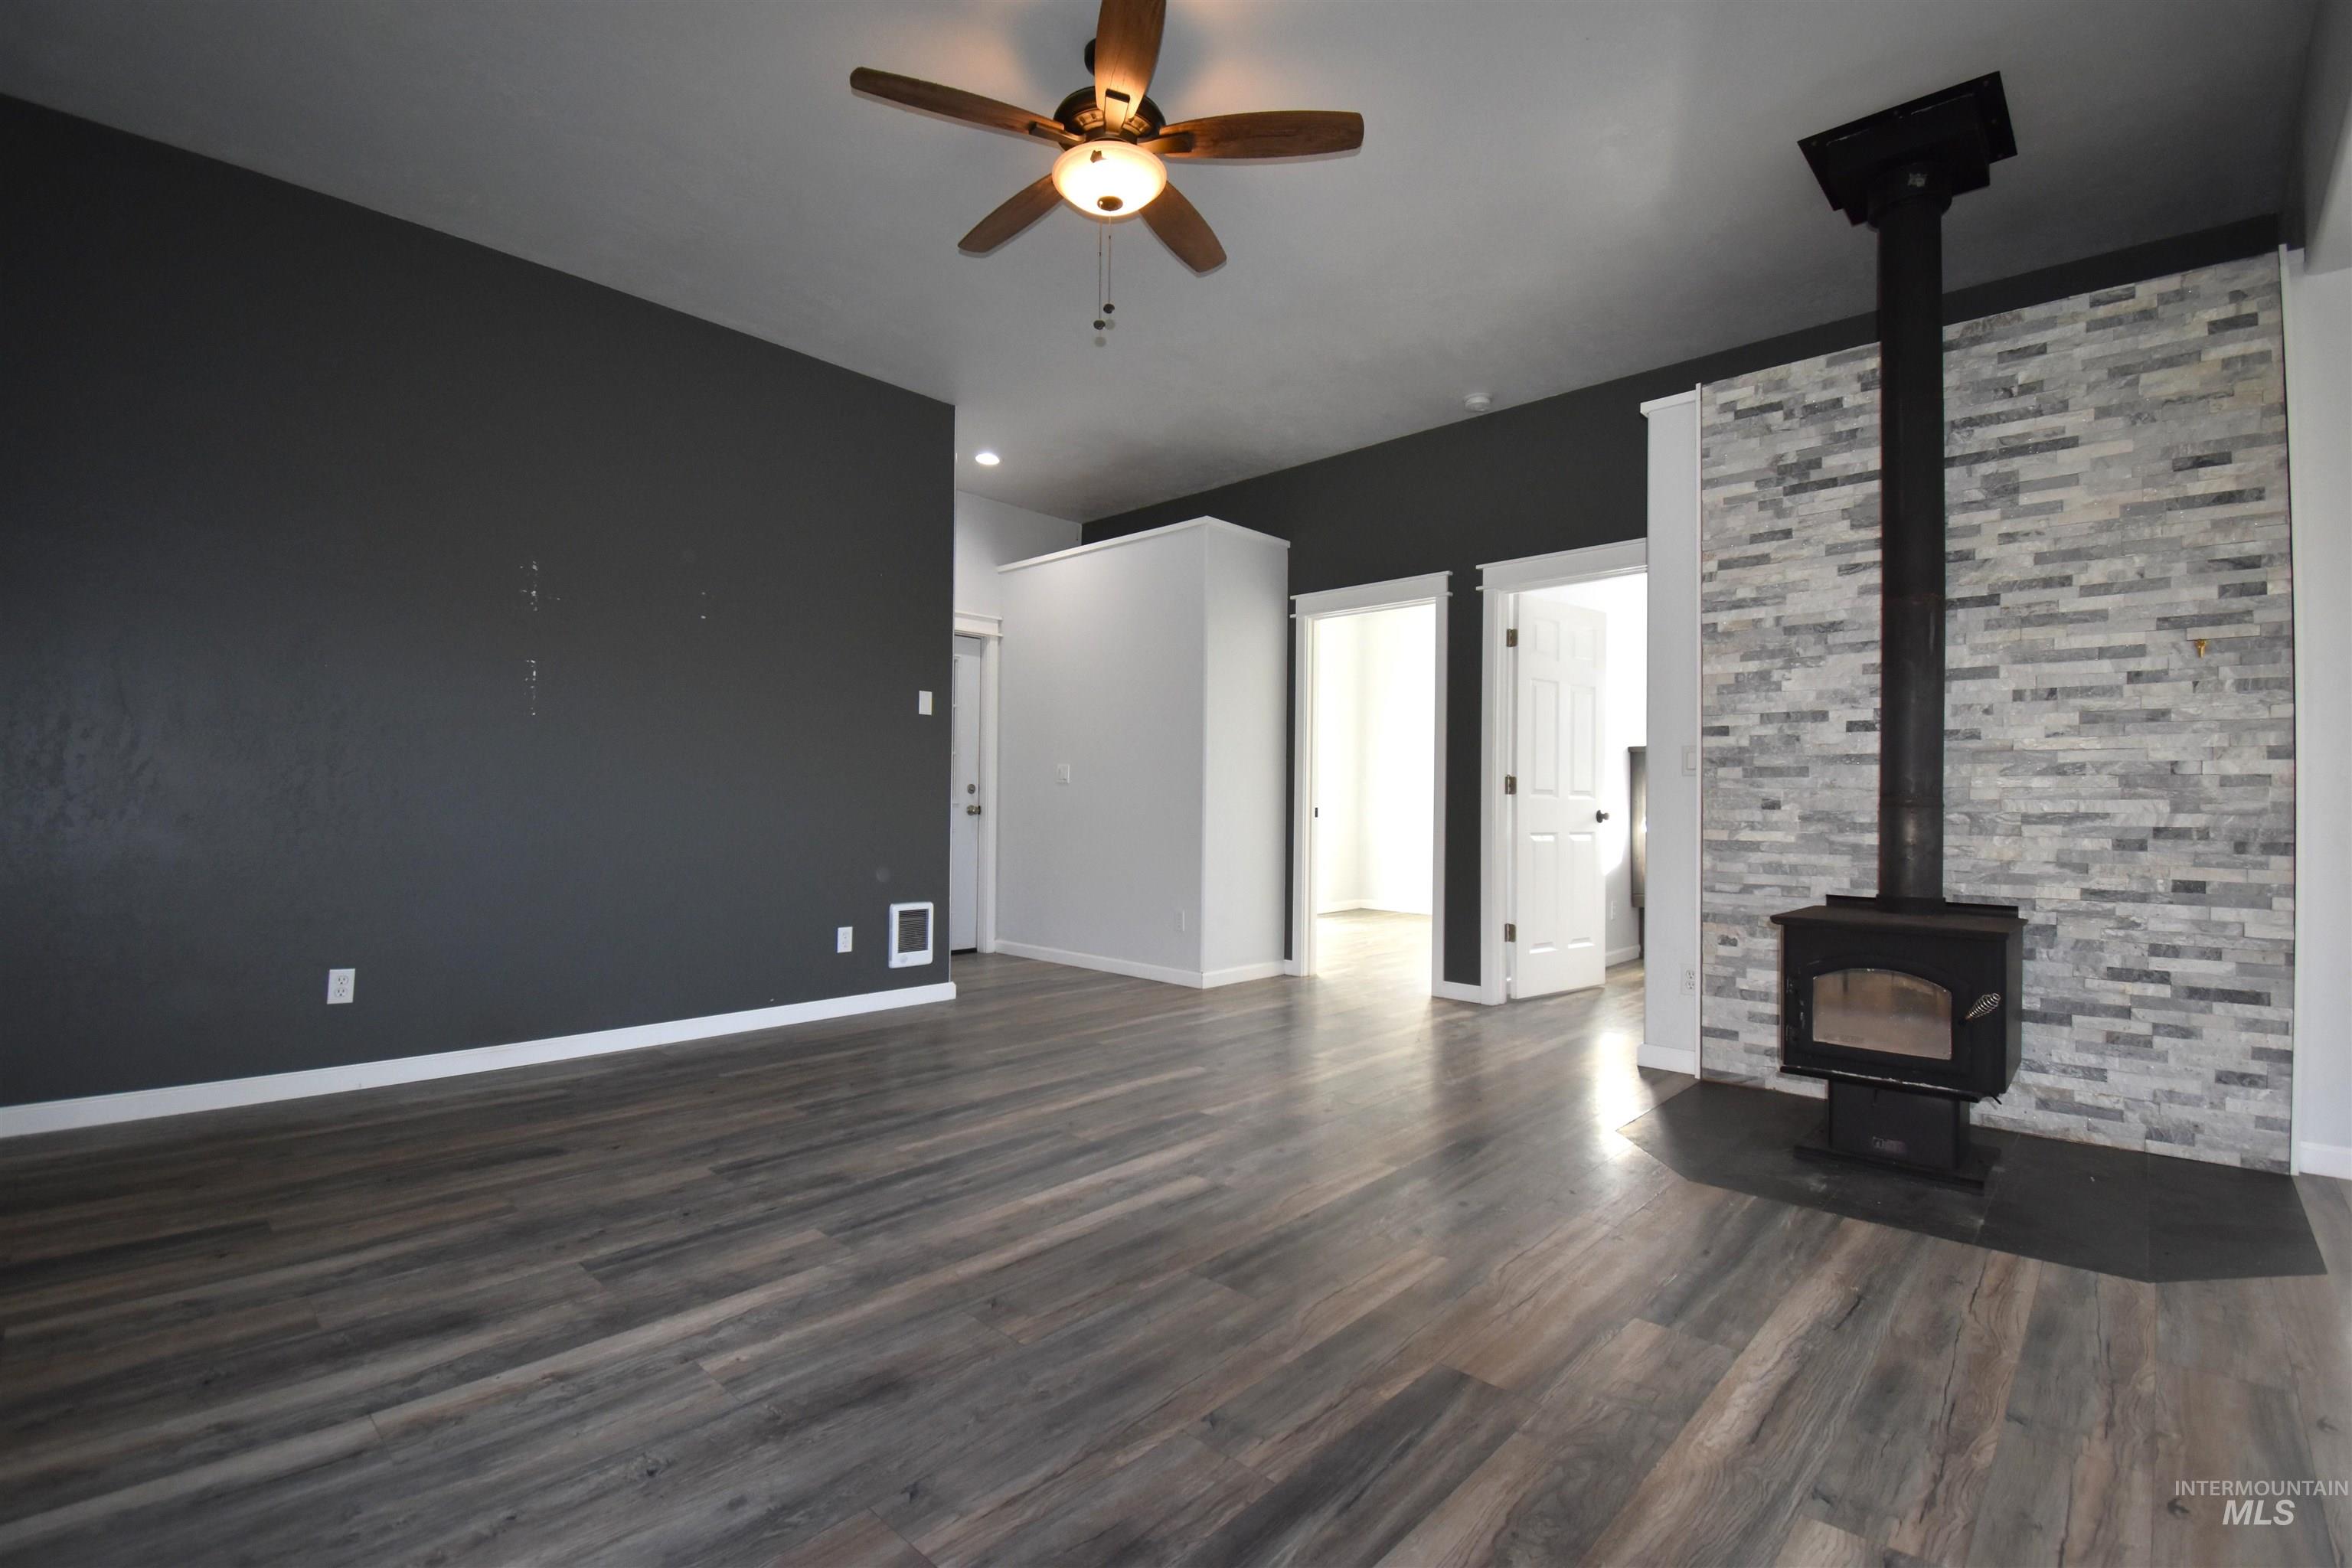
Ceiling fan and a wood stove.
-
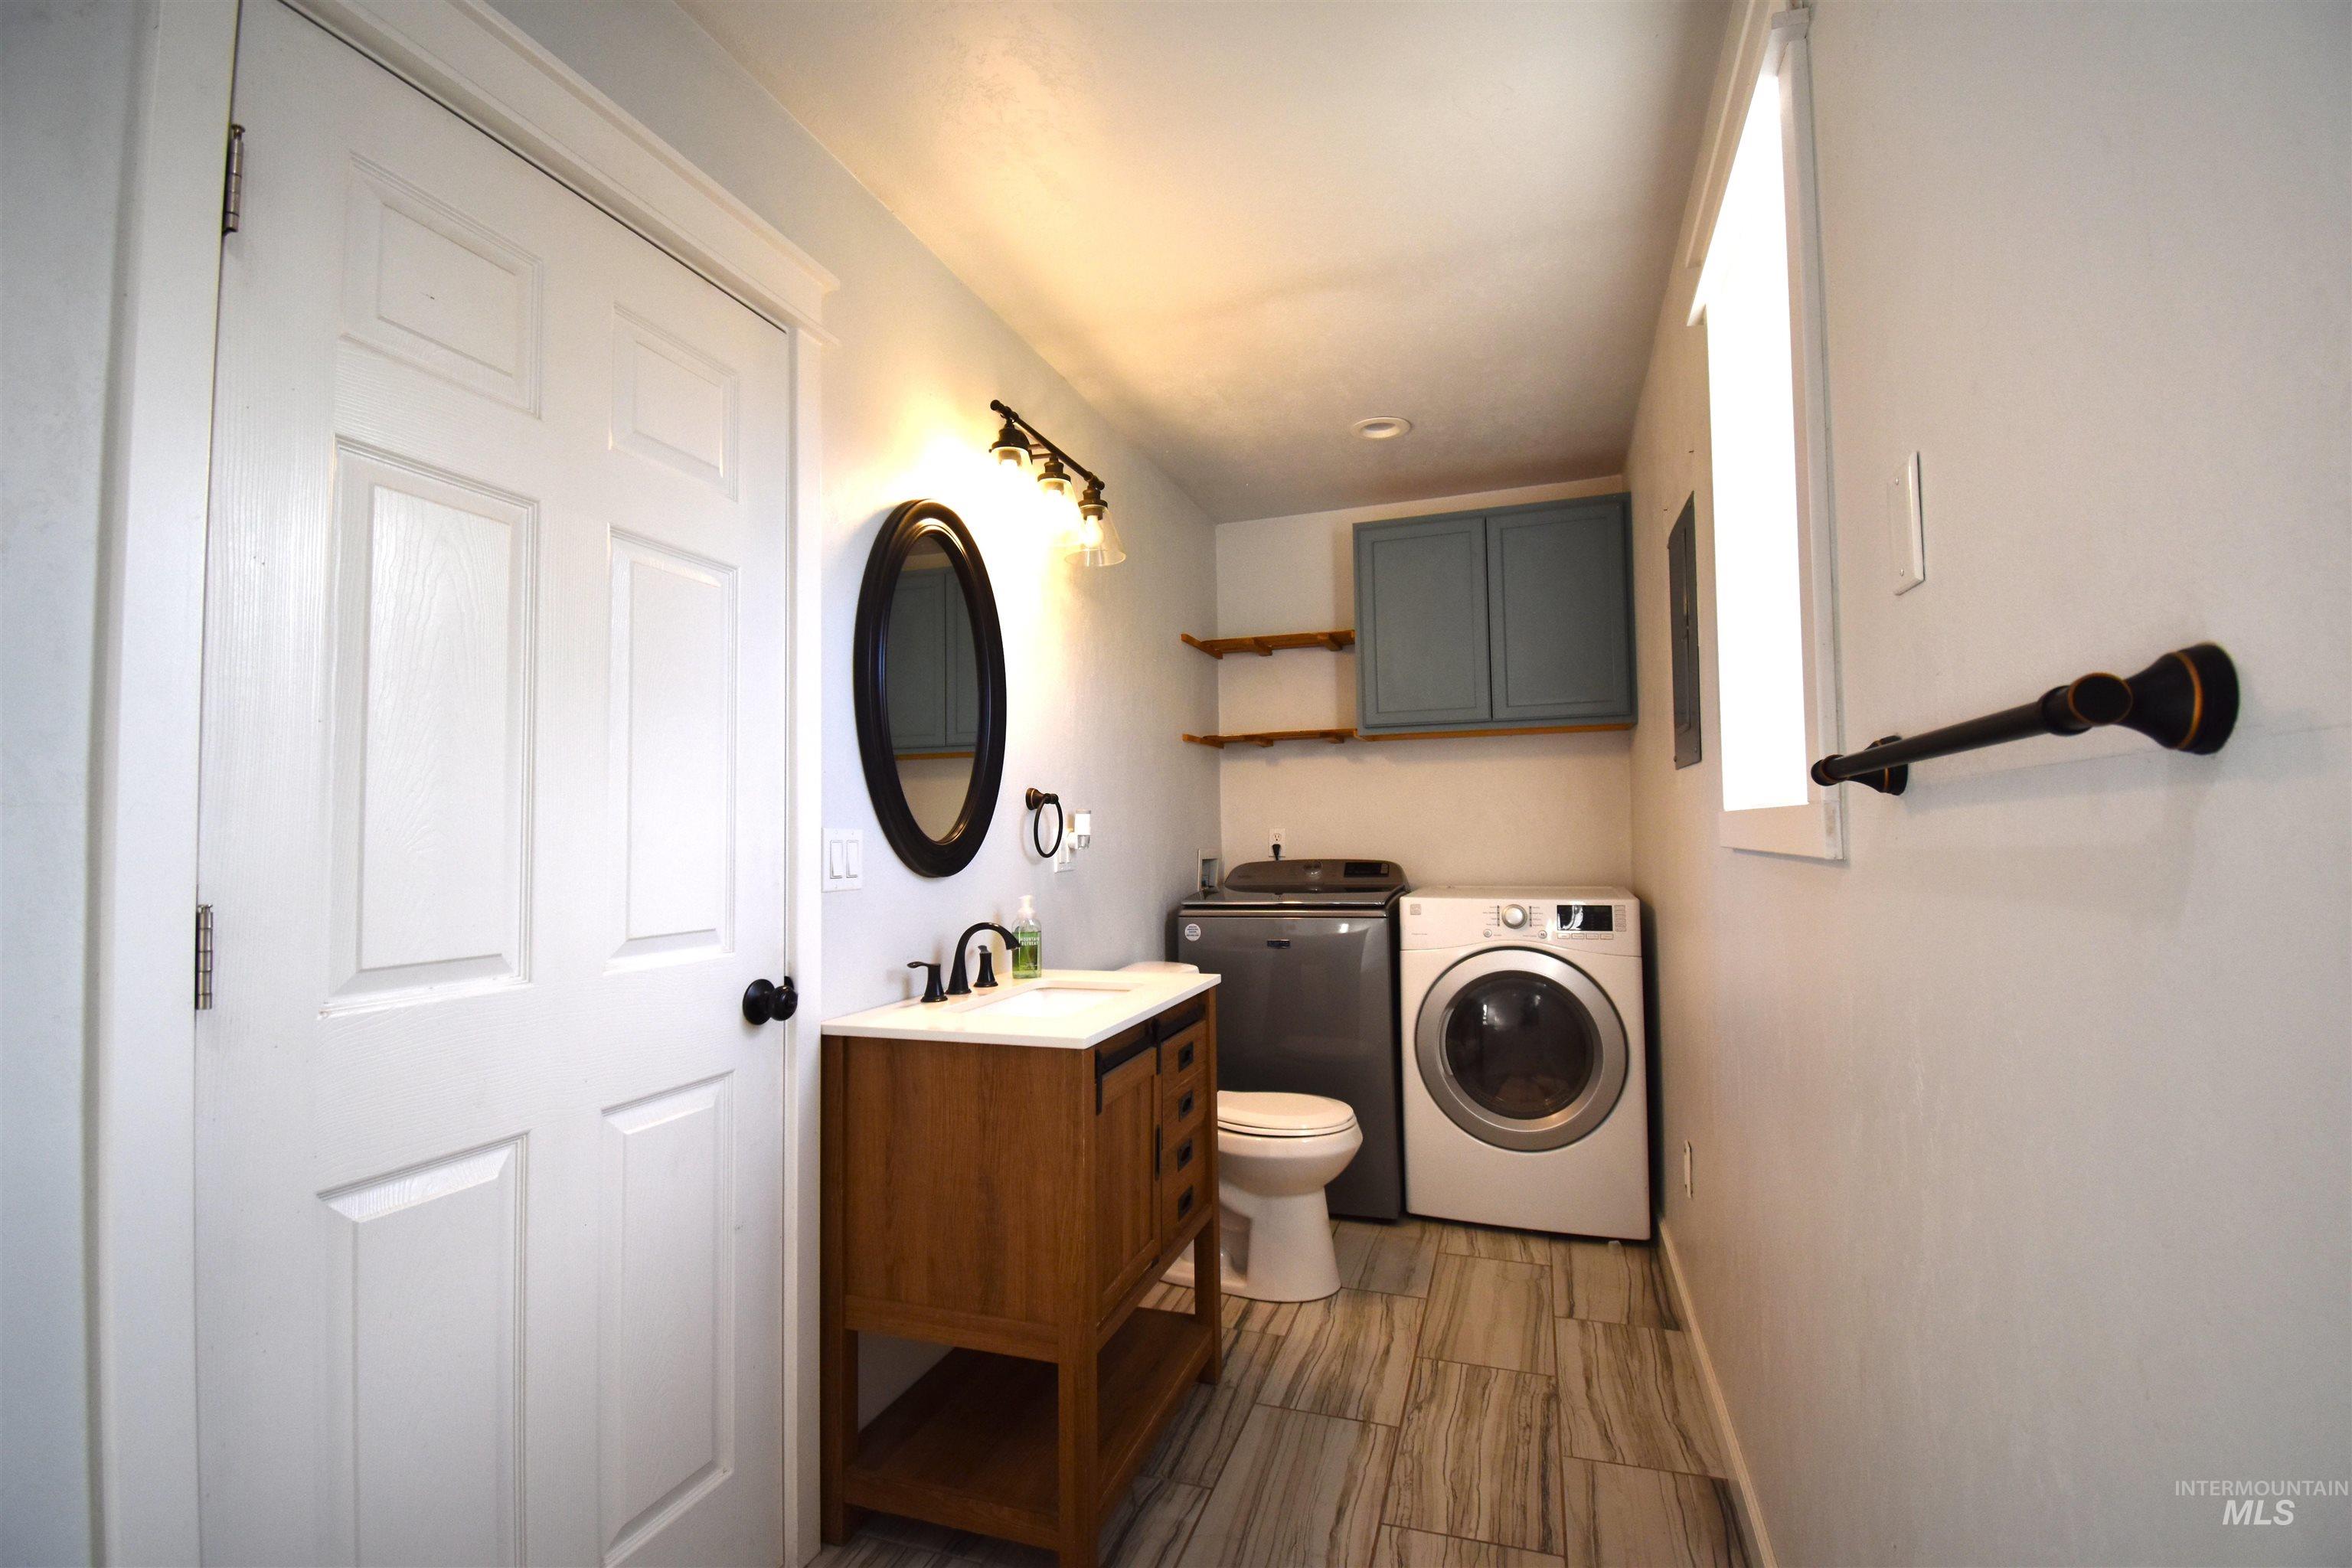
Bathroom/ Laundry Space.
-
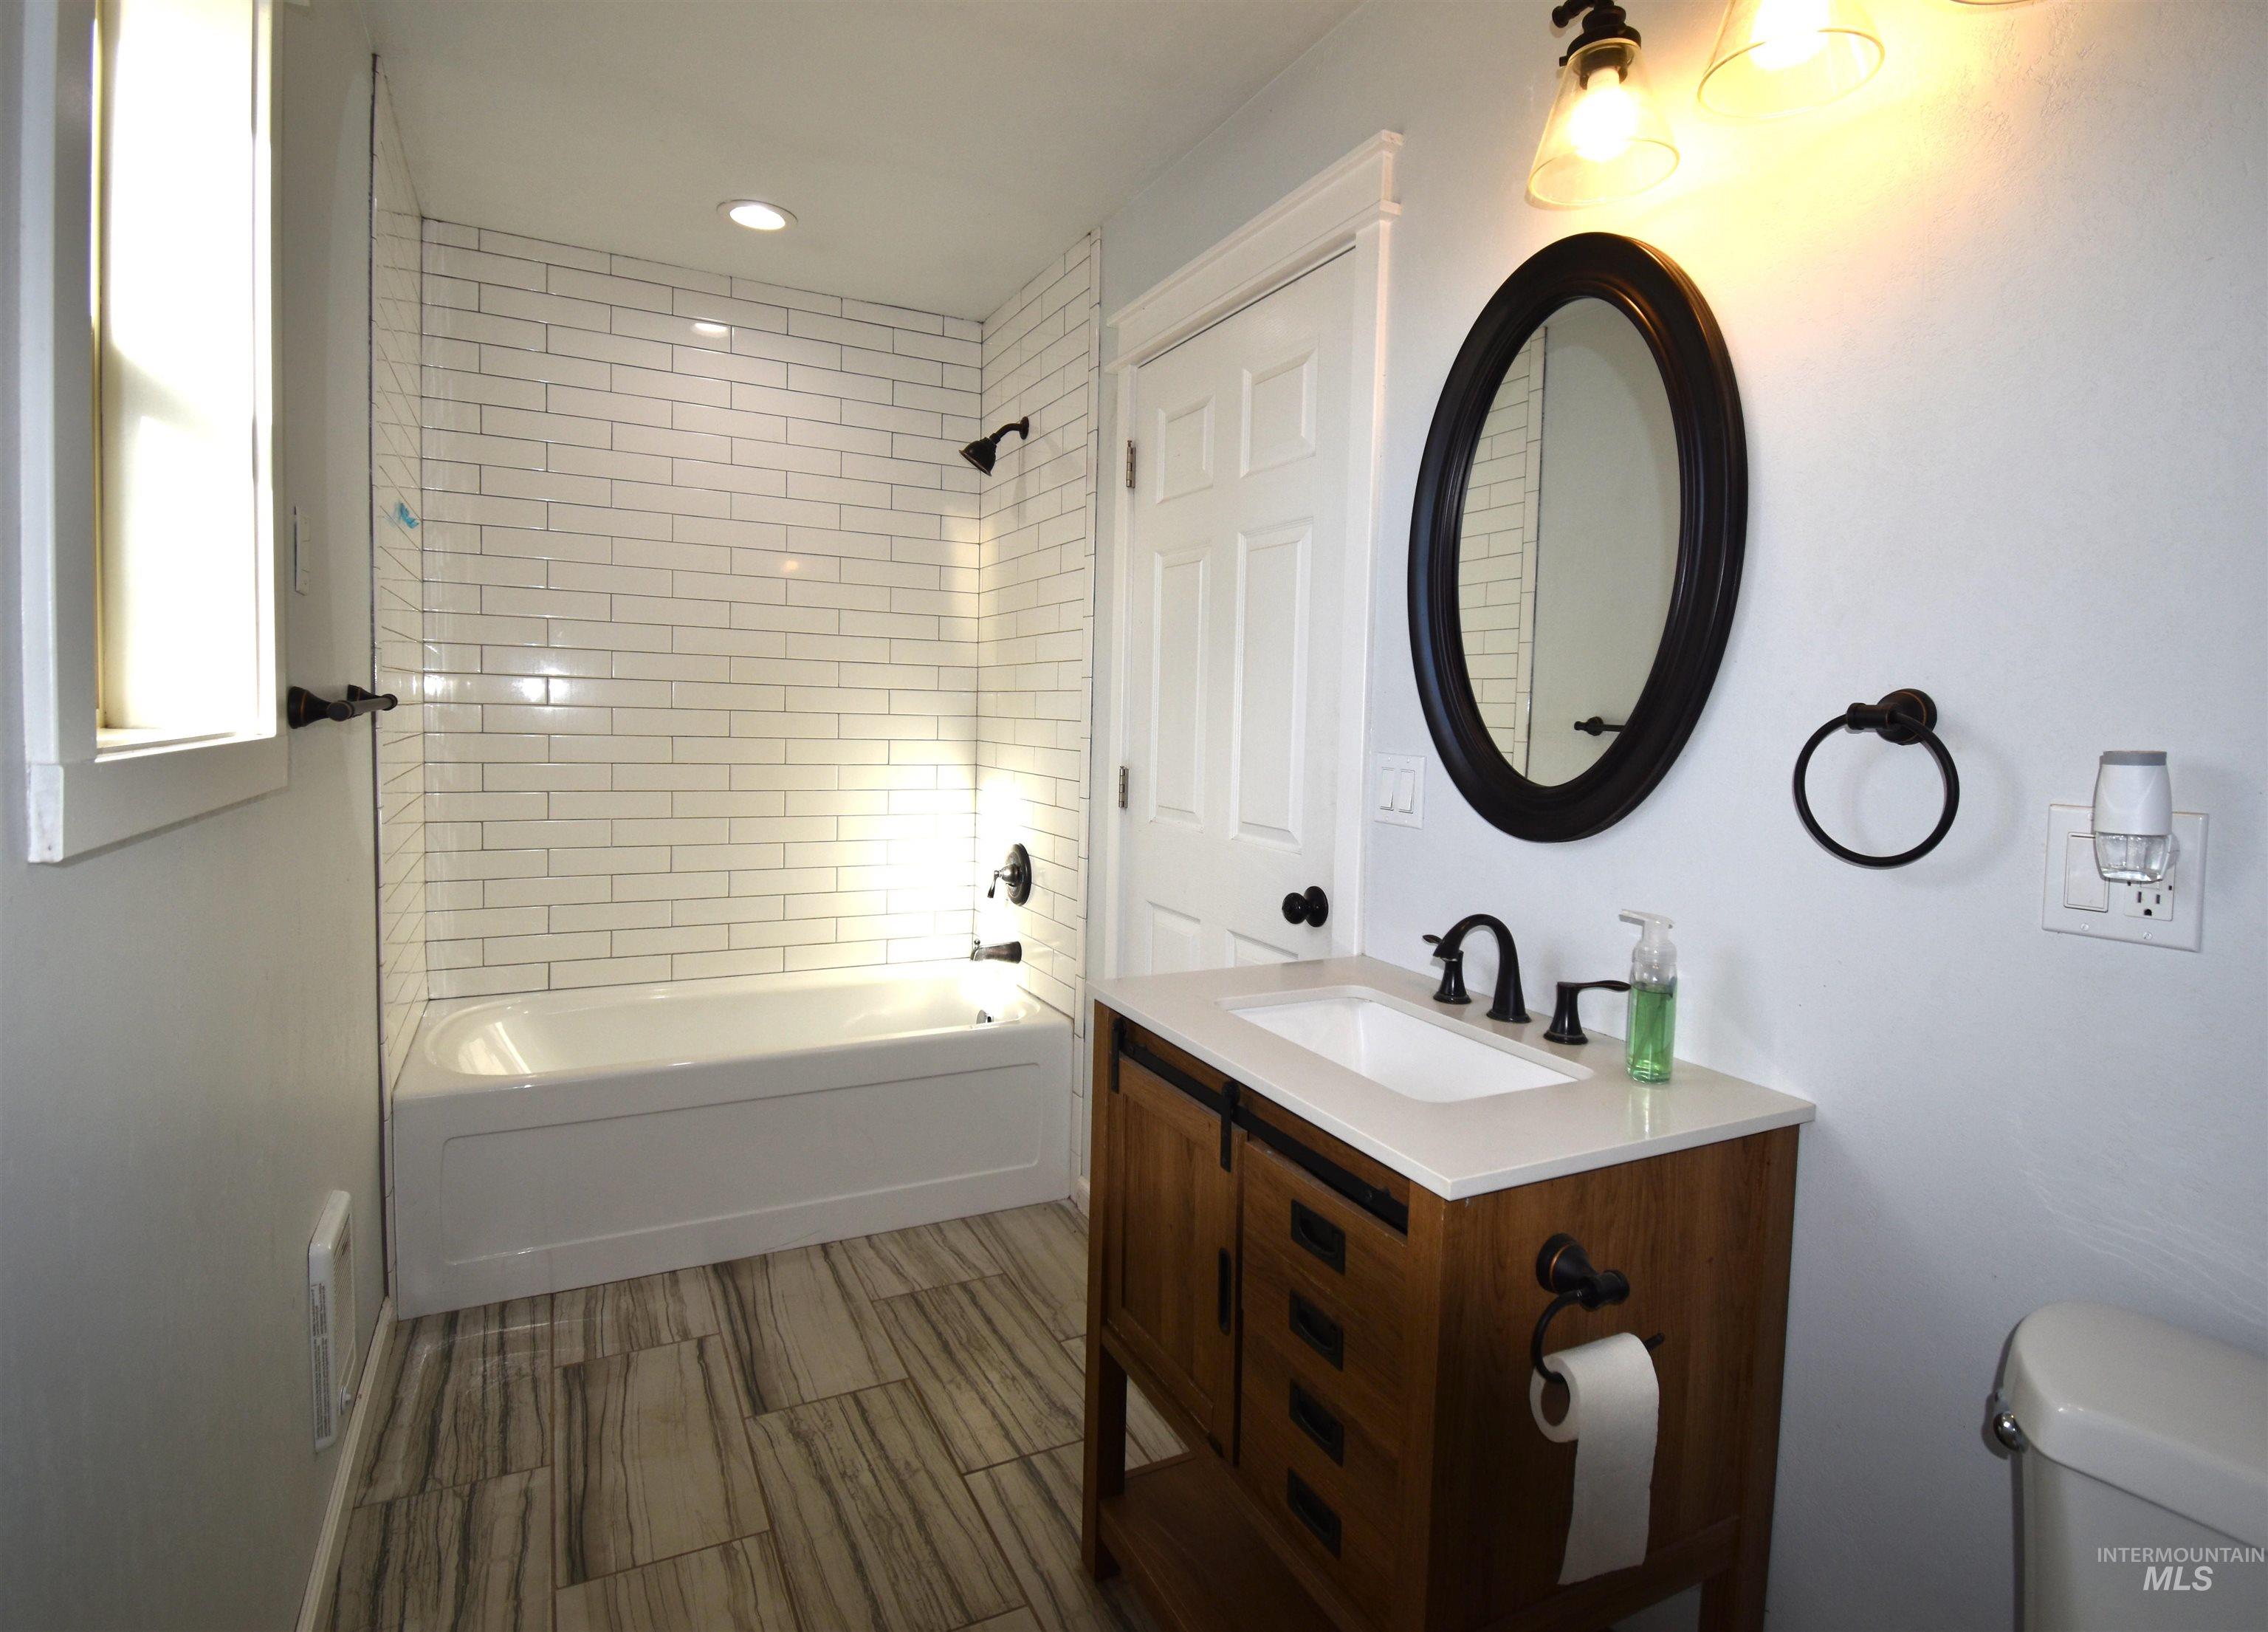
Bathroom with vanity, bathtub / shower combination, and recessed lighting.
-
-
-
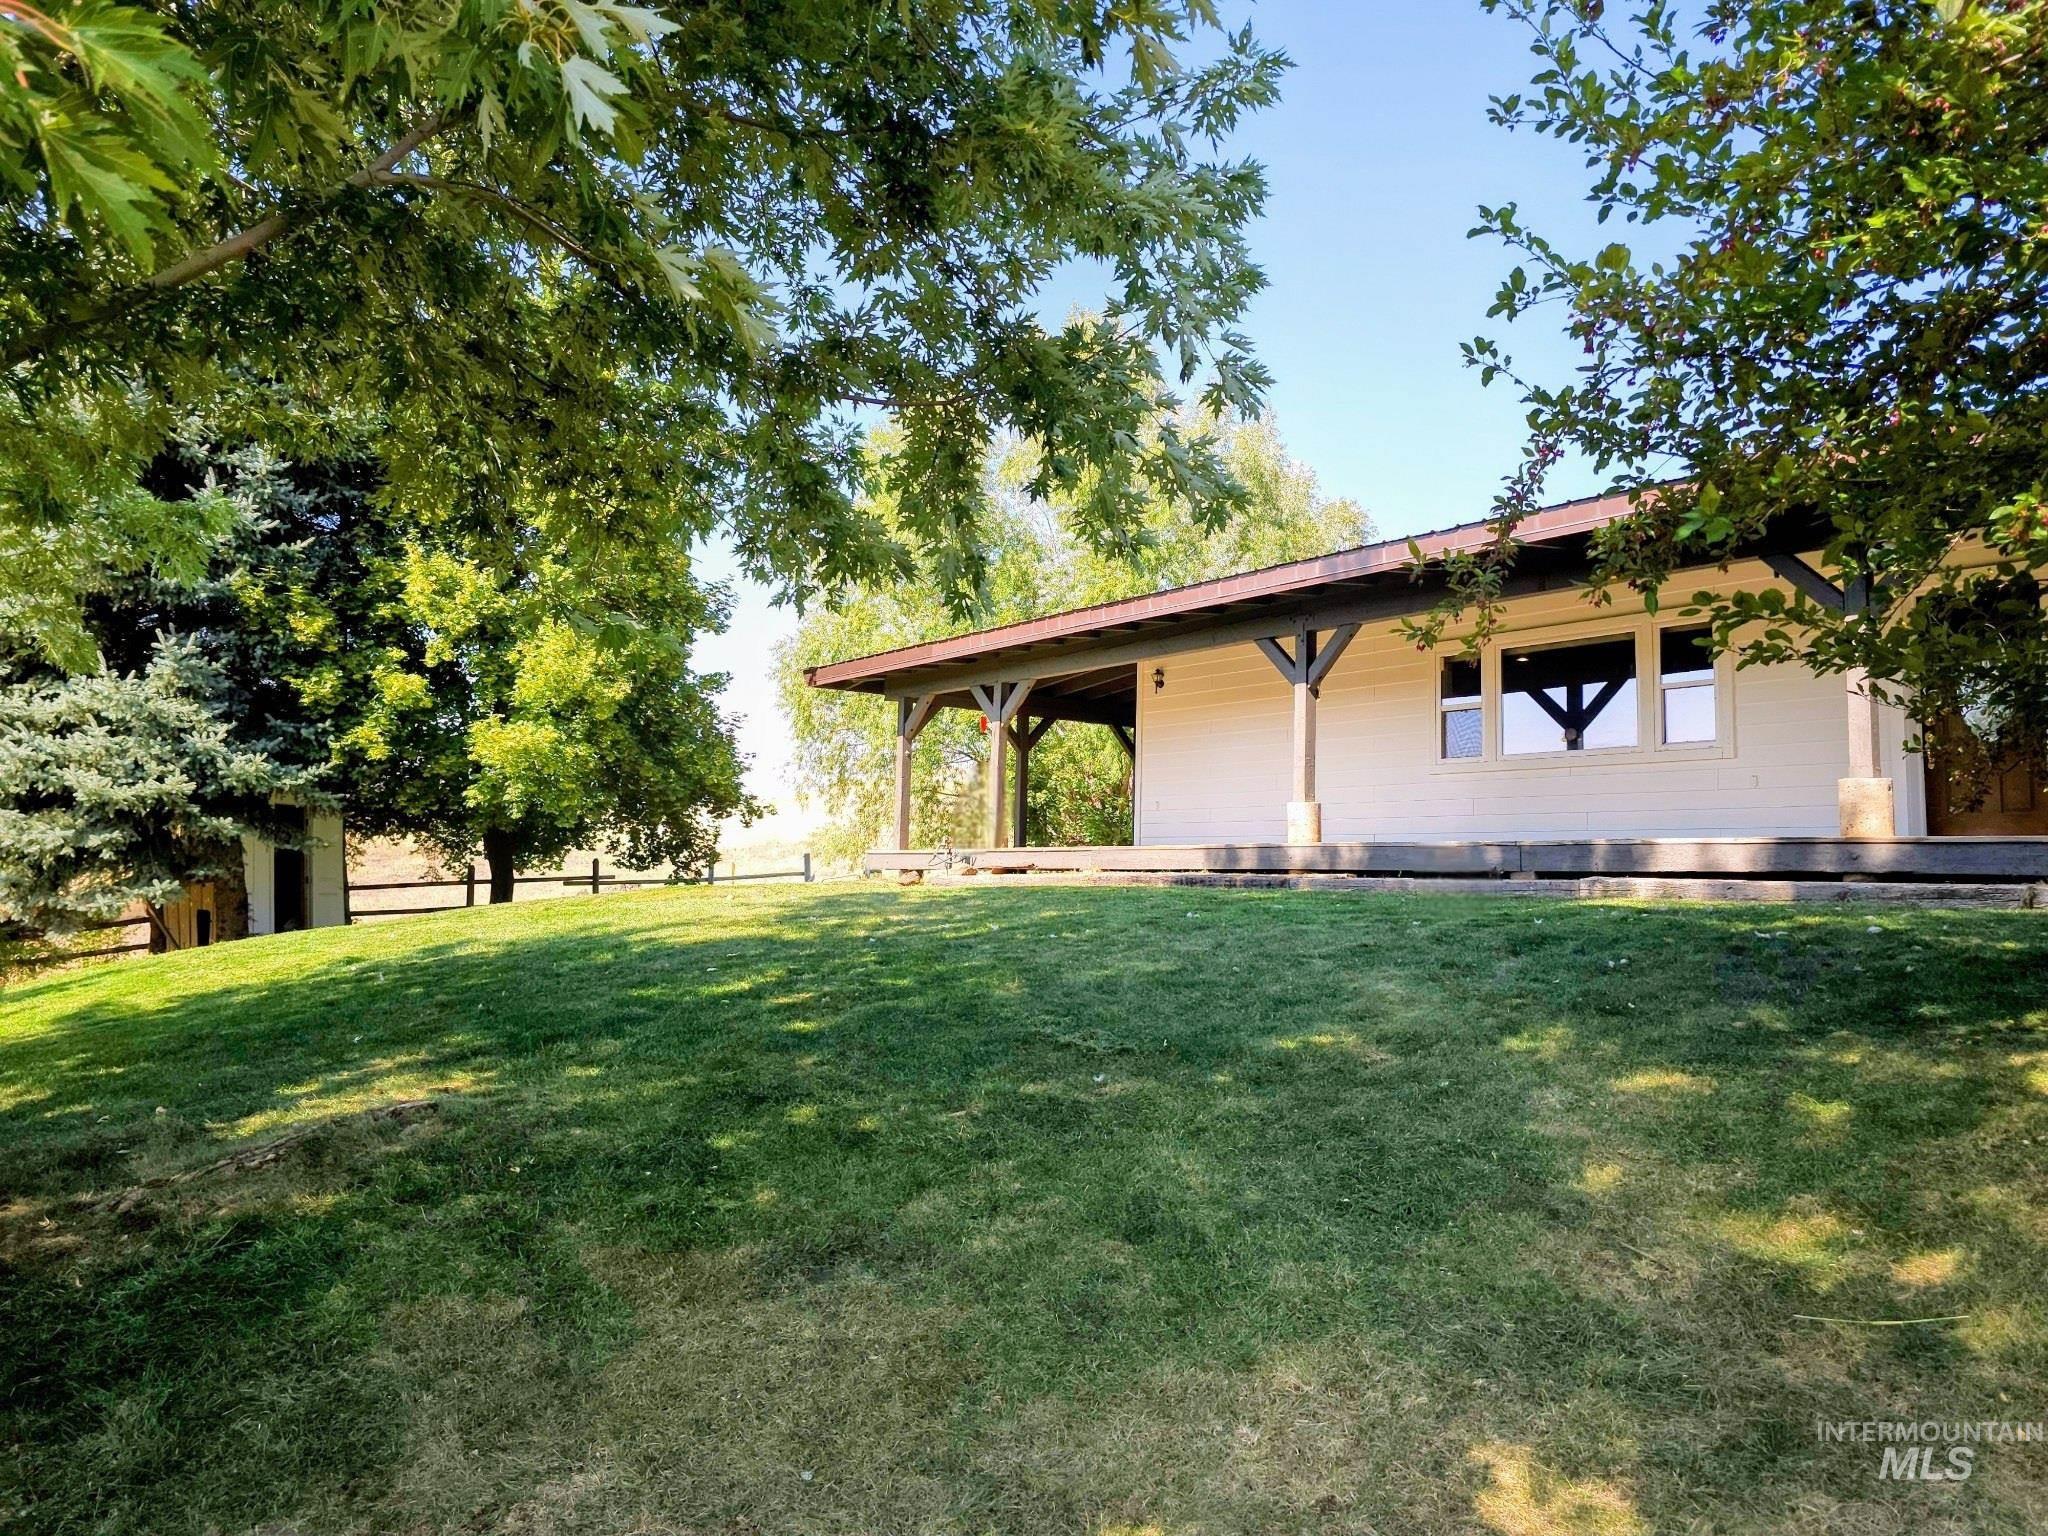
View of grassy yard
-
View of side of property
-
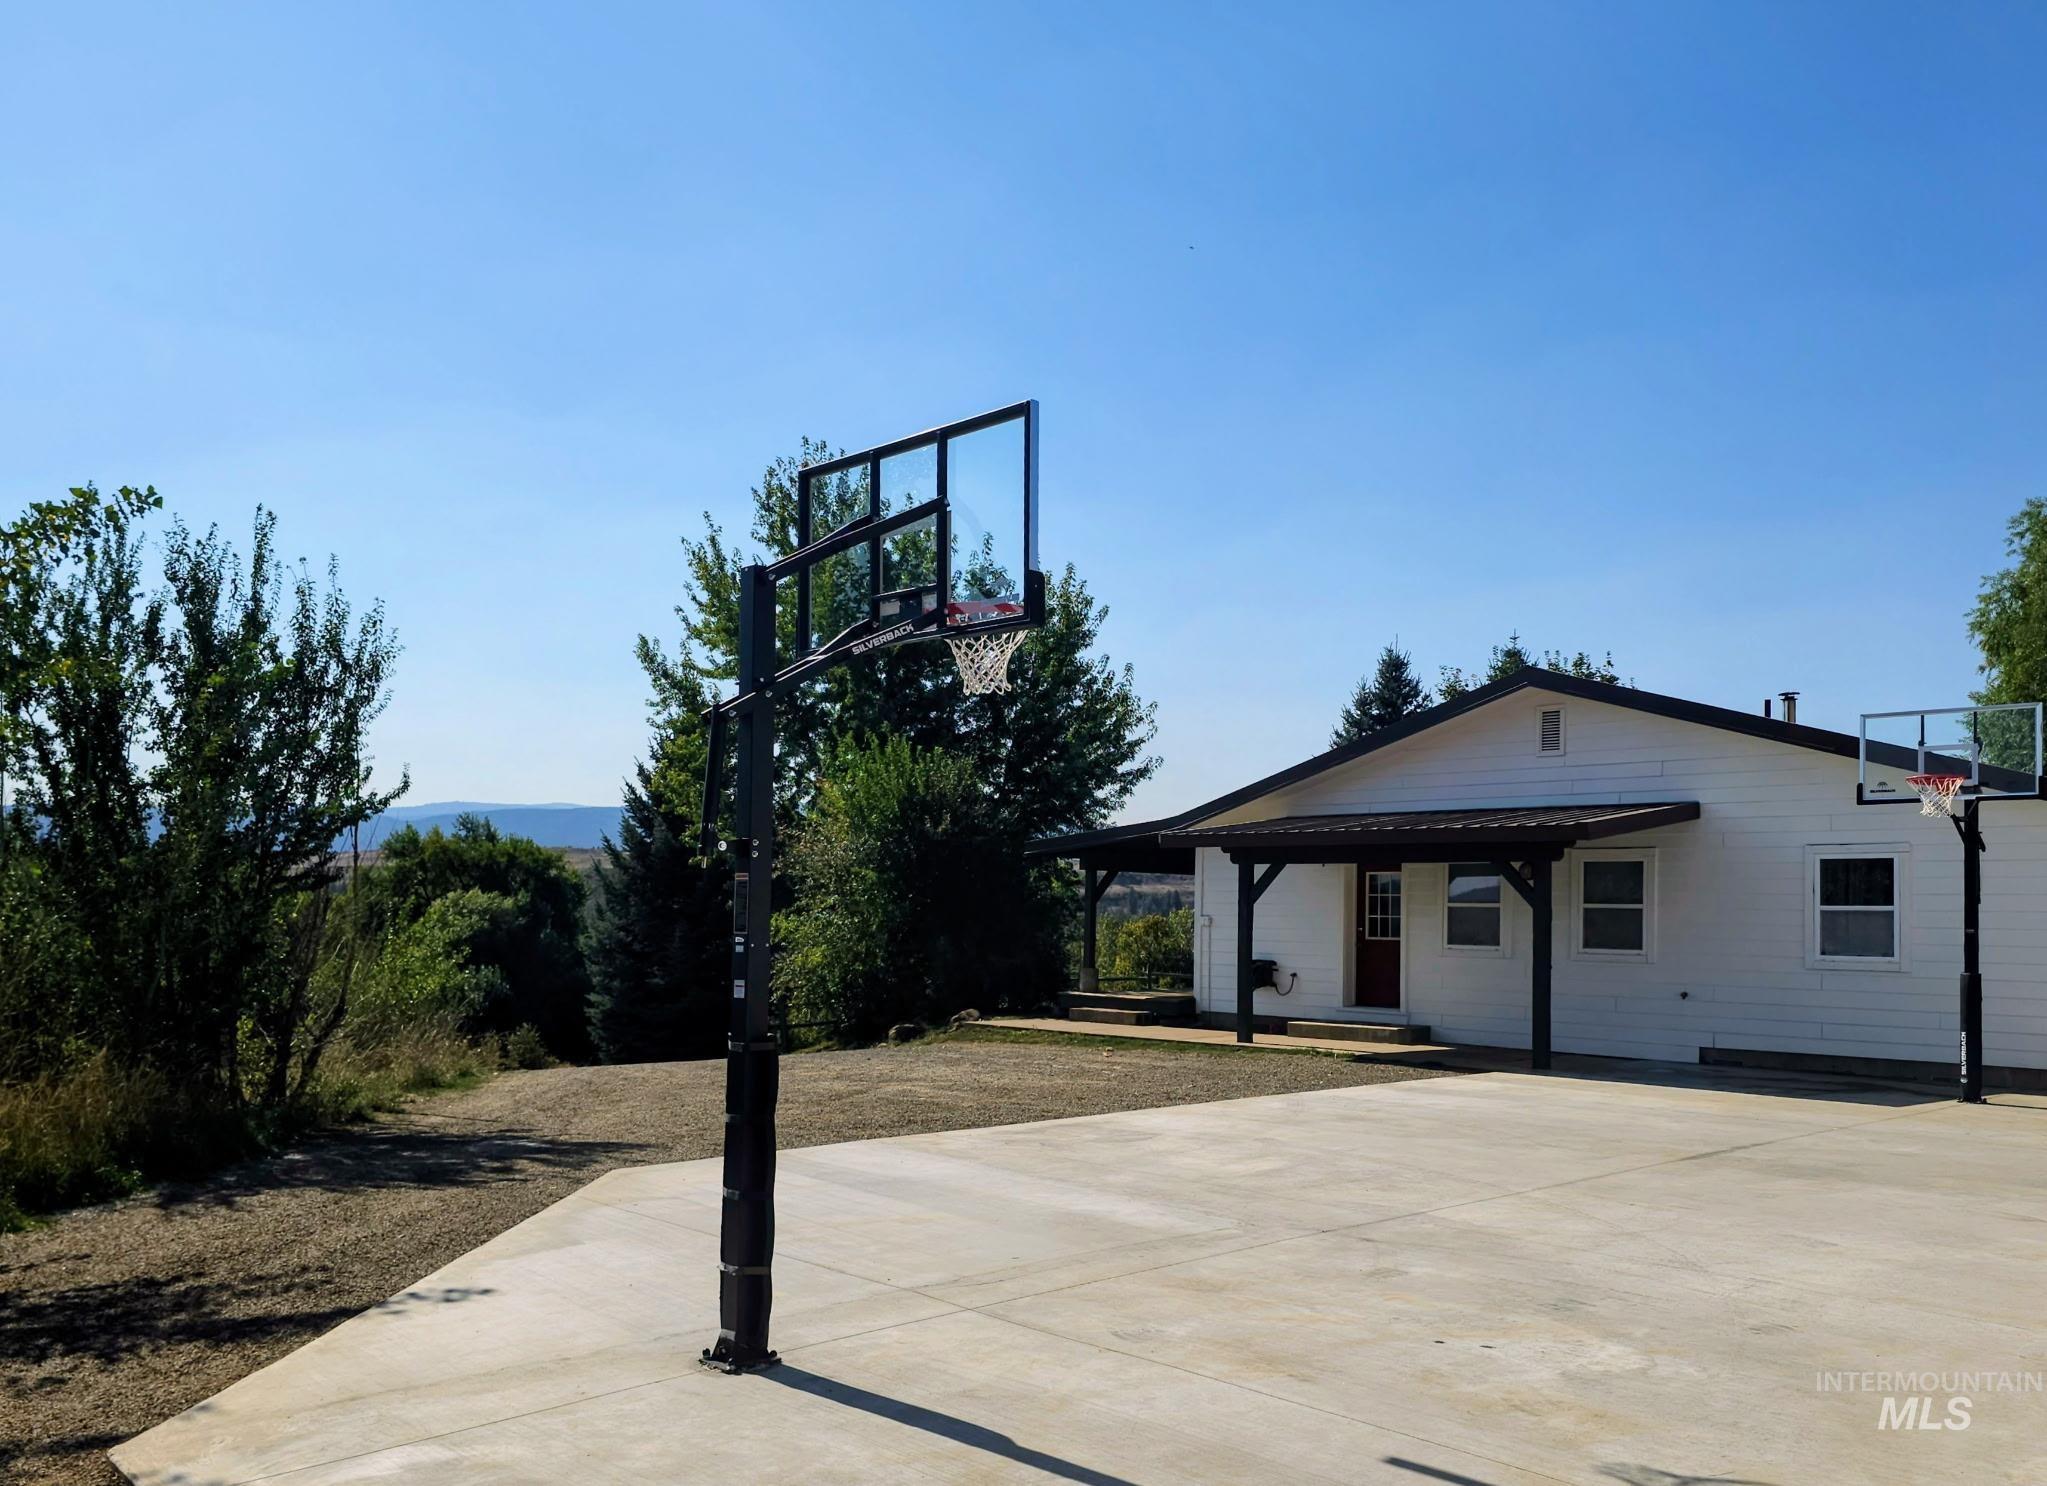
View of sport court
-
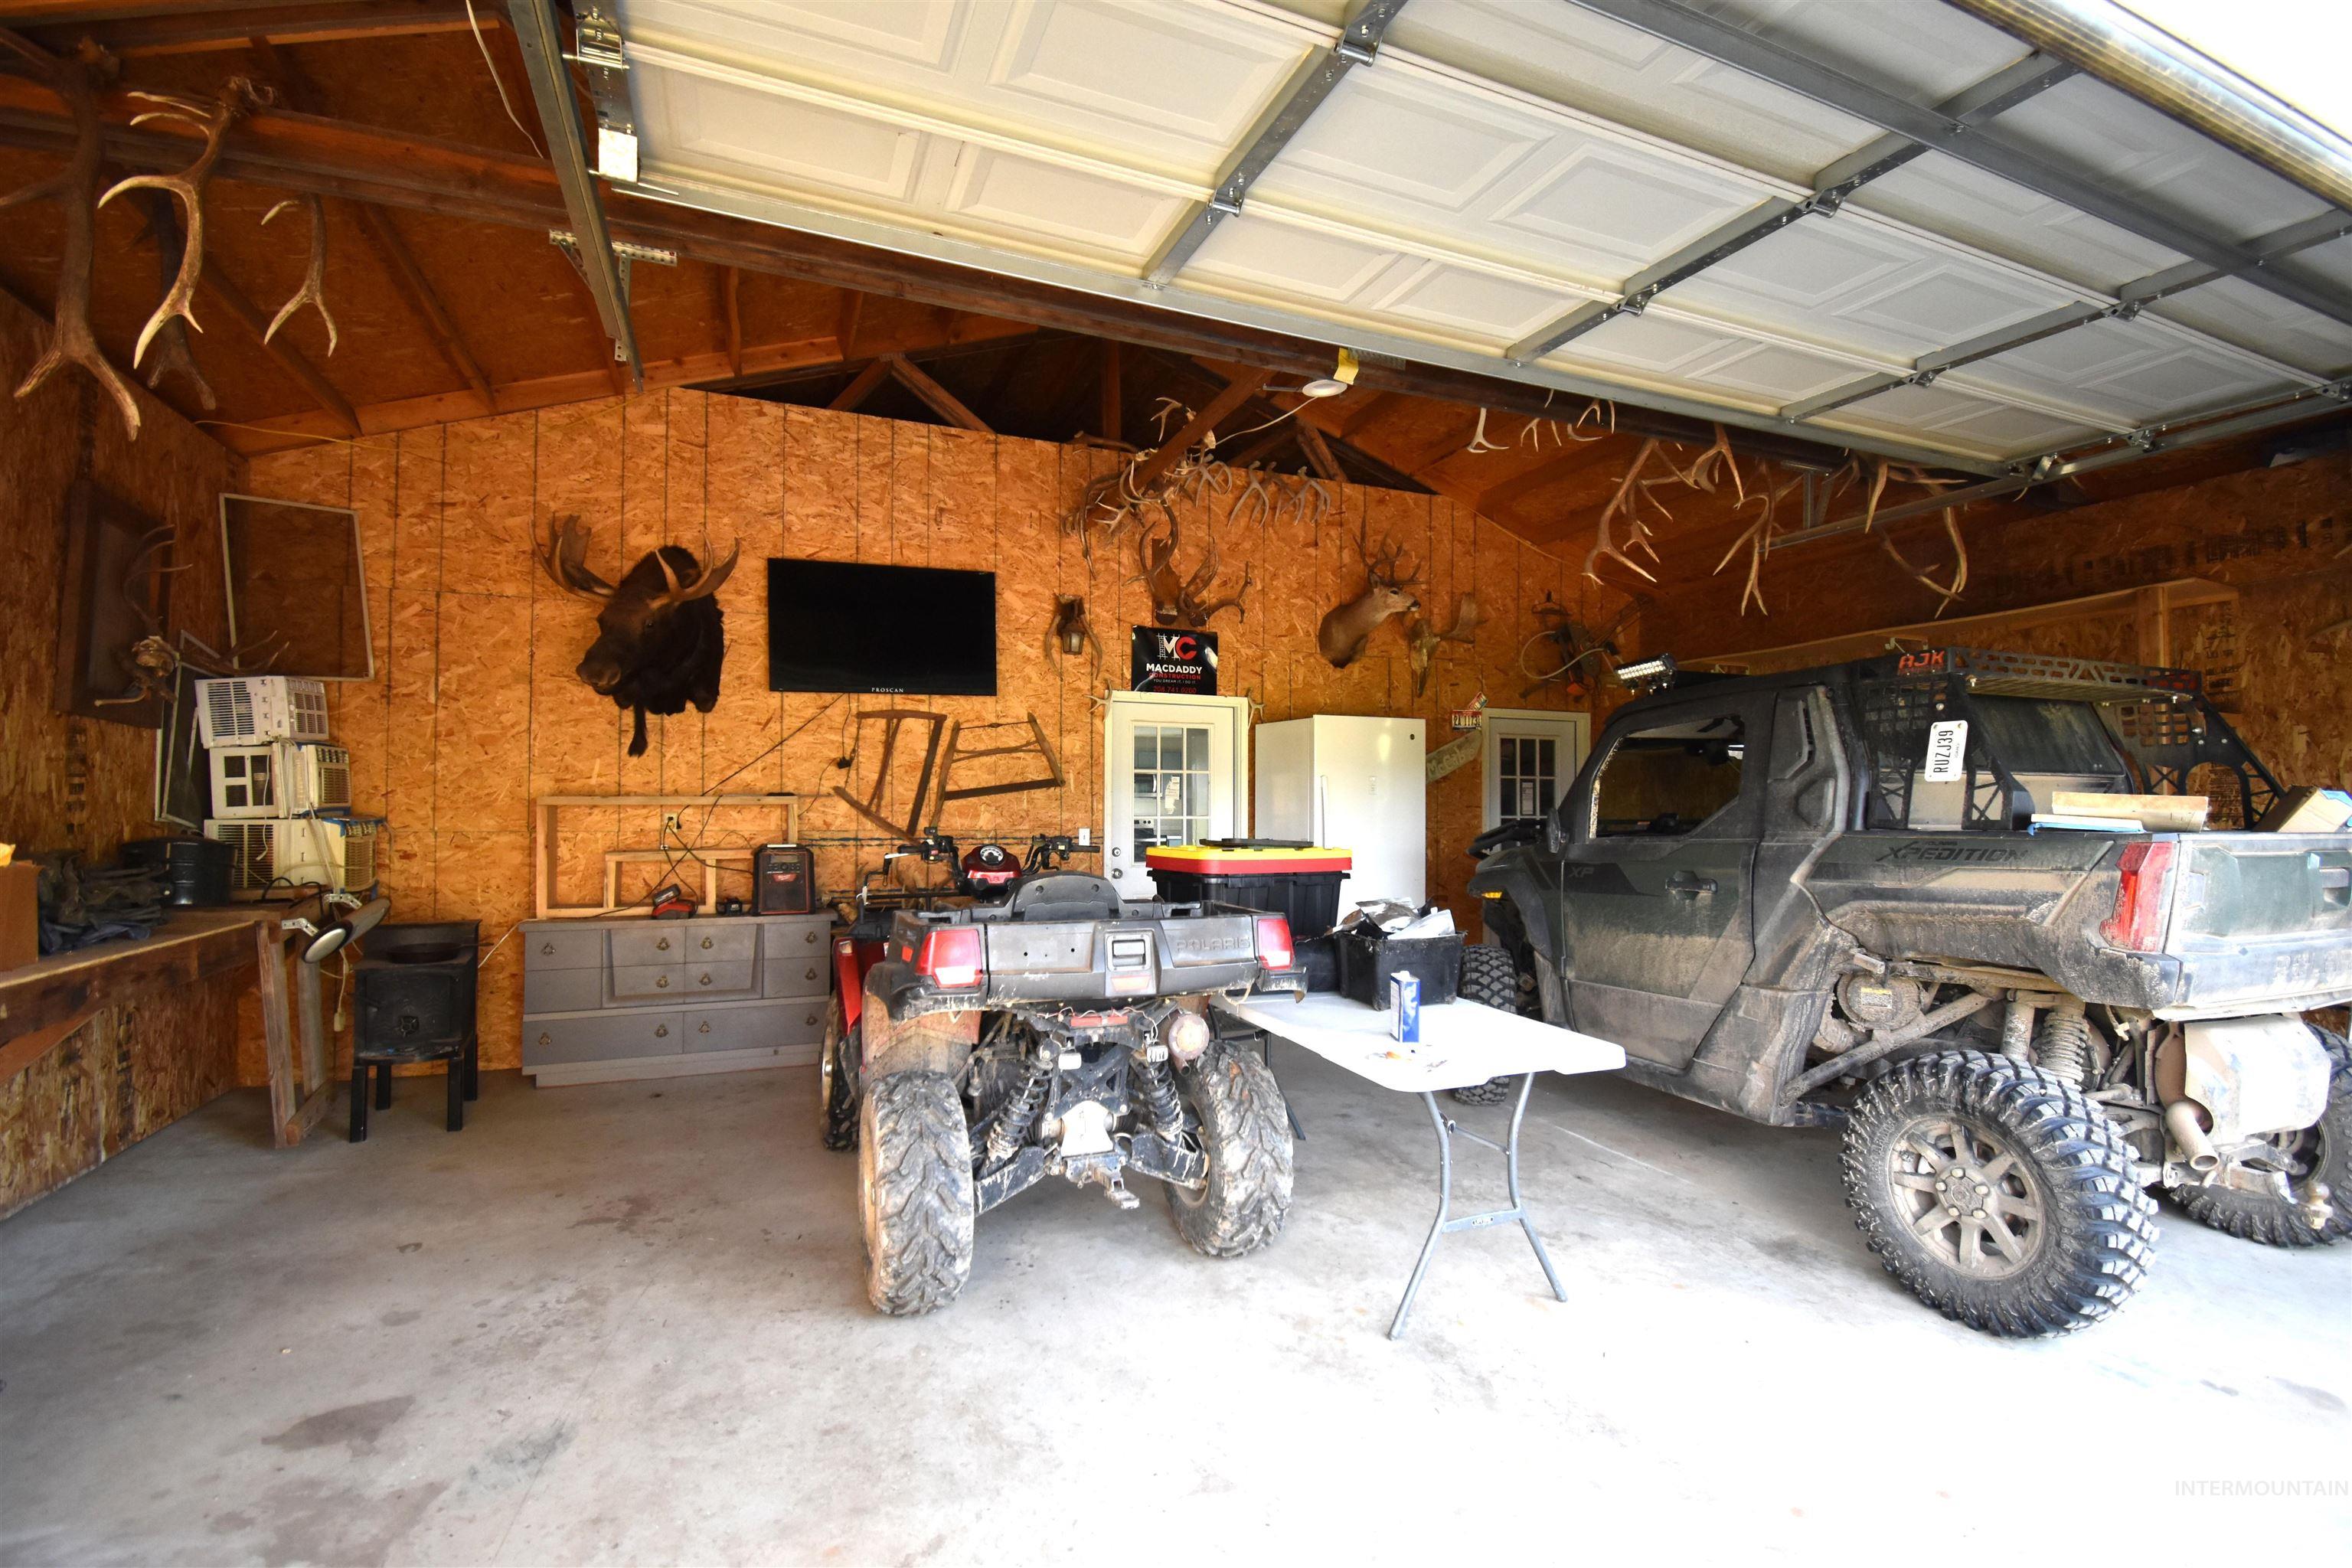
Garage with a workshop area
-
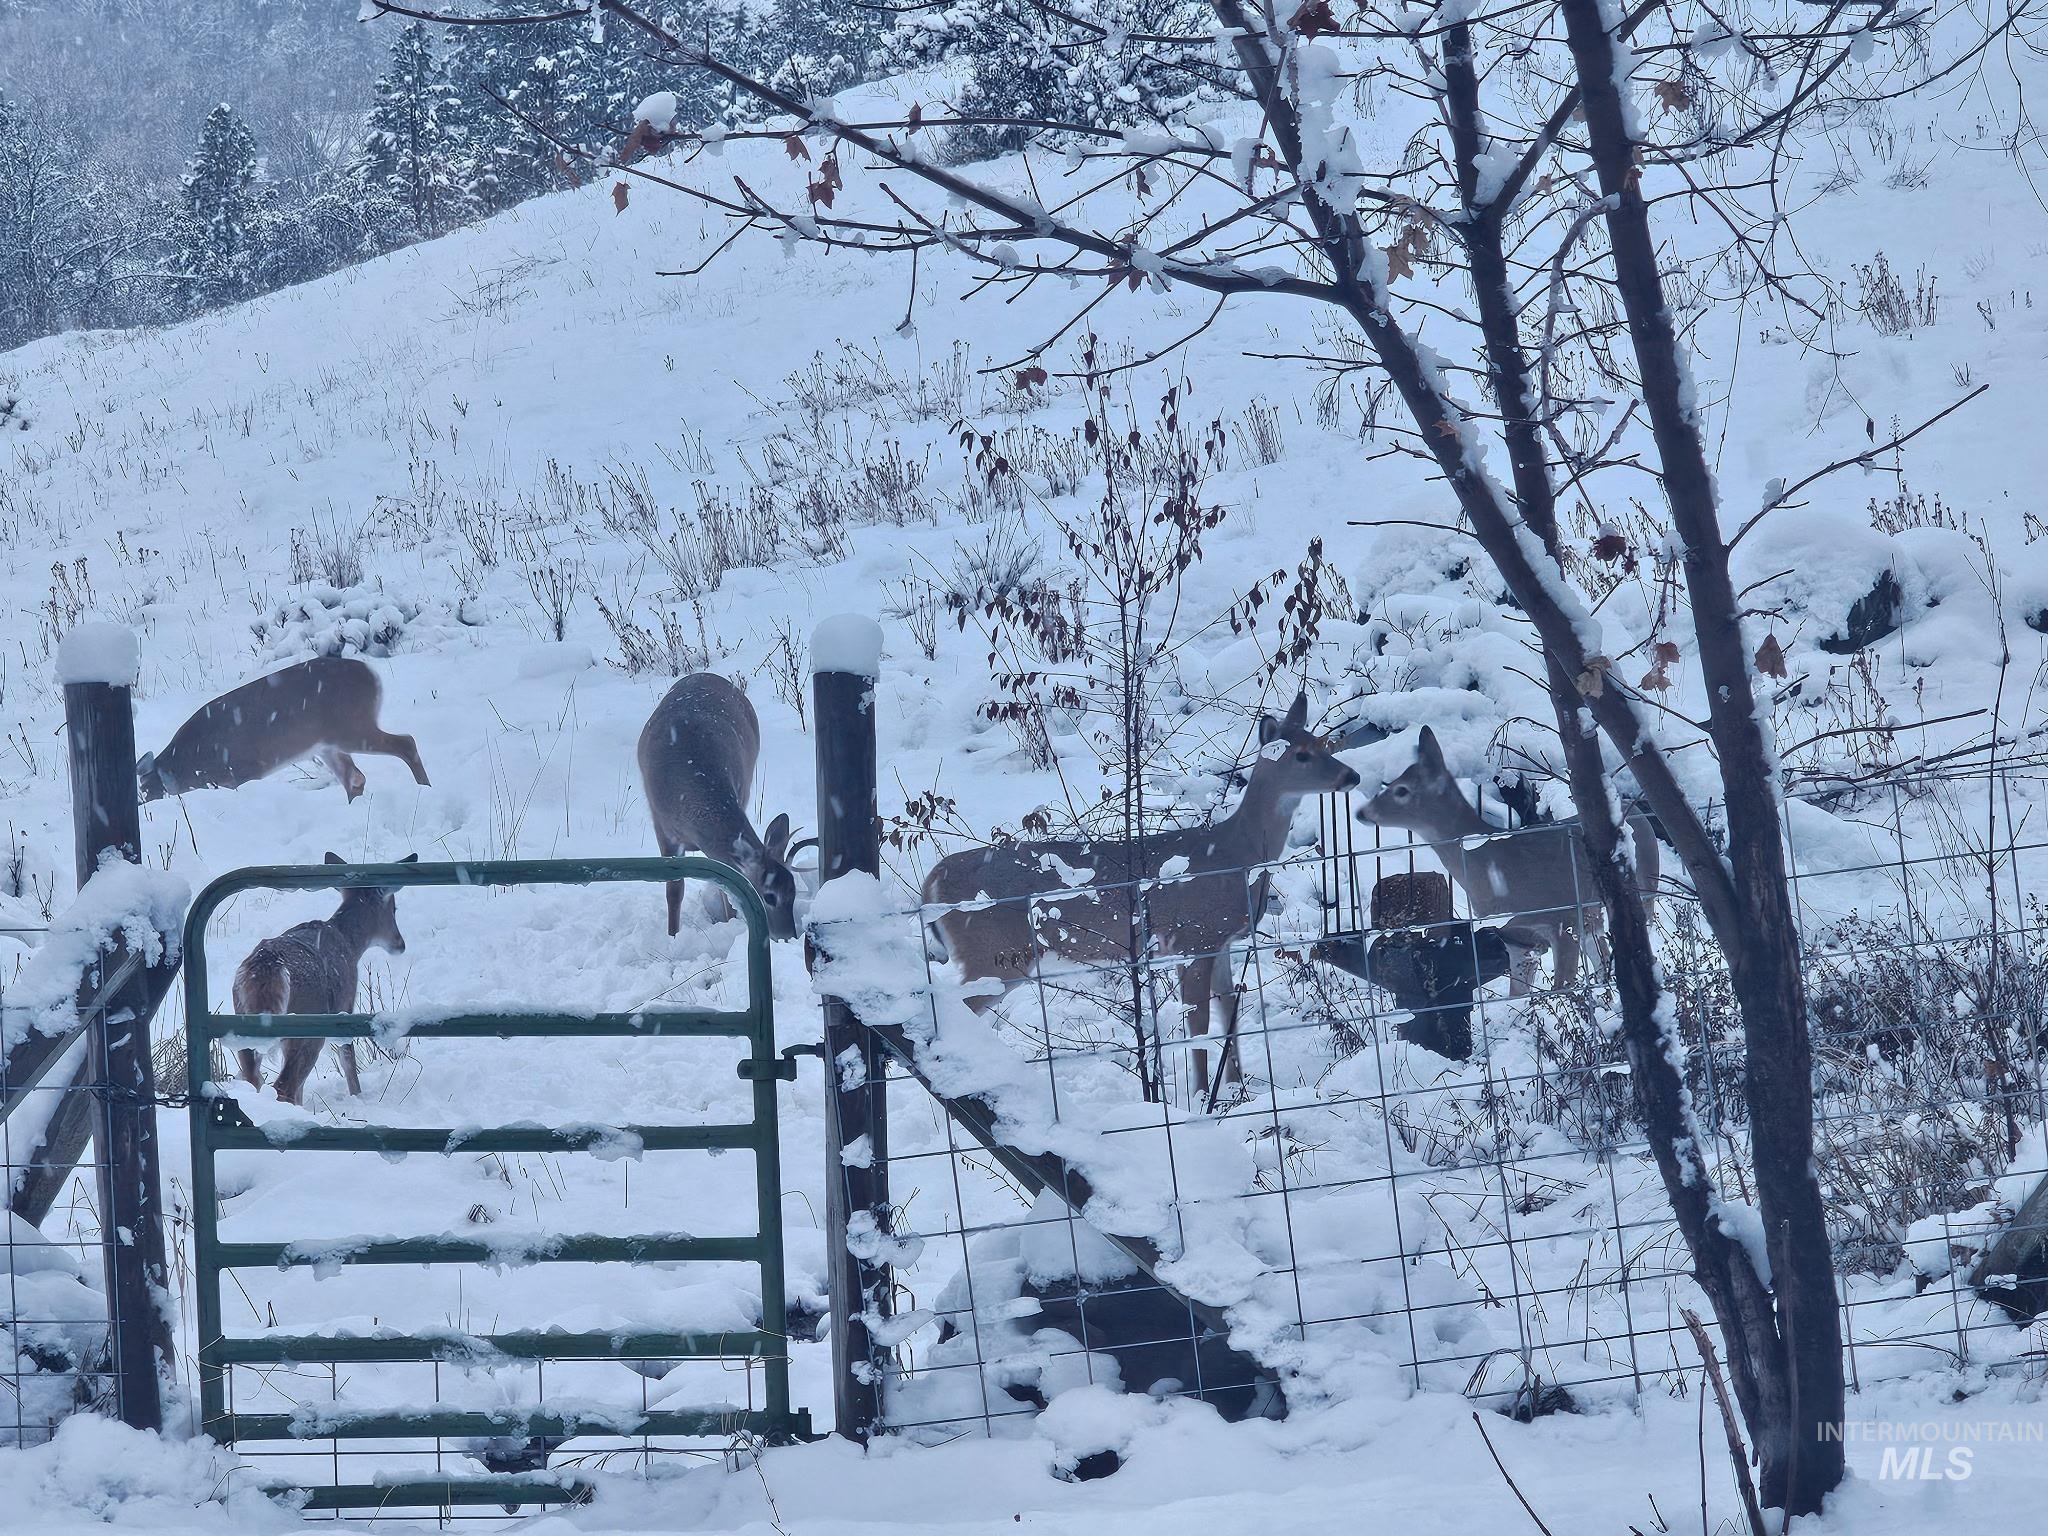
Wildlife
-
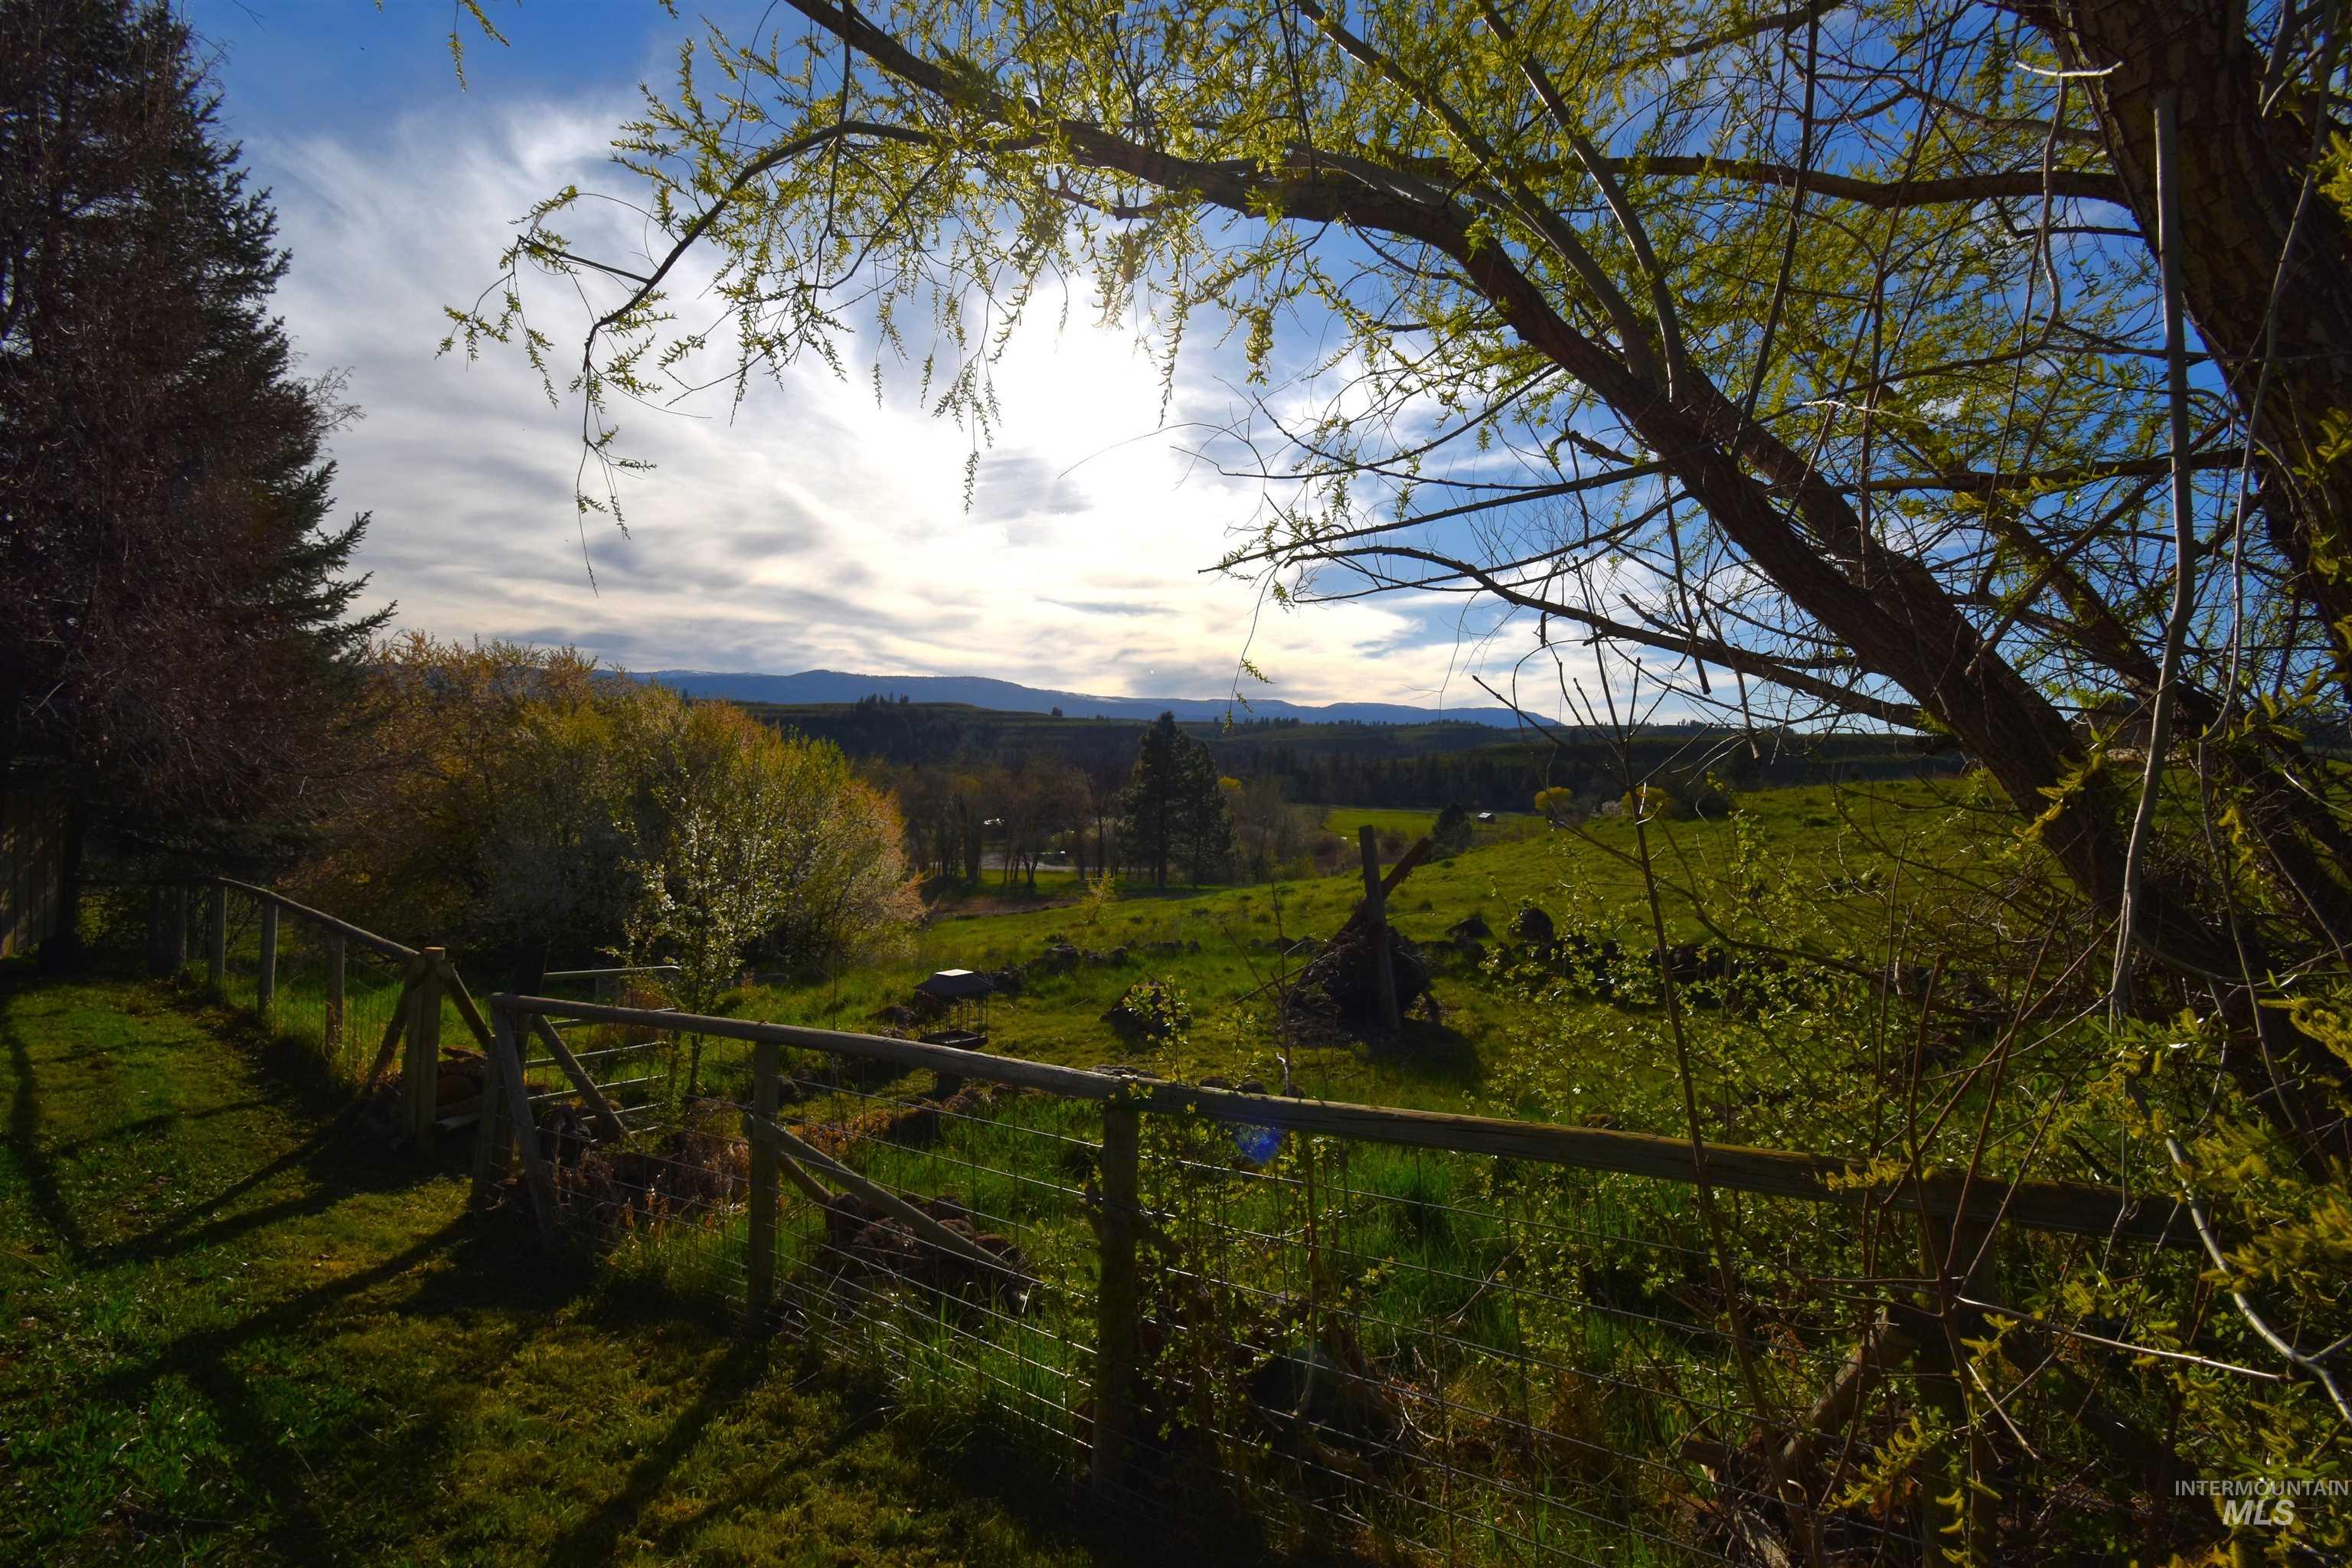
Mountain view featuring rural landscape
-
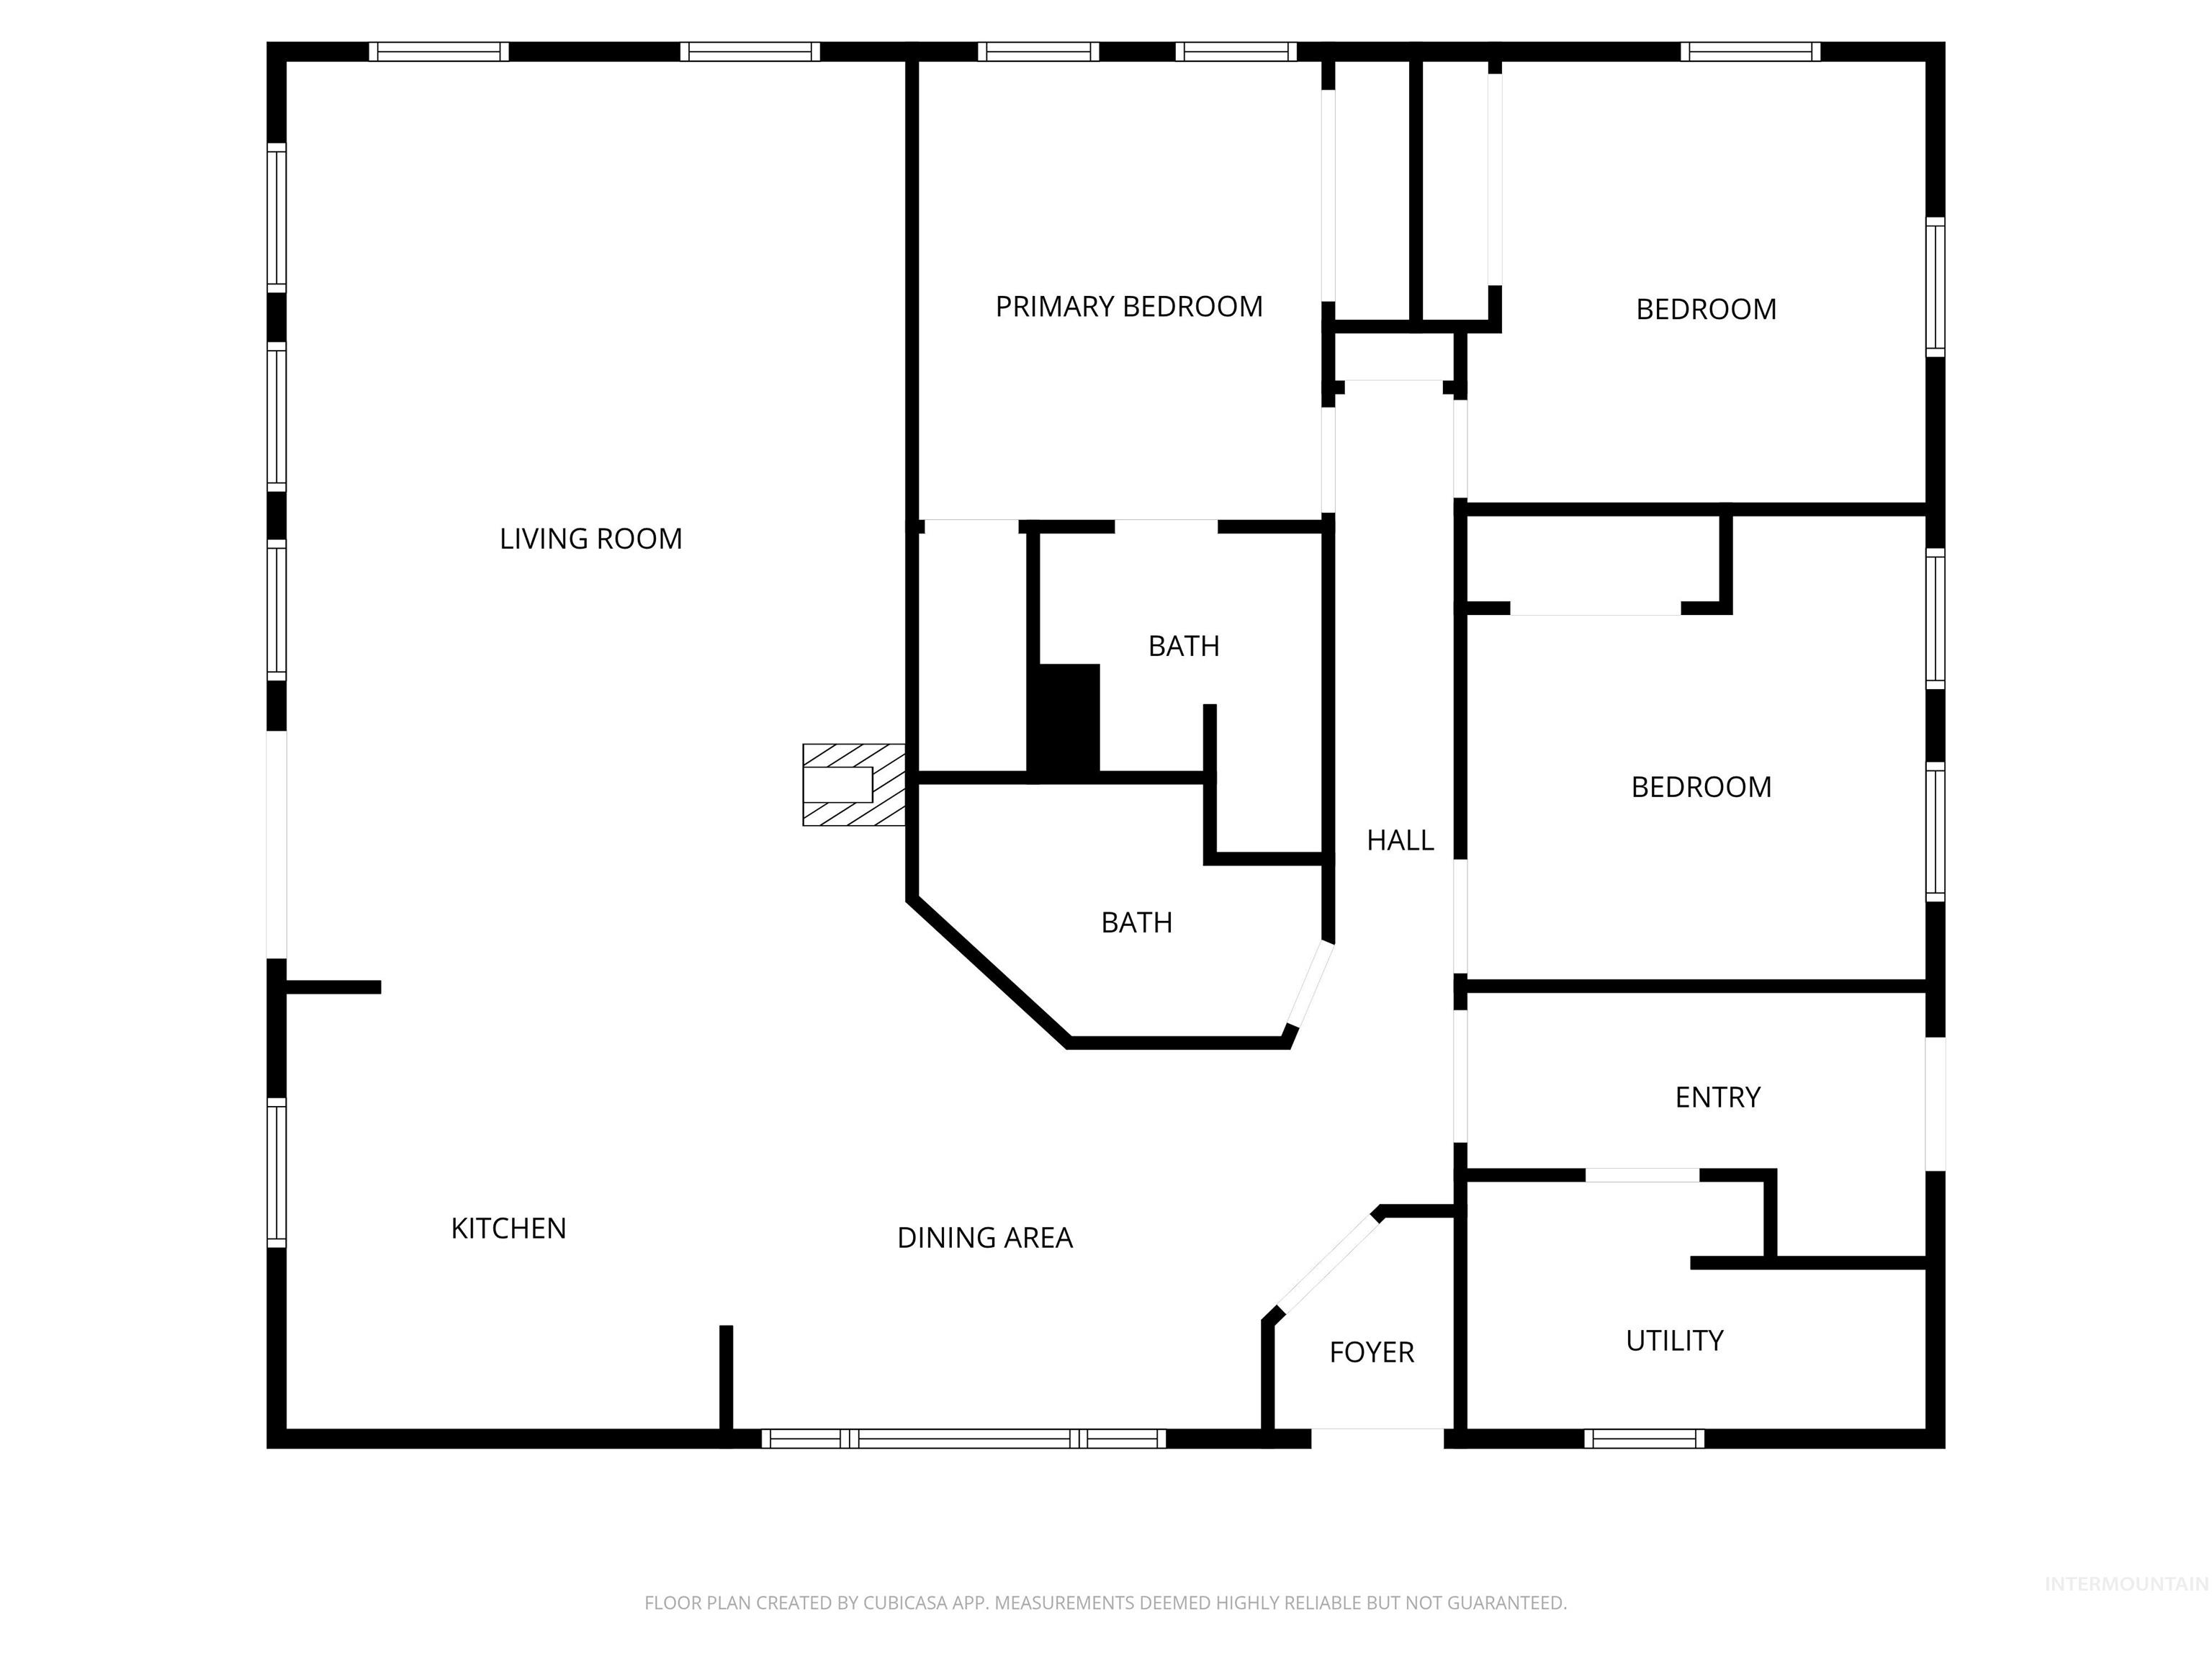
Floor plan of main home.
-
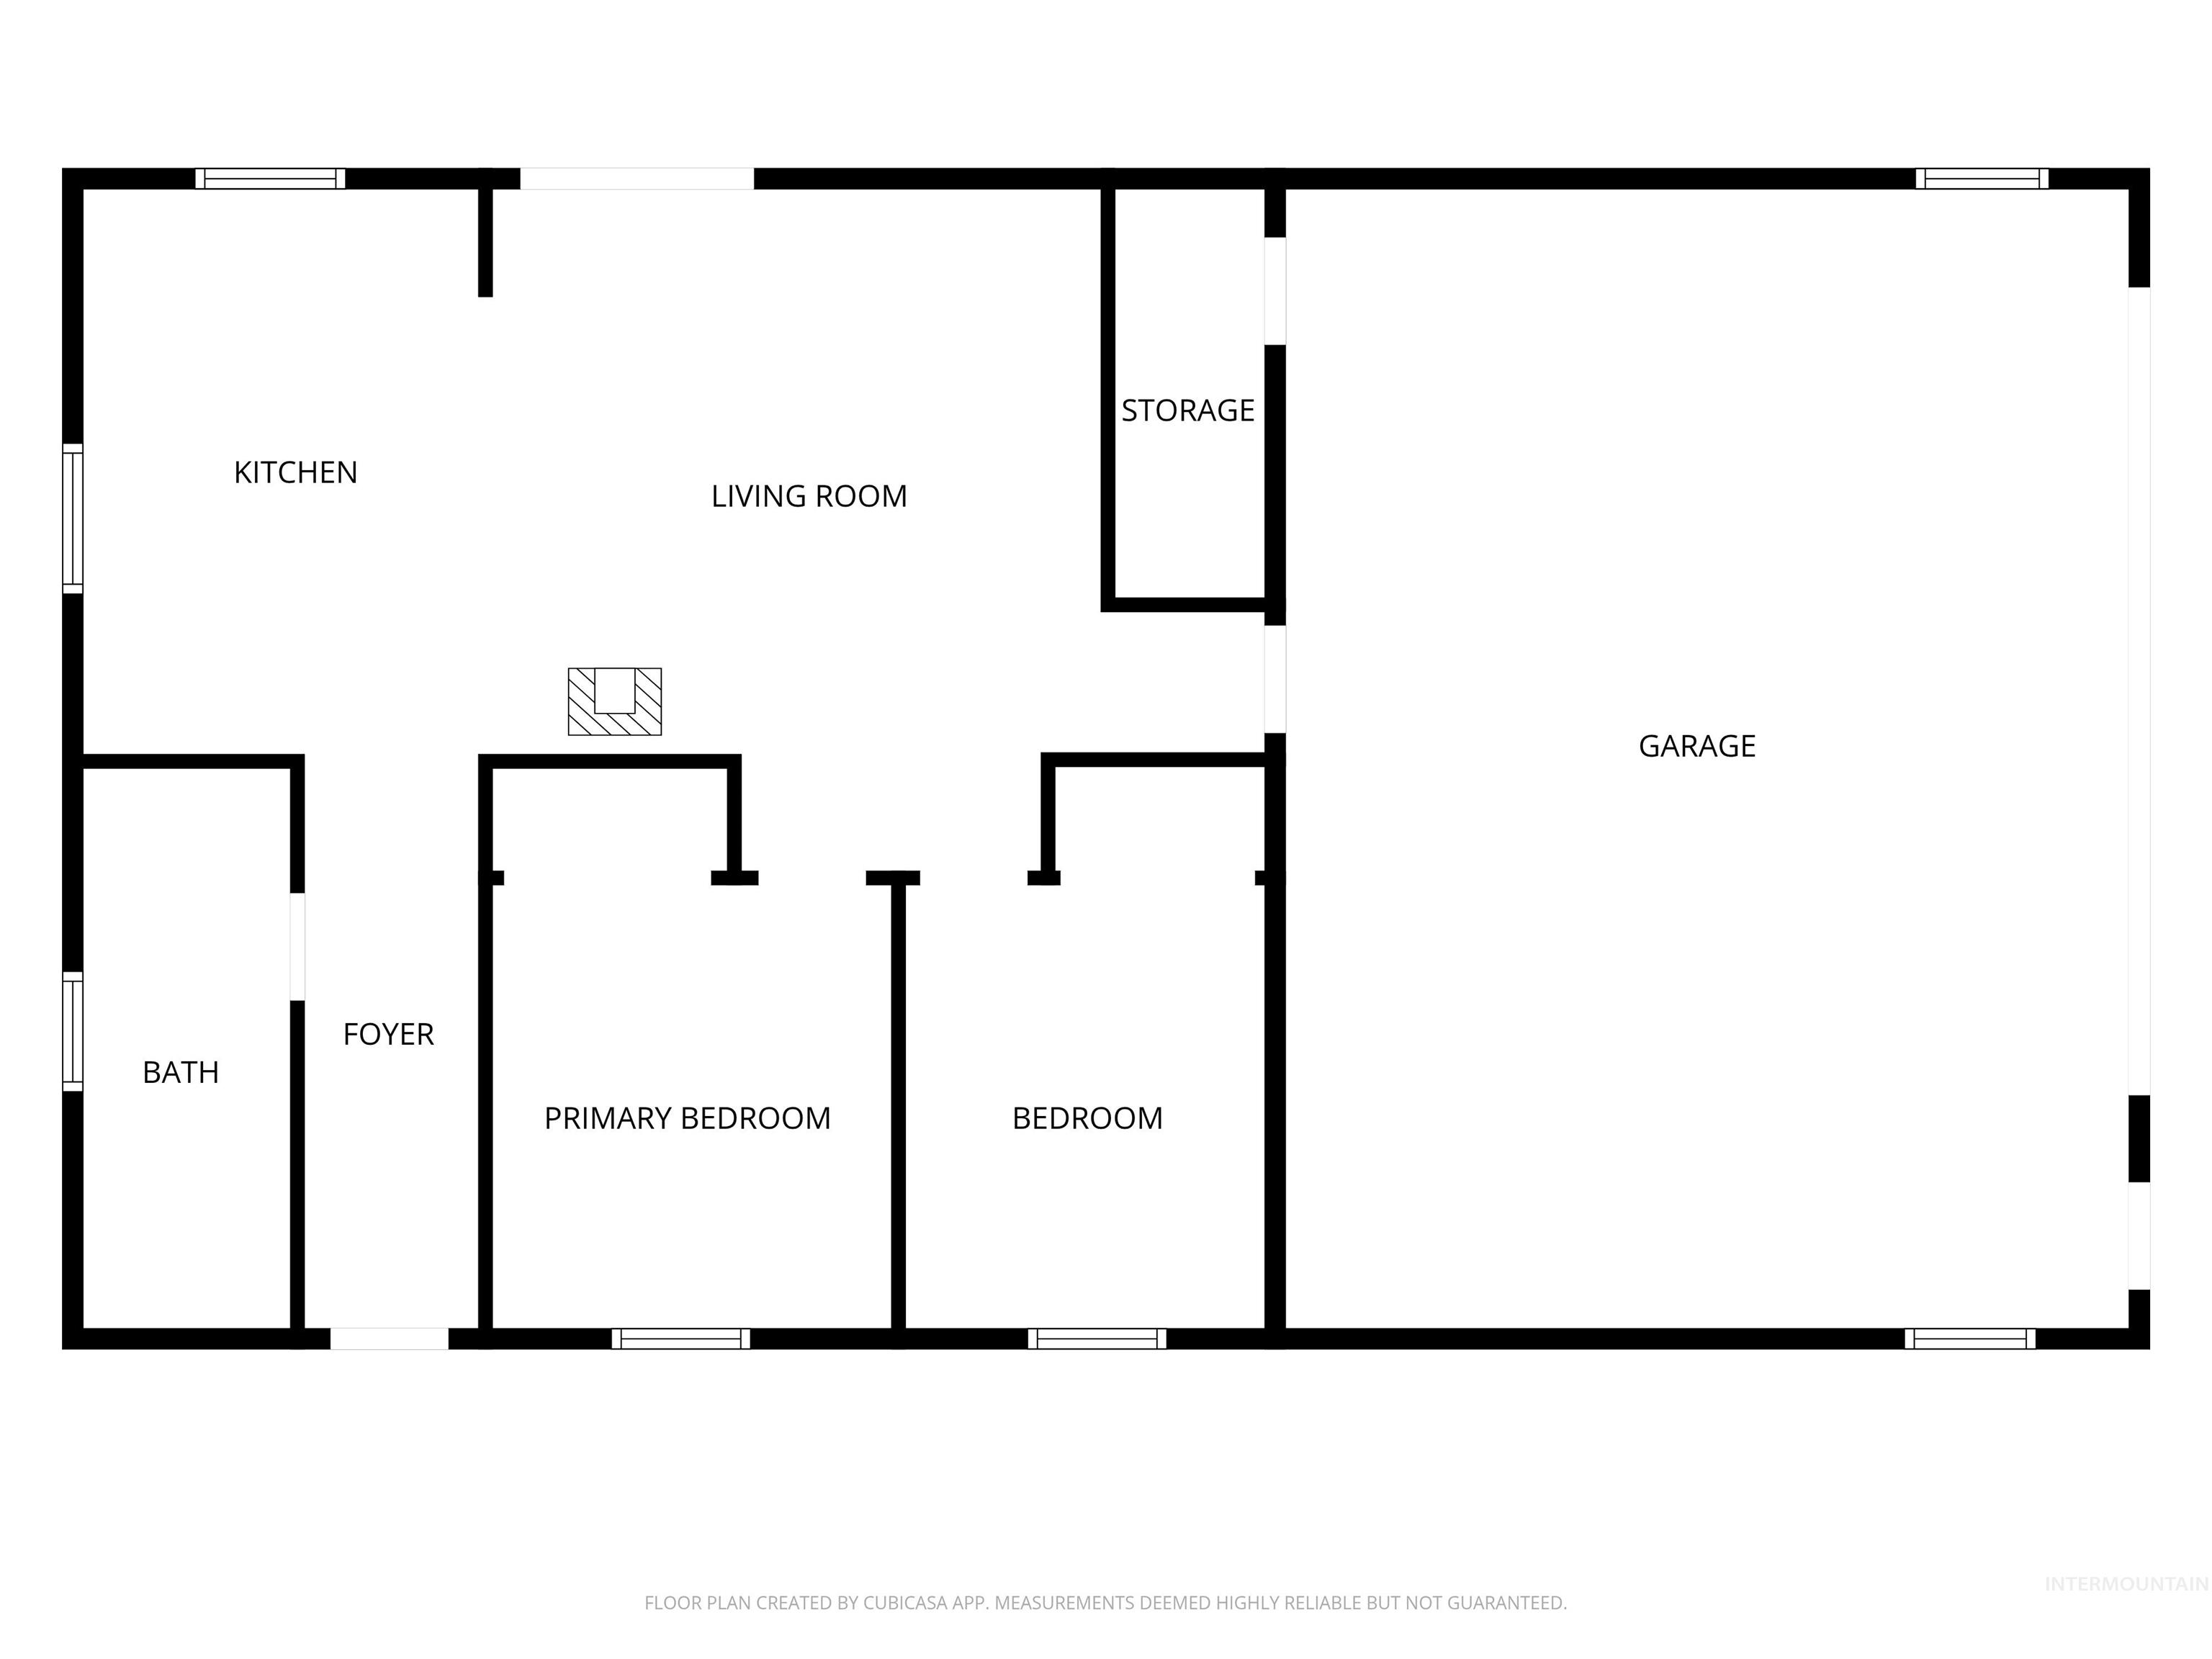
Floor plan of ADU with attached garage.
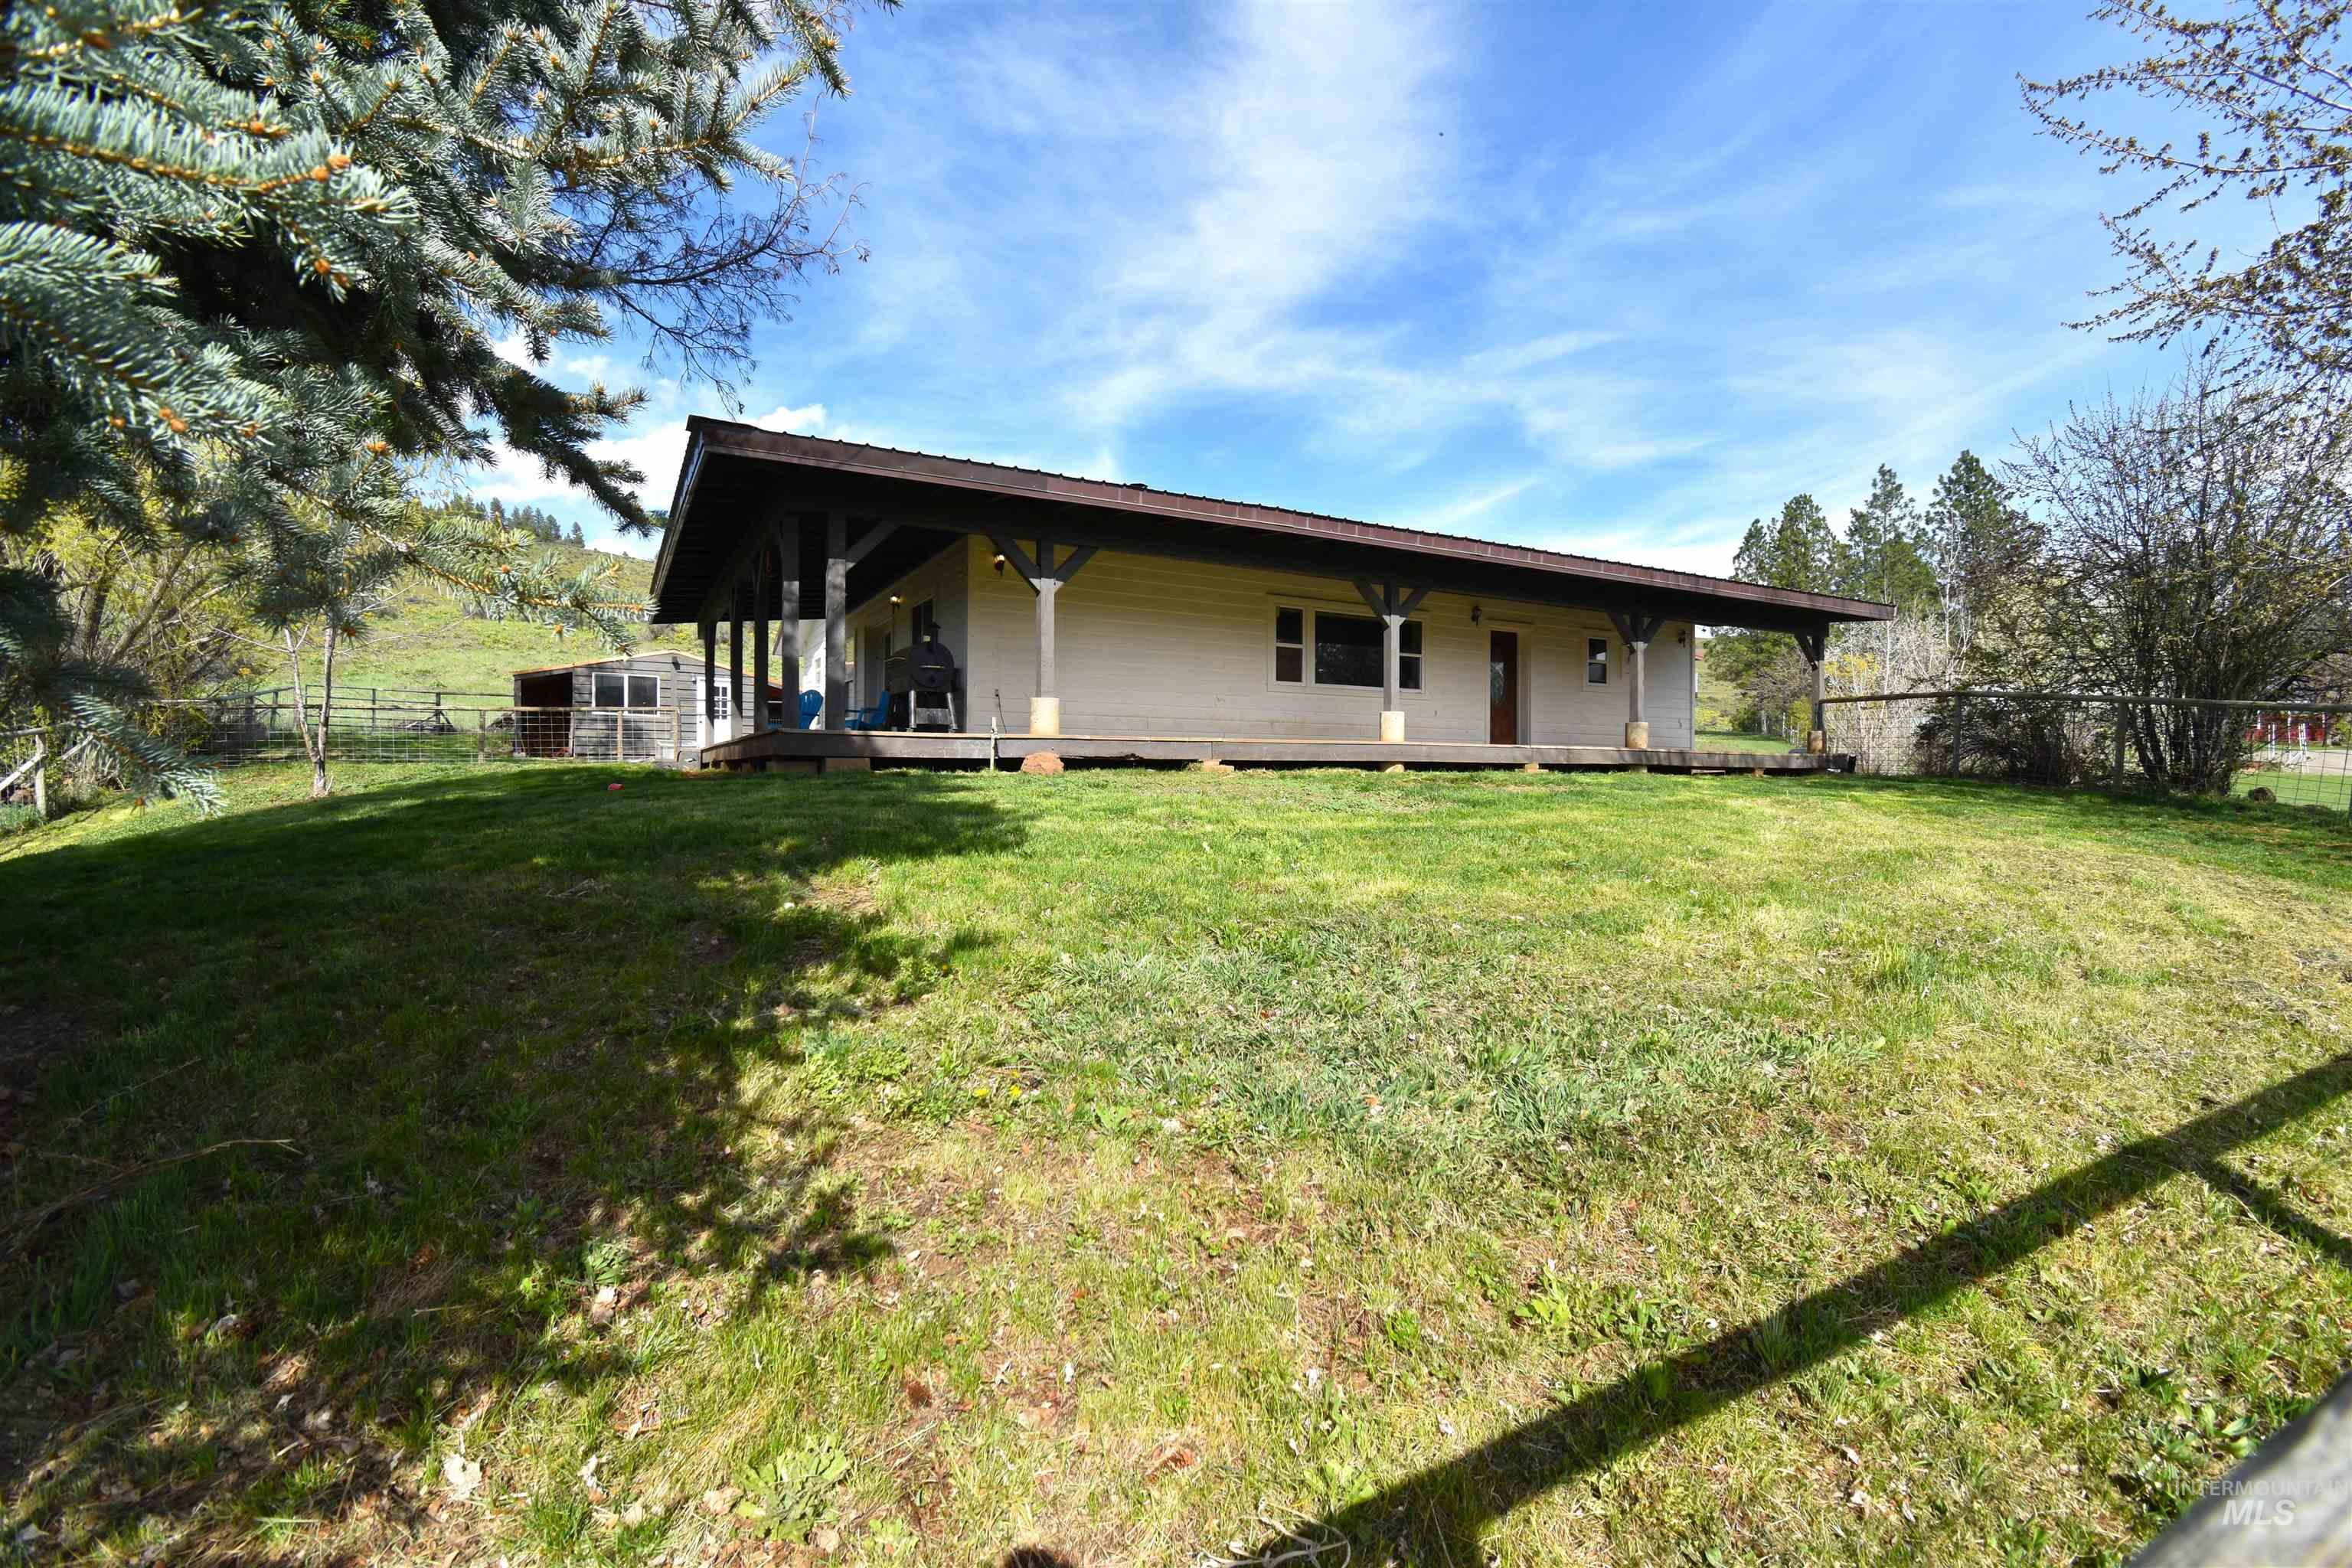
This fully renovated home, nestled on just over five acres that backs up to BLM land, boasts three bedrooms and two bathrooms, complemented by an open floor plan that seamlessly connects the living, dining, and kitchen areas. Step outside onto the covered deck and be captivated by the stunning views of the Idaho mountains—a perfect spot for morning coffee or evening relaxation. In addition to the main house, this property features a charming accessory dwelling unit (ADU) with two bedrooms, a full bath, and an open kitchen and living room. Whether you use it as a guest house, home office, or rental opportunity, this space provides flexibility and convenience. Attached to this unit is a spacious two-car garage. Embrace the tranquility and beauty of rural Idaho living while enjoying the modern comforts of this exceptional property. Don’t miss out on the chance to make this serene sanctuary your own.
- Heating:
- Forced Air, Wall, Wood, Electric
- Fireplace:
- Wood Stove
- Garage Capacity:
- 2
- Country:
- US
- State:
- ID
- County:
- Adams
- City:
- Council
- Zipcode:
- 83612
- Street:
- 2599 Fruitvale Glendale Road
- Longitude:
- W117° 33' 36.3''
- Latitude:
- N44° 49' 3.3''
- Master Bedroom Level:
- Main
- Bedroom 2 Level:
- Main
- Bedroom 3 Level:
- Main
- Kitchen Level:
- Main
- Living Room Level:
- Main
- School District:
- Council School District #13
- Elementary School:
- Council
- Middle School:
- Council Jr High
- High School:
- Council
- Status:
- Active
- Type:
- Single Family w/ Acreage
- Level:
- Single
- Tax Year:
- 2025
- Taxes:
- $1,675
- Potential Short Sale:
- No
- Age:
- 21 - 30 Years
- Auction:
- No
- Flood Ins Required:
- No
- HUD Owned:
- No
- In Foreclosure:
- No
- Land Size:
- 5 - 9.9 Acres
- Land Lease:
- No
- Home Owner Exempt:
- Yes
- HOA Frequency:
- Not Applicable
- Inc Kitchen Features:
- Dishwasher, Microwave, Oven/range freestanding, Refrigerator, Countertop-granite
- Lot Features:
- Garden space, Horses, Public road, Borders public owned land, View, Chickens
- Water:
- Individual well
- Land Use:
- Single
- Sprinkler System:
- Manual
Residential For Sale
2599 Fruitvale Glendale Road, Council, Idaho 83612
- Property Type :
- Residential
- Listing Type :
- For Sale
- Listing ID :
- 98981338
- Price :
- $755,000
- Bedrooms :
- 3
- Bathrooms :
- 2
- Apx SqFt :
- 2,733 SqFt
- Year Built :
- 2000
- Lot Area :
- 5.23 SqFt
- Days on Market :
- 180
- Subdivision :
- 0 Not Applicable
- Update Date :
- 10/05/2026 19:52:43
- Status :
- Active

- JoeAnne Santy-Greene
- (208) 947-4609
- (208) 283-6313
- (208) 287-8500
-


