

-
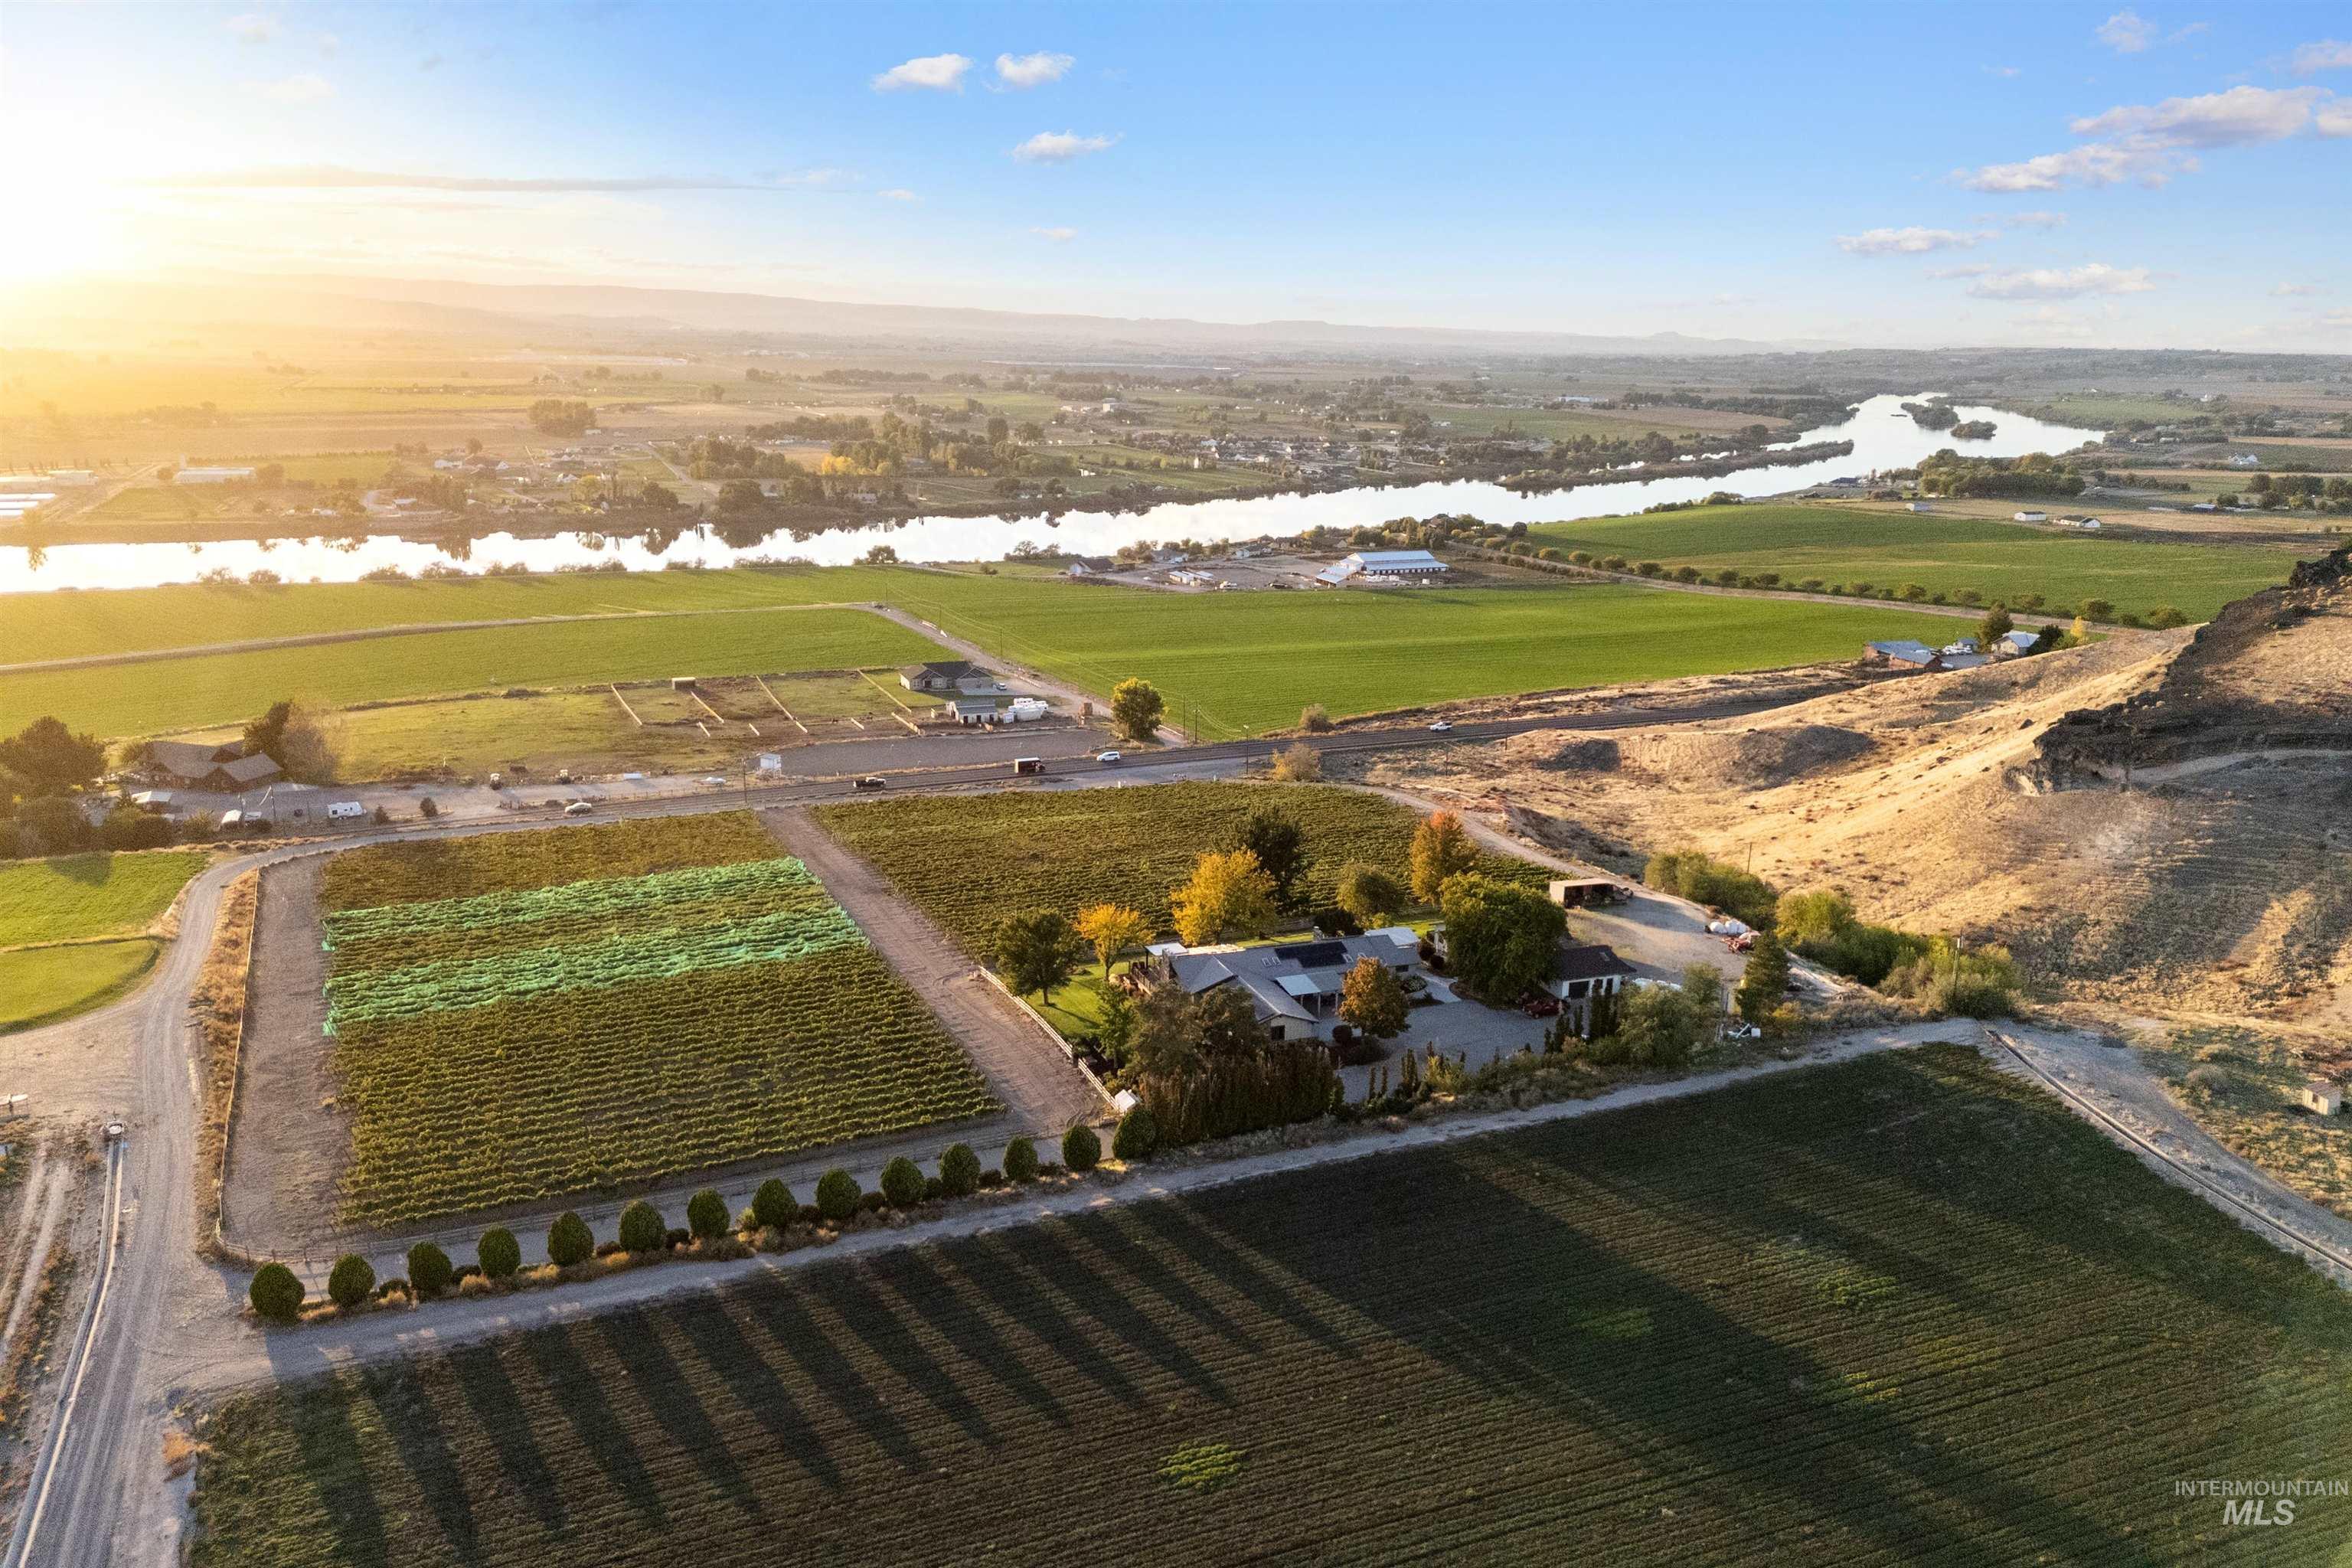
View of rural area with a nearby body of water and large plots for crops
-
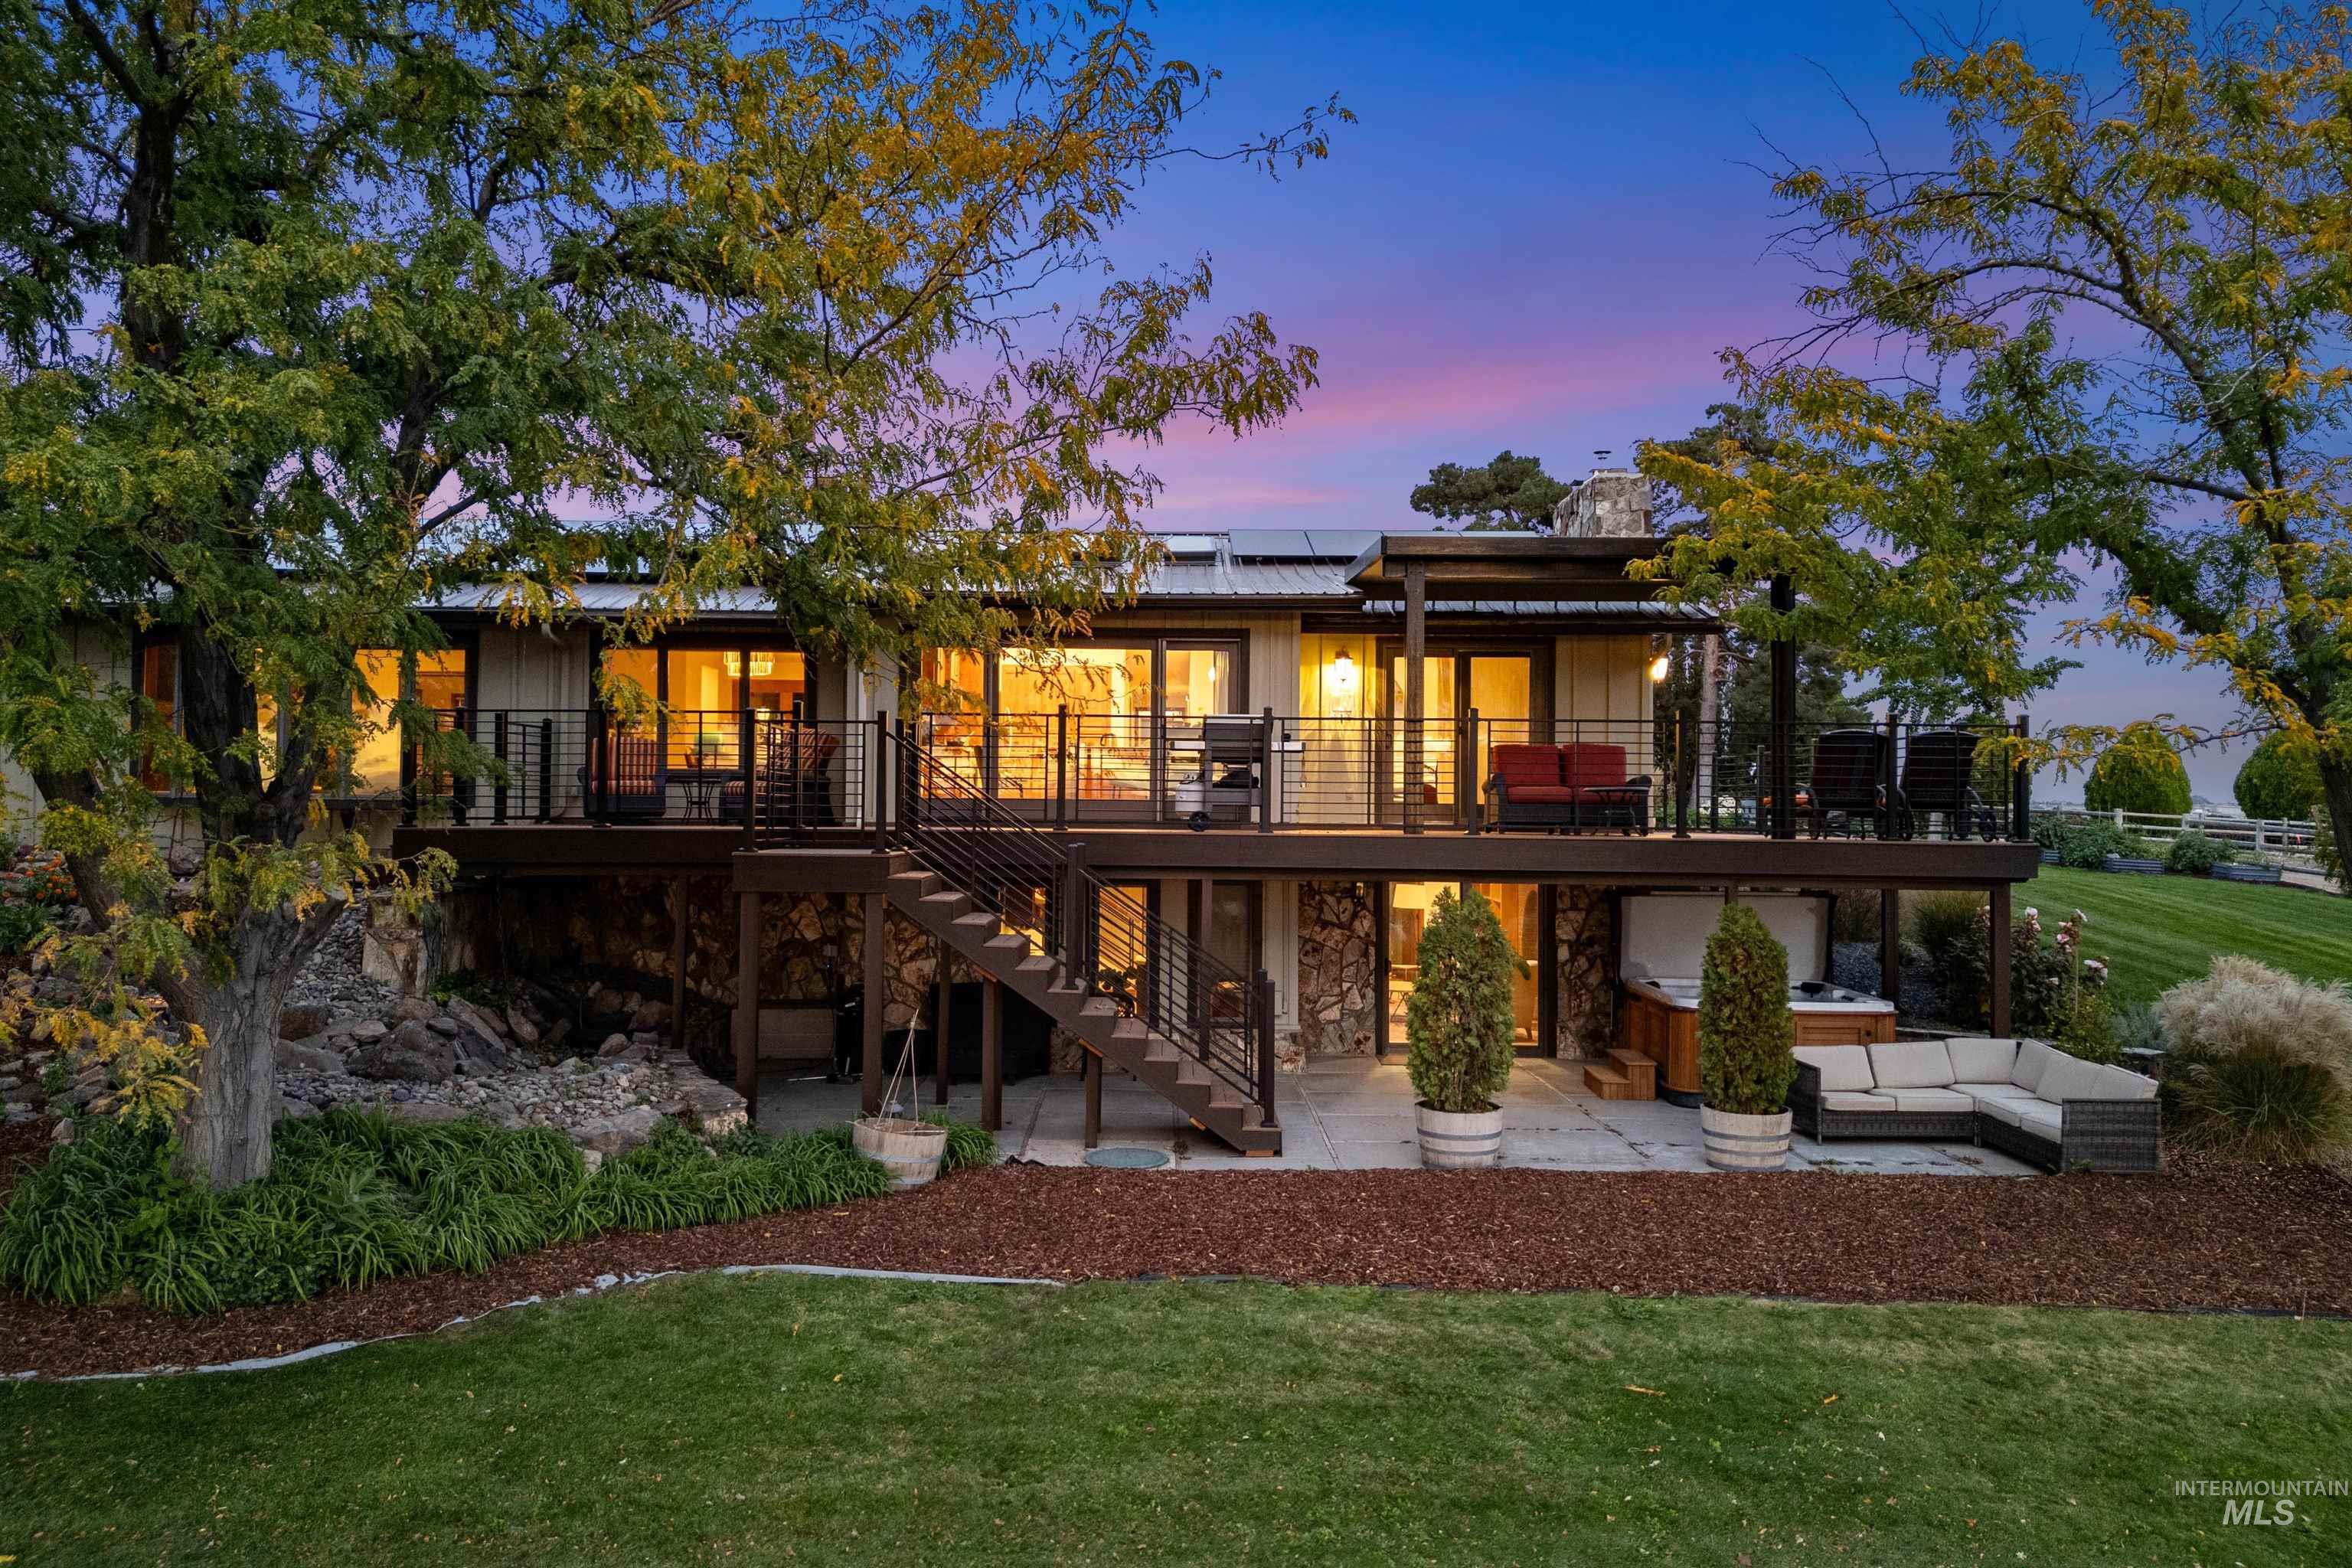
Back of house at dusk with a patio area, solar panels, stone siding, an outdoor living space, and a lawn
-
-
-
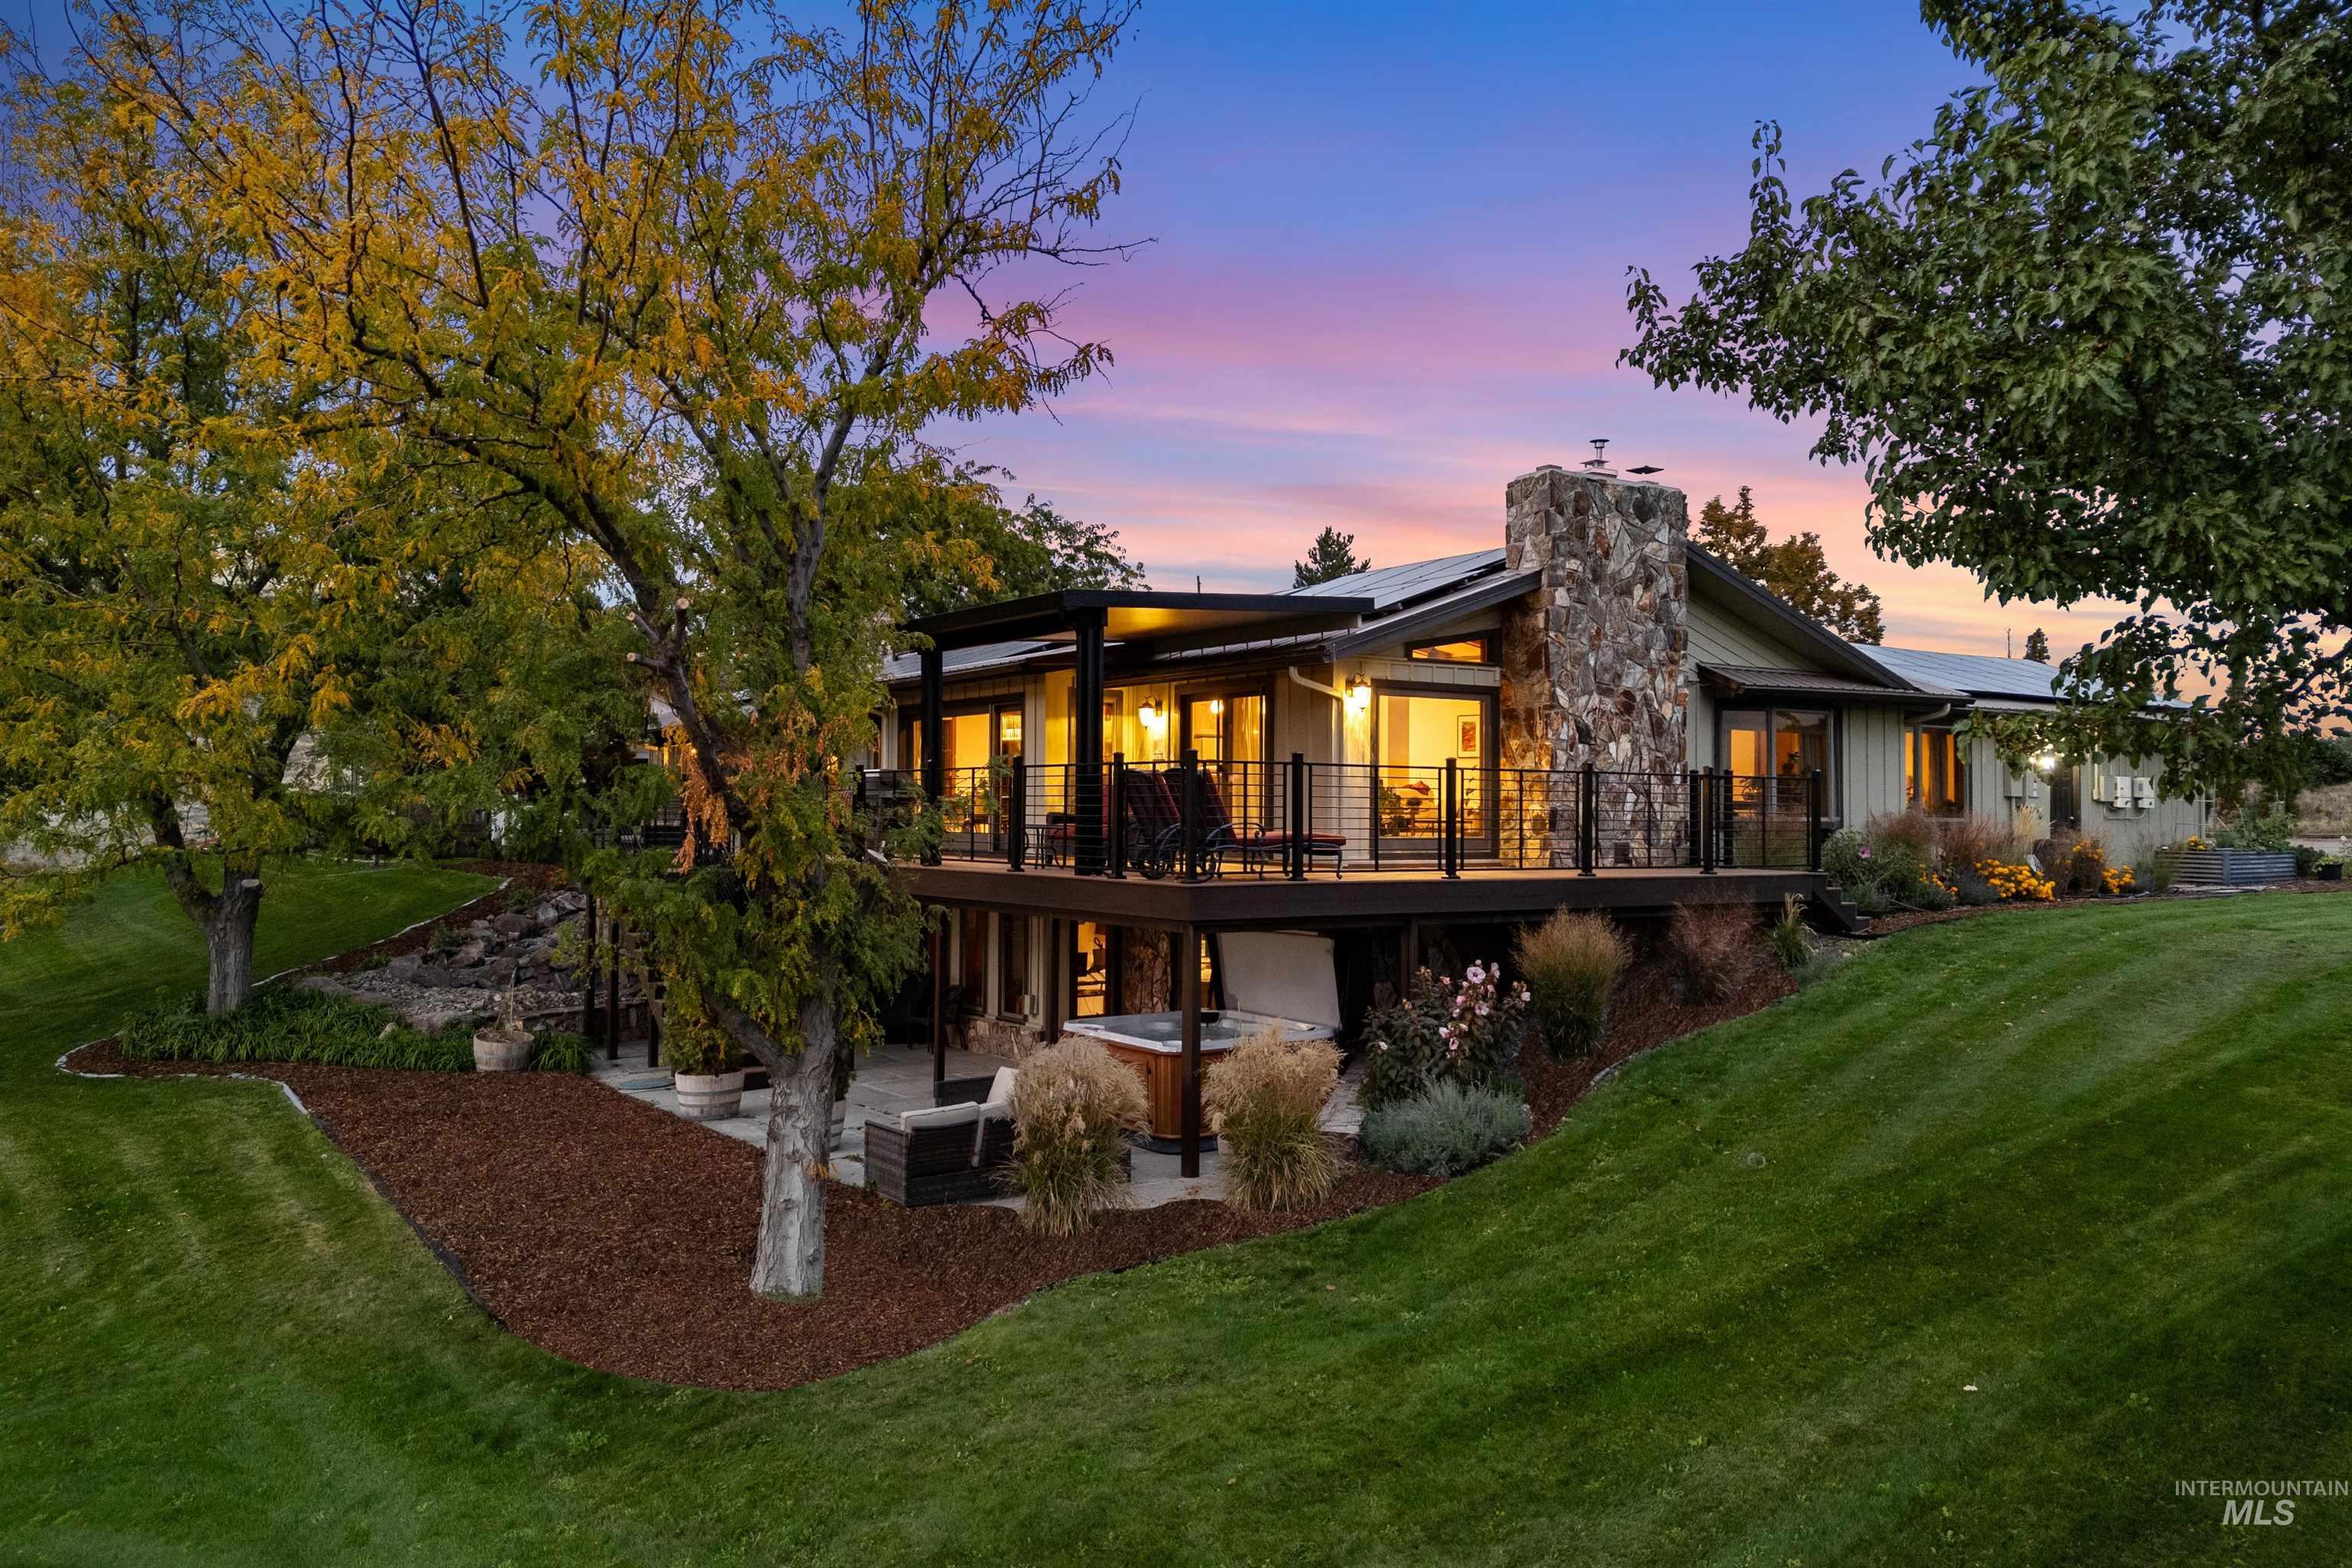
Back of house at dusk with a lawn, a chimney, solar panels, a patio, and a balcony
-
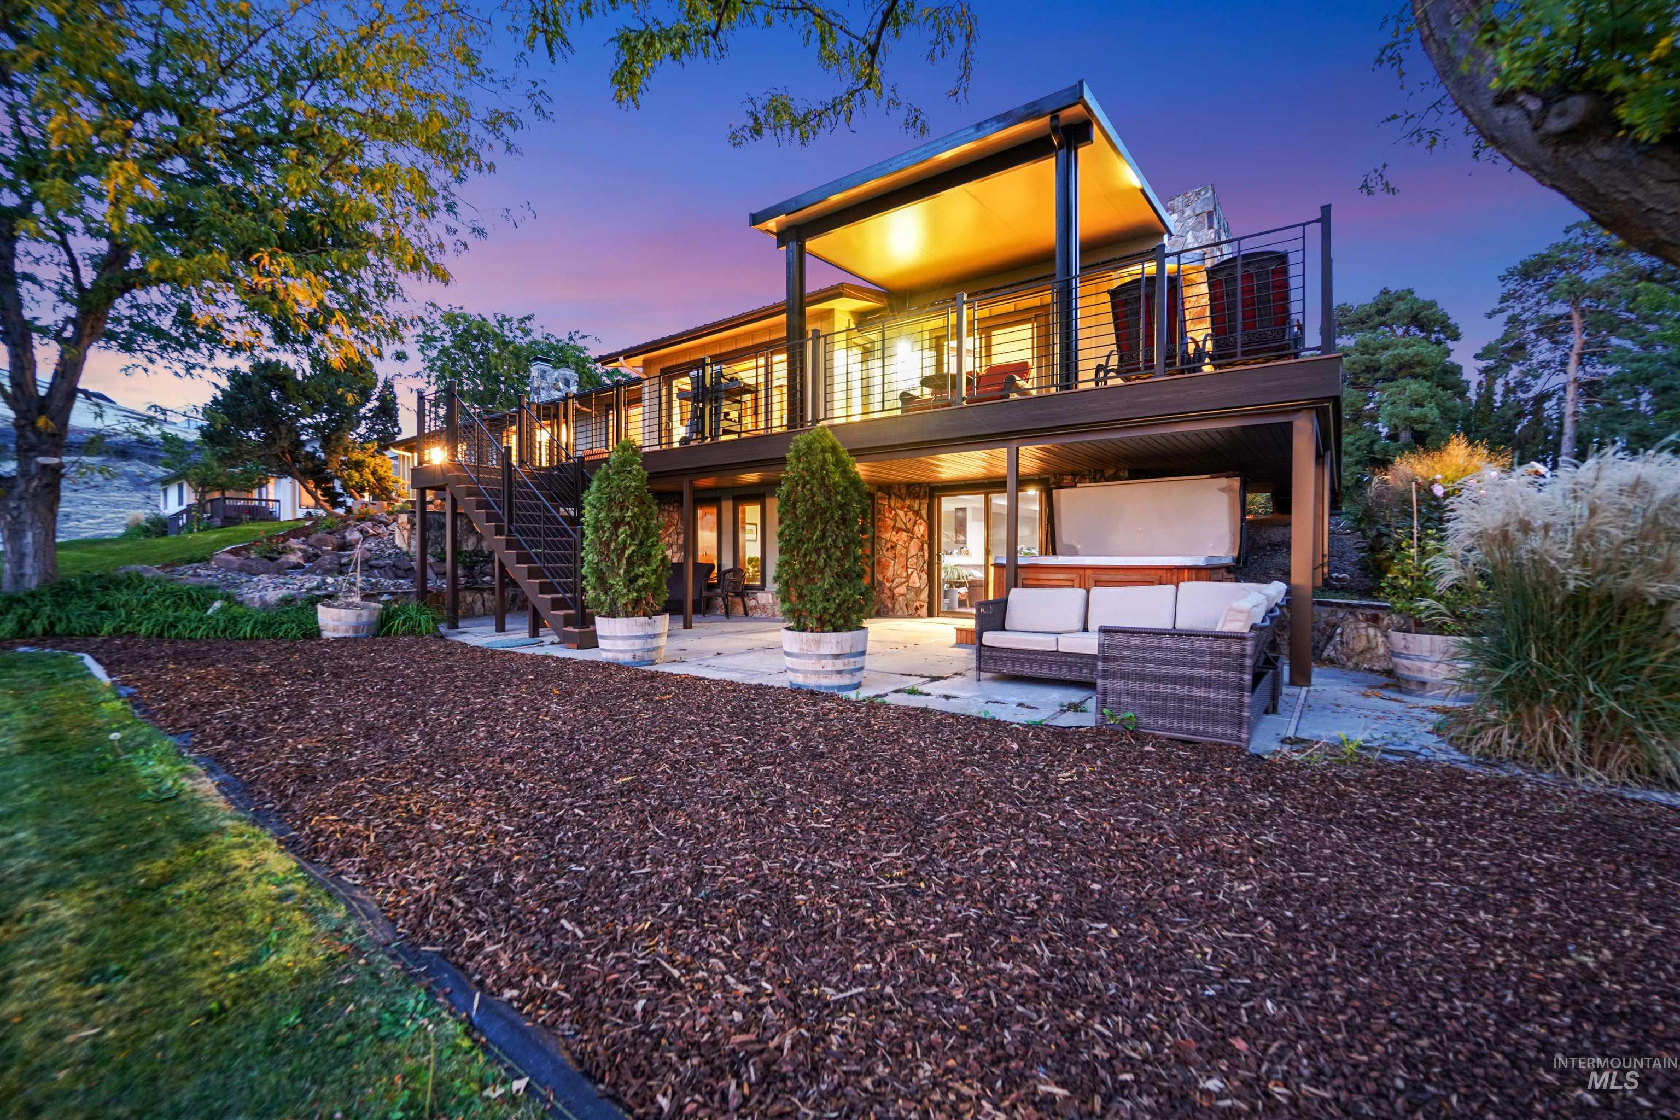
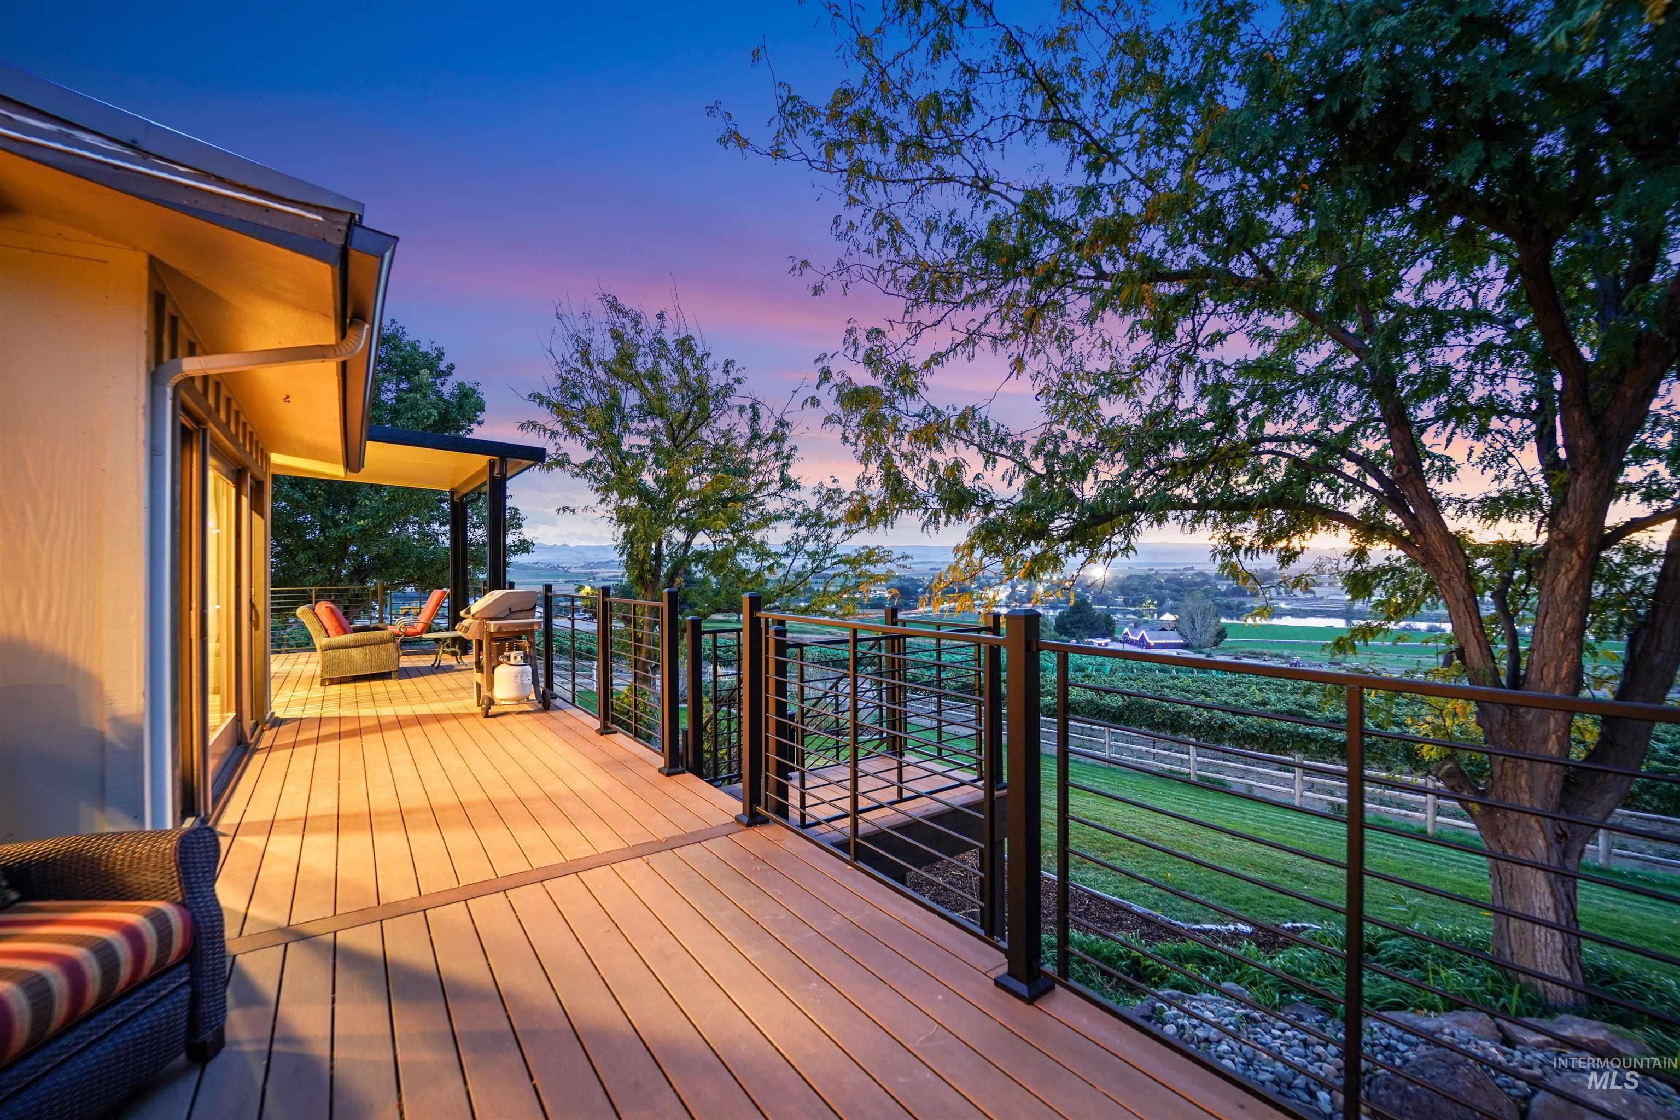
Back of property at dusk with a patio, an outdoor lounge area, a wooden deck, and stone siding
-
-
-
-
-
-
-
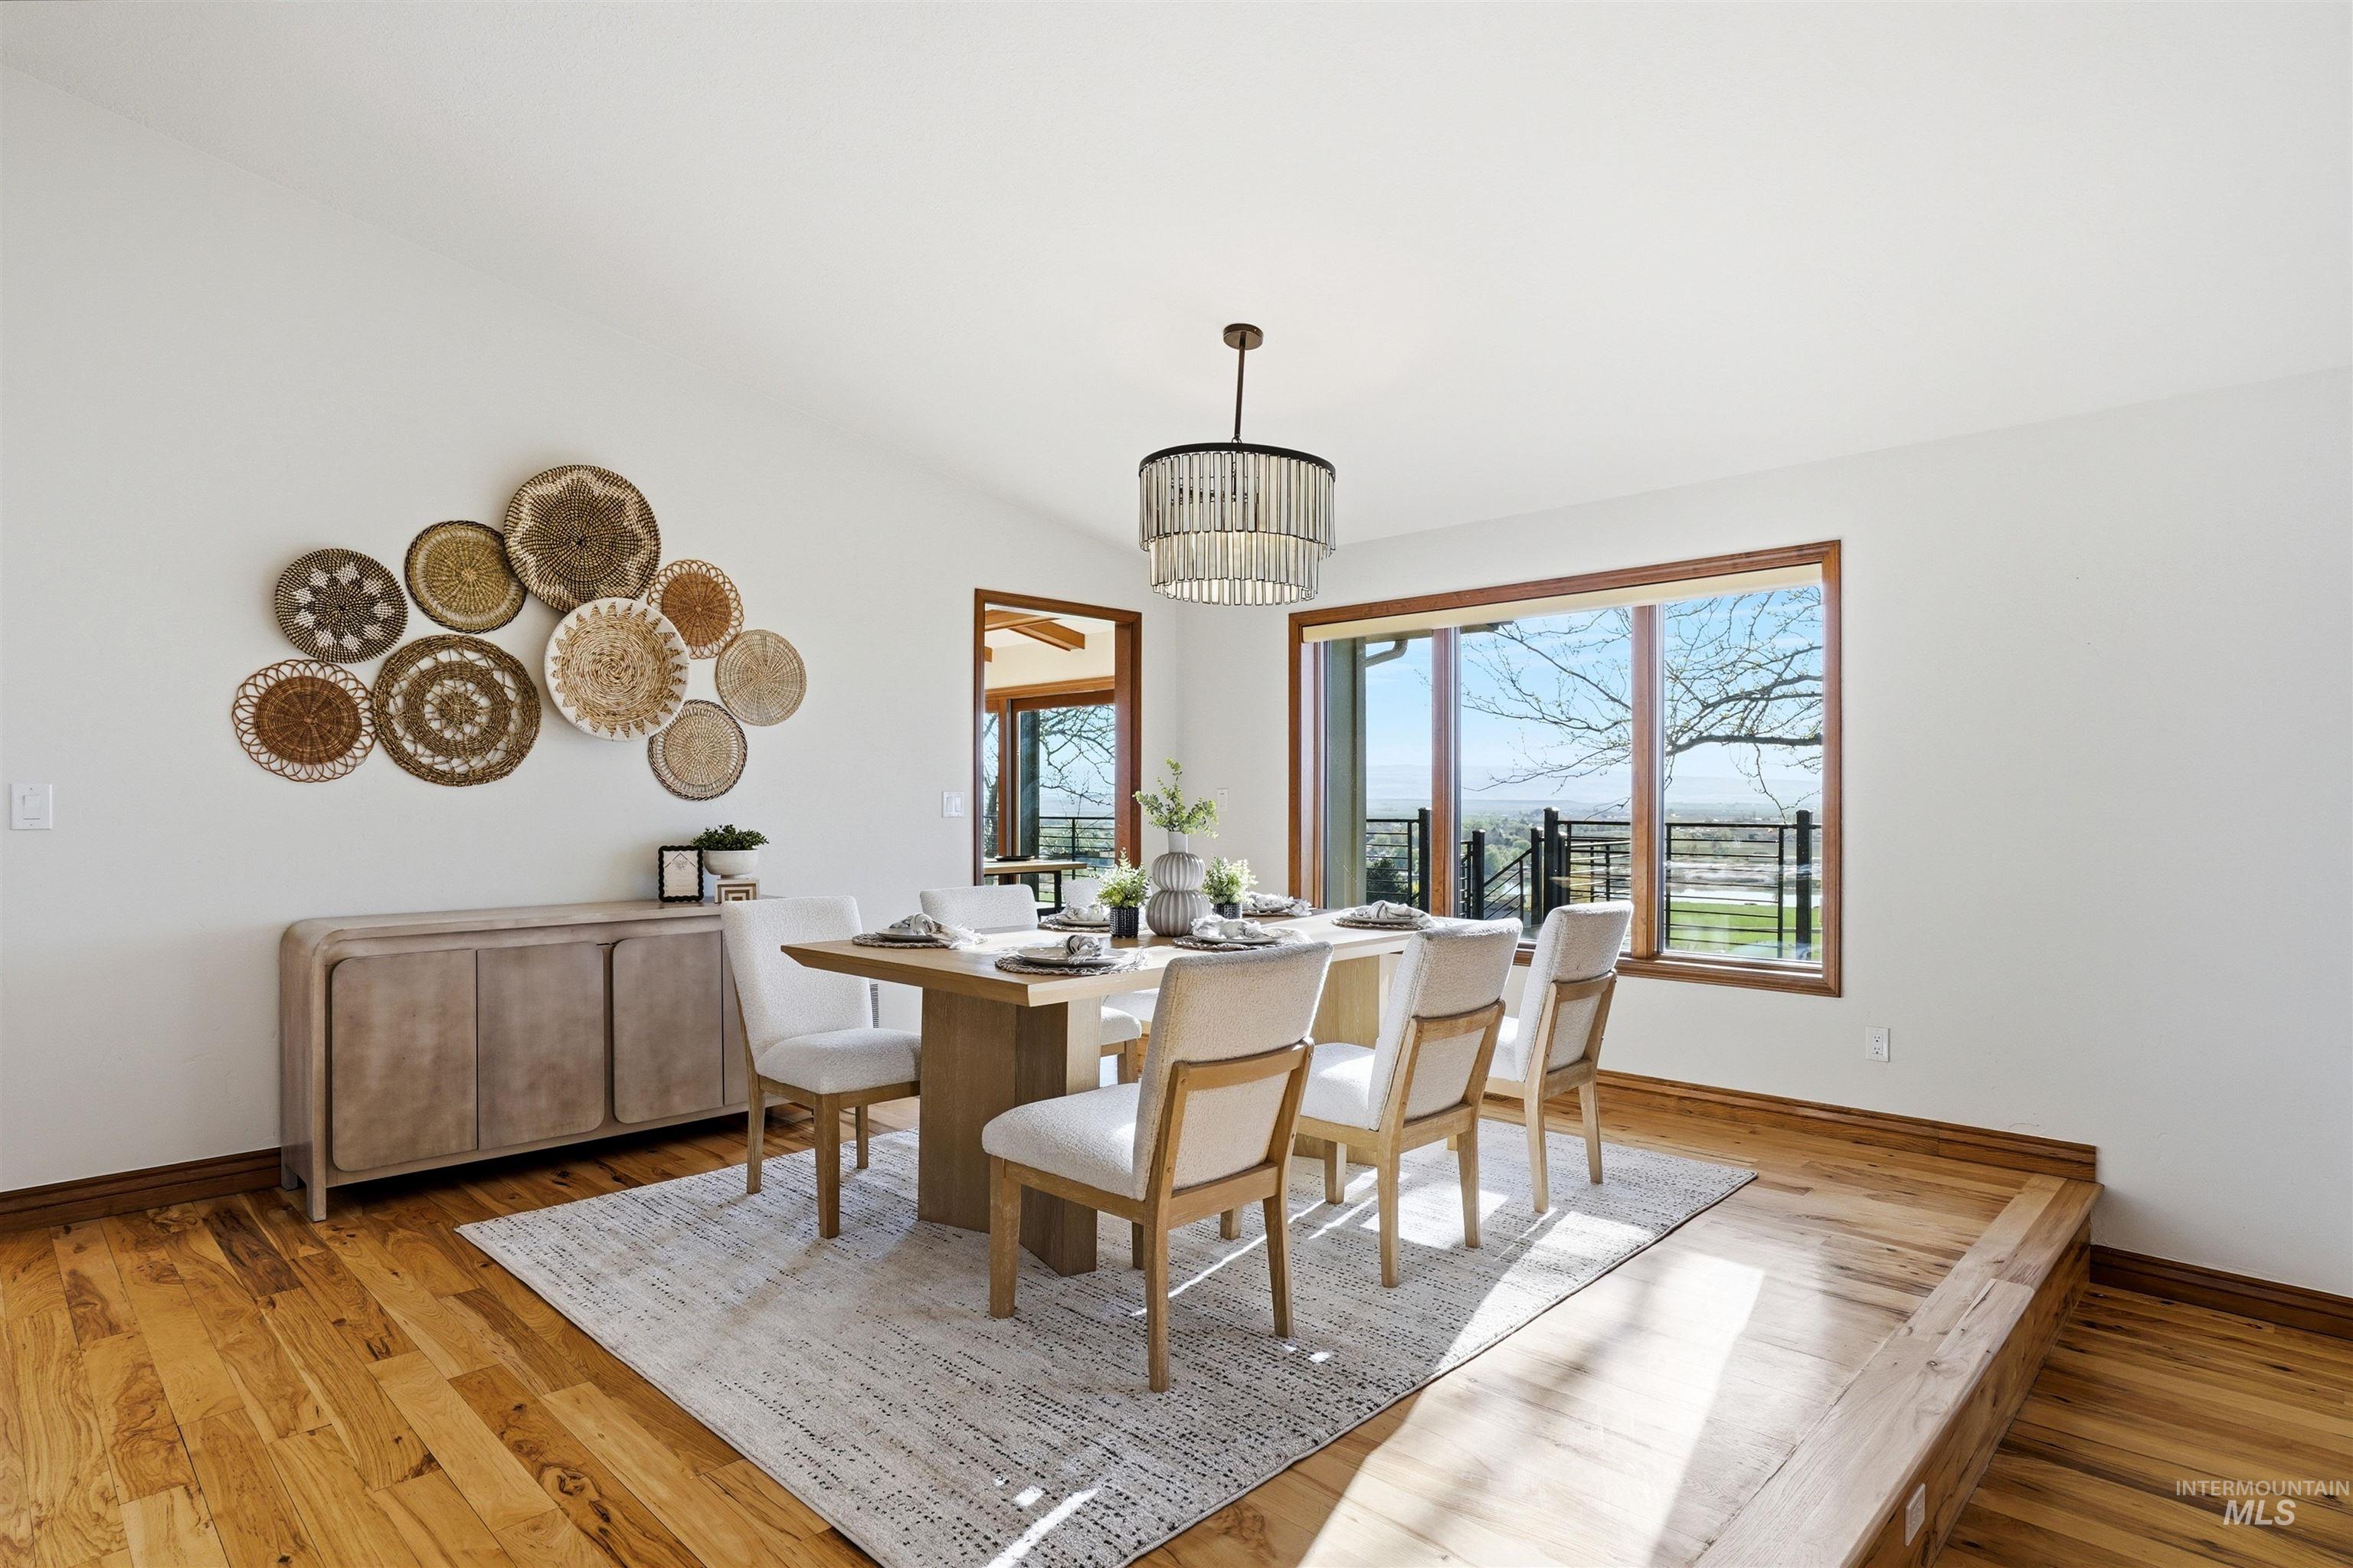
-
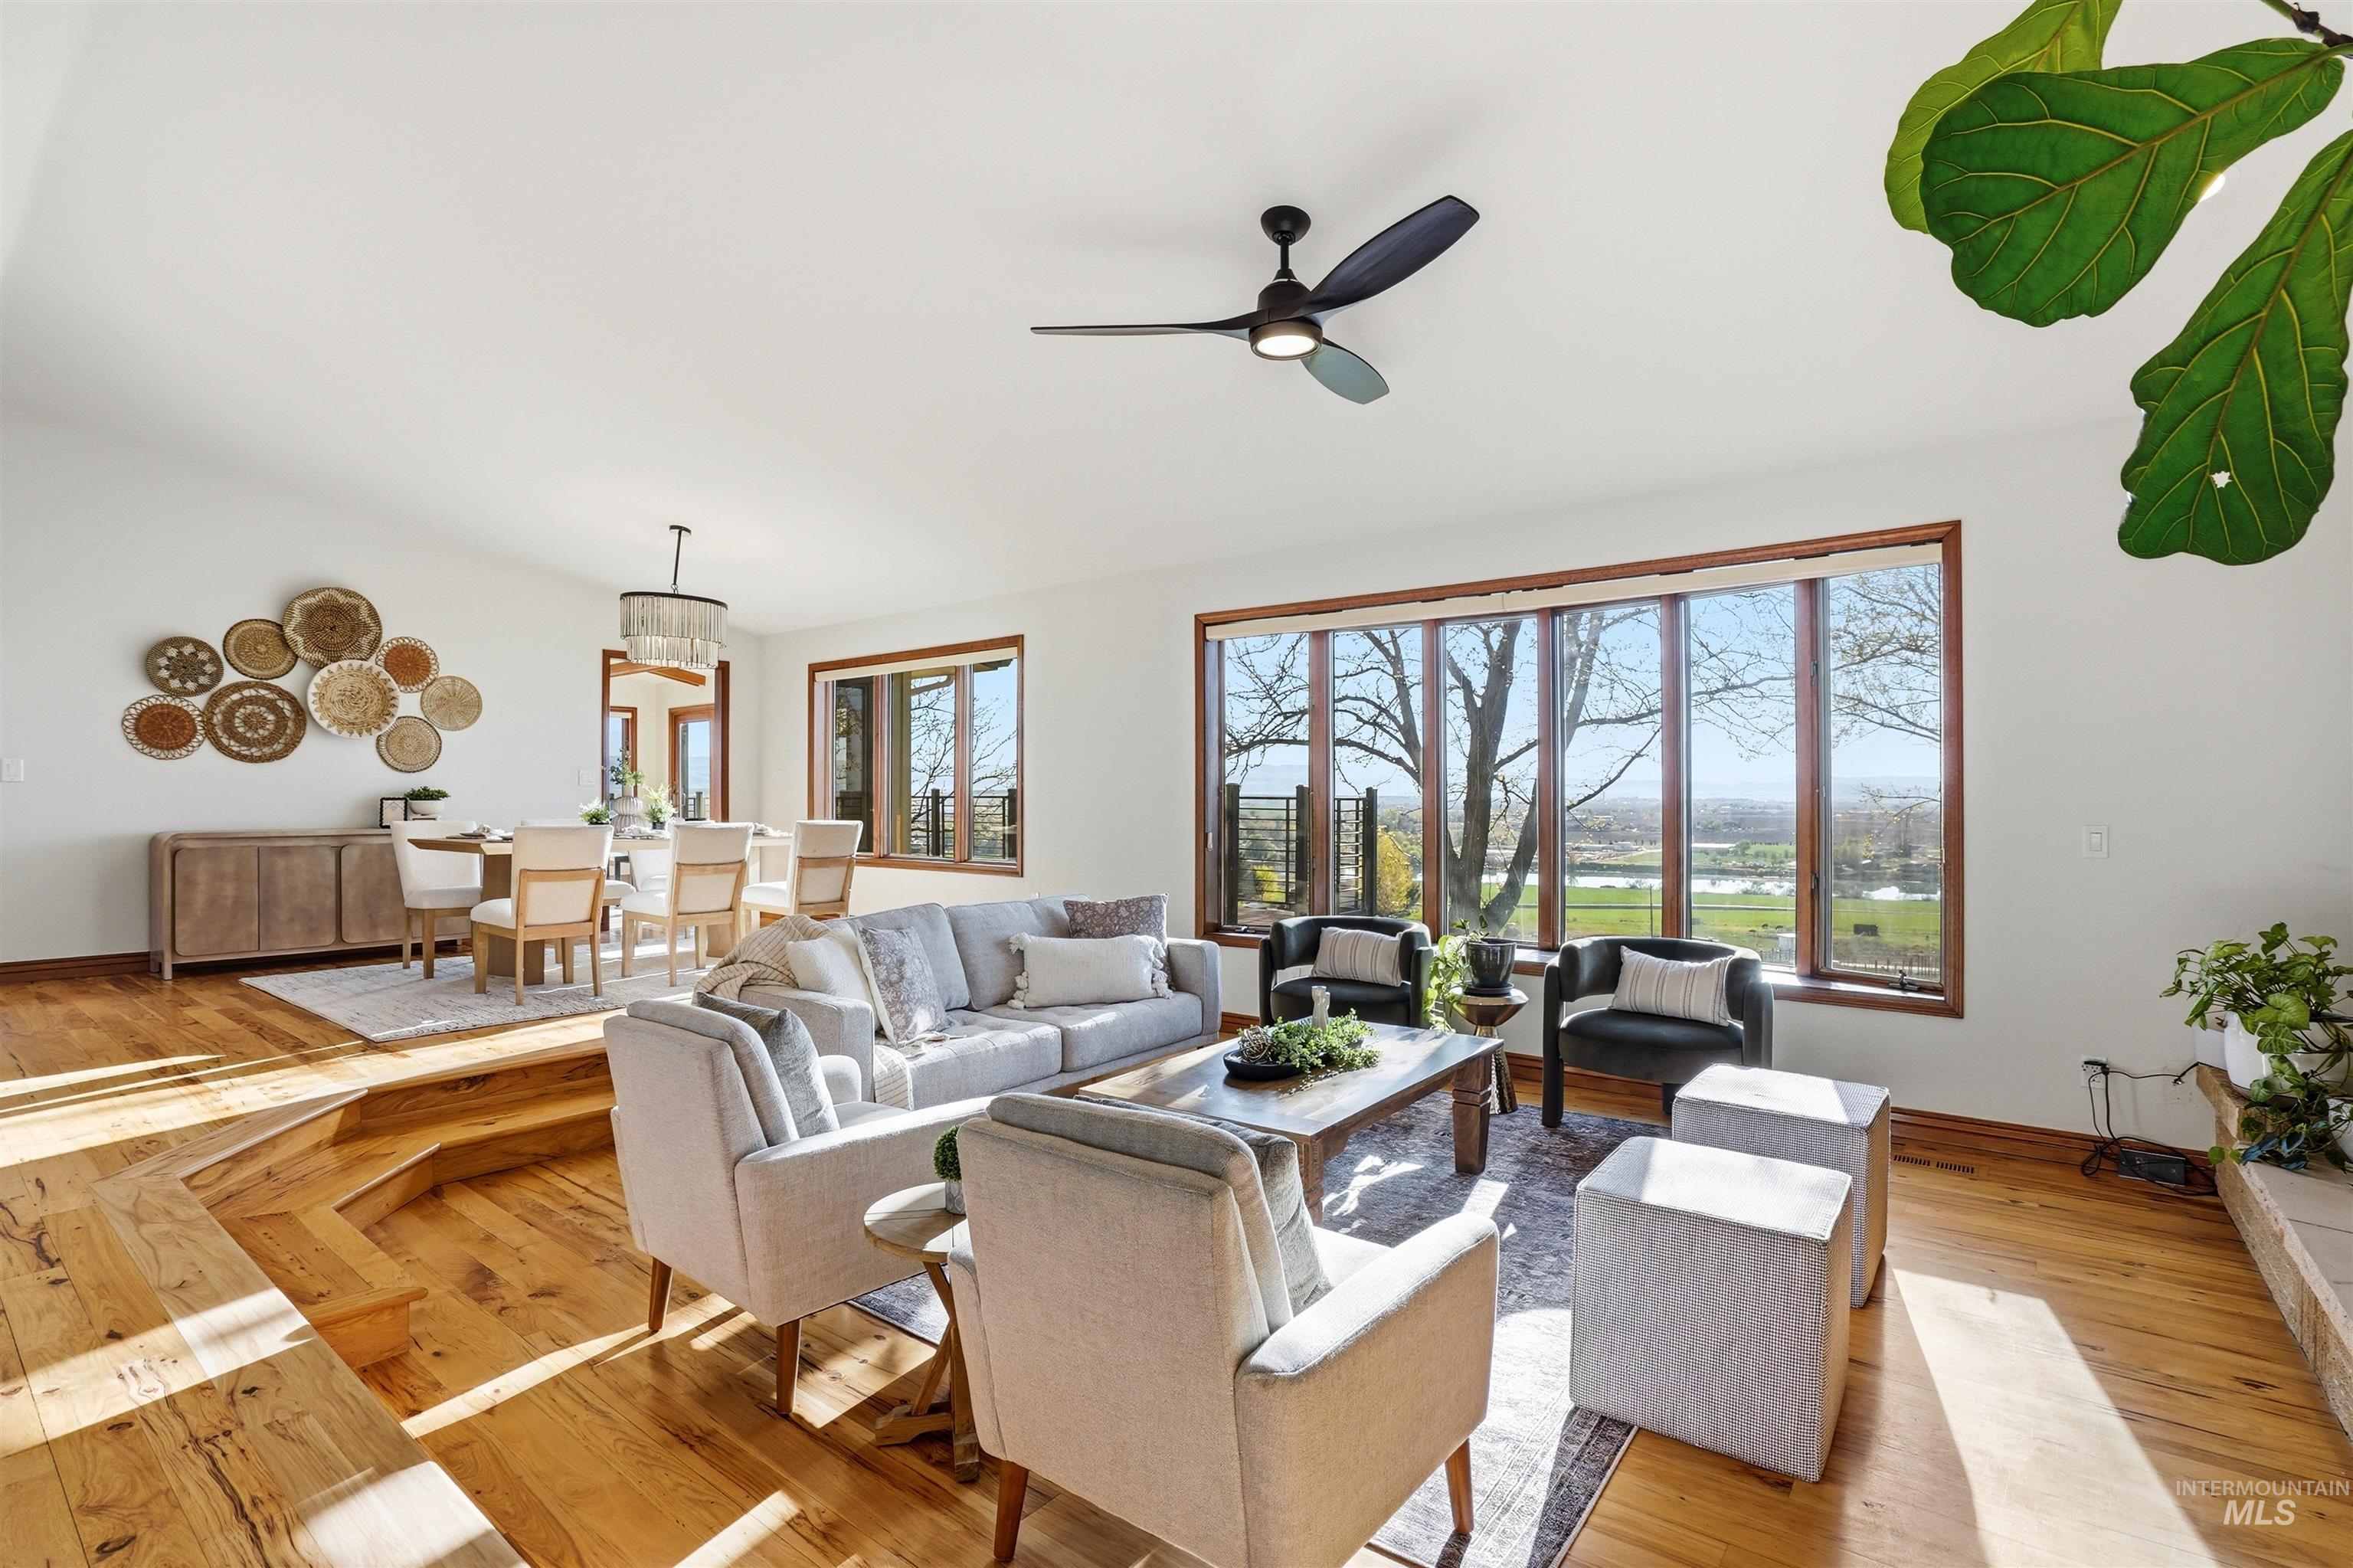
-
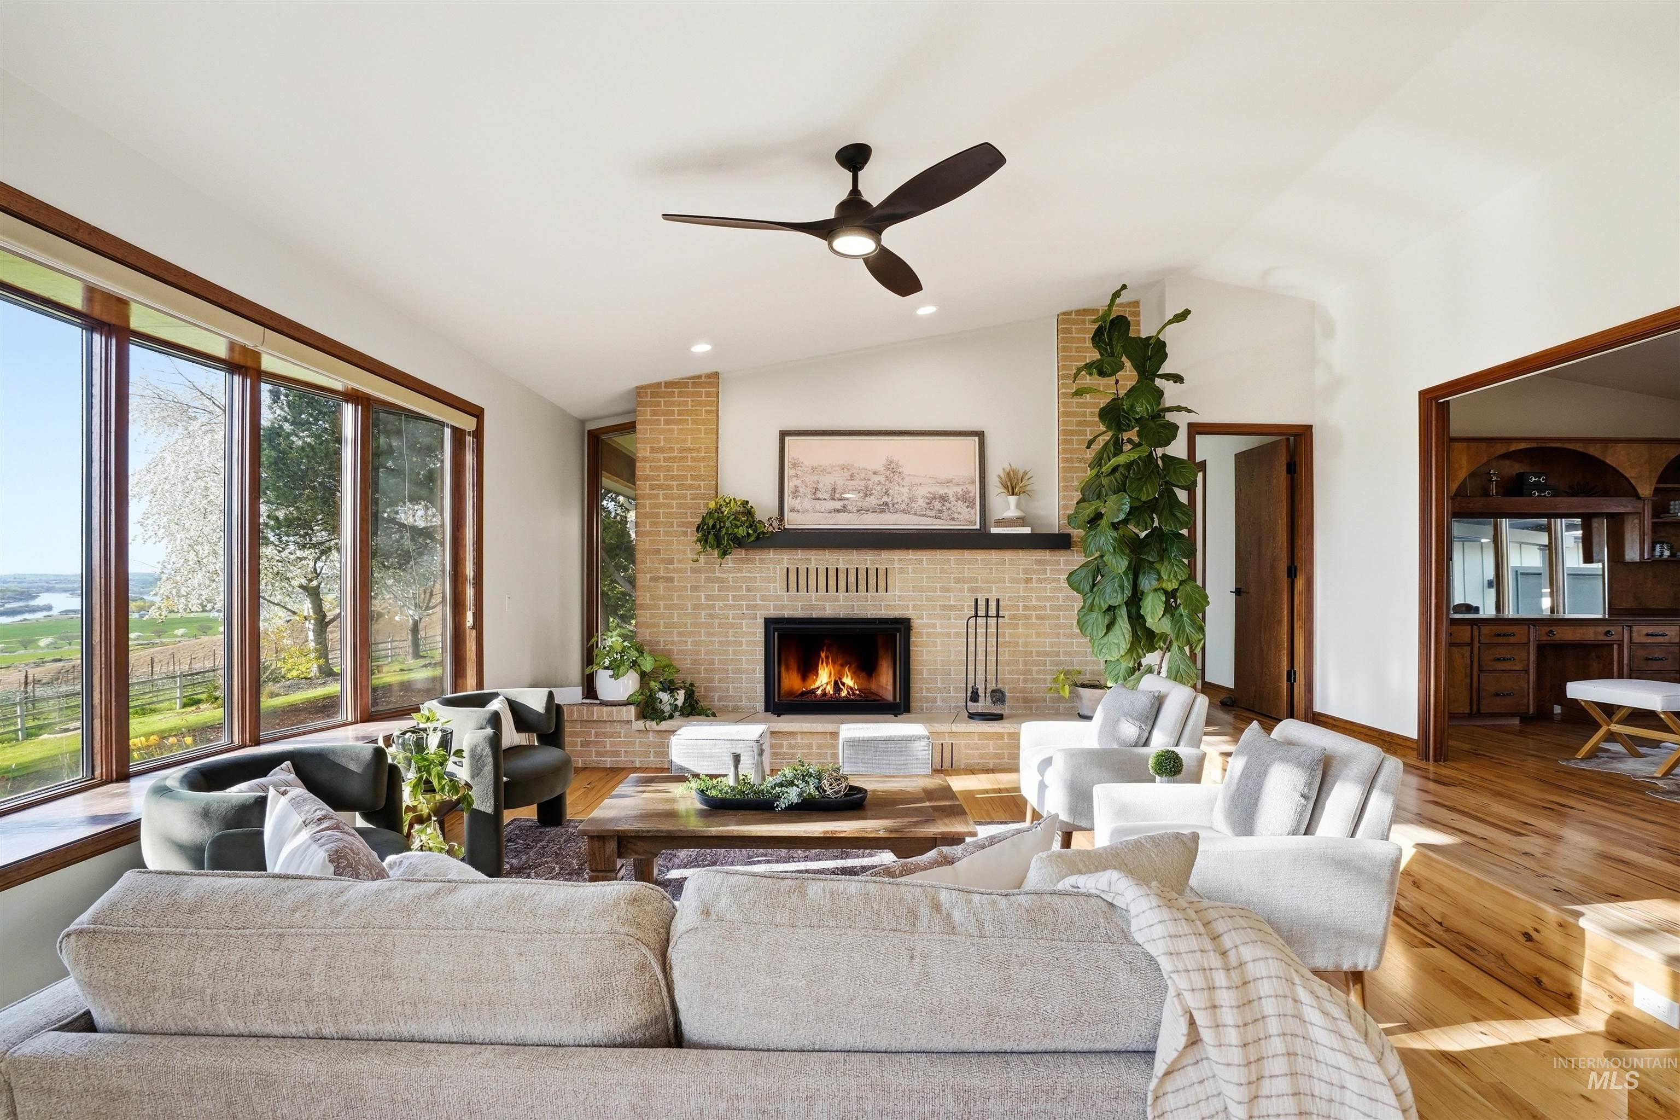
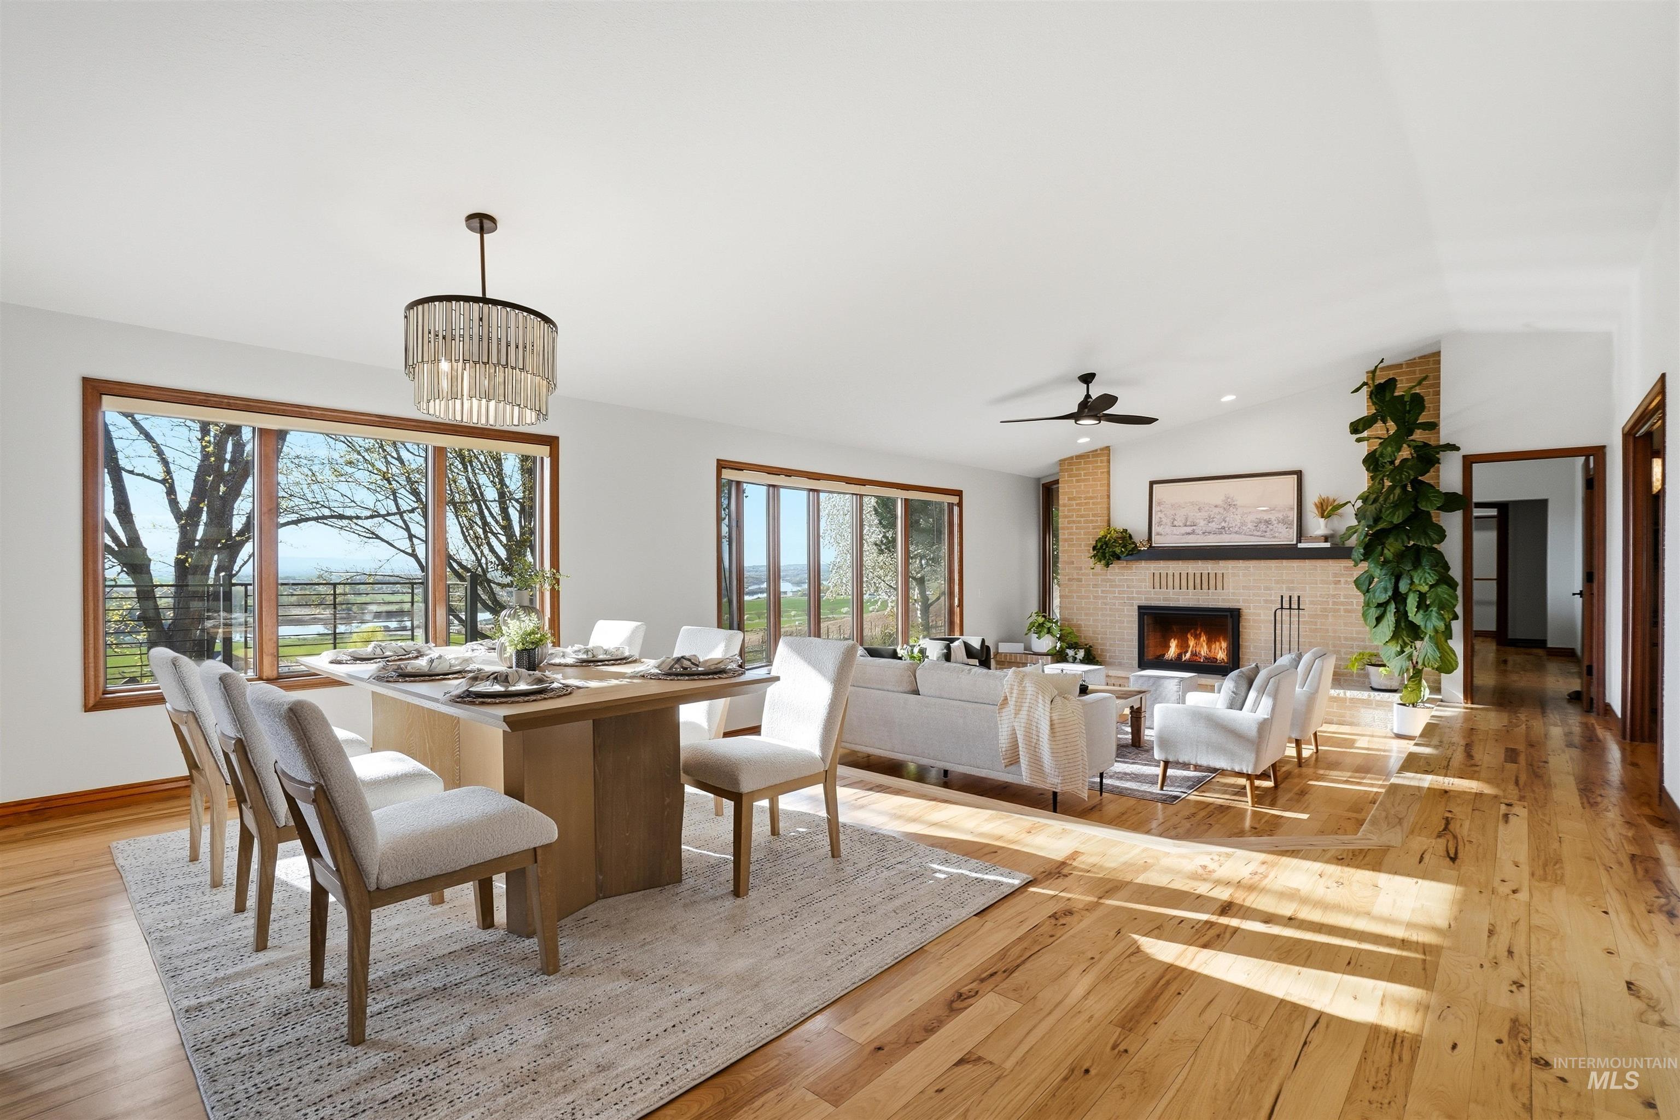
Living area with ceiling fan, vaulted ceiling, a brick fireplace, hardwood / wood-style flooring, and recessed lighting
-
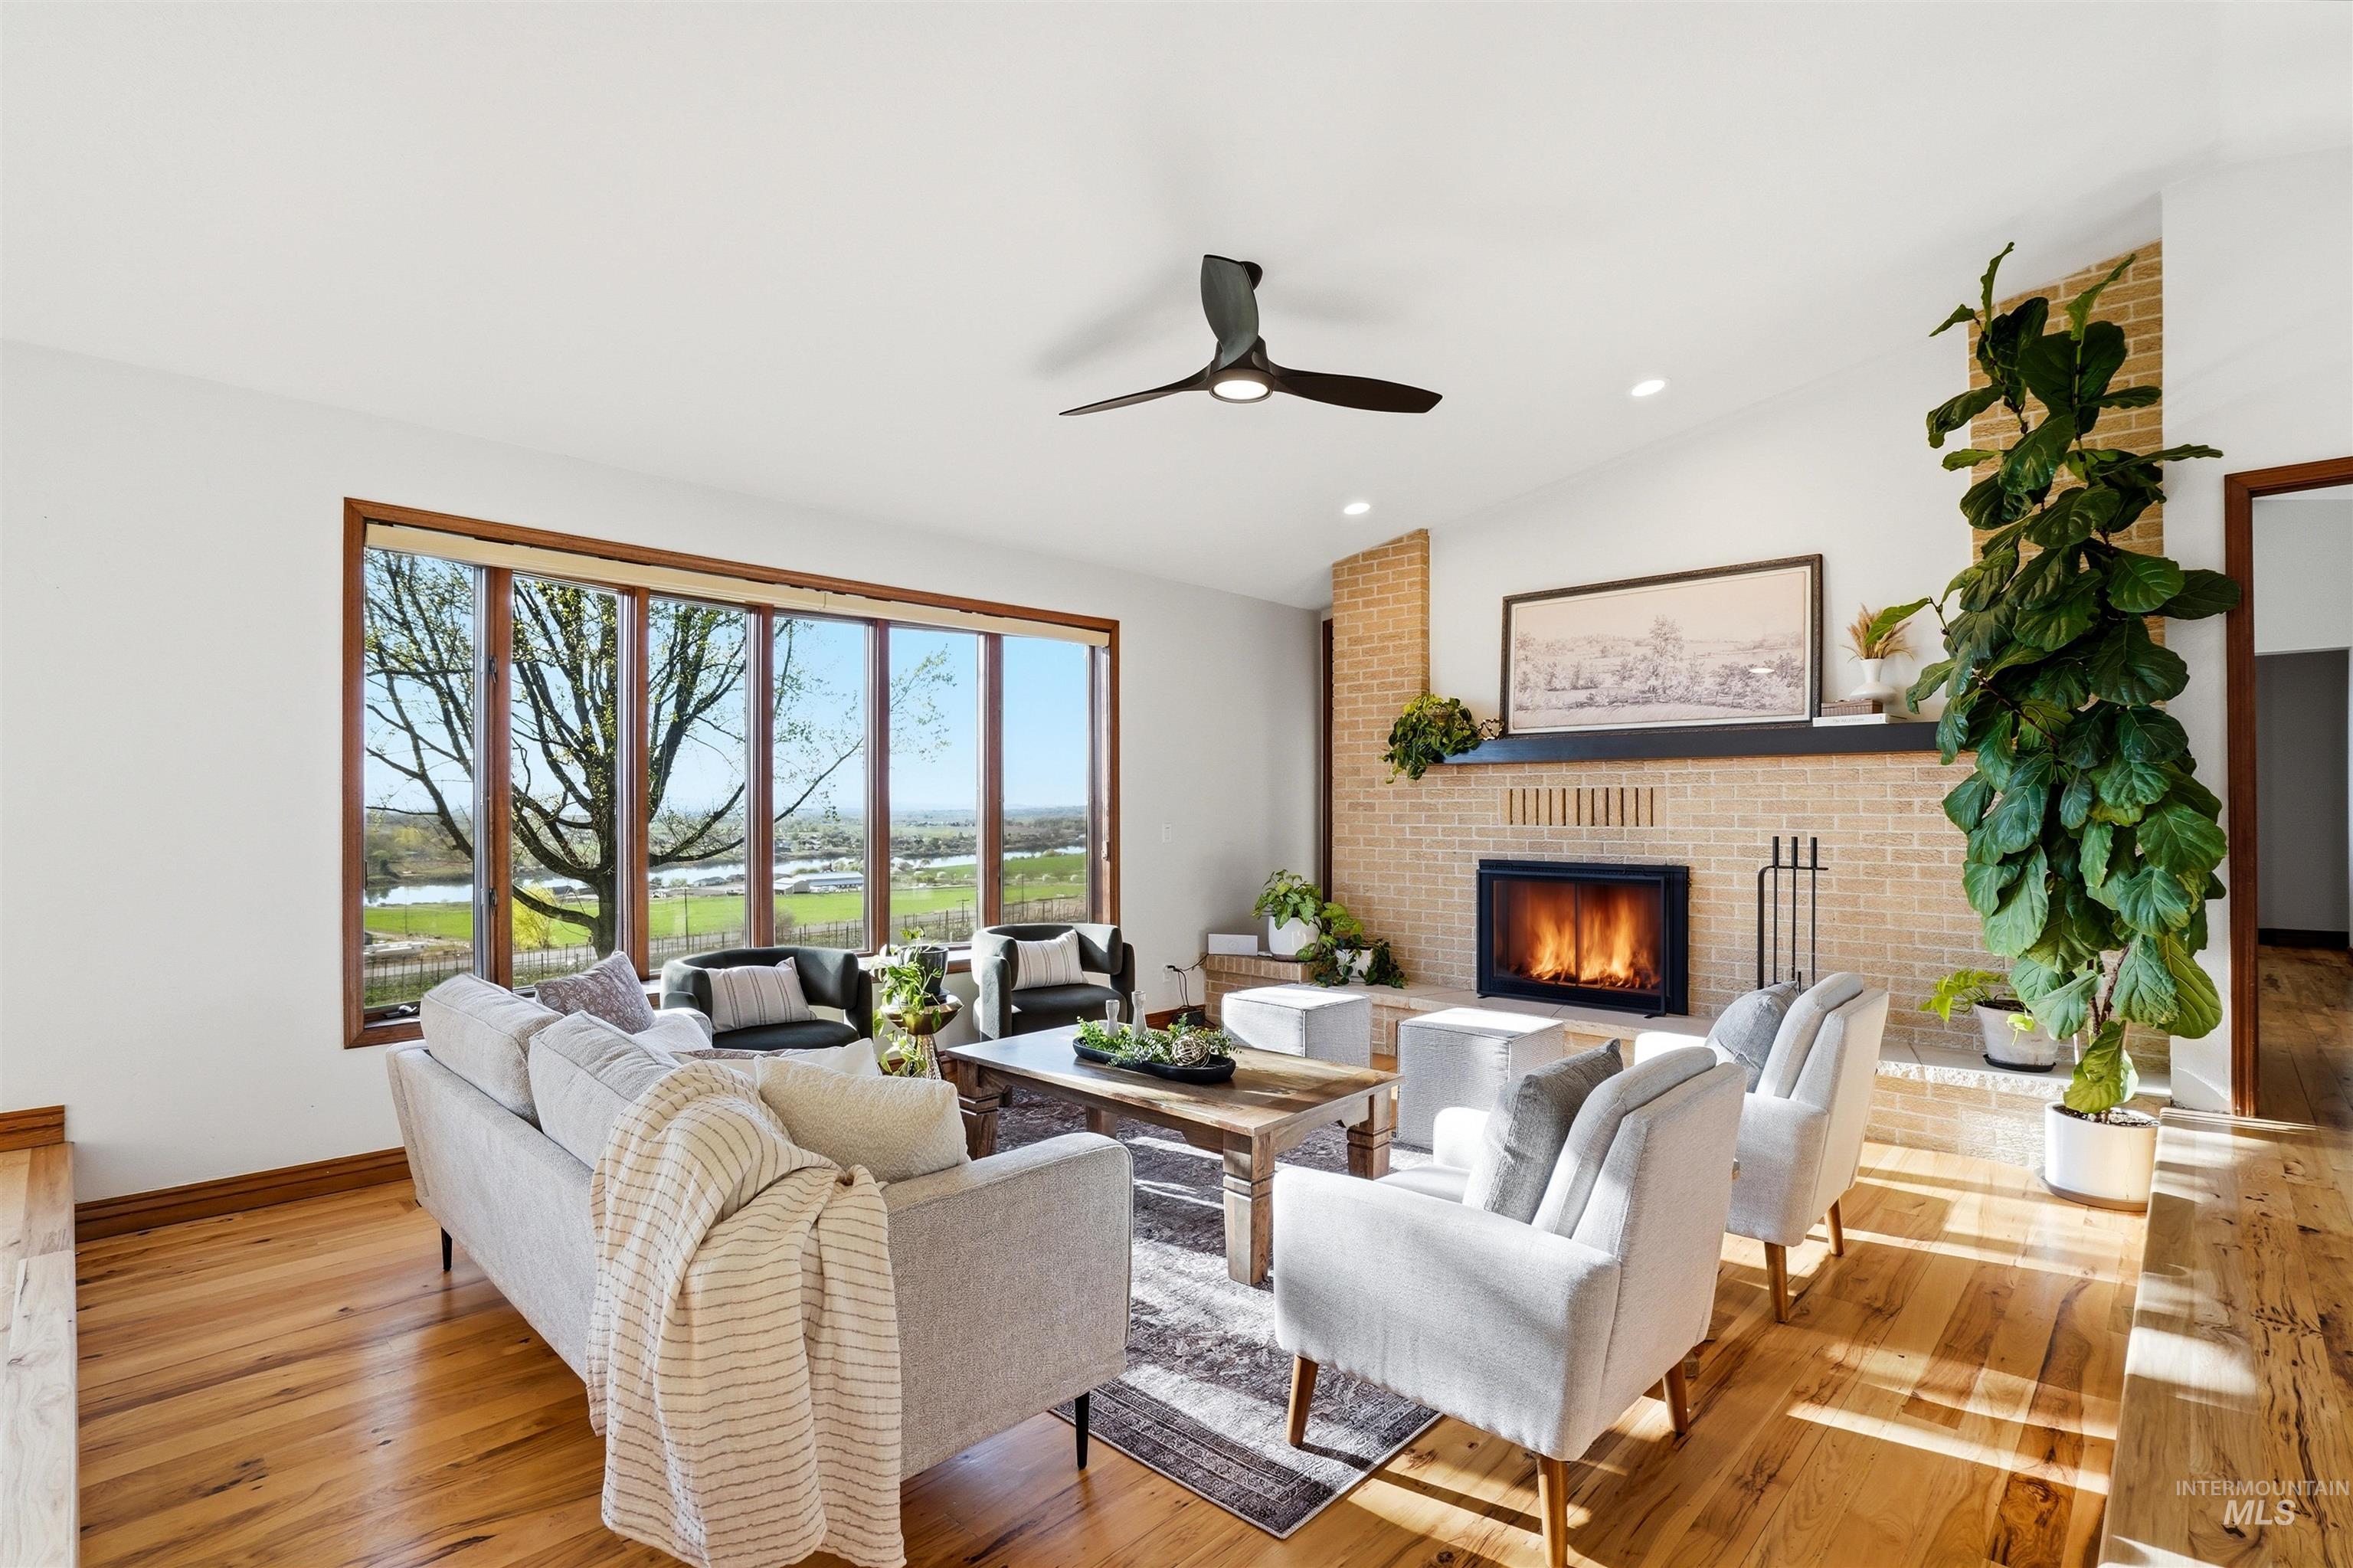
-
-
-
-

-

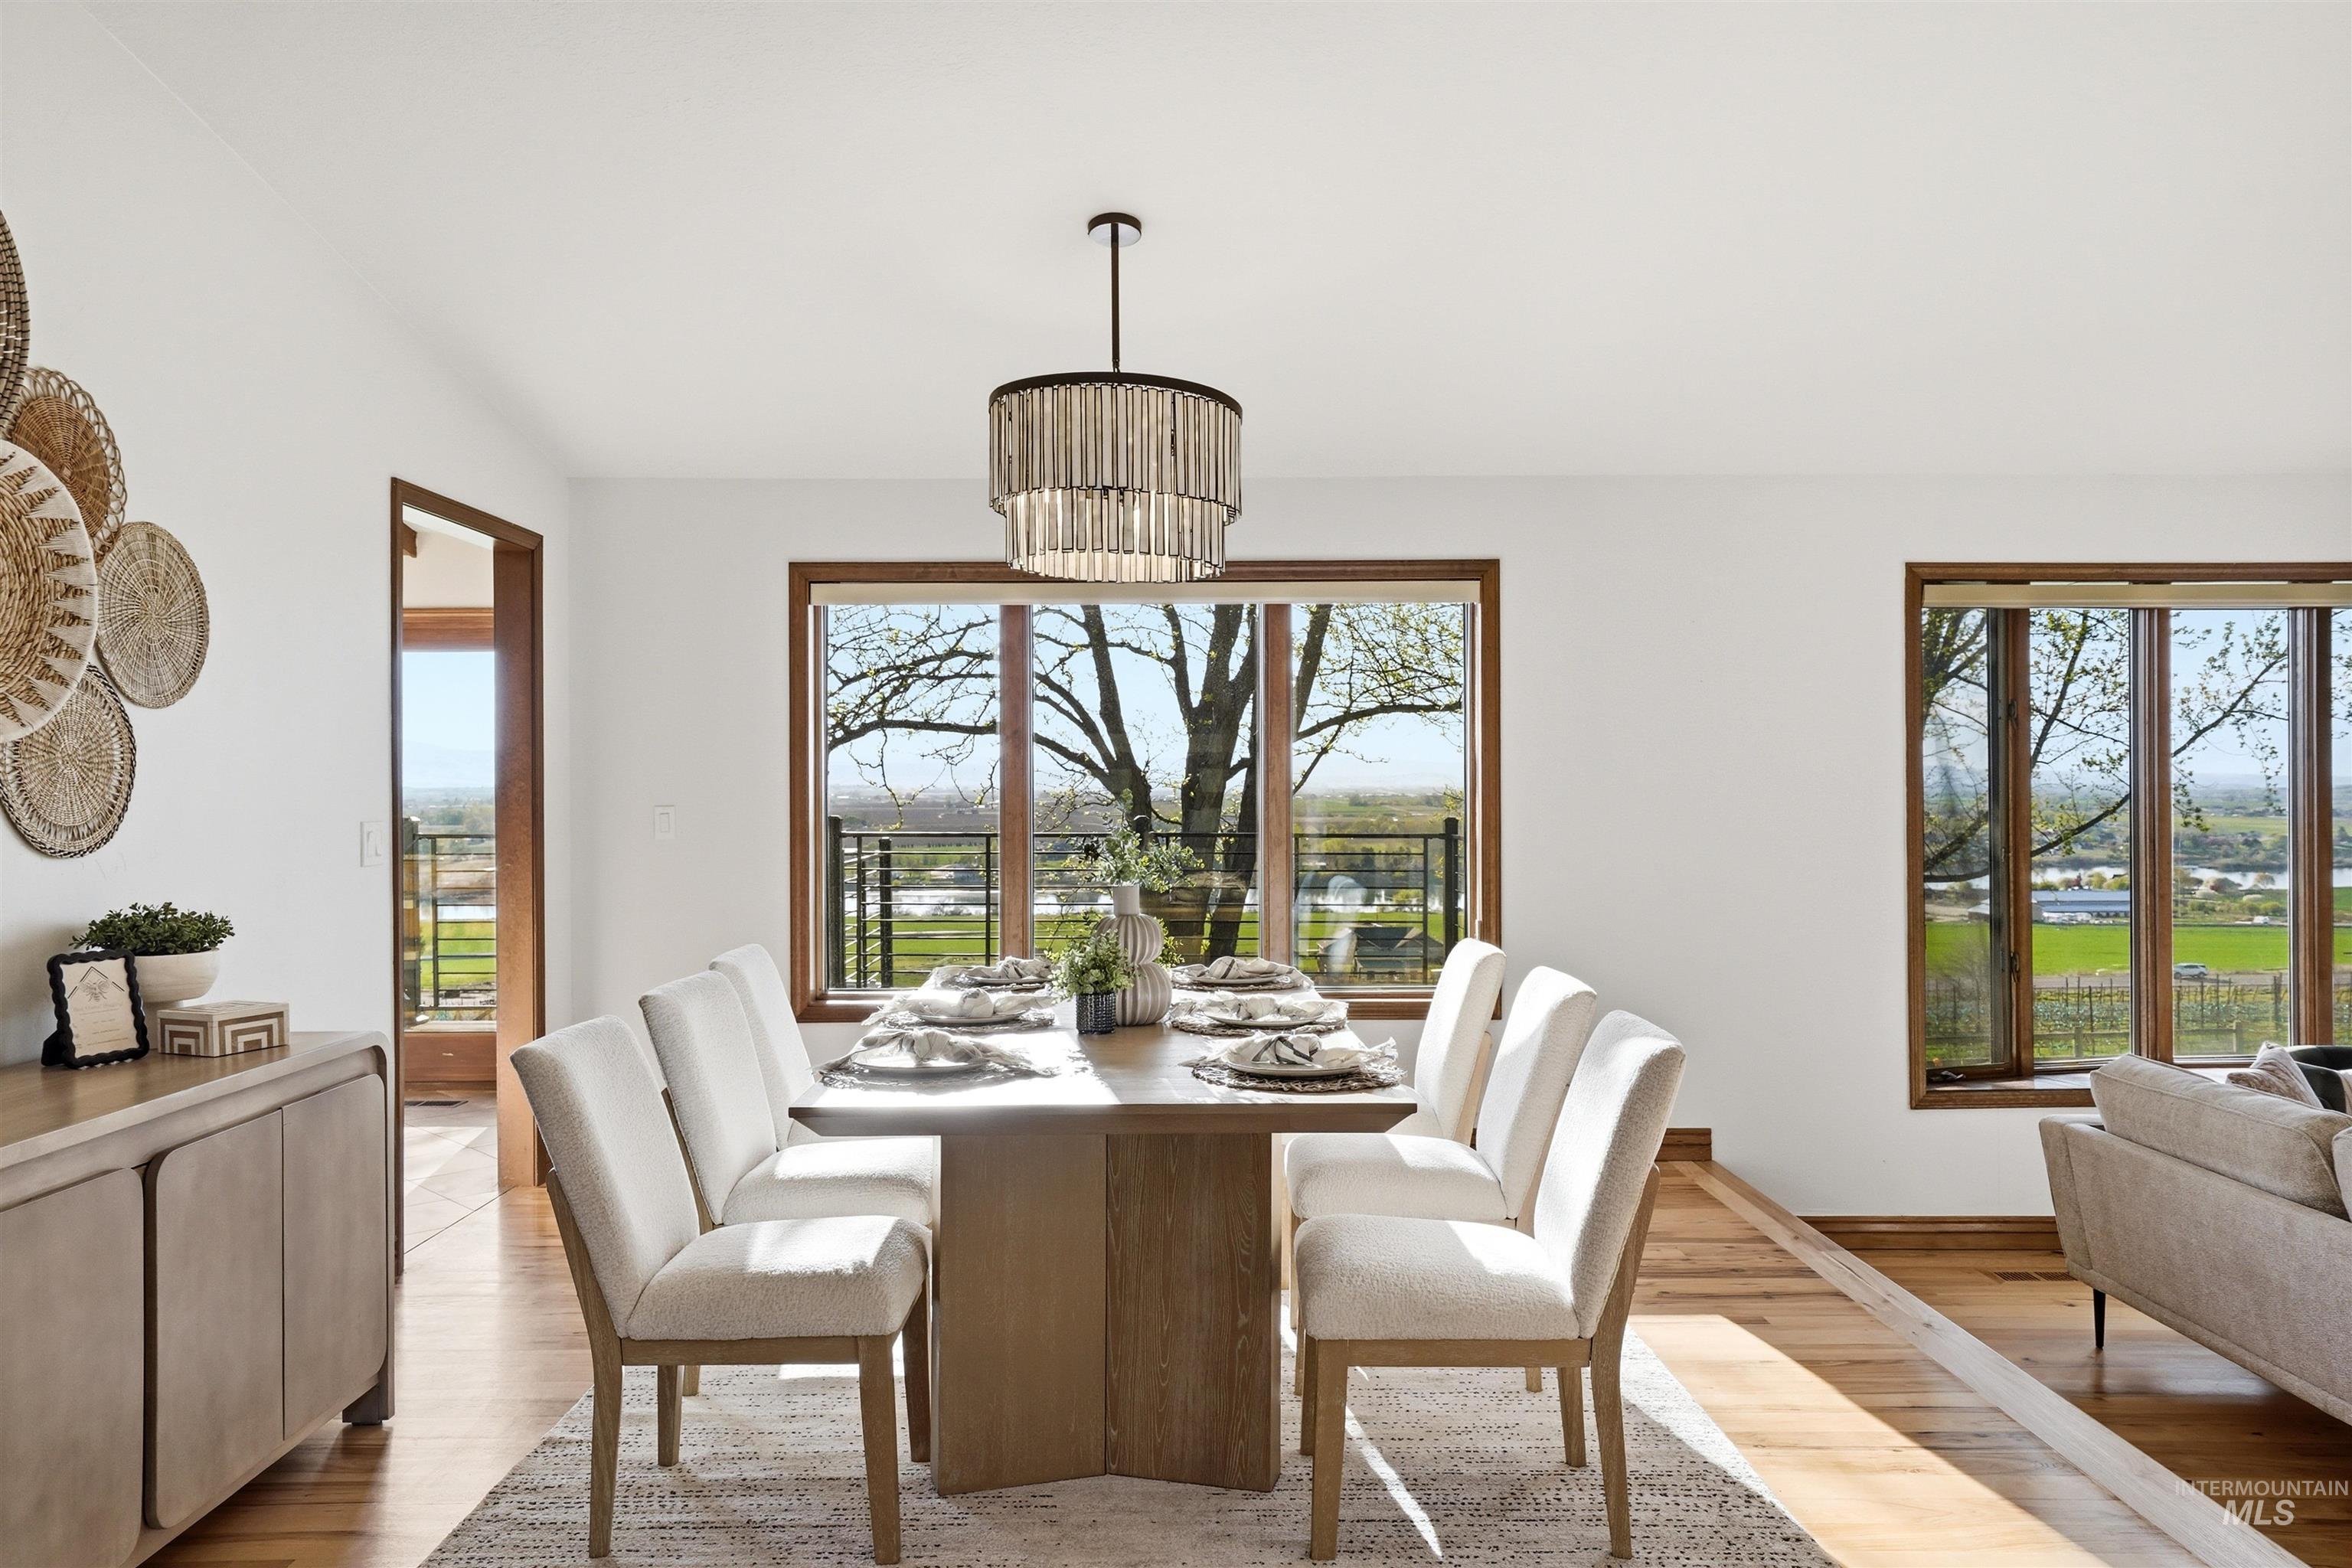
Dining space featuring a water view and beamed ceiling
-

-

-

Home office featuring light wood-type flooring and ceiling fan
-

-

-

-

-
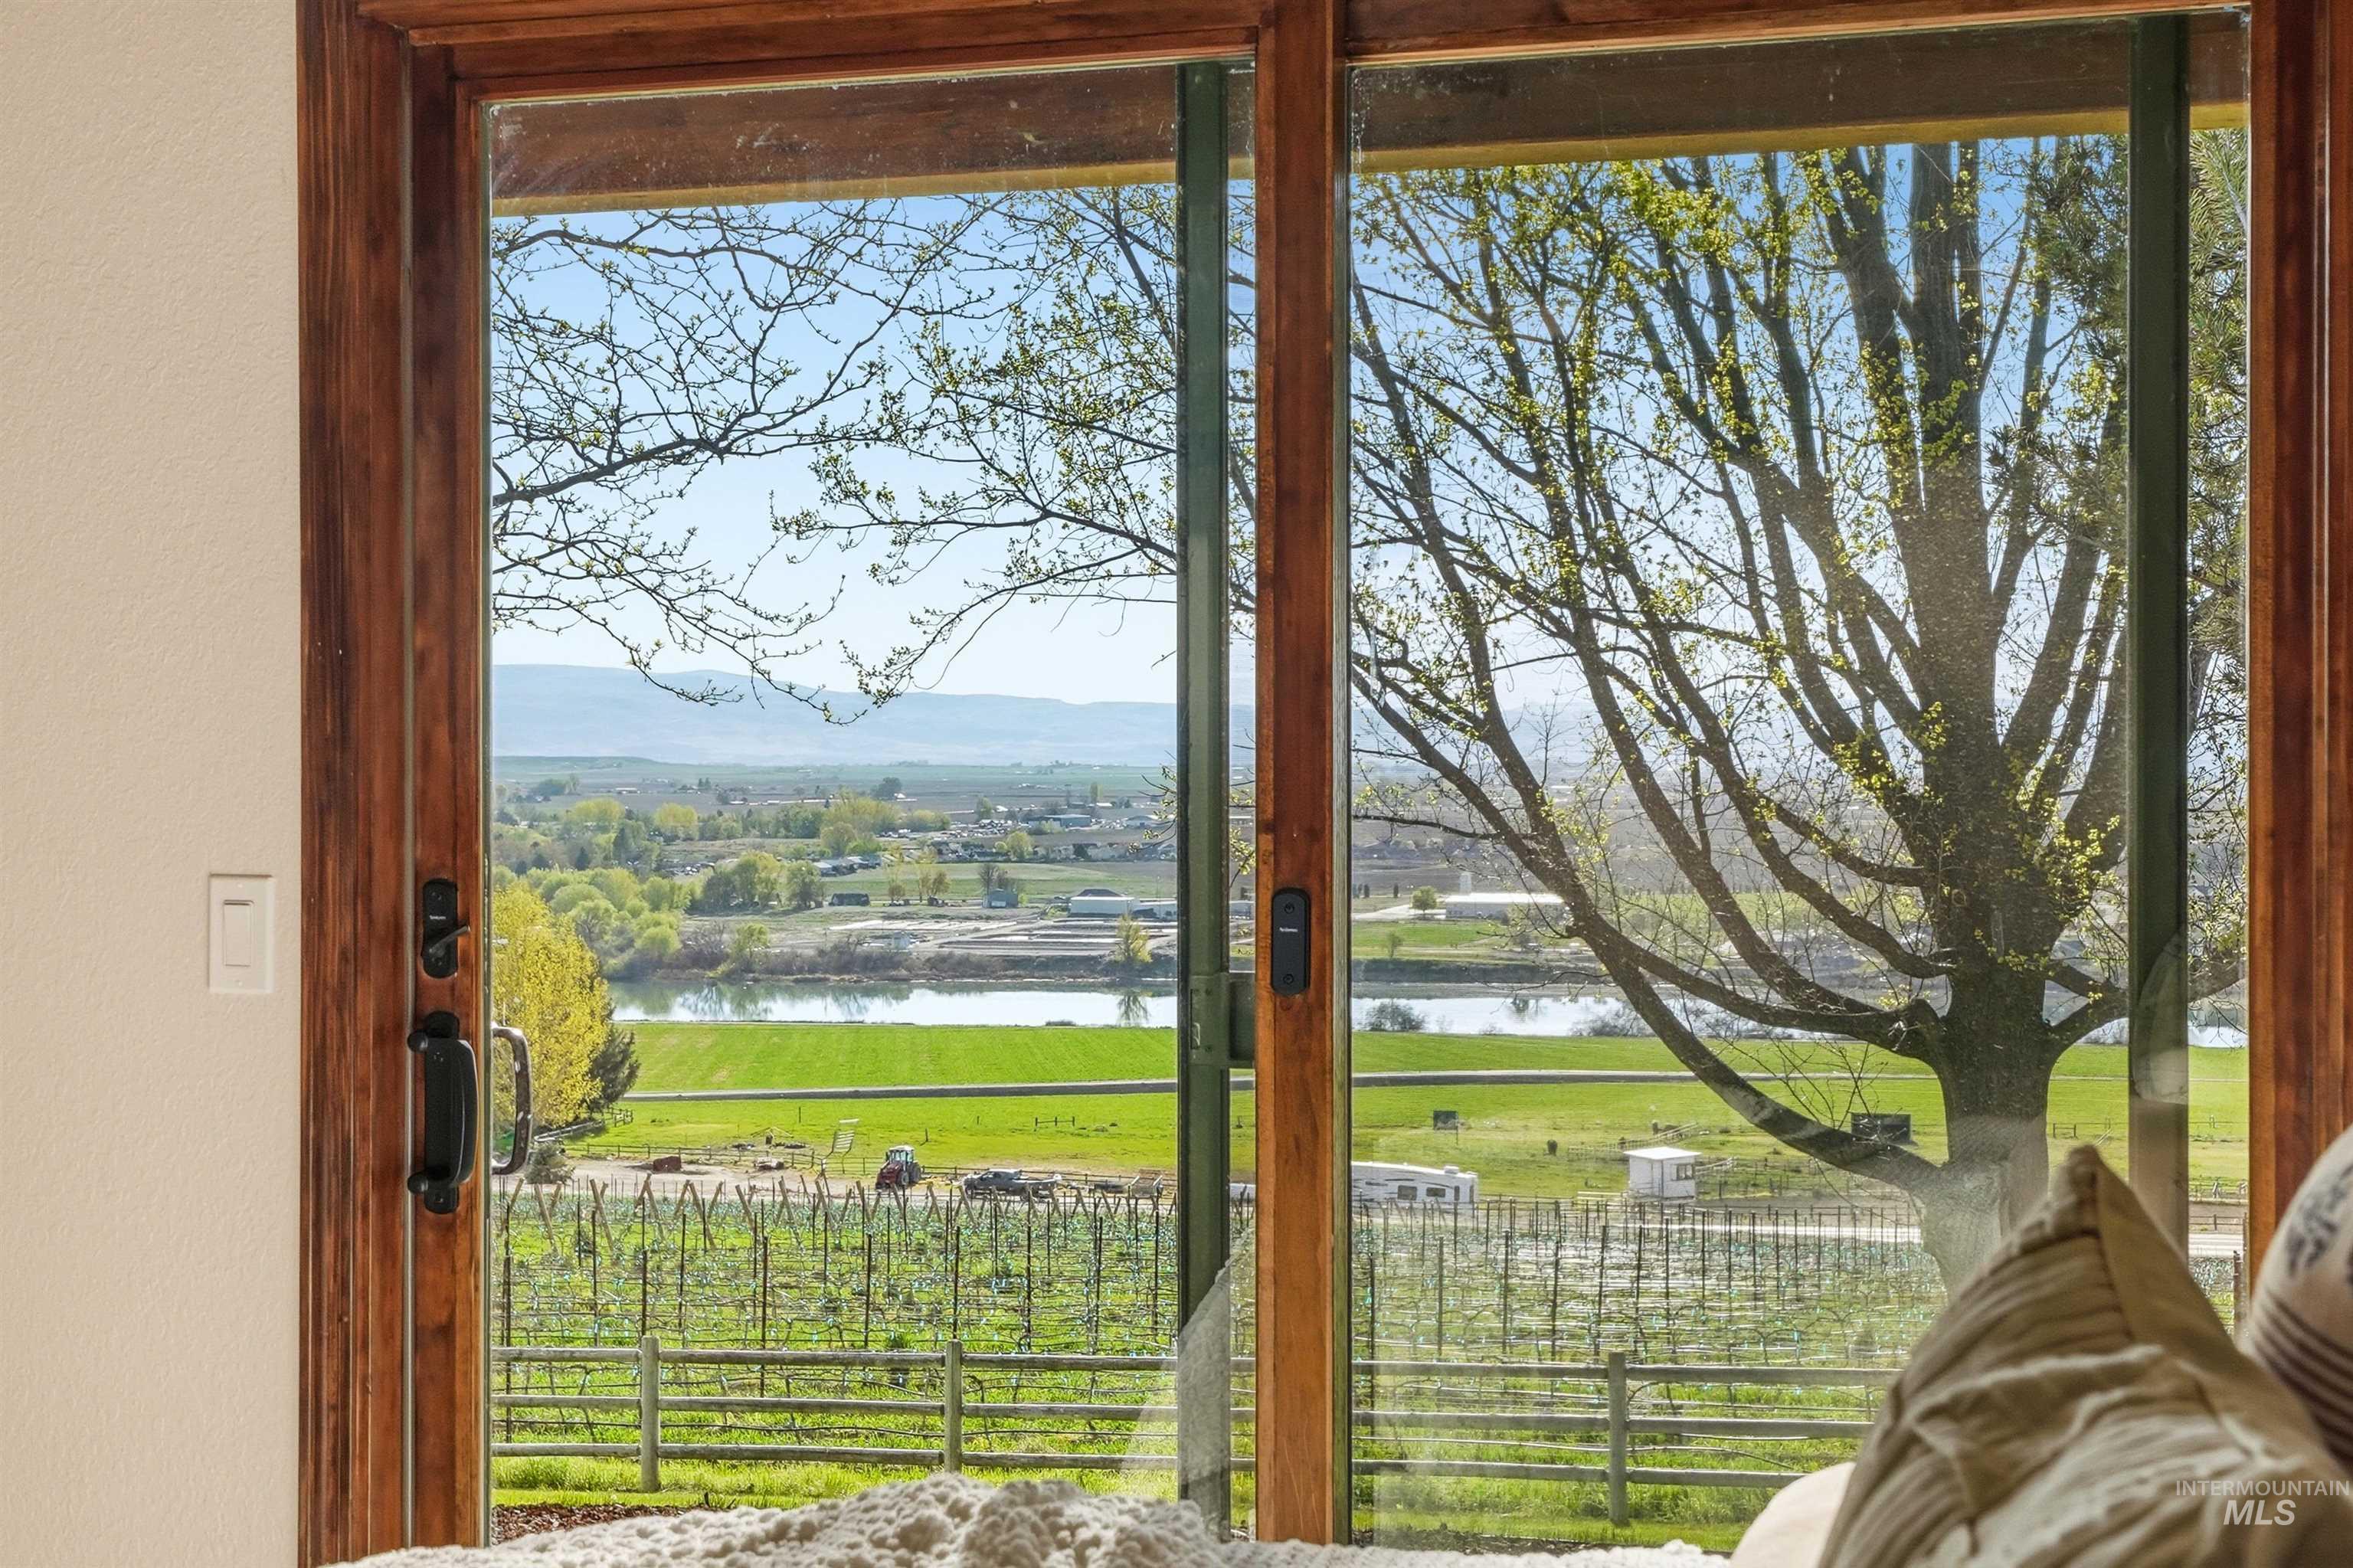
Water view
-
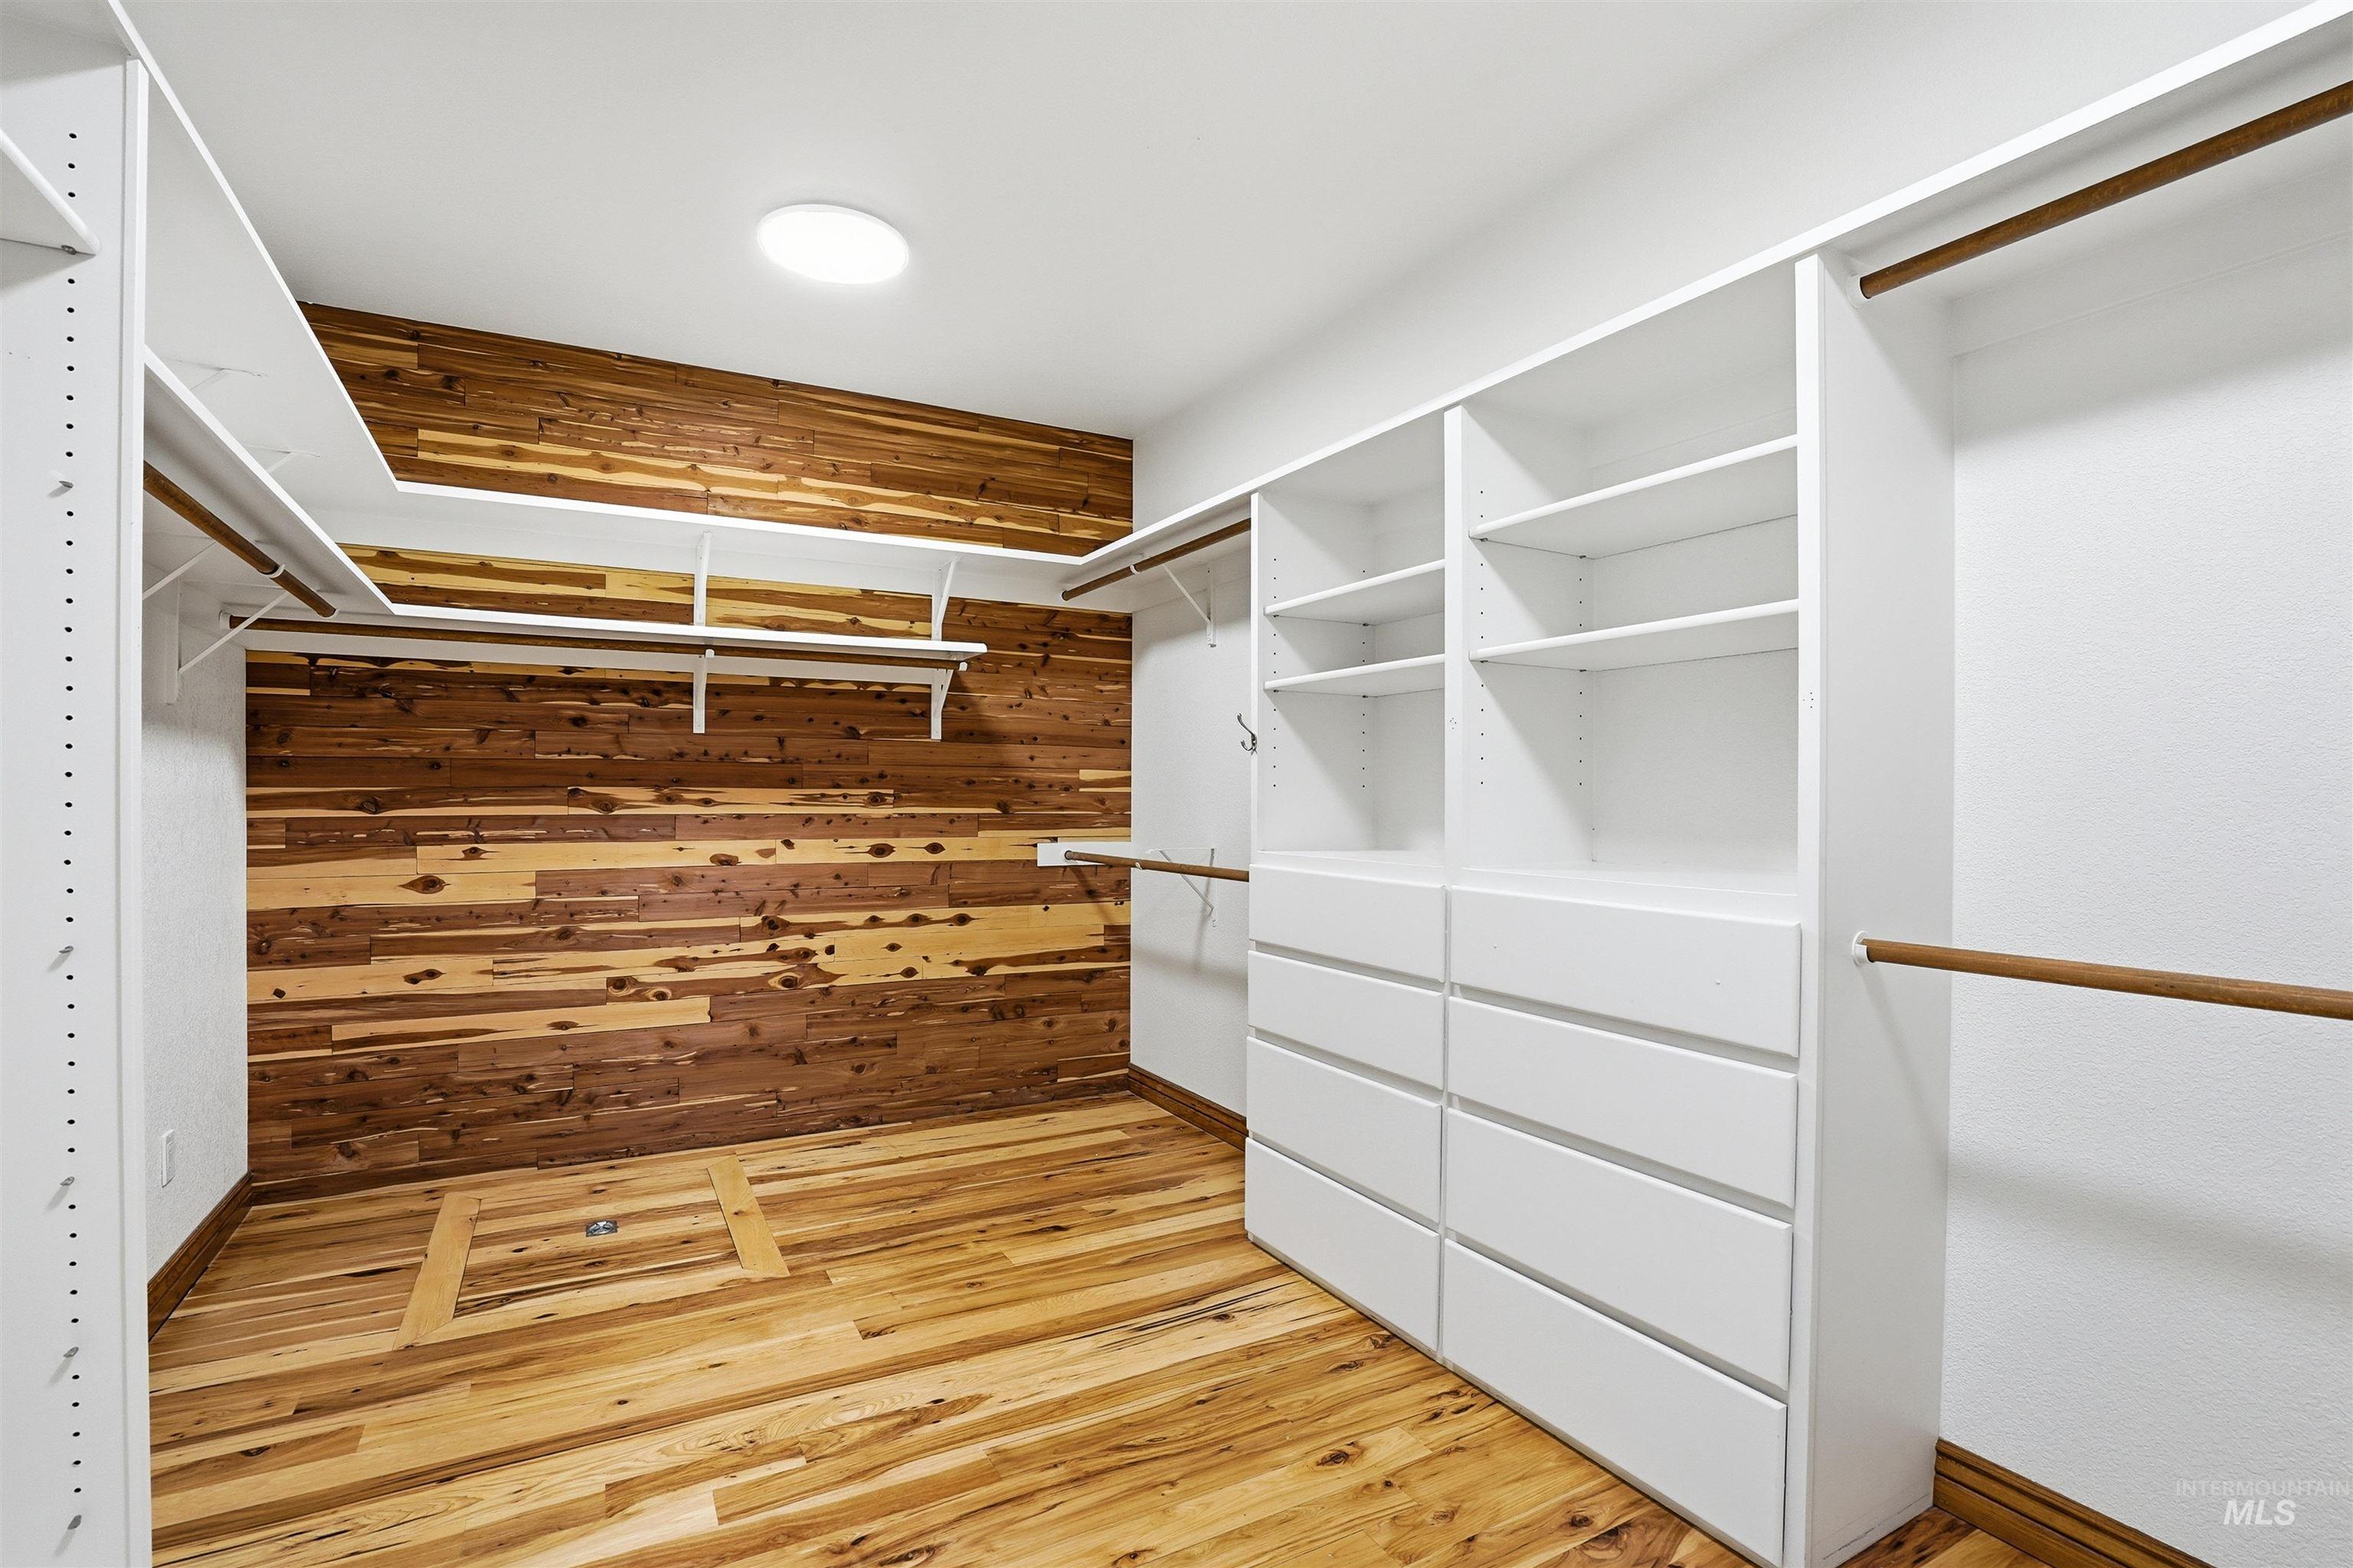
Walk in closet with light wood-style floors
-
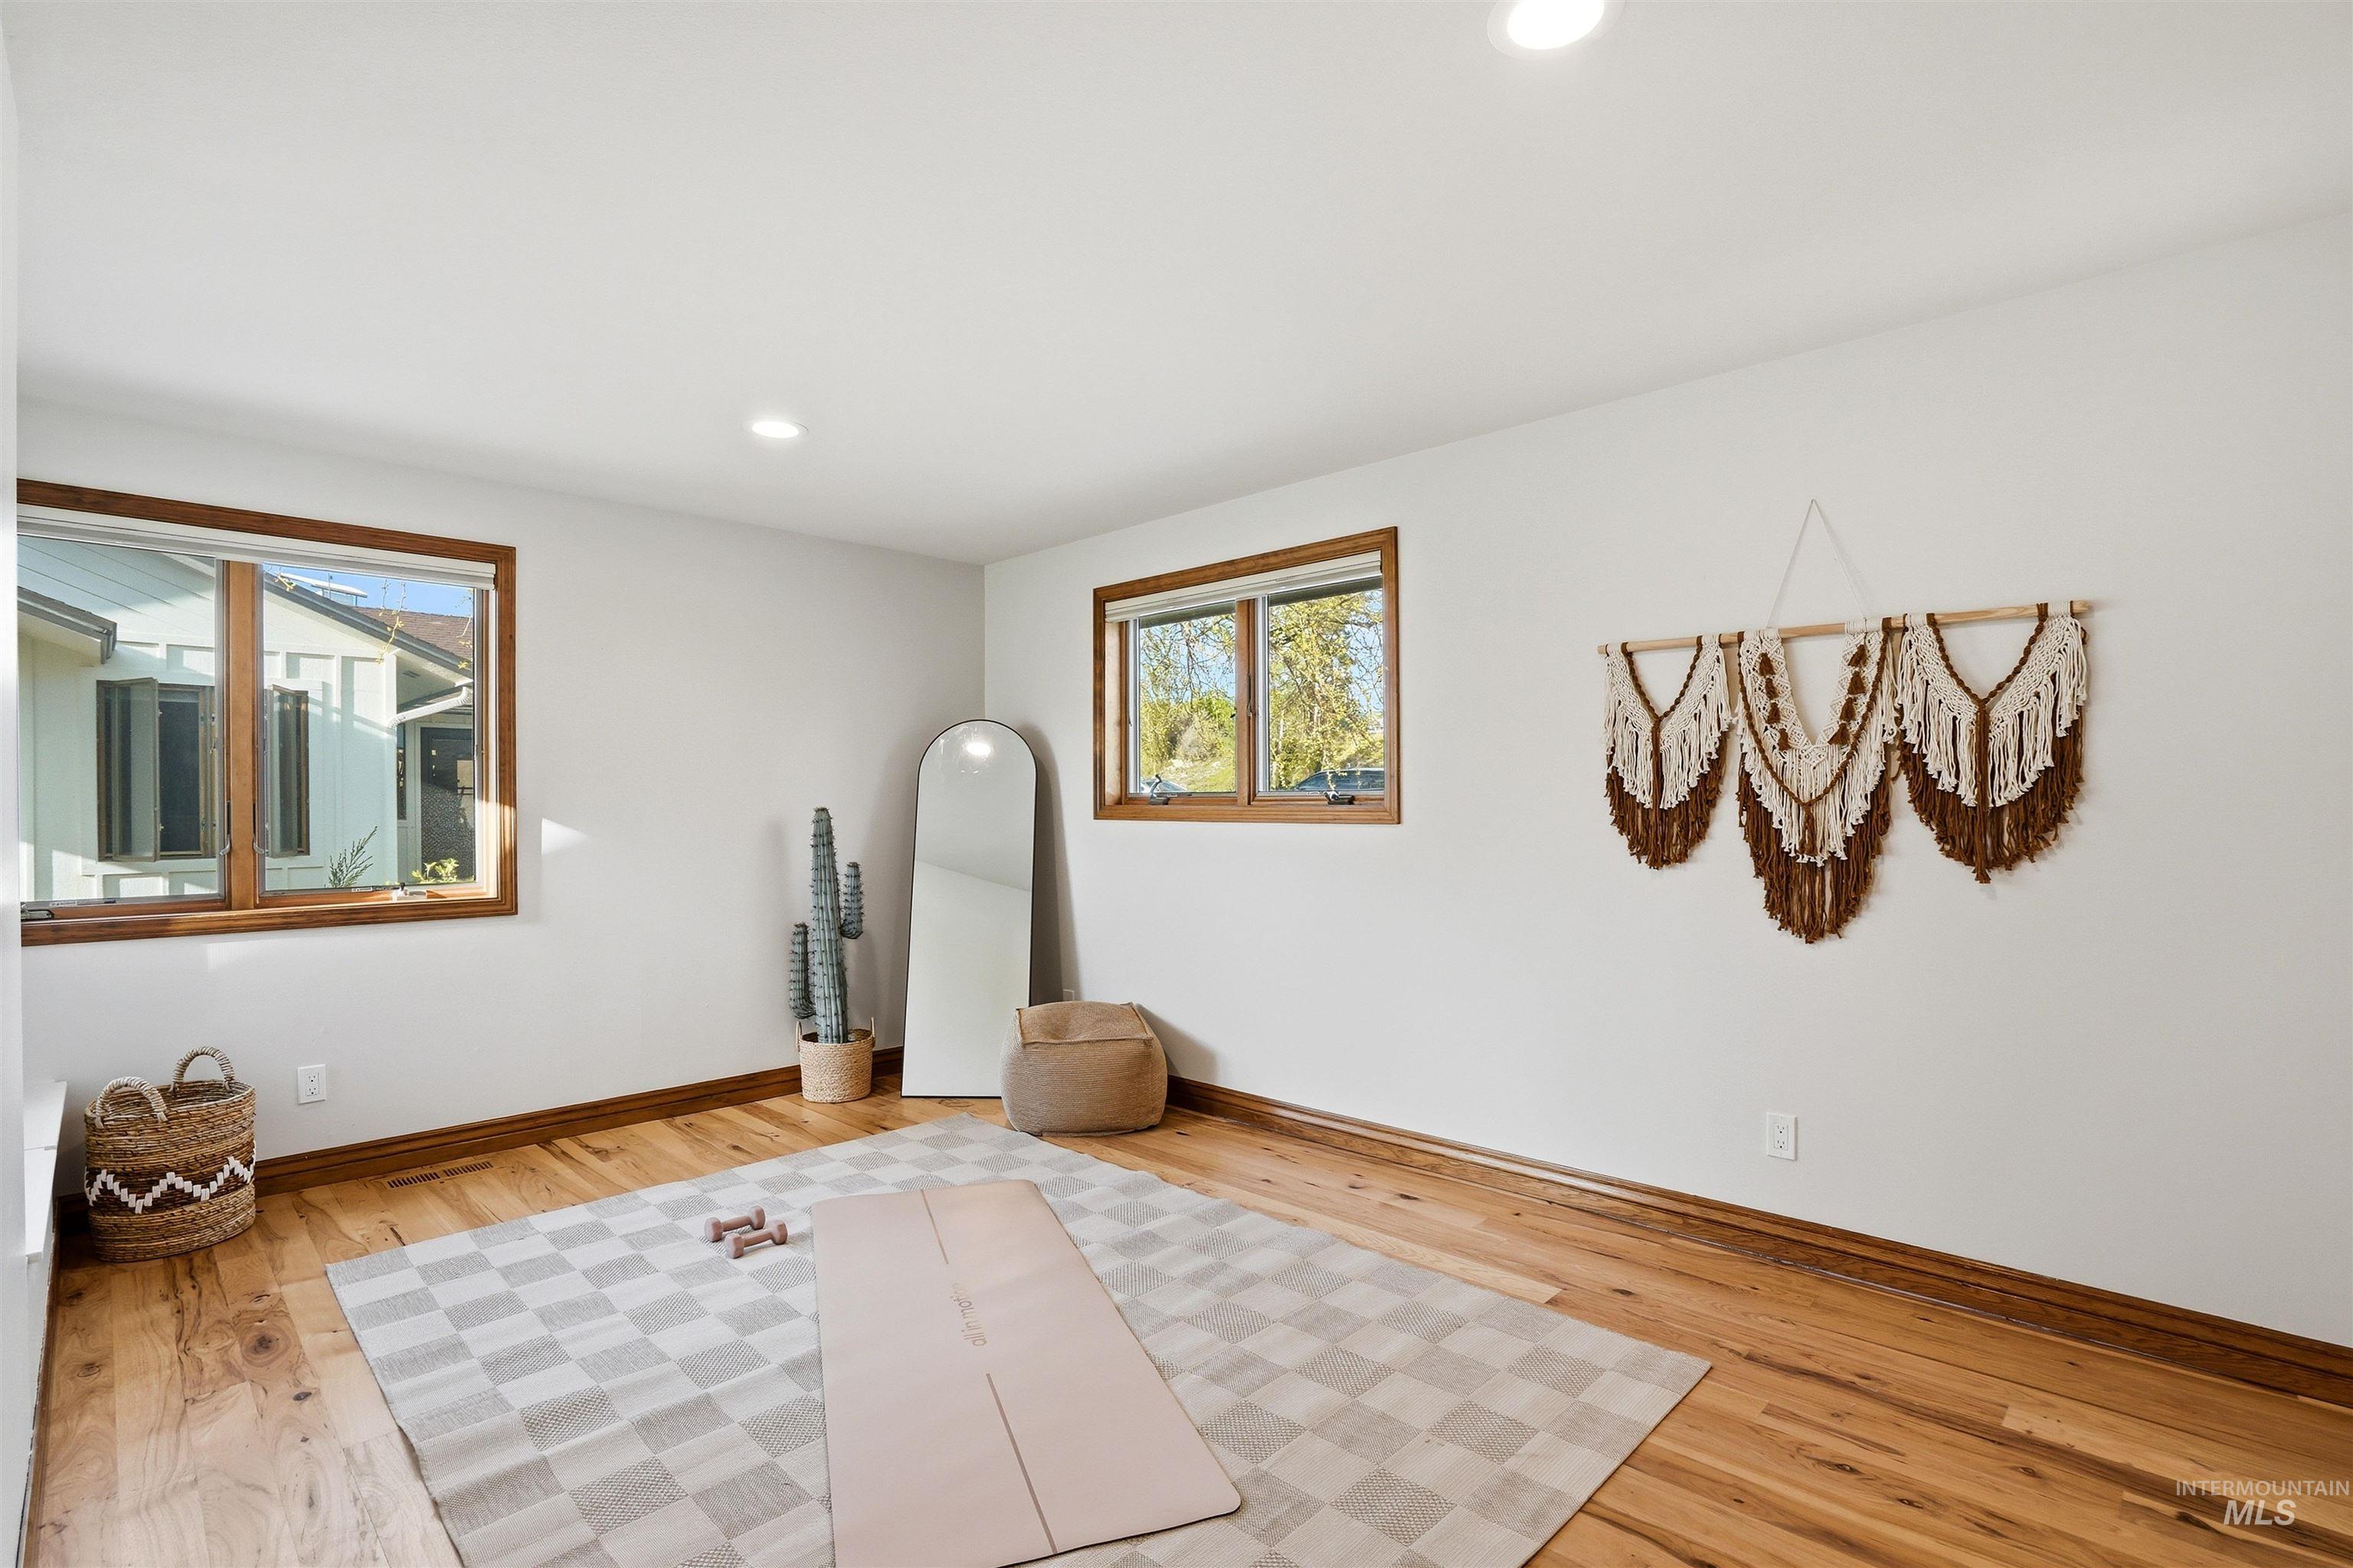
-
-
-
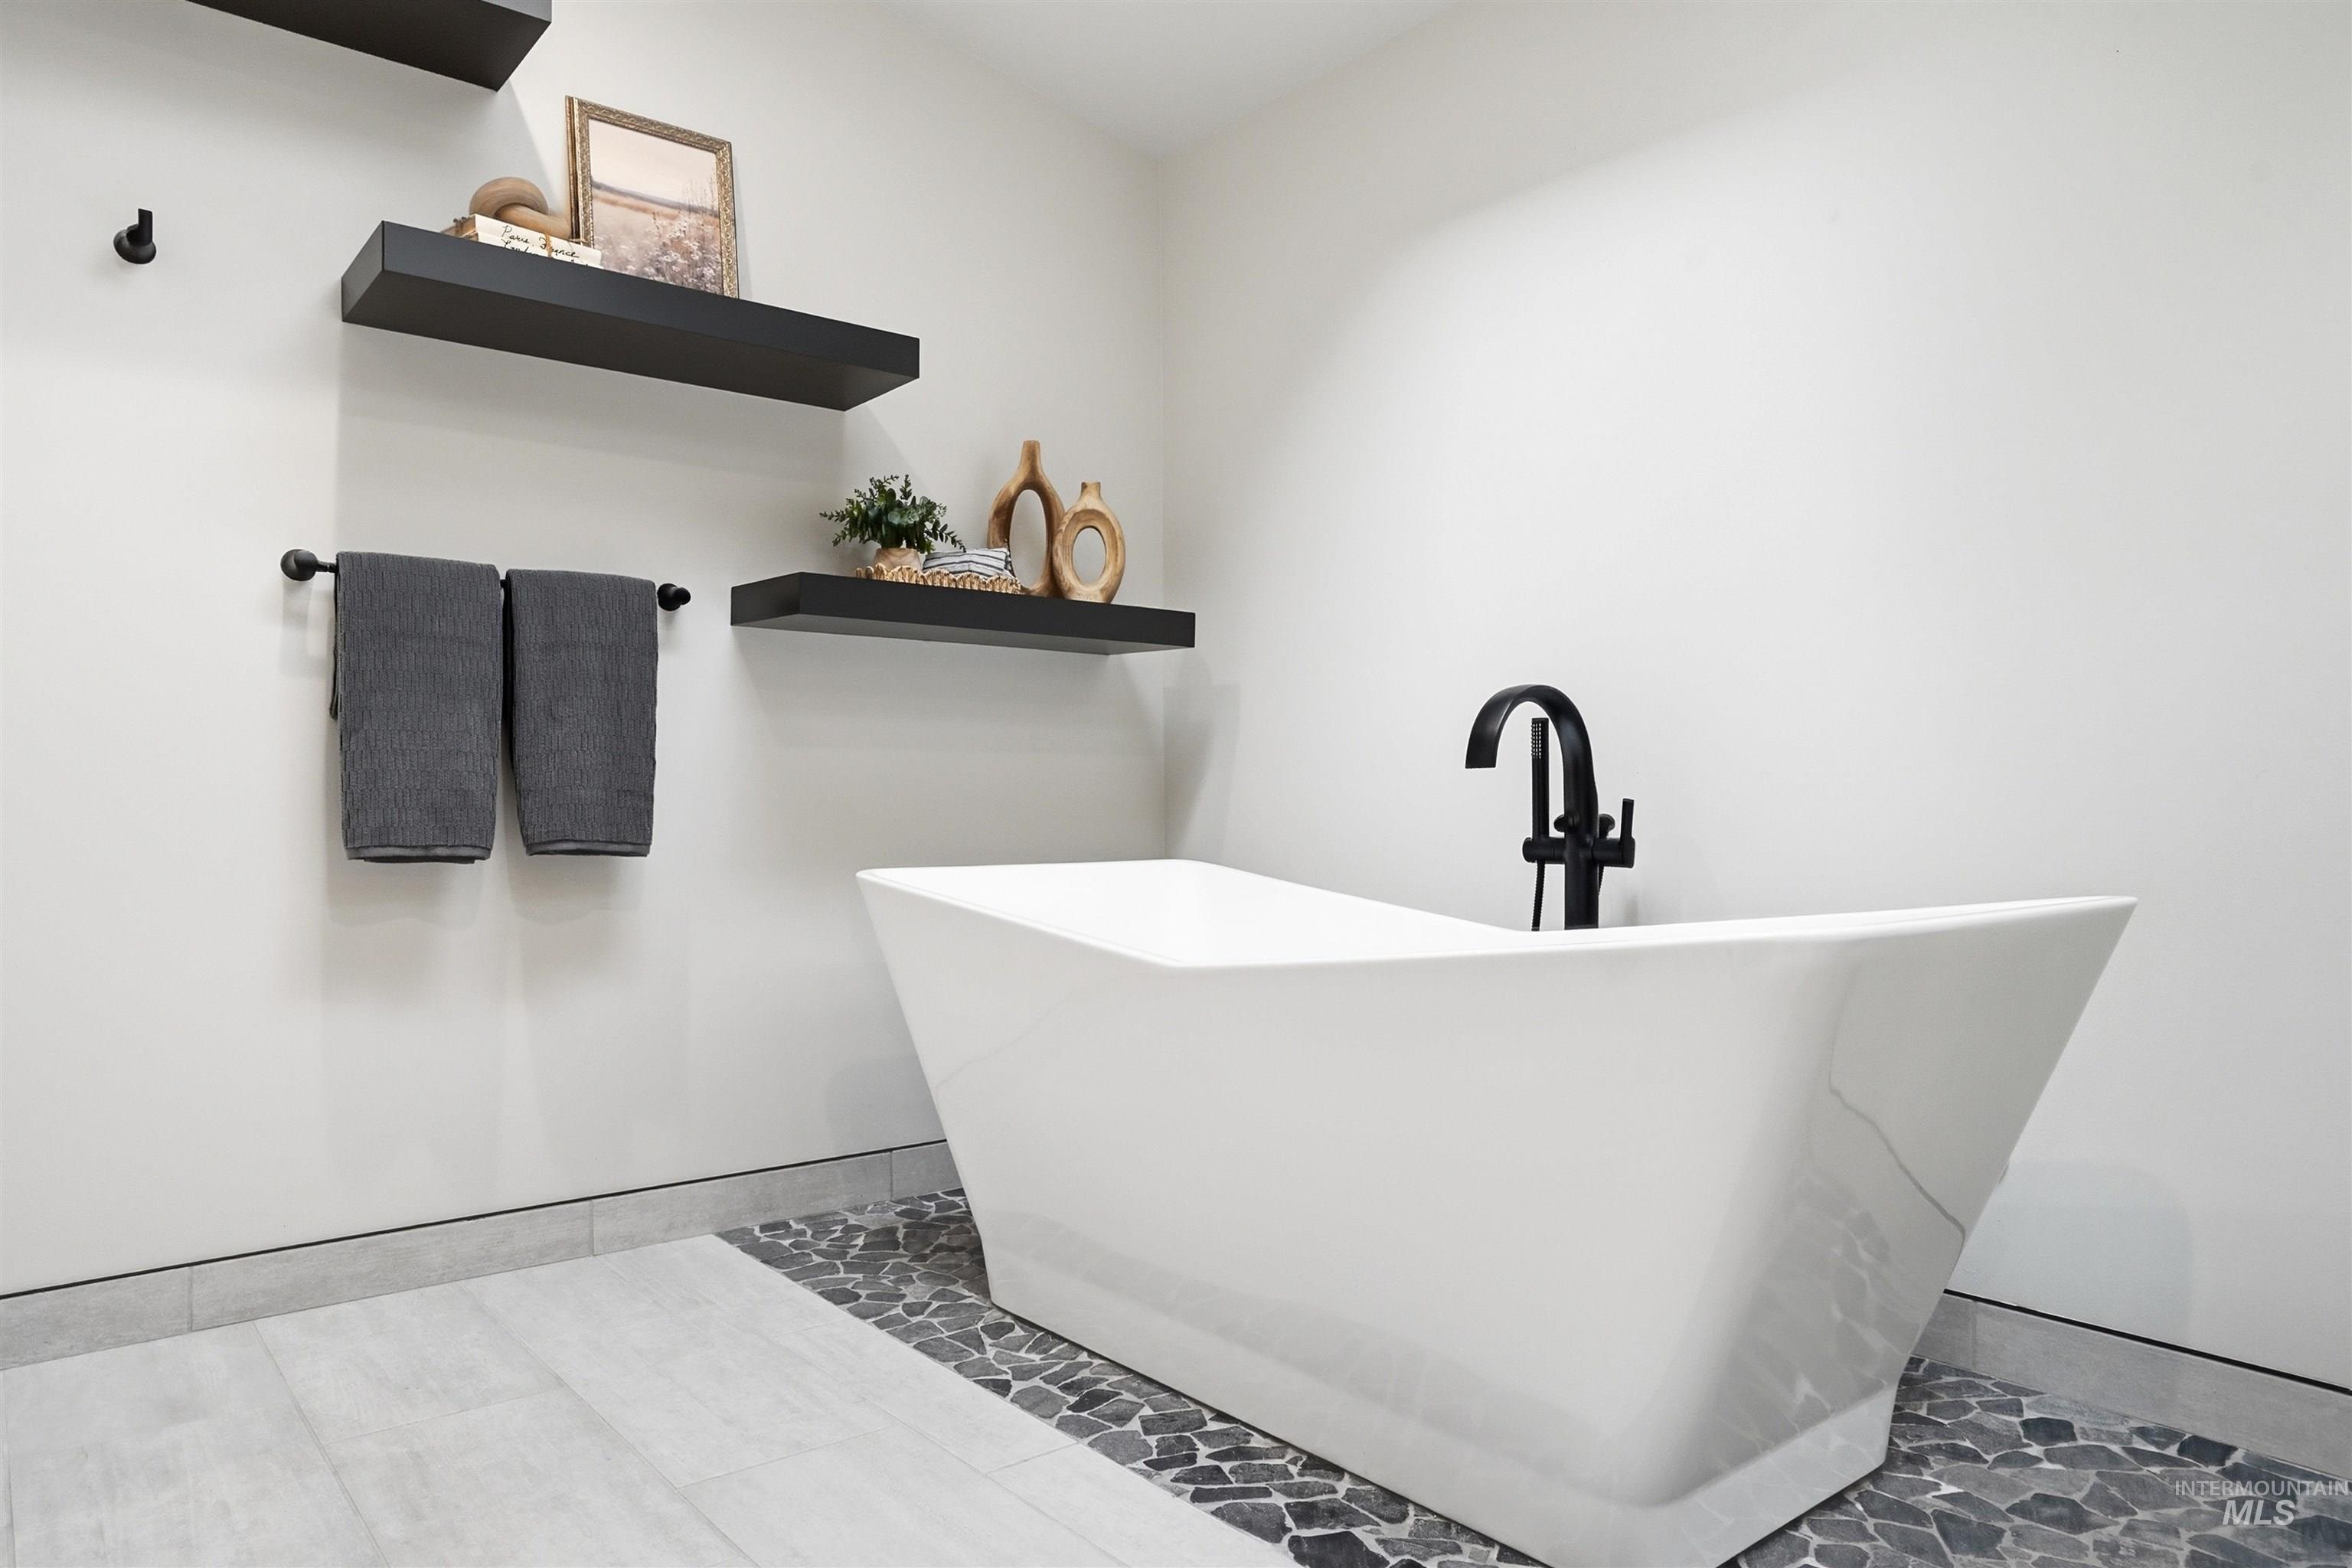
-
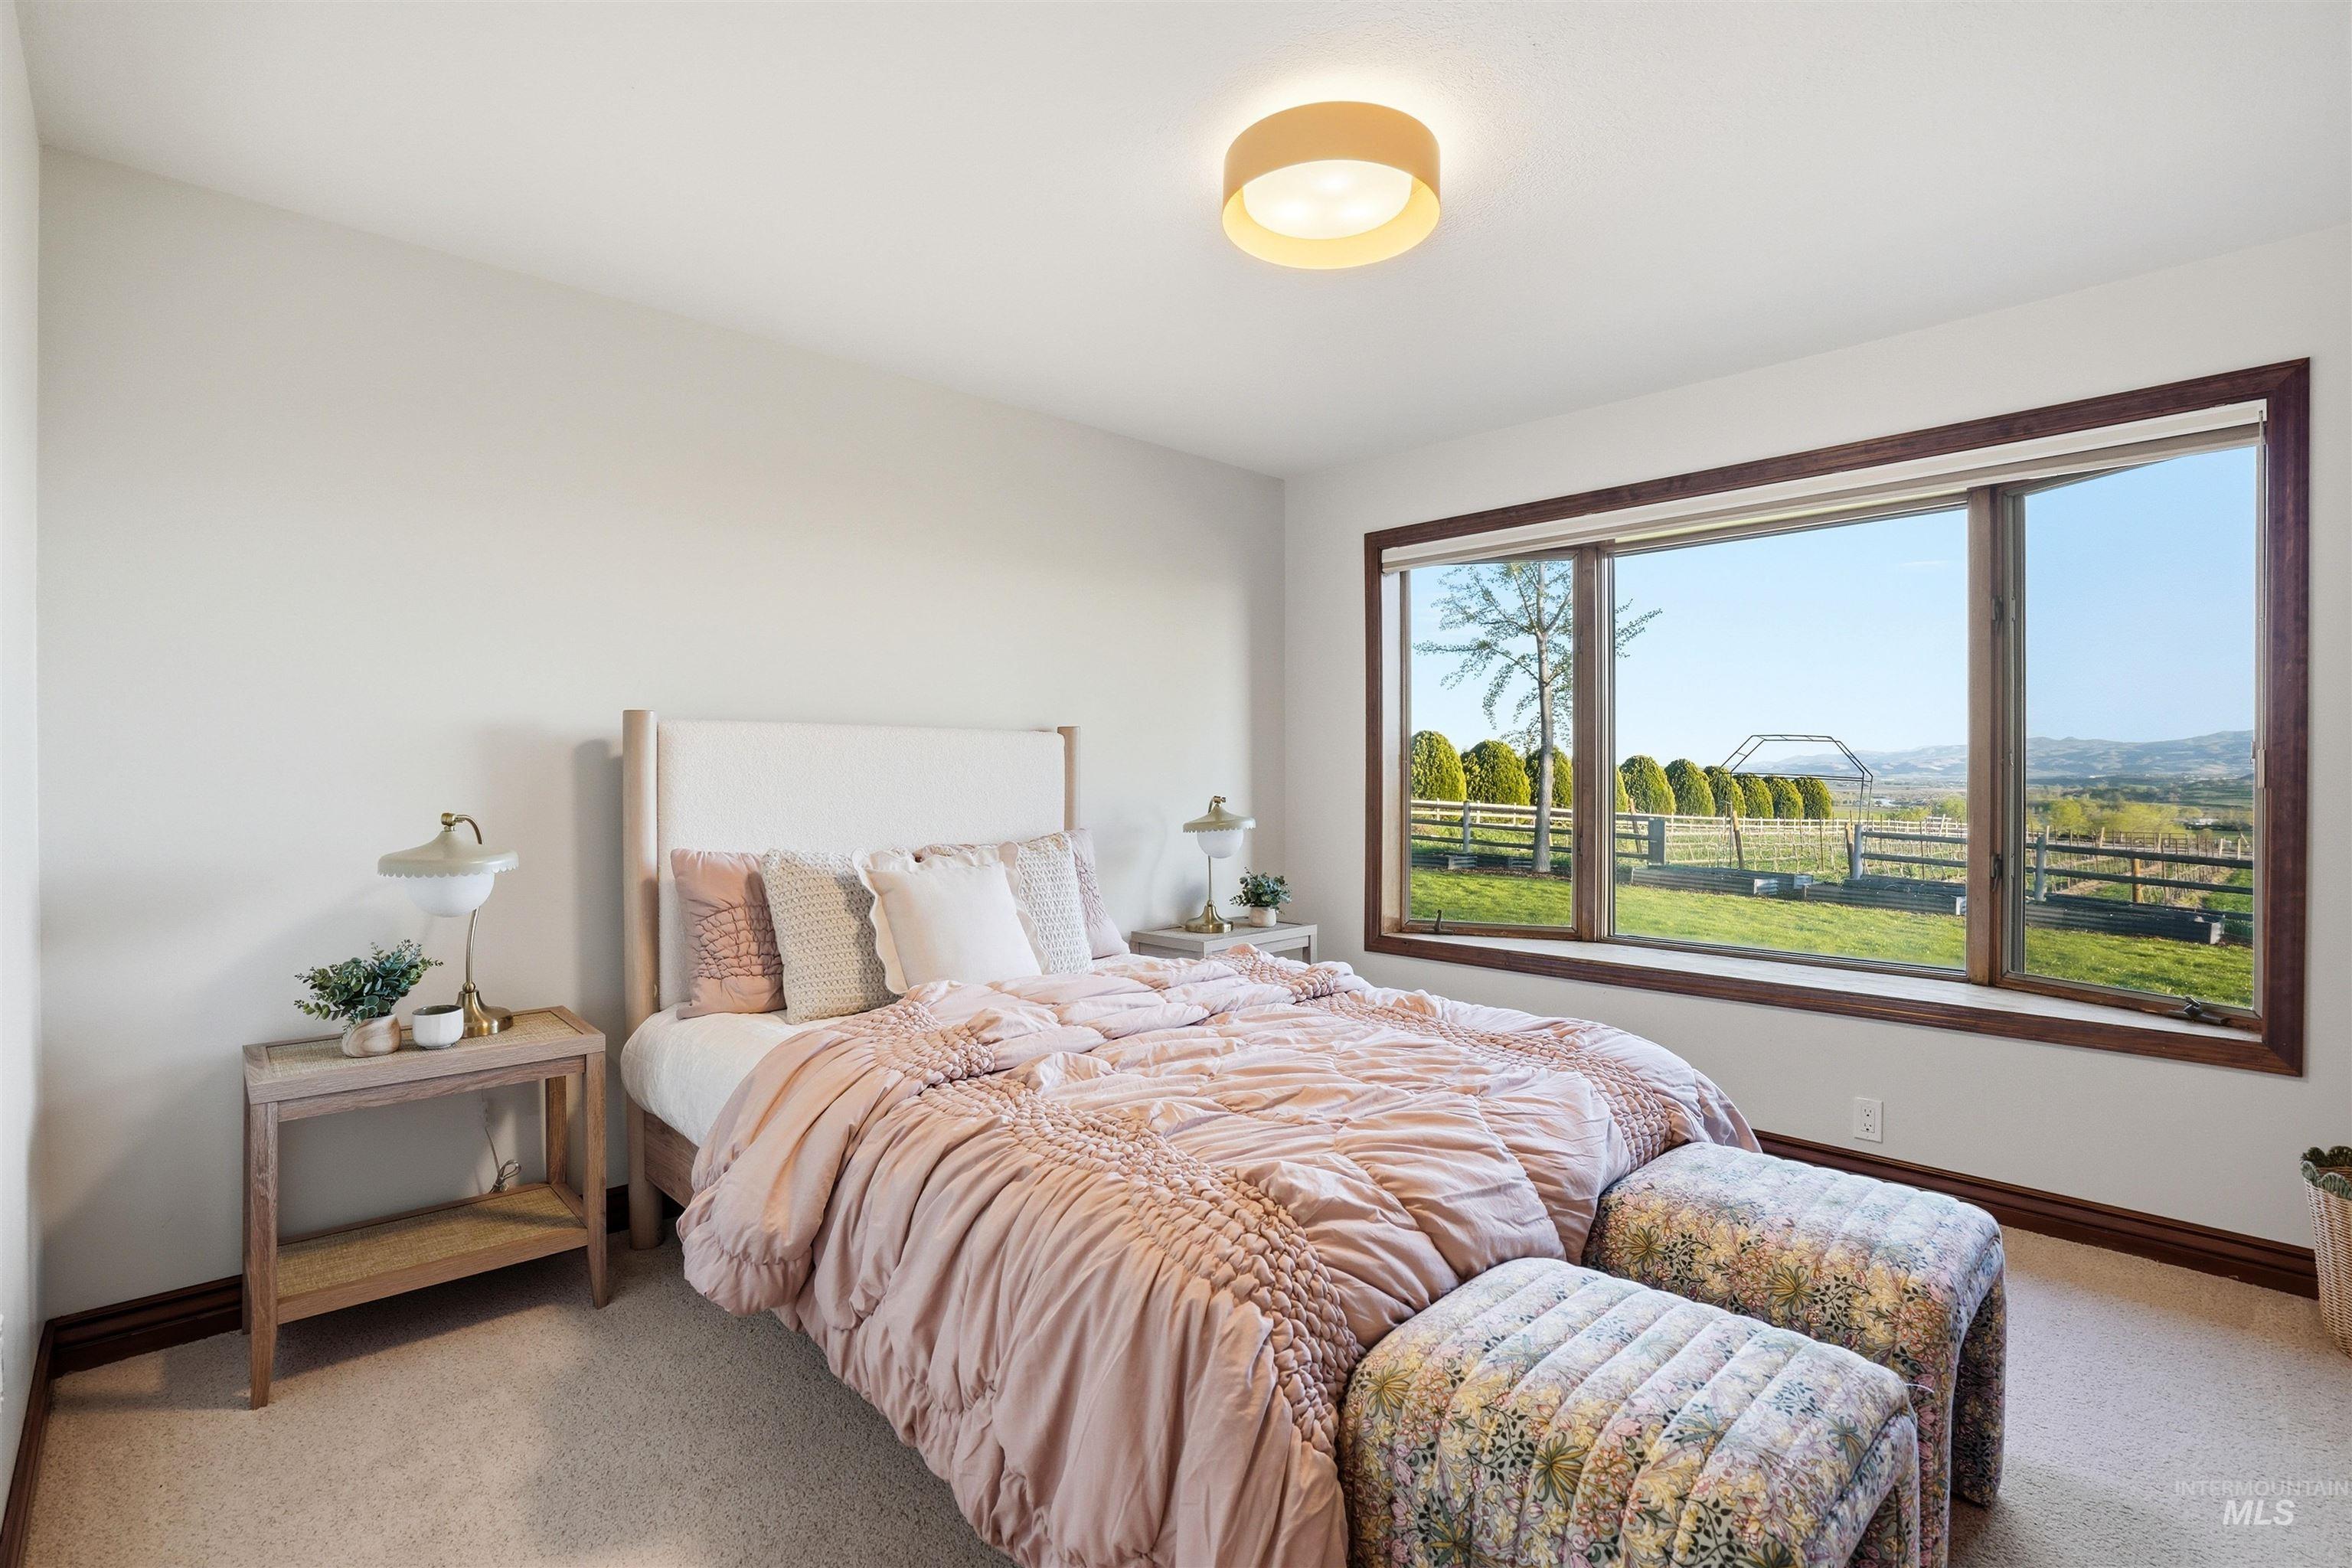
-
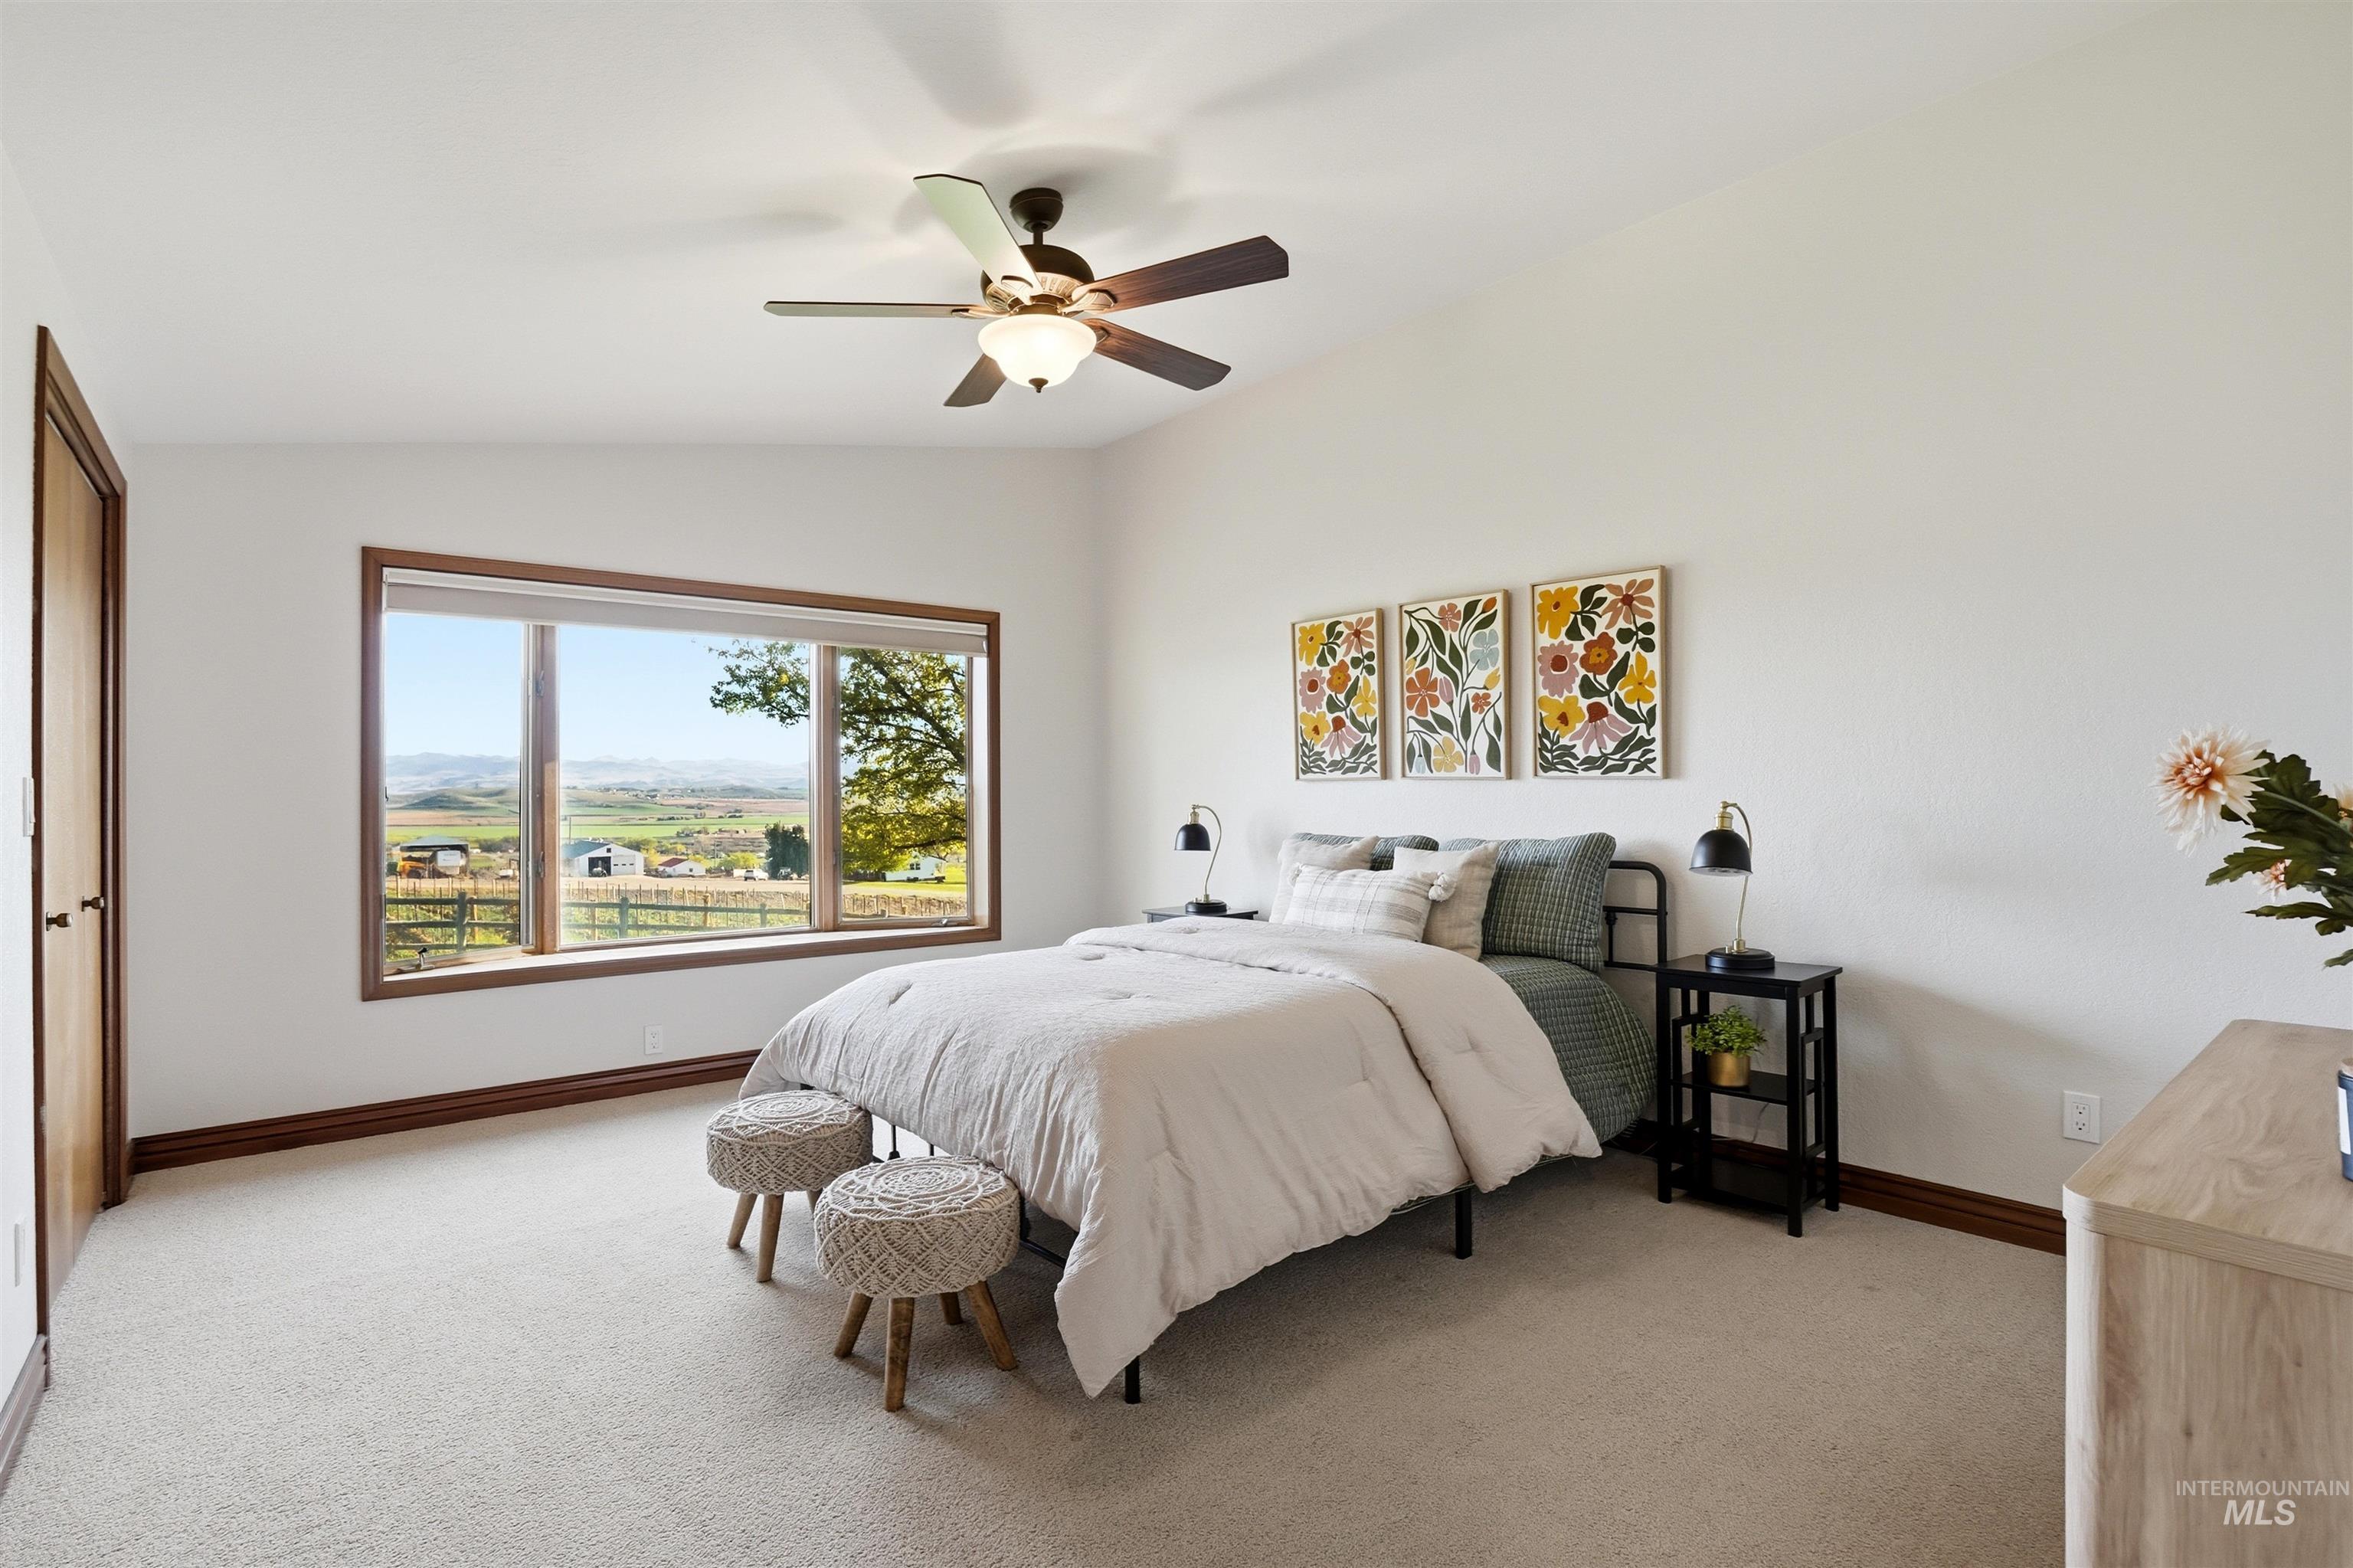
Bedroom with light carpet, vaulted ceiling, and a ceiling fan
-
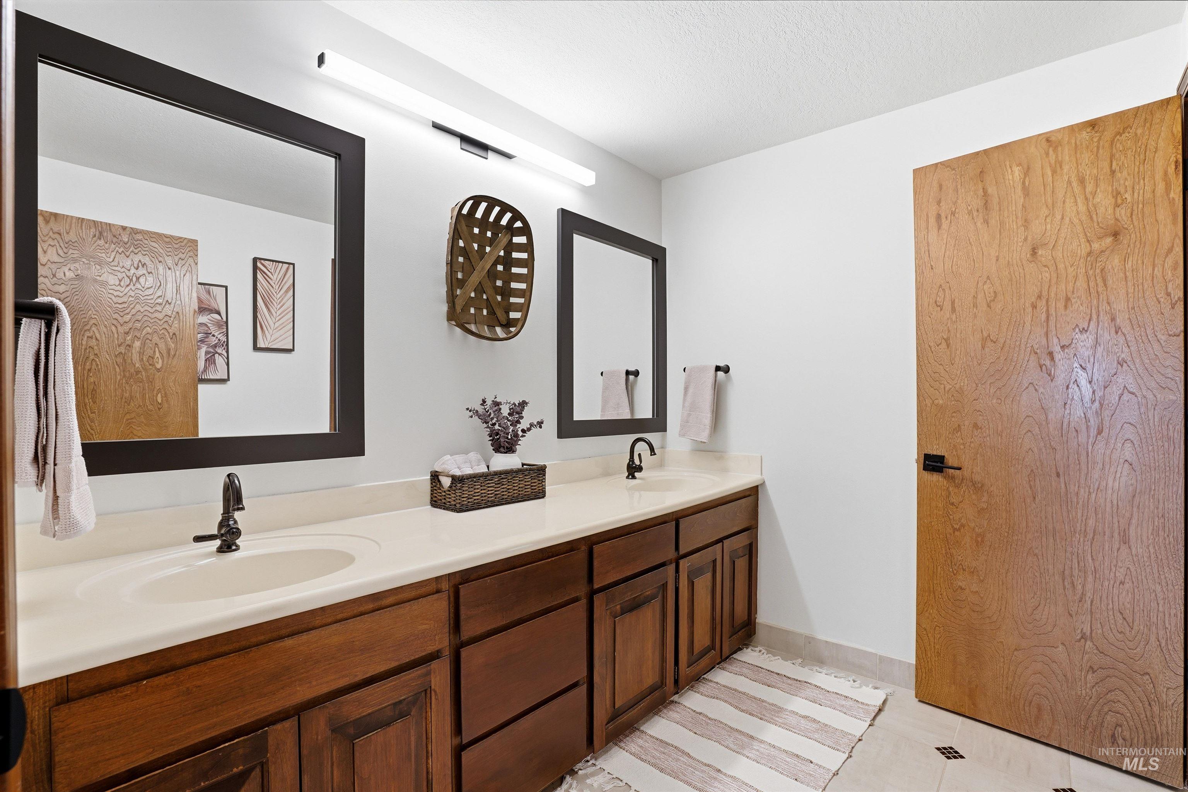
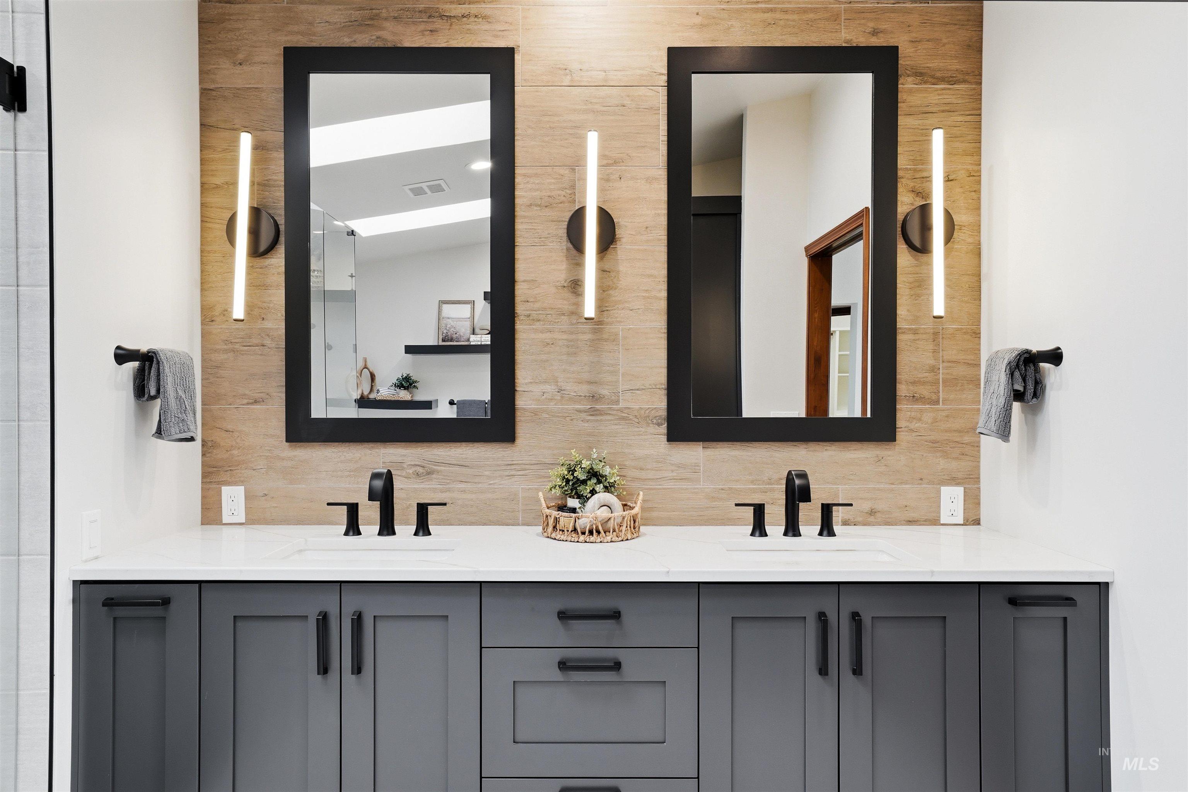
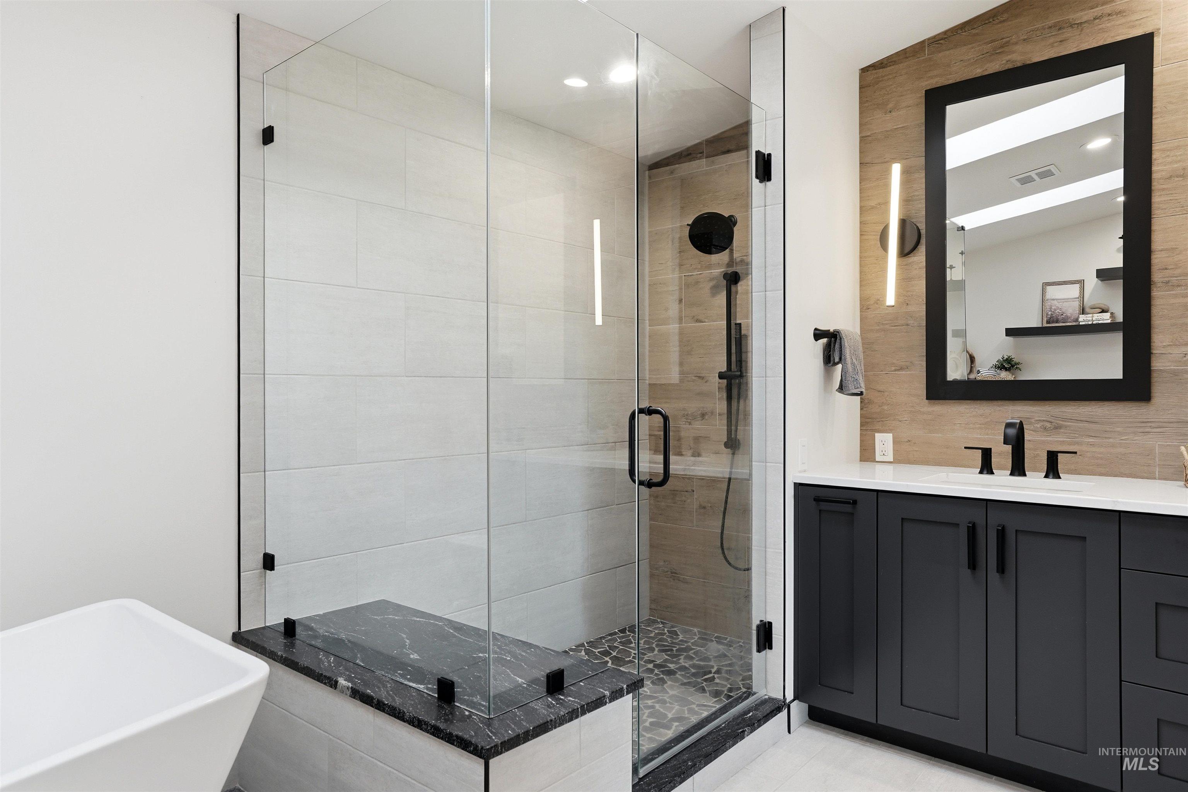
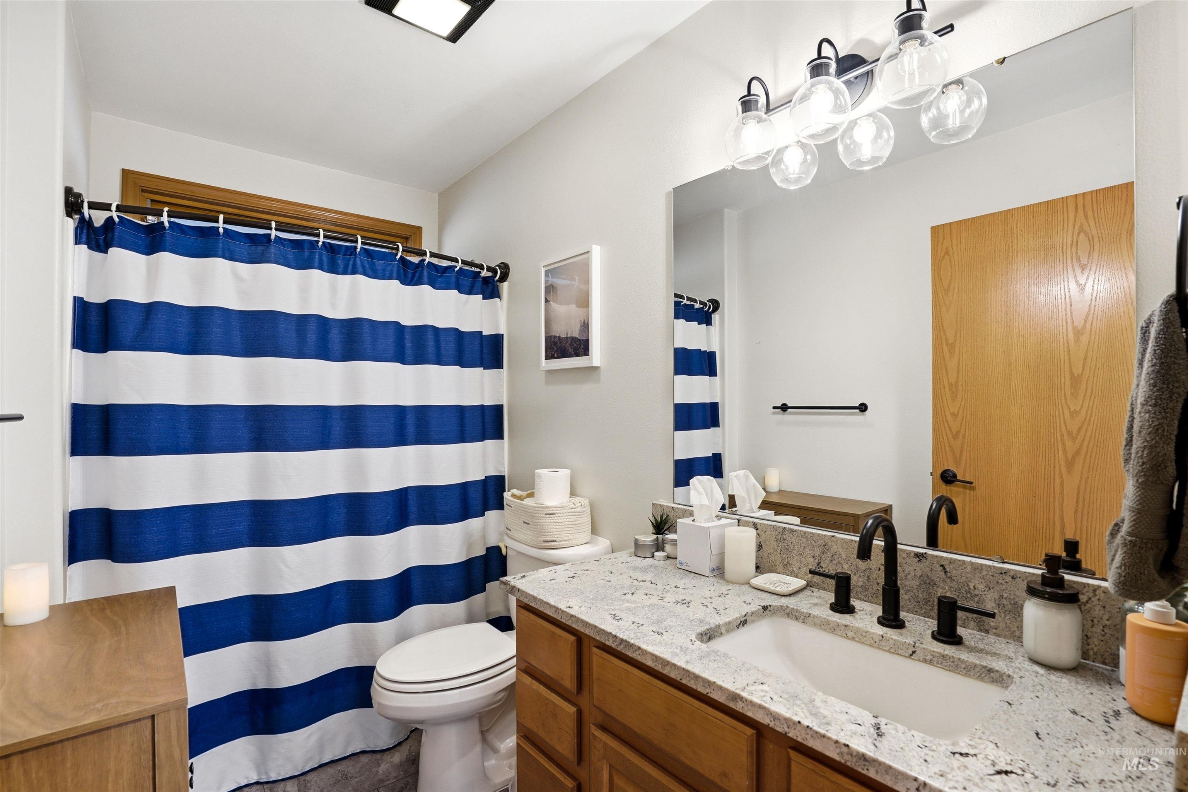
Bathroom with double vanity and a textured ceiling
-
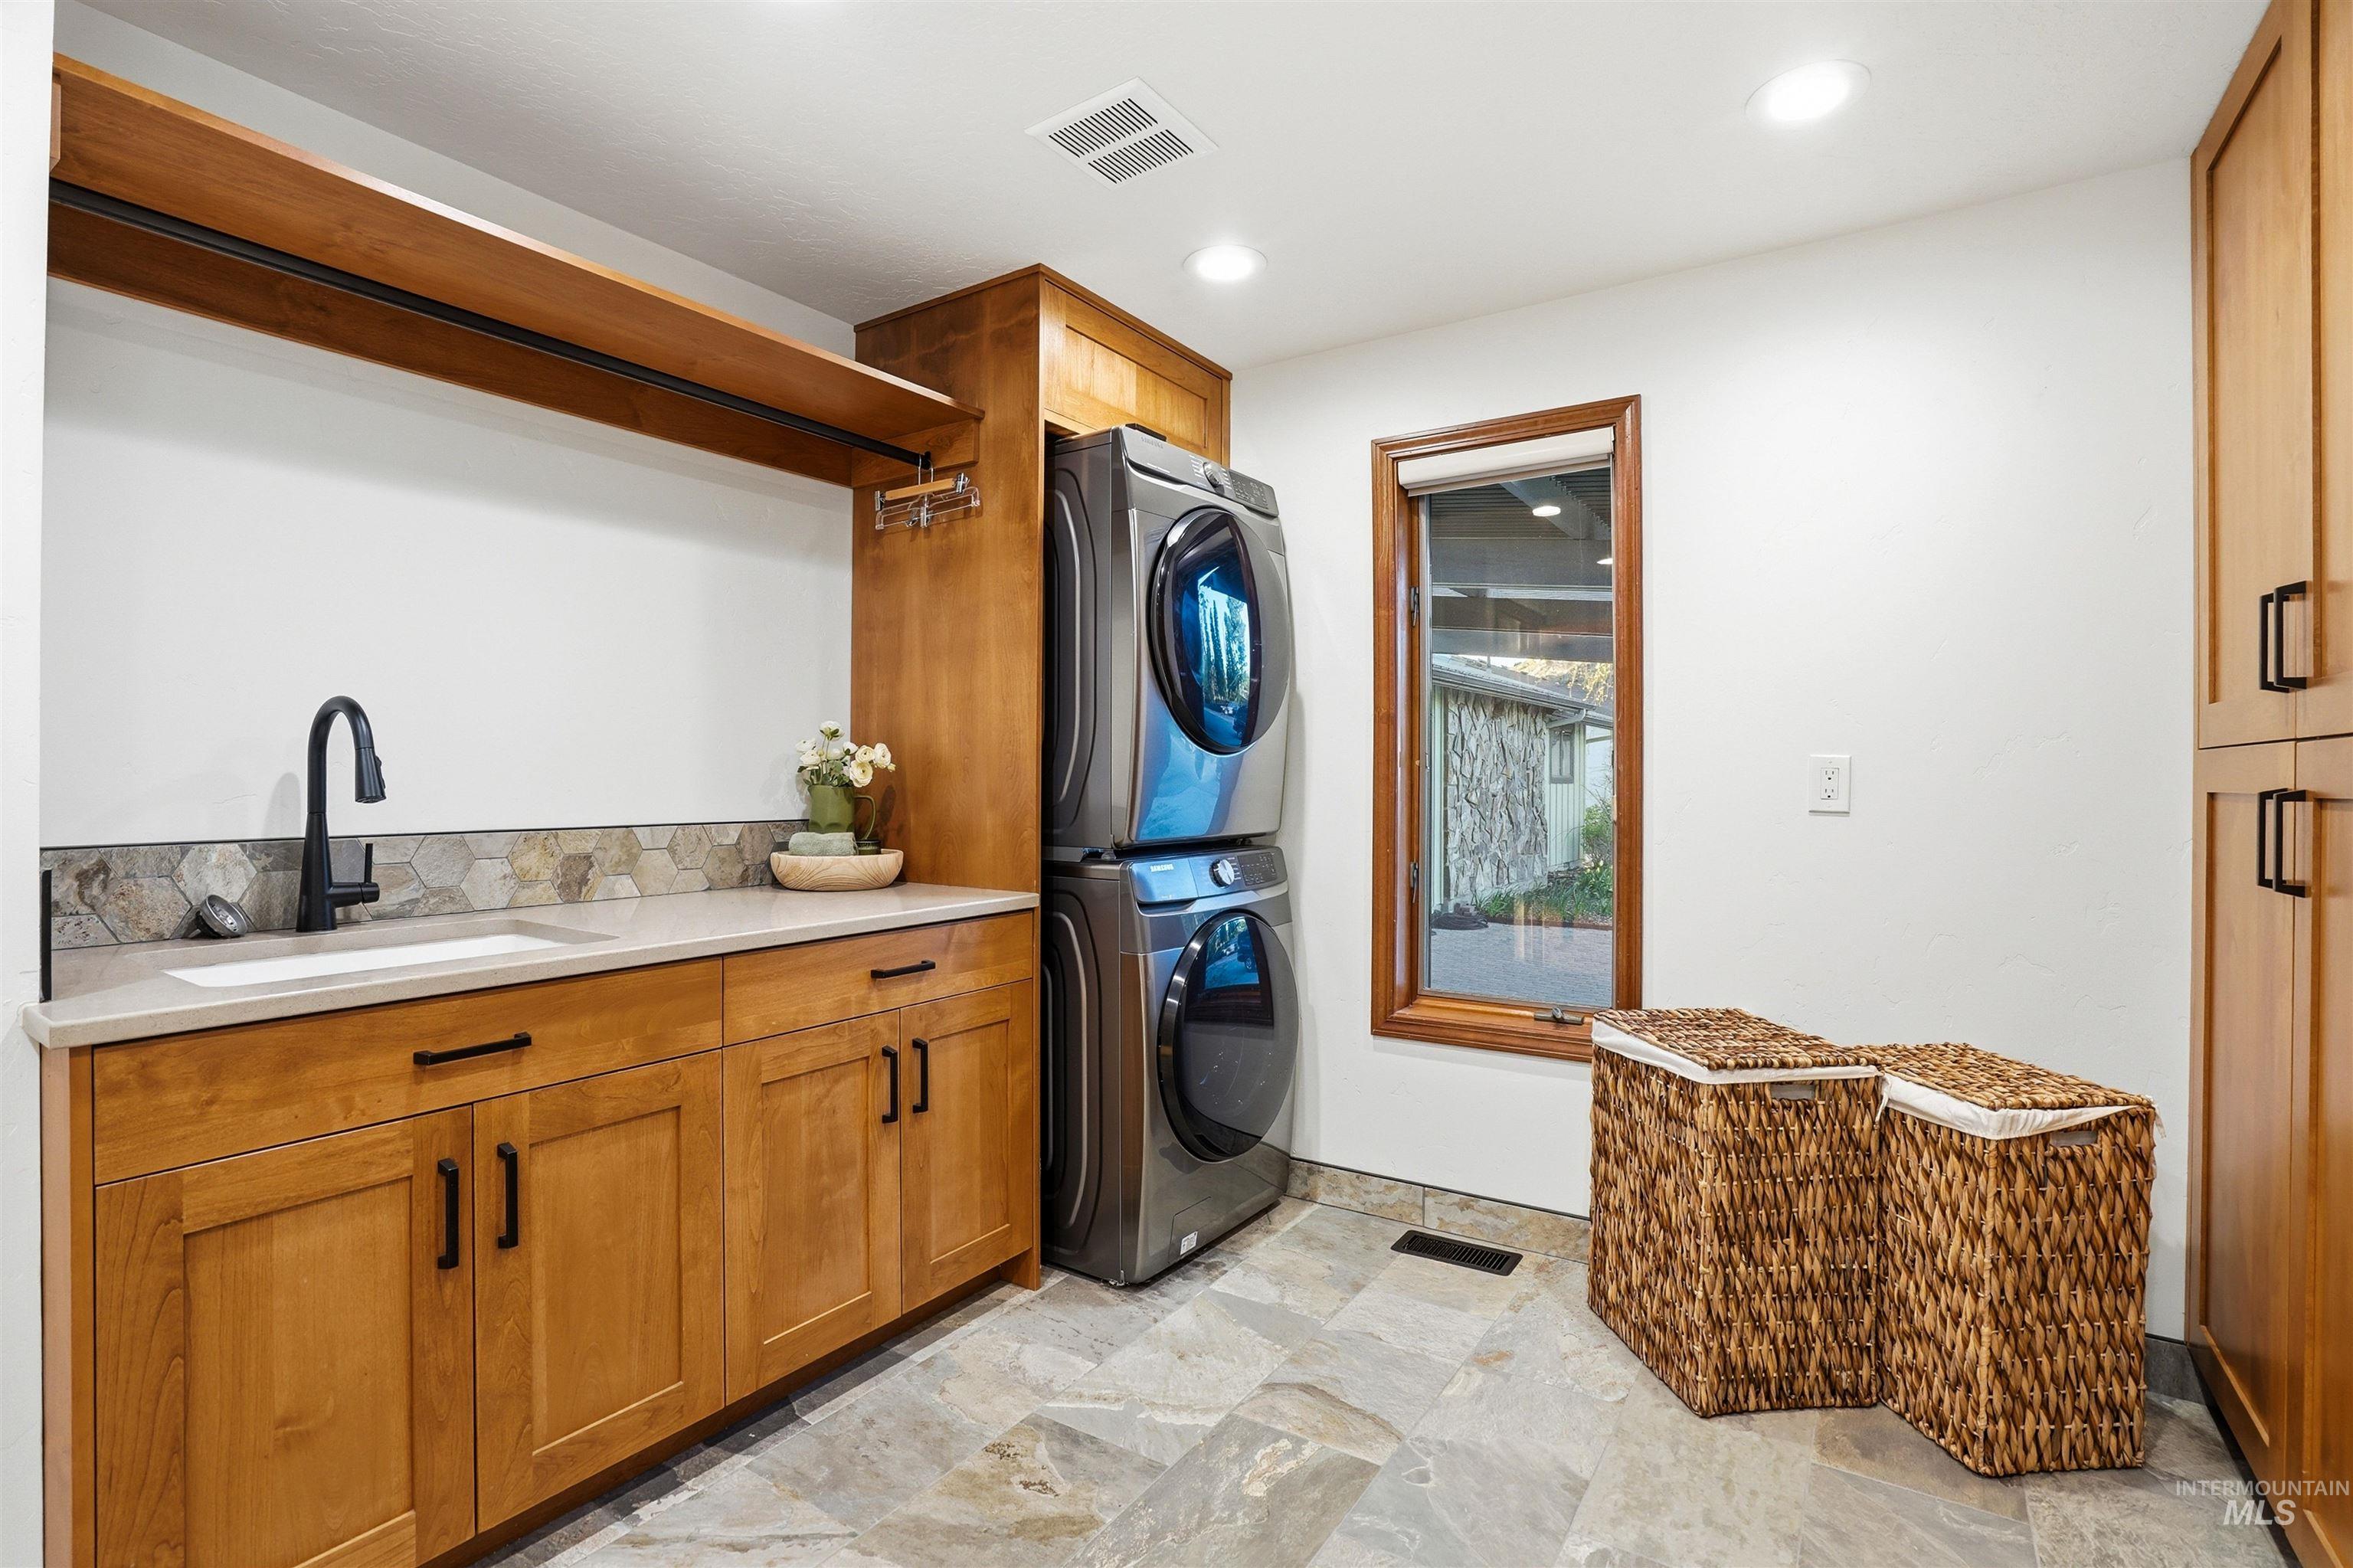
Laundry room with cabinet space, stacked washer and dryer, light stone finish floors, and recessed lighting
-
-
-
-
-
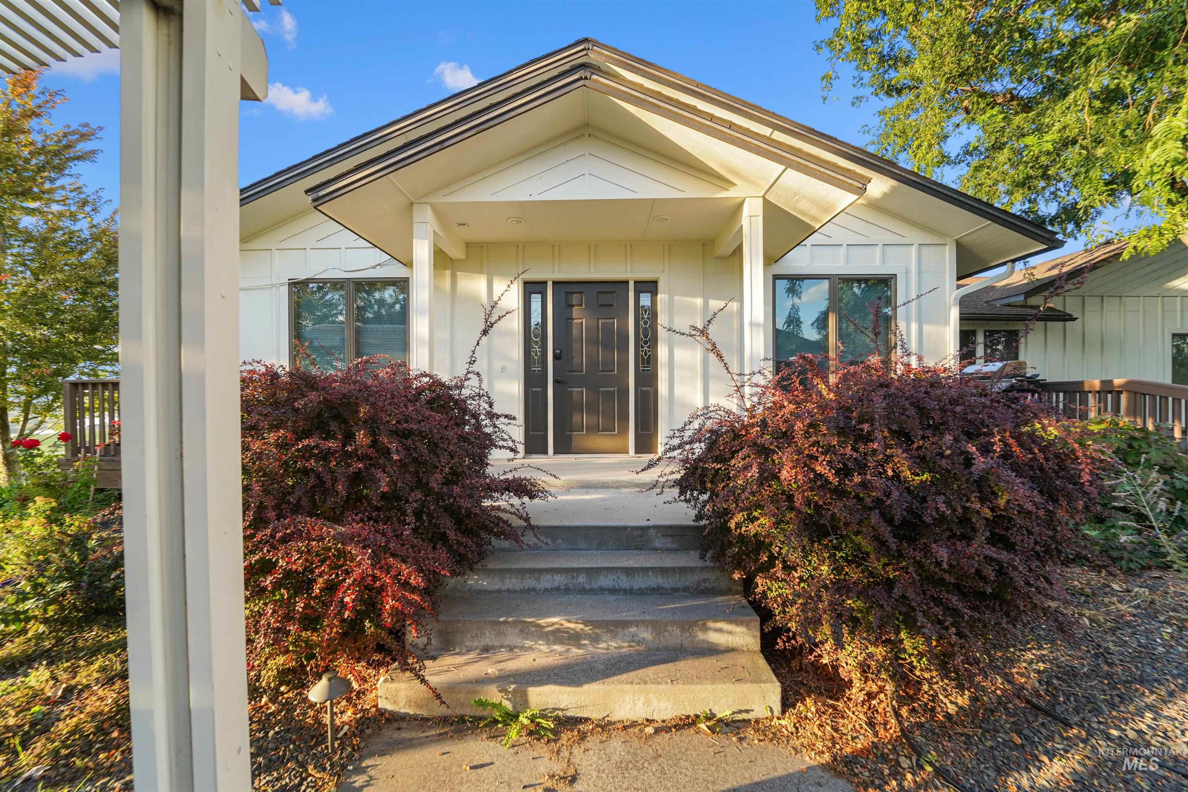
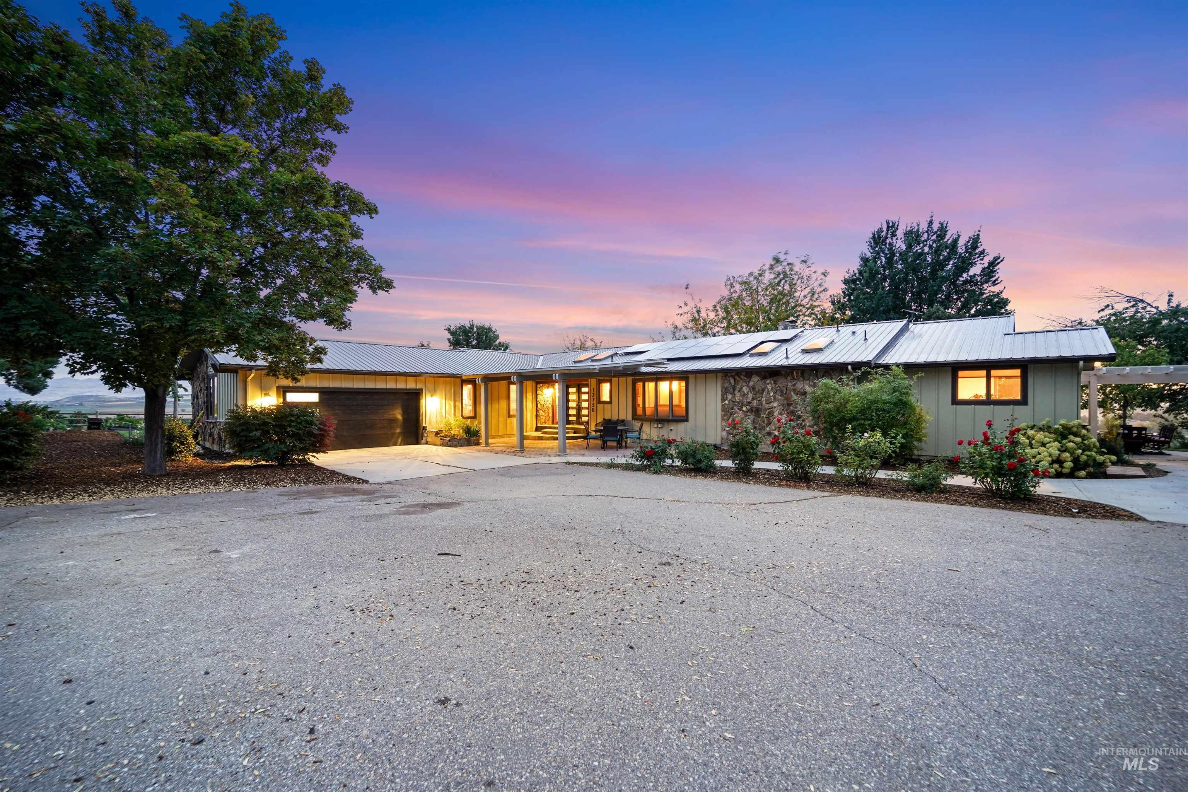
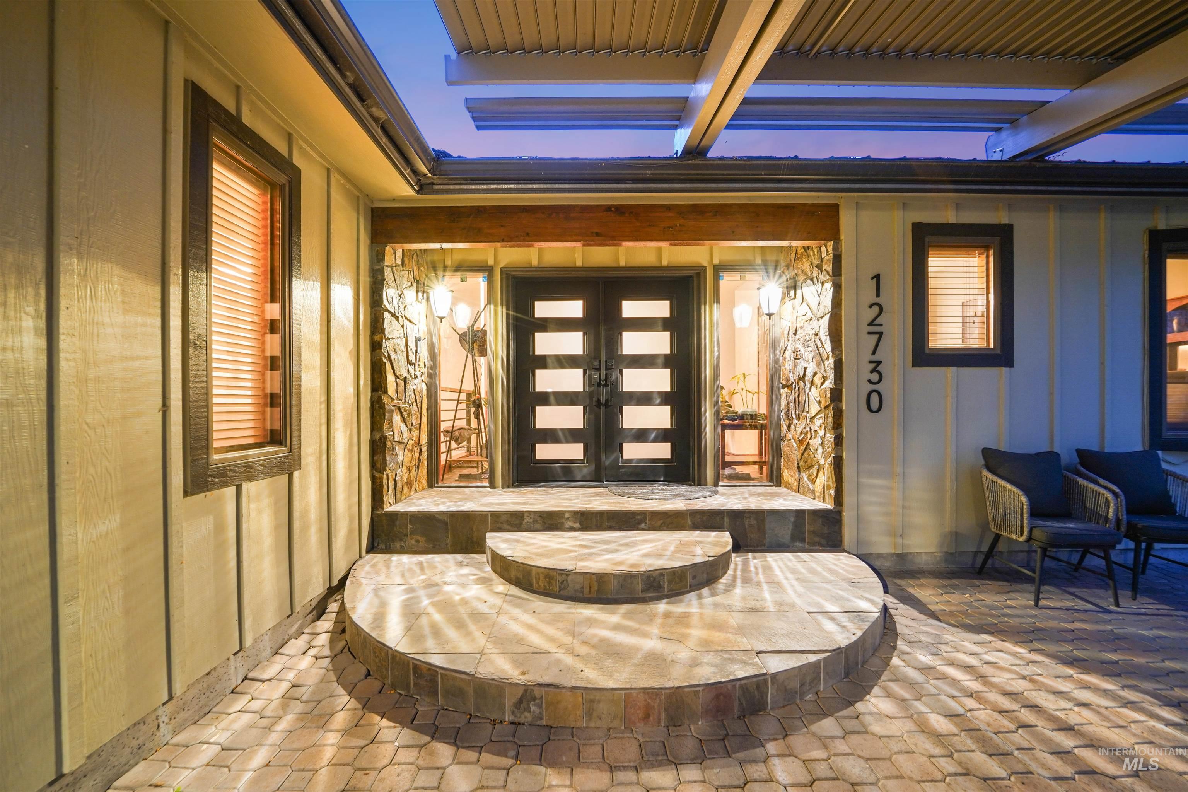
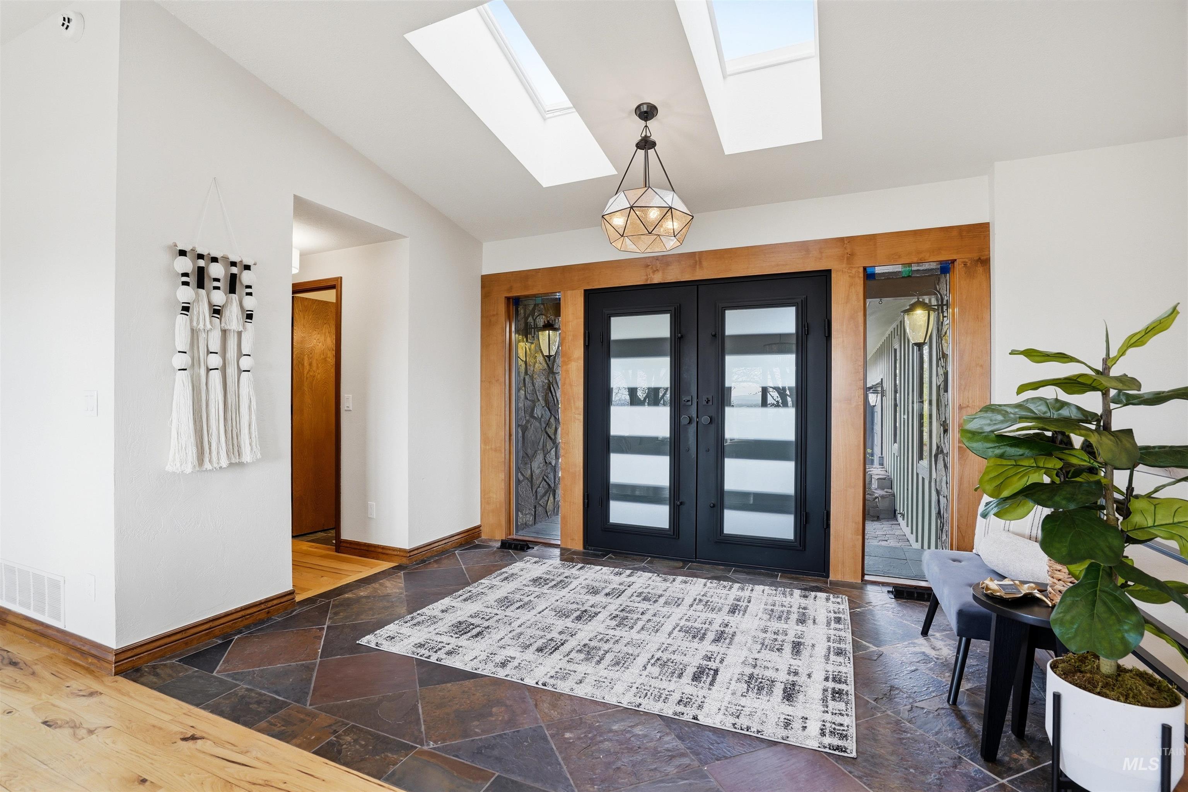
Property entrance
-
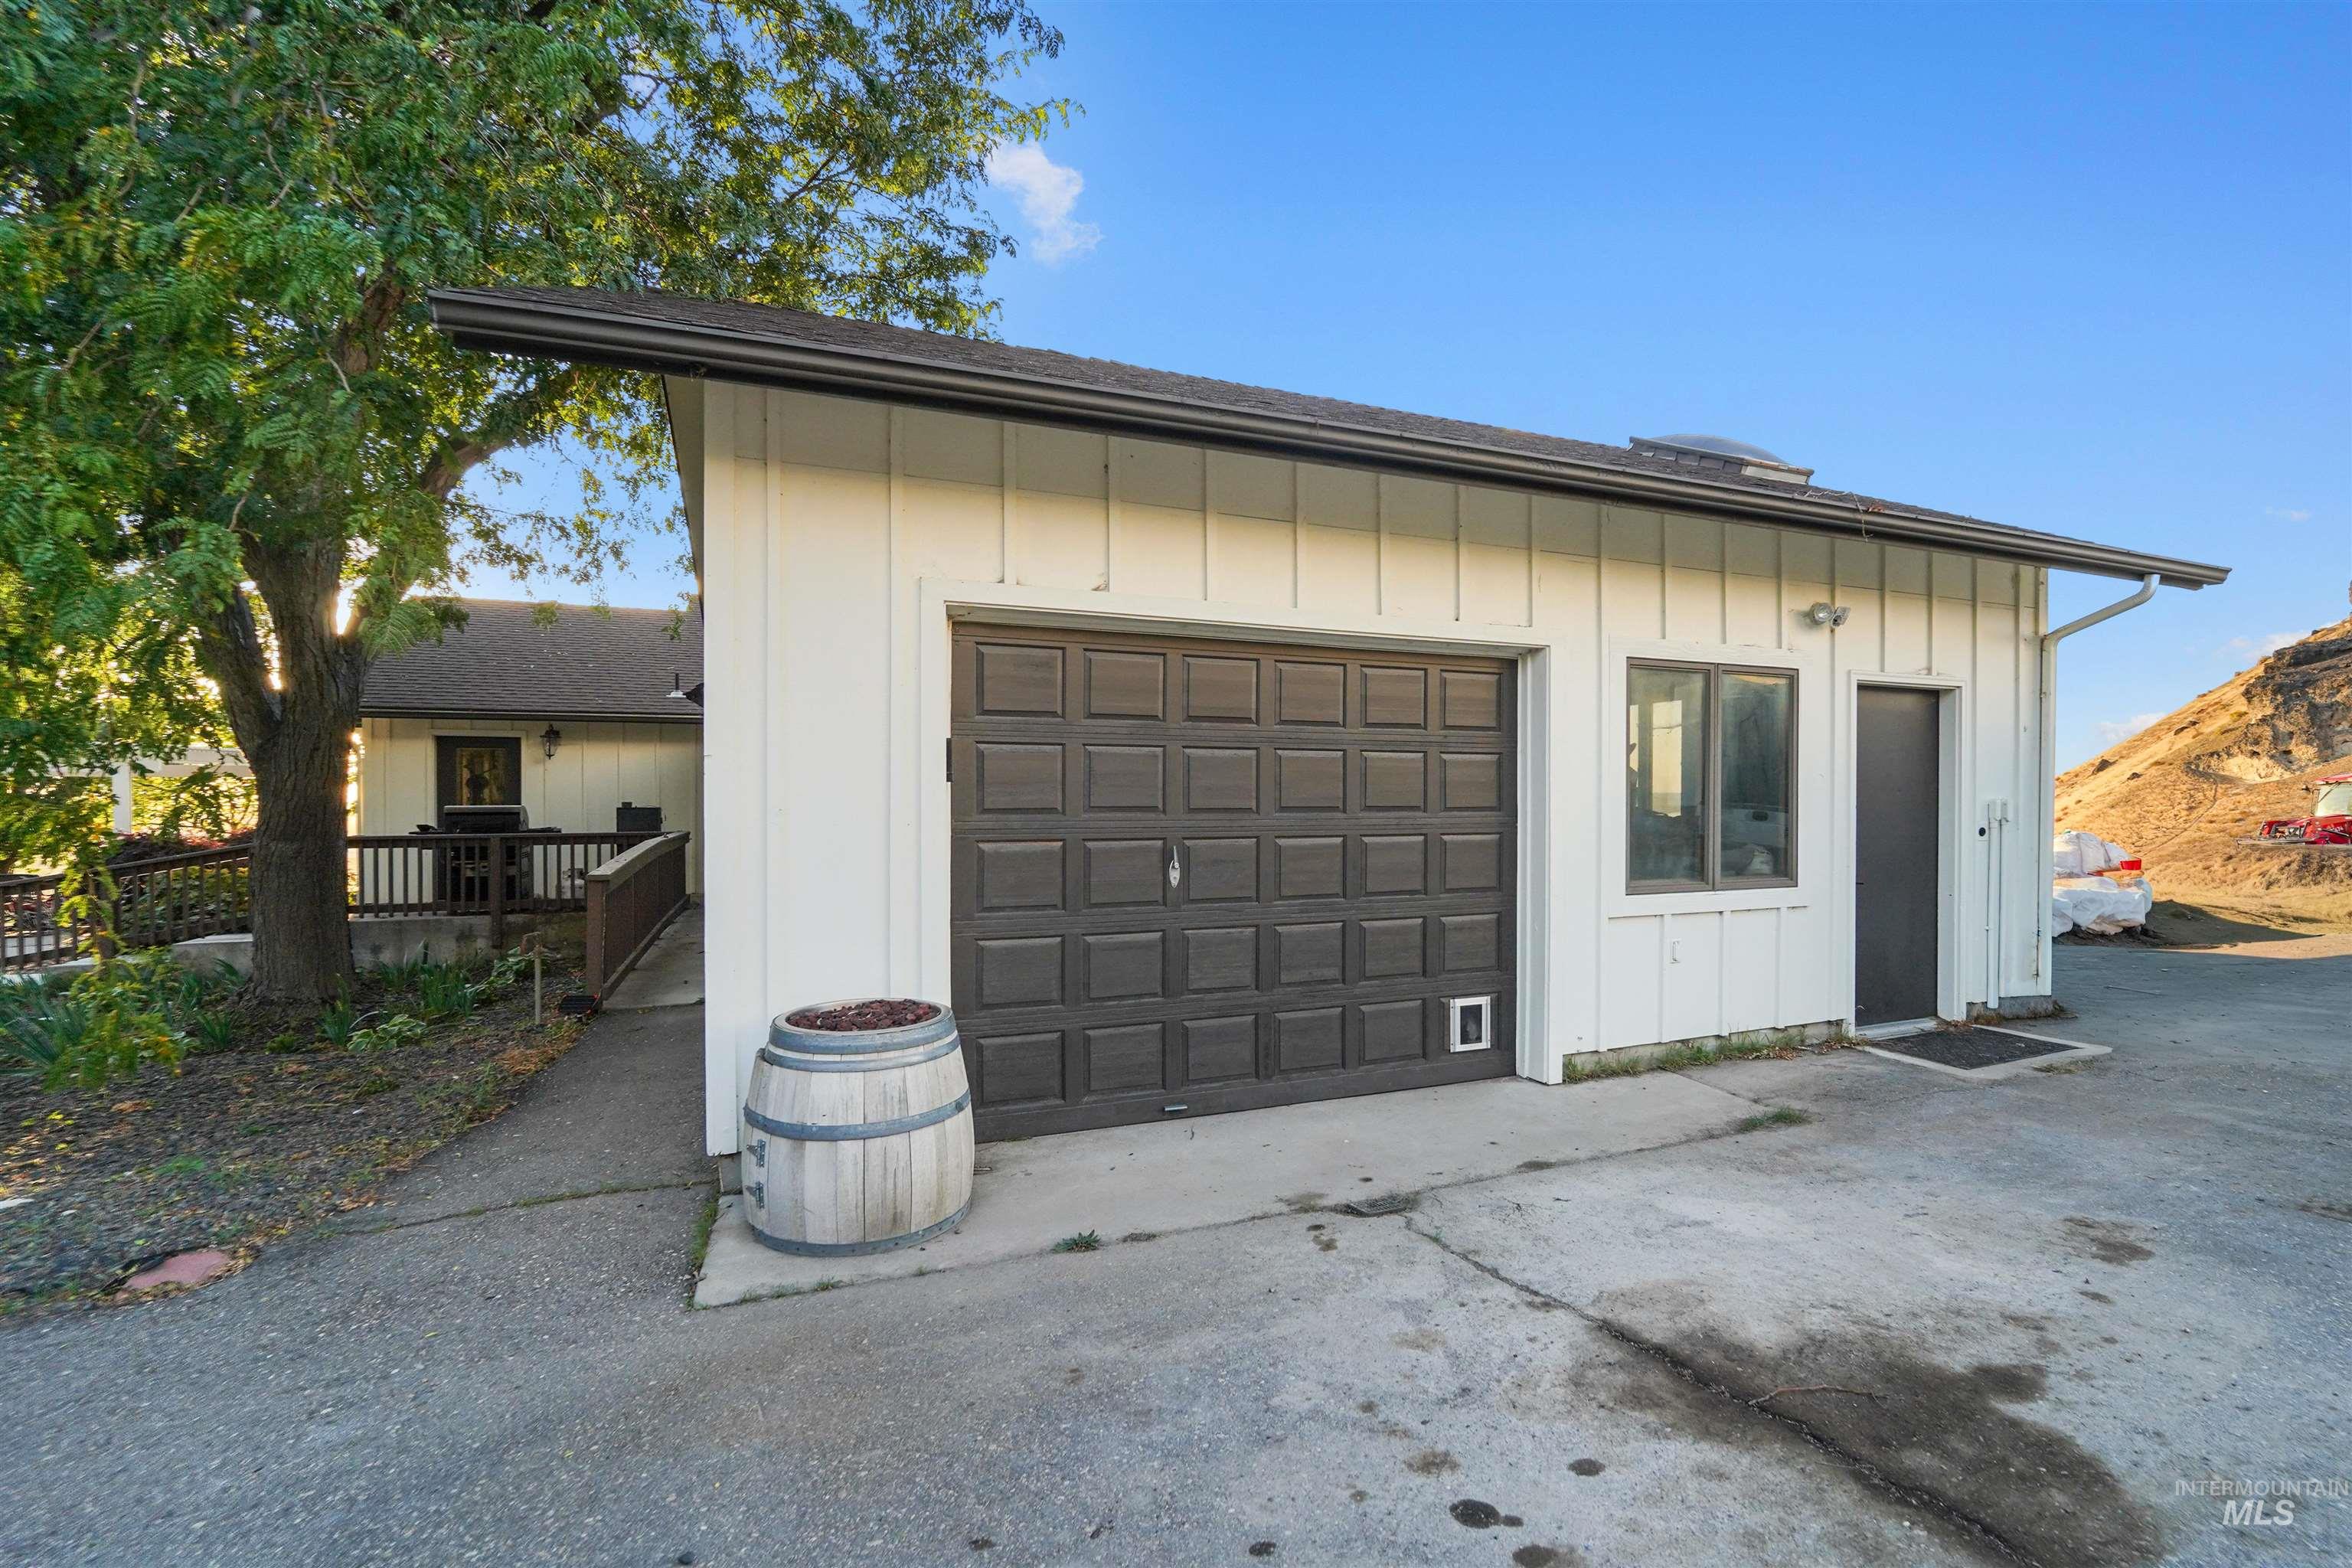
Garage with concrete driveway
-
-
-
-
-
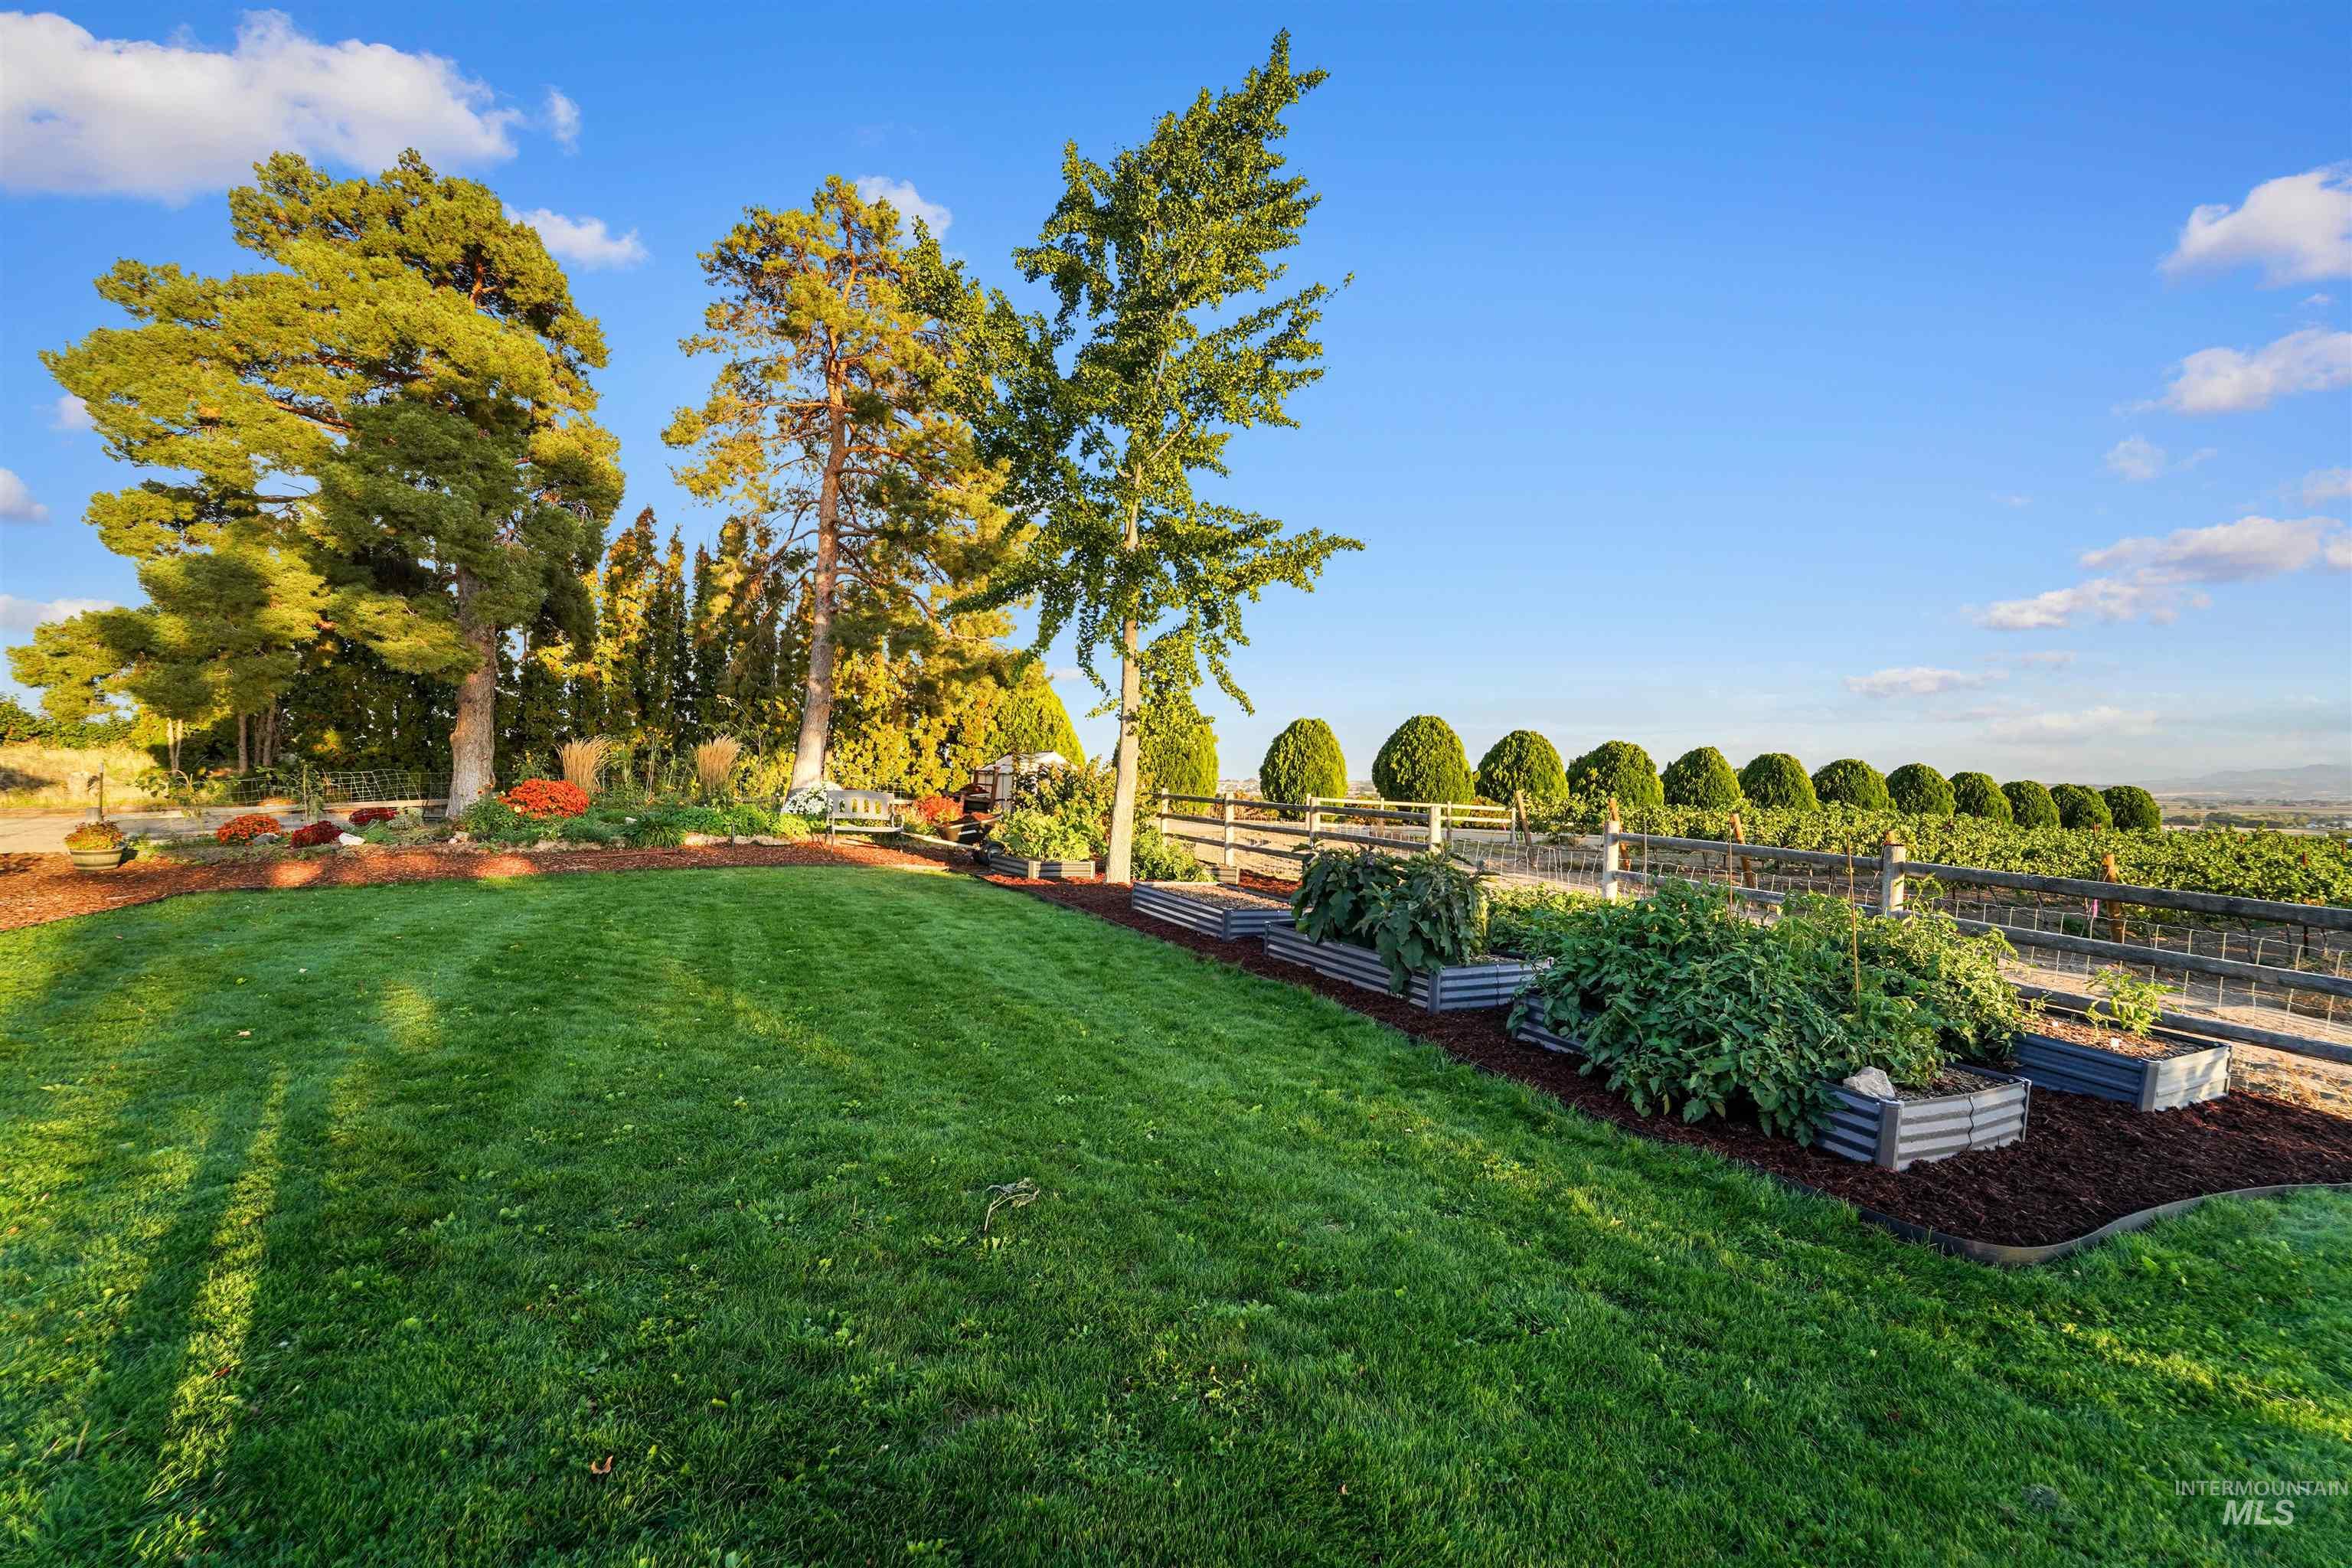
View of yard featuring a garden
-
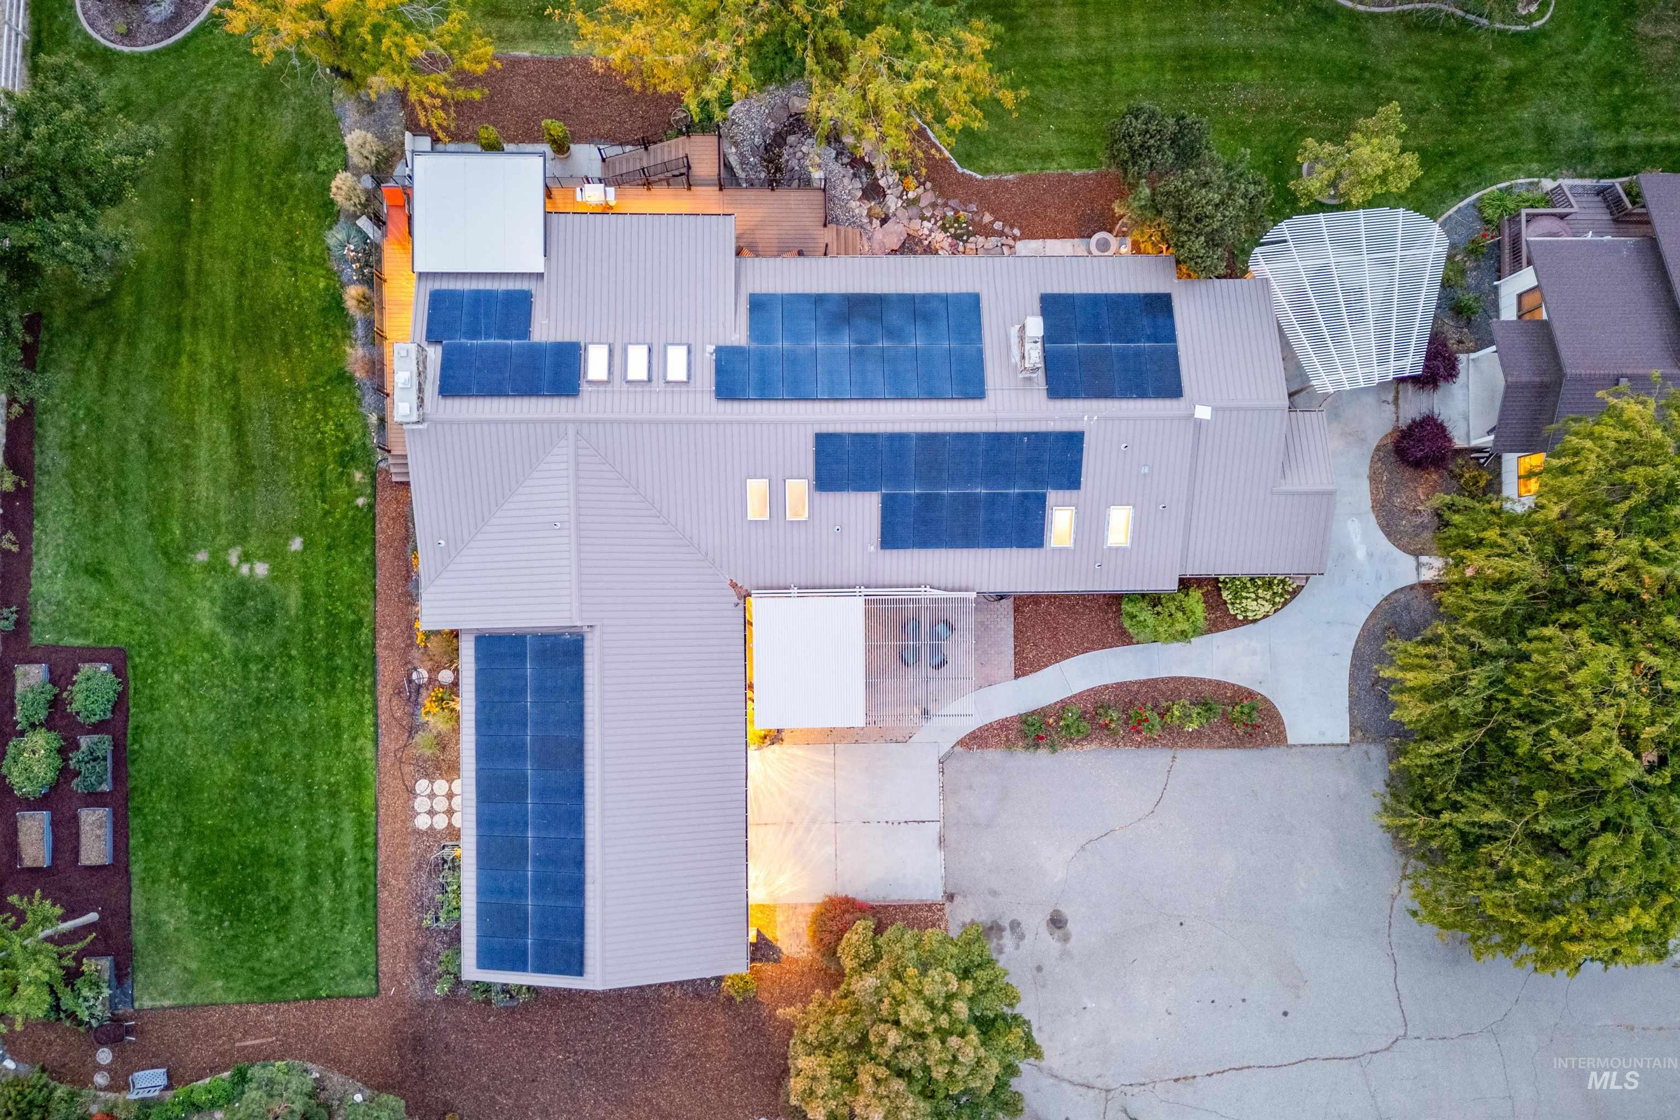
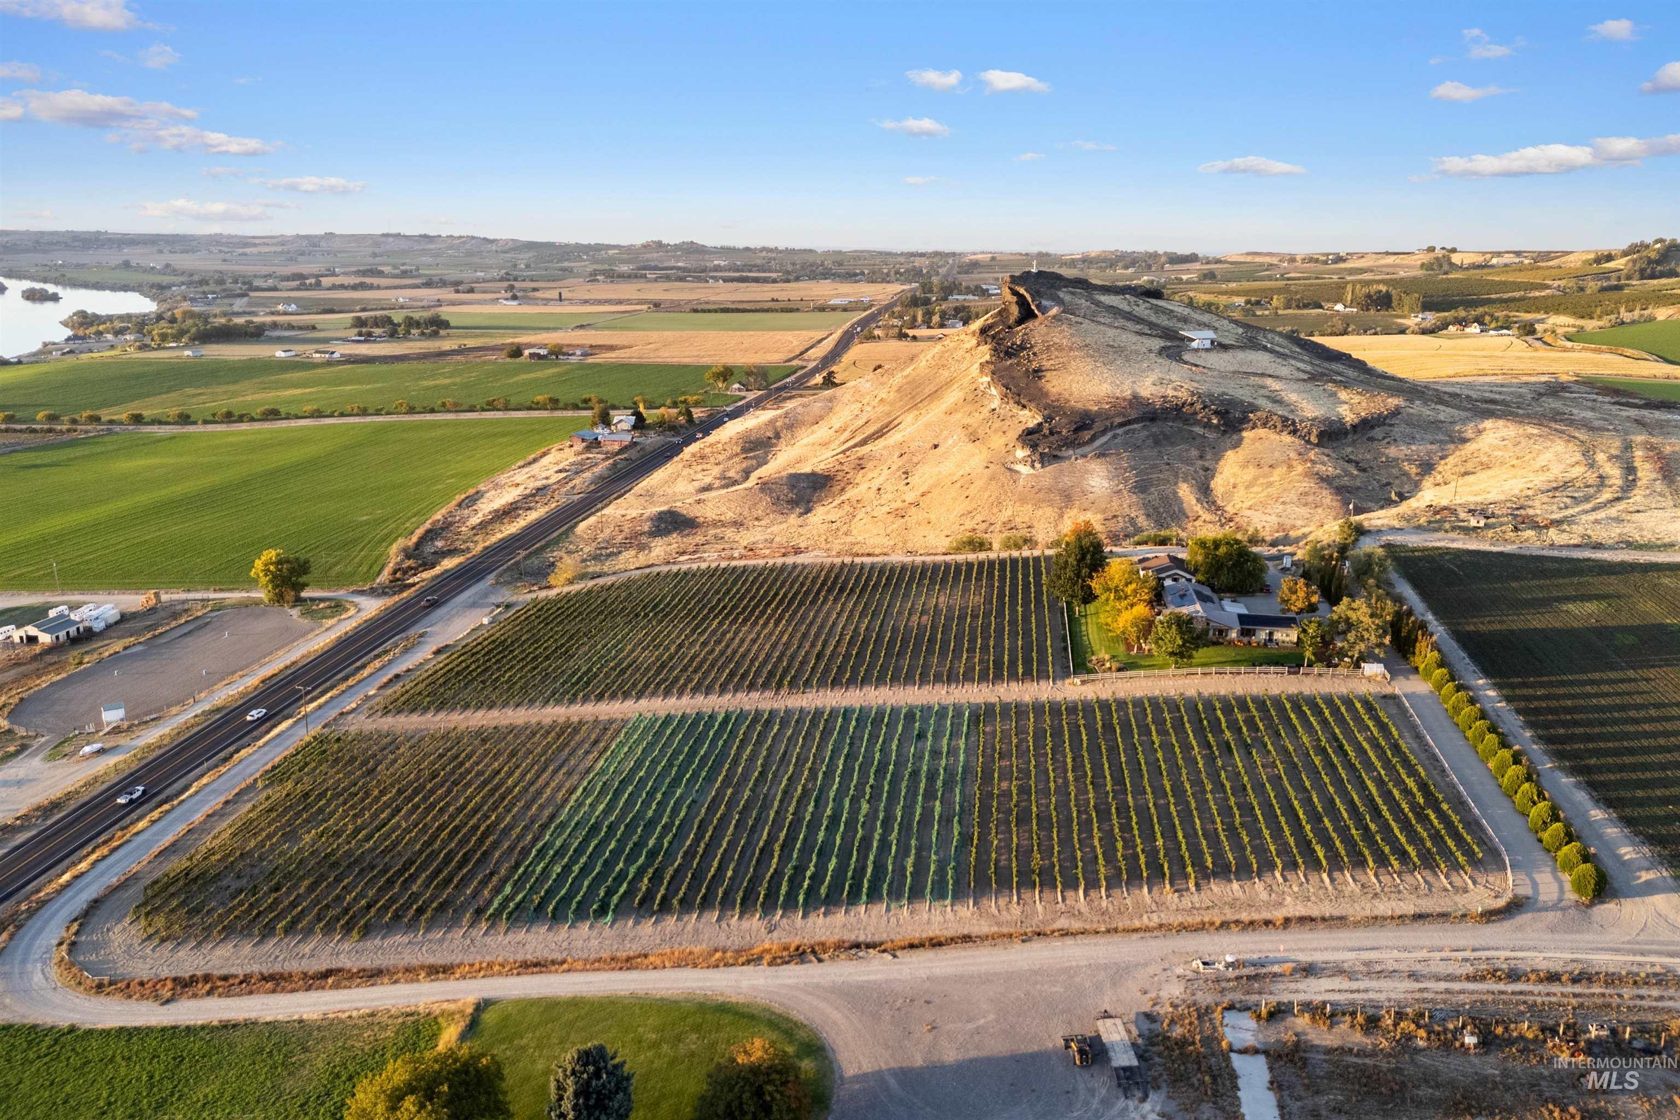
View from above of property
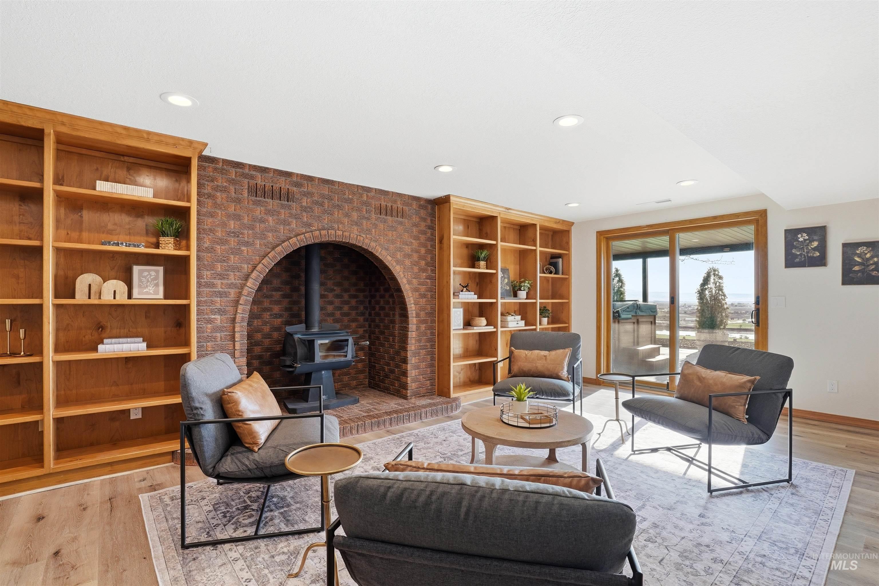
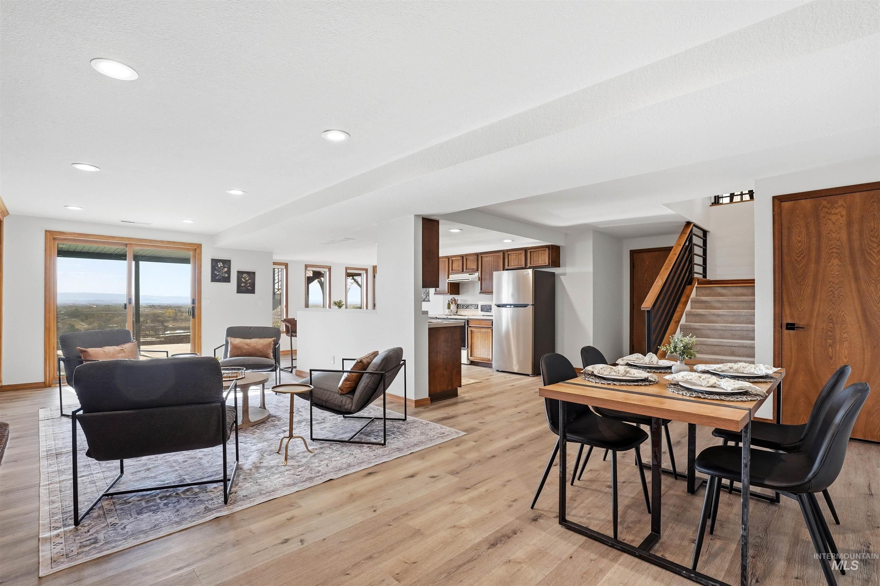
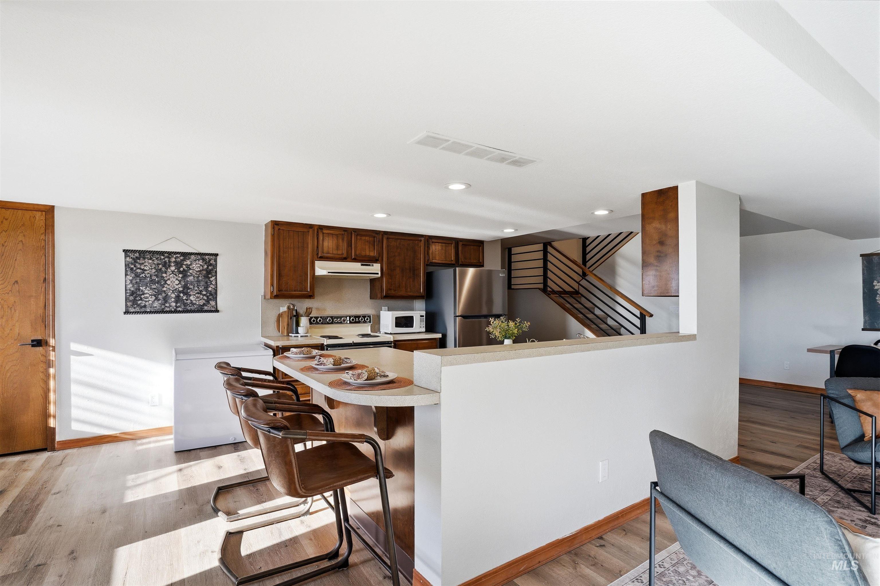
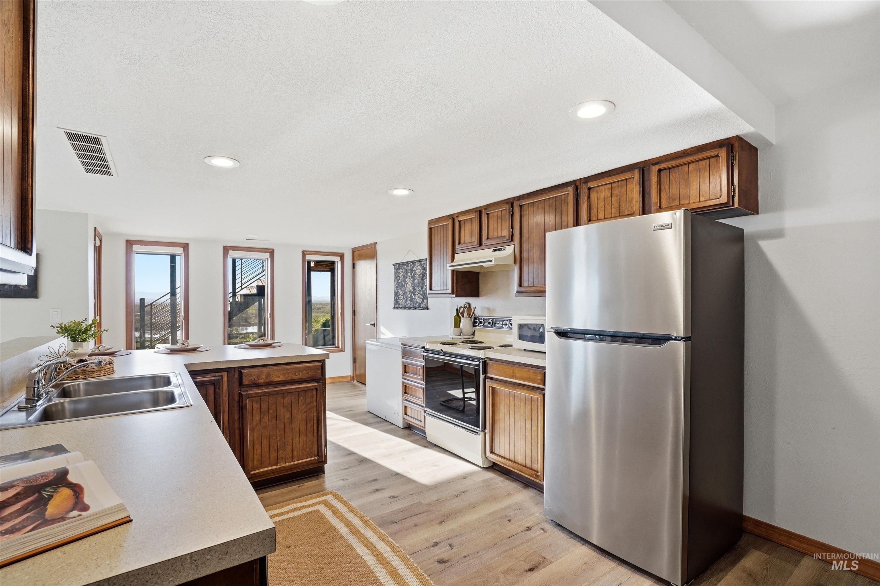
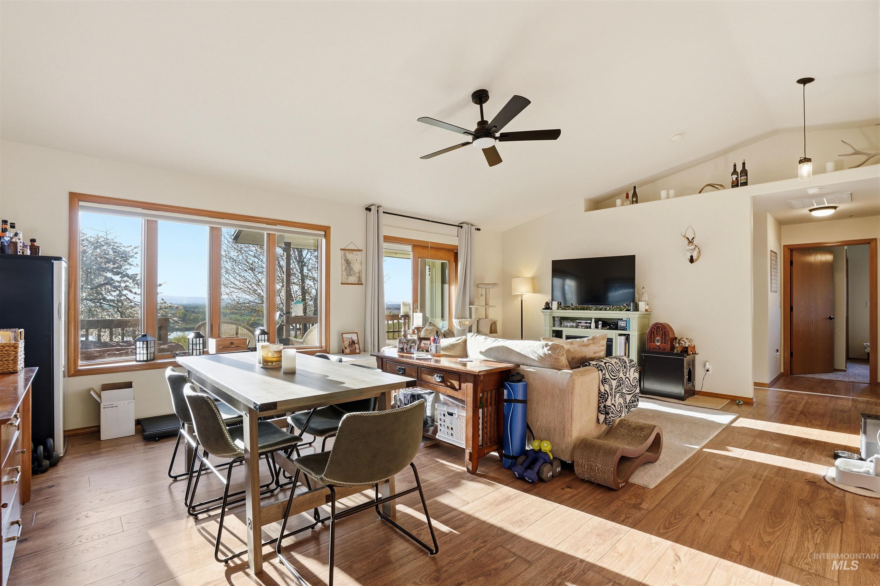
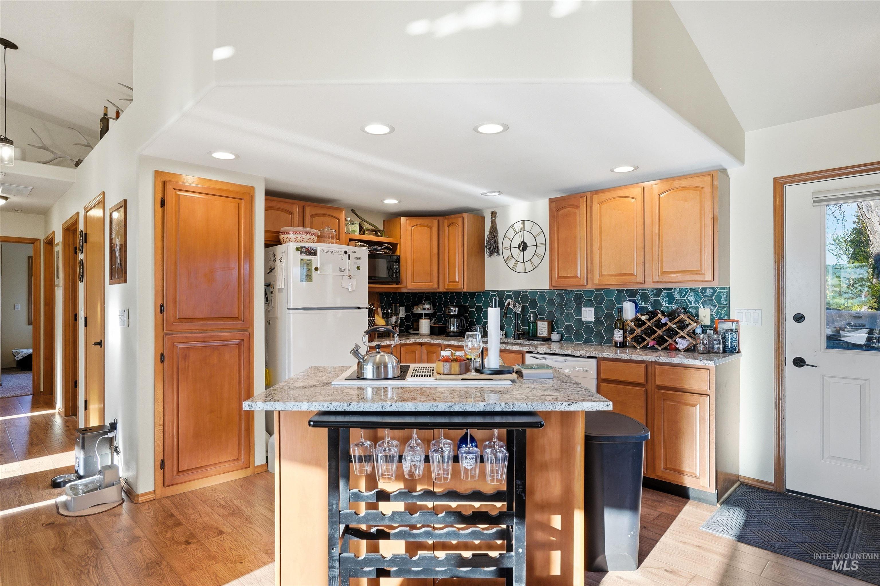
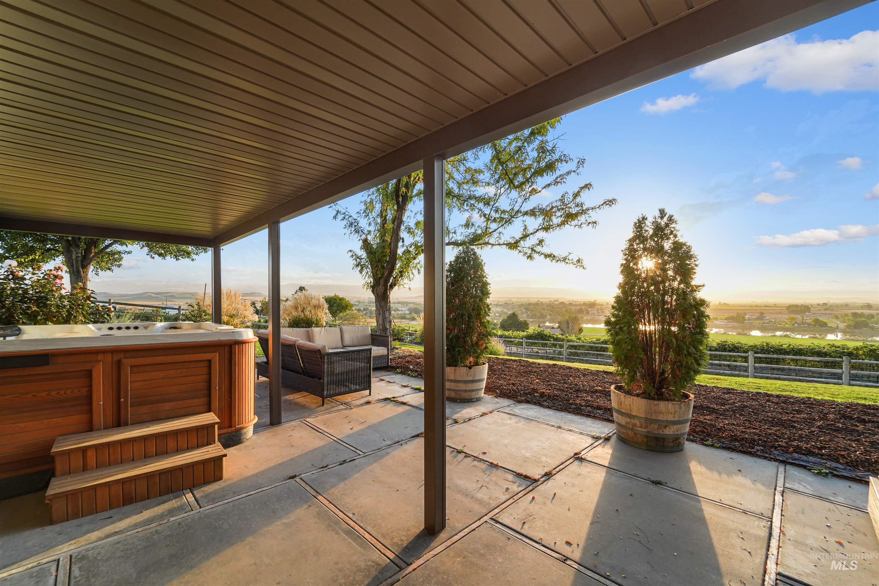
Perched above the Snake River at the base of Lizard Butte, this 12-acre wine country estate offers sweeping views of the river and Owyhee Mountains, along with a rare combination of lifestyle, income potential, and versatility. The property includes a producing 6.3-acre vineyard, three fully appointed living spaces, and an approved lot split with potential for an additional home. Adding to the appeal, grapes from this vineyard were used in Huston Vineyards’ 2023 Chicken Dinner White, which received a Double Gold award in addition to Best-in-Class recognition at the Idaho Wine Competition. This award-winning connection highlights the vineyard’s quality and its place within Idaho’s growing wine country. The main residence spans 4,380 square feet and features 3 bedrooms, 3.5 bathrooms, two kitchens, and a walk-out lower level with separate living quarters, ideal for multi-generational living or extended stays. The primary bathroom has been thoughtfully updated. Expansive windows capture the surrounding views, while a custom deck with outdoor kitchen and waterfall feature creates a seamless indoor-outdoor living experience. The guest home offers 2 bedrooms, 2 bathrooms, and a recreation room, providing flexibility for guests, extended family, or rental income. The property is fully fenced and irrigated, offering both functionality and future potential in a peaceful, private setting.
- Heating:
- Heat Pump, Forced Air, Wood, Propane, Hot water
- Cooling:
- Central air
- Fireplace:
- Wood Stove, Propane, Two
- Garage Capacity:
- 2
- Country:
- US
- State:
- ID
- County:
- Canyon
- City:
- Caldwell
- Zipcode:
- 83607
- Street:
- 12730 Sunny Slope Rd
- Longitude:
- W117° 12' 36.6''
- Latitude:
- N43° 33' 19.2''
- Master Bedroom Level:
- Main
- Master Bedroom Size:
- 13x16
- Bedroom 2 Level:
- Main
- Bedroom2 Size:
- 12x15
- Bedroom 3 Level:
- Main
- Bedroom3 Size:
- 11x12
- Bedroom 4 Level:
- Main
- Bedroom 5 Level:
- Main
- Kitchen Level:
- Main
- Kitchen Size:
- 13x15
- Living Room Level:
- Main
- Living Room Size:
- 15x18
- Bonus Room Size:
- 12x26
- School District:
- Marsing School District #363
- Elementary School:
- Marsing
- Middle School:
- Marsing
- High School:
- Marsing
- Status:
- Active
- Type:
- Single Family w/ Acreage
- Level:
- Single with Below Grade
- Tax Year:
- 2025
- Taxes:
- $7,007
- Potential Short Sale:
- No
- Age:
- 31 - 50 Years
- Auction:
- No
- Flood Ins Required:
- No
- HUD Owned:
- No
- In Foreclosure:
- No
- Land Size:
- 10 - 19.9 Acres
- Land Lease:
- No
- Home Owner Exempt:
- Yes
- HOA Frequency:
- Not Applicable
- Irrigation District:
- Wilder Irrigation Dist.
- Virtual Tour:
- https://vimeo.com/1181659725
- Inc Kitchen Features:
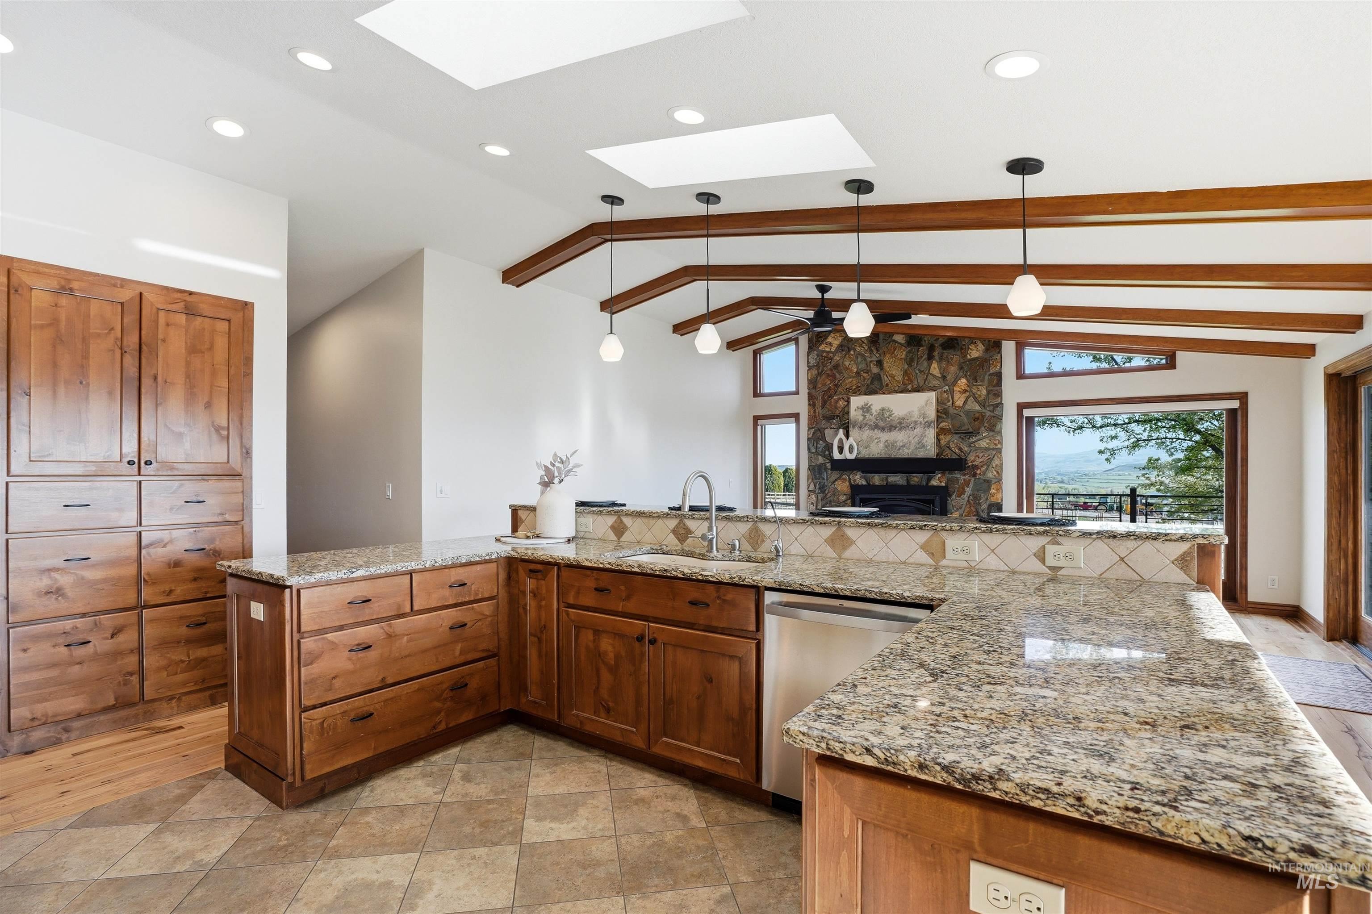
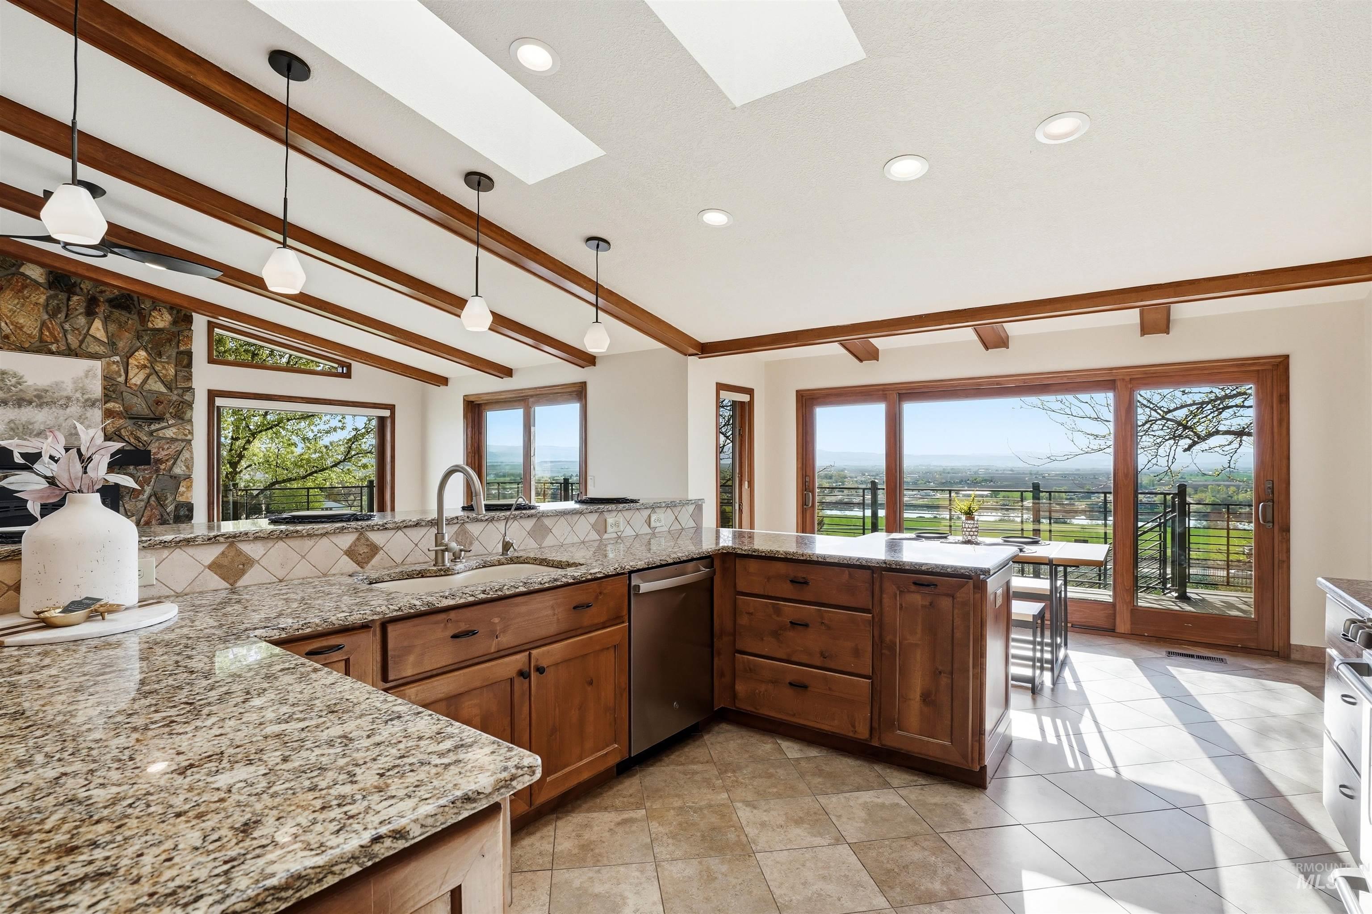
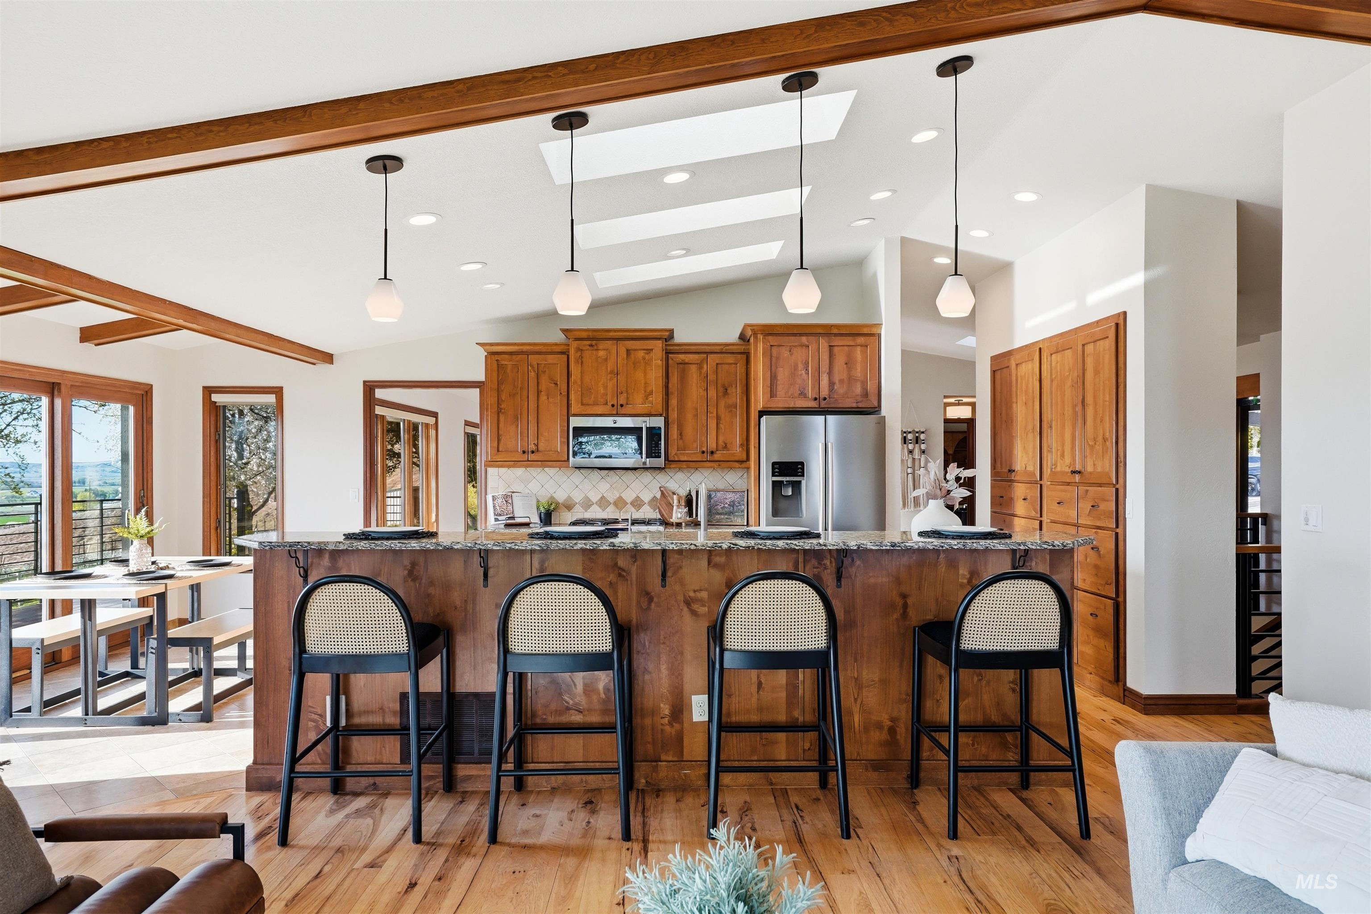
- Breakfast bar, Dishwasher, Disposal, Microwave, Oven/range freestanding, Pantry, Refrigerator, Island, Countertop-granite, Countertop-laminate
- Lot Features:
- Garden space, Horses, Borders public owned land, Easement, Irrigation available, Road maint. agrmt, View, Chickens, Finished Driveway, Sep. Detached Dwelling, Sep. Detached W/kitchen, Rv Parking
- Water:
- Individual well
- Land Use:
- Single
- Sprinkler System:
- Auto,Drip,Full
Residential For Sale
12730 Sunny Slope Rd, Caldwell, Idaho 83607
- Property Type :
- Residential
- Listing Type :
- For Sale
- Listing ID :
- 98980823
- Price :
- $2,995,000
- Bedrooms :
- 5
- Bathrooms :
- 5.5
- Apx SqFt :
- 5,654 SqFt
- Year Built :
- 1980
- Lot Area :
- 12.03 SqFt
- Days on Market :
- 78
- Subdivision :
- 0 Not Applicable
- Update Date :
- 06/25/2026 03:34:08
- Status :
- Active

- JoeAnne Santy-Greene
- (208) 947-4609
- (208) 283-6313
- (208) 287-8500
-


